1910 Victorian with Stained Glass, Pocket Doors, and a Carriage House in Bucyrus, Ohio – $255,000
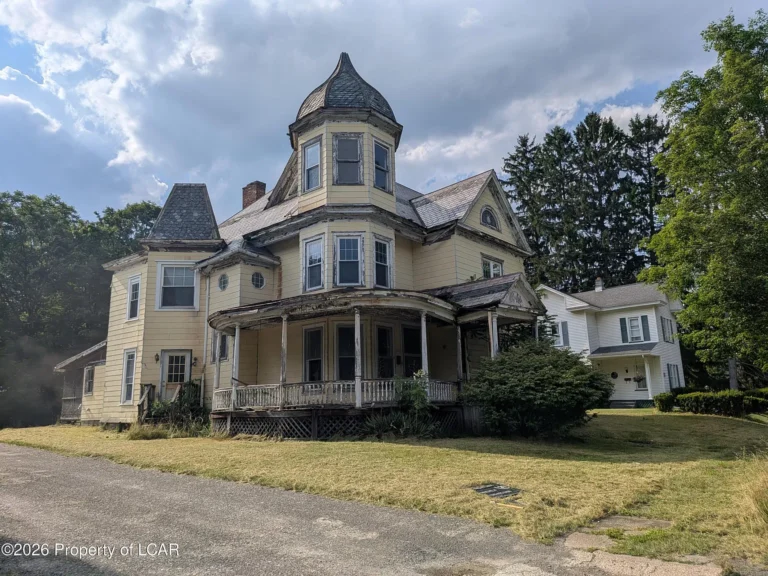
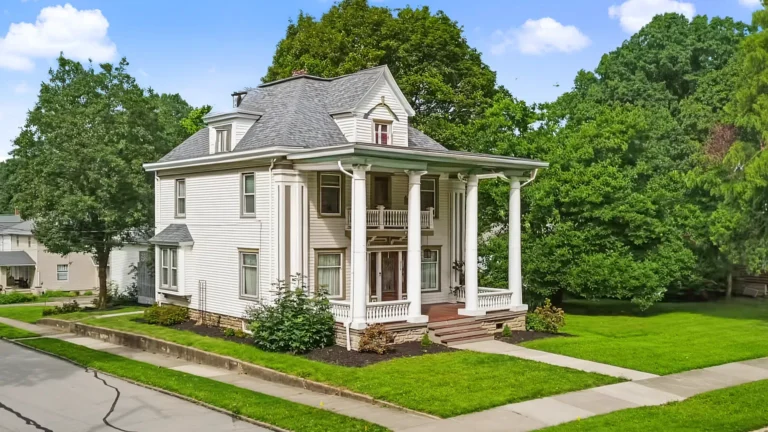
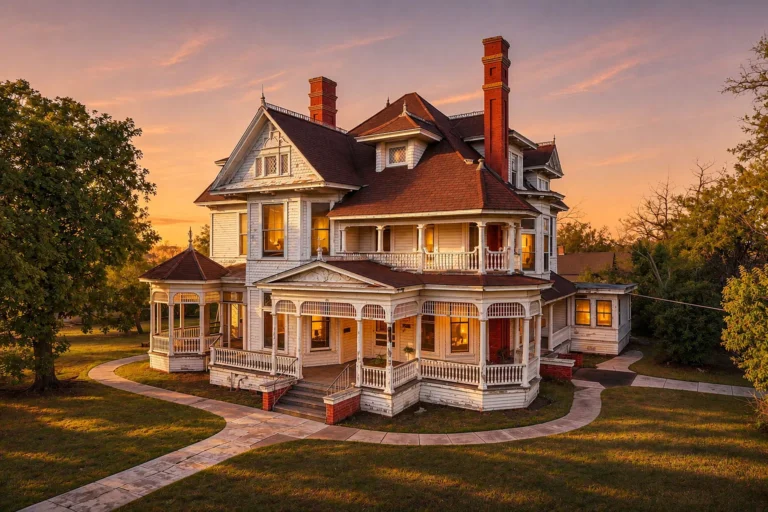
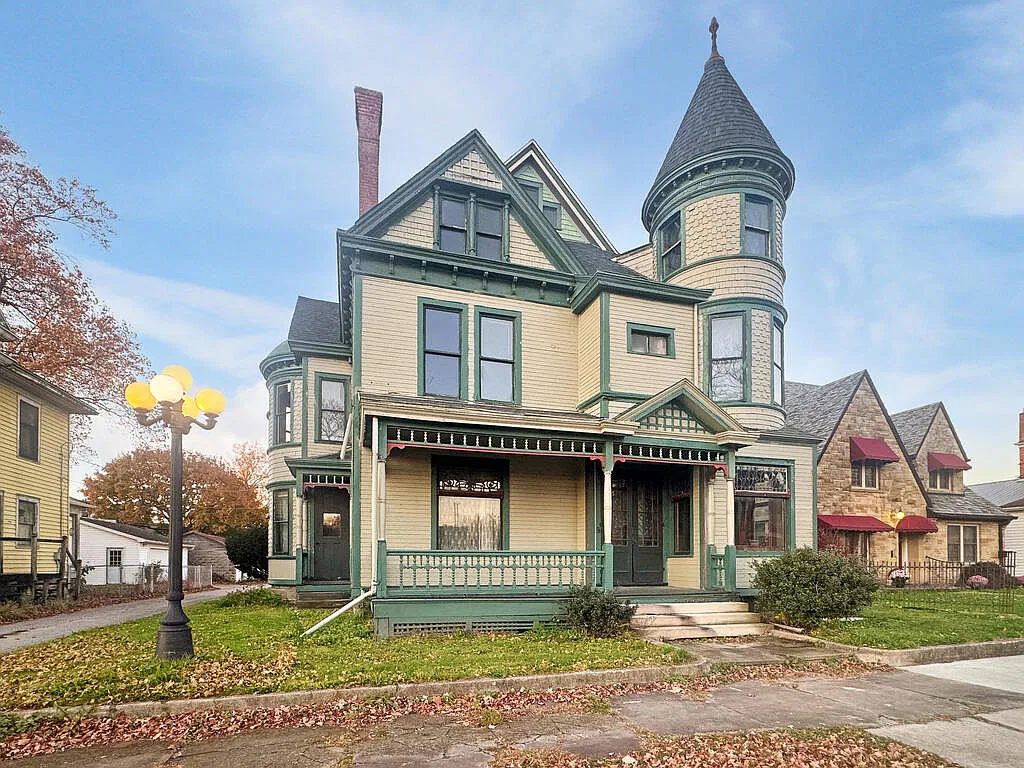
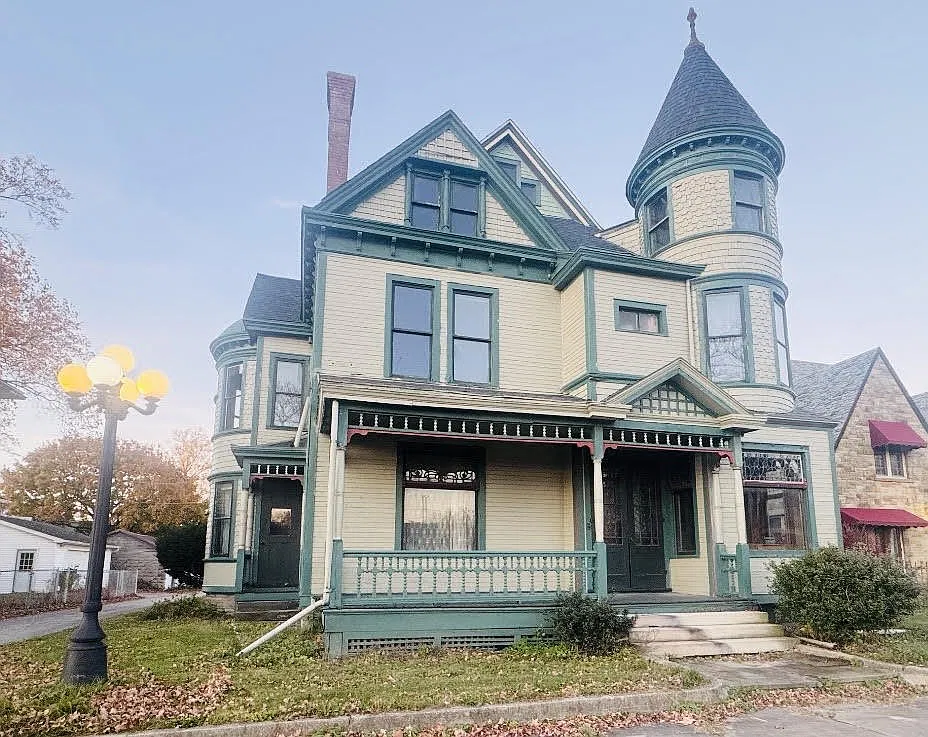
Original woodwork, stained-glass windows, and a separate carriage house distinguish 412 East Rensselaer Street in Bucyrus, Ohio. Built in 1910, this Victorian is newly advertised for $255,000, with five bedrooms and two full bathrooms plus one half bathroom. Its interior includes a parlor, formal dining room, built-in storage, and a finished third-floor attic.
For those of us who appreciate older houses, this property offers several specific features worth exploring. The attraction extends beyond its age: the listing describes craftsmanship throughout the interior, distinct gathering rooms, and additional space above the carriage house. Each contributes something different to the way the property could be enjoyed.
One detail needs clarification before comparing this house with other listings: the advertised square footage varies between sources. The new listing reports 5,451 square feet, while Zillow’s older property record reports 3,642 square feet. The available information does not explain the difference. A buyer should request a floor-by-floor area breakdown rather than assume that either figure describes the same spaces.
That distinction is especially relevant because the house includes a finished attic and a separate accessory building. We would want to know exactly which areas contribute to the advertised total and how each is classified. The finished attic should not automatically be assumed to explain the discrepancy, and the carriage-house upper level should not be treated as approved living space without confirmation.
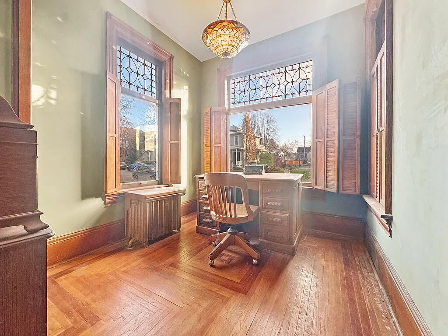
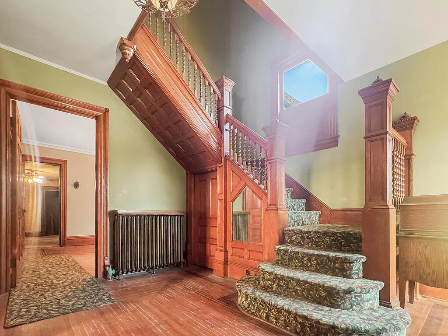
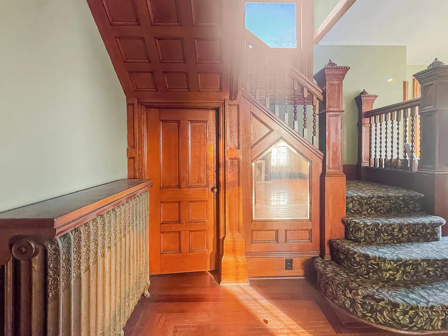
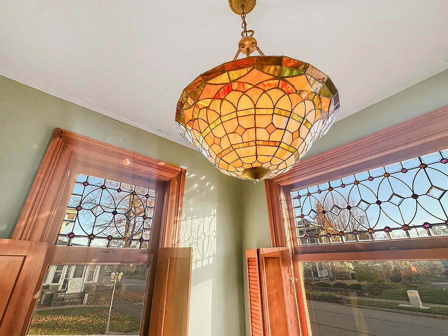
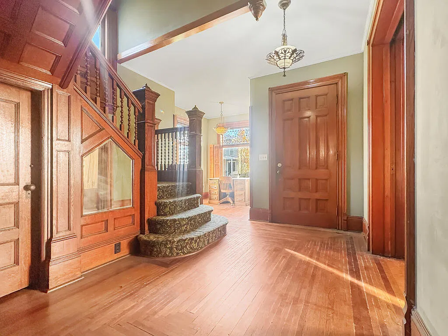
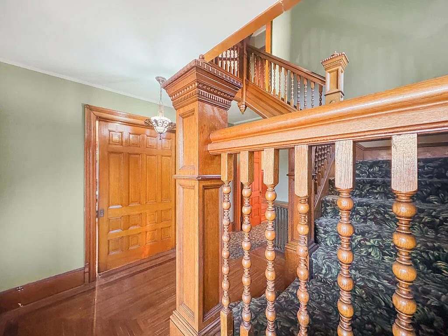
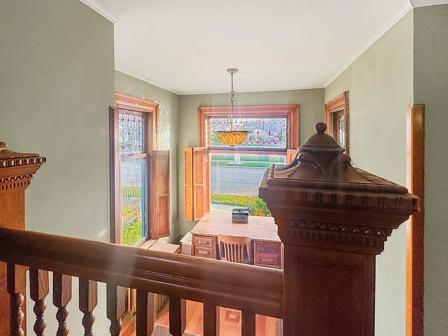
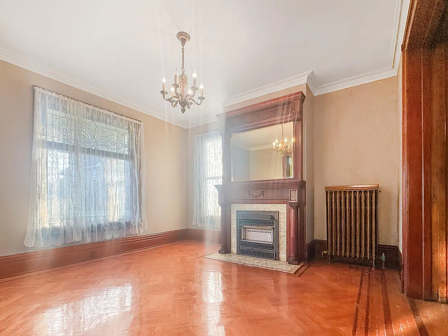
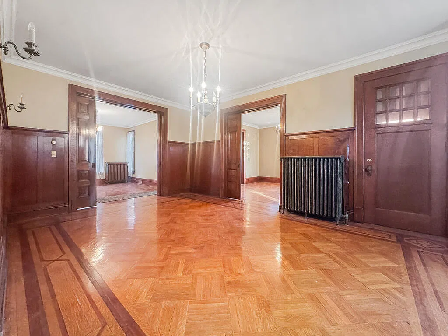
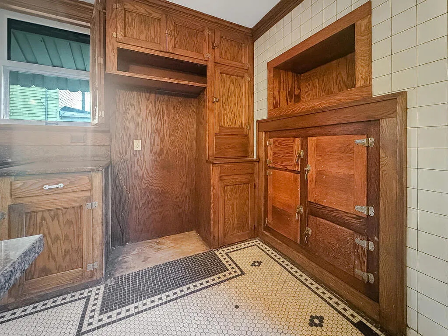
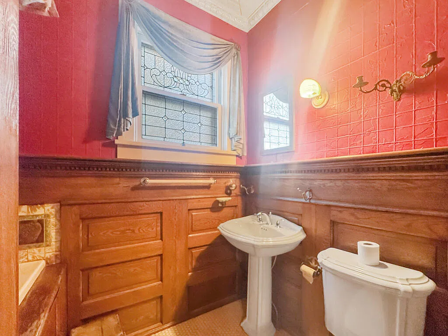
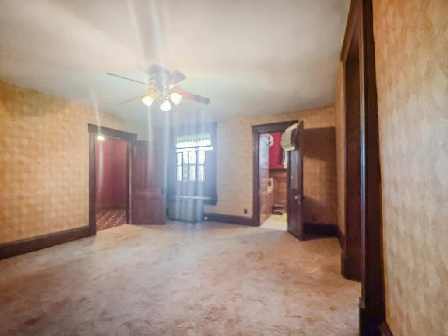
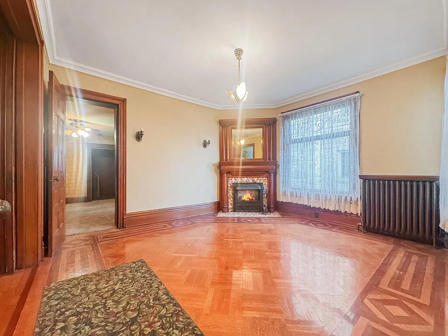
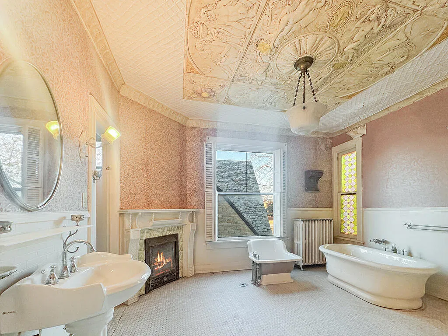
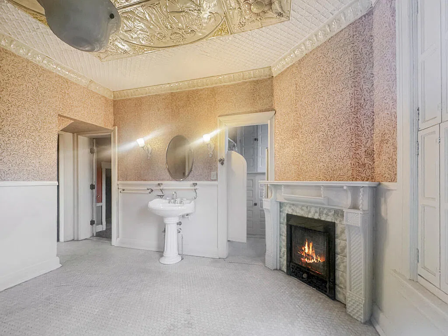
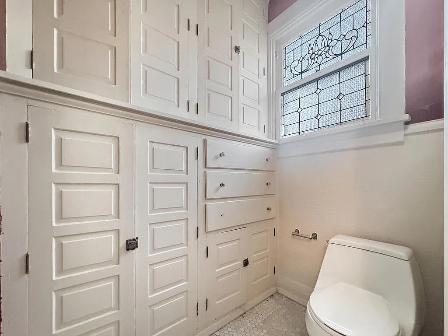
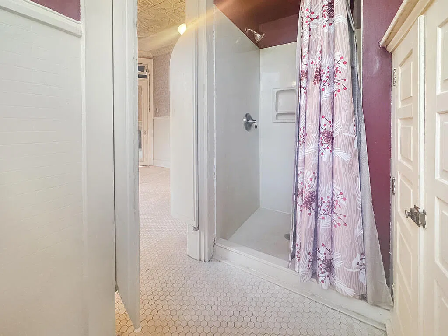
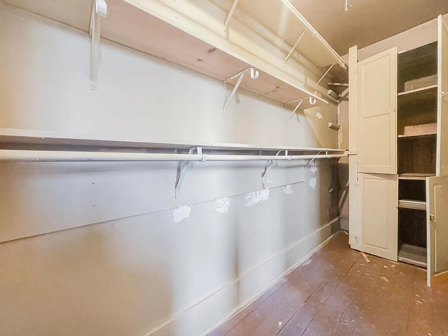
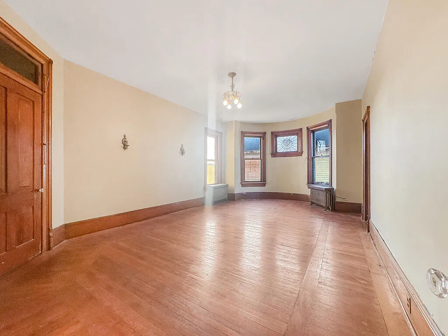
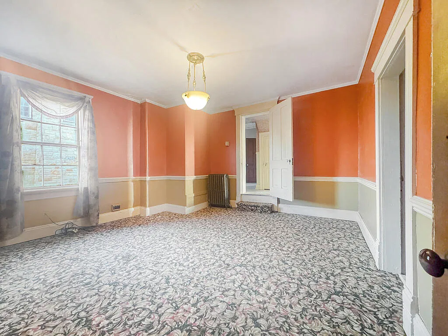
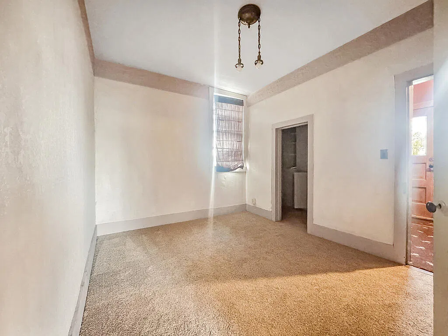
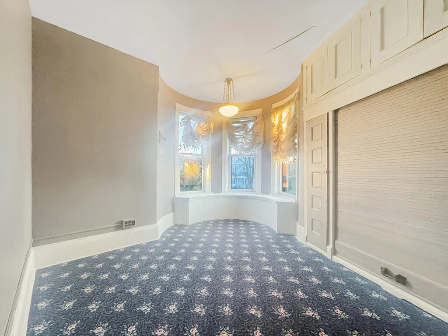
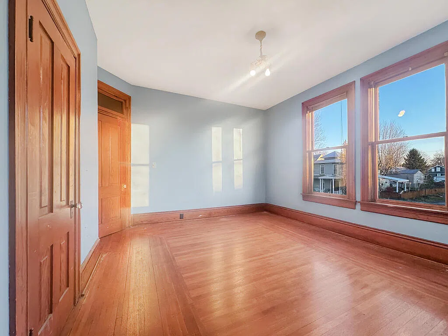
Inside the main house, the listing emphasizes original natural woodwork, pocket doors, high ceilings, stained glass, and built-ins. These features give prospective owners several reasons to slow down during a showing. Door surrounds, storage fittings, and window details can reveal as much about the character of an older interior as its largest rooms.
We would approach furnishing these spaces with the existing woodwork in mind. Leaving room around detailed trim and allowing pocket doors to remain accessible would help preserve the usefulness of those features. A house with substantial built-ins may also require fewer freestanding storage pieces, although their dimensions and condition would determine how well they meet modern needs.
Pocket doors are particularly interesting because they can change the relationship between adjoining rooms. Open, they allow a larger shared gathering space; closed, they may provide separation for different activities. Their operation deserves attention alongside their appearance, including whether they move freely and whether the handles and other hardware remain complete.
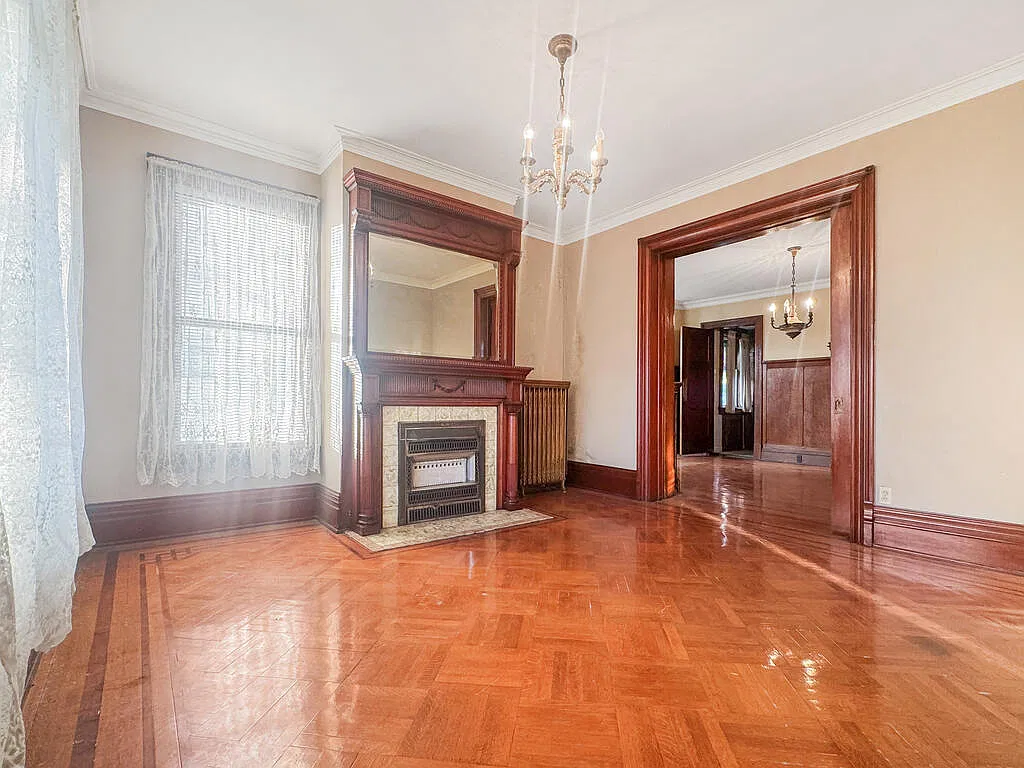
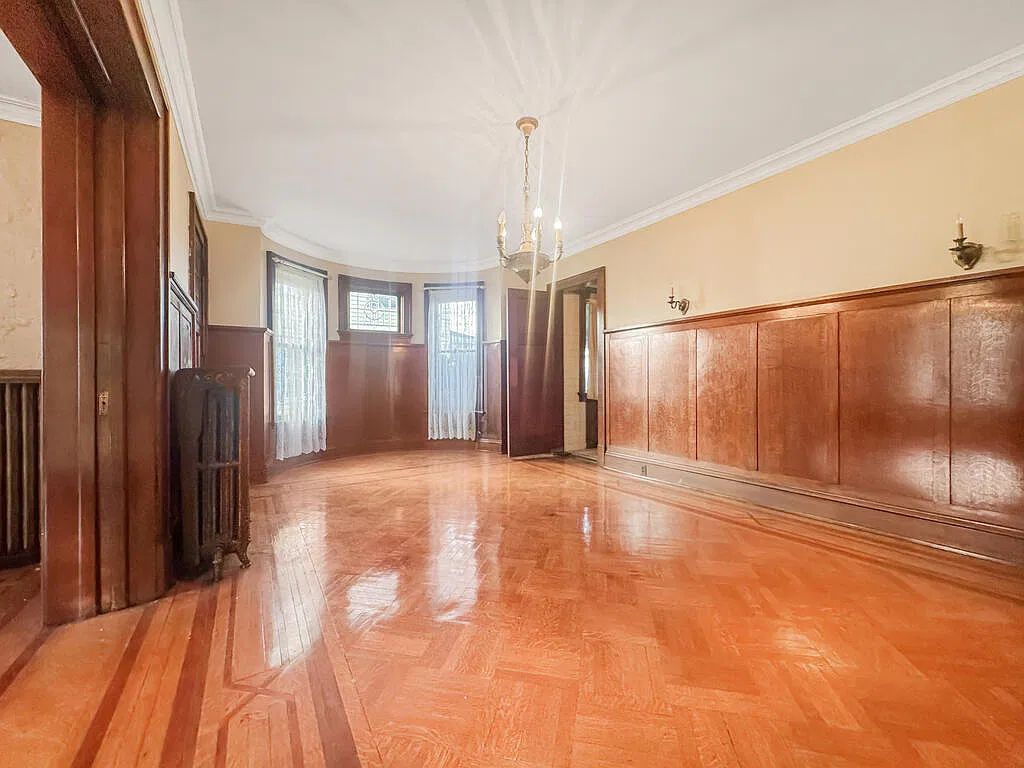
The parlor and formal dining room give the main living areas distinct identities. We can see the appeal of keeping a quieter sitting space separate from meals or other household activity. The usefulness of that arrangement would depend on the actual floor plan, including whether one room must be crossed to reach another.
When assessing the dining room, we would consider more than whether a table fits. Chairs need room to move, doorways need to remain clear, and built-in features should still be accessible. Measurements taken during a showing would help a future owner make decisions that suit the room rather than overwhelm it.
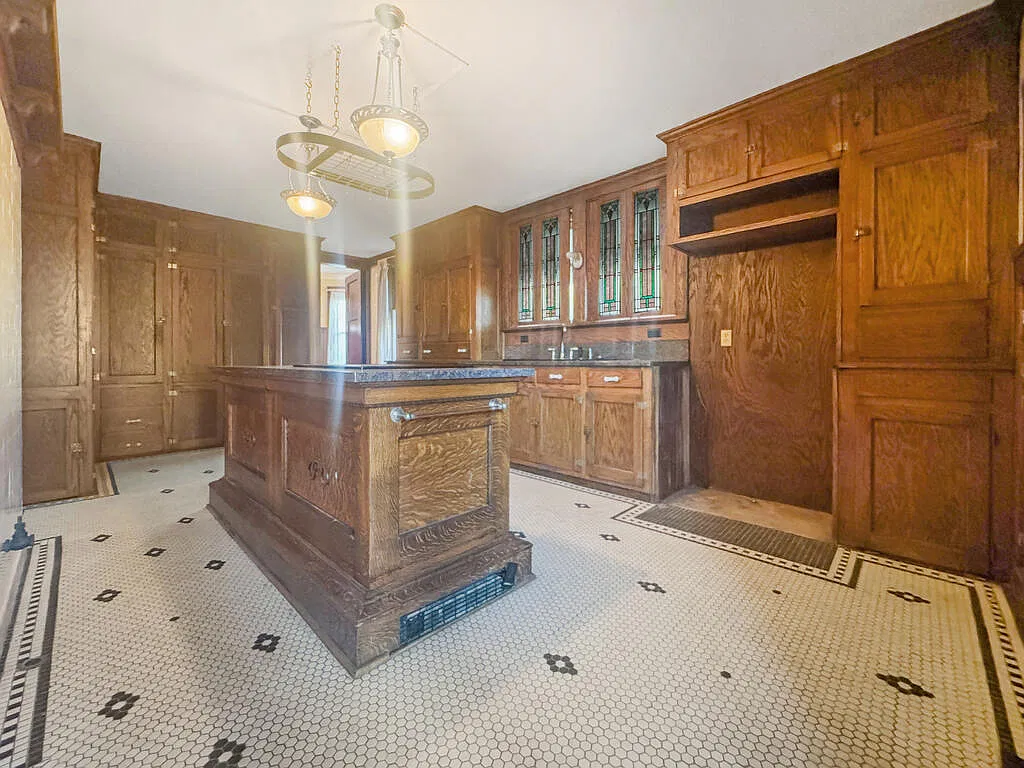
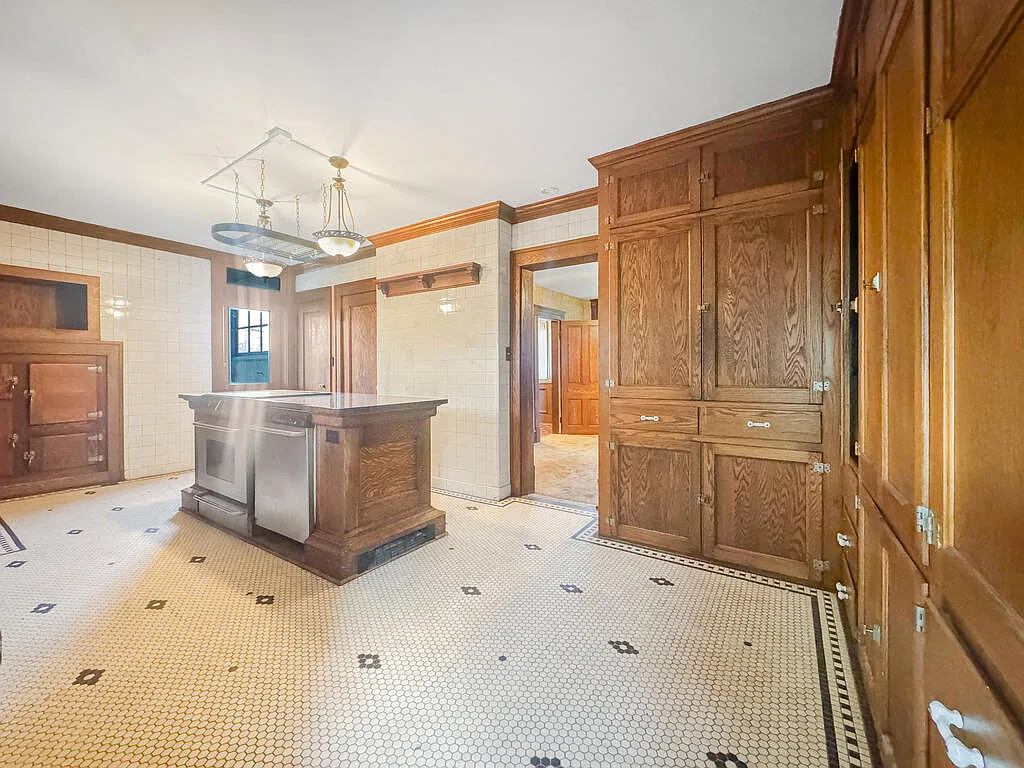
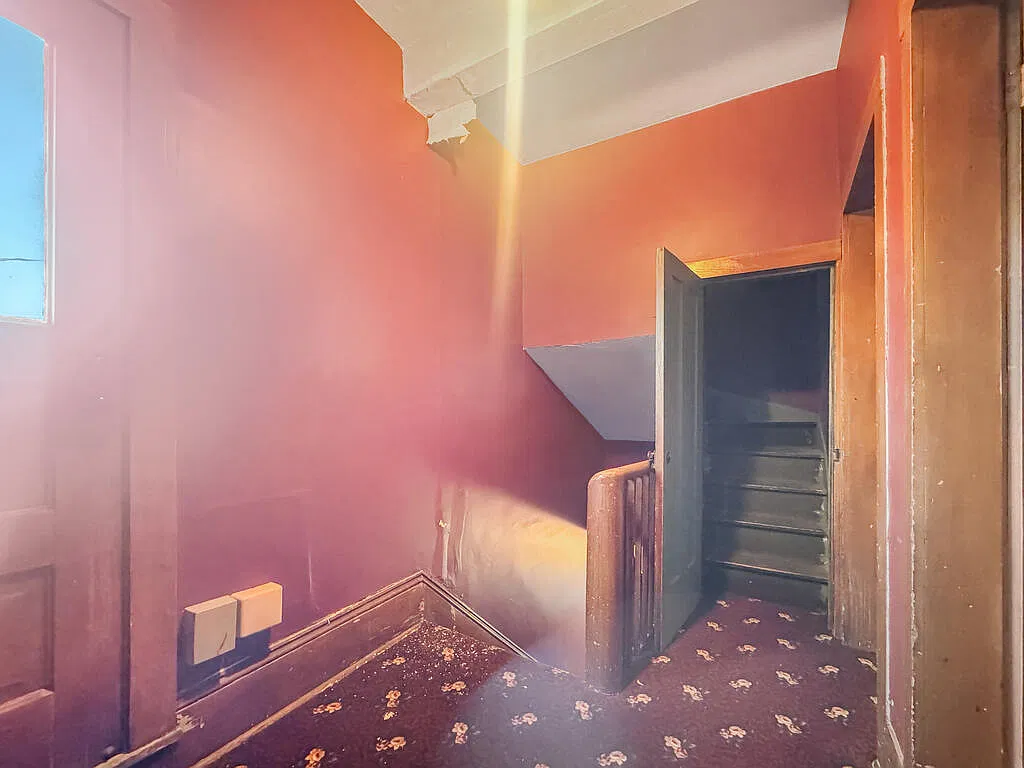
The kitchen is described as having cabinetry extending to the ceiling. The listing also identifies a secondary back staircase associated with former service quarters. These details add interest to the working areas of the home, although the historical use of the staircase is presented by the listing rather than supported by a separate archival account.
Tall cabinetry can provide substantial storage, but the arrangement deserves a practical assessment. We would look at which shelves are easy to reach, where everyday cooking items could be kept, and how comfortably the available counter space supports food preparation. The listing does not provide a complete kitchen renovation history, so appliance ages and system updates remain questions for the seller.
The back staircase offers another route through the house. During a visit, we would follow both stairways to understand how they connect the rooms. That would help establish whether the secondary route is useful for everyday movement, carrying laundry, or reaching particular parts of the upper floors.
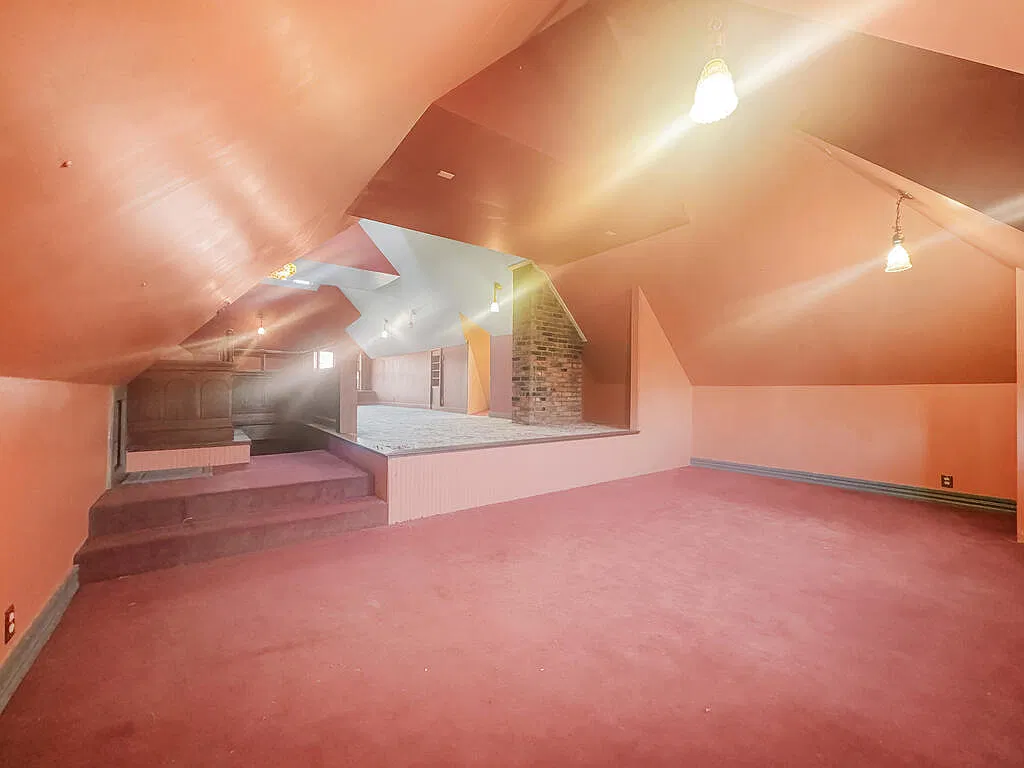
The finished third-floor attic adds another space to consider beyond the principal rooms. Its appeal would depend on ceiling heights, access, light, and comfort. We would examine the area as it exists today before deciding whether it suits recreation, hobbies, or another permitted use.
A finished appearance alone does not answer every question about an upper floor. A prospective owner should establish what work was completed, how the space is heated, and how it is included in the property’s measurements. Those answers would be particularly useful here because of the conflicting square-footage figures.
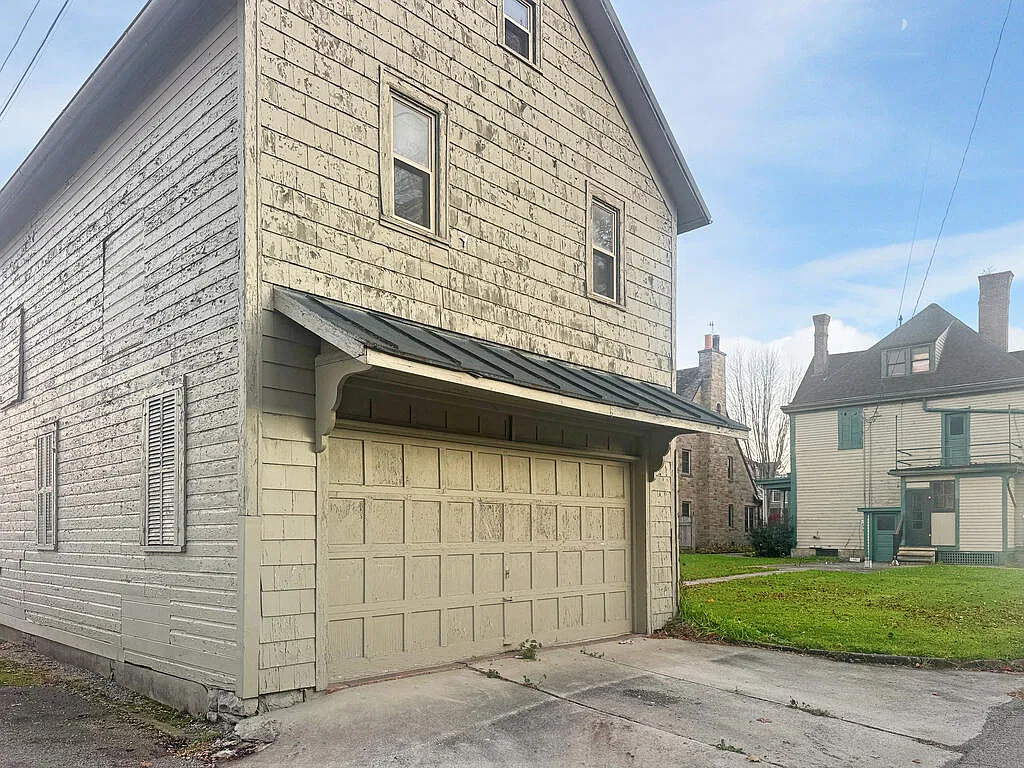
Outside the main residence, the carriage house includes an upper level that the listing presents as potential space for a retreat or creative studio. That is an idea for further investigation, rather than confirmation of an existing apartment or finished studio. Its current condition, access, utilities, and permitted uses would need to be established.
We would inspect the carriage house independently from the home. Understanding its roof, structure, doors, and available storage would help clarify what it offers immediately and what might require work. Even without converting the upper floor, an accessory building can be useful when its existing space matches the owner’s needs.
The lot measures approximately 0.18 acres, and the listing describes the property as within walking distance of downtown Bucyrus. The actual route is worth exploring personally, particularly for anyone hoping to walk regularly to specific destinations. Distance alone does not establish how convenient a route will feel.
Current listing information identifies natural-gas hot-water or steam heating, a full basement, and no air conditioning. We would ask the seller to explain the heating configuration and provide available maintenance records. Together with a measured floor plan and details about the carriage house, that information would give a clearer picture of how this substantial older property operates.
Property Details
- 📍 Address: 412 East Rensselaer Street, Bucyrus, OH 44820
- 💰 Asking price: $255,000
- 🏡 Status: Active
- 📅 Year built: 1910
- 🏛️ Style: Victorian, according to the listing description
- 🛏️ Bedrooms: 5
- 🛁 Bathrooms: 2 full bathrooms and 1 half bathroom
- 📐 Advertised area: 5,451 square feet; older records show 3,642—verification needed
- 🌳 Lot size: Approximately 0.18 acres
- 🪟 Interior features: Stained glass, natural woodwork, pocket doors, and built-ins
- 🪜 Additional space: Finished third-floor attic
- 🏠 Accessory building: Carriage house with an upper level
- 🌡️ Heating: Natural-gas hot-water/steam system; configuration to confirm
- ❄️ Cooling: None listed
- 🔎 MLS number: 20101561
- 👤 Listing agent: Michelle Swaim, NextHome Next Stepp
Michelle Swaim 4192812122 NextSteppRealty@gmail.com,
NextHome Next Stepp