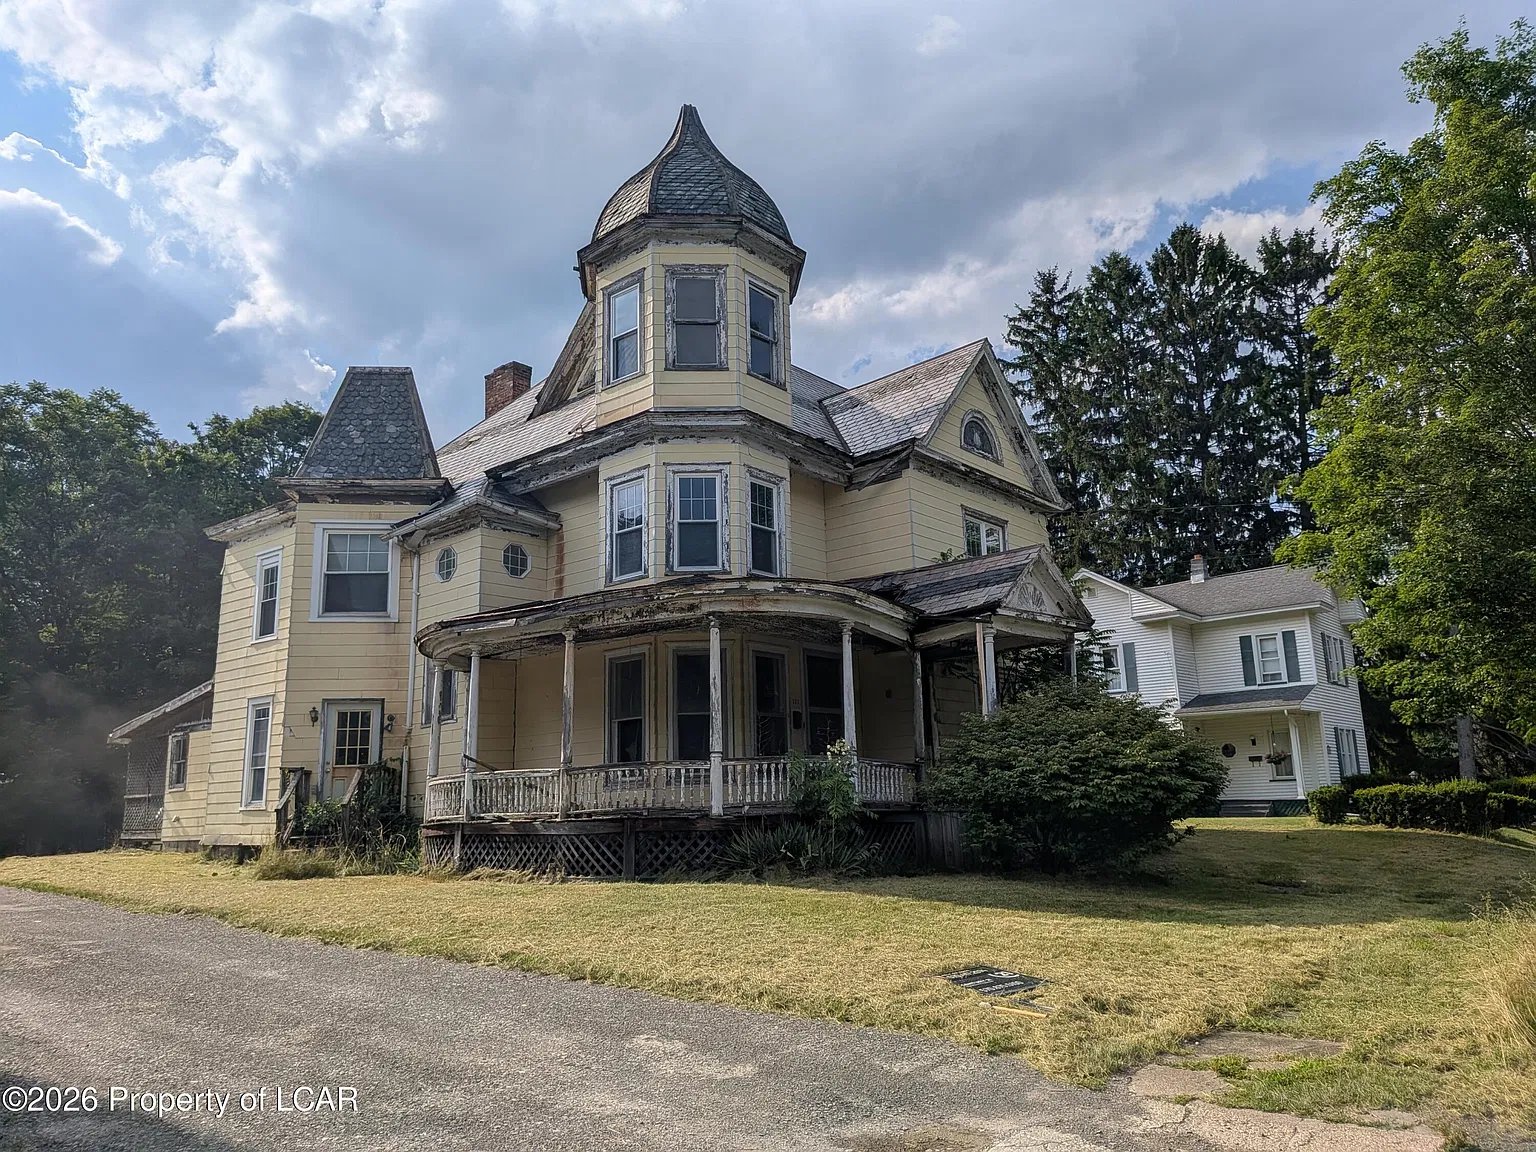
1900 Victorian Home in Canton, Pennsylvania, Listed for $55,000
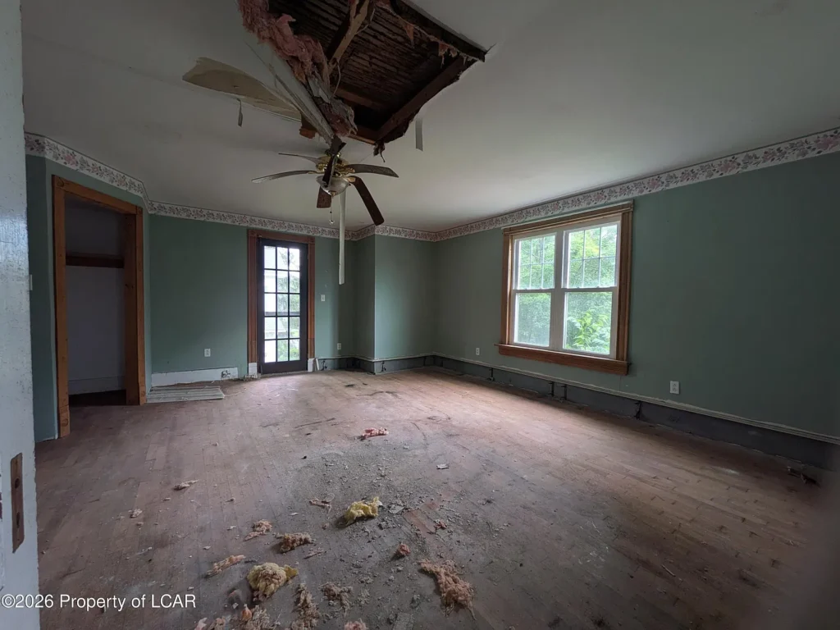
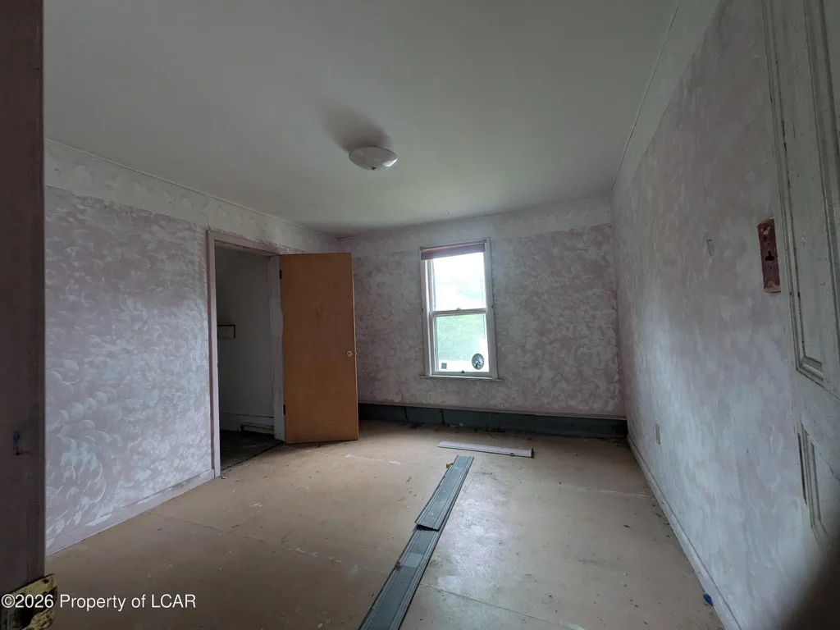
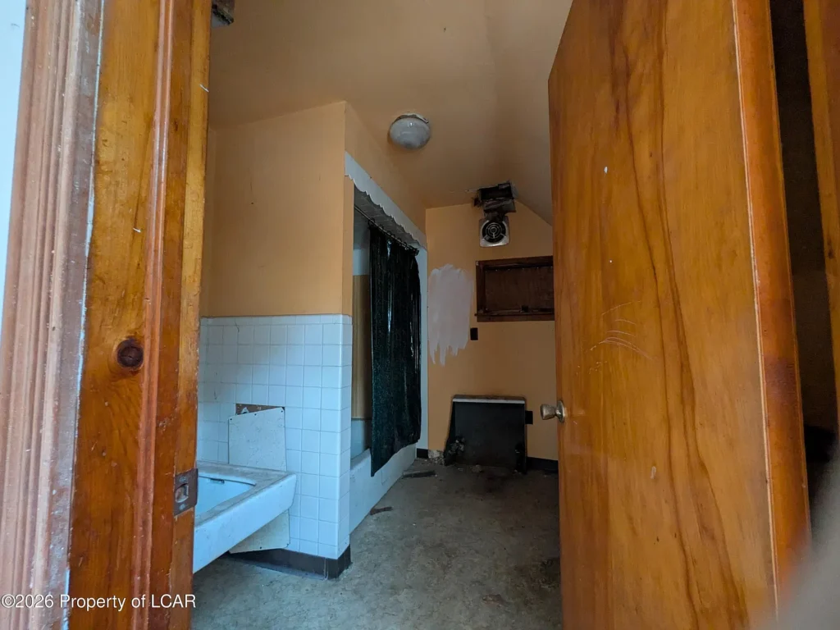
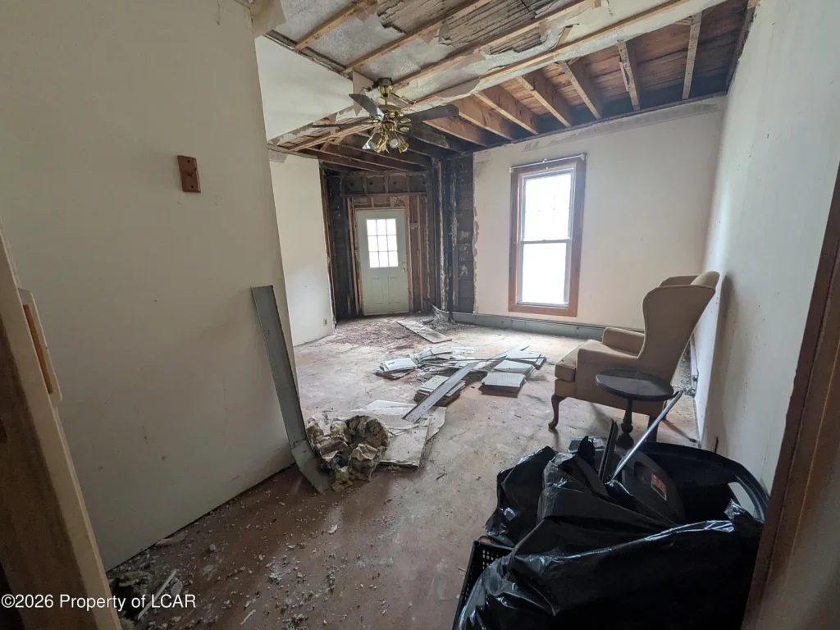
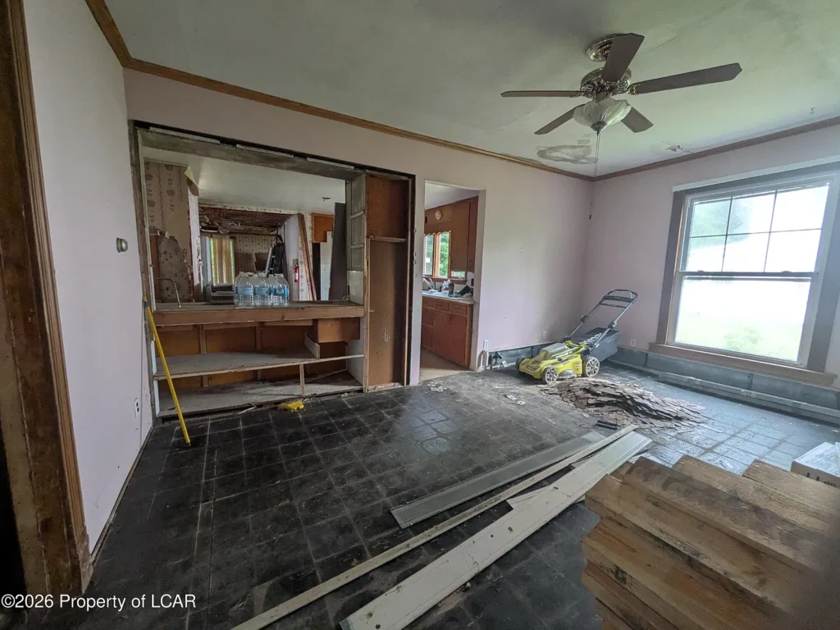
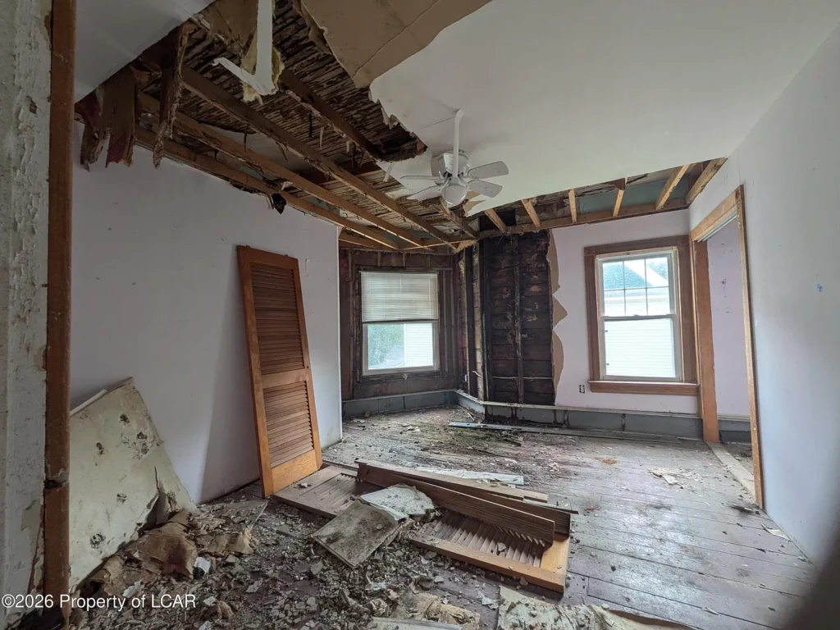
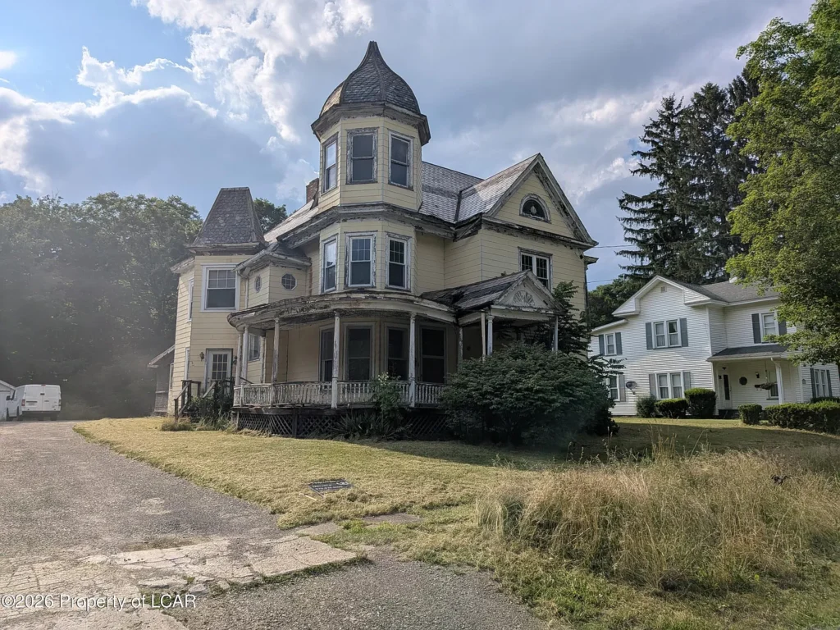
At 525 N Center Street in Canton, Pennsylvania, a five-bedroom Victorian offers substantial space for a buyer prepared to undertake a major restoration. The current asking price is $55,000, and the residence is advertised with 3,200 square feet, two full bathrooms, and one half bathroom. Built in 1900, the house is explicitly described as needing complete renovation. Its appeal begins with its scale and Victorian identity, but its condition is the central consideration for anyone planning its next chapter.
For those of us who appreciate older houses, a property like this invites two kinds of attention. We can consider the possibilities offered by its rooms while also examining the work required to make them comfortable and functional. A successful restoration begins when those two perspectives come together in a realistic plan.
525 N Center Street: Current Price and Listing Status
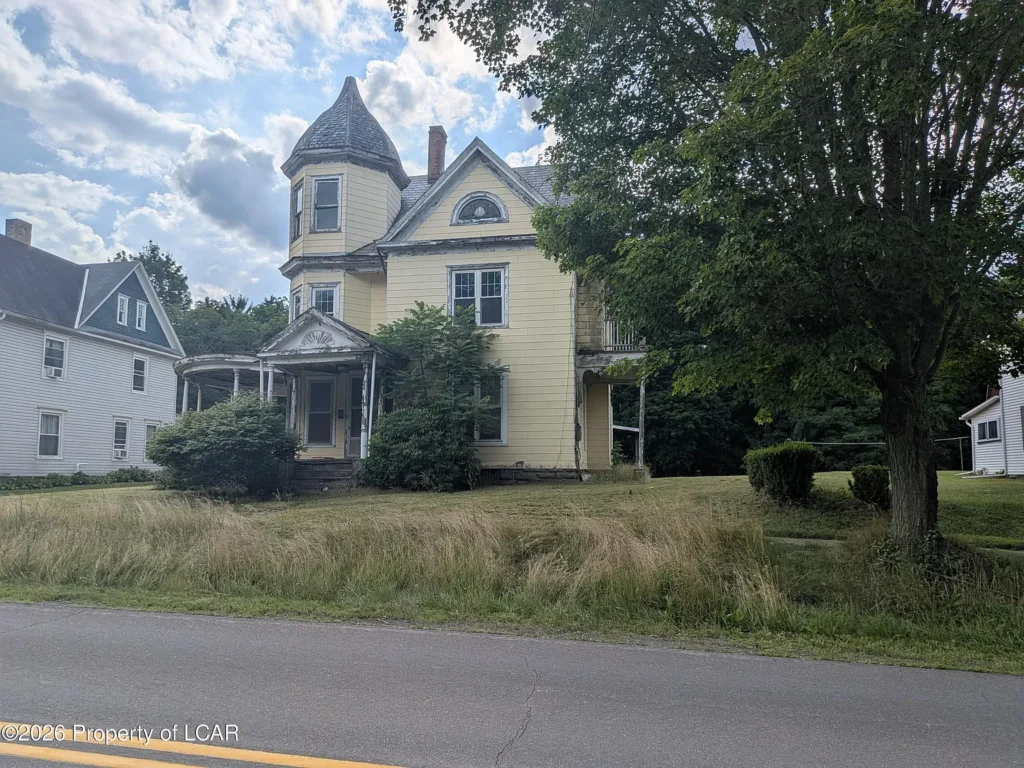
The property is shown as active for sale in the listing information reviewed on November 12, 2026. Its asking price fell from $75,000 to $55,000 on October 30, a reduction of $20,000. Earlier in the current marketing period, the home was advertised at $95,000. The listing is represented by Rose Martin of Century 21 Signature Properties.
These figures establish the asking-price history; they do not establish the cost of completing the project. We would evaluate the purchase price alongside a defined repair scope, rather than allowing the price reduction to stand in for a condition assessment.
The useful question is what the finished project would require in time, materials, and professional work. That answer depends on information beyond the advertised price, including inspections and estimates specific to this building.
A Victorian Home Dating to 1900
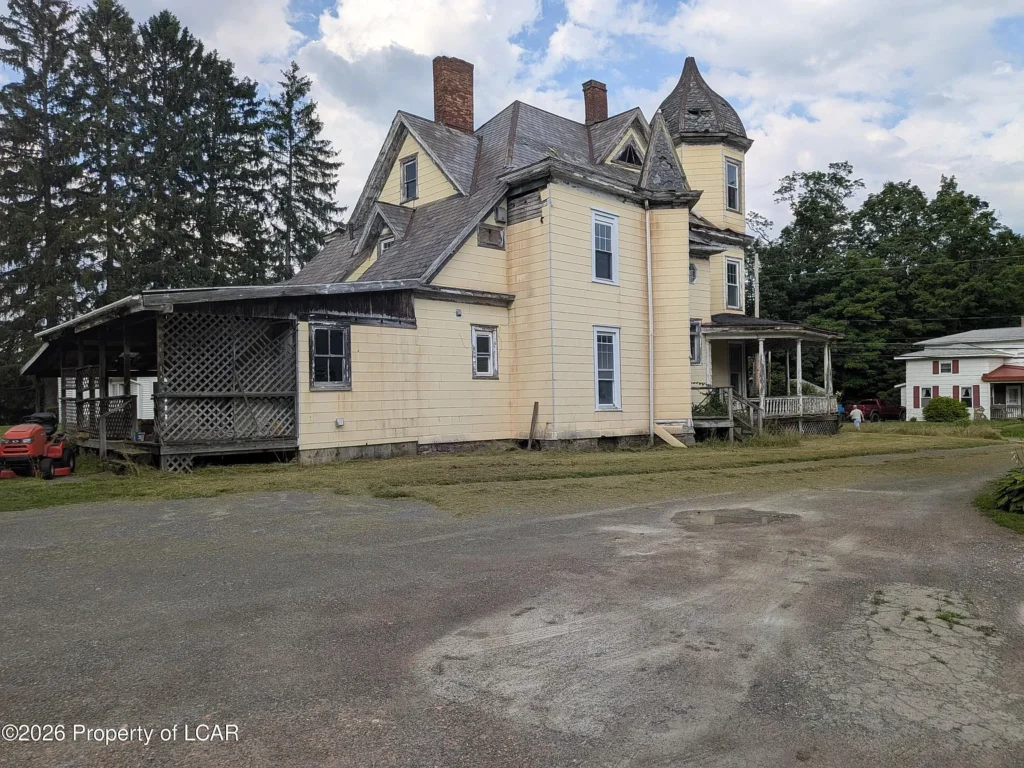
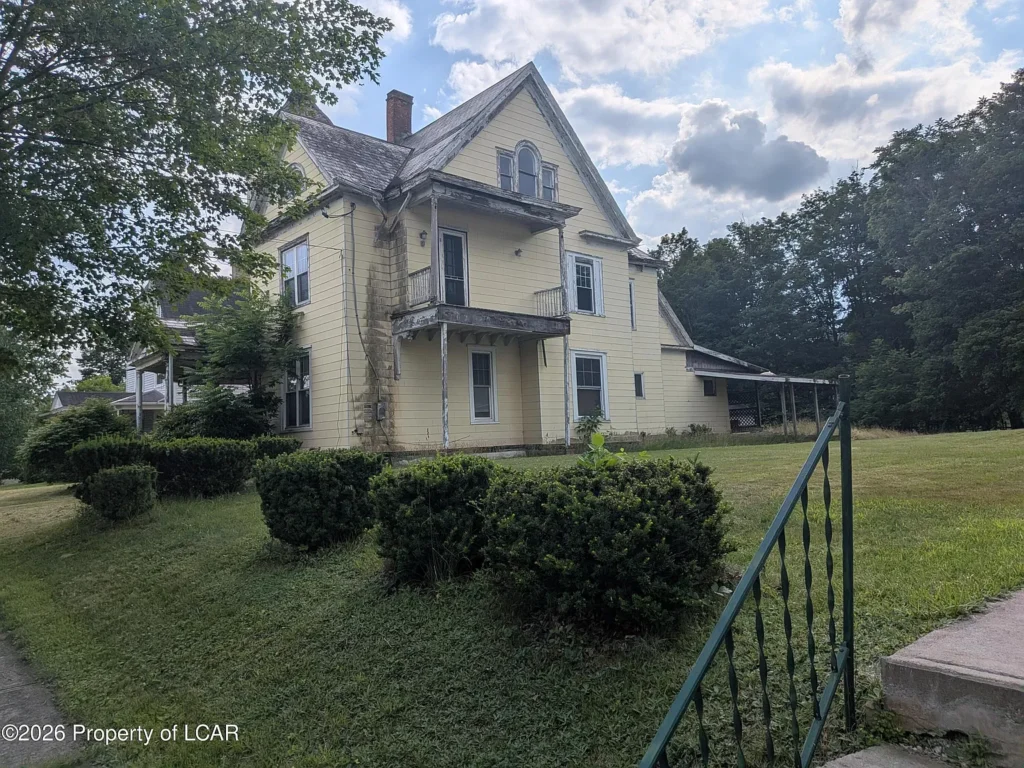
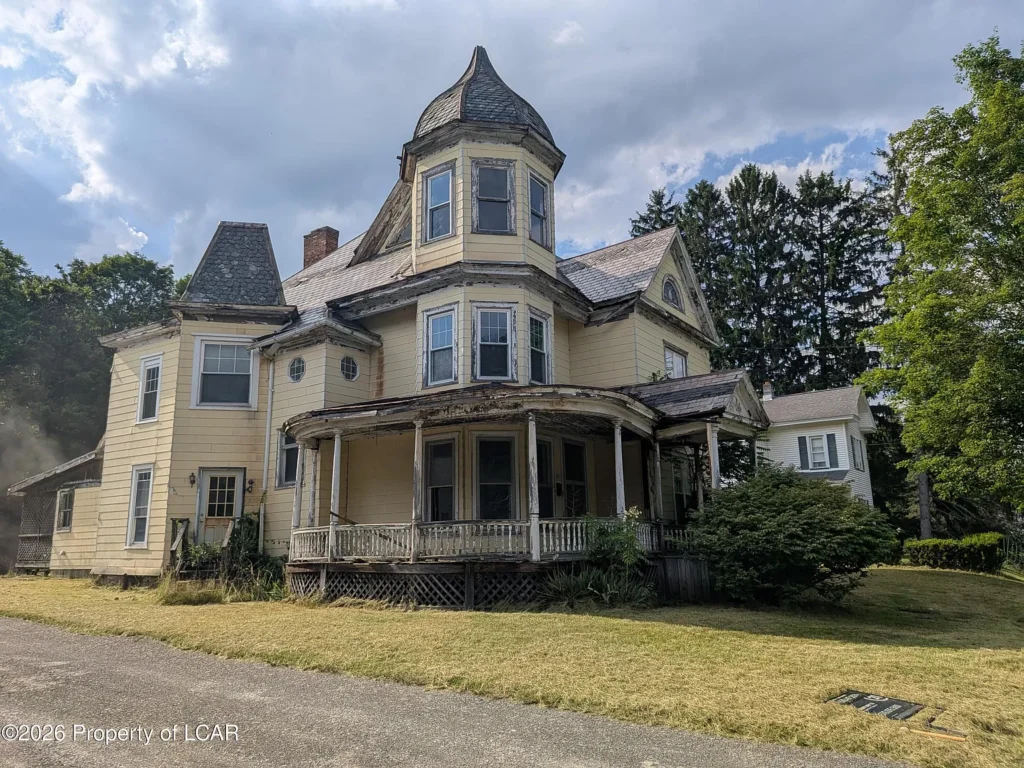
The listing classifies the property as a Victorian single-family residence, with wood siding and a recorded construction year of 1900. It identifies the location as Canton Borough in Bradford County and lists the property’s condition as a fixer-upper.
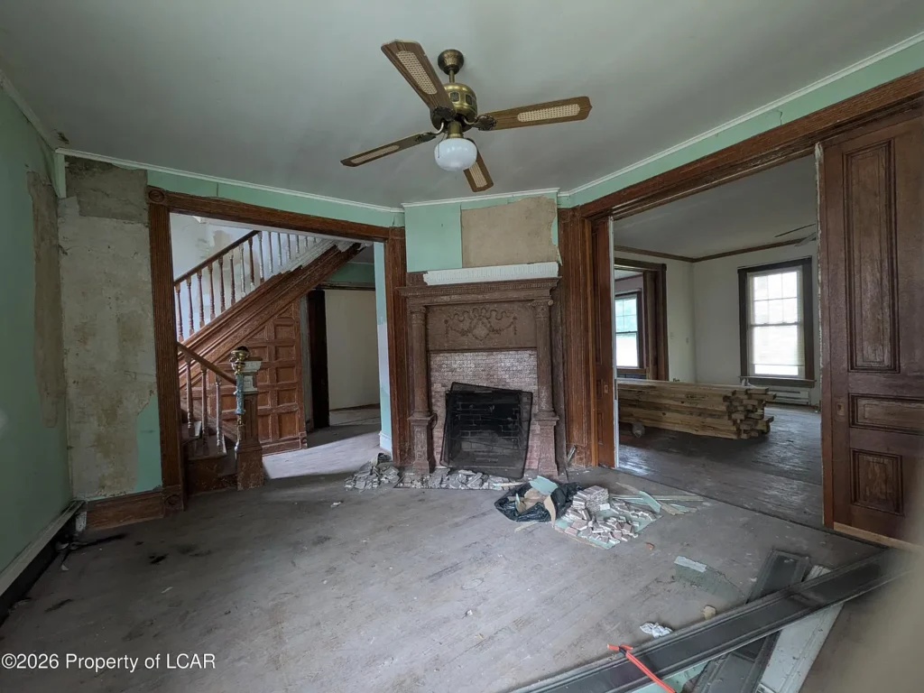
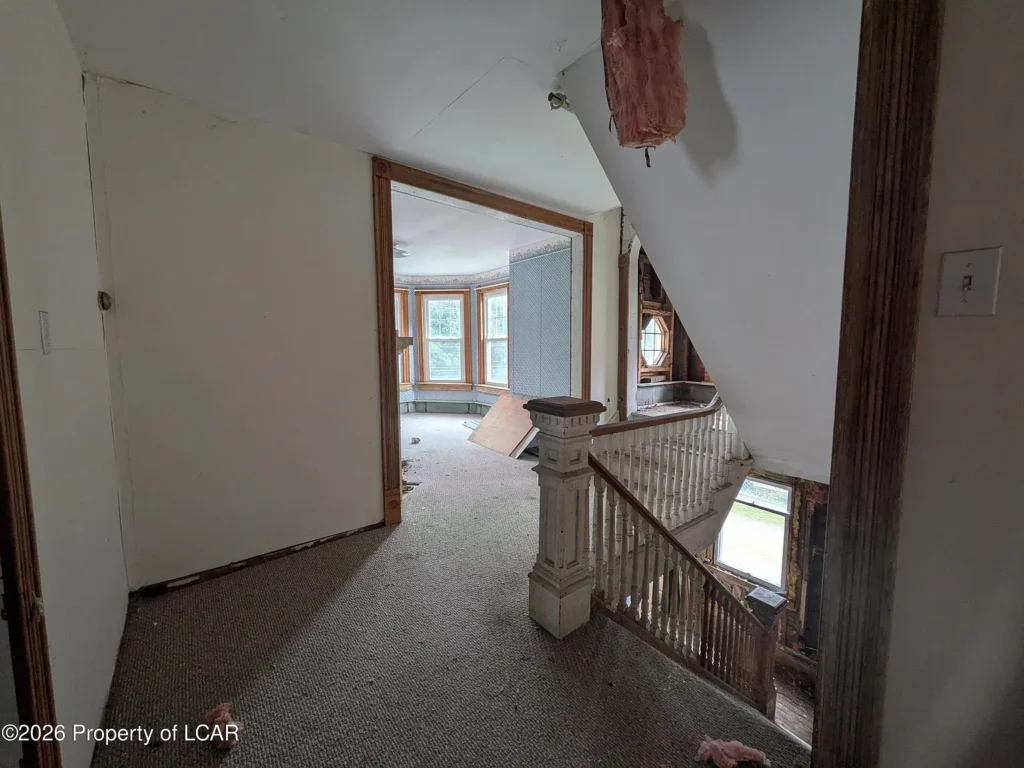
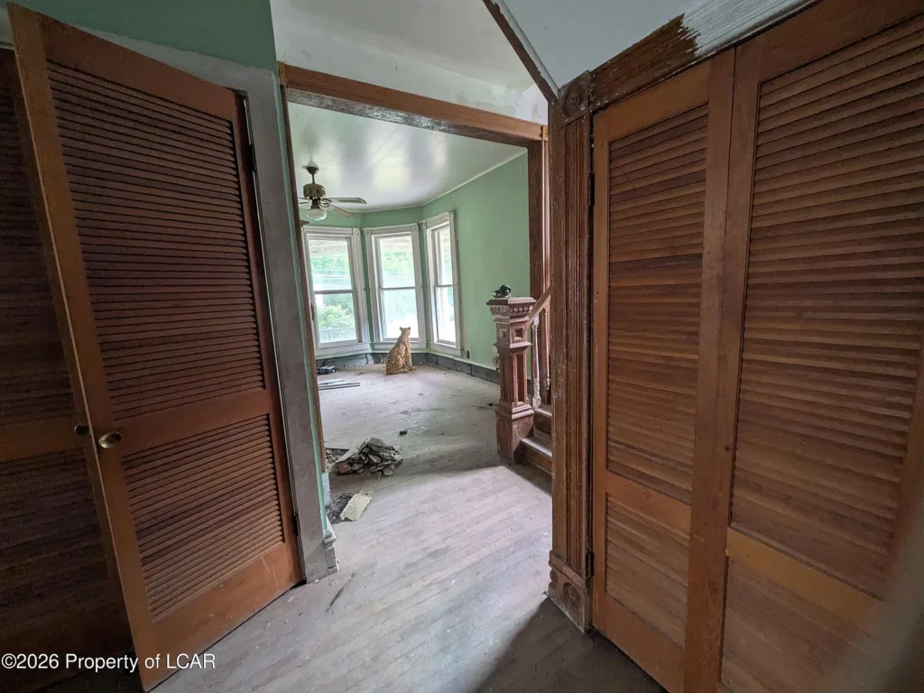
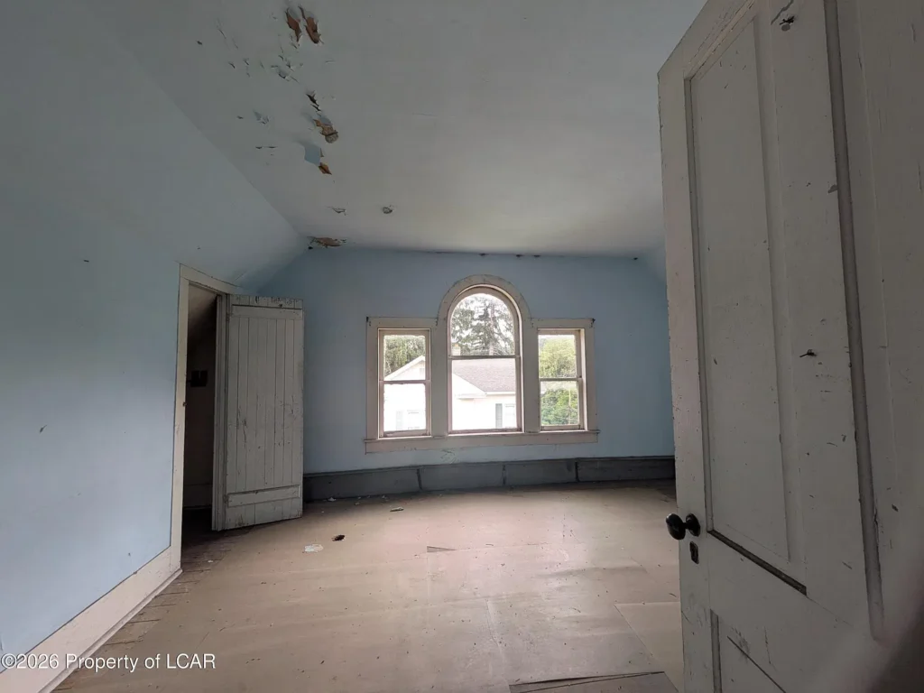
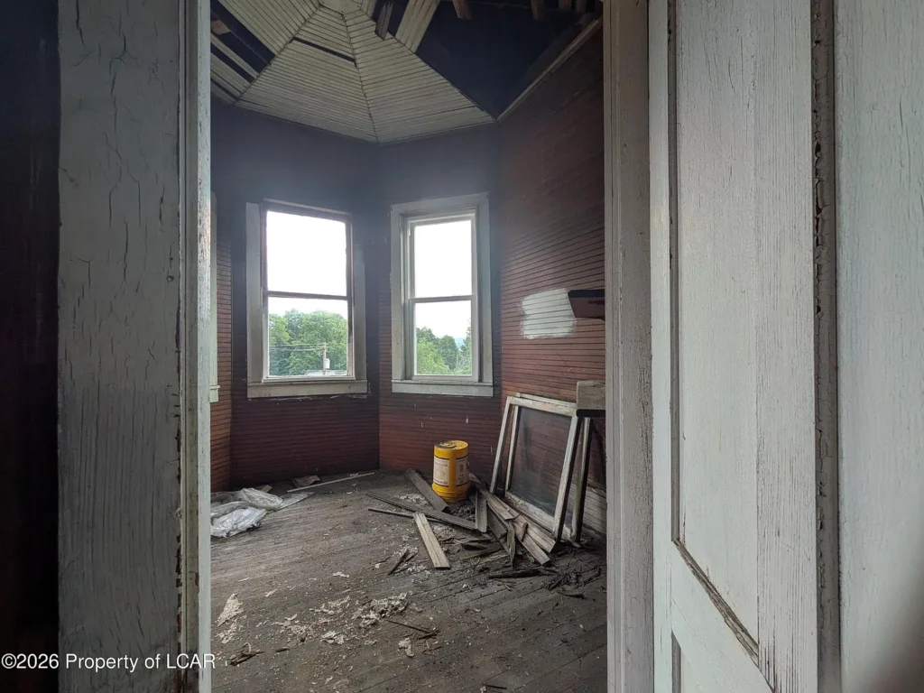
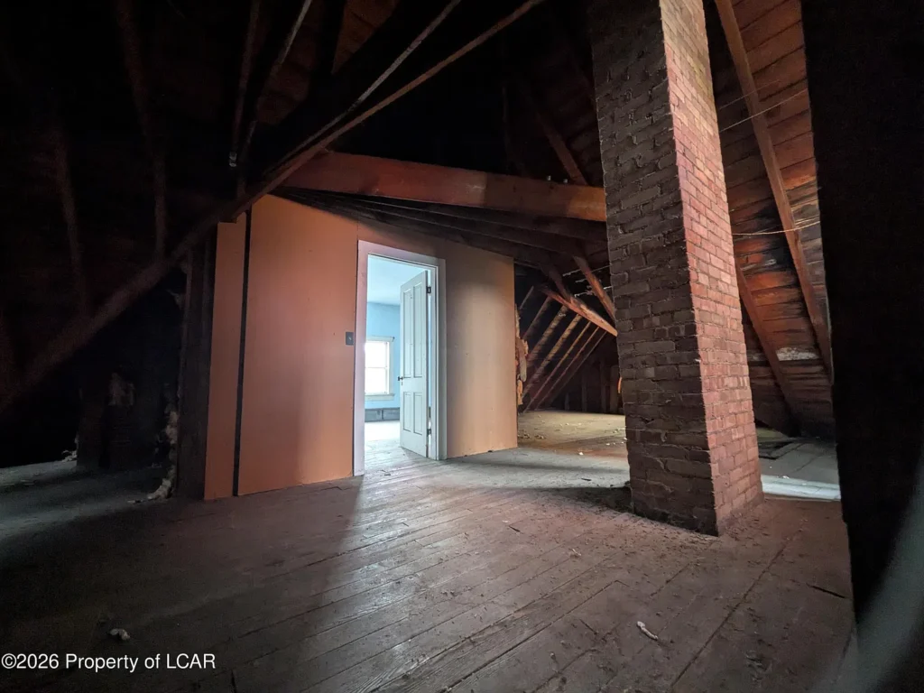
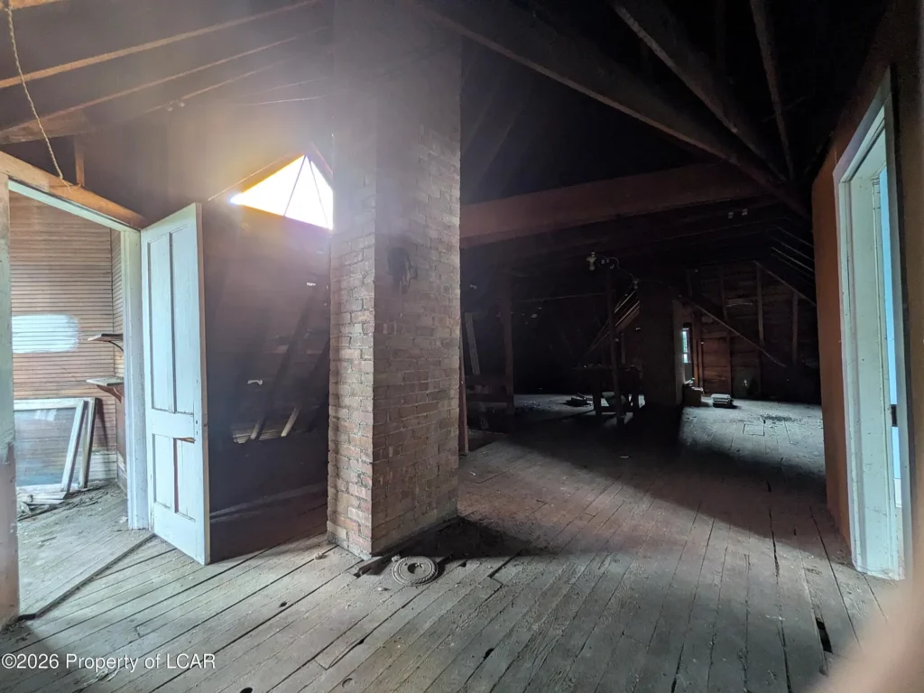
For an old-house restoration, the first step is to document what remains. We would look closely at doors, trim, stair components, windows, flooring, and exterior details before deciding what can be retained. The available description does not provide a complete inventory of surviving historic materials, so their presence and condition should be established during a visit.
That process can help give the renovation a clear direction. Rooms do not need invented historical stories to be interesting; their actual proportions, materials, and surviving details provide a stronger foundation for thoughtful decisions.
Five Bedrooms with a First-Floor Primary Bedroom
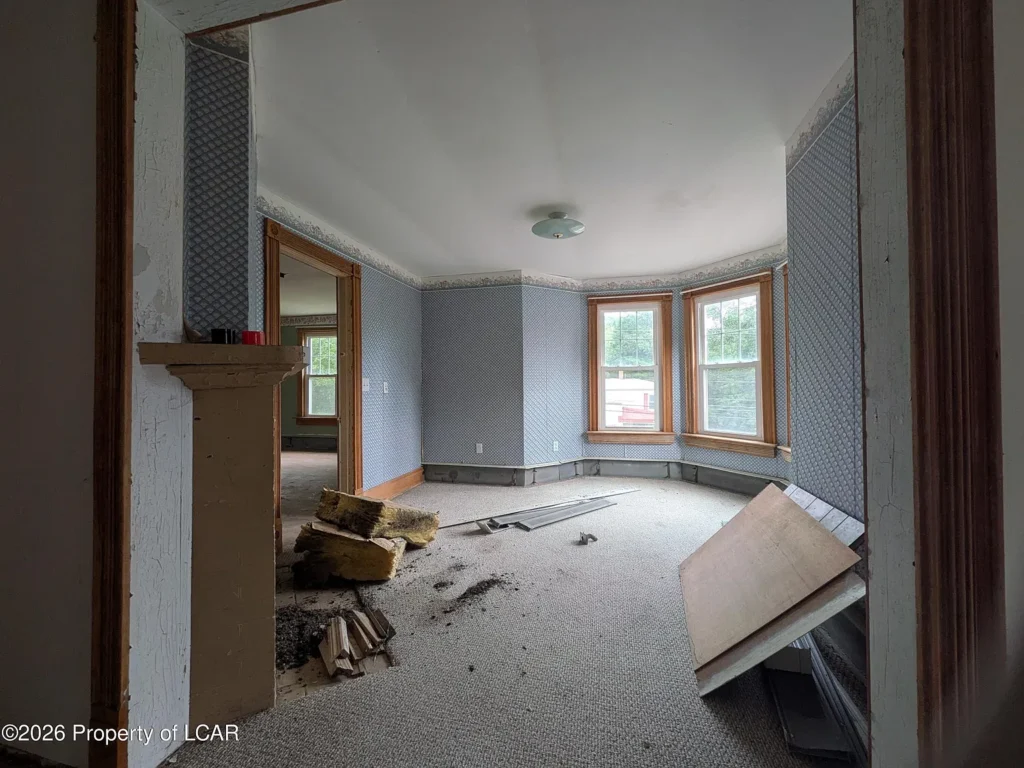
The published room schedule places the primary bedroom on the first floor, with dimensions of 12 by 15 feet. Four additional bedrooms are listed upstairs, measuring 17 by 15 feet, 12 by 14 feet, 13 by 11 feet, and 11 by 11 feet. The bathroom arrangement includes a primary bathroom and half bathroom downstairs, with another full bathroom upstairs.
This distribution is useful when considering how the house might serve a future household. A downstairs bedroom may be appealing to someone who prefers their main sleeping space on the same level as the kitchen and living areas. However, its location alone does not establish accessibility; entrances, thresholds, door widths, and bathroom arrangements would need separate evaluation.
We would also verify room measurements before planning furniture or construction work. Listing dimensions are a helpful introduction, but a measured floor plan makes it easier to understand circulation, storage, and the relationship between adjoining spaces.
Separate Living Areas and a Large Kitchen
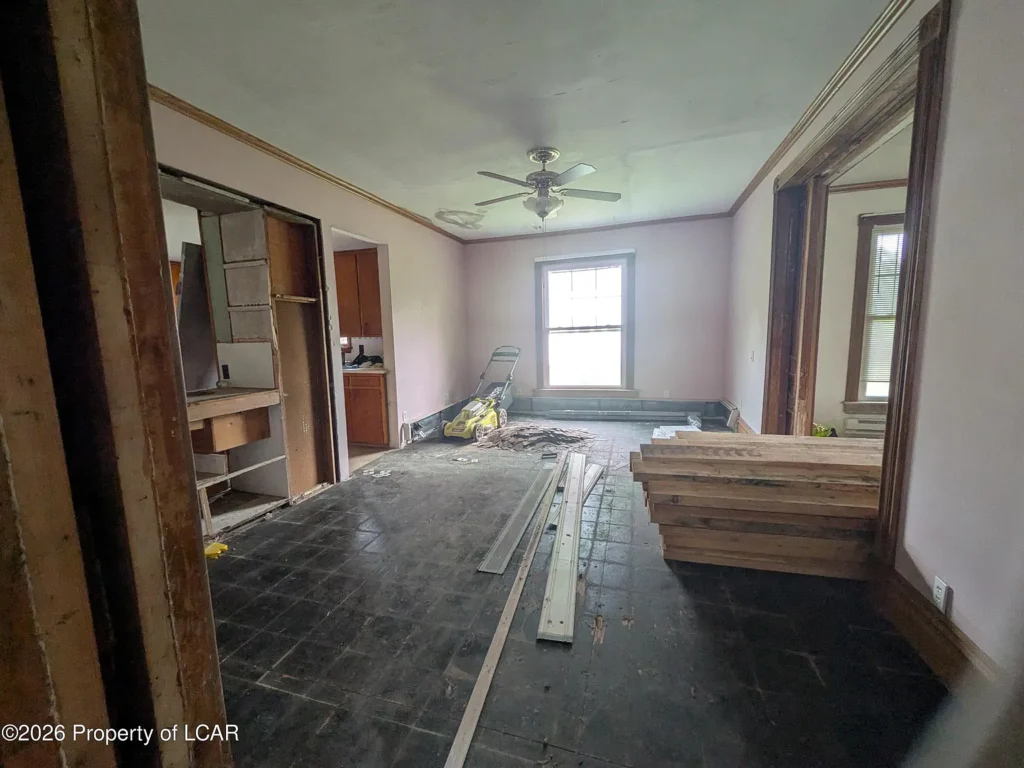
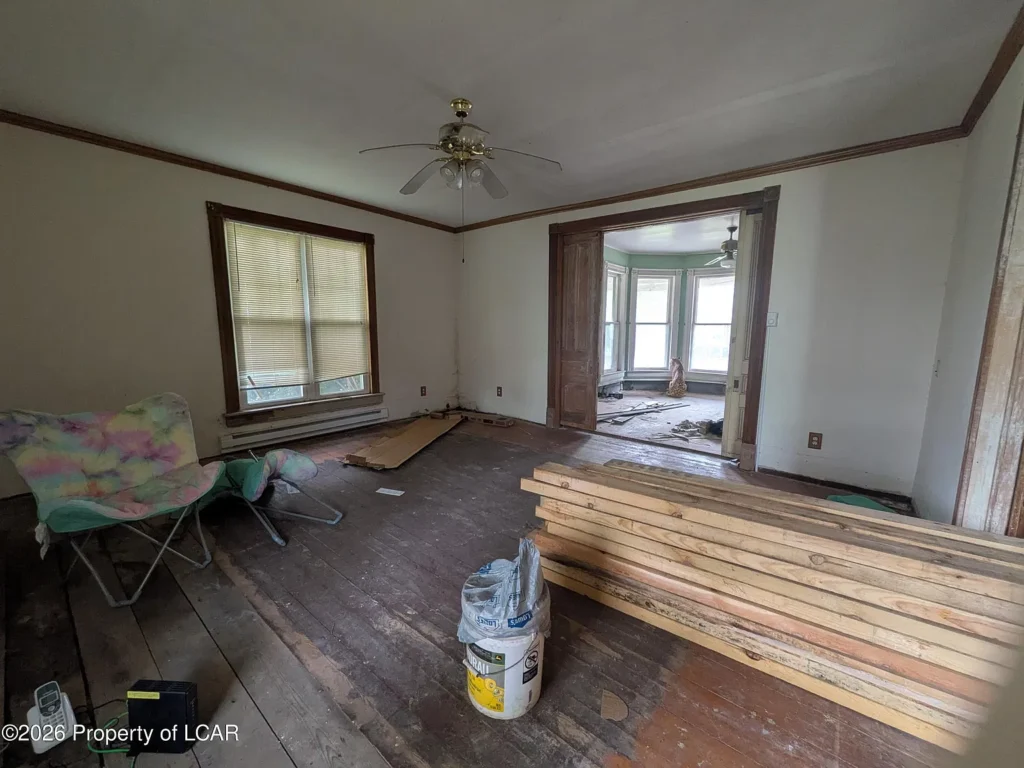
The room information lists a 15-by-16-foot living room, an 11-by-20-foot family room, and a 12-by-17-foot dining room. The eat-in kitchen measures 12 by 26 feet, making it one of the larger rooms identified in the listing.
Separate living and family rooms give us several arrangements to consider. One could become the principal everyday gathering space, while the other could accommodate reading, music, or quieter activities. Those are possible future uses, rather than existing features confirmed by the seller.
The kitchen’s dimensions also warrant a careful walkthrough. A long room can support different layouts, but doors, windows, plumbing positions, and circulation will determine which arrangement works best. Before selecting cabinets or appliances, we would establish how people would move between cooking, dining, and adjacent rooms.
Retaining a separate dining room is another option worth considering within the overall plan. Its usefulness will depend on the household’s habits and how it connects to the kitchen.
A Level Lot of Approximately 0.24 Acres
The property includes a 10,454-square-foot lot, equivalent to approximately 0.24 acres. Listing information describes the grounds as cleared and level and identifies a shared driveway among the parking features.
A site visit would help establish how the outdoor space relates to the house, neighboring properties, and vehicle access. We would look at drainage around the building, the position of entrances, and the space available for moving materials during renovation.
The shared driveway is a practical detail to understand early. A buyer should request the relevant access and maintenance information so that parking and contractor deliveries can be planned accurately. The listing description alone does not explain the arrangement or identify exclusive parking areas.
Heating, Water, and Sewer Information
The property is advertised with oil-fired hot-water baseboard heating and no cooling system. Zillow also lists public water and public sewer. These entries describe the reported systems, rather than confirming their present operating condition.
For a complete renovation, we would want to know which utilities are currently connected and which systems can be demonstrated during an inspection. Service records, equipment identification, and an account of any known defects would make the initial assessment more useful.
Decisions about repairs or replacements should follow that assessment. Choosing finishes before understanding electrical, plumbing, and heating requirements can complicate the construction sequence. Establishing the condition of those systems first gives the rest of the project a firmer basis.
Planning the Renovation Around Verified Conditions
The seller’s description makes the need for complete renovation clear, but it does not provide a room-by-room scope or a documented repair budget.
We would begin with the building’s condition and work toward its appearance. The roof, structure, water management, and essential systems should inform the sequence of work. Interior layouts and decorative choices become easier to evaluate once those underlying questions have been answered.
A useful renovation plan separates confirmed work from unresolved questions. For example, an observed defect can be documented and priced, while an inaccessible area remains an item requiring further investigation. Keeping those categories distinct helps prevent assumptions from becoming commitments.
Photographs can assist with preparation, but they cannot resolve every condition question. A thorough visit, accompanied by appropriate professionals, would provide a more reliable basis for deciding whether this particular project matches the buyer’s resources and expectations.
Details to Clarify Before Making Plans
Some online fields require clarification. Zillow’s area breakdown repeats 3,200 square feet in both above-ground and below-ground entries, despite advertising a total of 3,200 square feet. We should therefore use the advertised total provisionally and request a verified area breakdown.
Published tax figures also differ between property websites, so a confirmed current tax bill would be more useful than relying on an automated display.
The full listing for 525 N Center Street provides a starting point for reviewing photographs and arranging a showing. The next step is to connect those advertised details with the building’s actual condition and a specific restoration plan.
Property Details
- 📍 Address: 525 N Center Street, Canton, PA 17724
- 💰 Asking price: $55,000
- 🏡 Listing status: Active when reviewed November 12, 2026
- 📅 Year built: 1900
- 🏛️ Style: Victorian
- 🛏️ Bedrooms: 5
- 🛁 Bathrooms: 2 full and 1 half
- 📐 Advertised area: 3,200 square feet
- 🌳 Lot: Approximately 0.24 acres
- 🔨 Condition: Complete renovation needed
- 🔎 MLS: 26-3356
- 👤 Listing agent: Rose Martin, Century 21 Signature Properties.
From Zillow
Rose Martin 570-417-2074,
Century 21 Signature Properties 570-675-5100