1910 Colonial in Wadsworth, Ohio, Offers a Grand Staircase, Private Balcony, and Three Levels for $315,000
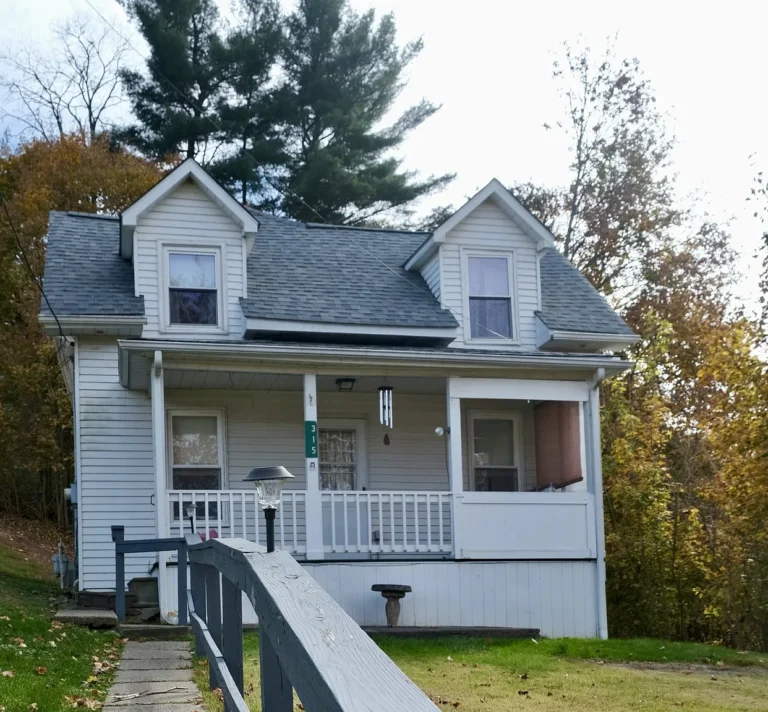
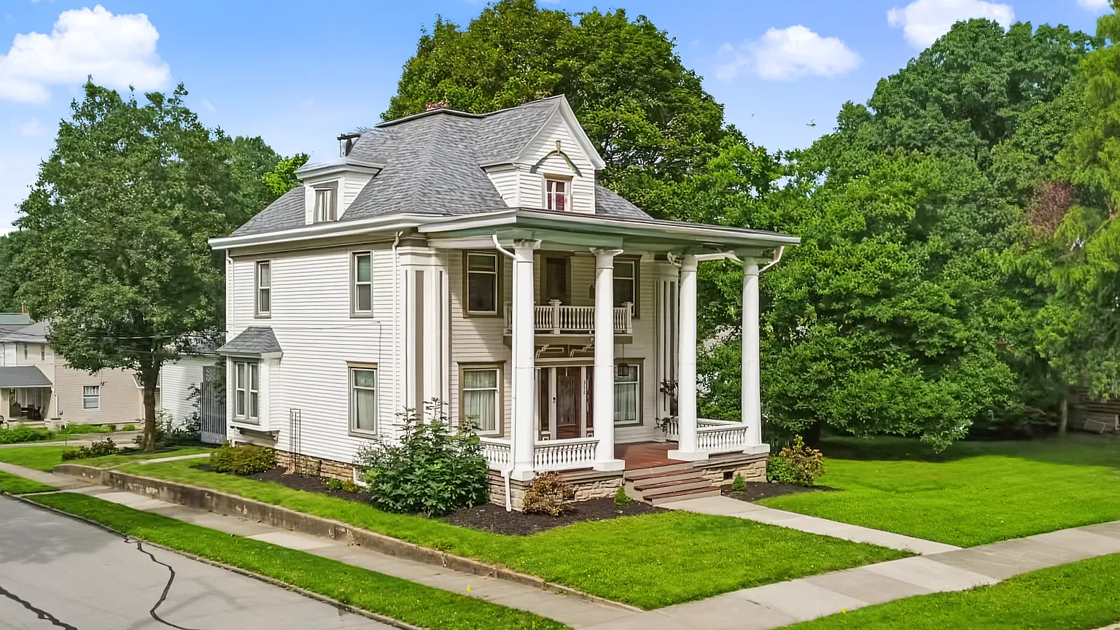
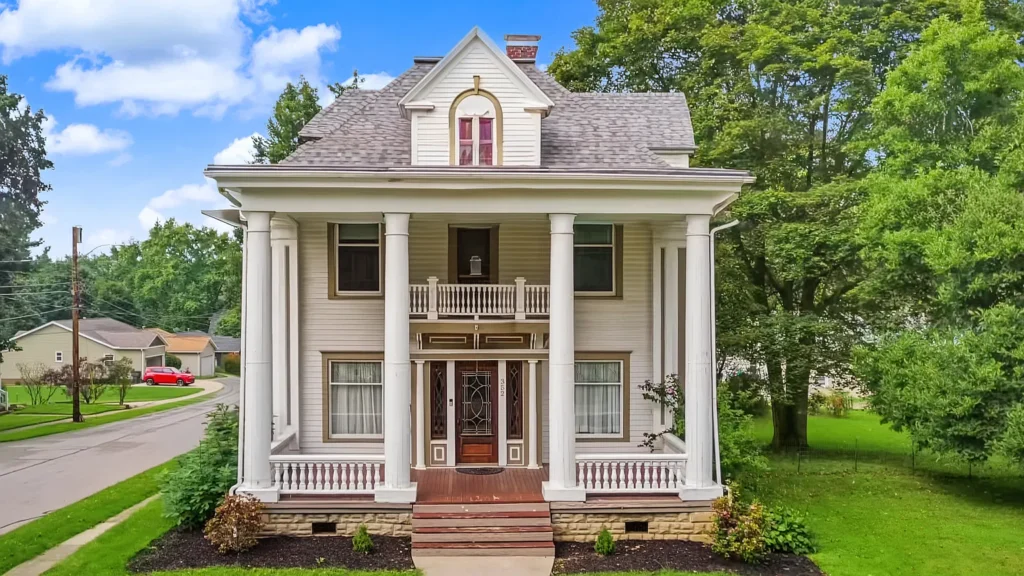
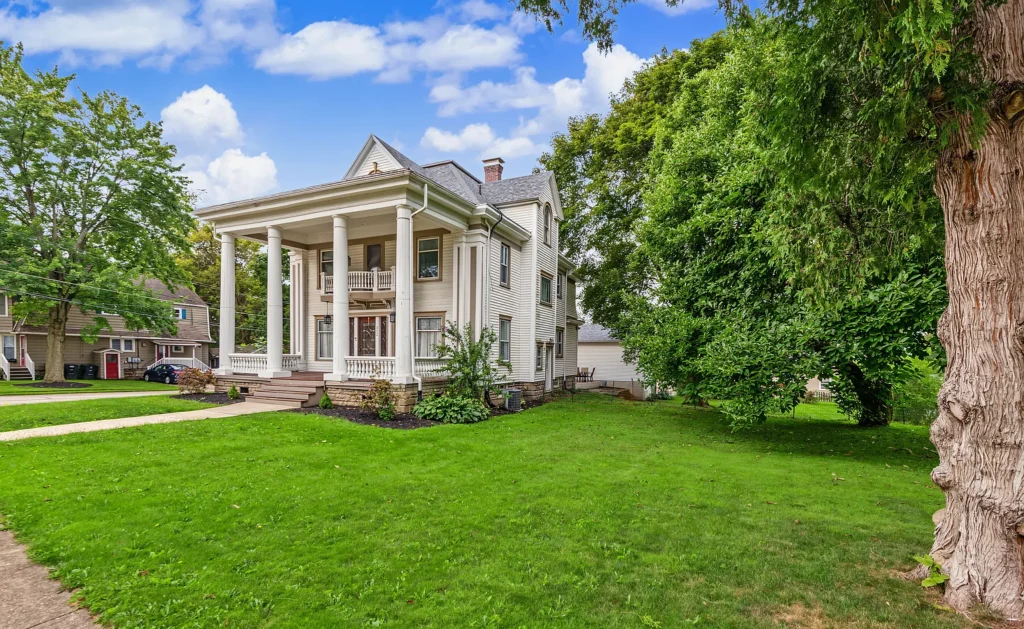
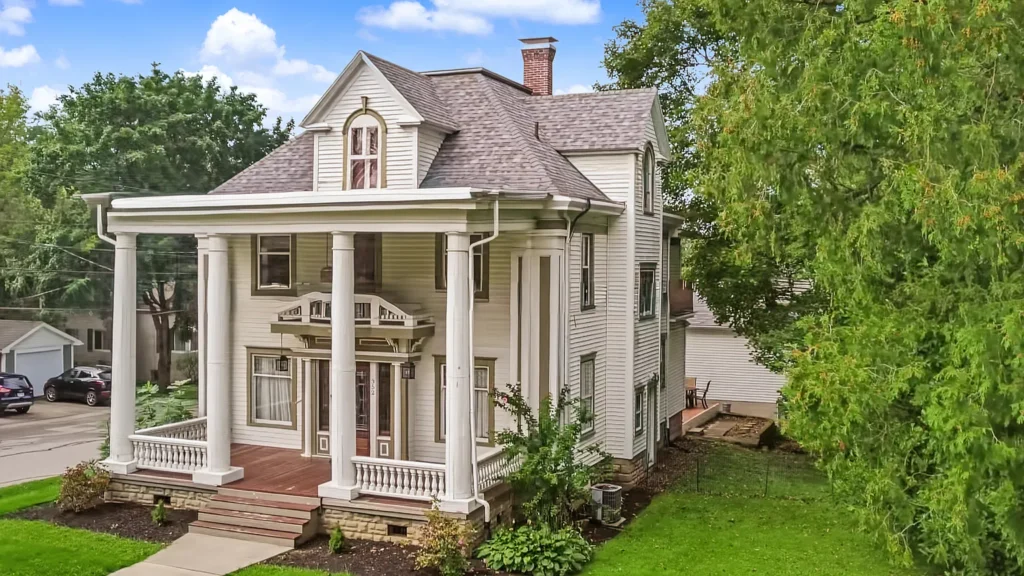
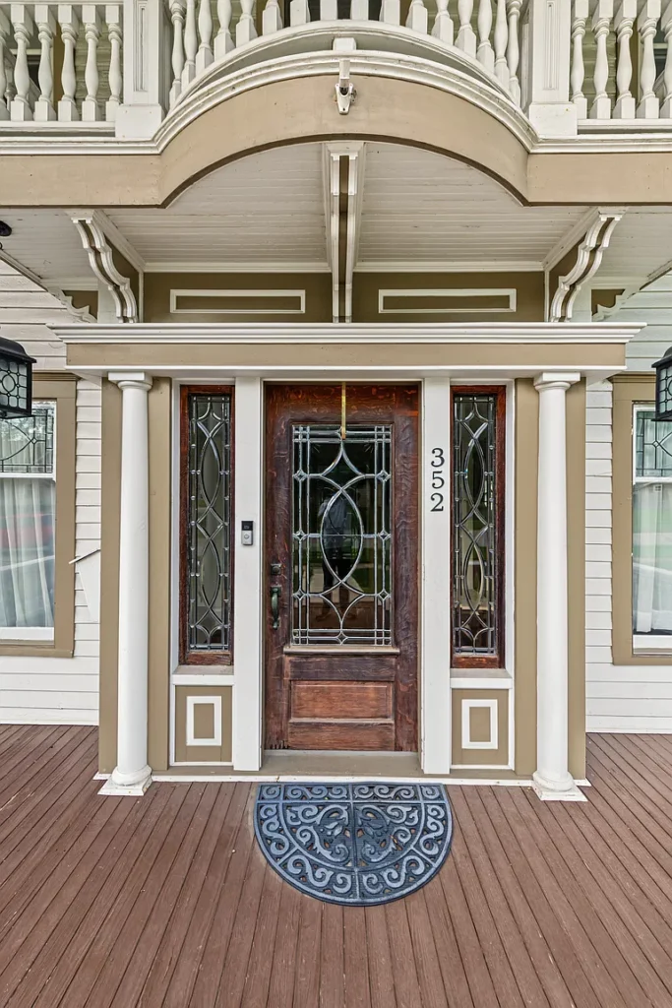
A broad front porch and a prominent wooden staircase introduce the character of 352 High Street in Wadsworth, Ohio. Built around 1910, this Colonial is advertised with four bedrooms, 2,846 square feet, and one full bathroom plus one half bathroom. The latest listing information shows an active asking price of $315,000, following a reduction on November 10, 2026.
For those of us who appreciate older homes, the interest here extends beyond the entrance. The property combines separate gathering rooms, an upper-level retreat, outdoor spaces, and several reported maintenance updates. Its layout offers opportunities to keep work, leisure, and sleeping areas apart without requiring every room to serve several purposes at once.
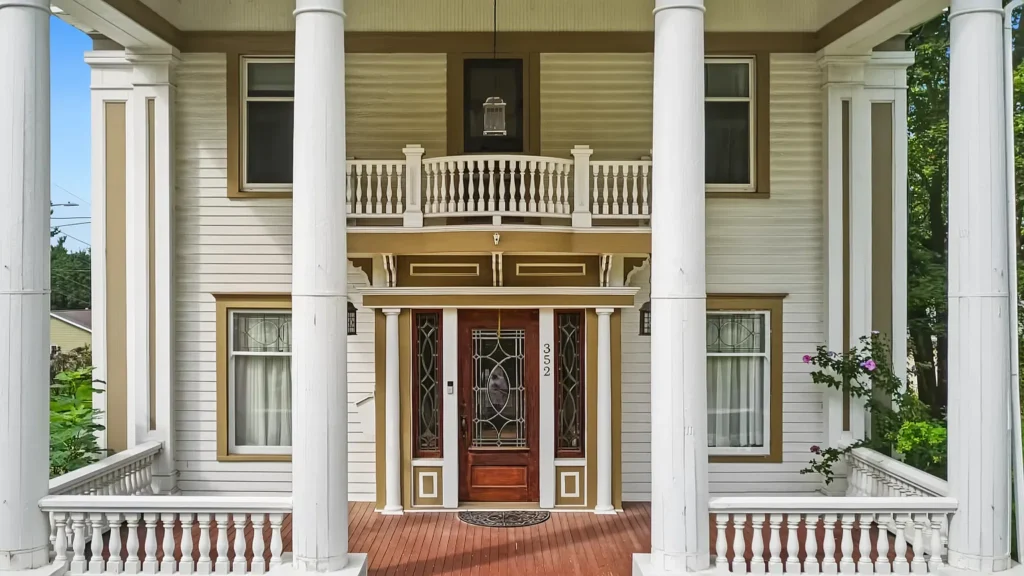
The large front porch provides an inviting introduction to the house. We can imagine evaluating it as a place for morning coffee or an evening conversation, with furniture arranged around the entrance and walking space. Its usefulness would depend on the depth, exposure, and condition observed during a showing, but it is an appealing feature for anyone who values outdoor seating close to the main living areas.
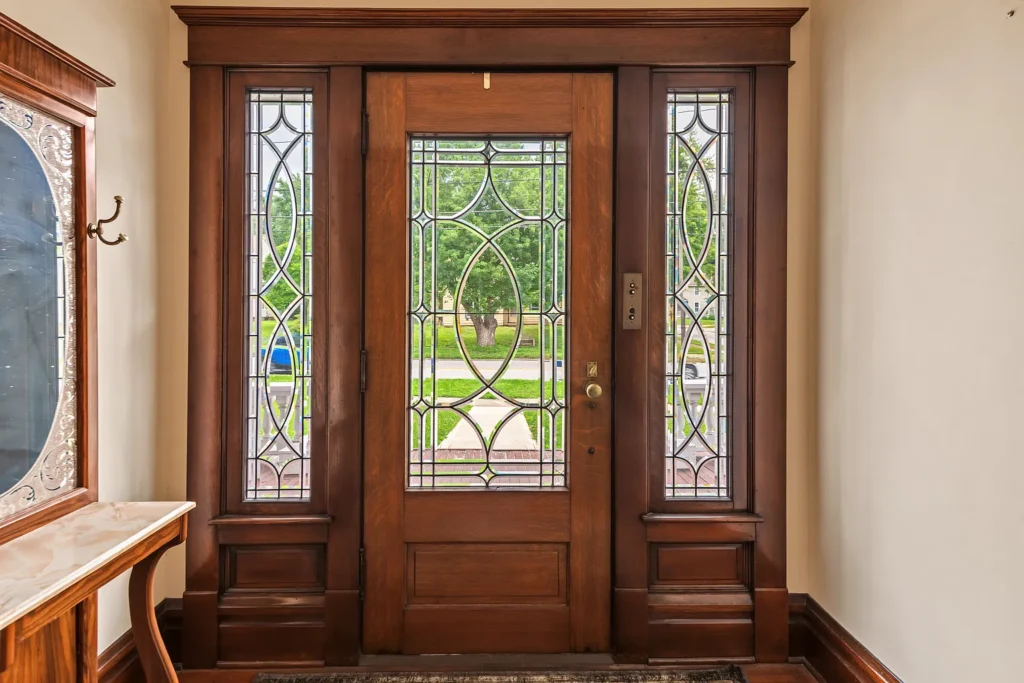
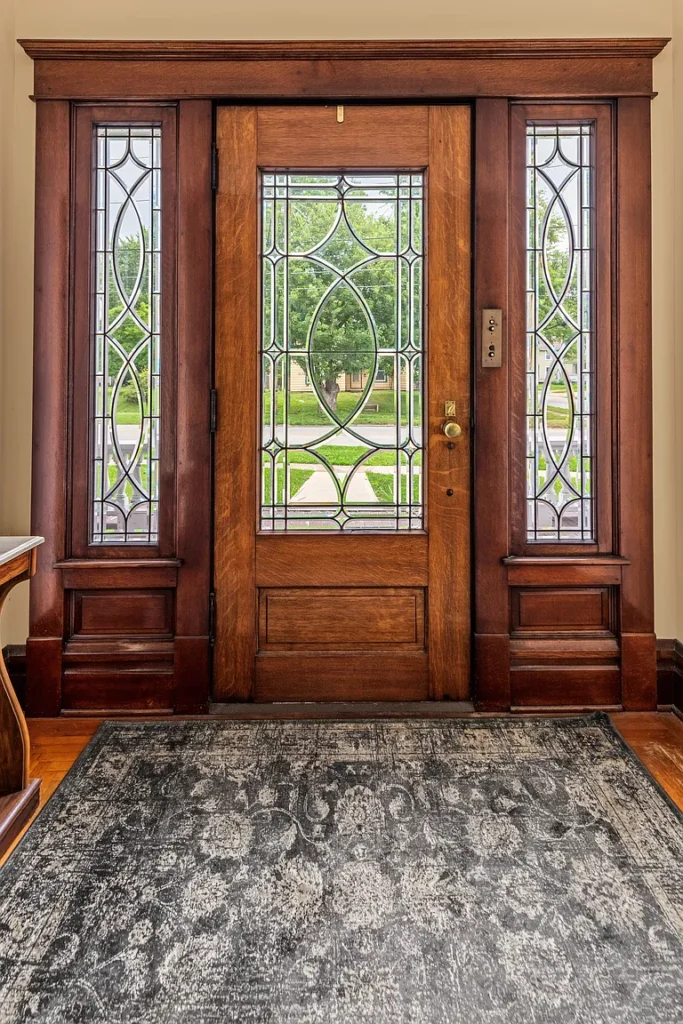
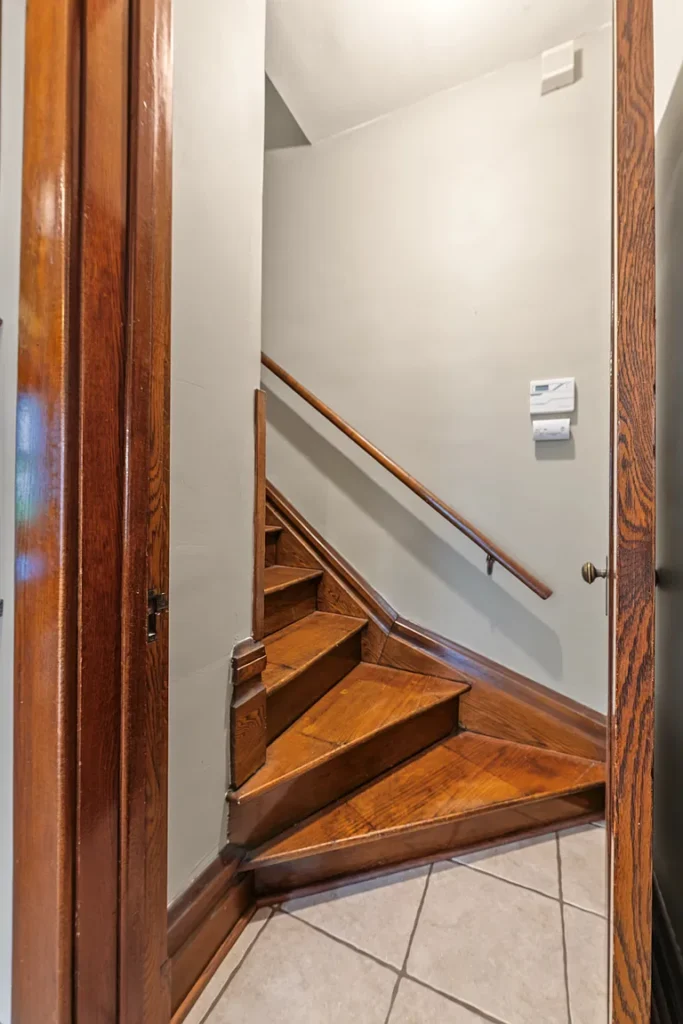
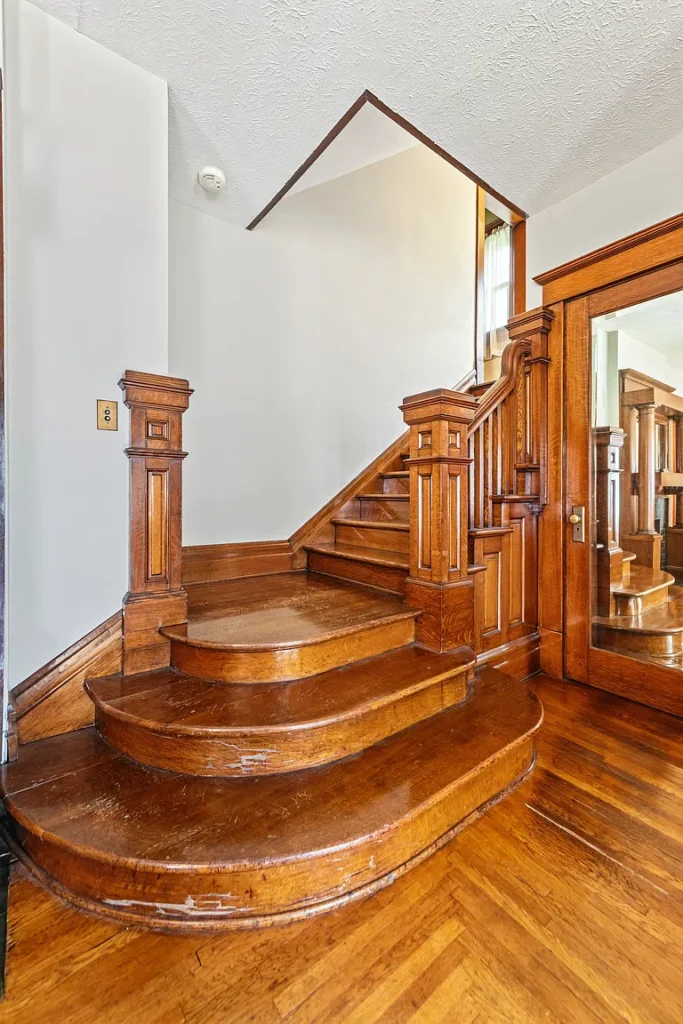
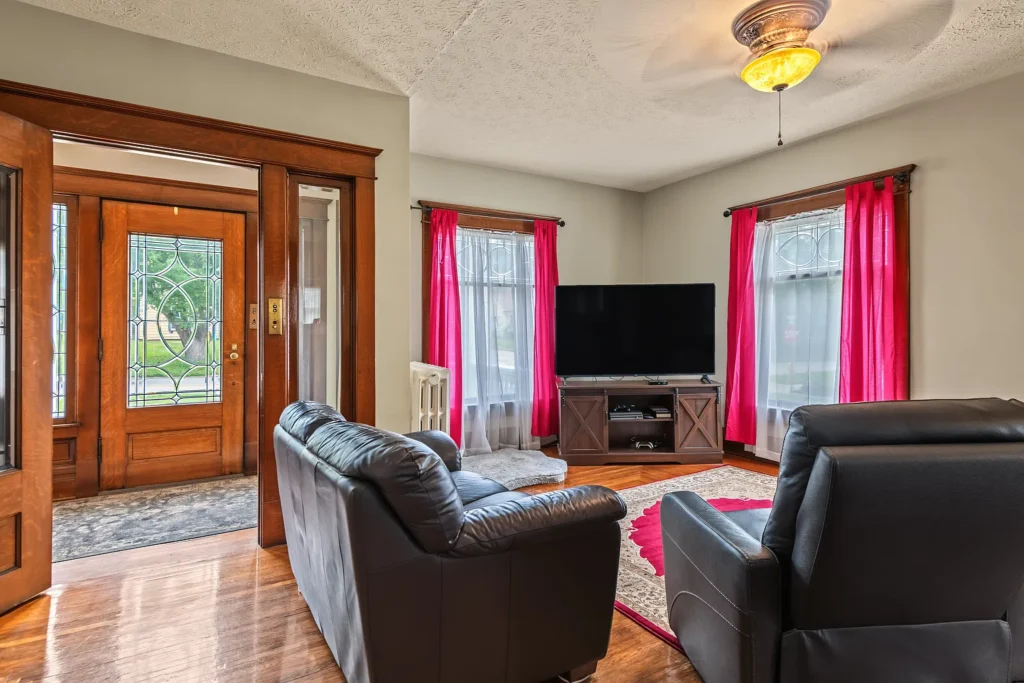
Inside, wood flooring and the staircase establish a strong architectural focus. When furnishing a house with a distinctive entrance, we would let that existing craftsmanship guide the choices. A restrained arrangement of furniture and lighting could allow the staircase to remain the main feature, rather than competing with it.
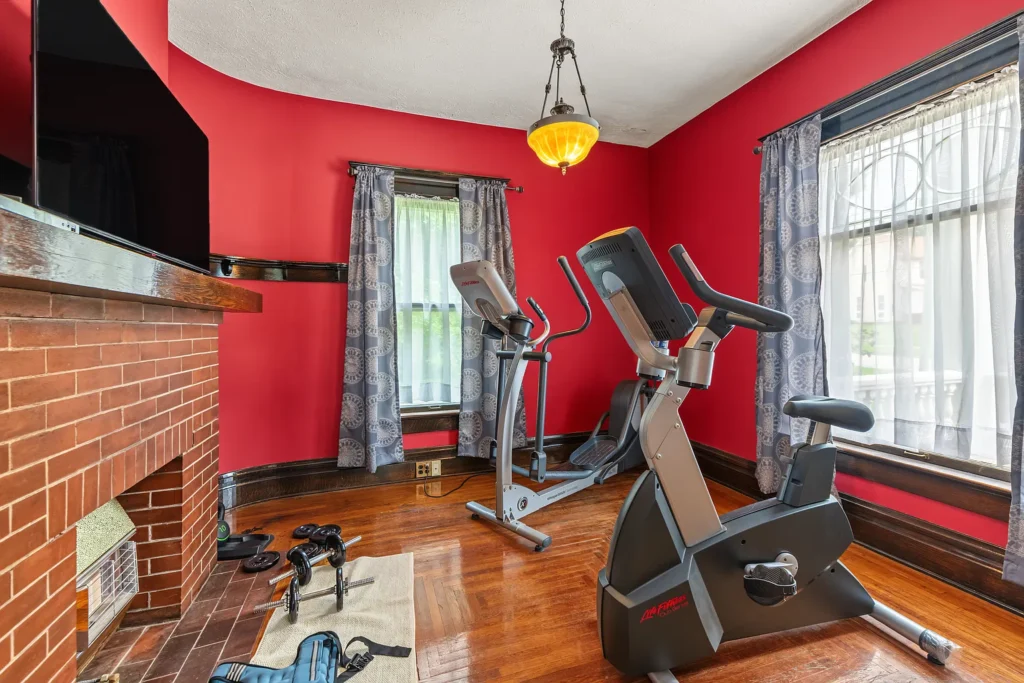
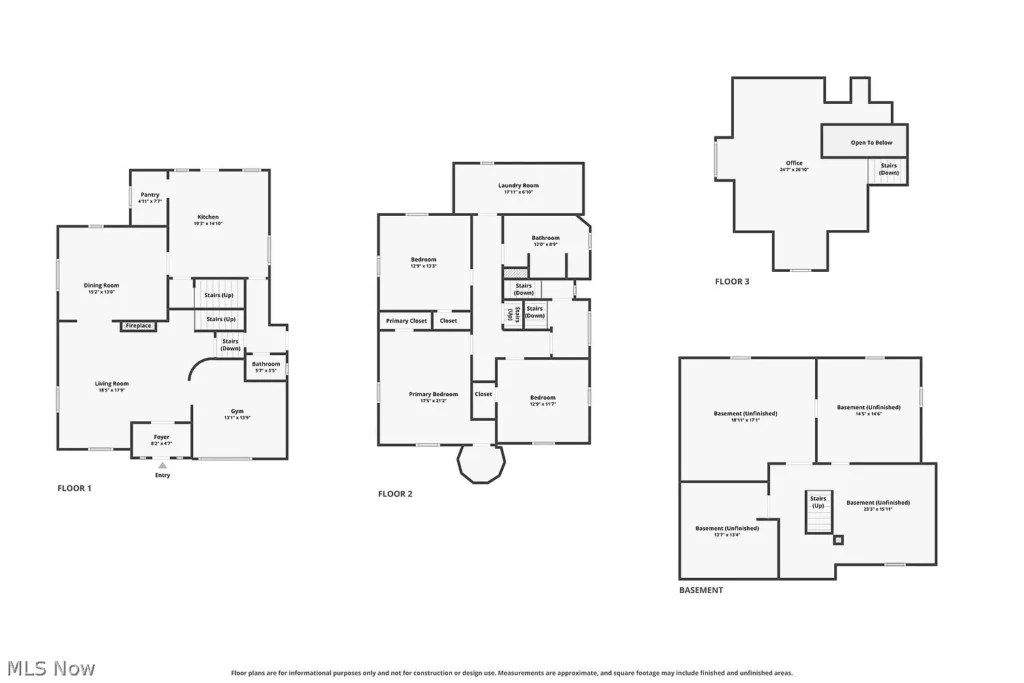
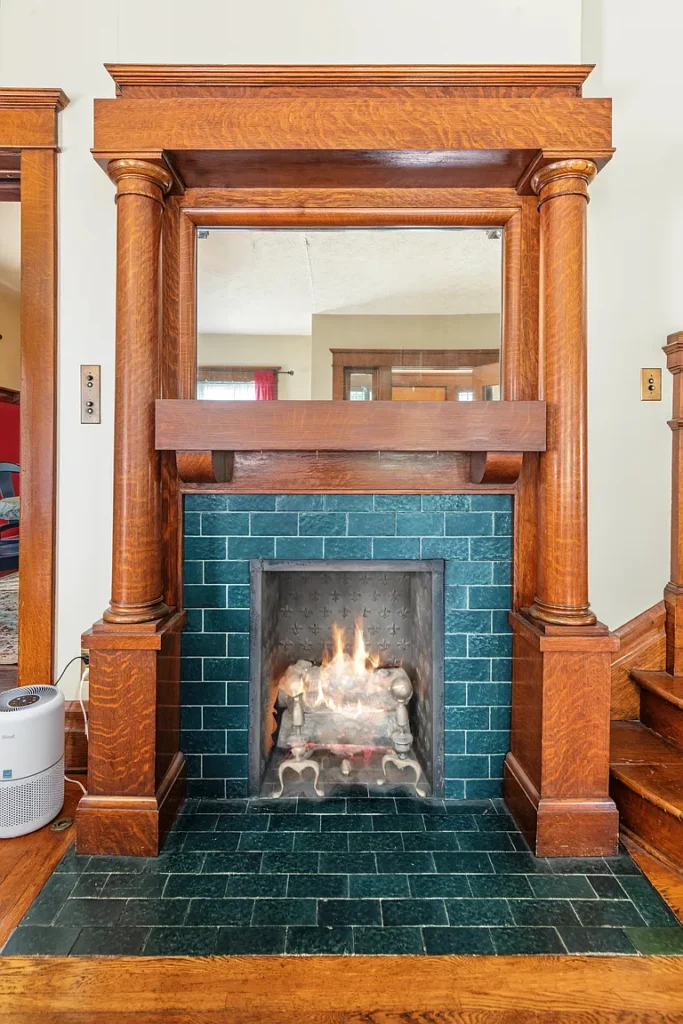
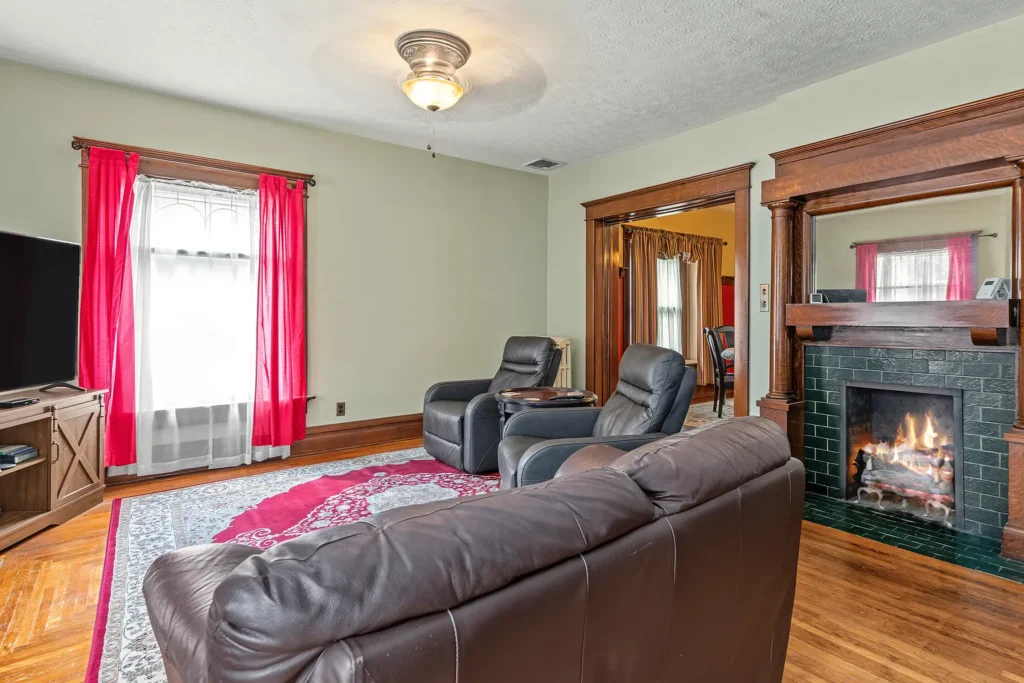
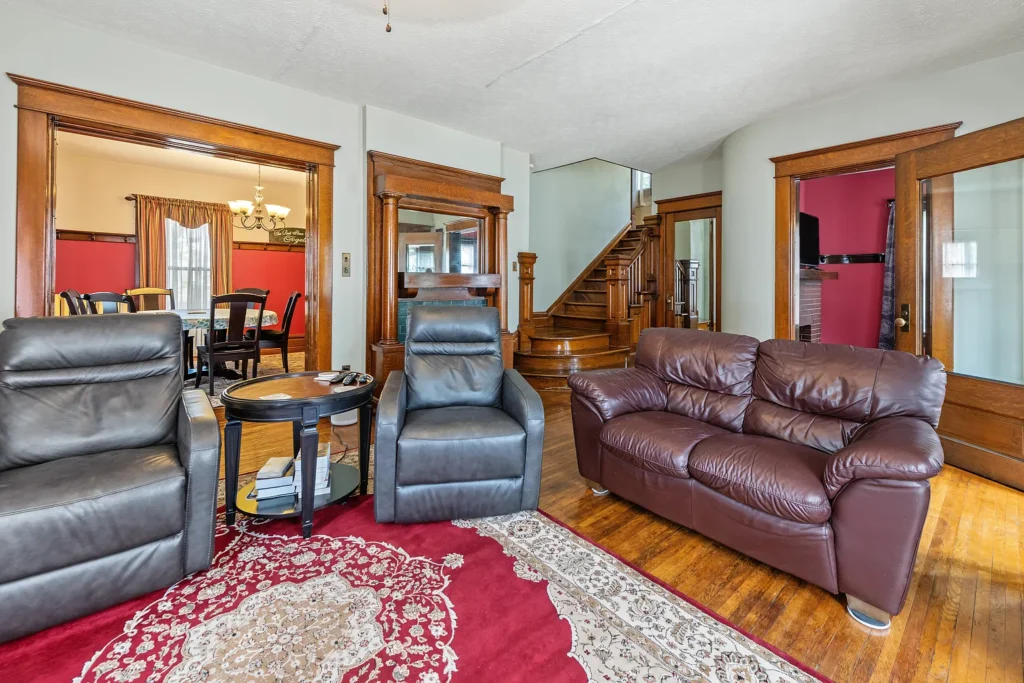
The main floor includes a living room, formal dining room, kitchen, and a separate room currently used for exercise. Two fireplaces are reported, with gas available according to the description. One serves the main living space, while the other gives the additional room a focal point of its own.
We see that extra room as one of the layout’s most useful features. Depending on the next owner’s needs, it could continue as an exercise room or accommodate a desk, bookshelves, and reading chair. Those possibilities come from the room’s separate identity within the floor plan; they do not require assuming that the house has additional bedrooms or approved commercial space.
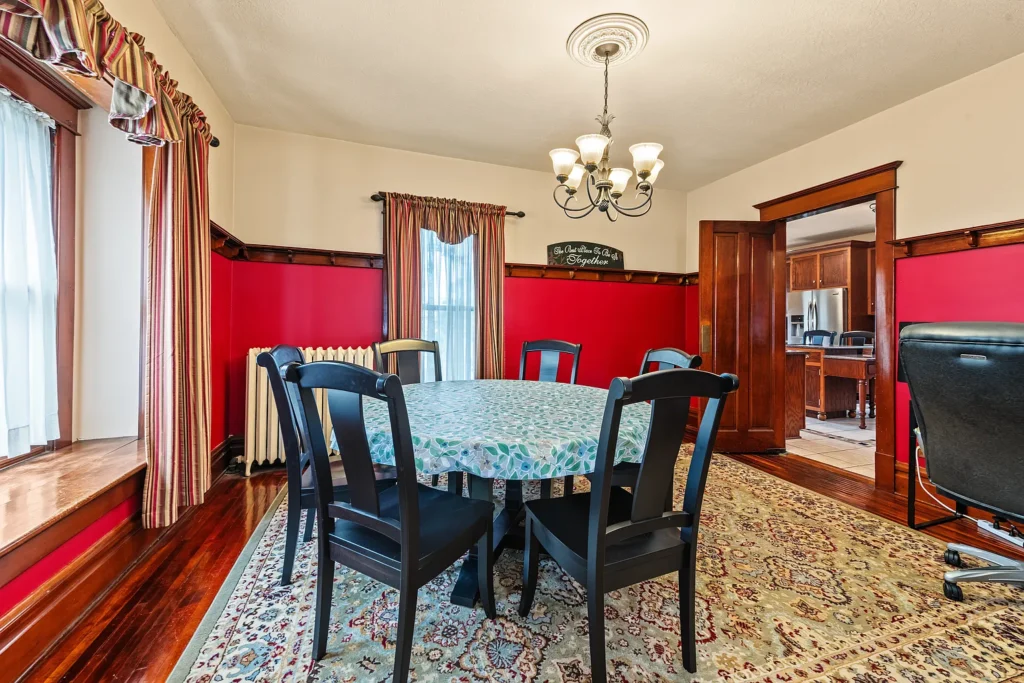
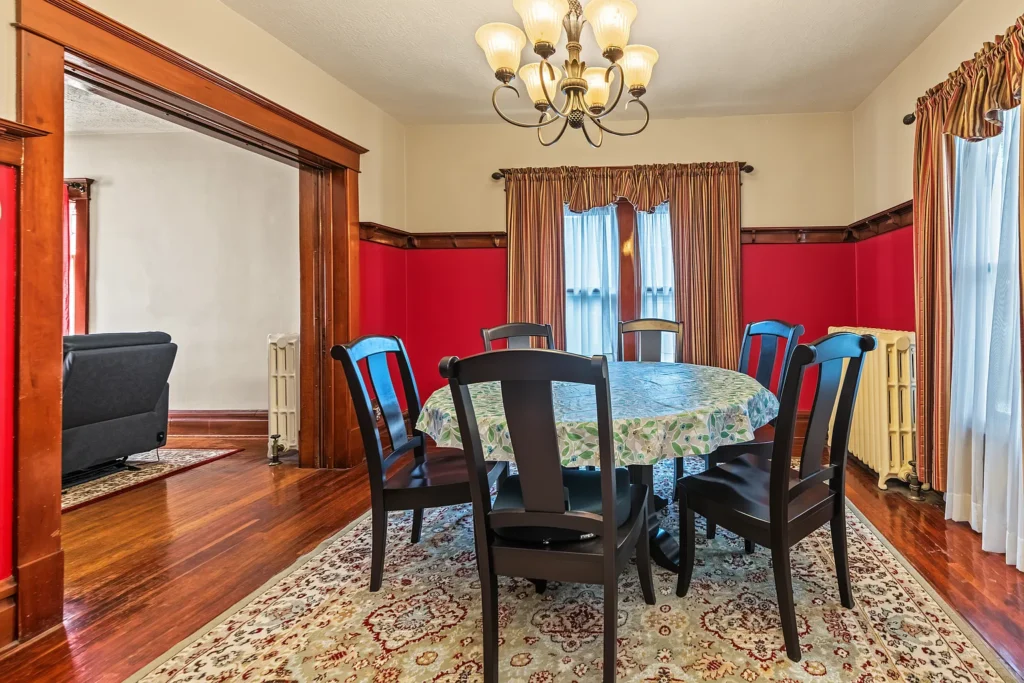
The formal dining room offers another distinct setting. For someone who enjoys gathering around a table, a dedicated dining area can make it easier to keep meals separate from work and entertainment. Before choosing furniture, we would measure the room with chairs pulled away from the table, allowing comfortable movement between the kitchen and surrounding rooms.
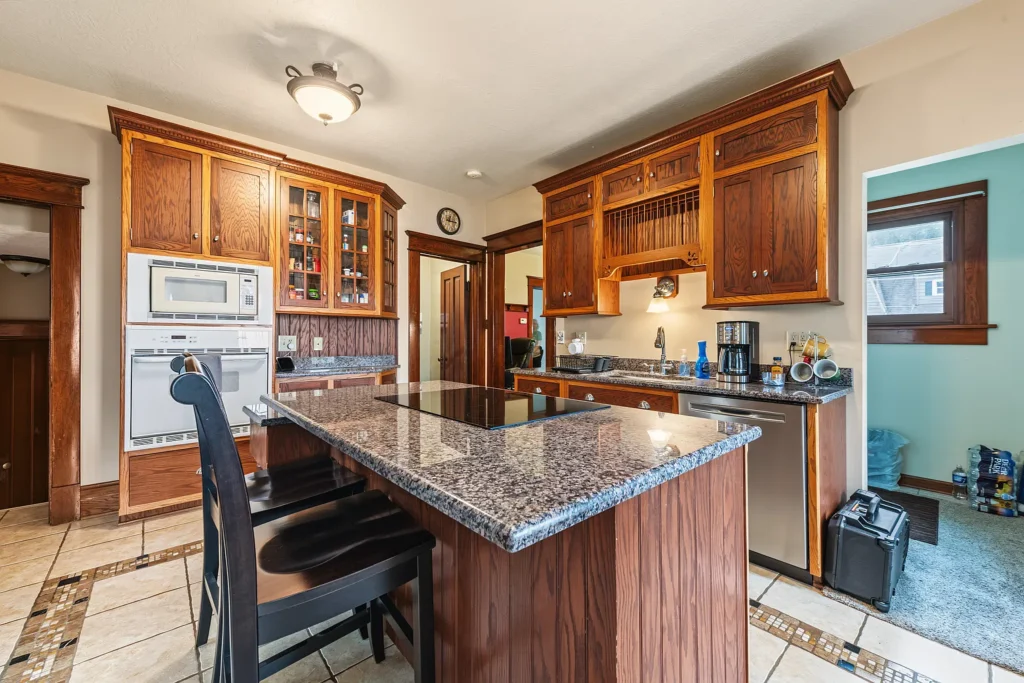
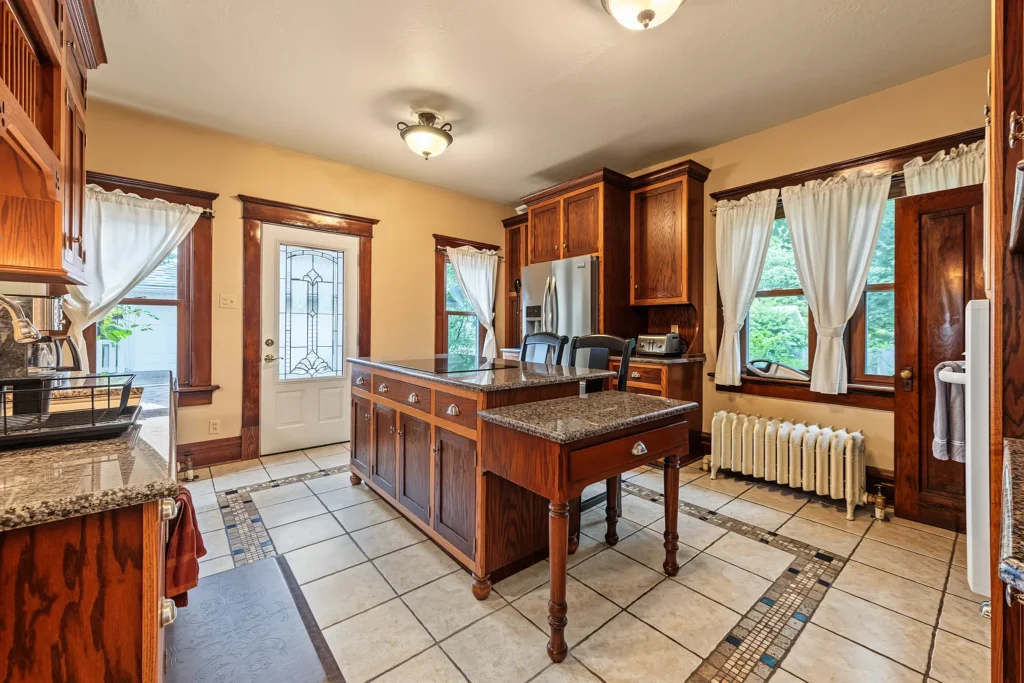
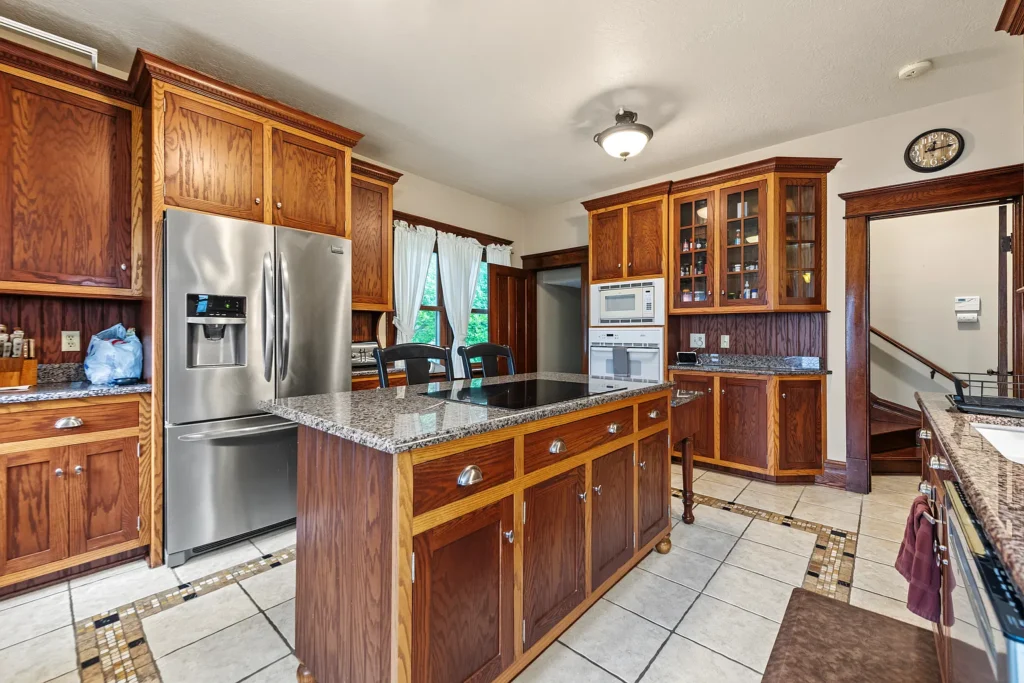
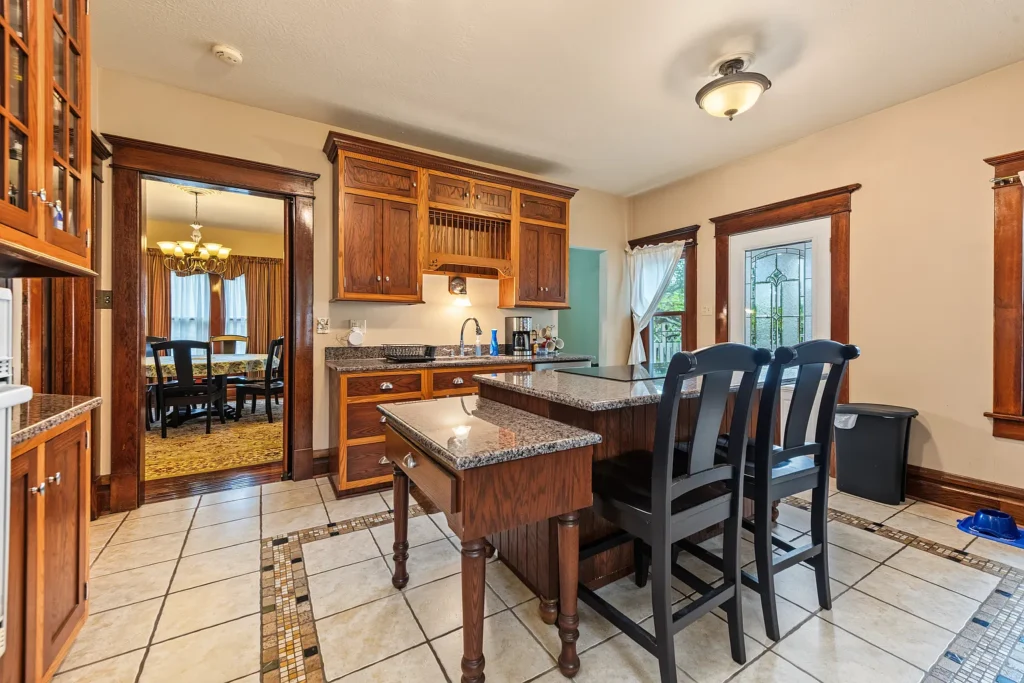
The kitchen’s listed features include granite counters, a breakfast bar, tile flooring, and built-in elements. A pantry is also identified in the room information. These practical details give a prospective owner a starting point for understanding storage and preparation space, although an in-person visit would show how well the arrangement supports everyday cooking.
A main-floor half bathroom adds convenience near the shared rooms. It is worth being precise about the overall bathroom count: although the headline shows two bathrooms, the property has one full bath and one half bath, rather than two full bathrooms. That distinction matters when considering how several occupants would share the house.
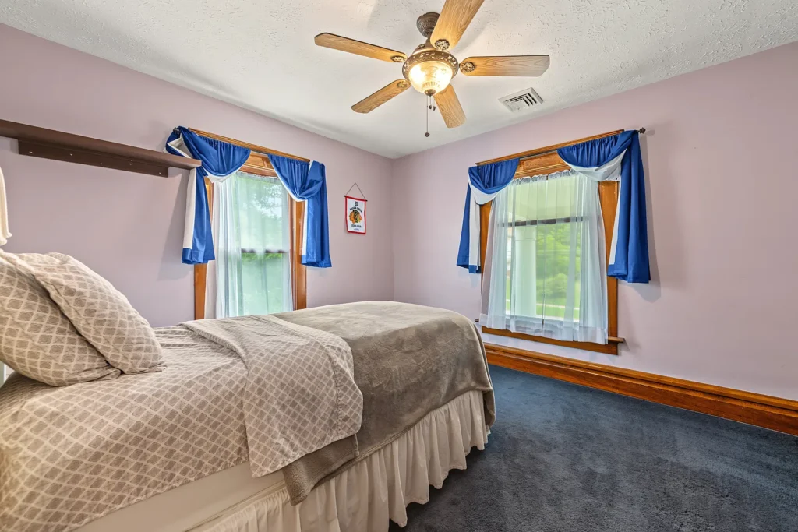
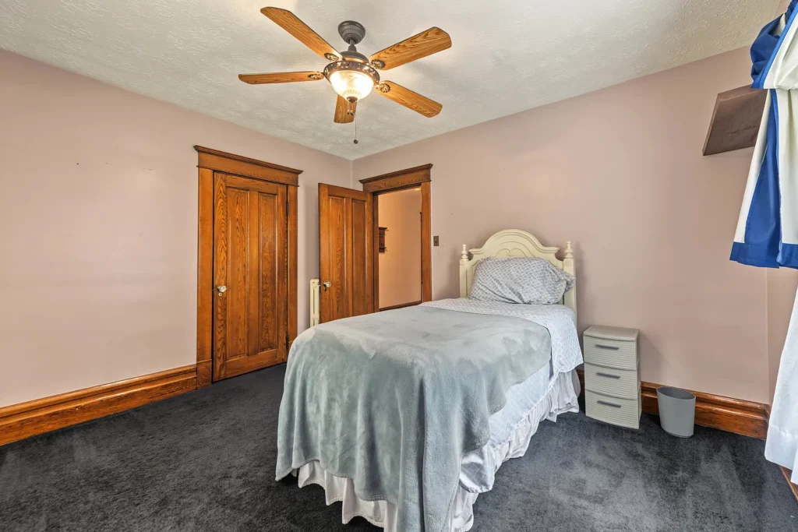
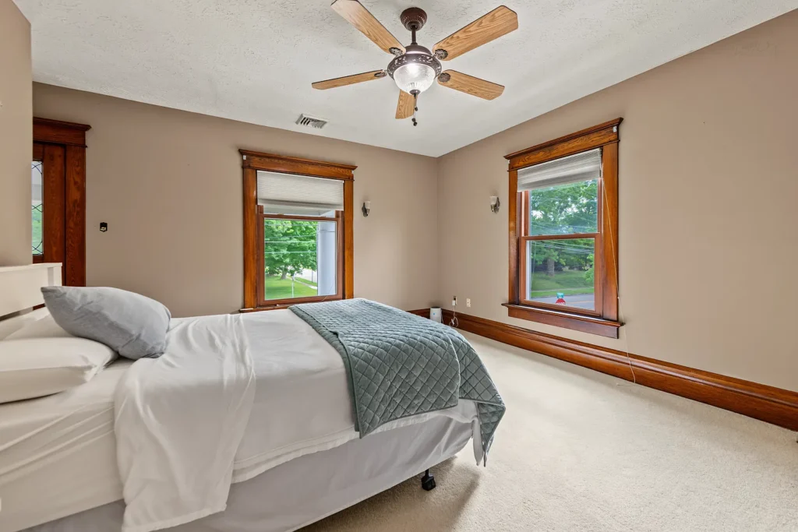
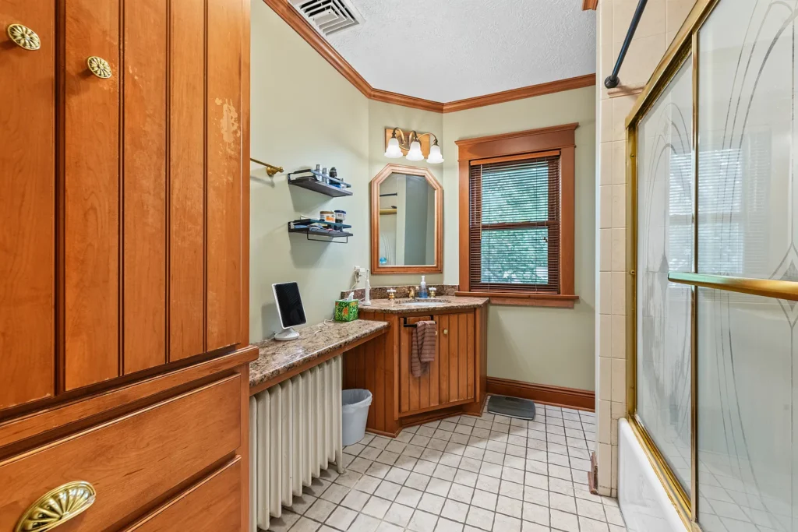
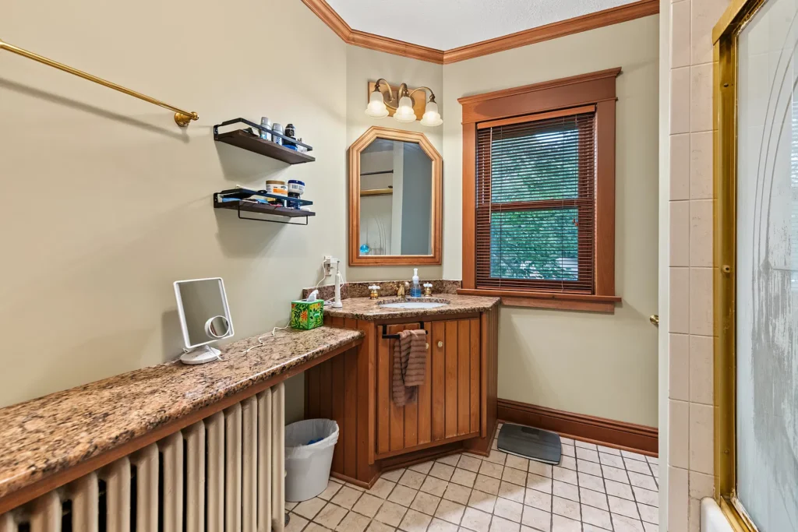
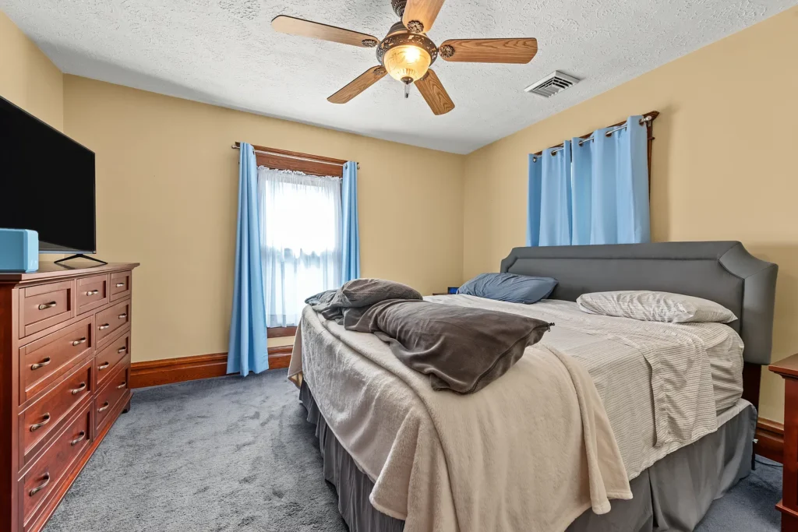
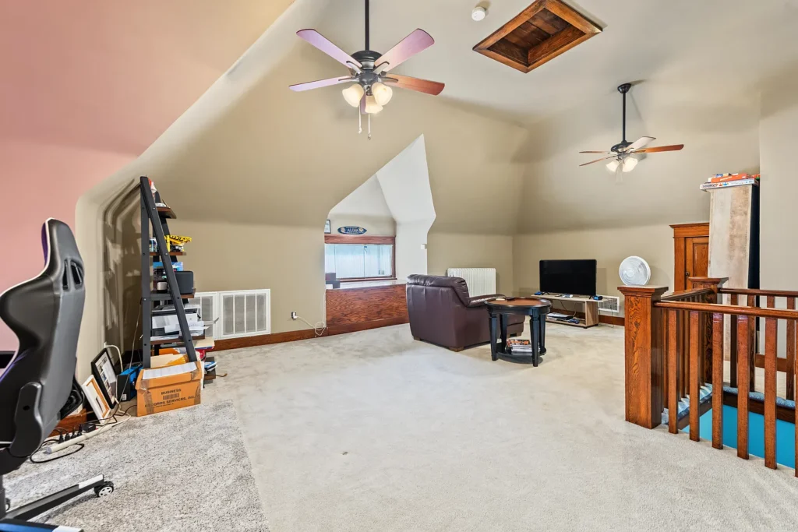
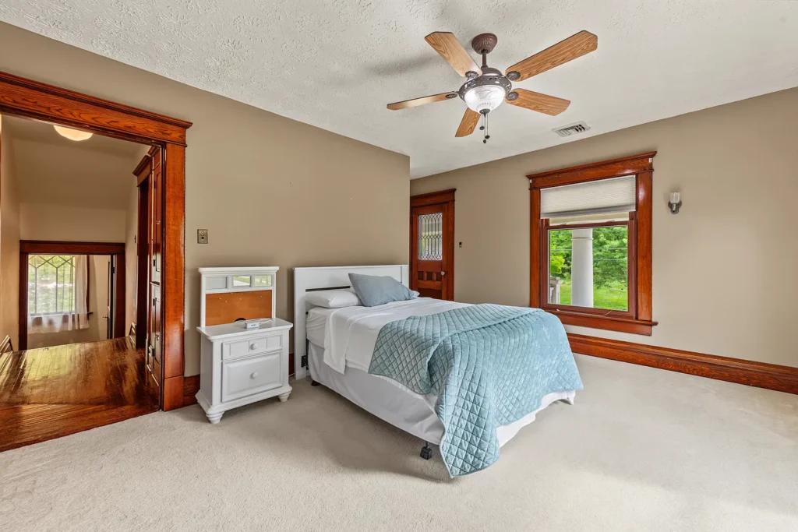
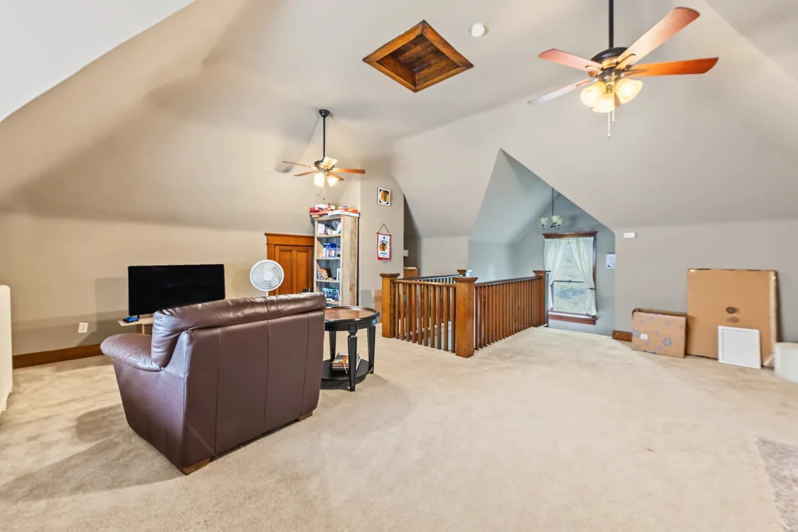
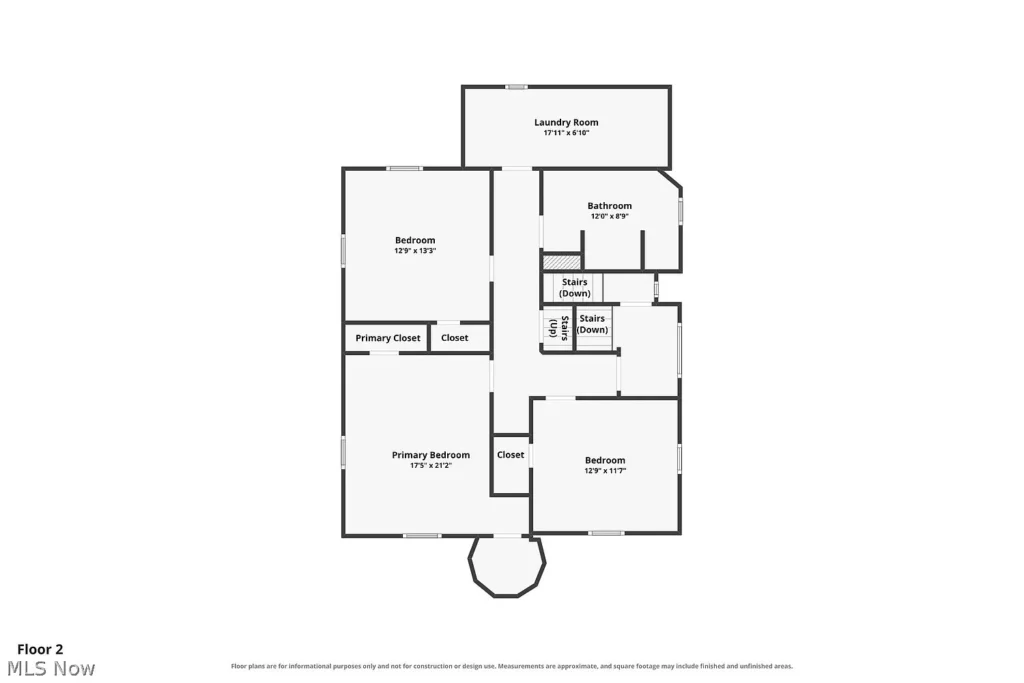
The listing describes the upper floors and recent improvements in more detail. Three bedrooms occupy the second level, together with the full bathroom and wooden built-in cabinetry. One bedroom has its own private balcony, while a fourth bedroom on the third level is currently arranged as an office and television space.
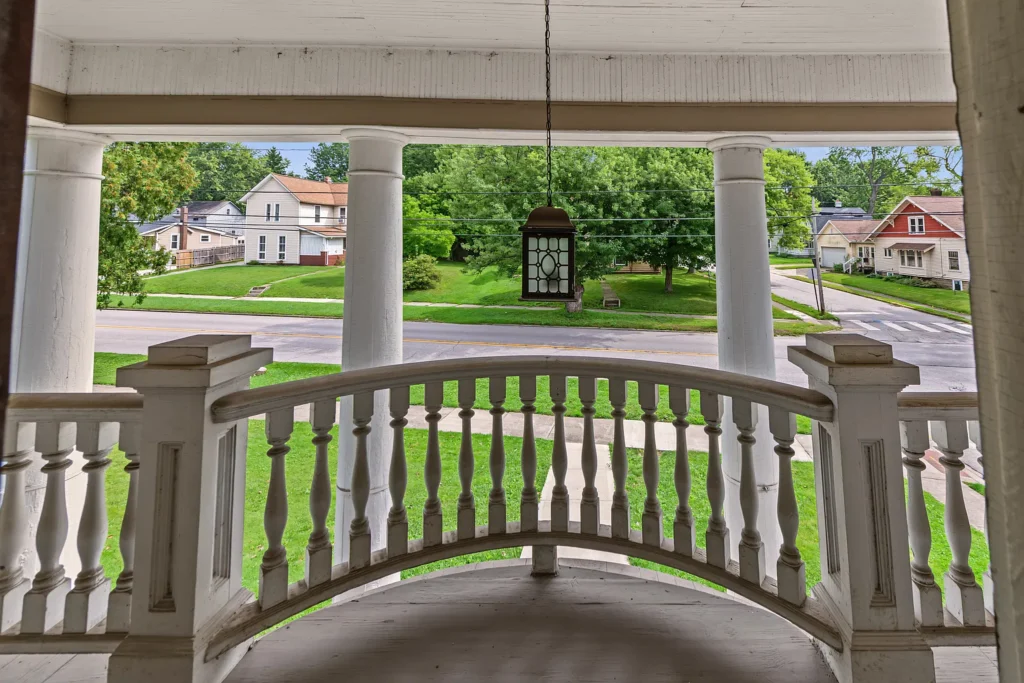
The balcony gives one bedroom a particularly appealing connection to the outdoors. We would want to see how it is accessed, how much usable seating space it provides, and how its position relates to neighboring properties. Its condition would also deserve attention, including the walking surface, railings, and connection to the house.
The third level introduces a different kind of flexibility. A room away from the main gathering spaces may suit someone seeking a quieter place to work or relax. However, the stairs remain part of everyday use. During a showing, we would consider the route between that room and the full bathroom, as well as furniture access and comfort throughout the year.
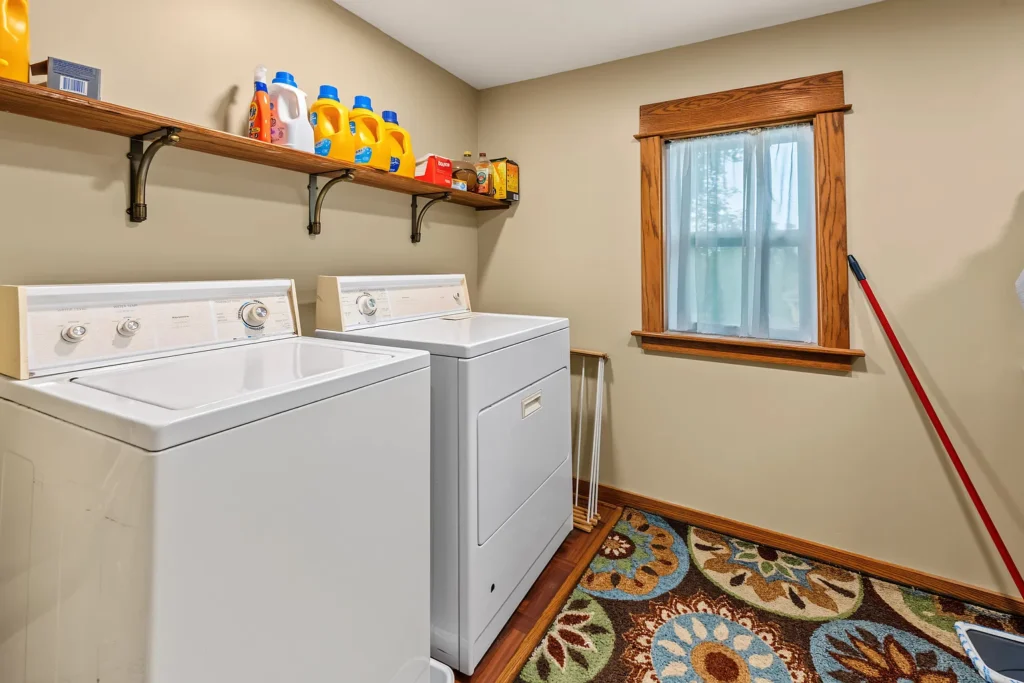
Another practical improvement is the second-floor laundry room. Locating laundry near several bedrooms can simplify routines by reducing the distance between clothing storage and washing. We would still check appliance access, ventilation, and the arrangement of the room to understand how it works in practice.
The owner reports a complete roof tear-off and replacement in 2022, using shingles described as having a 40-year rating. The work also included rubber relining of the gutters, and the chimney was reportedly repointed and capped. These details provide useful questions for a buyer to follow up with receipts, contractor information, and any applicable warranty documents.
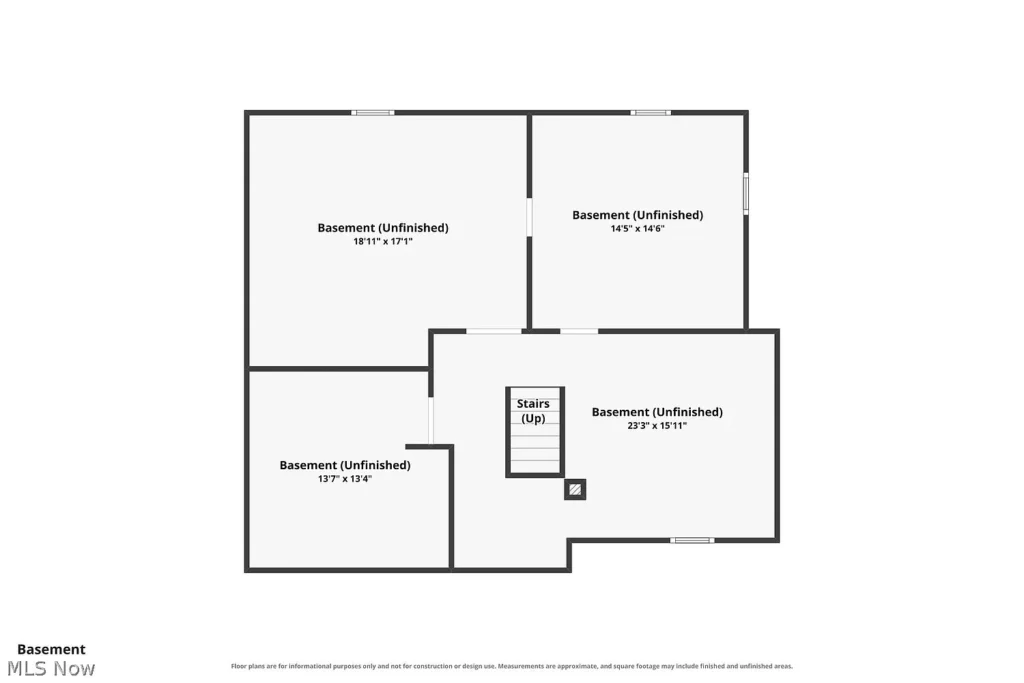
A further reported improvement is a new main sewer line installed in 2024 between the basement and the street. The description also mentions replacement radiator-system components, a basement coating, and a replaced refrigerator supply line. These are specific maintenance items, although they do not establish that every building system has been renewed.
One point needs clarification: the description discusses radiator heat, while the structured listing identifies forced-air heating. Central air conditioning is also listed. We would ask the seller to explain the actual heating and cooling configuration, including which equipment serves each level.
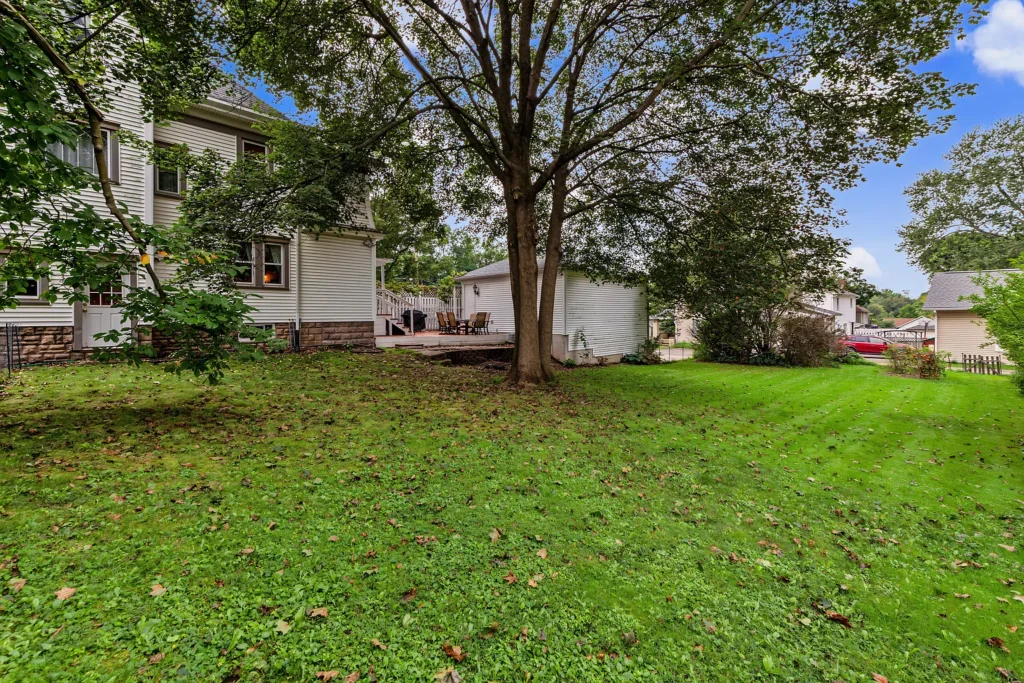
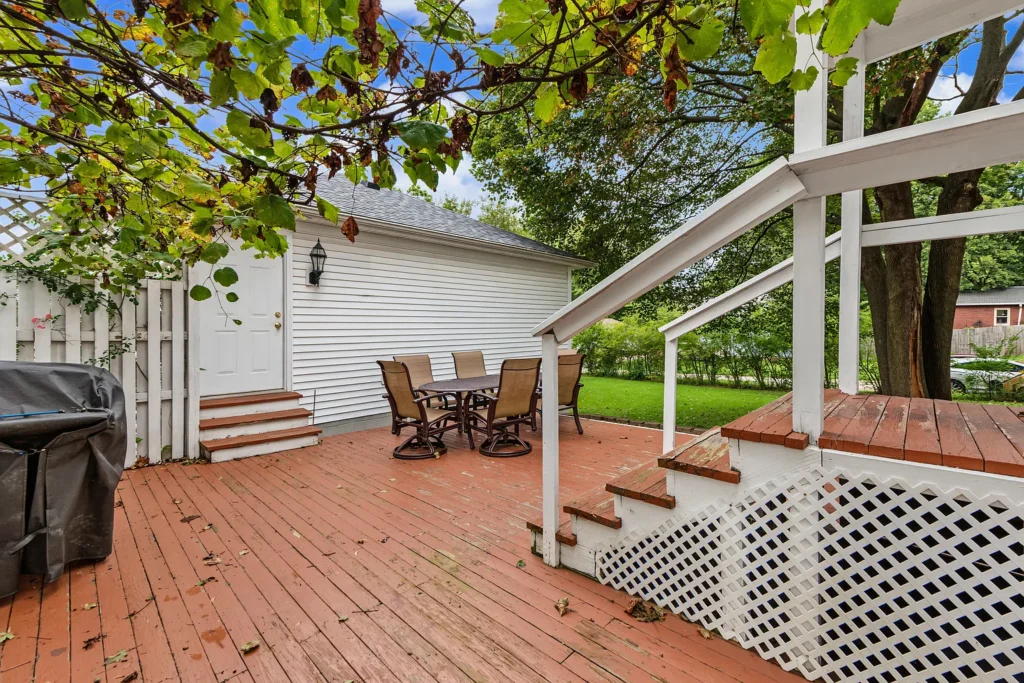
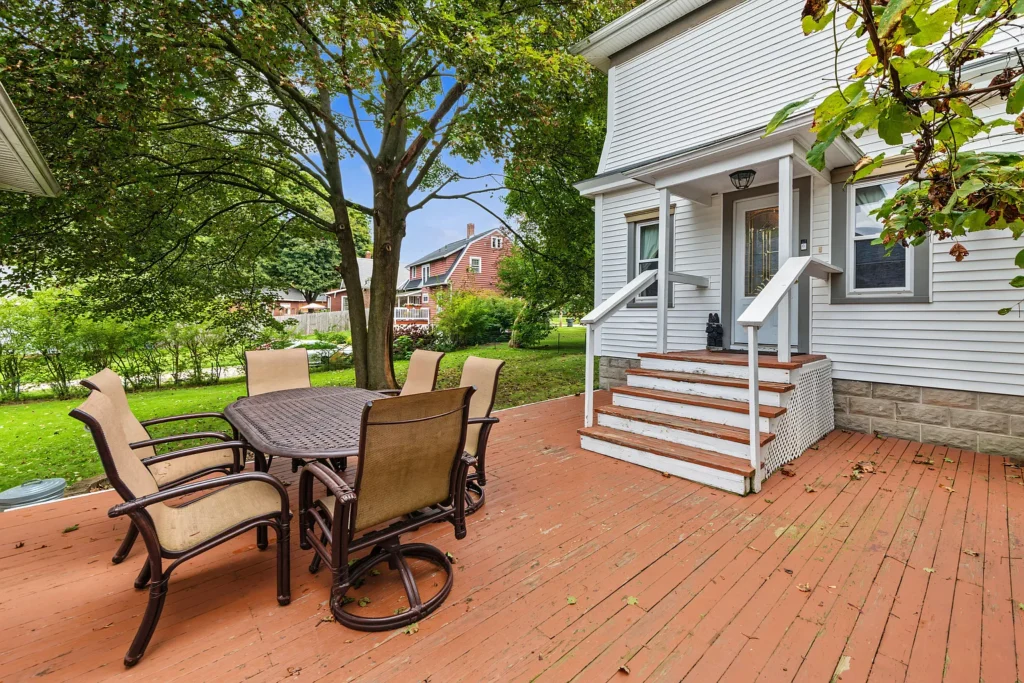
Outside, the property includes two parcels, with a combined advertised lot size of approximately 0.33 acres. A detached two-car garage is accessed from West North Street. That access arrangement is worth experiencing during a visit, particularly when assessing parking, carrying groceries, and moving between the garage and house.
We would approach this home by looking closely at how its preserved character supports daily life. The staircase, separate rooms, balcony, and upper-floor space offer different reasons to explore it, while the reported roof and sewer work provide concrete maintenance history to investigate. A careful showing can connect those details into a clear picture of the house as it stands today.
Property Details
- 📍 Address: 352 High Street, Wadsworth, OH 44281
- 💰 Asking price: $315,000
- 🏡 Status: Active
- 📅 Year built: 1910
- 🏛️ Architectural style: Colonial
- 🛏️ Bedrooms: 4
- 🛁 Bathrooms: 1 full bathroom and 1 half bathroom
- 📐 Living area: 2,846 square feet
- 🌳 Lot size: Approximately 0.33 acres; two parcels
- 🔥 Fireplaces: 2
- 🚗 Garage: Detached two-car garage
- 🧺 Laundry: Second floor
- ❄️ Cooling: Central air
- 🏠 Basement: Full
- 🚰 Utilities: Public water and public sewer
- 🏘️ HOA: None
- 🔎 MLS number: 5246024
Karen L Thompson 330-697-8372 karenthompson@howardhanna.com,
Howard Hanna,
Annette L Cannone 330-806-8848,
Howard Hanna