1895 Victorian Home in Marlin, Texas, Listed for $245,000
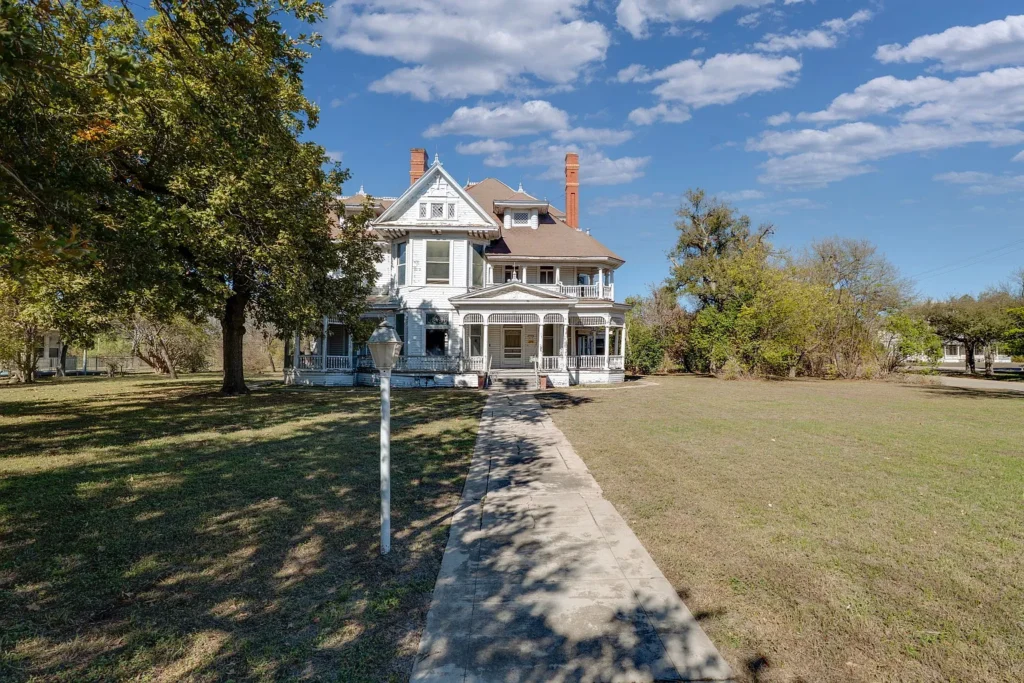
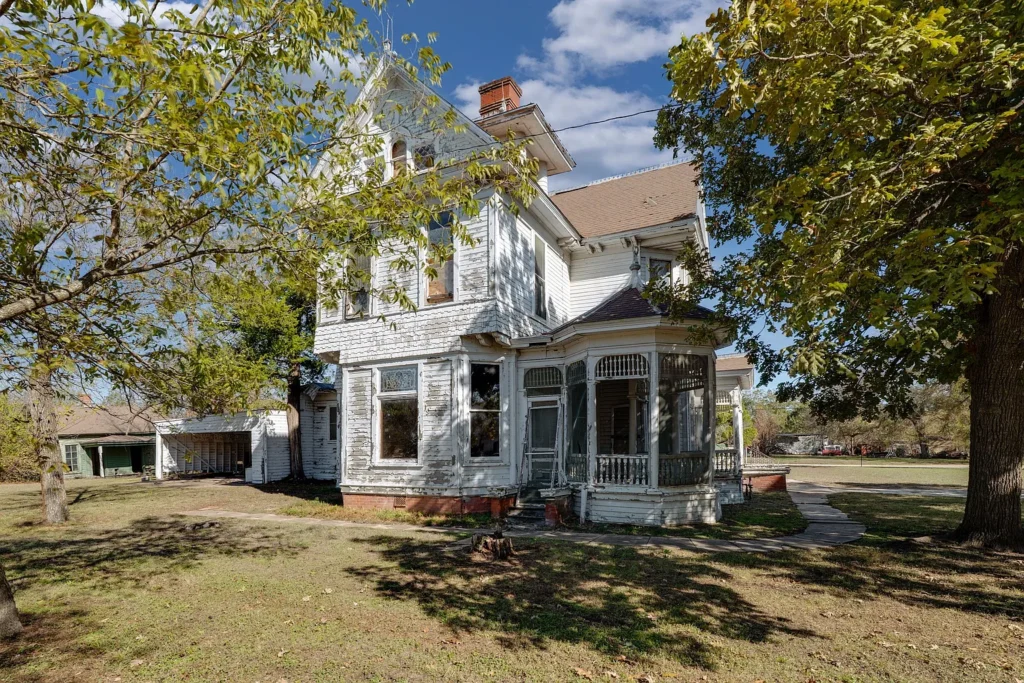
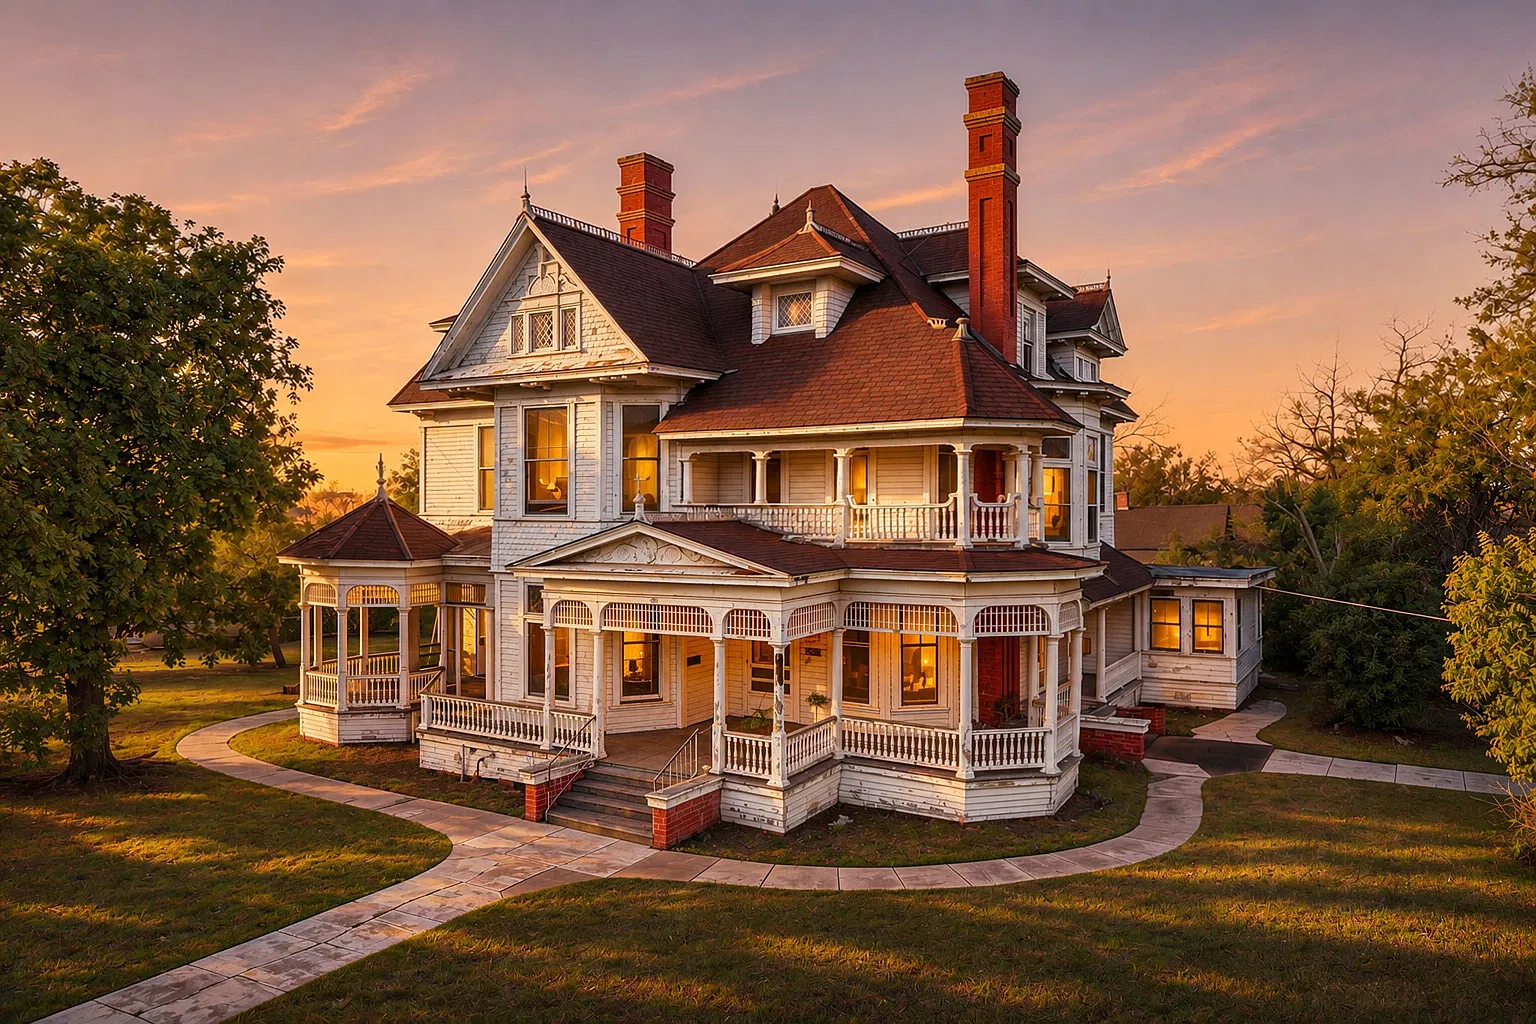
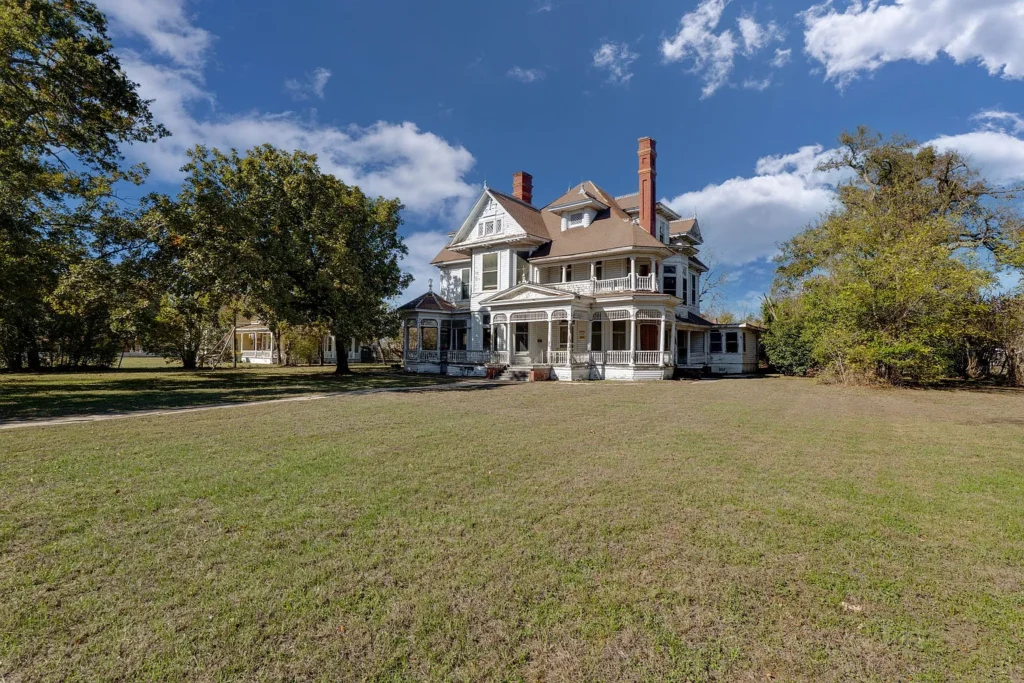
An expressive roofline, decorative trim, and broad porches give 445 Agnes Avenue in Marlin, Texas, an immediate presence. Built in 1895, this three-story Victorian offers six bedrooms, 3,610 square feet, and a 0.92-acre lot. For those of us who appreciate older homes, its appeal begins with the combination of architectural detail and substantial living space.
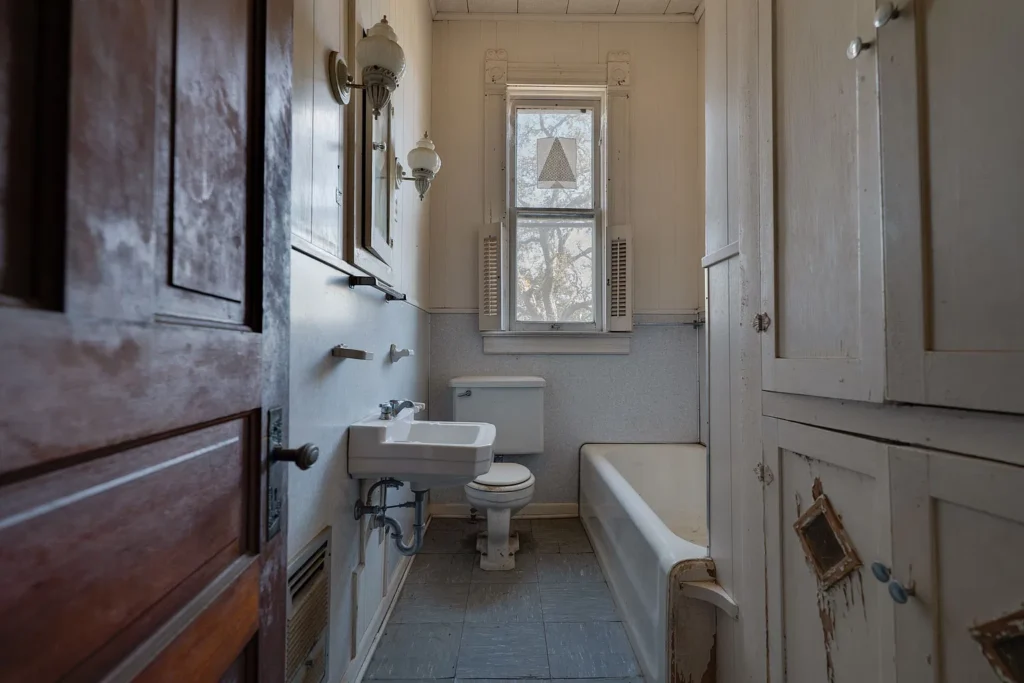
The bathroom arrangement is two full bathrooms and one half bathroom, an important distinction from the three-bathroom headline sometimes shown on listing platforms. The property is advertised as a single-family residence, with the current listing emphasizing both its residential appeal and ideas for possible future uses.
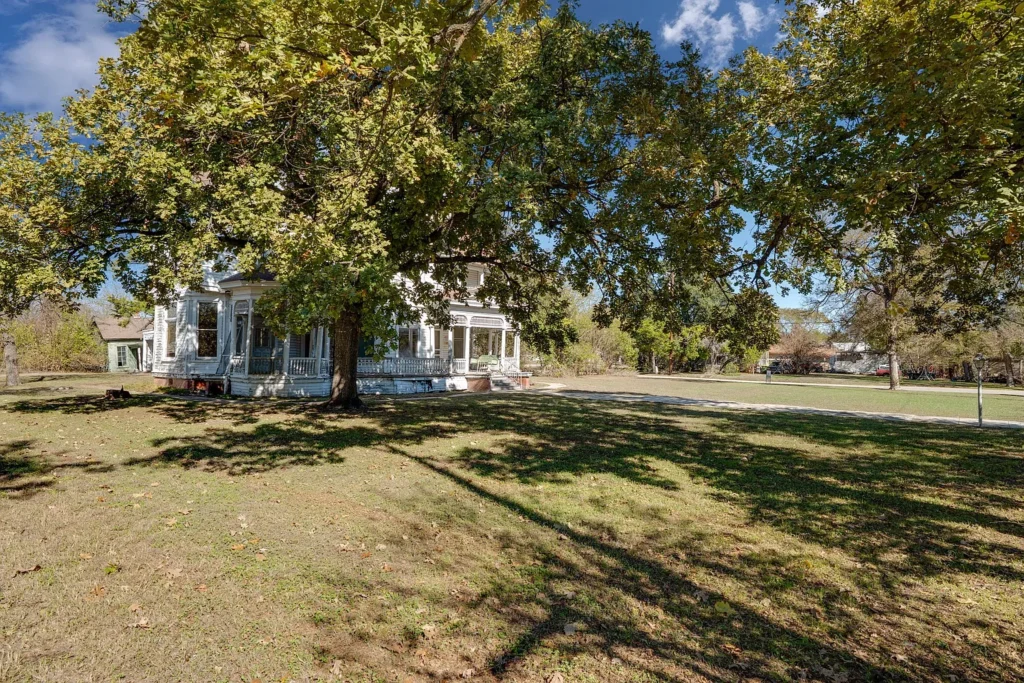
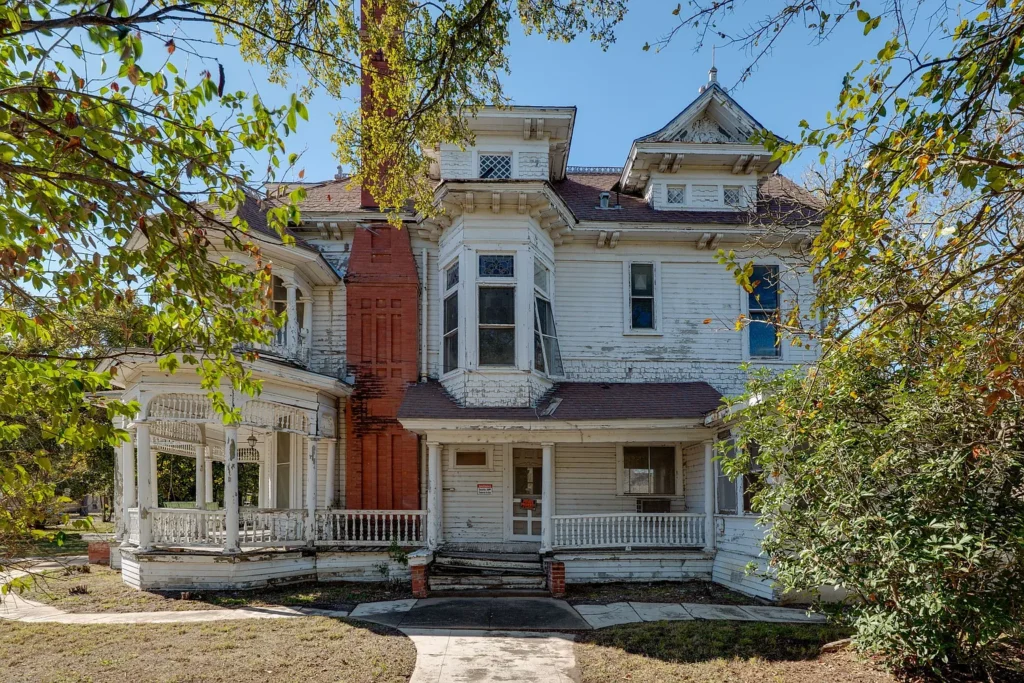
We find the exterior especially interesting because several elements contribute to its character at once. The listing describes gingerbread trim, brick chimneys, ornamental detailing, and wraparound porches. Together, these features give the house a varied silhouette and invite a closer look at the relationship between its upper stories and outdoor spaces.
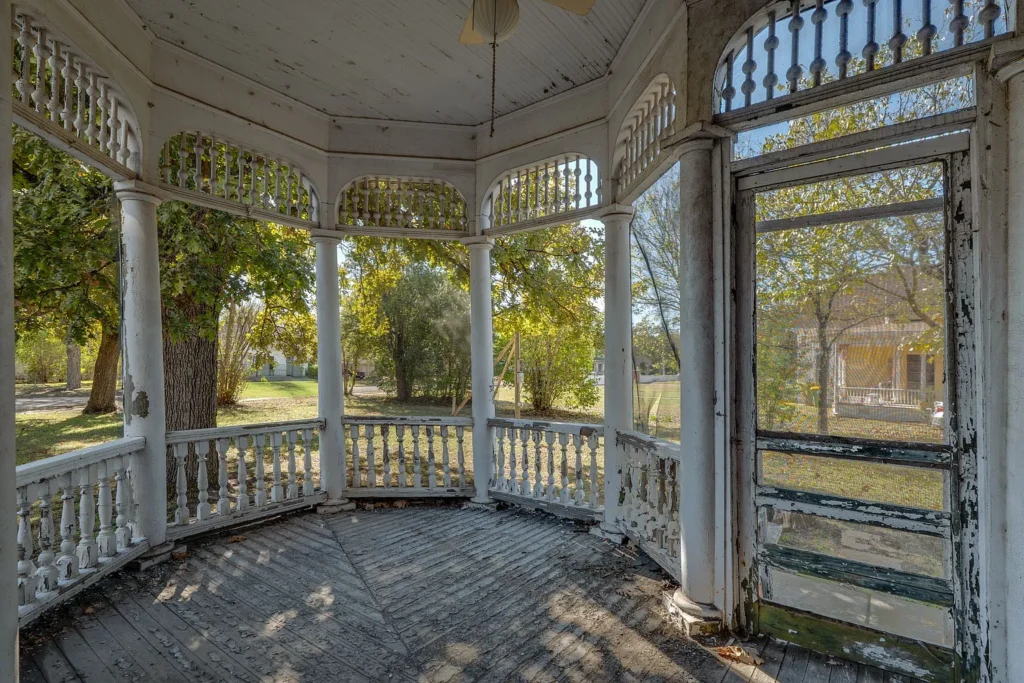
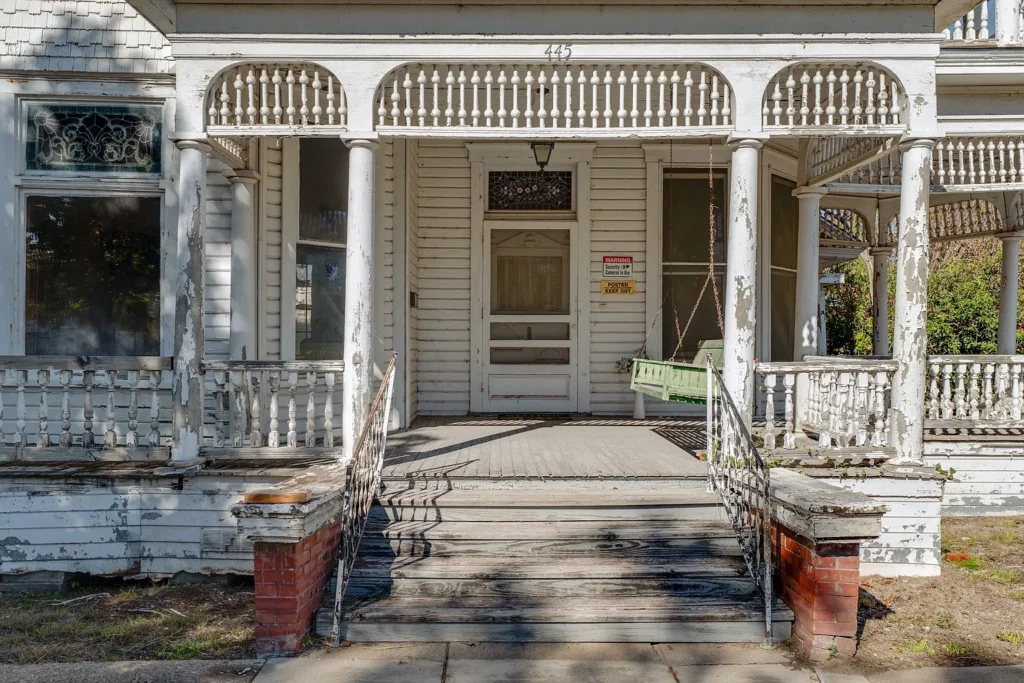
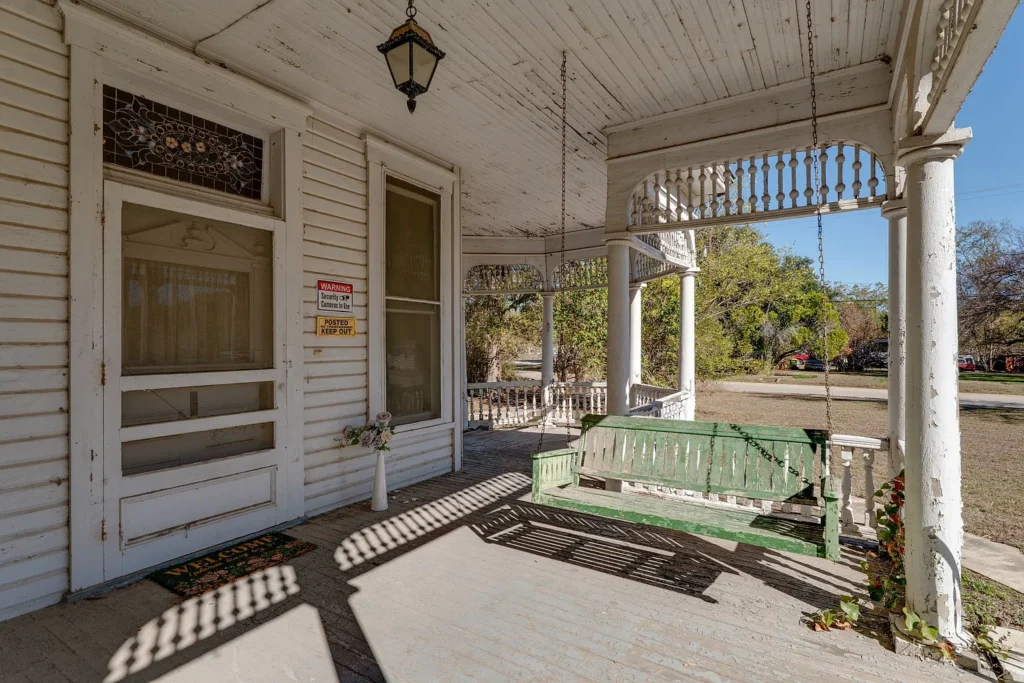
A porch can be one of the most useful parts of an older home. Depending on its dimensions and condition, it may accommodate a pair of chairs, a small table, or a place to pause before entering the house. Here, the extensive porch arrangement deserves attention during a visit, both for its everyday possibilities and for the maintenance responsibilities that come with exposed exterior woodwork.
We would look at how the porch connects with the interior rather than judging it only from the street. Door placement, steps, railings, and access to the yard all influence how naturally an outdoor space becomes part of daily life. The most appealing seating area is often the one that is easiest to reach and comfortable at the times it will actually be used.
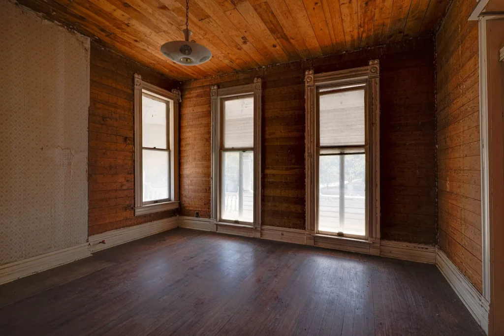
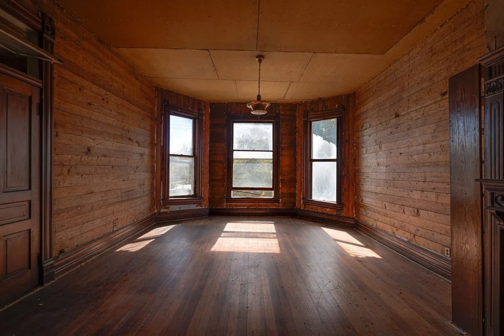
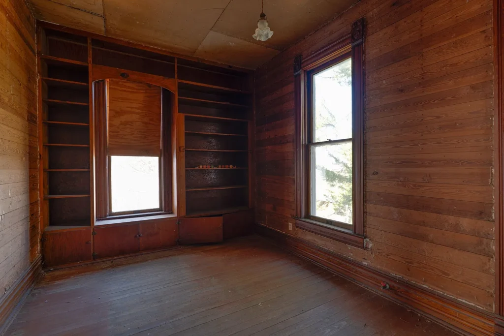
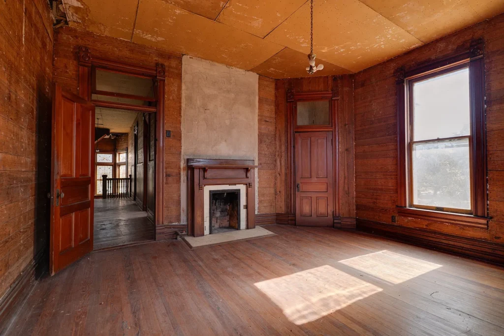
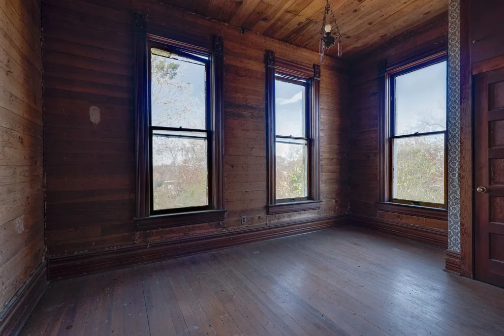
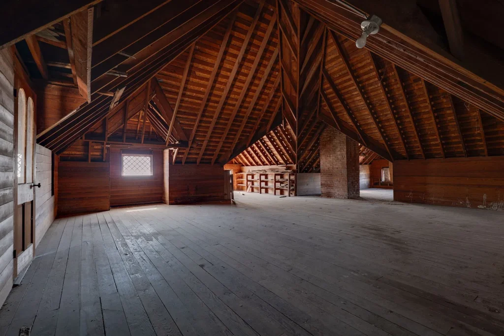
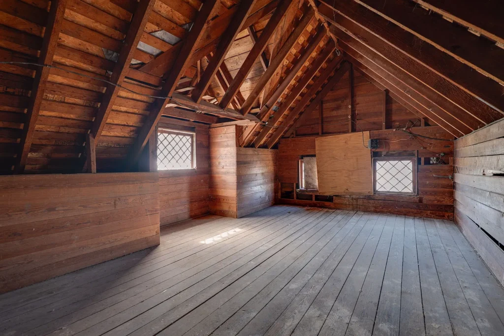
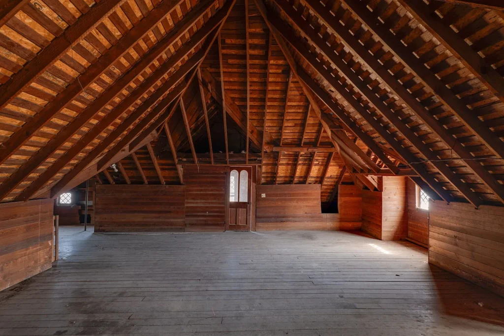
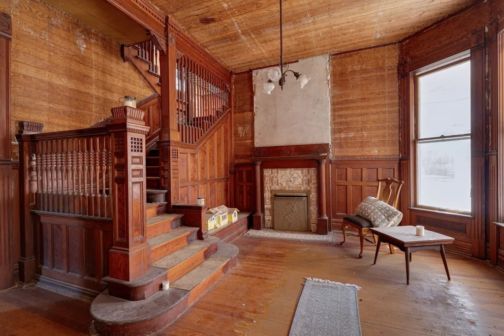
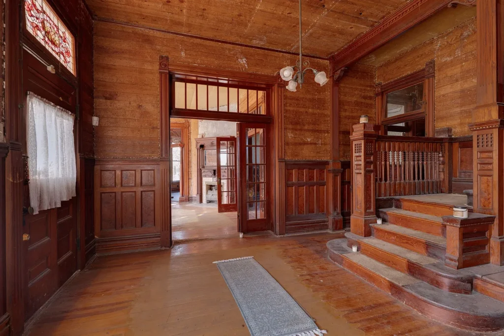
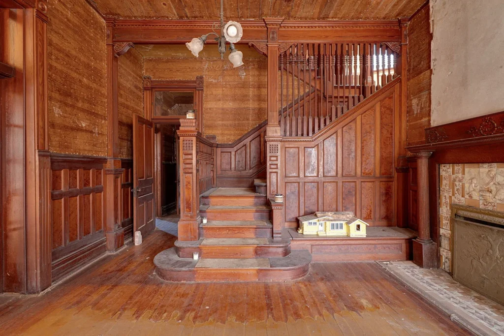
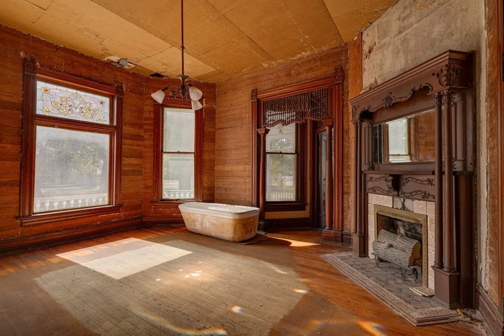
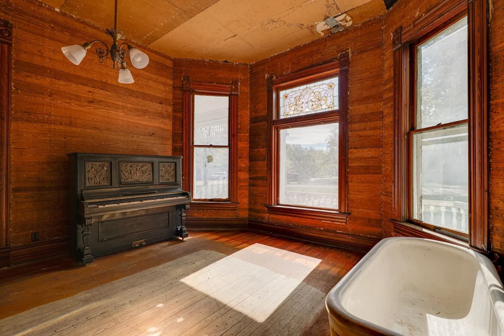
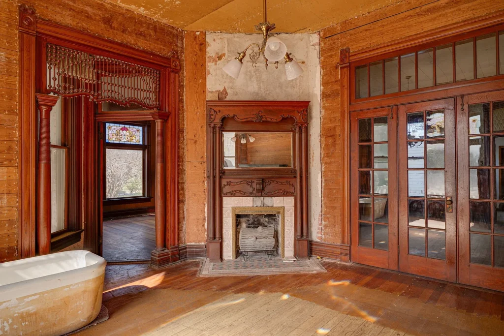
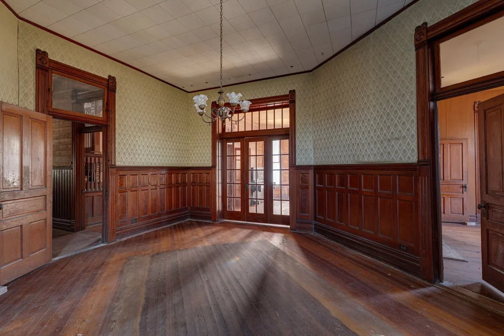
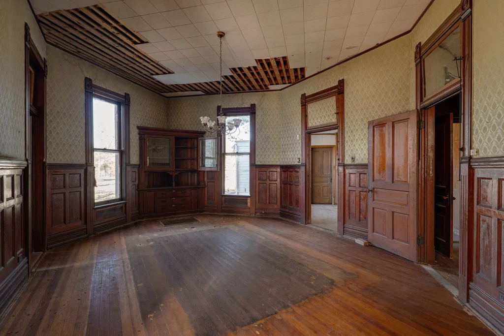
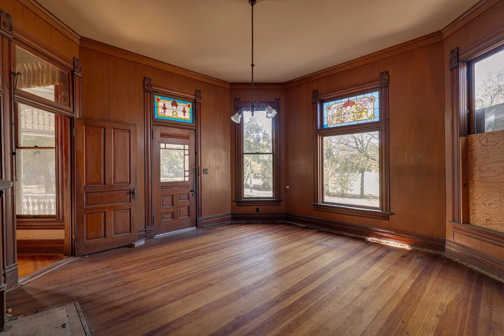
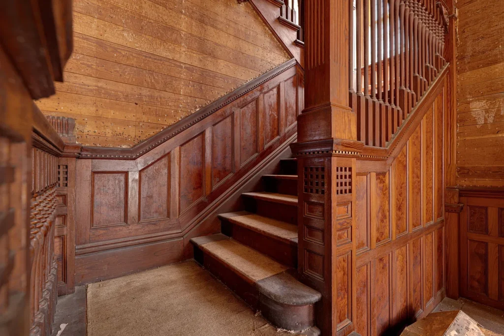
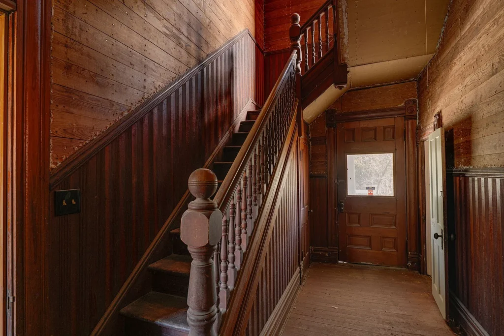
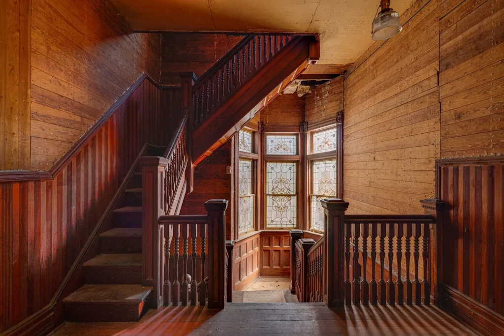
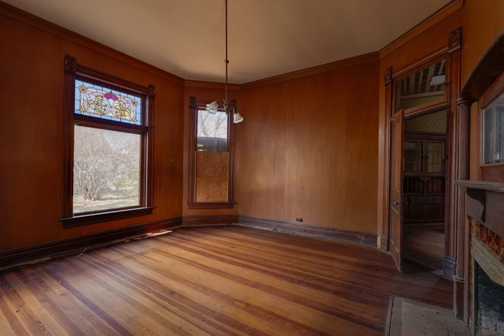
Inside, the current property information identifies natural woodwork, wainscoting or paneling, multiple staircases, and cathedral or vaulted ceilings. These details suggest that the house’s character continues beyond its exterior. The listing also identifies more than one primary suite and places a primary bedroom on the first floor.
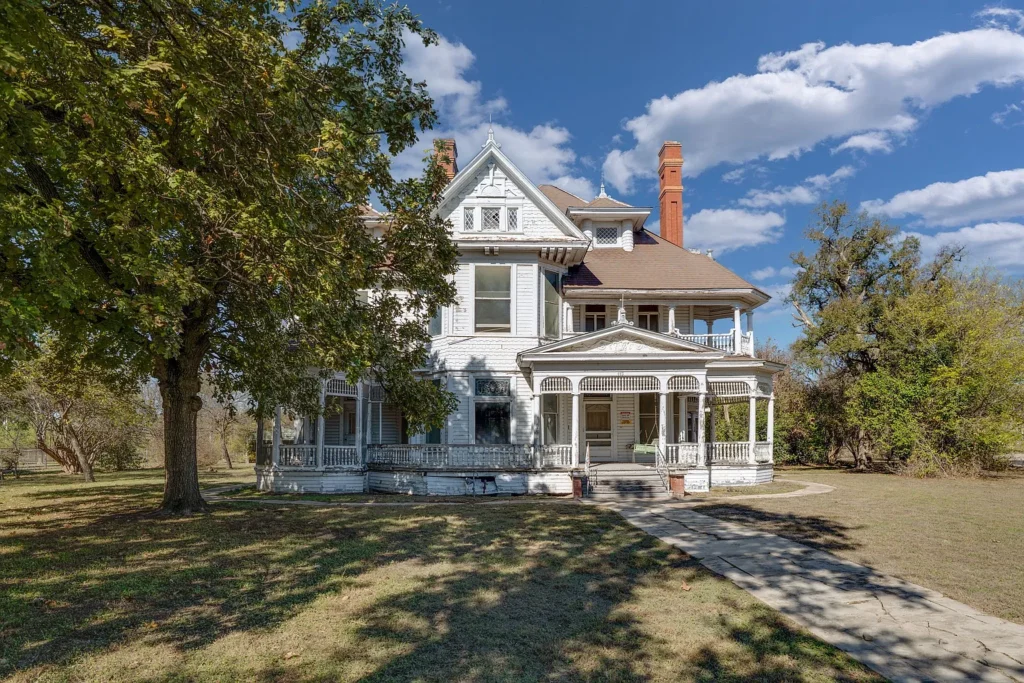
For a household considering a home of this size, the floor plan matters as much as the bedroom count. We would want to understand which rooms connect directly, how the staircases serve the different levels, and where the bathrooms sit in relation to the bedrooms. A measured plan would make it easier to distinguish space that suits everyday routines from space that might require a different arrangement.
The first-floor bedroom could be useful for someone who prefers to keep a sleeping space on the main level. However, that fact alone does not establish accessibility. Entrance steps, doorway widths, bathroom configuration, and changes in floor height would still need to be assessed against the needs of the intended occupants.
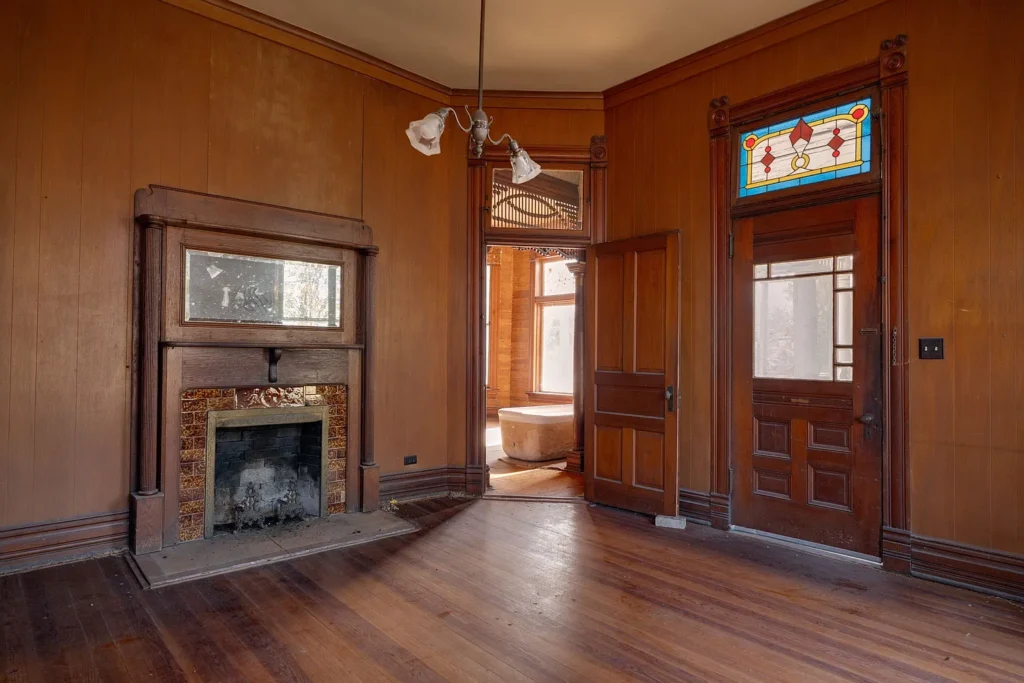
Five masonry fireplaces are another notable feature. Their number gives a prospective owner several architectural focal points to consider when arranging furniture and planning repairs. A fireplace can influence an entire room, determining where seating gathers and which wall deserves visual emphasis.
The listing does not establish that those fireplaces are currently suitable for use. We would treat their appearance and their operating condition as separate questions. Before planning to light a fire, an owner would need to understand the condition of the relevant chimney, flue, and firebox. That is a practical part of evaluating an older house, rather than a reason to overlook its architectural appeal.
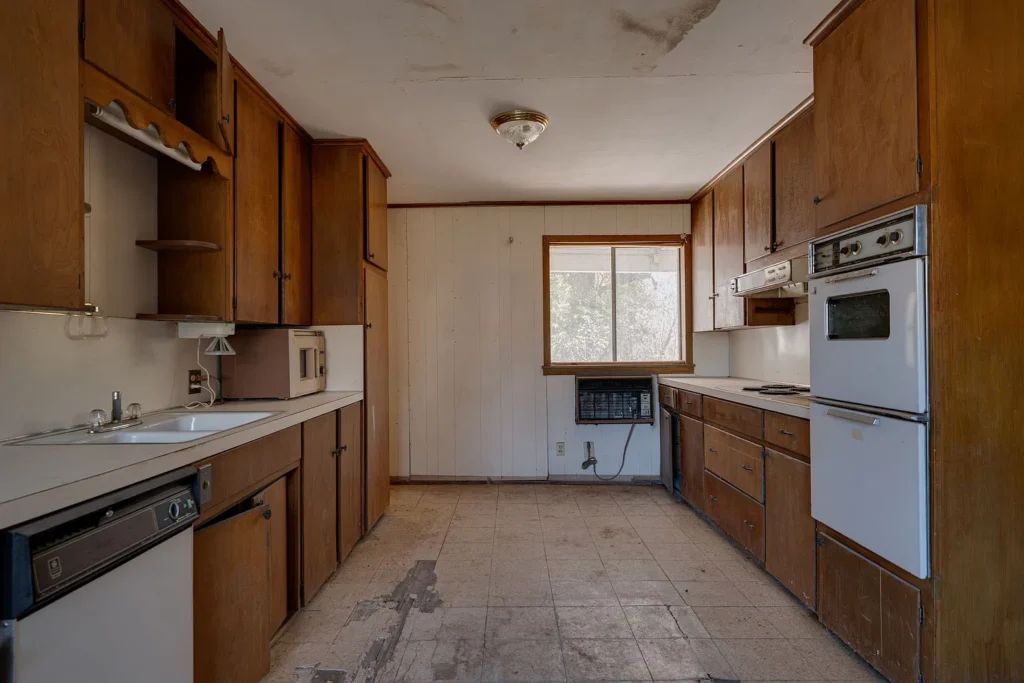
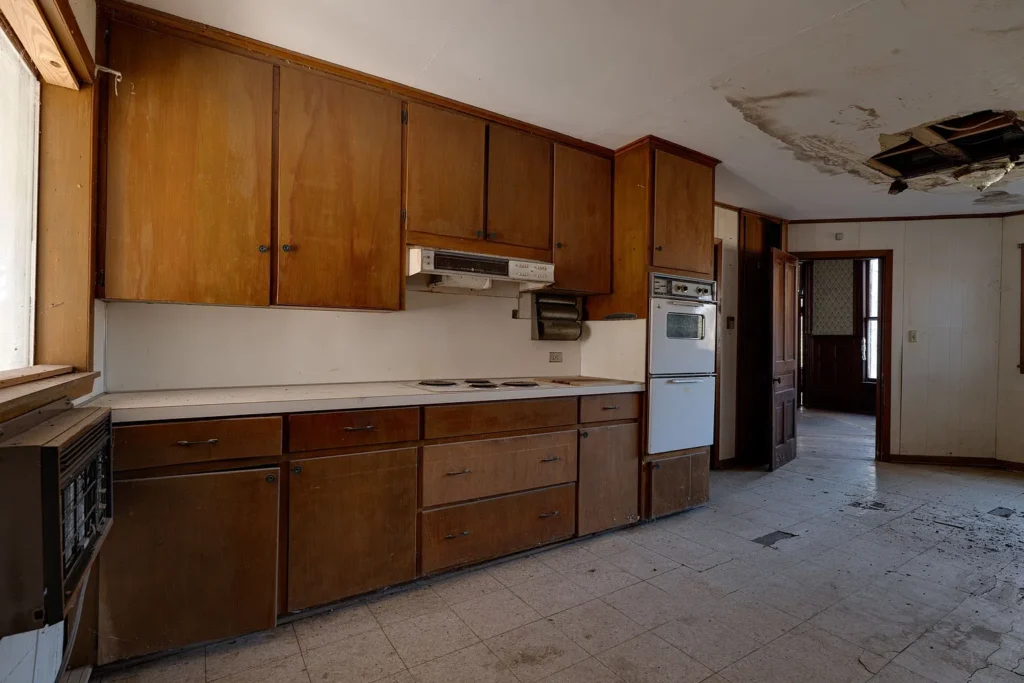
Kitchen equipment listed with the property includes a double oven and an electric cooktop, along with pantry storage. These are useful starting points, but the kitchen’s suitability would depend on more than the appliance list. Counter space, cabinet arrangement, circulation, and the connection to dining areas deserve attention during a showing.
We would also ask which appliances convey with the sale and whether the seller has information about their age and condition. For anyone planning to retain the existing kitchen initially, understanding what works well can help separate immediate needs from changes that can wait.
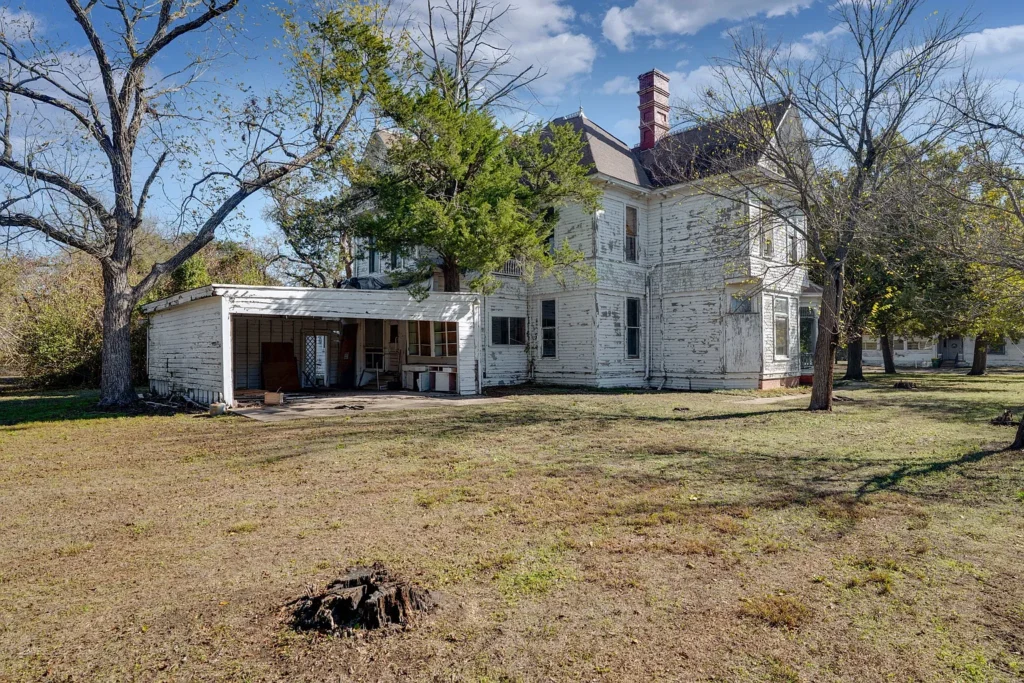
The nearly one-acre parcel gives the property a different scale from a house on a compact residential lot. Before imagining extensive landscaping, however, we would look at the actual placement of the building, parking, access routes, and existing outdoor improvements. A lot’s shape and usable areas often matter more than its total size.
The current listing identifies public water, public sewer, and no homeowners association. It also describes covered parking. Those practical features belong alongside the architectural details when considering the property, although the exact parking configuration should be confirmed during a visit.
For landscaping, we would begin with how the grounds support the house. Clear access to entrances, manageable planting areas, and enough space to maintain the exterior are useful priorities. A garden plan can develop over time; understanding drainage and the condition of areas immediately beside the building should come earlier.
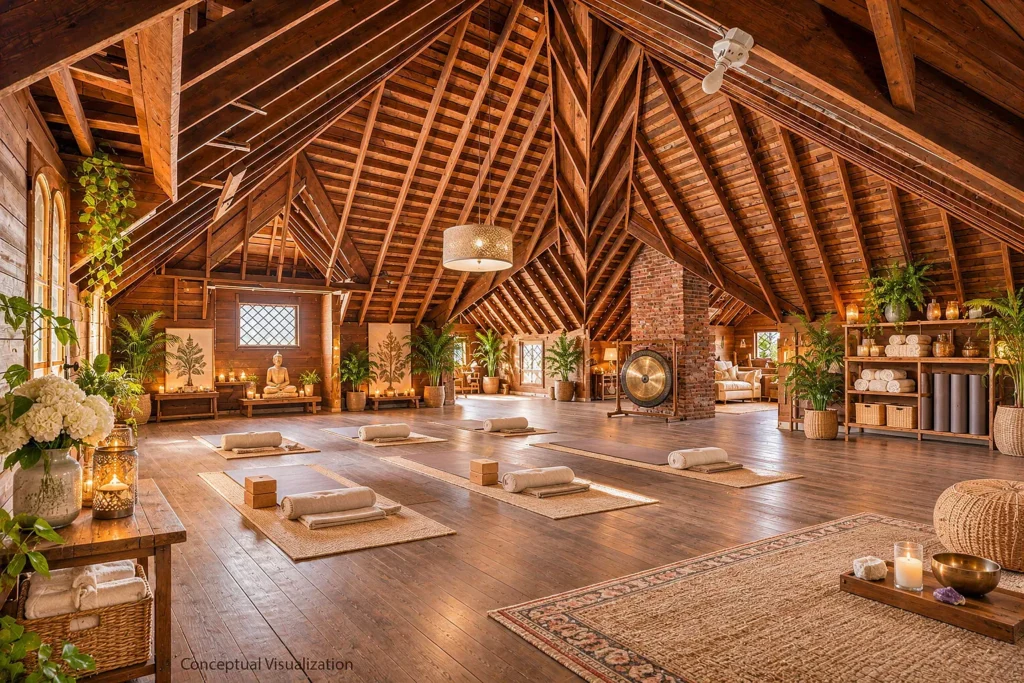
The marketing description suggests possibilities such as guest accommodations or an event venue. These are ideas presented by the seller’s marketing, not confirmation that those uses are approved. Anyone interested in a business use would need to establish the relevant requirements and the property’s suitability before making that use central to a purchase decision.
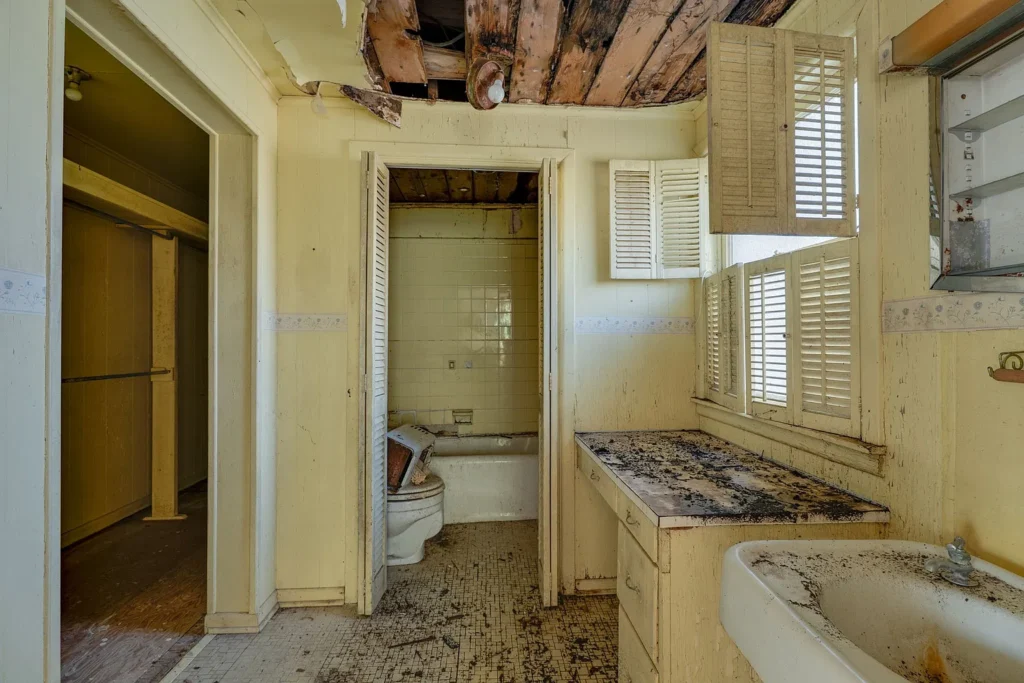
Even for a private residence, a three-story house deserves a careful maintenance plan. We would ask for available records covering the roof, electrical work, plumbing, heating and cooling equipment, and any significant structural repairs. The current description does not provide a comprehensive renovation history, so it would be premature to describe the home as fully restored or recently modernized.
A useful preservation approach would begin by documenting the details worth keeping. Trim profiles, staircase components, wall treatments, and fireplace surrounds could be photographed and assessed before work begins. This helps an owner make consistent decisions and avoids removing repairable material simply because a broader renovation is underway.
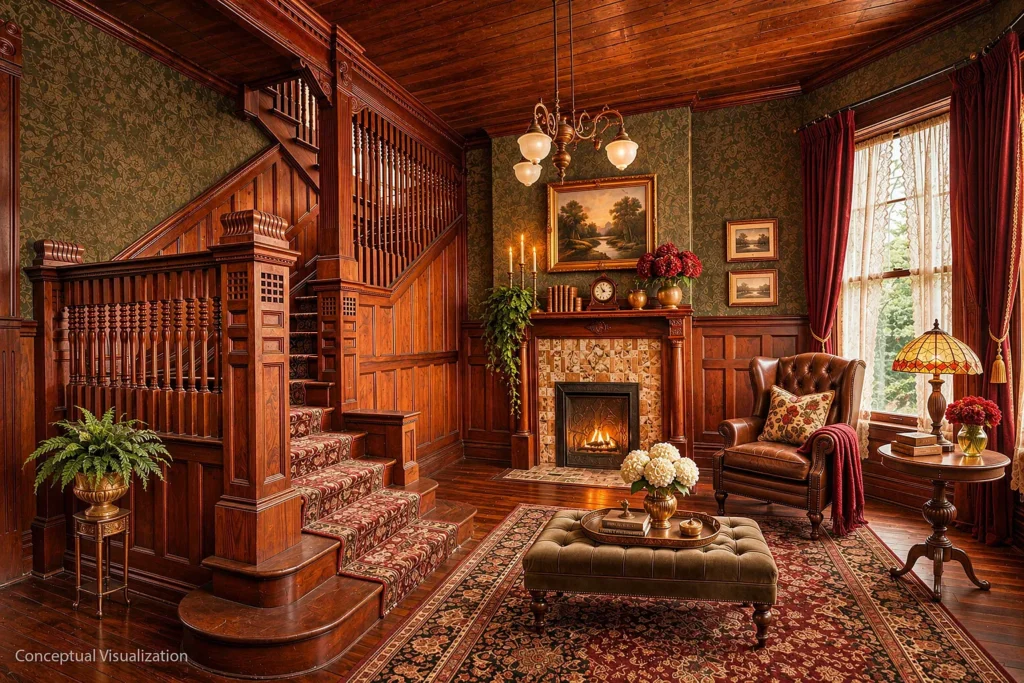
For us, the strongest reason to explore this property is the opportunity to evaluate a substantial Victorian house with a clearly defined collection of architectural features. A showing should answer how those features feel in person, how the rooms function together, and what condition the building is in today. Those answers would give the next owner a sound basis for planning its future.
Property Details
The following specifications are reported on the current Zillow listing.
- 📍 Address: 445 Agnes Avenue, Marlin, TX 76661
- 💰 Asking price: $245,000
- 🏡 Status: For sale
- 📅 Year built: 1895
- 🏛️ Style: Victorian
- 🛏️ Bedrooms: 6
- 🛁 Bathrooms: 2 full bathrooms and 1 half bathroom
- 📐 Interior area: 3,610 square feet
- 🌳 Lot size: 0.92 acres
- 🪜 Stories: 3
- 🔥 Fireplaces: 5 masonry fireplaces
- 🚰 Utilities: Public water and public sewer
- 🏘️ HOA: None
- 🔎 MLS number: 21439687
Kyla Dieterich 0505439 254-741-1500,
Kelly, Realtors 254-741-1500