1860 Victorian with Seven Fireplaces and a Third-Story Tower in Brunswick, Missouri—$259,900
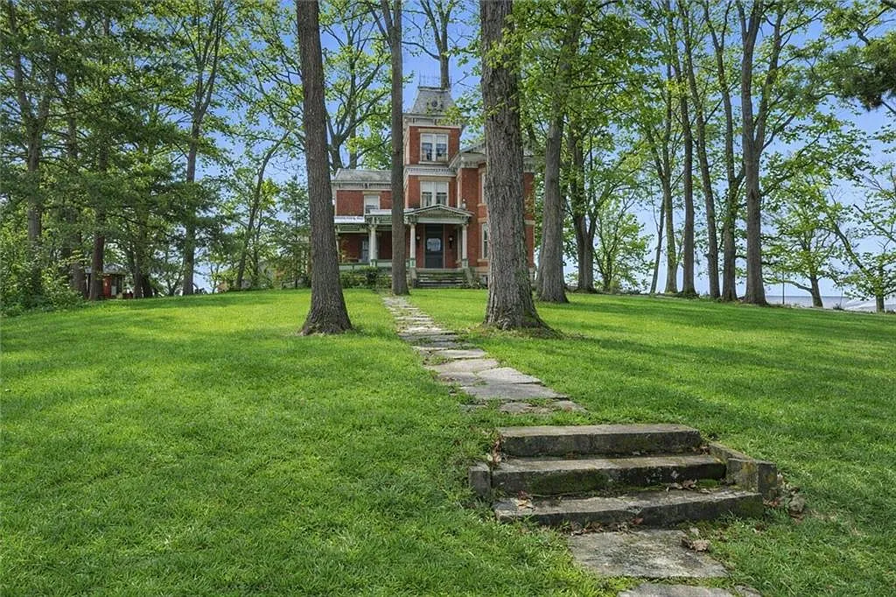
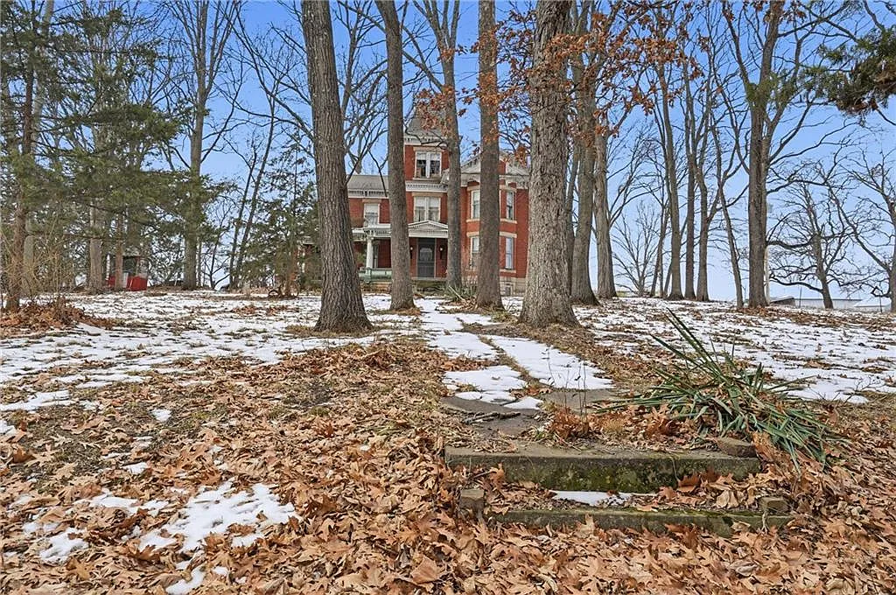
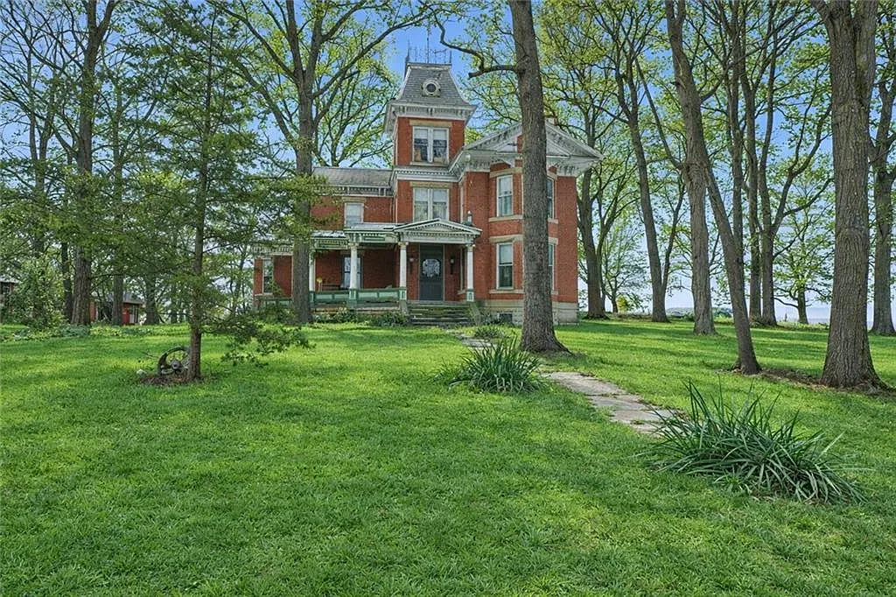
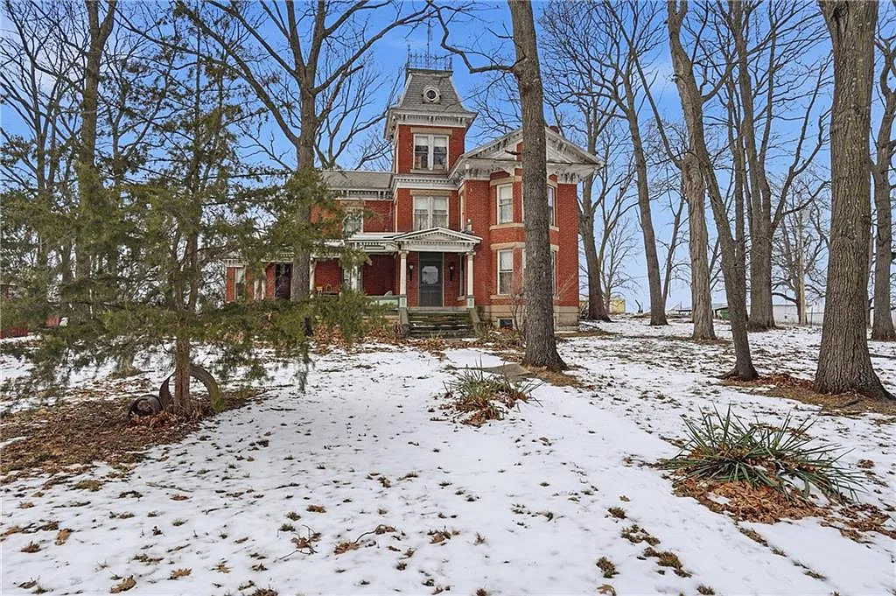
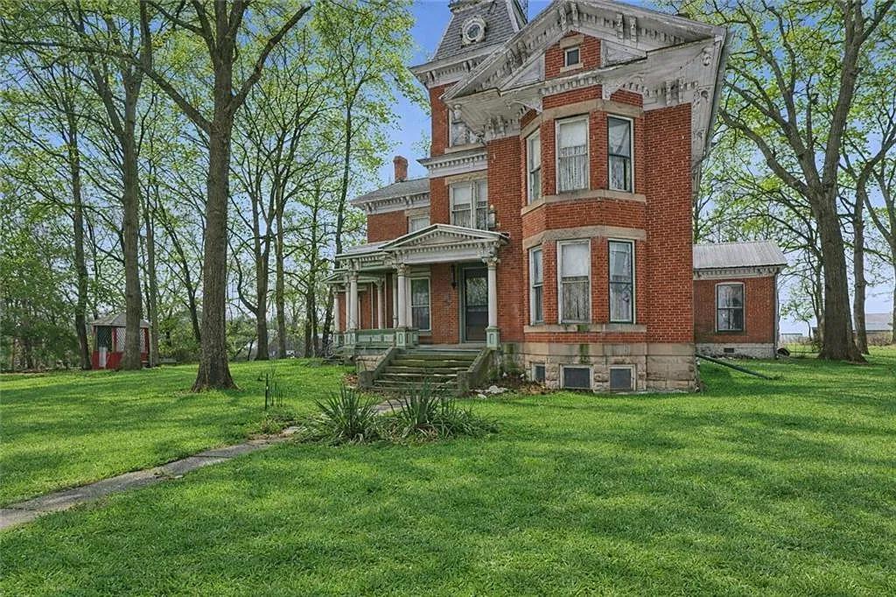
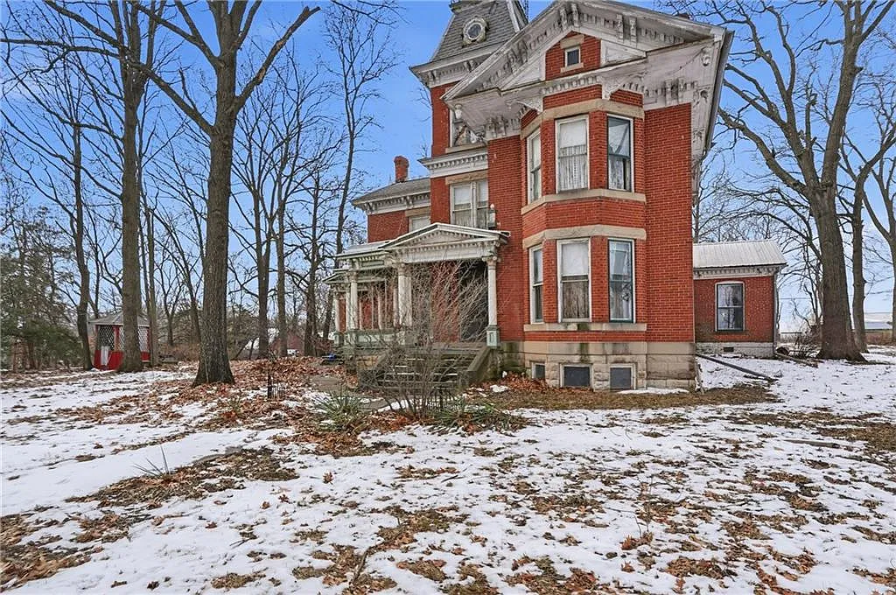
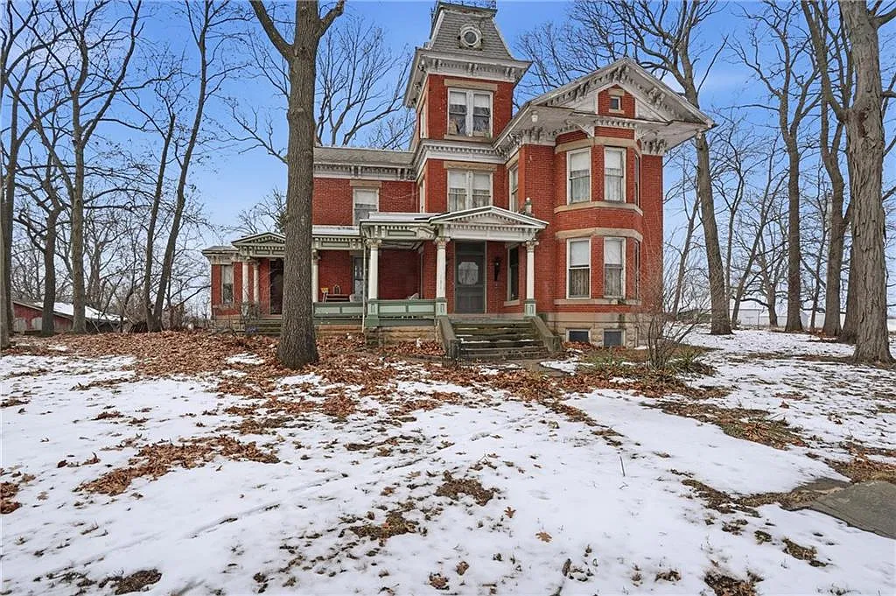
At 709 Herring Street in Brunswick, Missouri, an 1860 house brings together several features that draw old-house enthusiasts: an elaborate staircase, decorative woodwork, seven fireplaces, and a tower above the main living spaces. Offered at $259,900, the property includes approximately 4,400 square feet, three bedrooms, and 2.6 acres.
For those of us who appreciate homes with distinct rooms and surviving architectural details, this property offers plenty to explore. Its appeal also comes with an important practical consideration: the advertised layout includes one full bathroom. Understanding that arrangement is essential when considering how a house of this size would serve its next occupants.
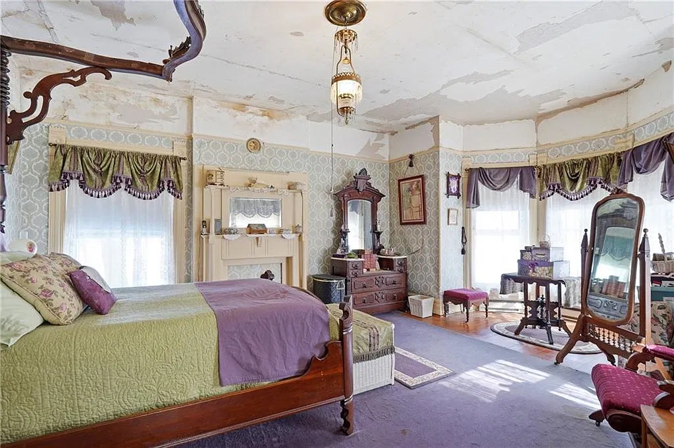
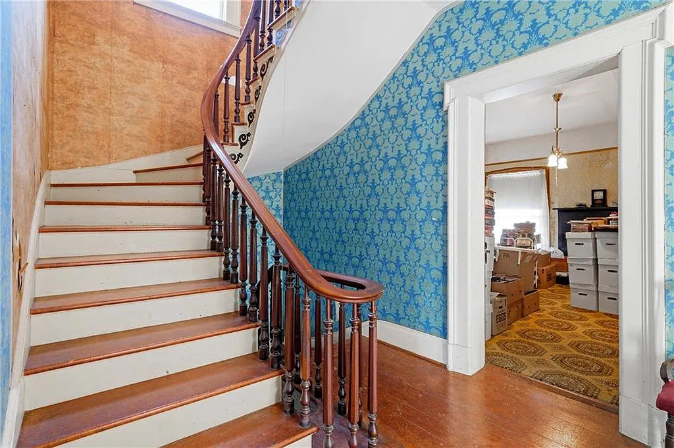
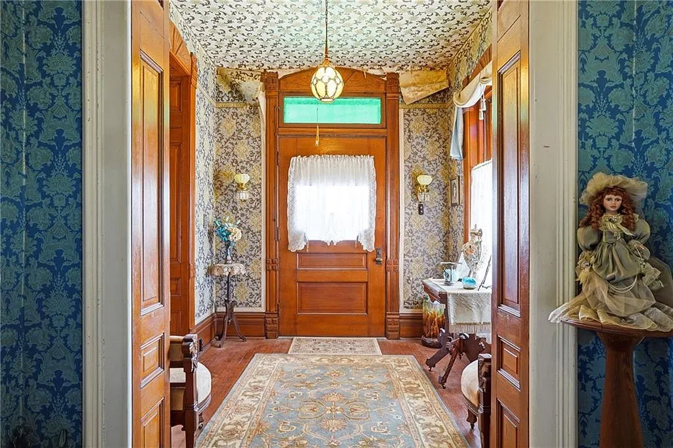
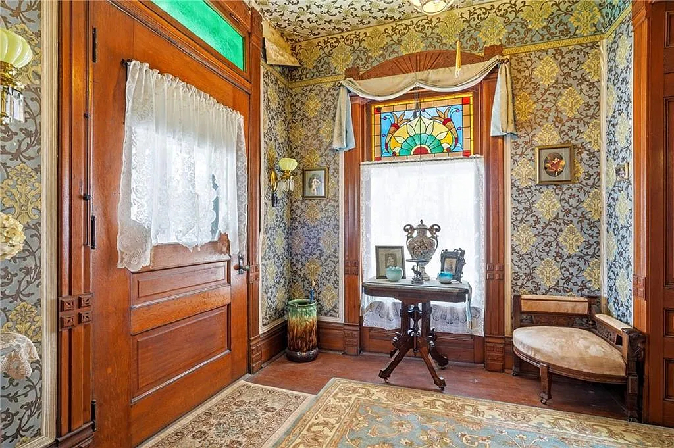
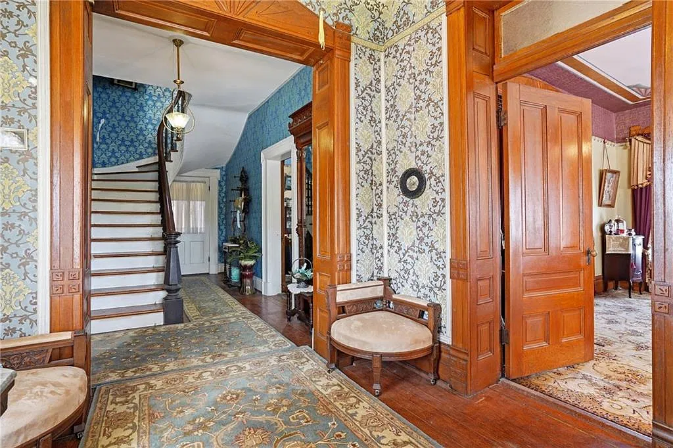
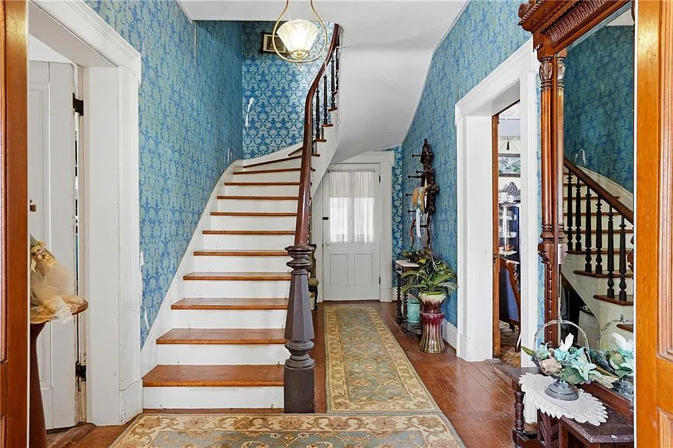
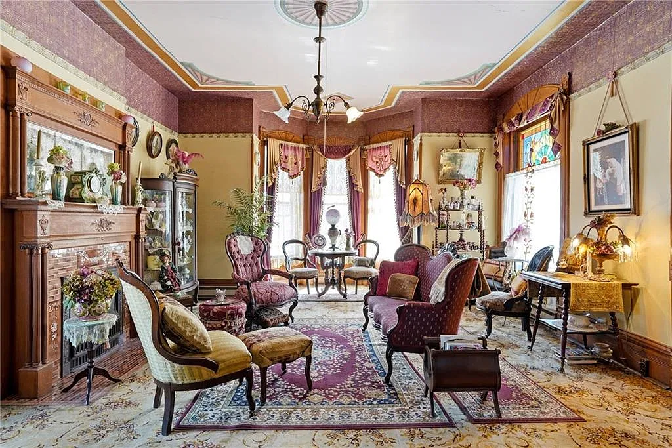
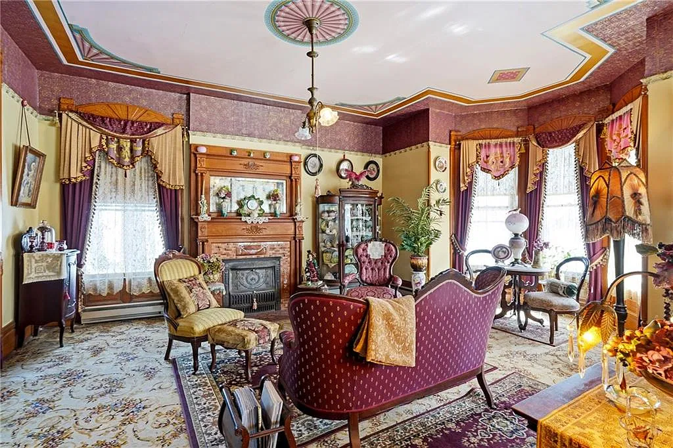
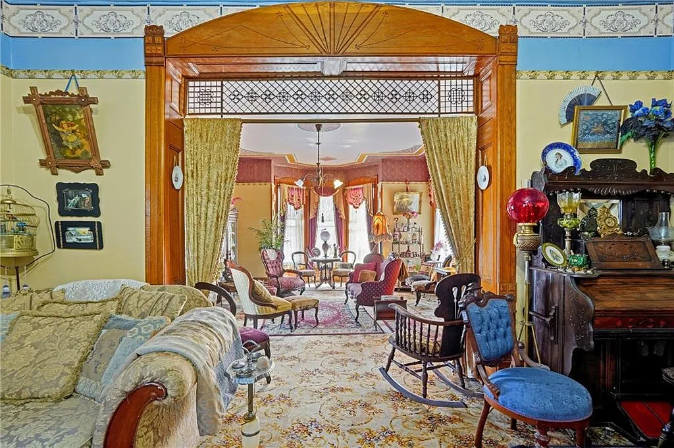
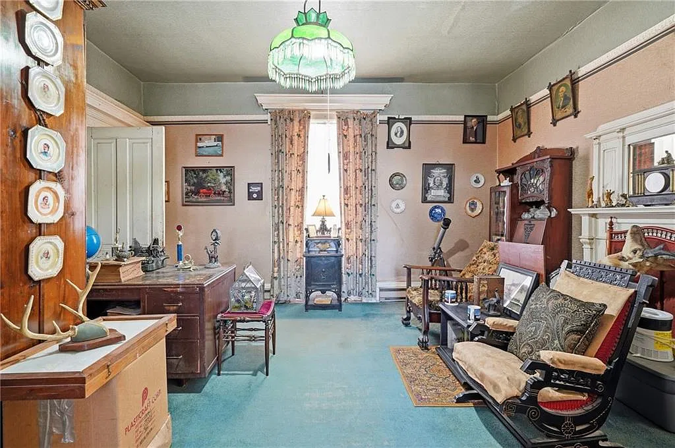
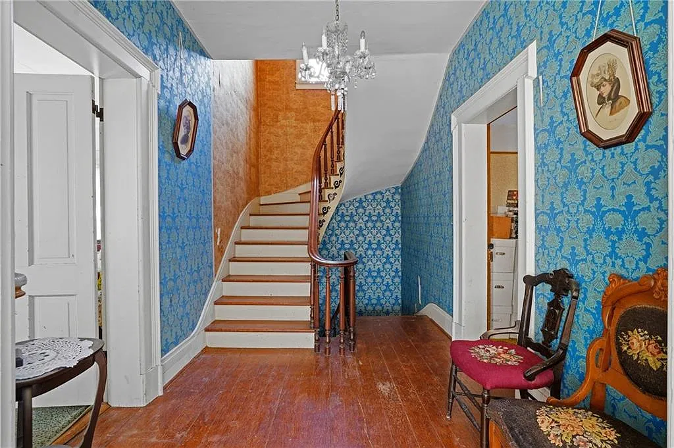
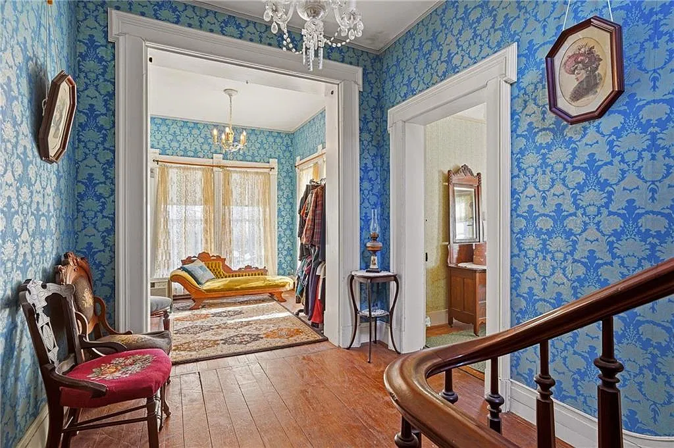
The entrance introduces the interior through a winding staircase, tall ceilings, and detailed millwork. The listing describes original woodwork and patterned wall treatments, giving the rooms a layered appearance. We would approach these elements as individual features to examine closely, rather than assuming that every surface or fitting dates to the house’s construction.
An entrance with a substantial staircase can guide the way the surrounding space is furnished. We would favor an arrangement that leaves the stair visible and keeps movement through the hall comfortable. Lighting, a modest table, or a carefully placed chair could complement the craftsmanship without crowding it. Any decorating decisions would benefit from seeing the scale of the entrance in person.
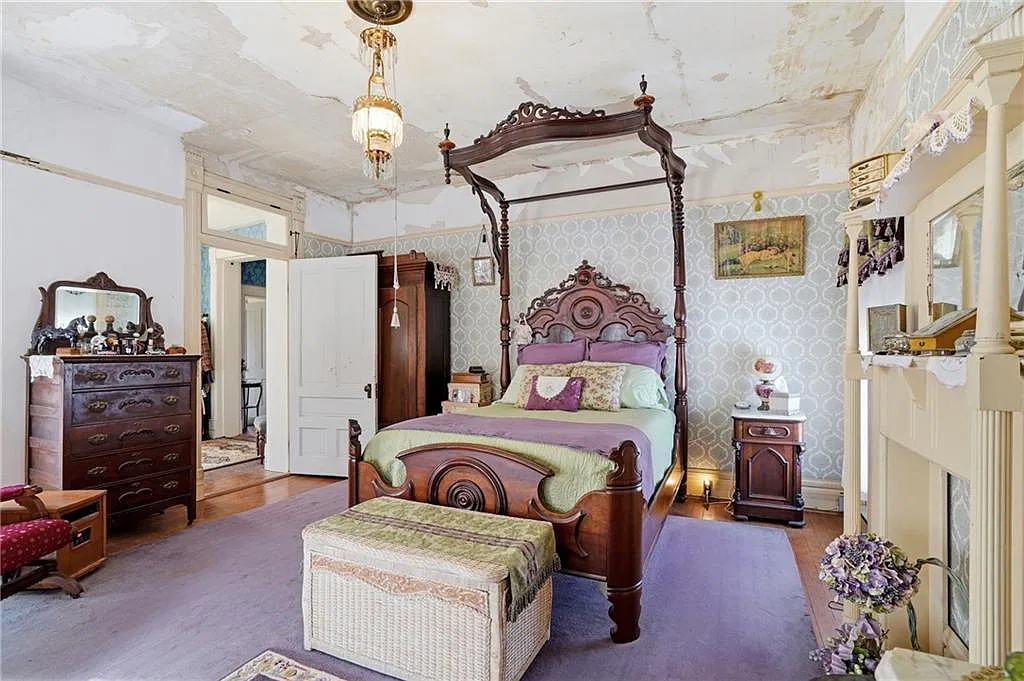
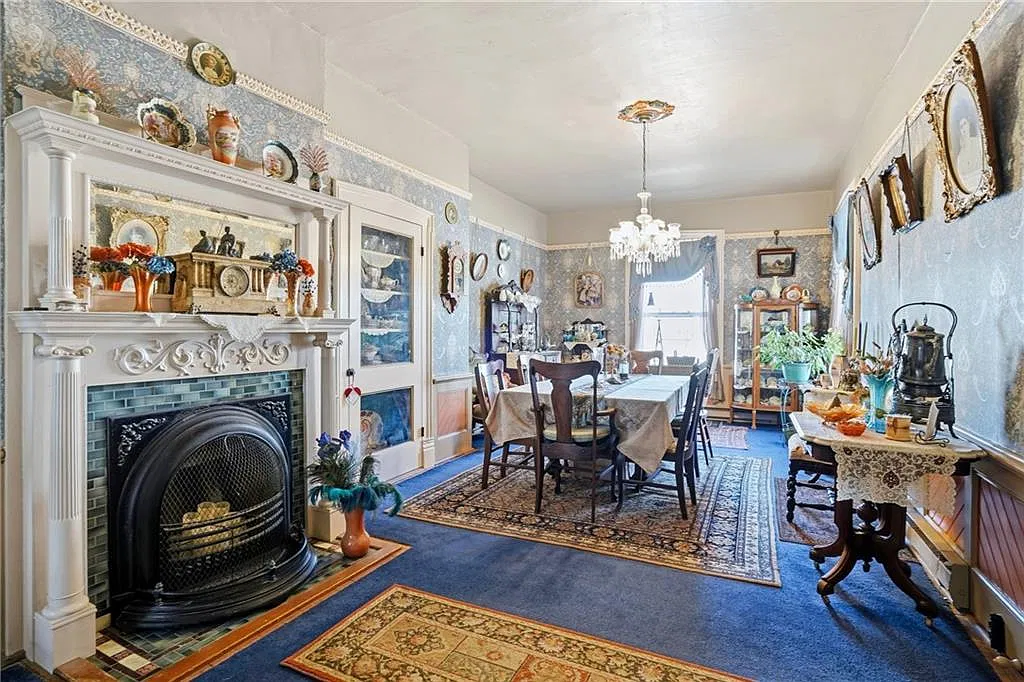
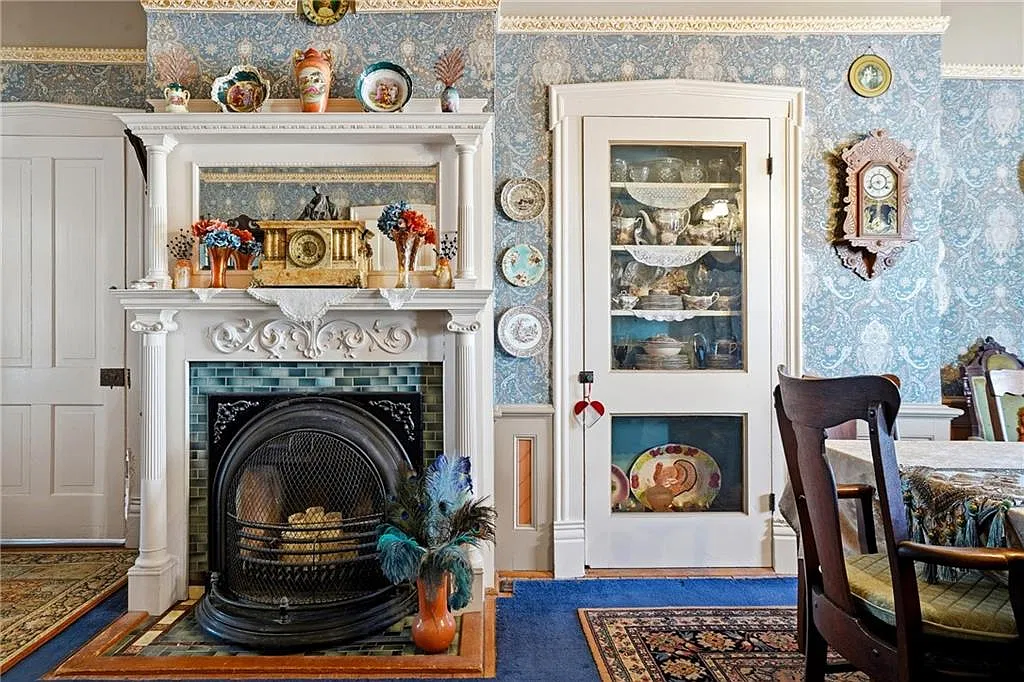
The seven fireplaces are among the property’s most notable advertised features. Together with ornamental mantels and bay windows, they give the interior several architectural focal points. A fireplace can influence how a room is used, creating a natural place around which to arrange seating, display objects, or establish a quieter reading area.
Their number does not establish their operating condition. We would distinguish the decorative appeal of the mantels from the condition of the fireboxes and chimneys. Anyone intending to use the fireplaces would need an appropriate inspection and a clear understanding of which, if any, are currently suitable for operation.
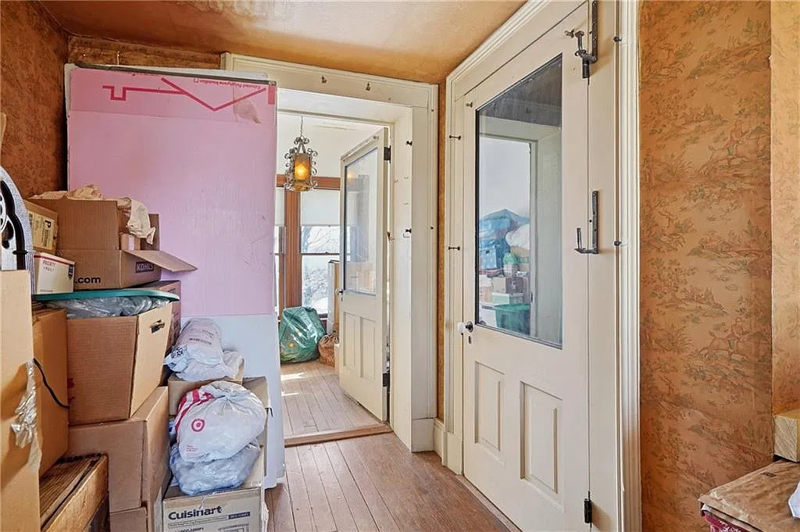
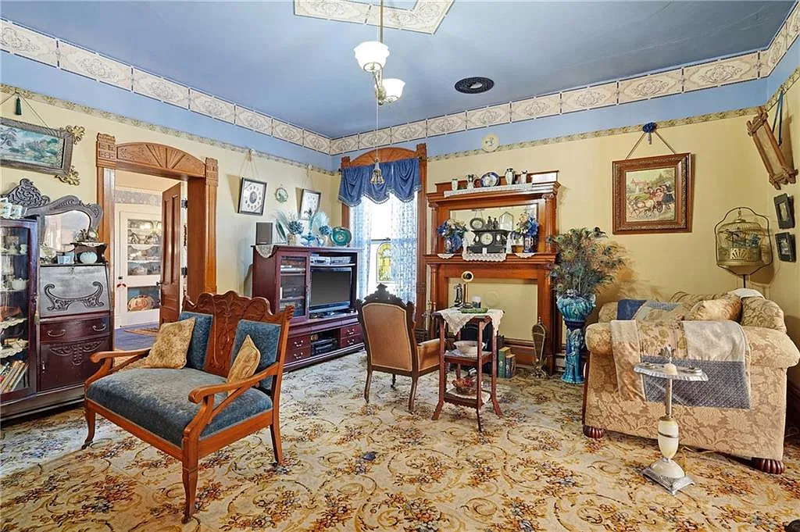
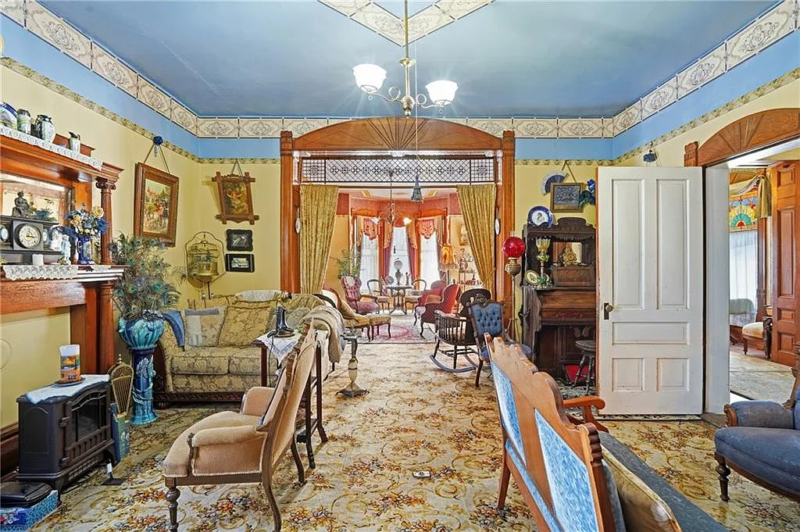
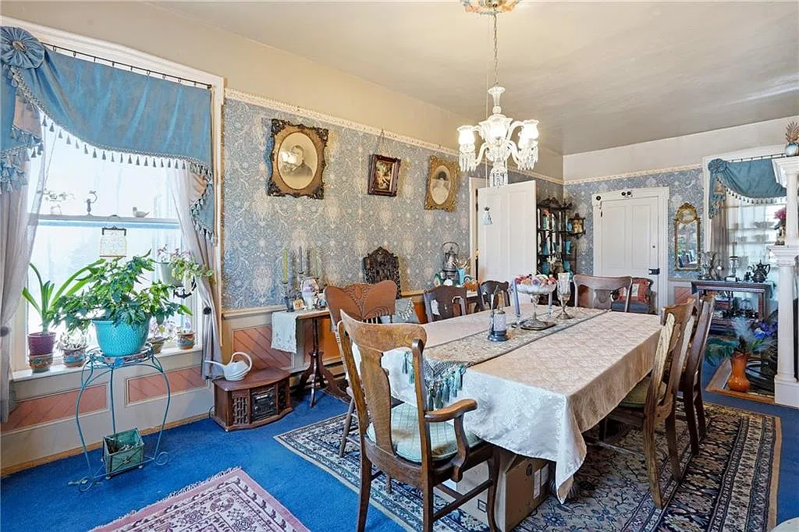
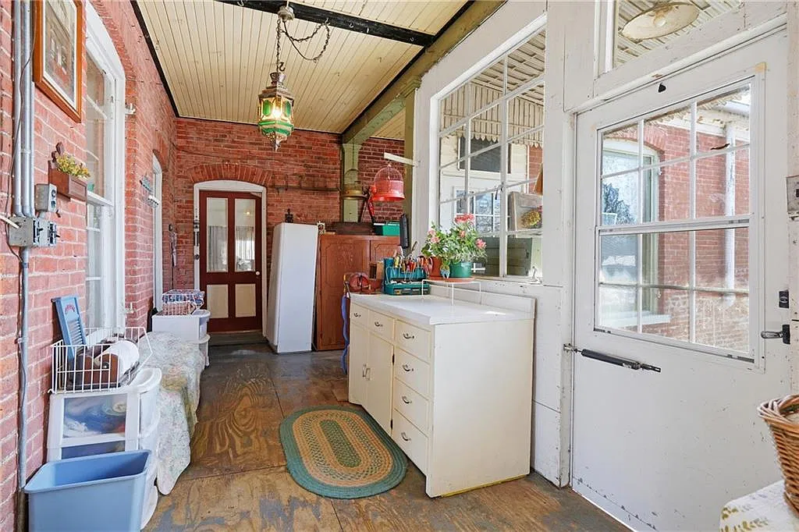
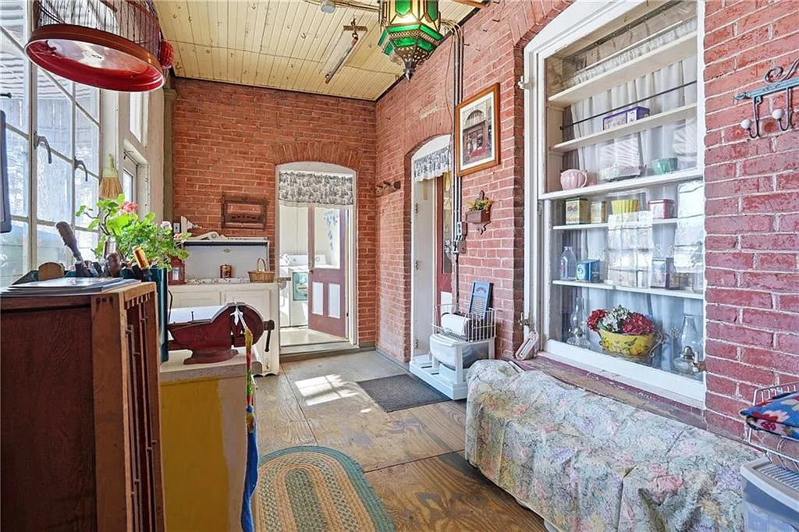
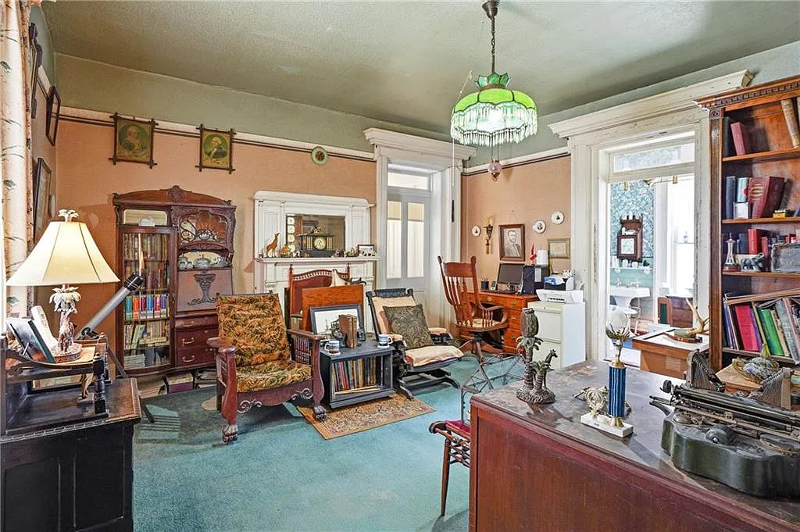
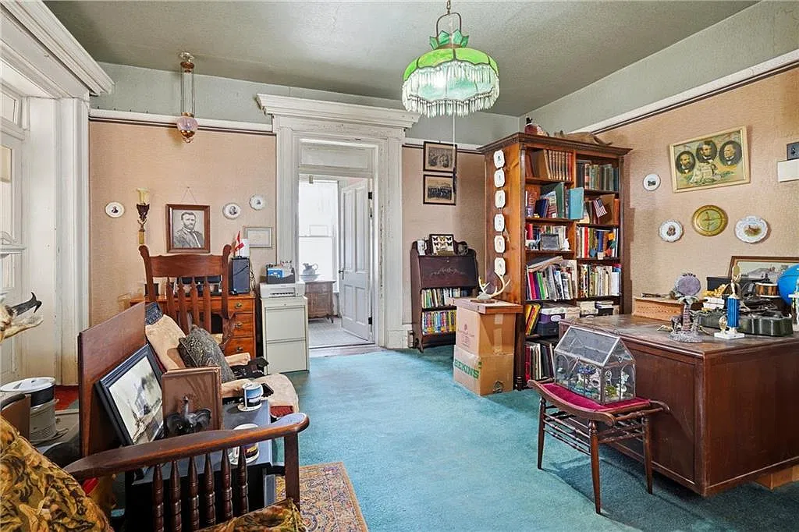
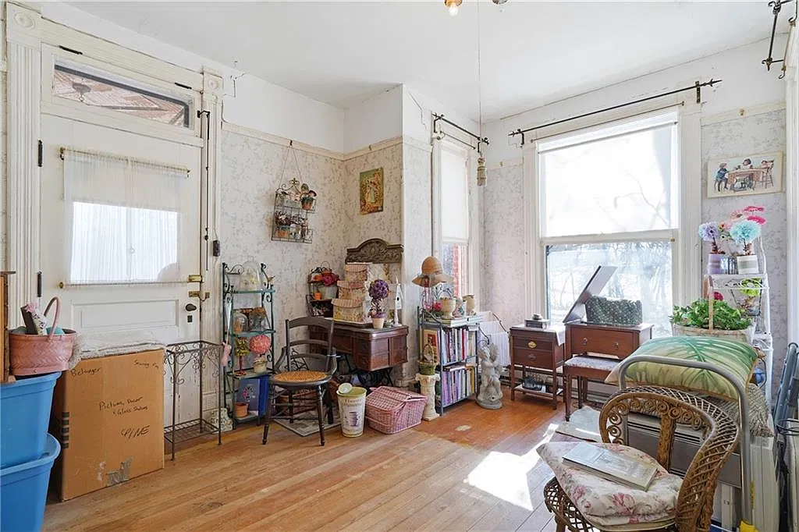
The listing identifies formal living and dining rooms, along with a library, sitting room, and sunroom. This collection of spaces gives the house more variety than its bedroom count alone suggests. It allows a prospective owner to consider separate places for meals, conversation, reading, and other daily activities.
We find that separation particularly interesting for households in which people keep different routines. A dedicated reading room can remain quiet while another room accommodates television or conversation. The practical value depends on the connections between rooms, however. During a showing, we would pay attention to doorways, circulation, and whether any room serves as a necessary passage to another.
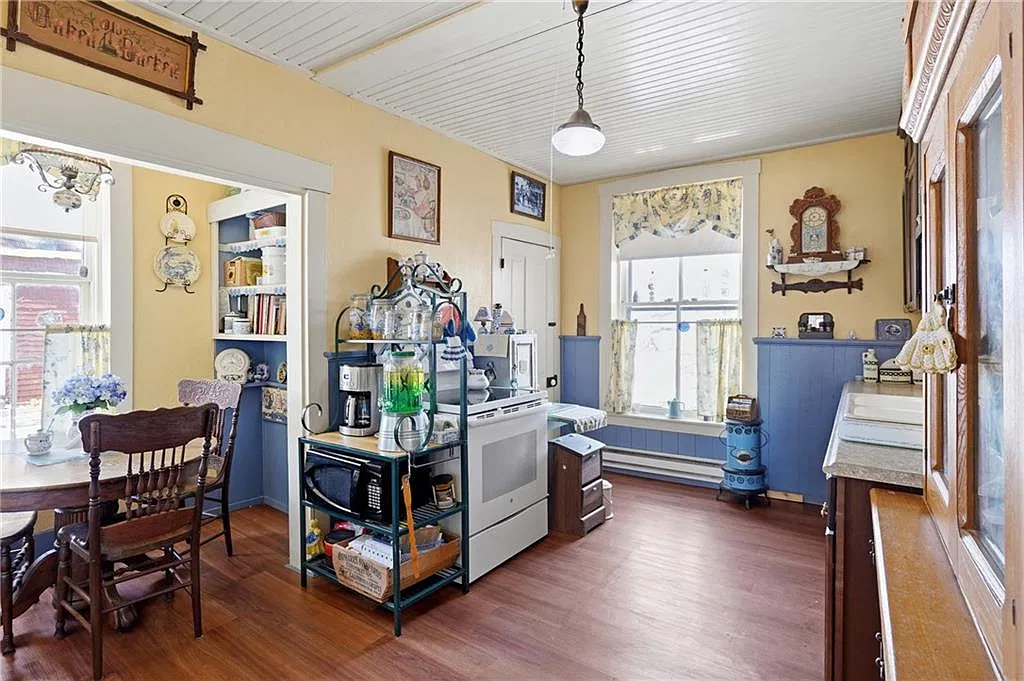
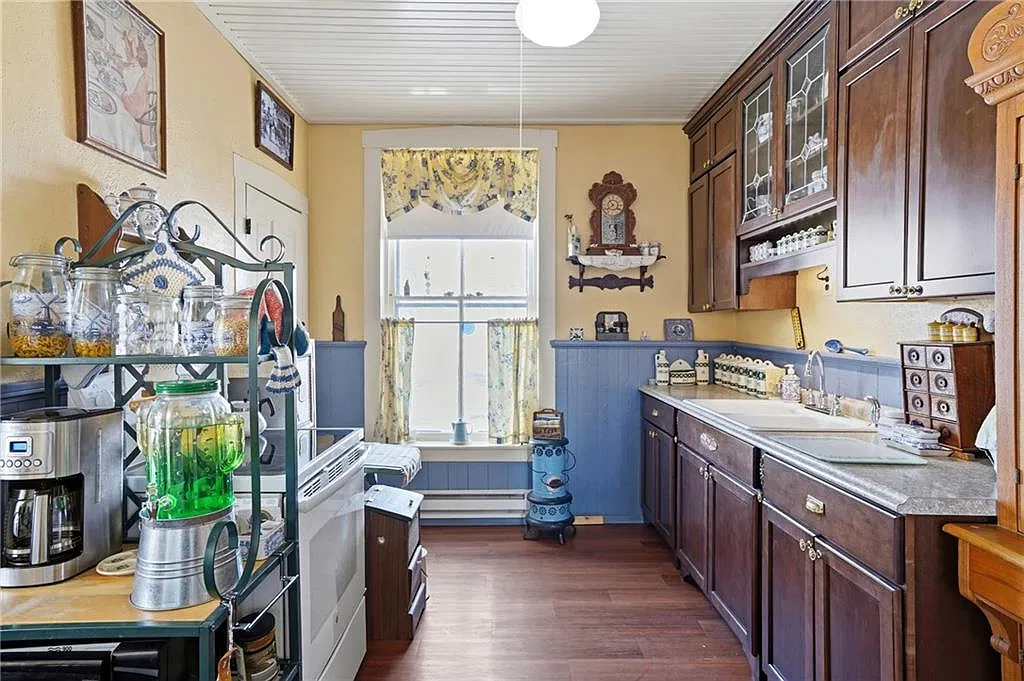
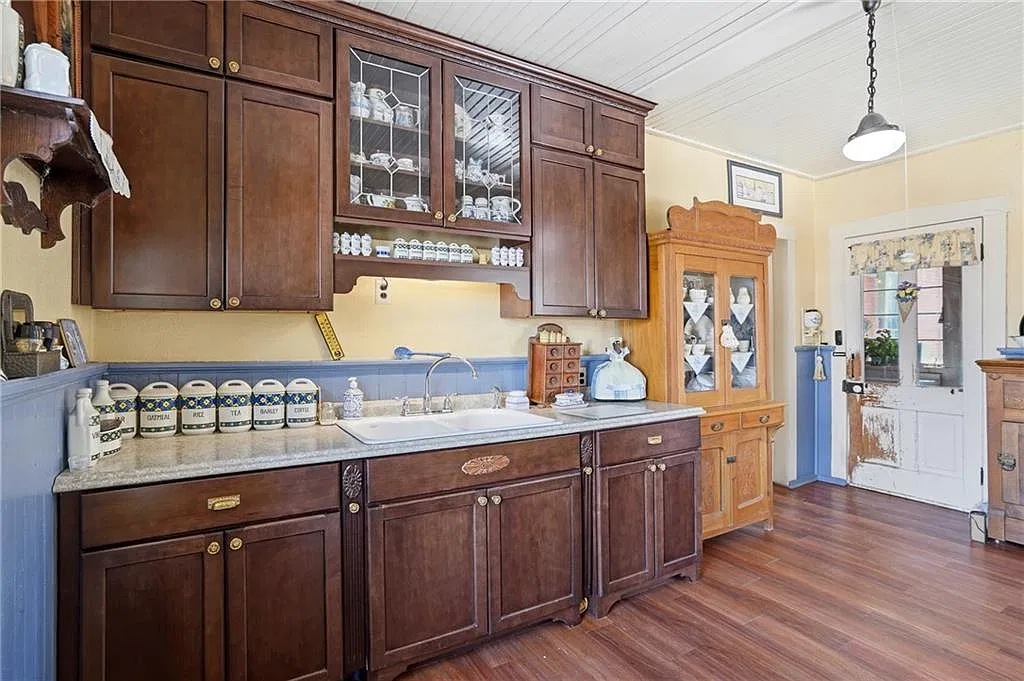
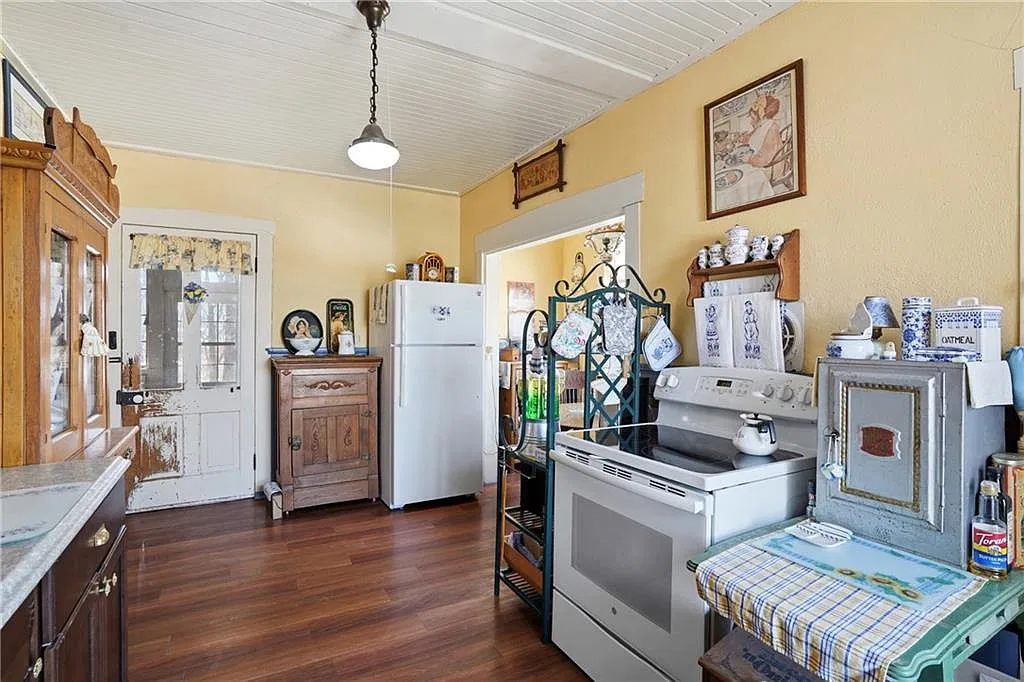
The kitchen is described as updated while remaining sympathetic to the house’s architecture. The available description does not provide a renovation date or a complete account of the work. We would therefore avoid treating “updated” as a promise about the age of plumbing, wiring, appliances, or cabinetry.
For everyday use, the most helpful questions would concern preparation space, storage, appliance condition, and the route to the dining room. A kitchen does not have to resemble a newly built one to function well, but its arrangement should fit the way the next owner cooks. Measurements and a careful walkthrough would reveal more than a general description.
The third-story tower gives the property an especially distinctive upper-level space. The listing suggests possible uses such as a writing room, studio, or private retreat. These are possibilities for a future owner to consider, rather than confirmation that the room is equipped for every proposed activity.
We would begin by looking at its access, usable floor area, available light, and comfort. A writing desk might require little space, while an art studio could have different needs for storage and ventilation. The route upstairs also matters when moving furniture or deciding how frequently the room would be used.
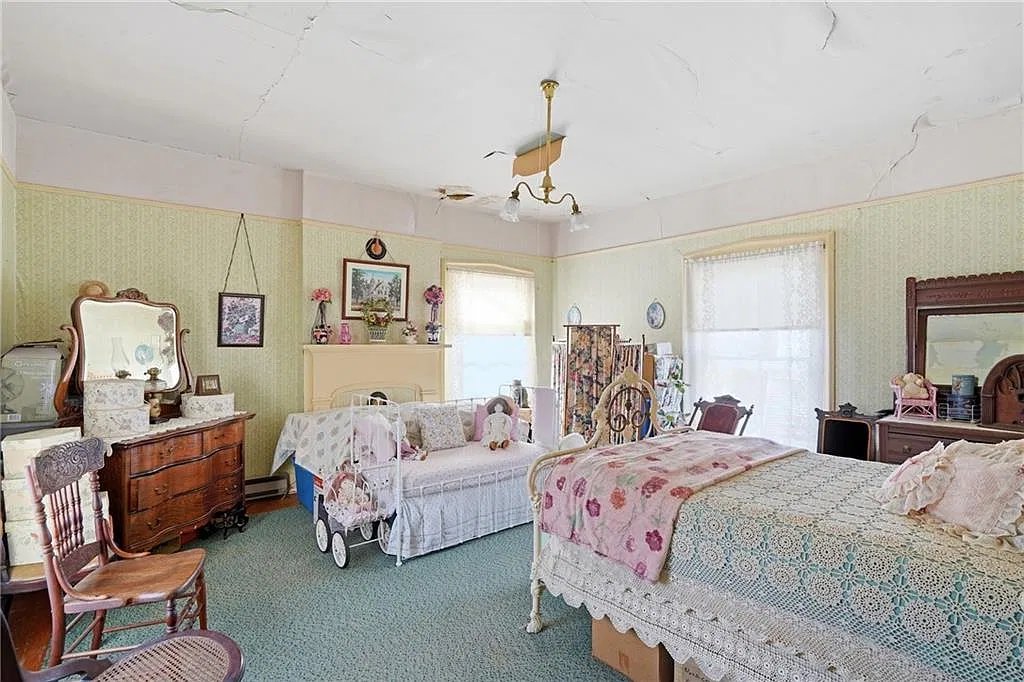
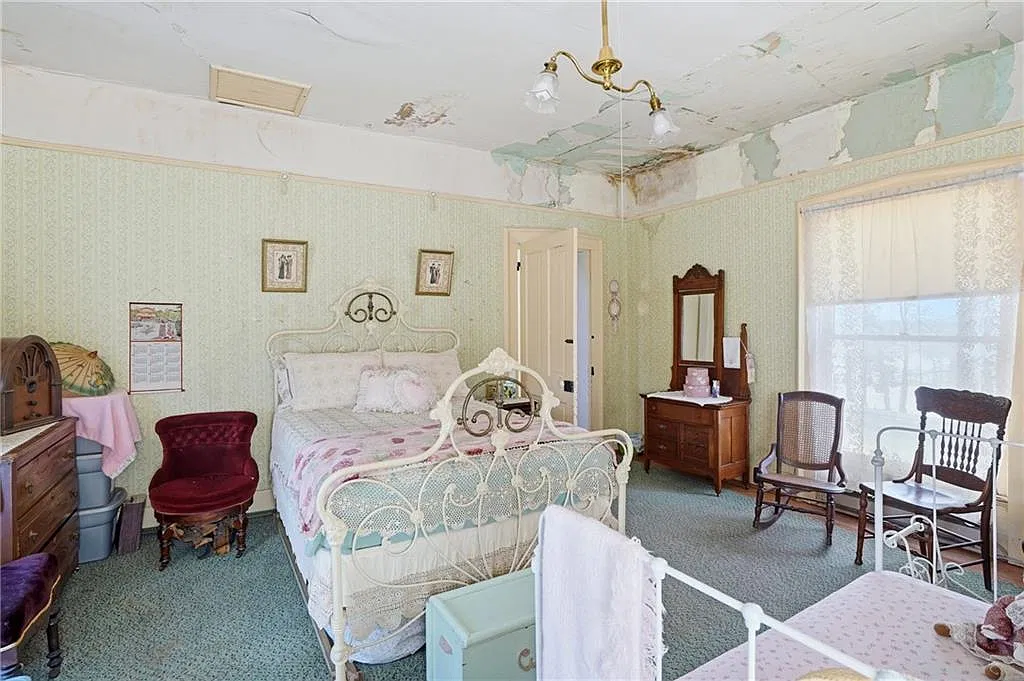
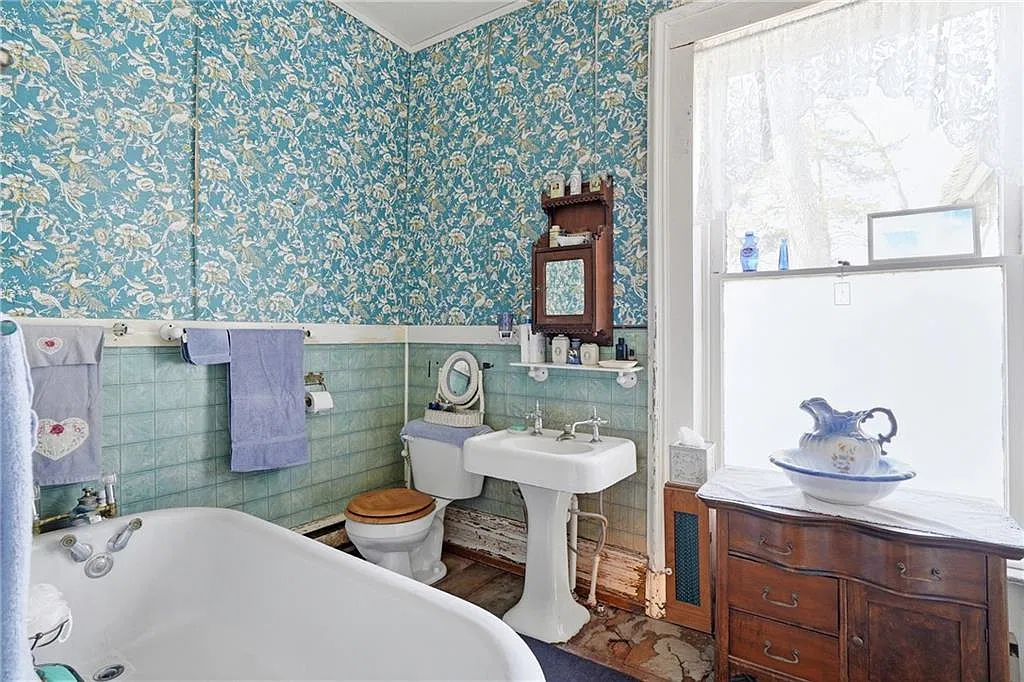
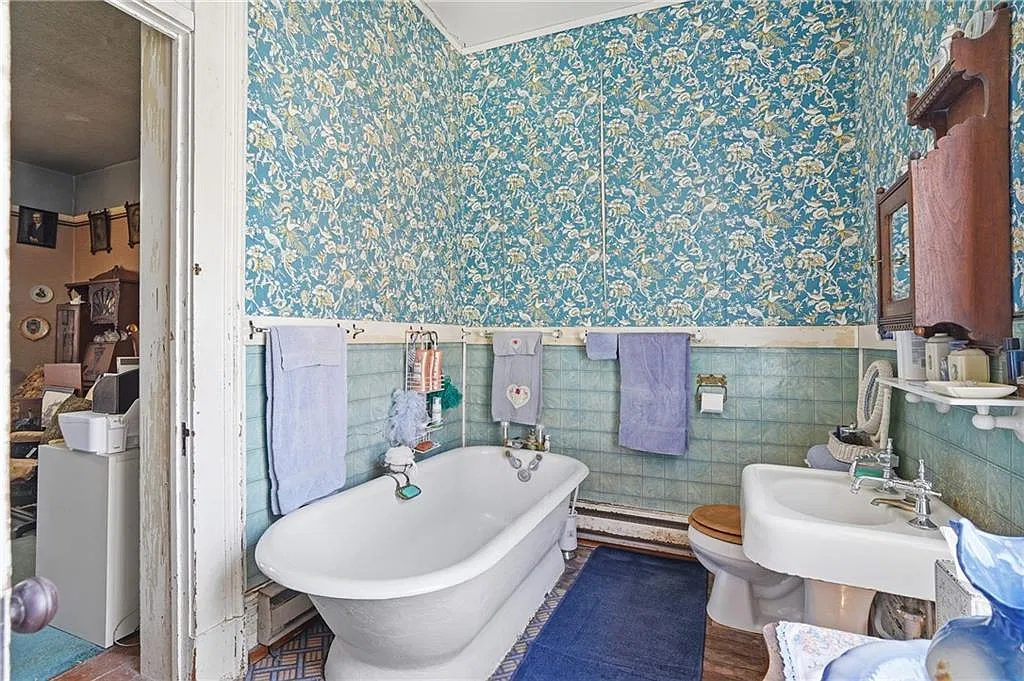
According to Zillow’s room information, all three bedrooms are on the second floor, while the full bathroom and laundry are on the first. That arrangement deserves attention alongside the tower and decorative features. The distance between bedrooms and the bathroom will affect daily routines, particularly at night.
Anyone considering an additional bathroom would need to investigate feasibility before assuming it could be installed easily. The location of existing plumbing, available space, and the effect on surrounding rooms would all matter. We would first establish whether the current arrangement suits the household, then evaluate alterations as a separate project.
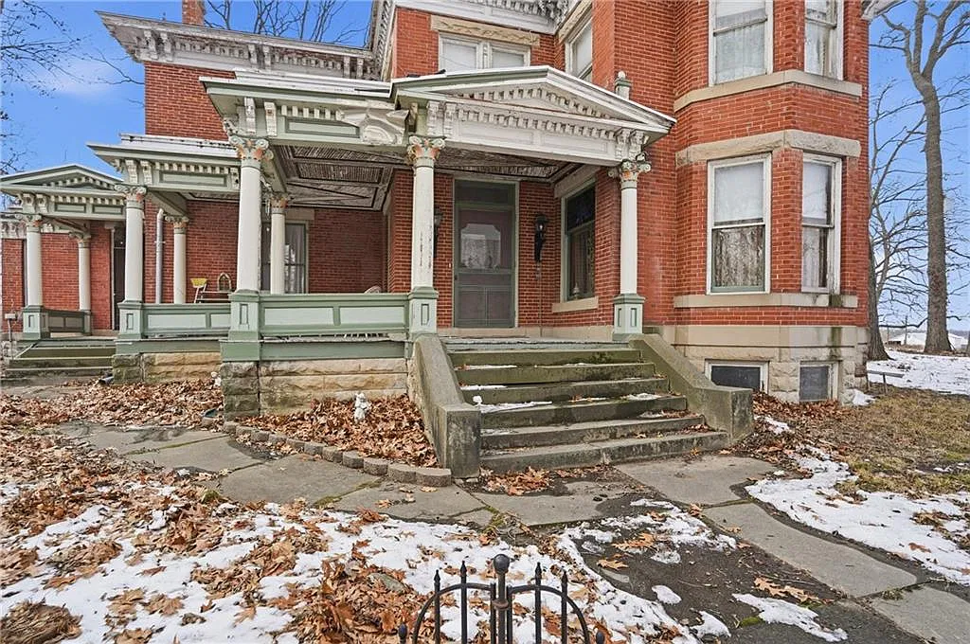
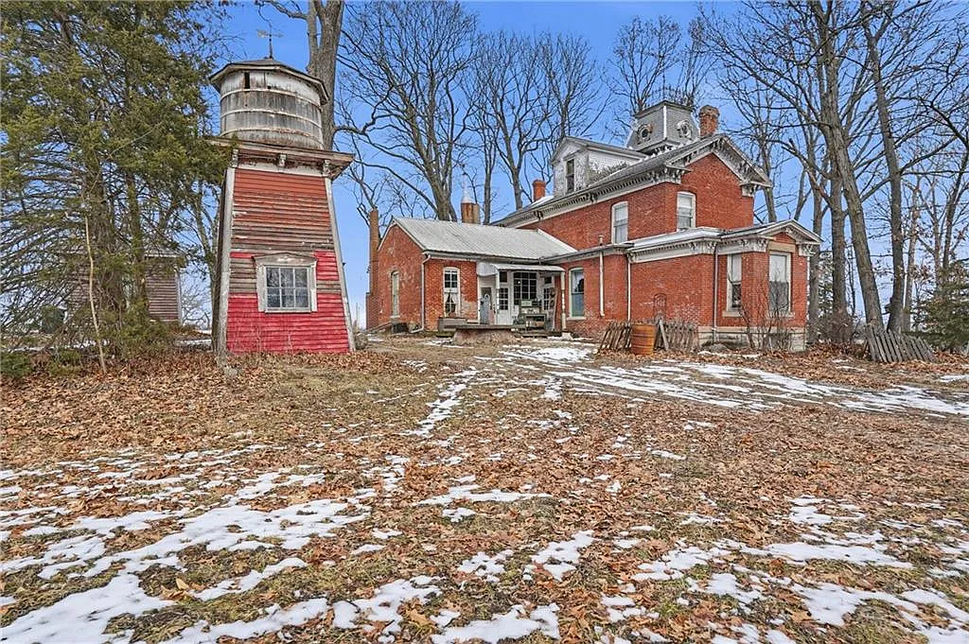
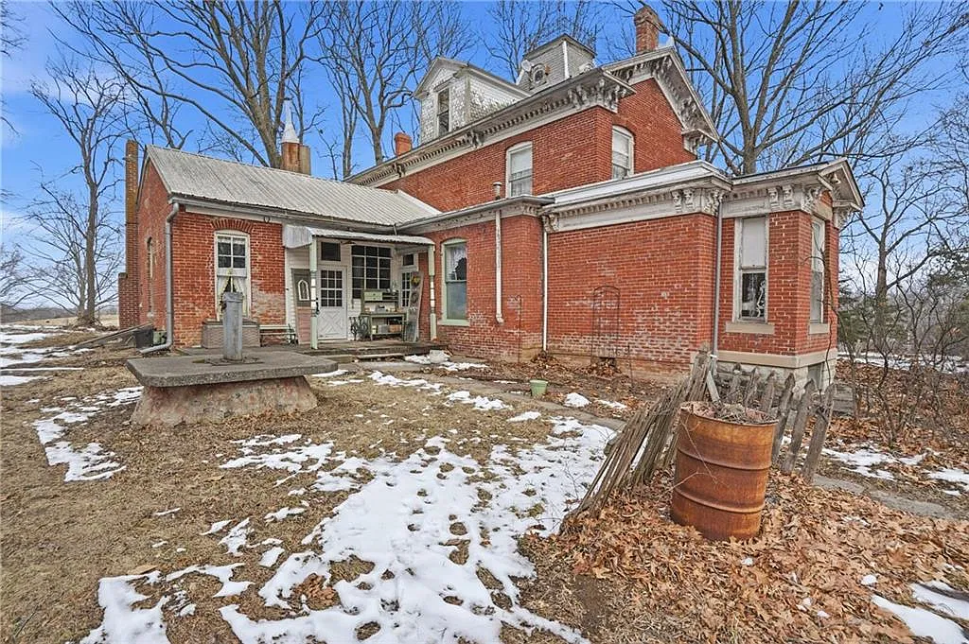
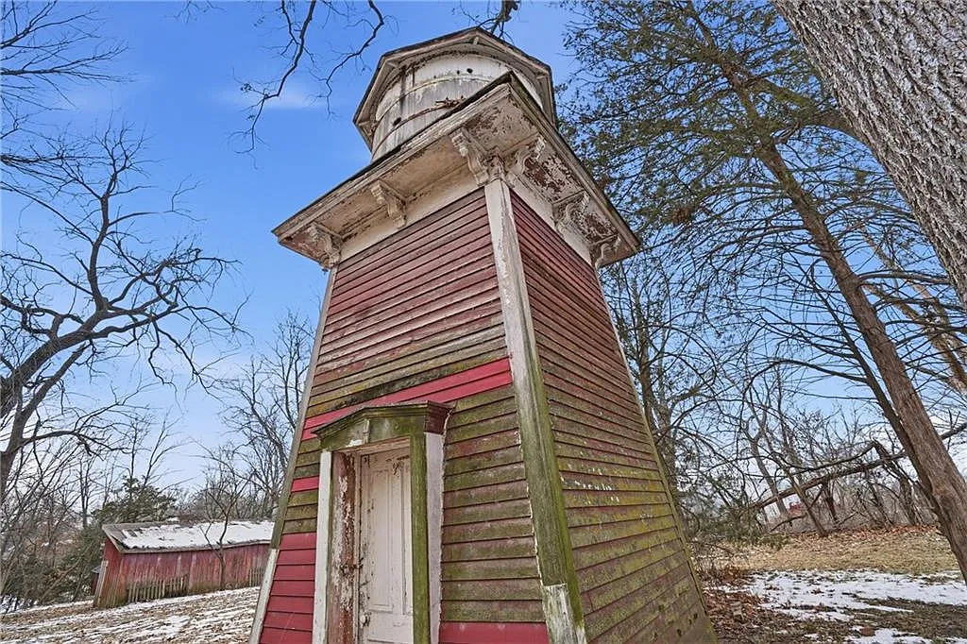
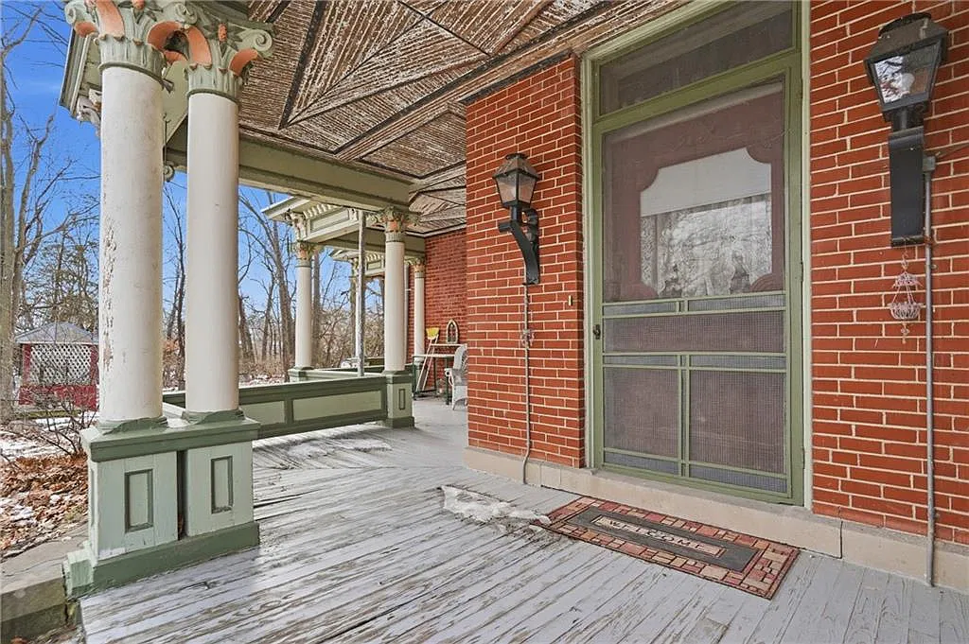
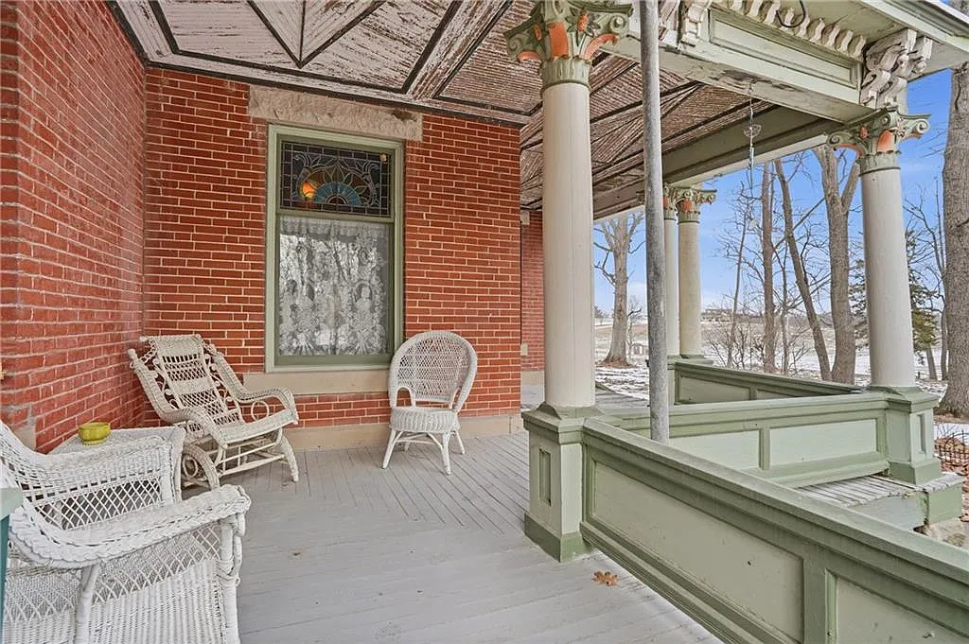
Outside, the grounds include a large front porch, a summer kitchen, and a water tower described in the listing as original. These structures add interest beyond the main house. Their presence invites questions about how the property developed, although the listing does not provide a detailed chronology of their construction or use.
We would want to document the outbuildings individually, noting their materials, condition, and access. Their current usefulness cannot be determined solely from their historical names. A summer kitchen, for example, should not be assumed to have functioning cooking facilities, and the water tower should not be presented as part of an operational water system without confirmation.
The acreage also offers room to think about gardens and outdoor seating. Before drawing up a landscape plan, we would walk the boundaries and understand the relationship between the house, accessory structures, and maintained areas. A manageable plan could begin close to the house and expand as the owner learns the property’s seasonal needs.
Practical systems include baseboard heating, window-unit cooling, public water, and a septic system. These details are worth considering when assessing comfort across a large older house. We would ask how different rooms are heated and cooled, what maintenance records are available, and whether any equipment is excluded from the sale.
For a preservation-minded owner, the first step would be to understand what is already there. A room-by-room inventory could identify repairable woodwork, significant decorative elements, and areas needing closer investigation. That approach would support thoughtful decisions while keeping the house’s existing character central to future work.
Property Details
- 📍 Address: 709 Herring Street, Brunswick, MO 65236
- 💰 Asking price: $259,900
- 🏡 Status: Active
- 📅 Year built: 1860
- 🛏️ Bedrooms: 3
- 🛁 Bathrooms: 1 full bathroom
- 📐 Advertised living area: Approximately 4,400 square feet
- 🌳 Lot size: 2.6 acres
- 🔥 Fireplaces: 7
- 🗼 Notable spaces: Third-story tower, library, sitting room, and sunroom
- 🏡 Exterior features: Front porch, summer kitchen, and water tower
- 🌡️ Heating: Baseboard
- ❄️ Cooling: Window units
- 🚰 Water: Public
- 🚽 Sewer: Septic system
- 🏘️ HOA: None
- 🔎 MLS number: 2600707
Blake Dankert 660-815-0381,
NLF Real Estate
Blake Dankert 660-815-0381,
NLF Real Estate
Blake Dankert 660-815-0381,
NLF Real Estate