1896 Burlington Victorian with Stained Glass, a Turret Bedroom, and a Private Apartment – $1,895,000
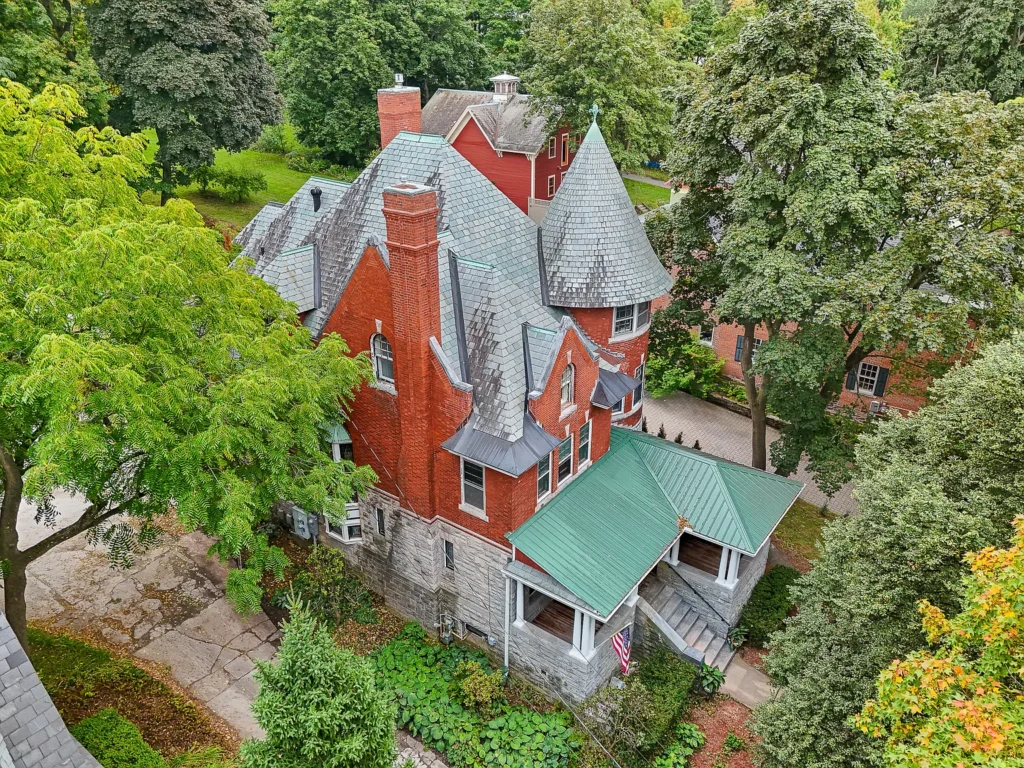
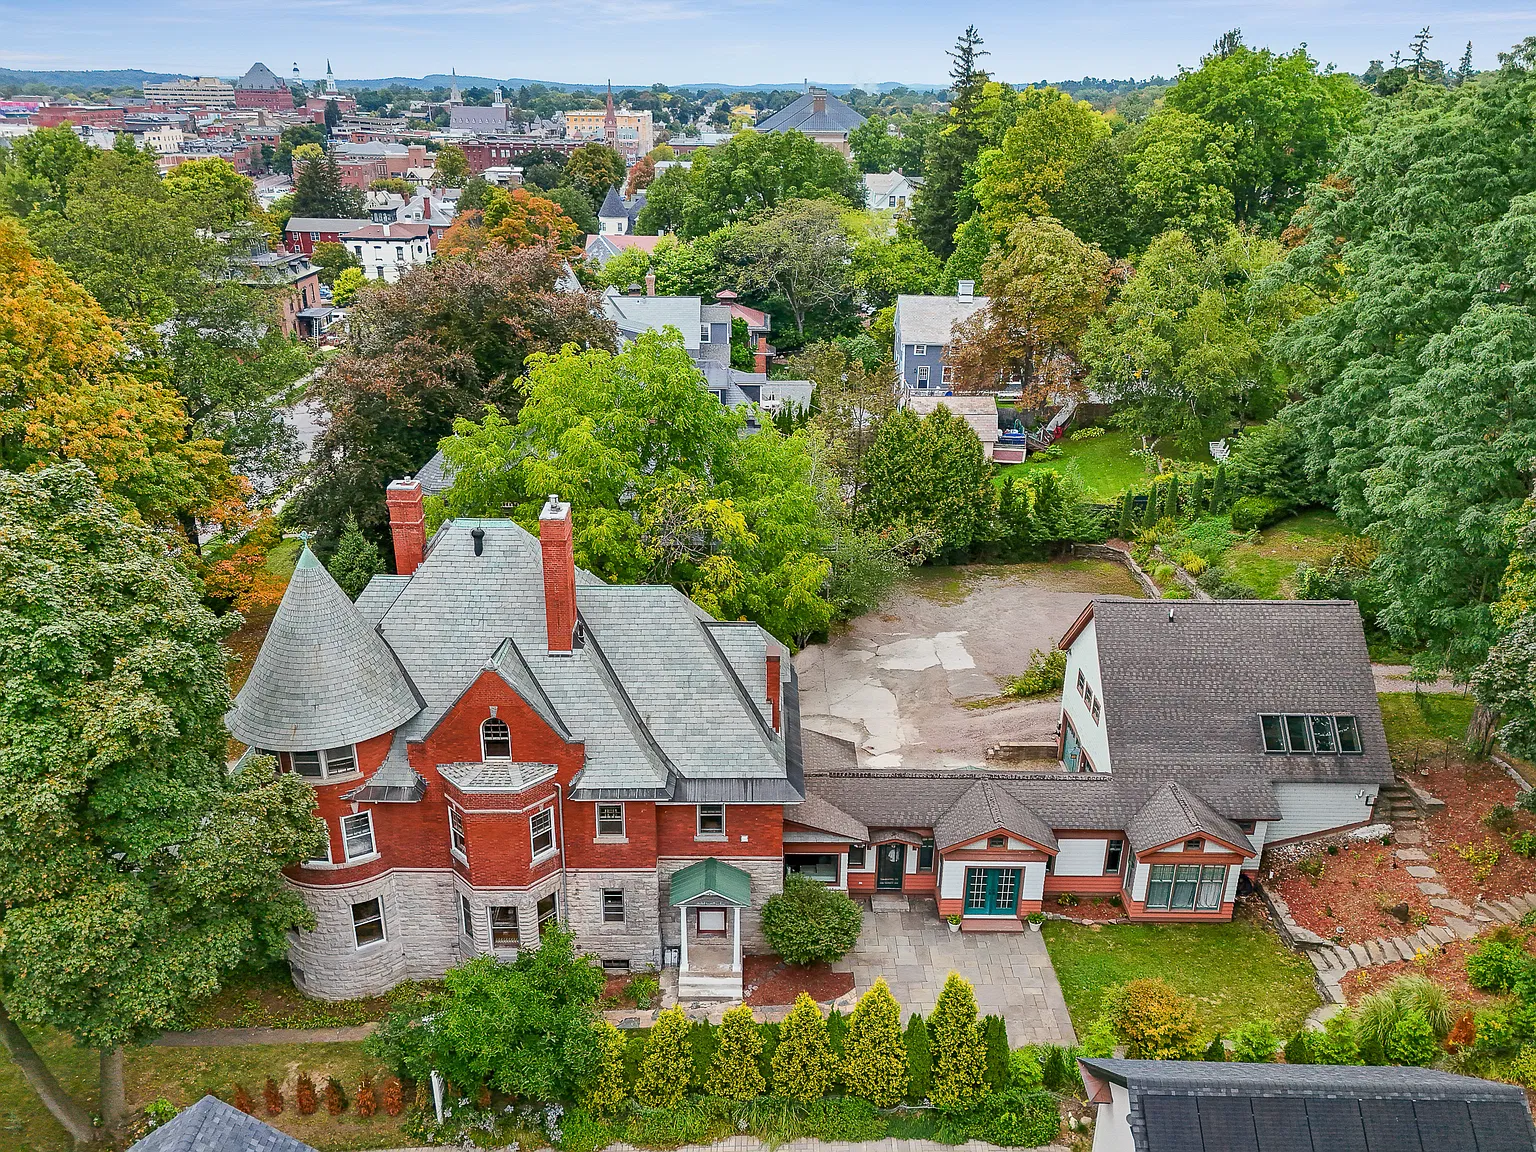
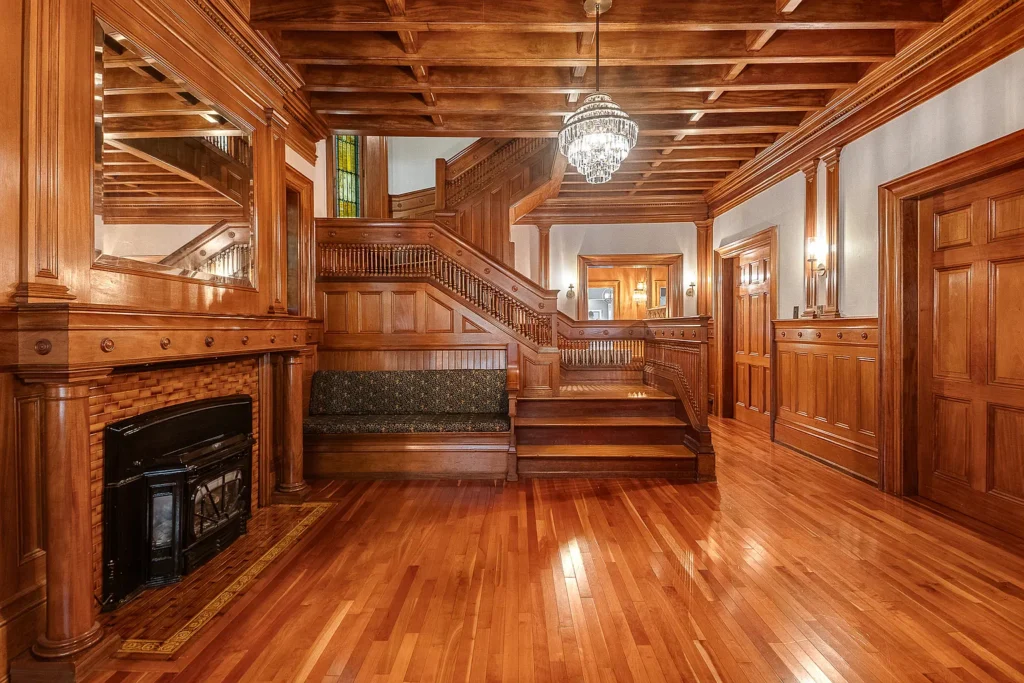
A cherry-and-oak staircase, tall stained-glass windows, and a curved turret bedroom distinguish 266 South Union Street in Burlington, Vermont. Built in 1896, this Victorian residence combines substantial interior space with a landscaped setting in the city’s Hill Section. Its architectural details provide the initial attraction, while the room arrangement and separate apartment give prospective owners practical reasons to look more closely.
The property is advertised for $1,895,000, following a $200,000 price reduction on November 19, 2026. It offers four bedrooms, four full bathrooms, one half bathroom, and 5,766 square feet of finished living space on 0.43 acres.
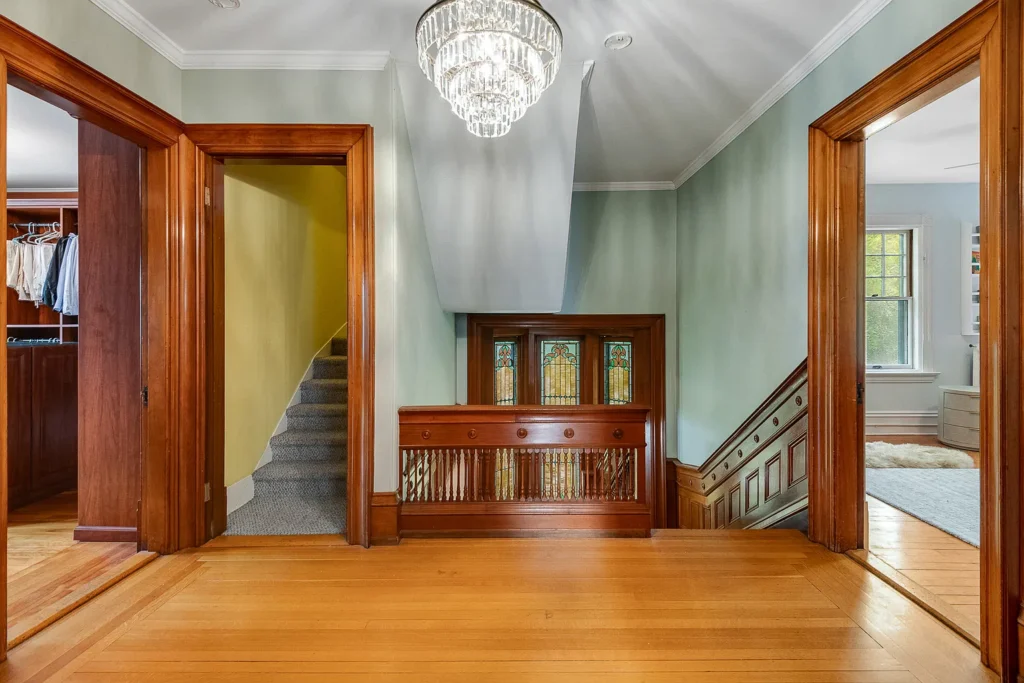
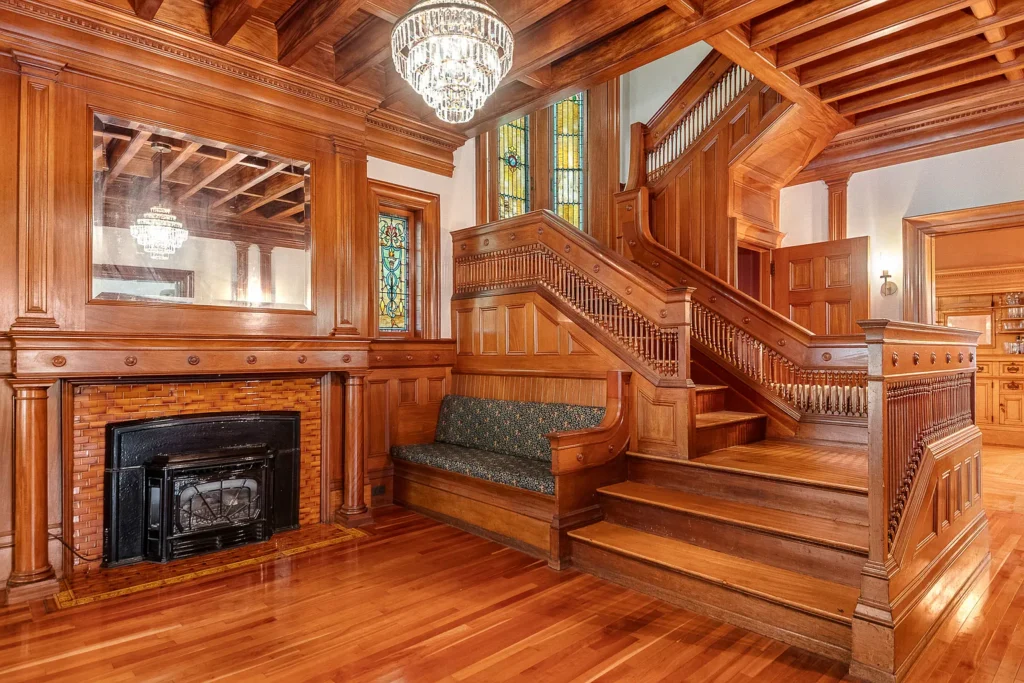
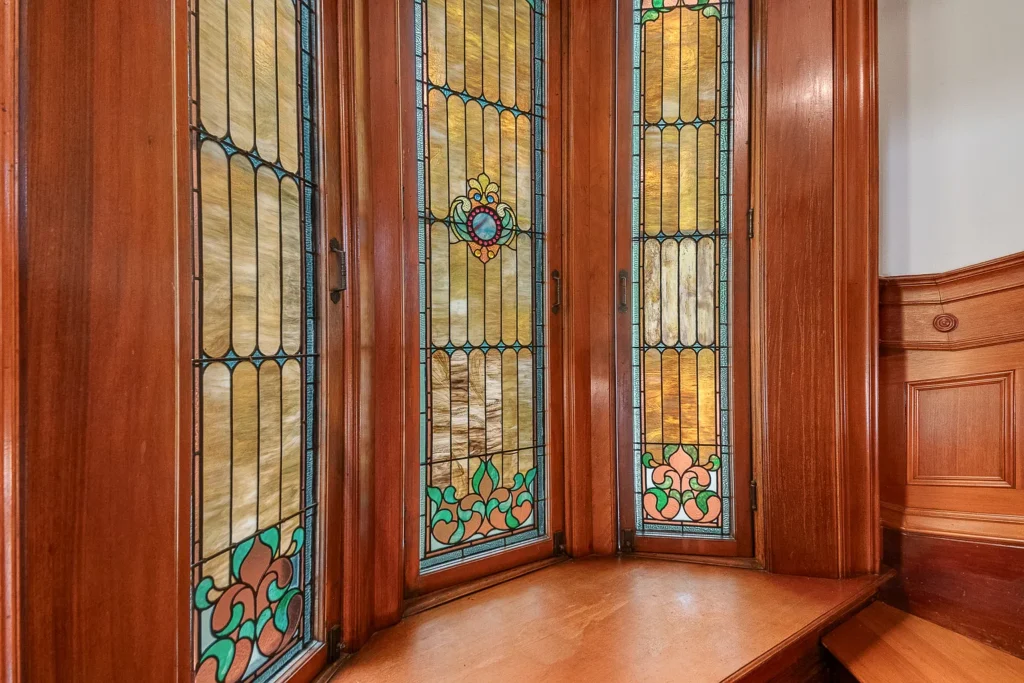
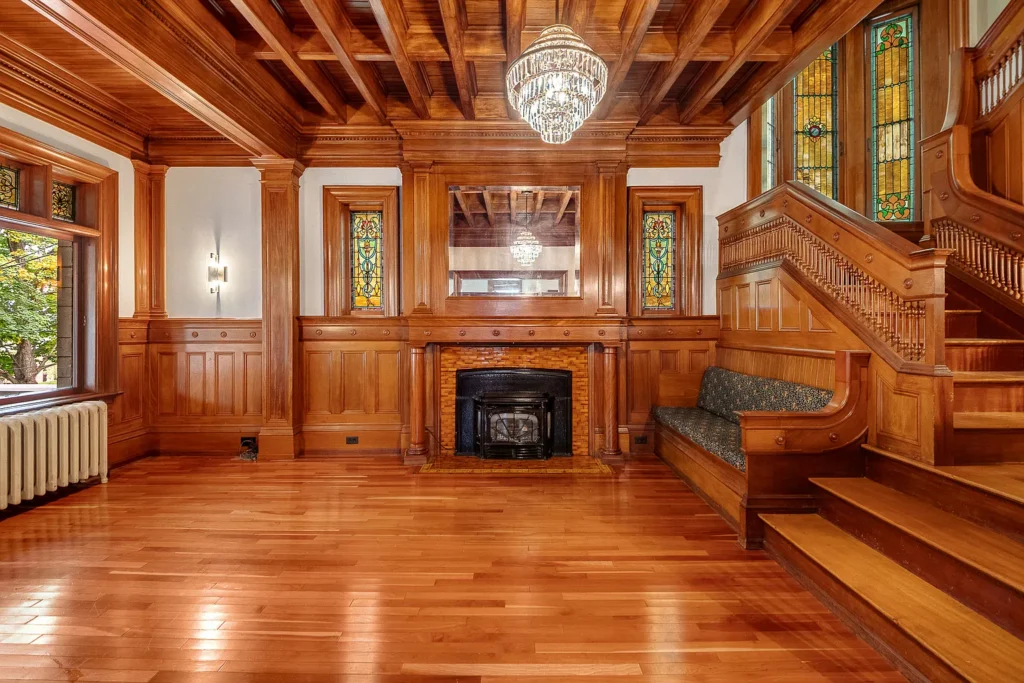
For those of us drawn to older houses, the strongest feature is often the relationship between individual details. Here, the staircase and stained glass form a connected architectural composition. The listing describes nineteenth-century stained-glass windows extending from floor to ceiling at the second-floor landing, where they accompany the transition between the main living areas and the bedrooms.
We would give that landing time during a showing. Its appeal is likely to depend on the light, the surrounding woodwork, and the view back toward the stairs. Photographs can introduce the workmanship, but standing in the space would reveal how the different materials work together and how prominently the glass features in everyday movement through the house.
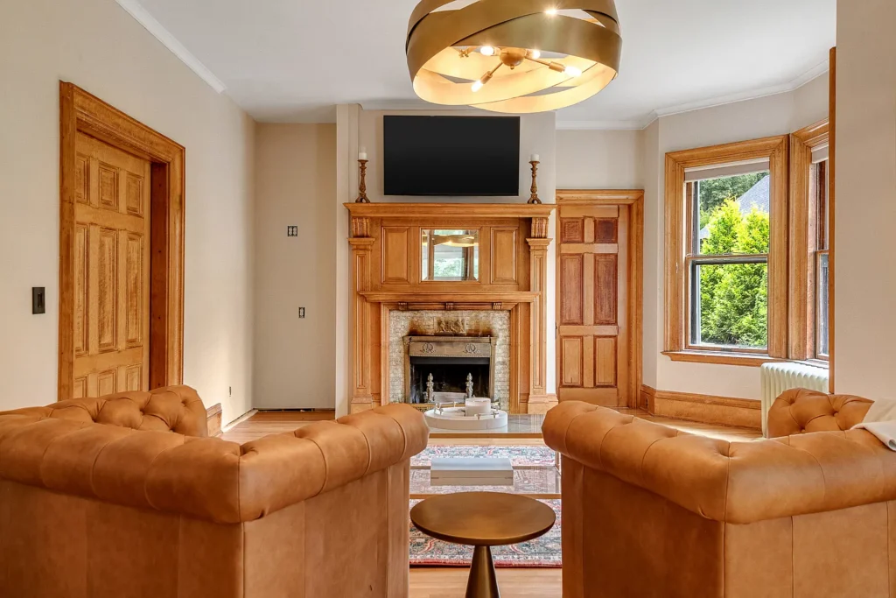
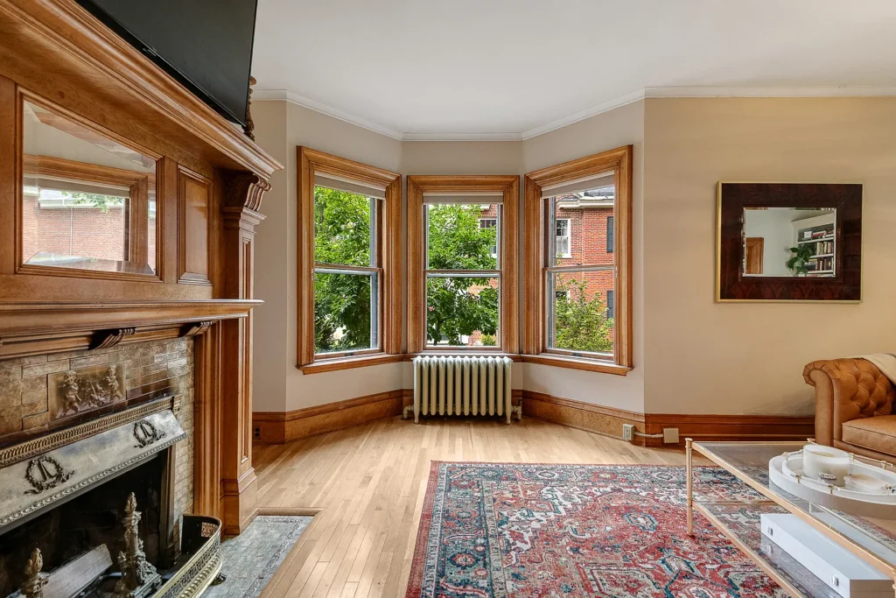
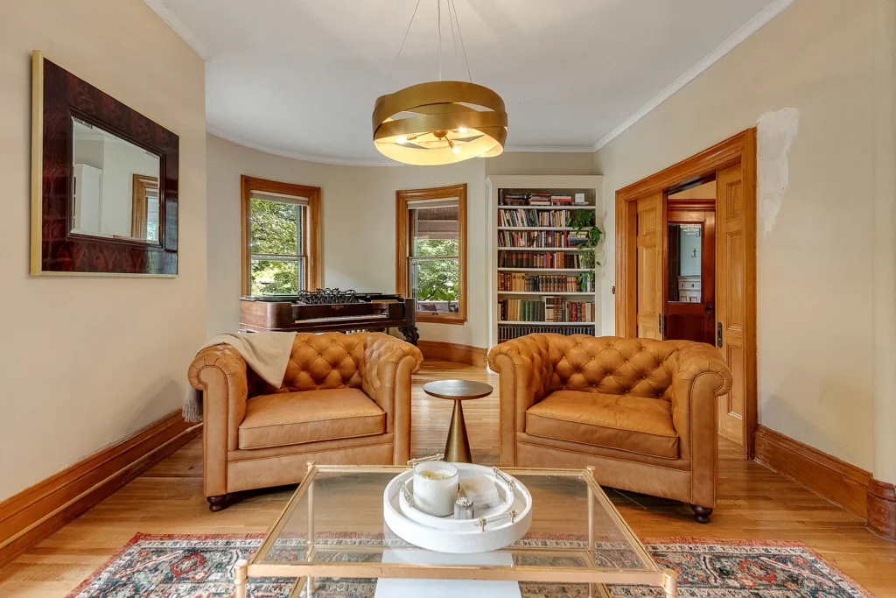
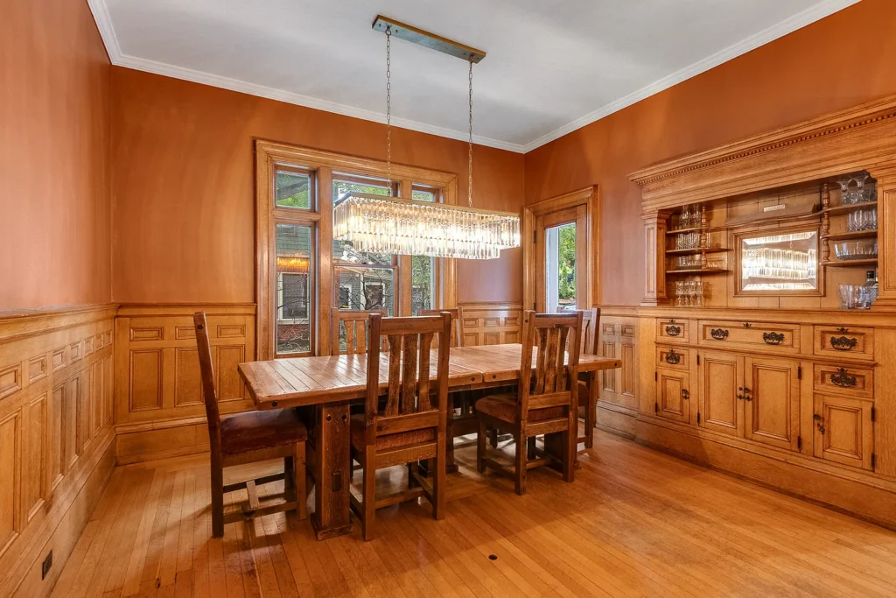
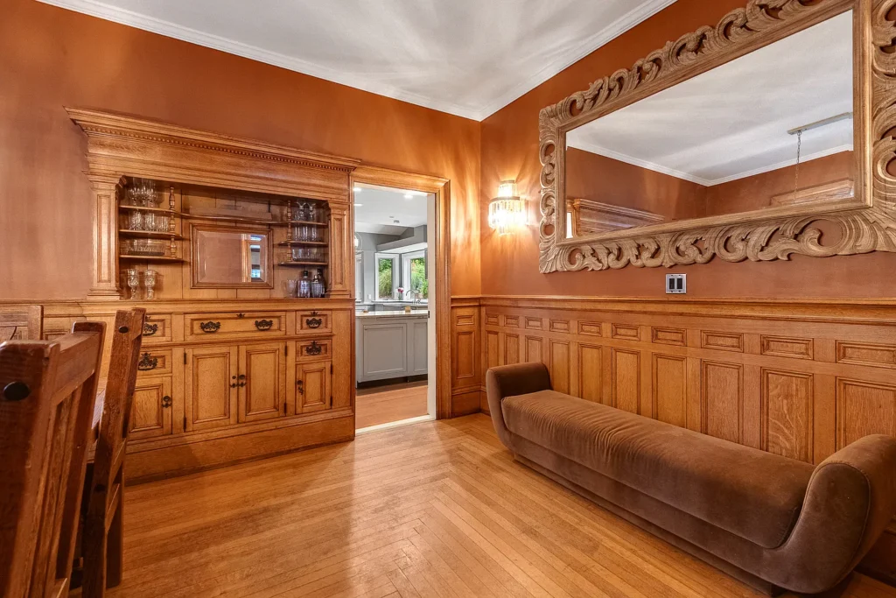
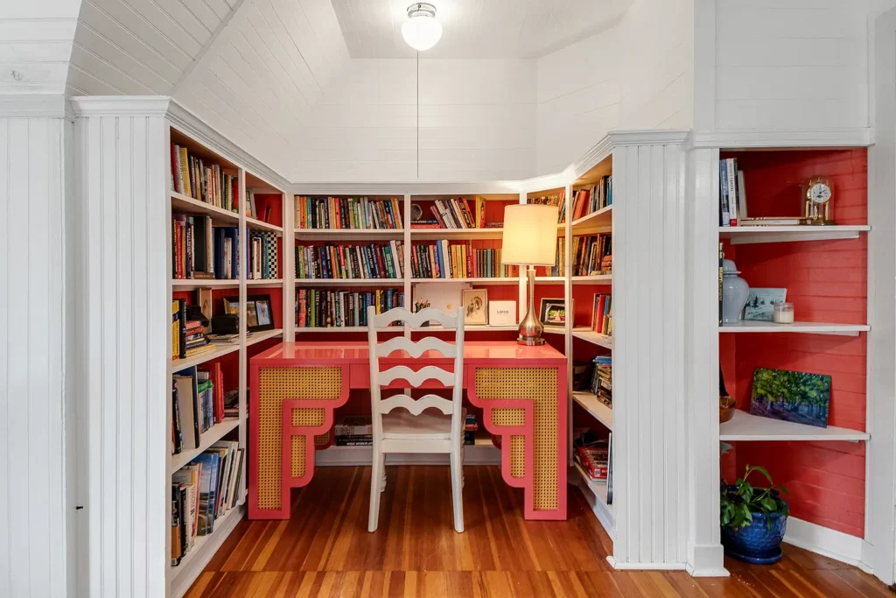
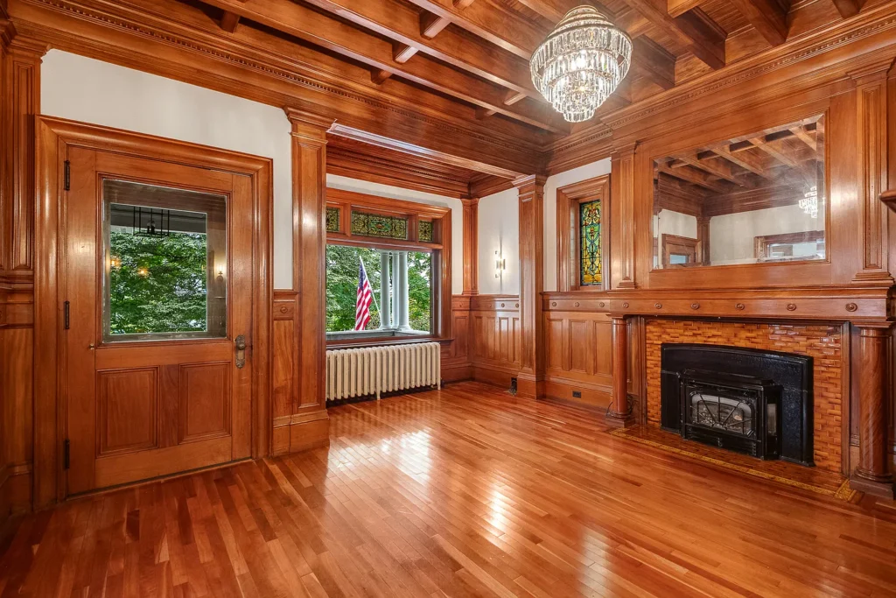
The interior also includes 10-foot ceilings, natural woodwork, hardwood floors, and multiple fireplaces. These features establish a substantial setting for furniture without requiring every room to be treated formally. We would allow the existing architectural elements to guide decorating choices, leaving enough visual space around detailed woodwork and fireplace surrounds to appreciate them.
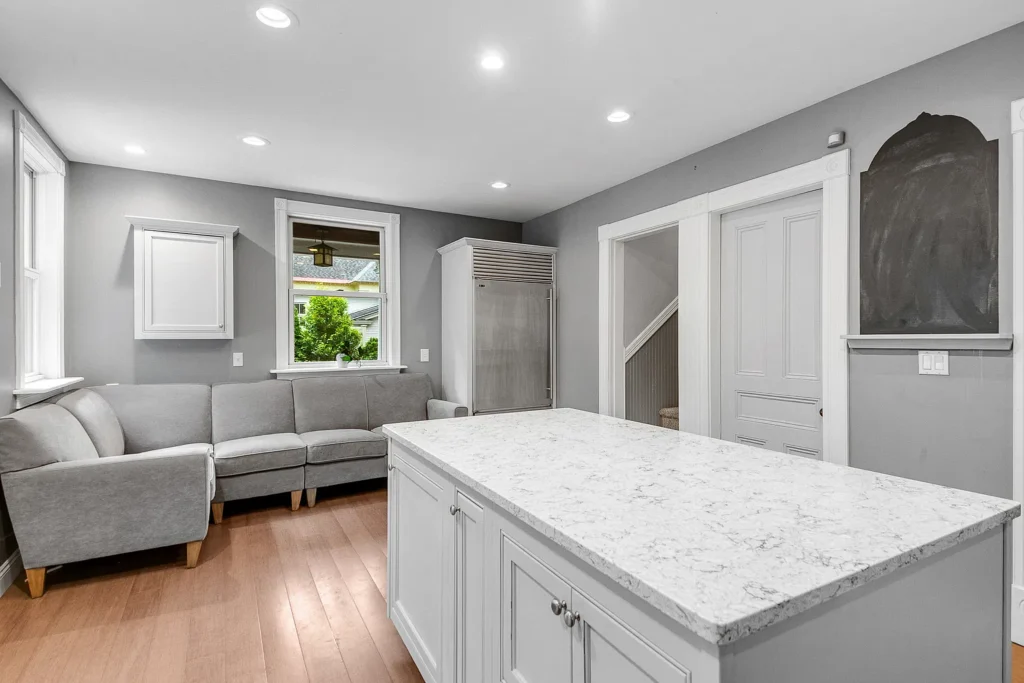
The current listing describes a main floor with living and dining rooms, a large family room, an office, and a spacious kitchen. This arrangement offers several distinct places to gather or work. The separate family room is particularly useful to consider alongside the formal rooms, because it gives the household another setting for daily relaxation.
We see value in having rooms that can serve different routines without constant rearranging. A dining table can remain ready for meals while a separate office accommodates paperwork or a computer. During a visit, we would pay attention to the connections between these spaces, including whether conversation or television sound carries easily from one room to another.
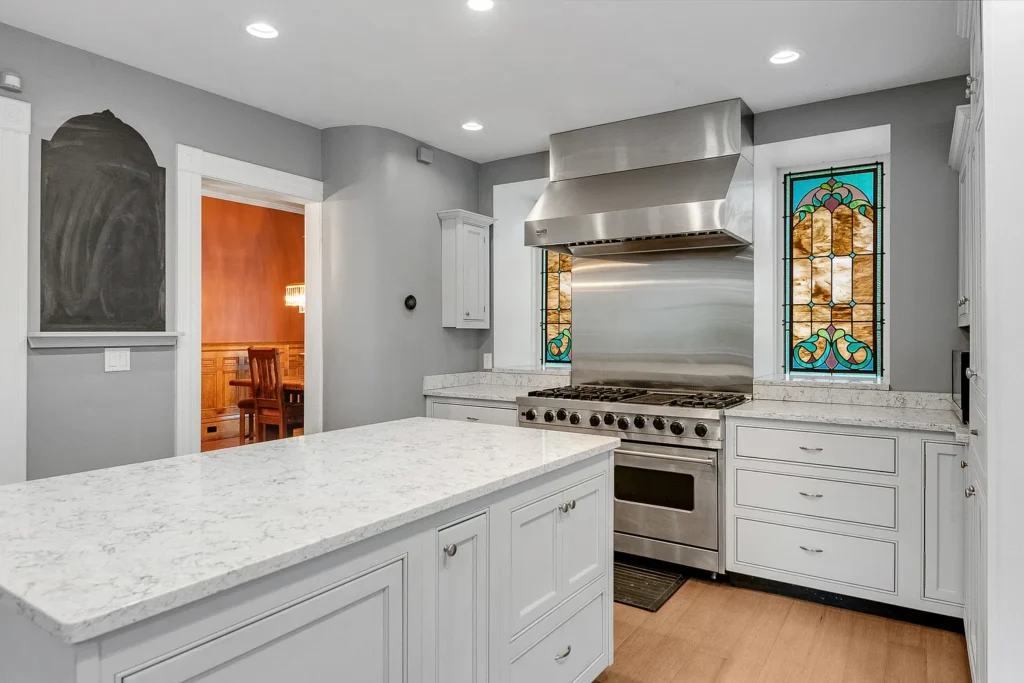
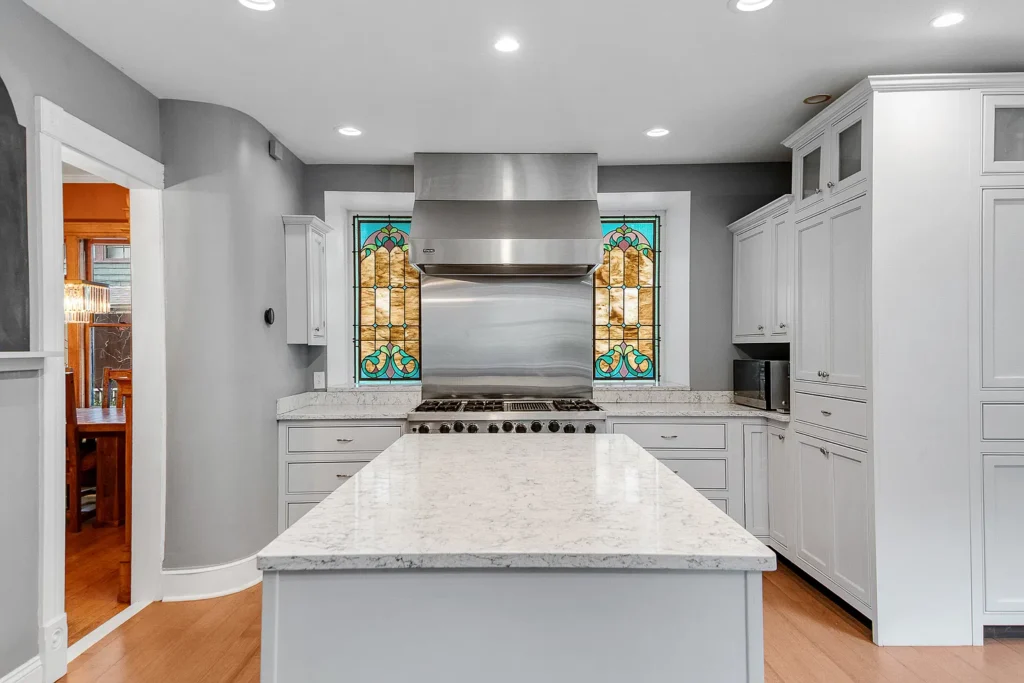
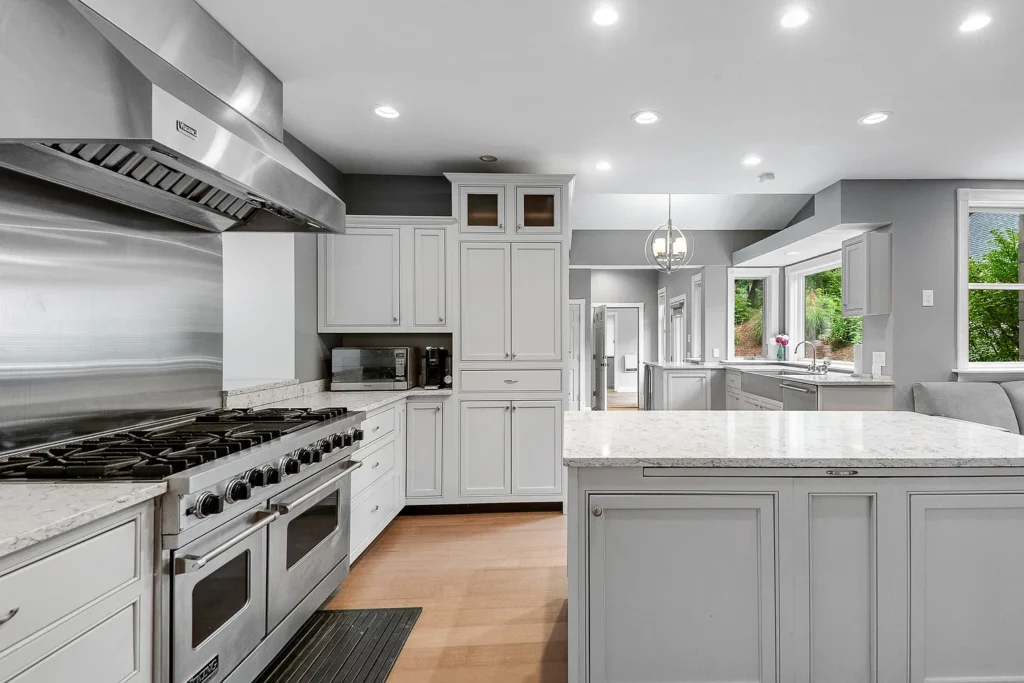
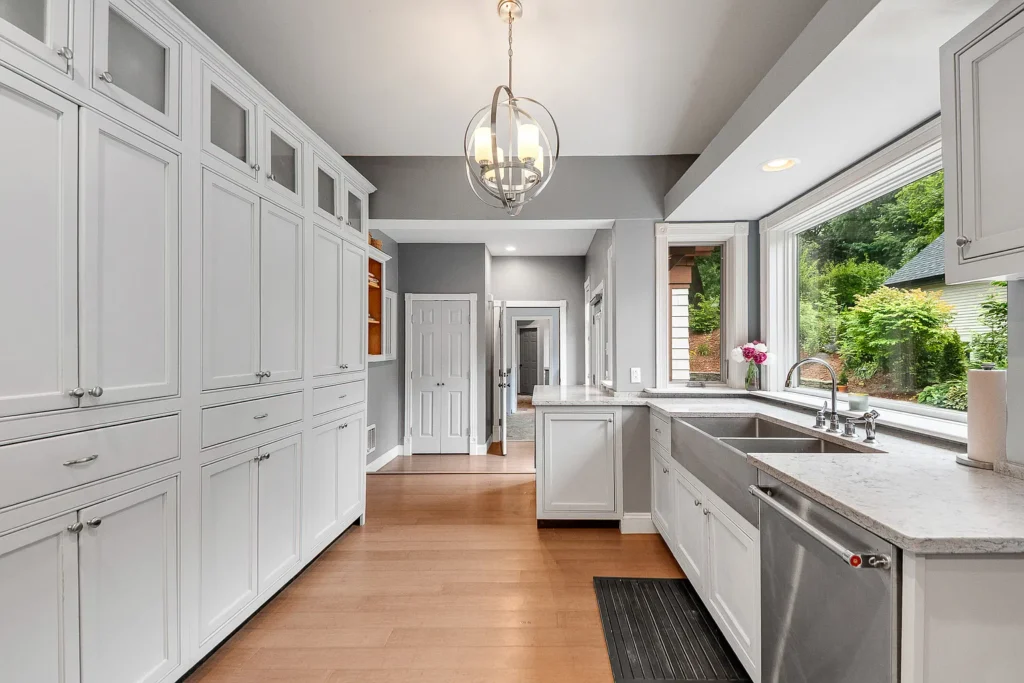
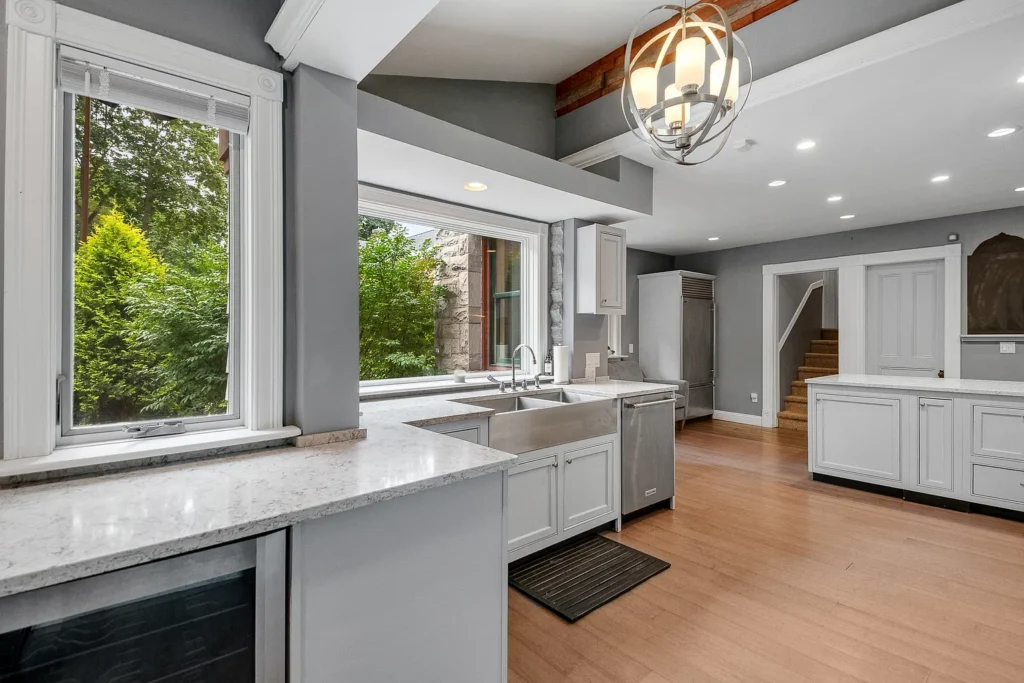
The kitchen includes custom cabinetry, generous preparation areas, and a large central island. Those features suggest a room intended to support regular cooking as well as gathering. The most useful assessment would focus on the relationship between the cooking appliances, sink, refrigerator, and storage rather than the size of the island alone.
For someone who enjoys entertaining, the route between the kitchen and dining room would also matter. We would look at where serving dishes could be placed, how comfortably people could move around the island, and whether everyday supplies are stored near their point of use. These small practical details help explain how a kitchen will function after the first impression.
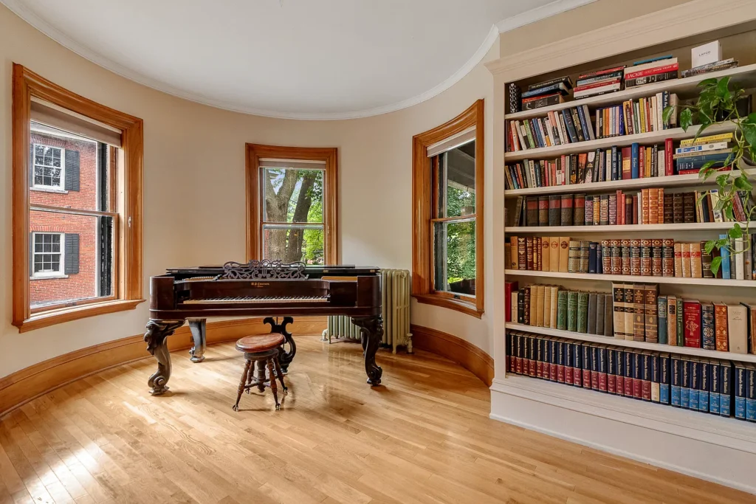
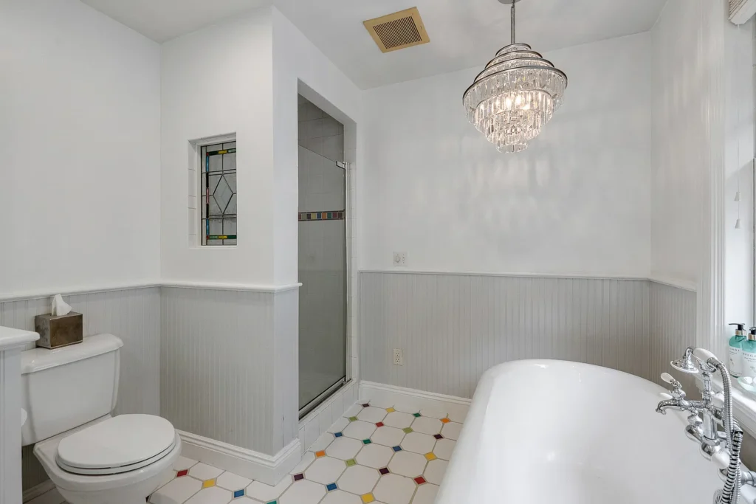
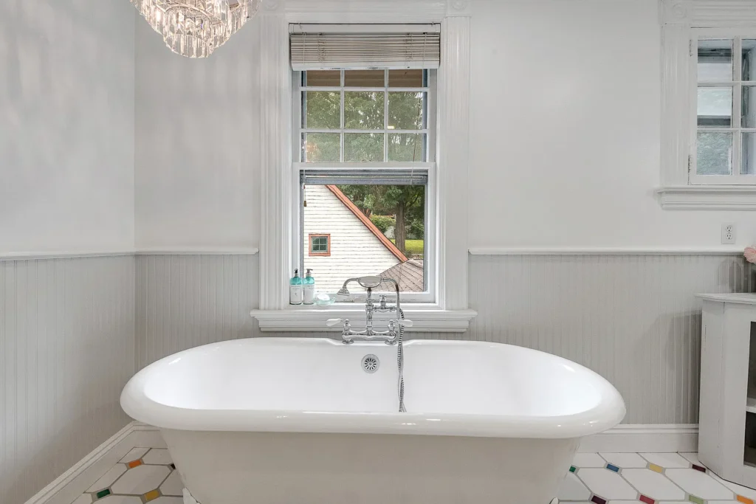
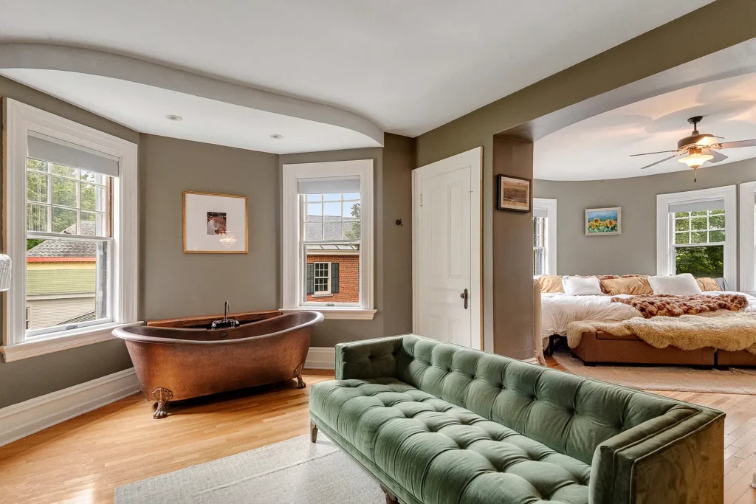
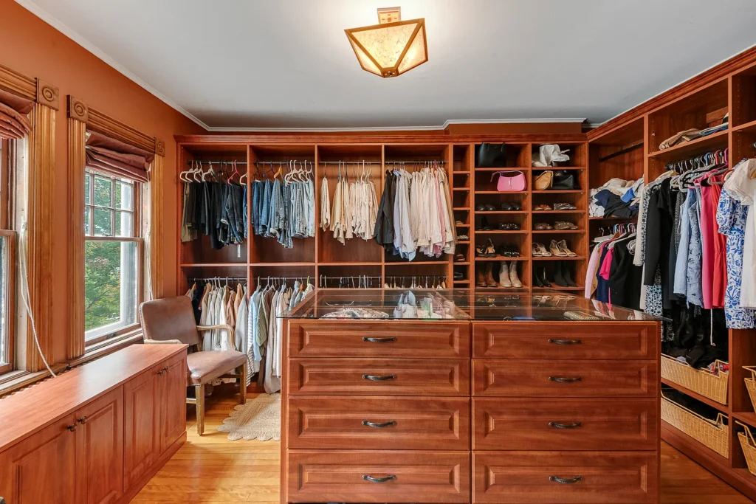
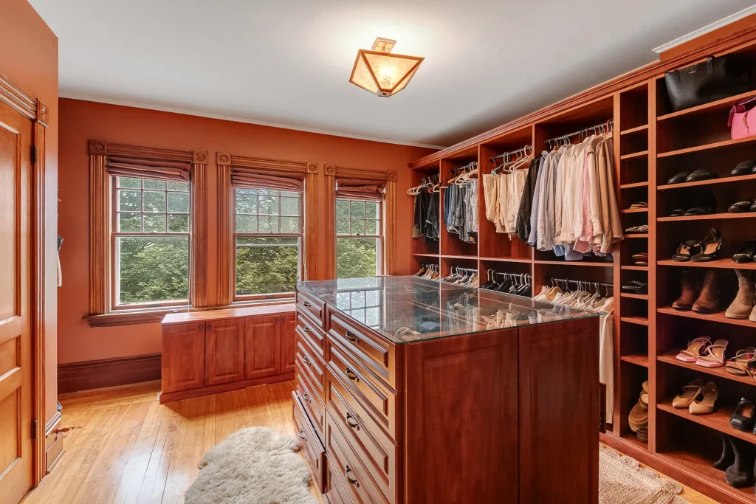
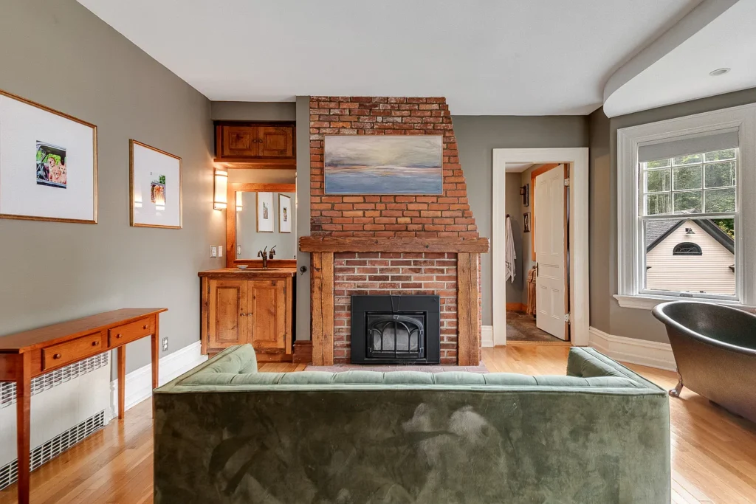
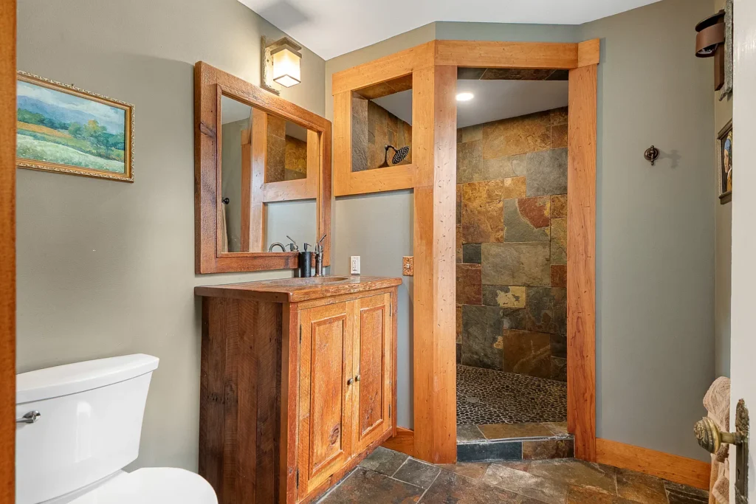
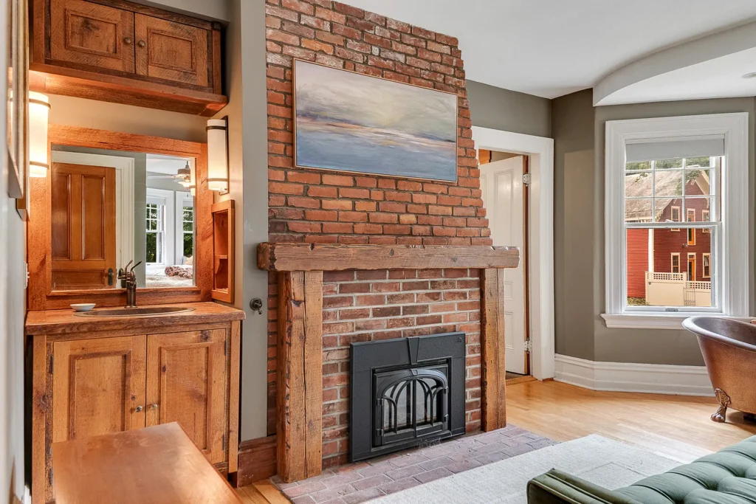
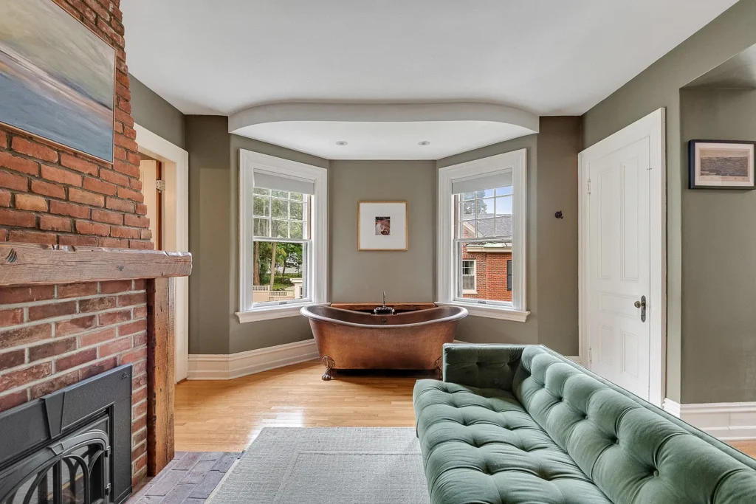
On the second floor, the primary suite includes a curved turret bedroom and a gas fireplace. Its bathroom features a copper soaking tub, while a custom dressing room and walk-in closet provide dedicated clothing storage. The combination gives the suite several distinct components beyond the sleeping area.
A curved bedroom invites a different approach to furniture placement. We would begin with the usable wall lengths, window positions, and route through the room before deciding where a bed or seating should go. A measured plan would help preserve comfortable circulation while making the most of the unusual shape.
The dressing room is another feature worth evaluating in person. The amount of storage matters, but so do the proportions of hanging space, shelves, and drawers. A prospective owner could compare the existing arrangement with their own needs before deciding whether any changes would be useful.
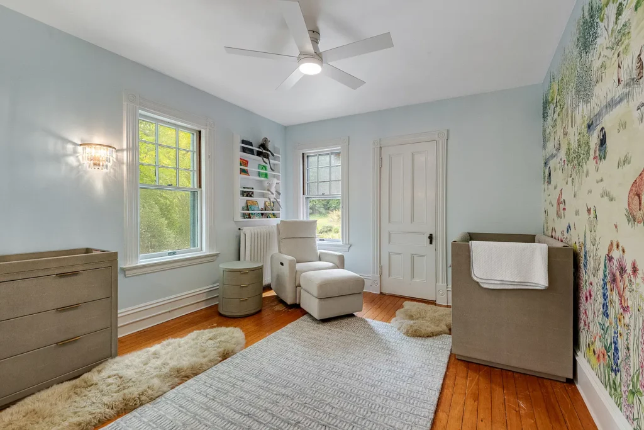
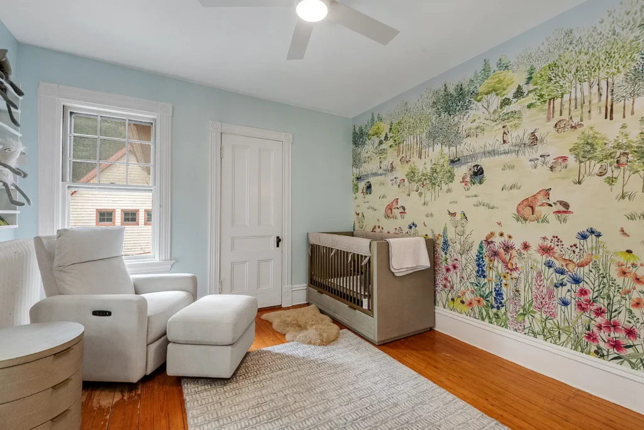
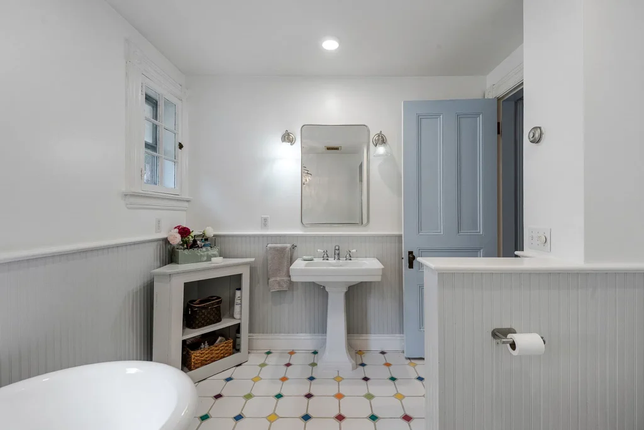
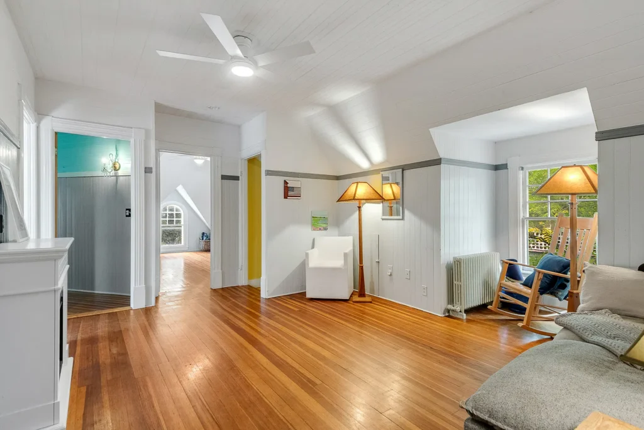
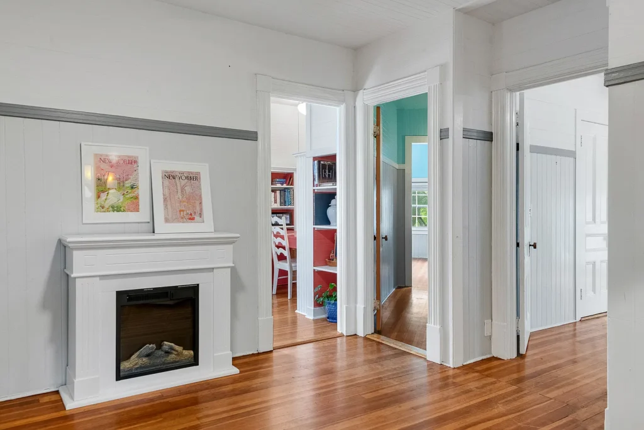
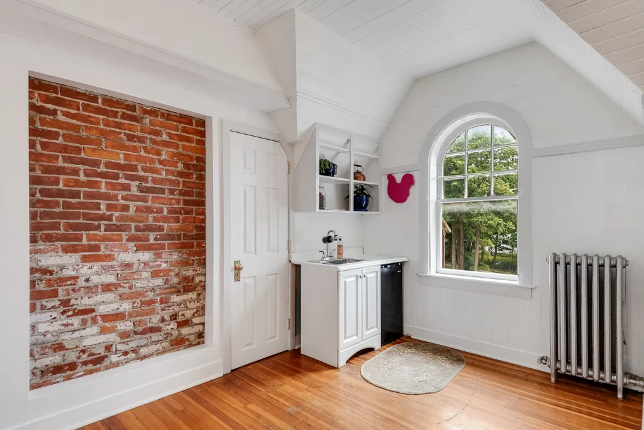
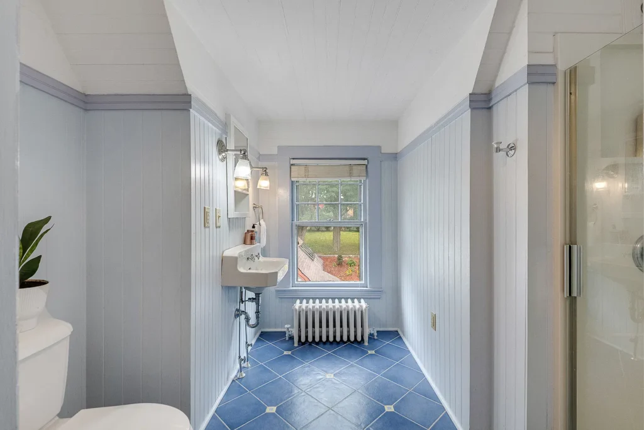
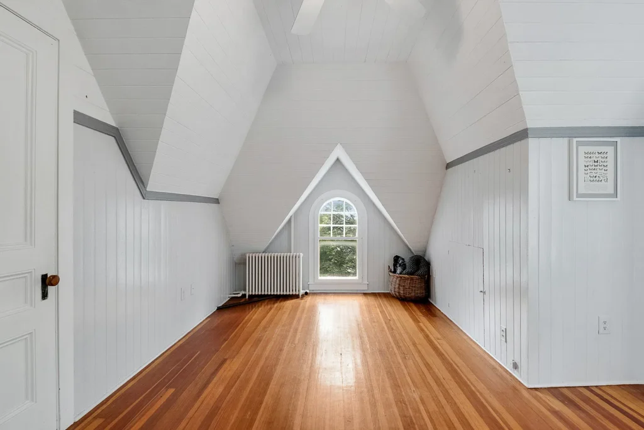
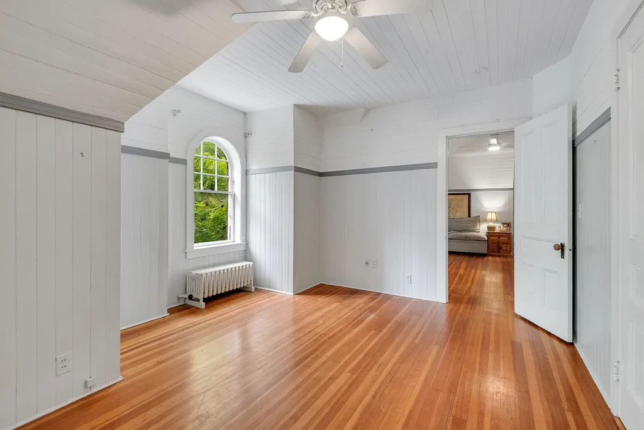
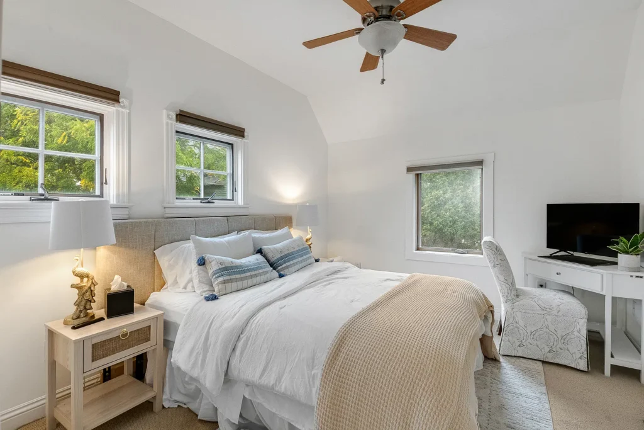
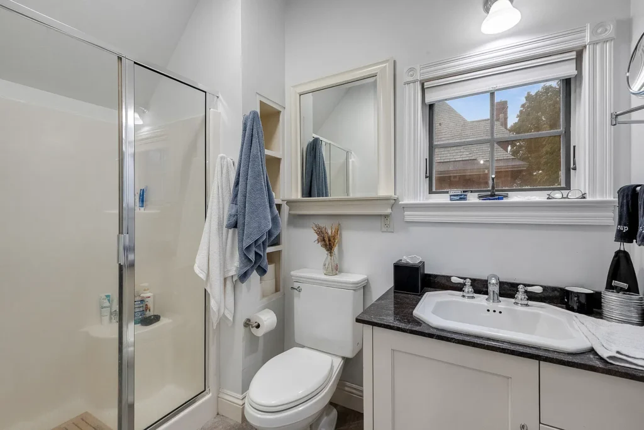
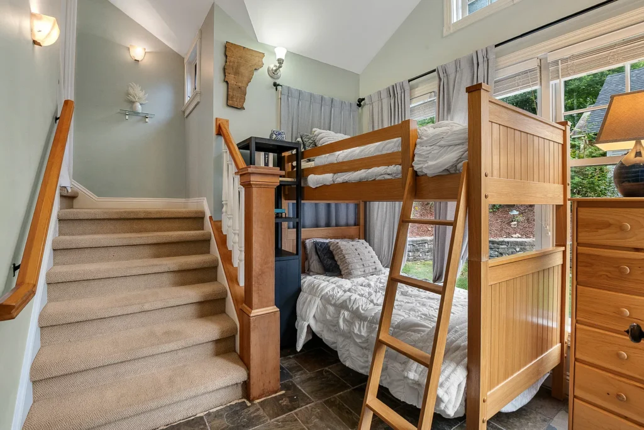
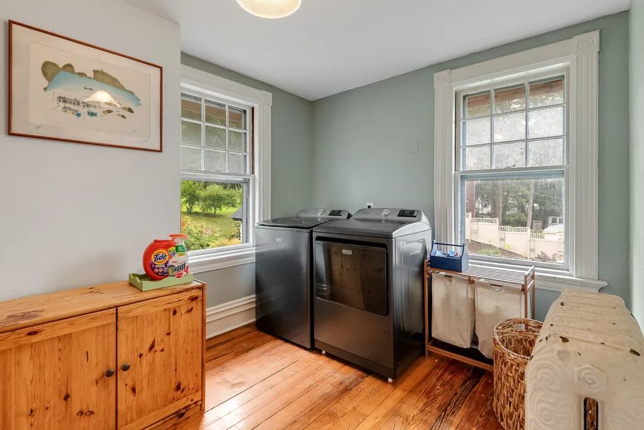
Additional bedroom space, a tiled bathroom, laundry facilities, and a secondary staircase complete the second level. The third floor adds another bedroom, a bathroom, and flexible living space. Those upper rooms could accommodate different household activities, depending on their dimensions and the next owner’s requirements.
We would consider how frequently each level would be used. A room intended for occasional guests has different practical demands from a daily office or recreation area. Stair access, furniture movement, lighting, and seasonal comfort would all help determine which activities fit most naturally on the upper floor.
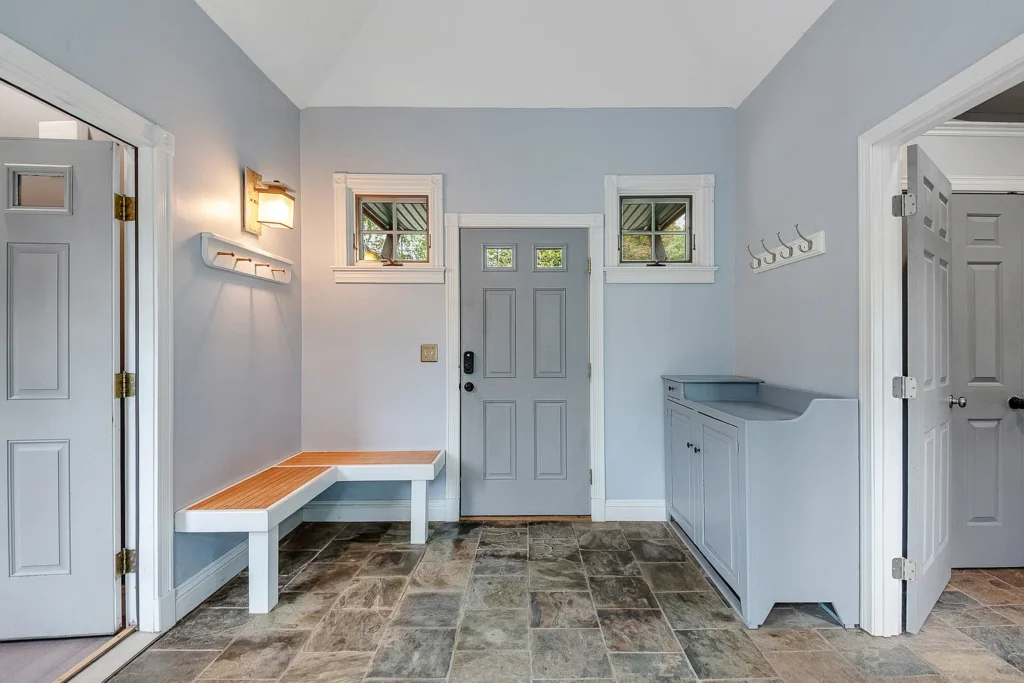
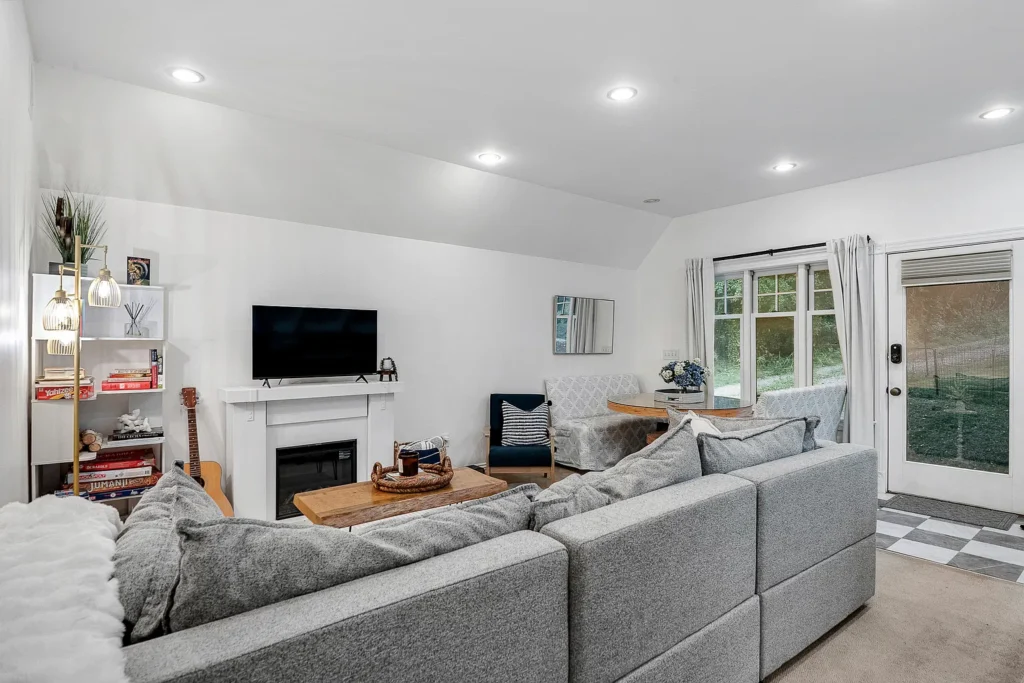
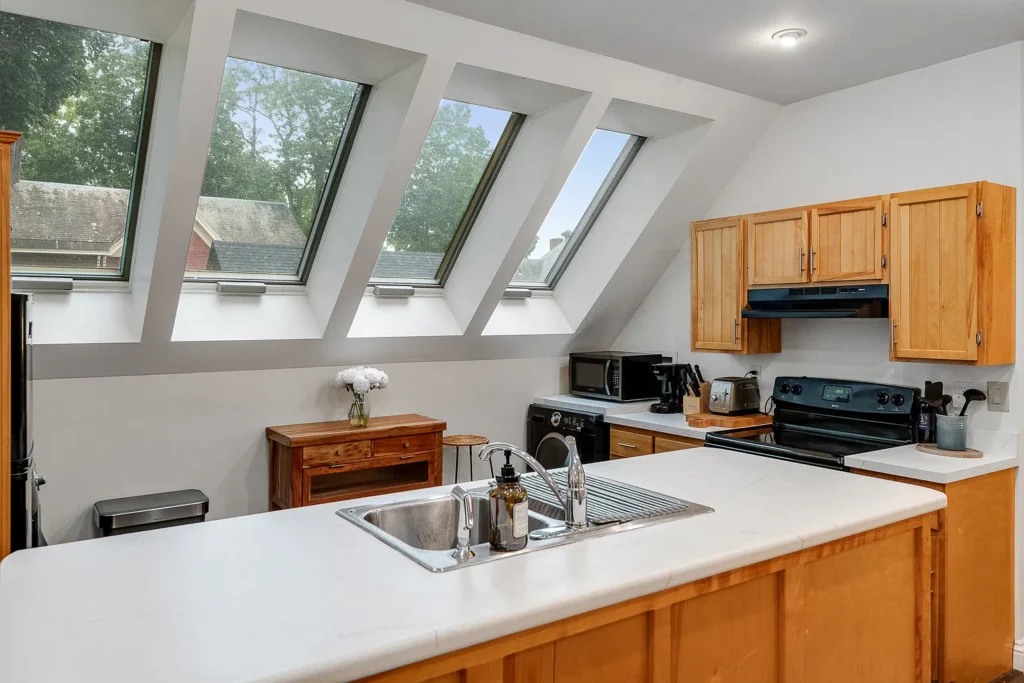
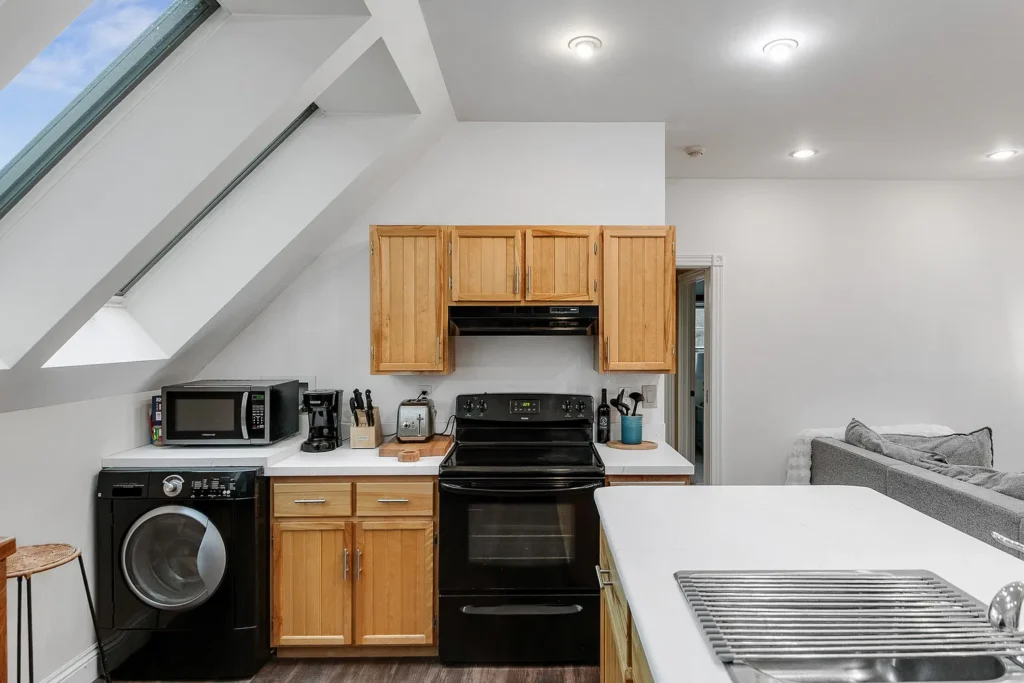
A private apartment with its own entrance and parking adds another dimension to the property. The listing identifies its existence but does not provide enough detail to establish its bedroom count, current occupancy, or how its area is included in the overall totals. Those points should be clarified before comparing the apartment with a separate rental property.
For a buyer considering any income-producing use, the current approvals, occupancy arrangements, and applicable requirements would need confirmation. We would also want a clear floor plan showing the relationship between the apartment and the principal residence, including access to shared areas and any separate utility arrangements.
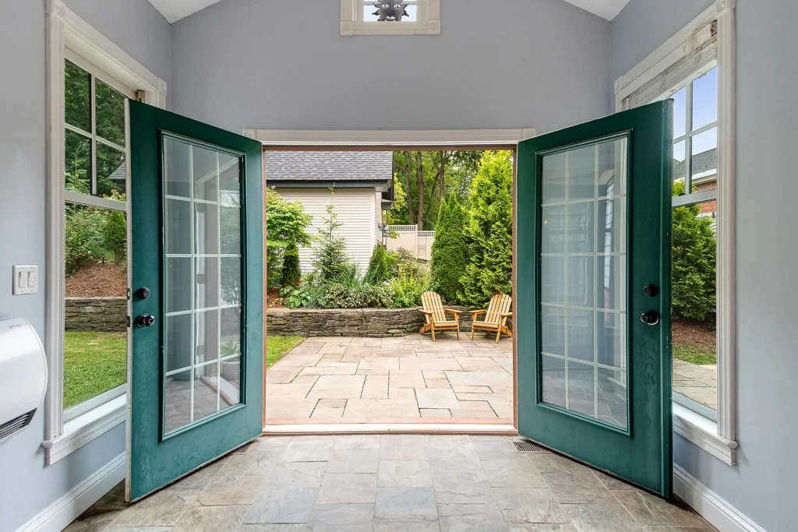
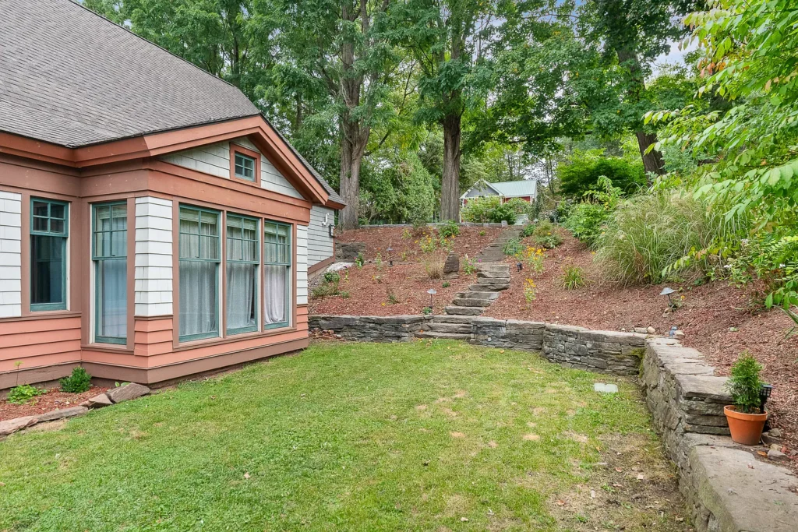
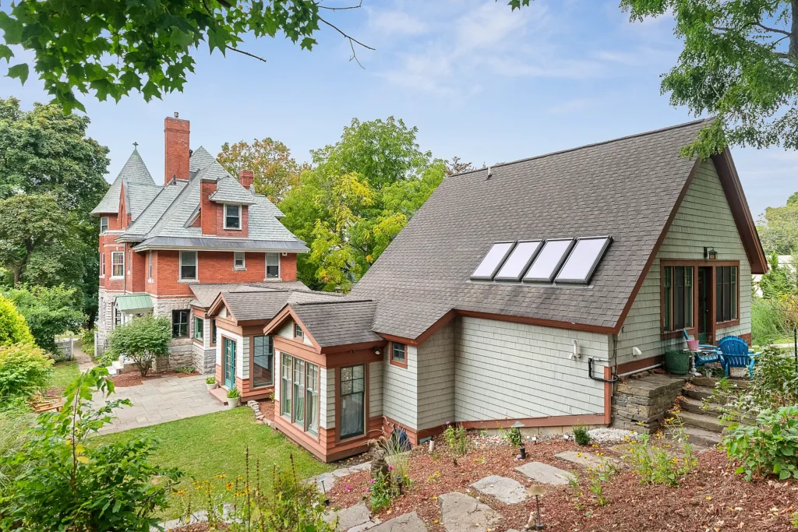
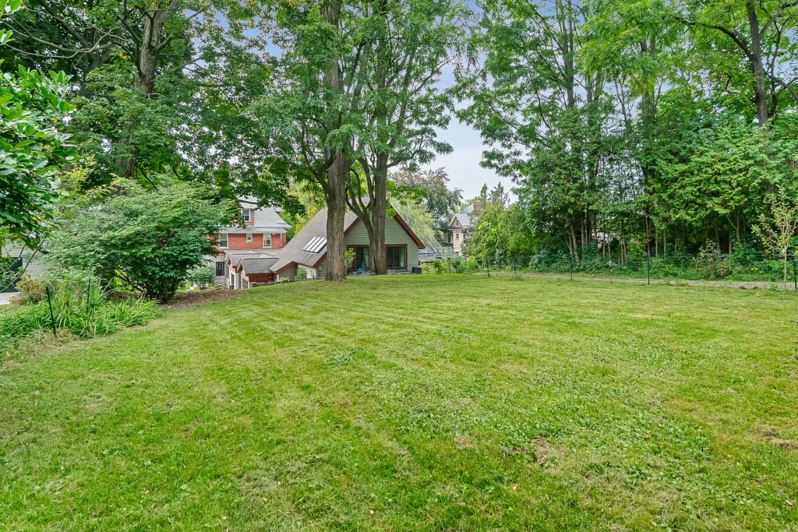
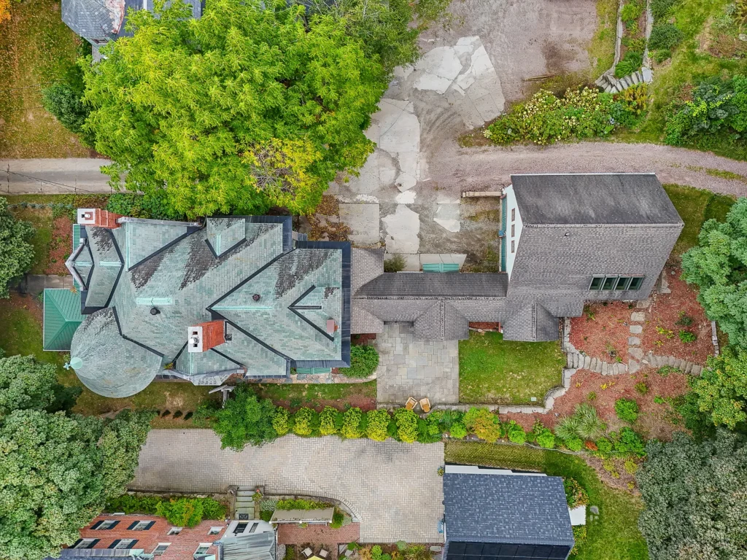
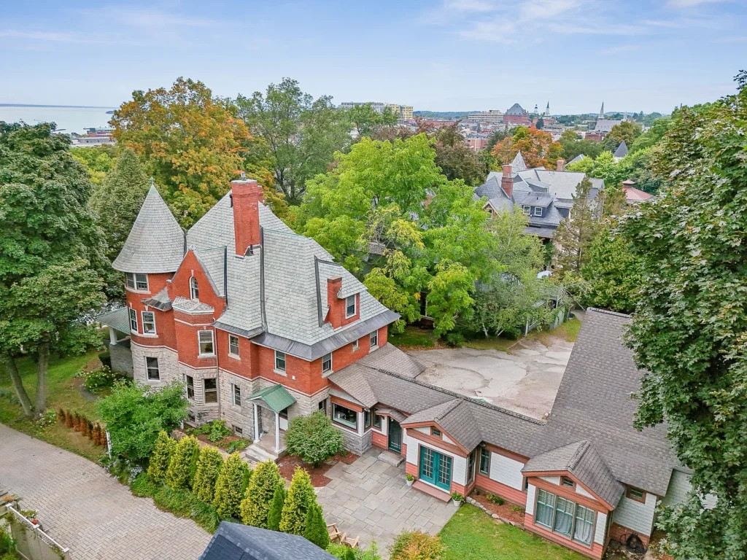
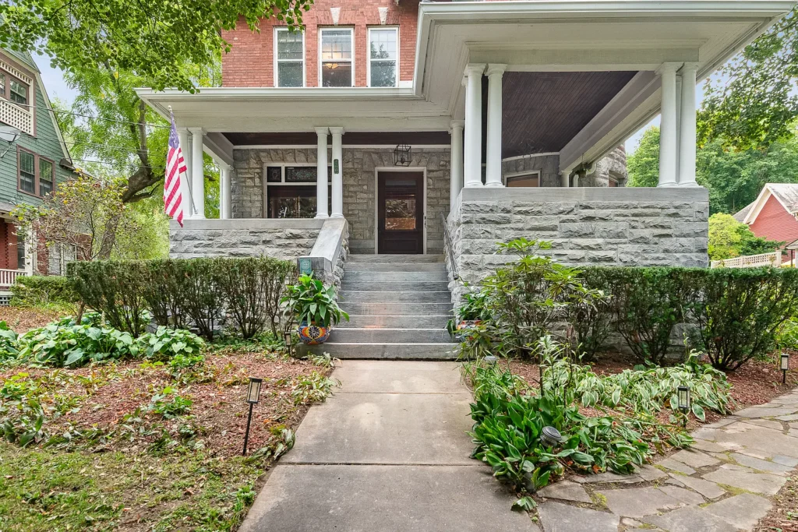
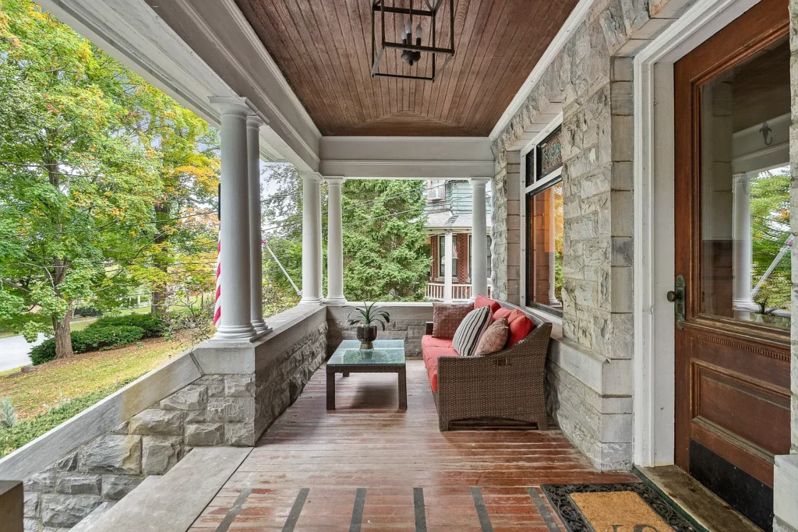
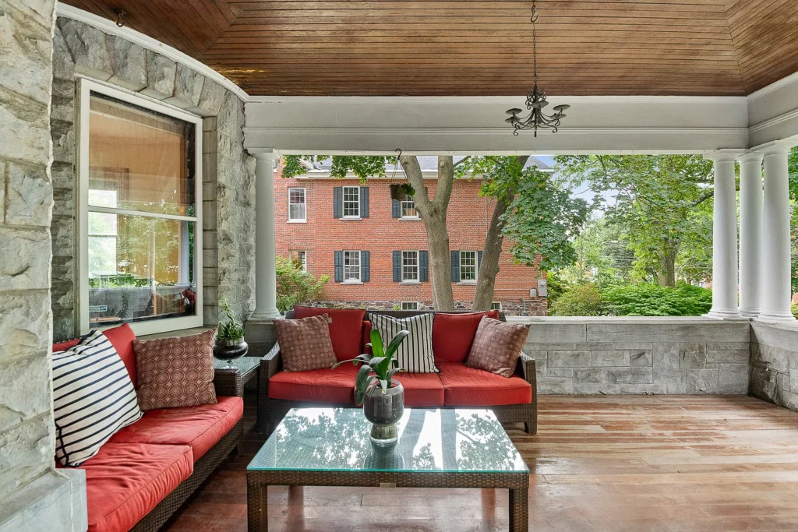
Outside, the listing emphasizes stonework, stone walls, and established landscaping. A covered porch and patio provide additional outdoor spaces, while an attached two-car garage adds practical convenience. The grounds deserve attention as part of the property’s overall maintenance needs, particularly where landscaping meets walls, paths, and entrances.
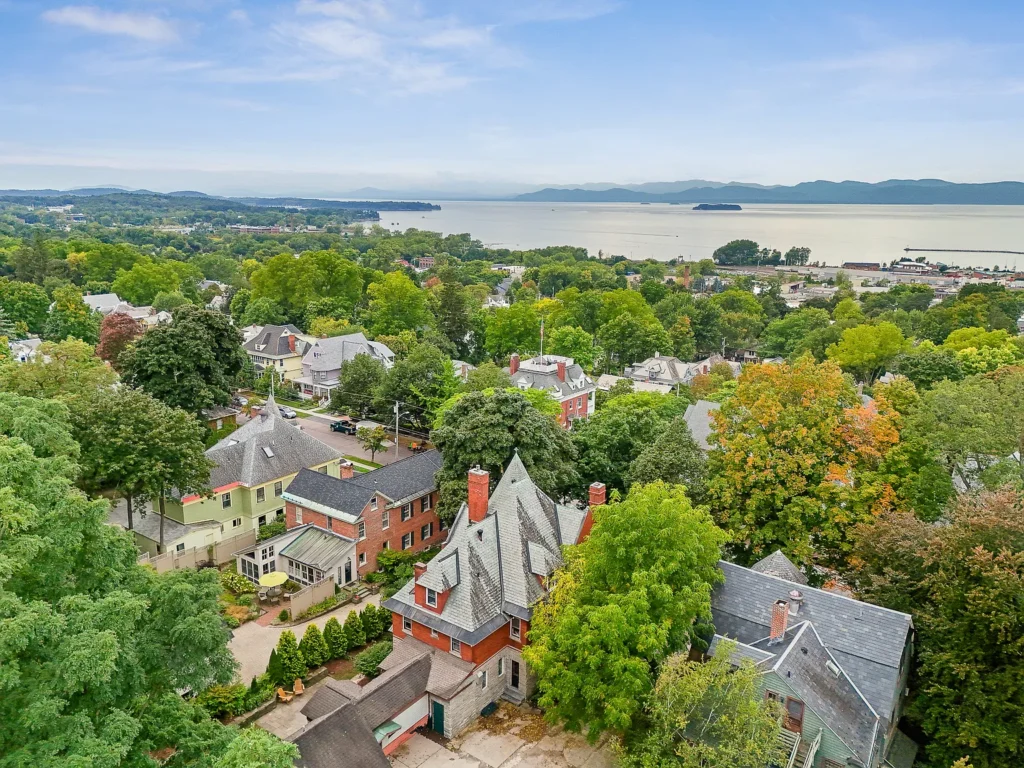
The advertised location places the house near downtown Burlington, Lake Champlain, and the University of Vermont. That proximity is part of its appeal, though the listing does not establish waterfront access or lake views. We would explore the routes to places used regularly rather than assuming that every nearby destination is equally convenient.
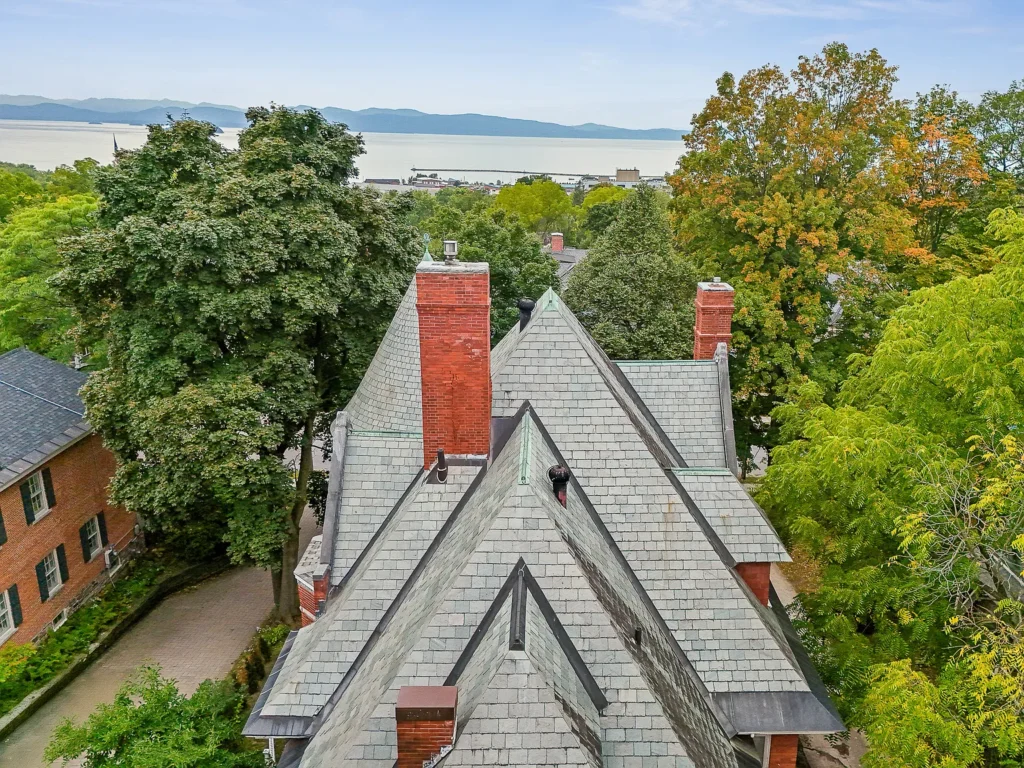
The building information lists a slate roof, natural-gas baseboard heating, and no installed cooling system. These details are useful starting points for questions about maintenance and comfort. Service records, roof repair history, and information about how the upper floors perform in different seasons would help a buyer understand the house more fully.
The strongest way to assess this residence is to connect its architectural character with its daily operation. The staircase, stained glass, and turret deserve close attention, alongside the kitchen layout, apartment arrangements, and building systems. A thorough showing can establish how well those elements support the next owner’s plans while preserving the details that make the house distinctive.
Property Details
- 📍 Address: 266 South Union Street, Burlington, VT 05401
- 💰 Asking price: $1,895,000
- 🏡 Status: Active
- 📅 Year built: 1896
- 🏛️ Architectural style: Victorian
- 🛏️ Bedrooms: 4
- 🛁 Bathrooms: 4 full bathrooms and 1 half bathroom
- 📐 Finished living area: 5,766 square feet
- 🌳 Lot size: 0.43 acres
- 🪜 Stories: 3
- 🚗 Garage: Attached two-car garage
- 🏠 Additional accommodation: Private apartment with separate entrance and parking
- 🔥 Fireplaces: Three or more listed
- 🌡️ Heating: Natural-gas baseboard
- ❄️ Cooling: None listed
- 🧱 Roof: Slate
- 🚽 Sewer: Public
- 🔎 MLS number: 5114970
- 👤 Listing agent: Kieran Donnelly, Coldwell Banker Hickok and Boardman
View the full listing and photographs on Zillow