The Mitchell–Tappan House: This Queen Anne Moved With the Town of Hibbing in 1920
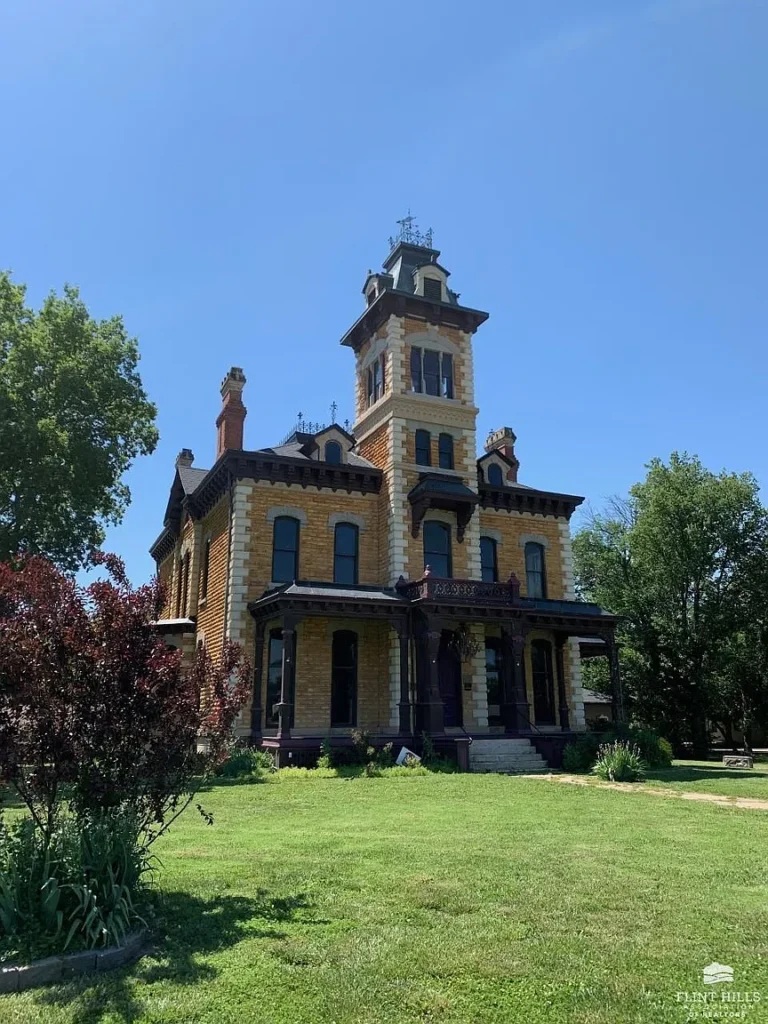
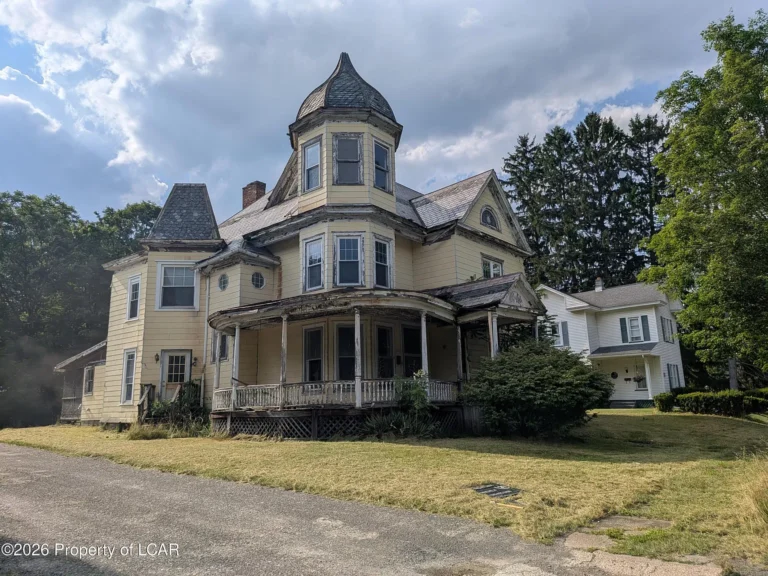
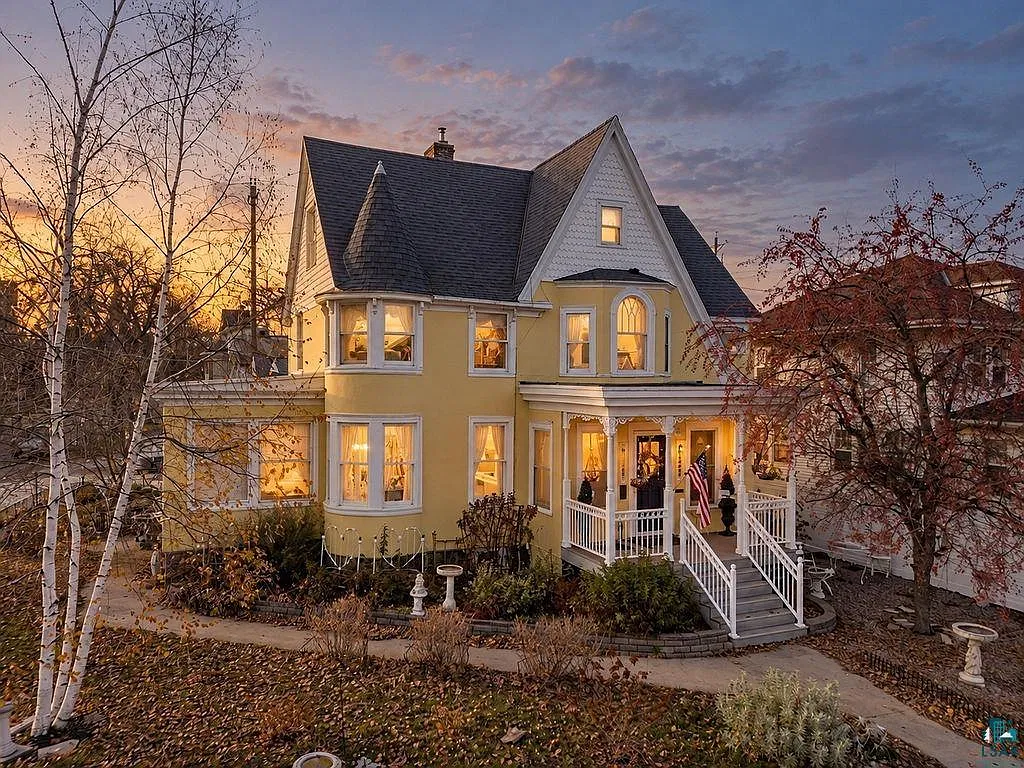
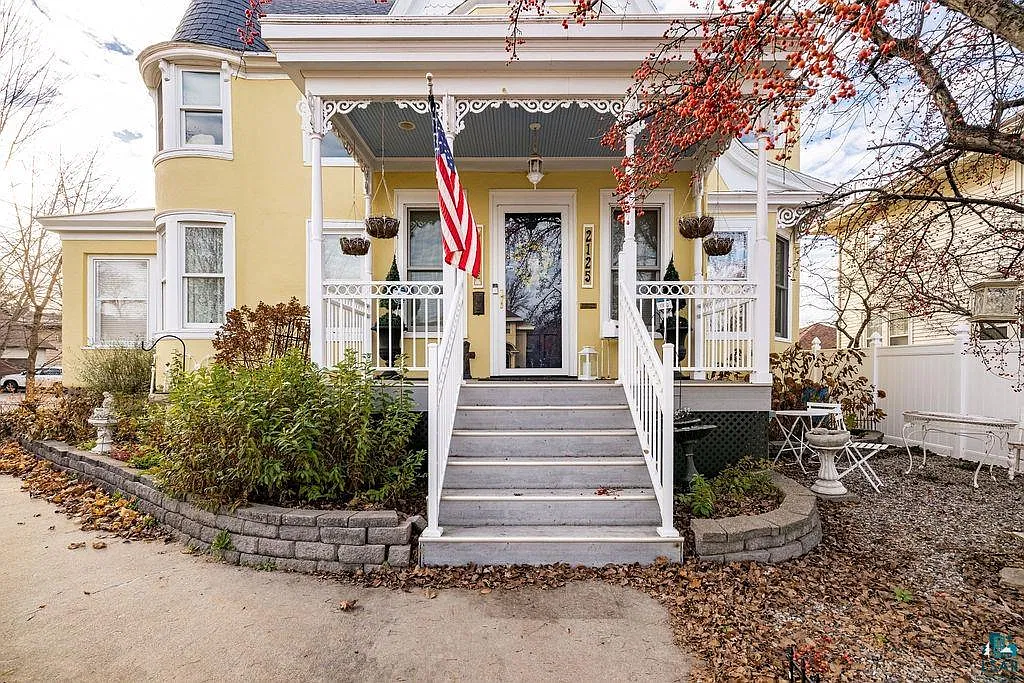
The yellow Queen Anne at 2125 4th Ave E in Hibbing, Minnesota, has a tower bedroom, seven bathrooms, and a front porch trimmed with delicate wooden spindlework. Its most remarkable feature may be its address.
The Mitchell–Tappan House originally stood in North Hibbing, where the Oliver Iron Mining Company built it for a superintendent.
In 1920, as an expanding iron mine prompted much of the town to relocate, the house came along. More than a century later, this former bed-and-breakfast is listed for sale at $325,000.
Important property details
- 📍 Address: 2125 4th Ave E, Hibbing, MN 55746
- 💰 Asking price: $325,000, listed for sale as of November 18, 2026
- 🏛️ Architecture: Queen Anne Victorian on the National Register of Historic Places
- 📅 Construction date: The listing gives 1897. The National Register nomination dates the house to 1905.
- 🛏️ Bedrooms: 7
- 🛁 Bathrooms: 2 full, 4 three-quarter, and 1 half bath
- 📐 Living area: 4,862 finished square feet, including 439 below ground
- 🌳 Lot: 8,276-square-foot corner parcel, approximately 0.19 acre
- 🚗 Parking: Detached two-car garage
- 🔑 Listing agent: Mitchel Herian, Kris Lindahl Real Estate, MLS #6128872.
Why a mining superintendent’s house moved
The two names attached to the house belonged to men who lived here. Pentecost Mitchell, the first resident, oversaw the mining company’s Hibbing district. A later superintendent, W. M. Tappan, helped relocate North Hibbing and took responsibility for moving this house to its present site.
Between 1919 and 1921, crews moved nearly 200 structures roughly two miles south so mining could reach the iron ore beneath the old town. Across the project, workers used horses, logs, tractors, and steel cables. The next time you look at a photograph of that tall, many-sided tower, picture the job of getting it across town.
A tower bedroom and a sunroom worth lingering in
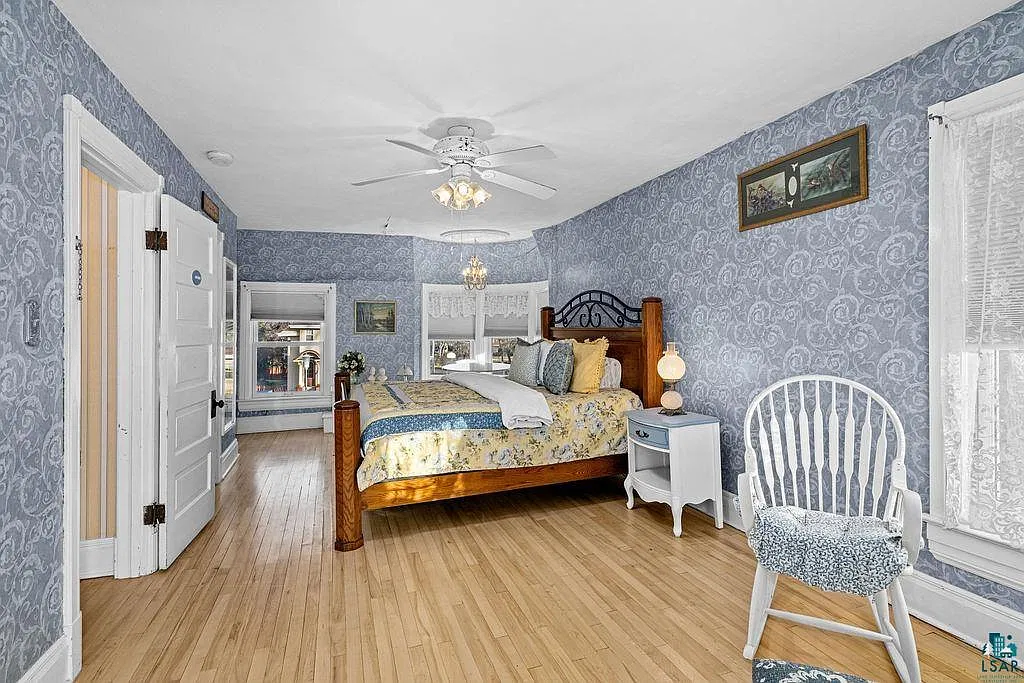
From the street, the tower gives the house its distinctive outline. Upstairs, it gives one bedroom a curved bay where you could pull up a chair and look out in several directions.
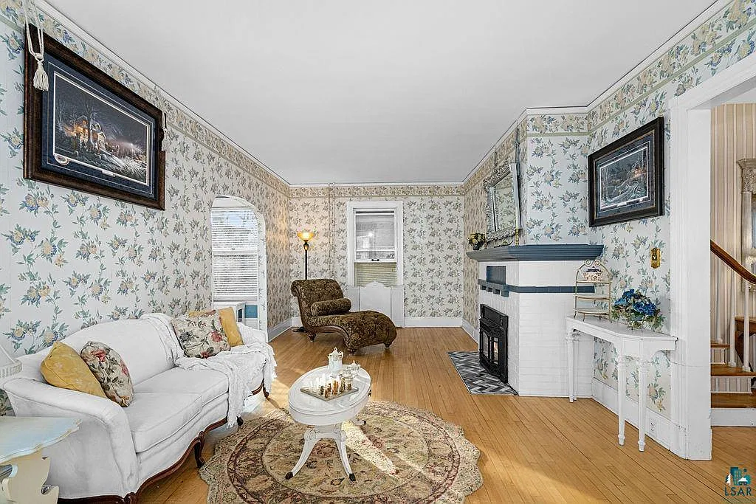
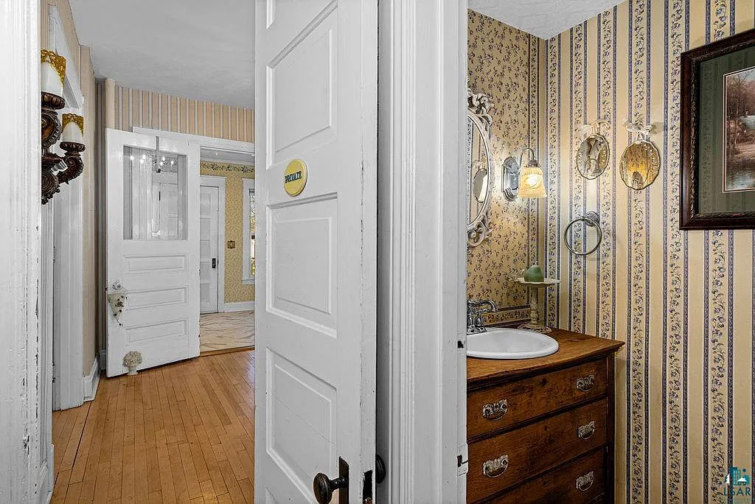
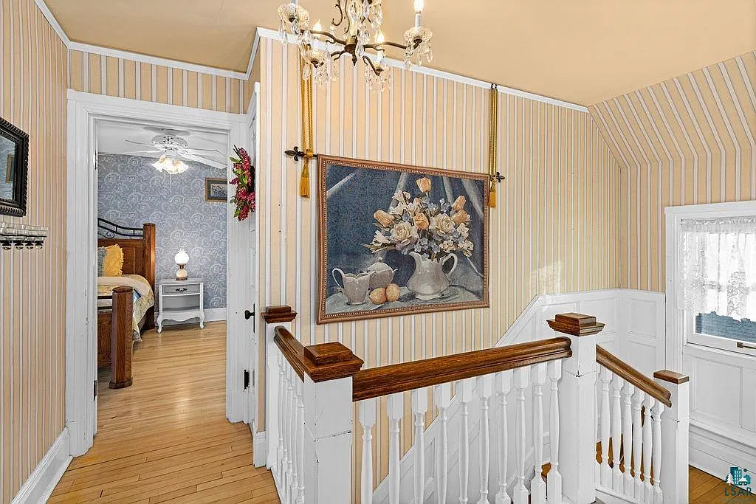
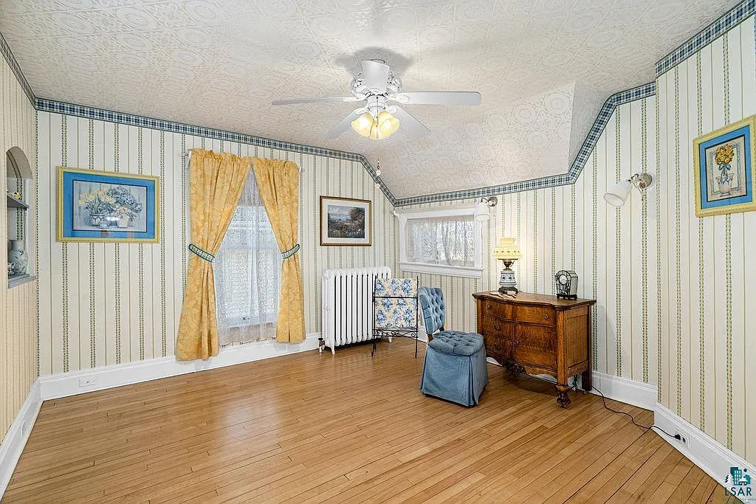
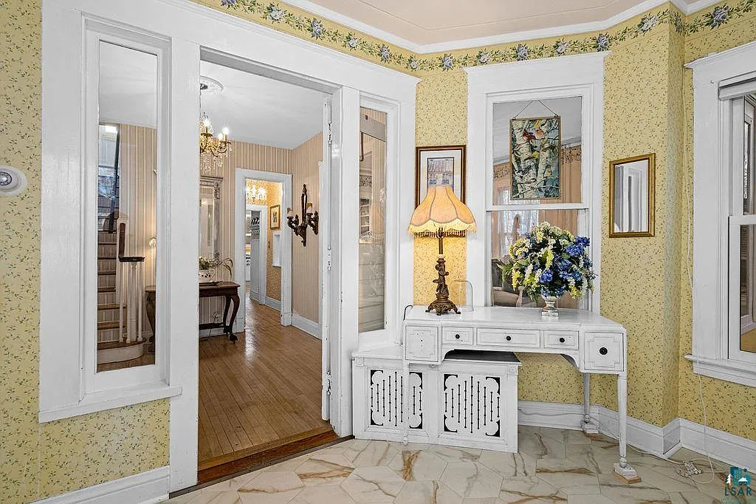
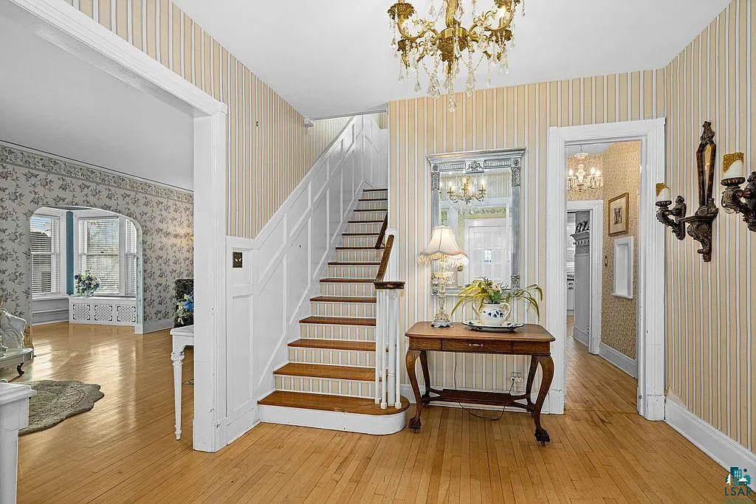
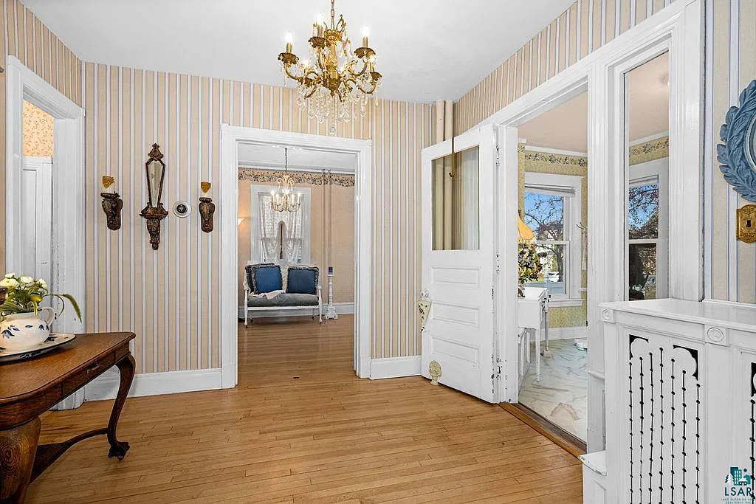
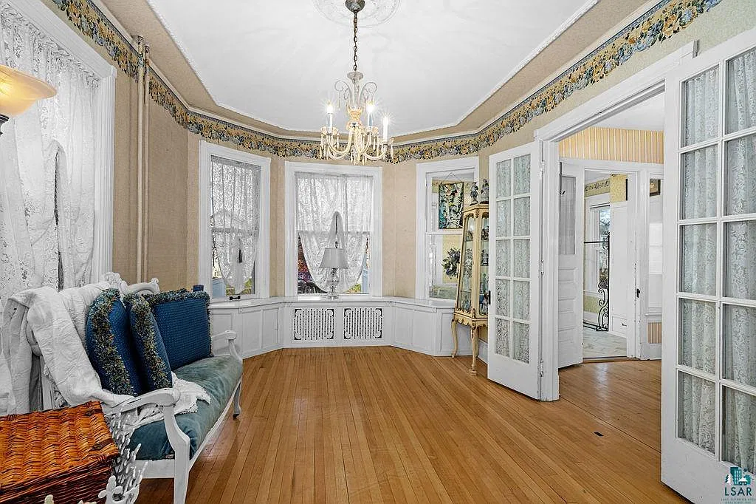
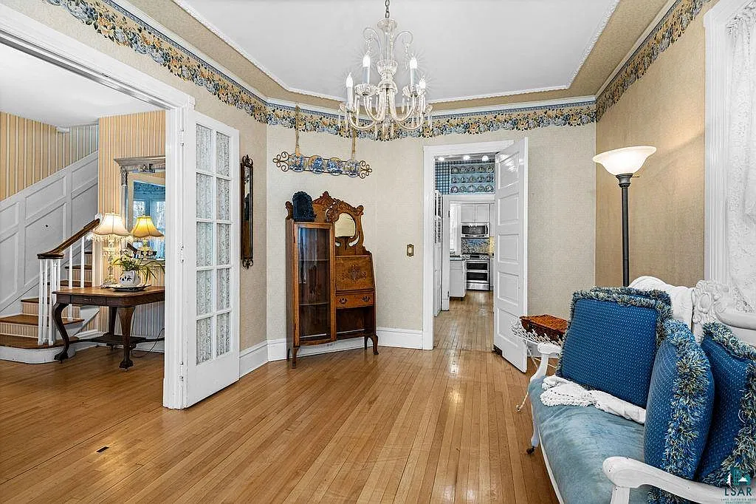
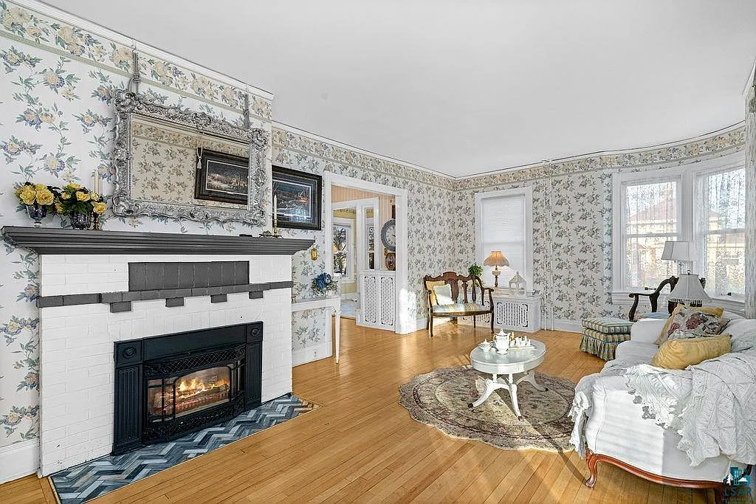
Downstairs, a broad staircase rises from the foyer, and brass chandeliers, hardwood floors, French doors, and deep window trim give the main rooms much of their character.
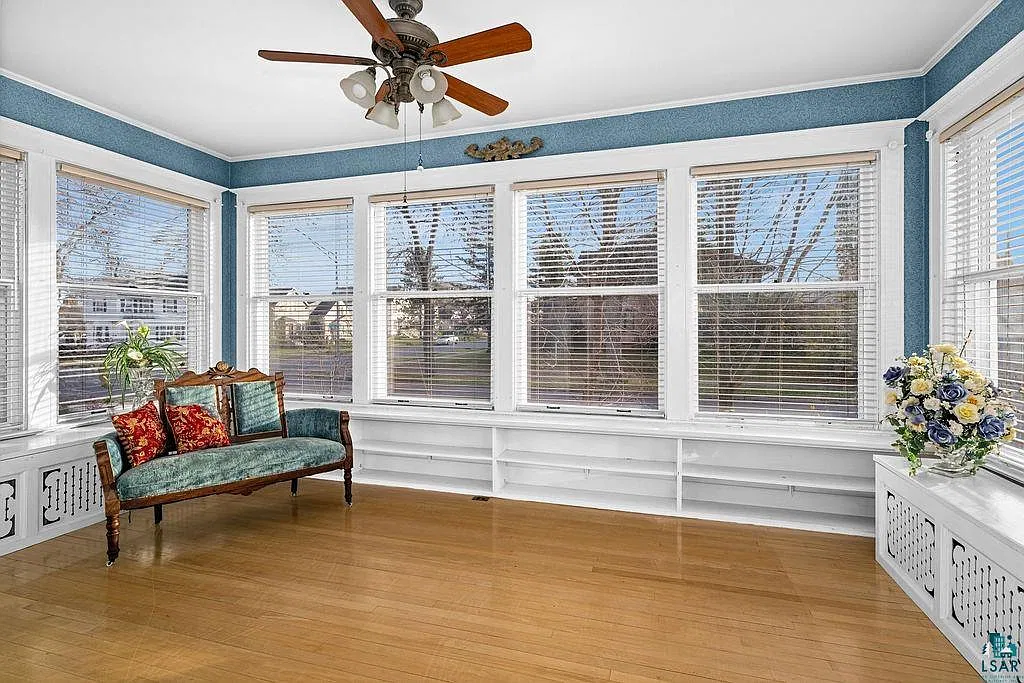
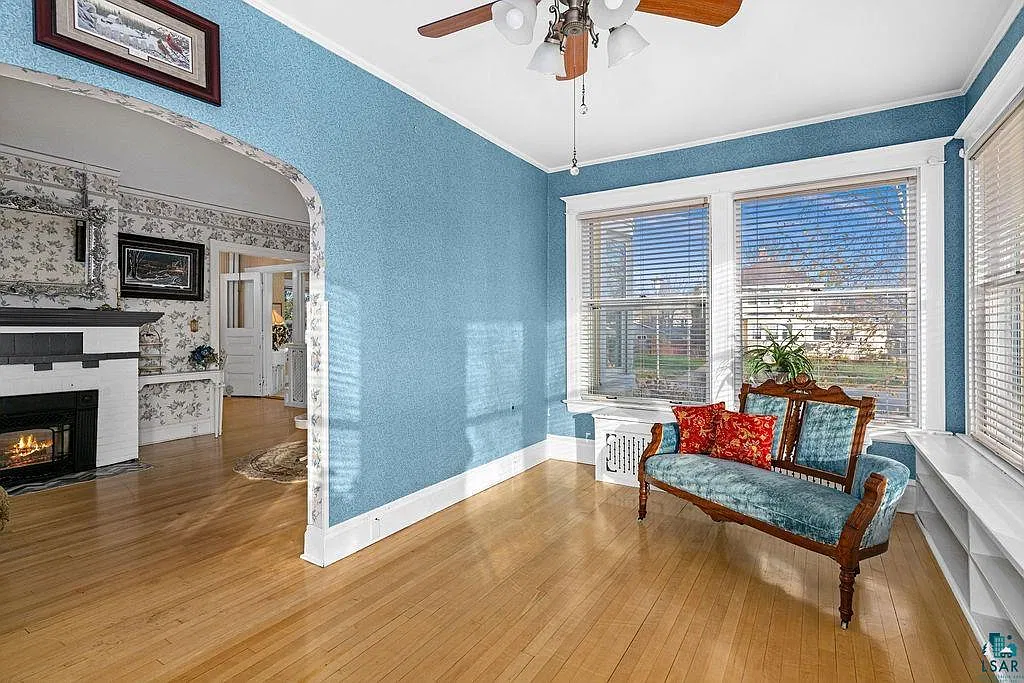
The 27-by-14-foot living room has a gas fireplace. For a quieter corner, the main-floor sunroom measures 19 by 10 feet, enough for a breakfast table at one end and a pair of reading chairs at the other.
How the former bed-and-breakfast works as a home
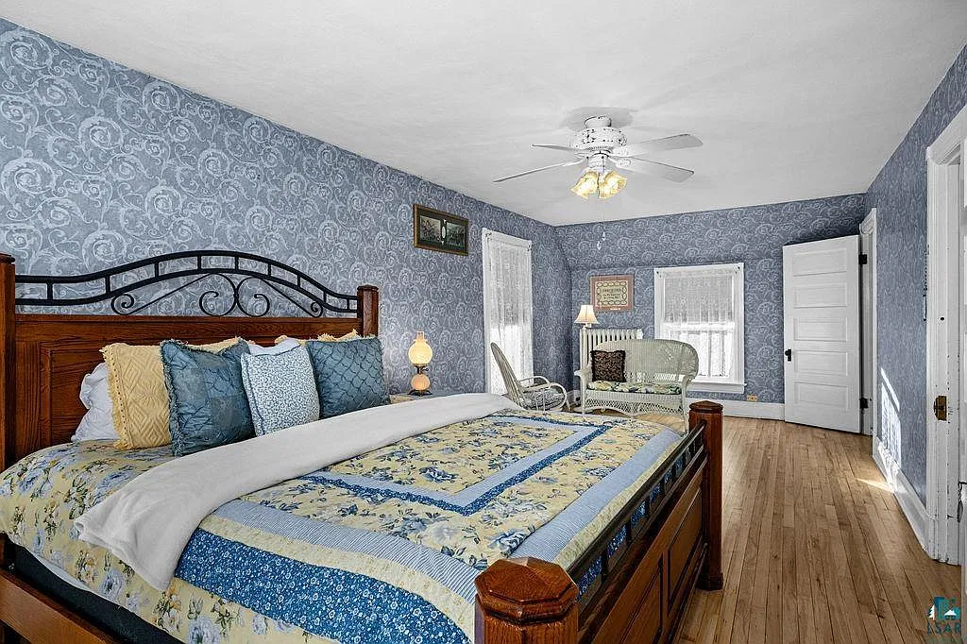
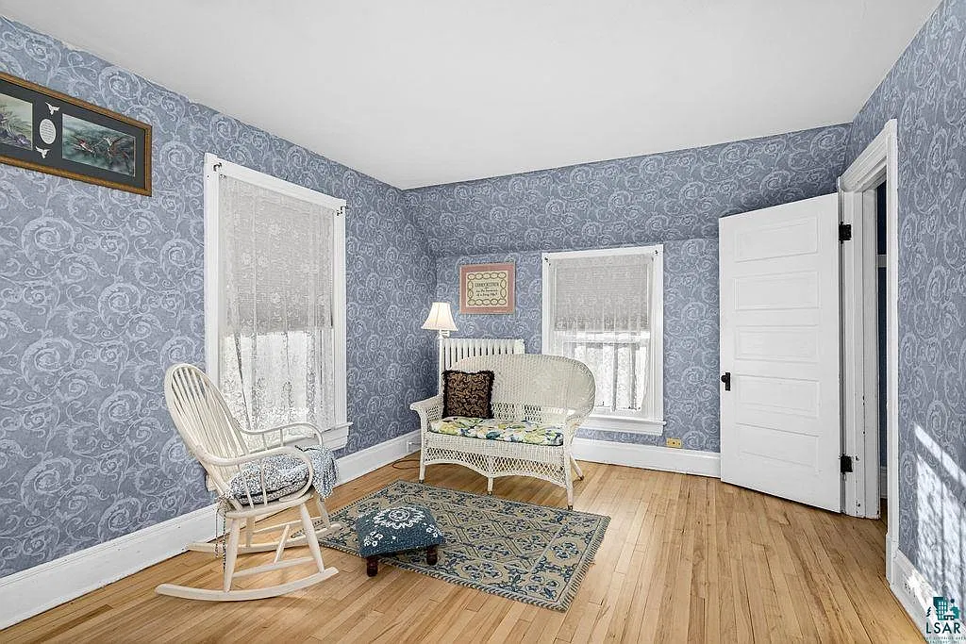
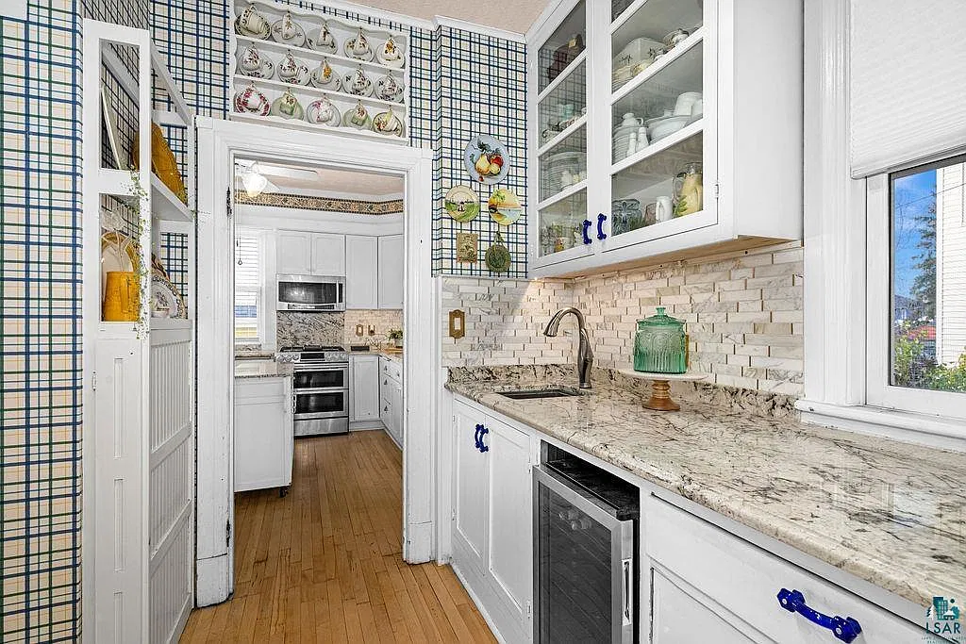
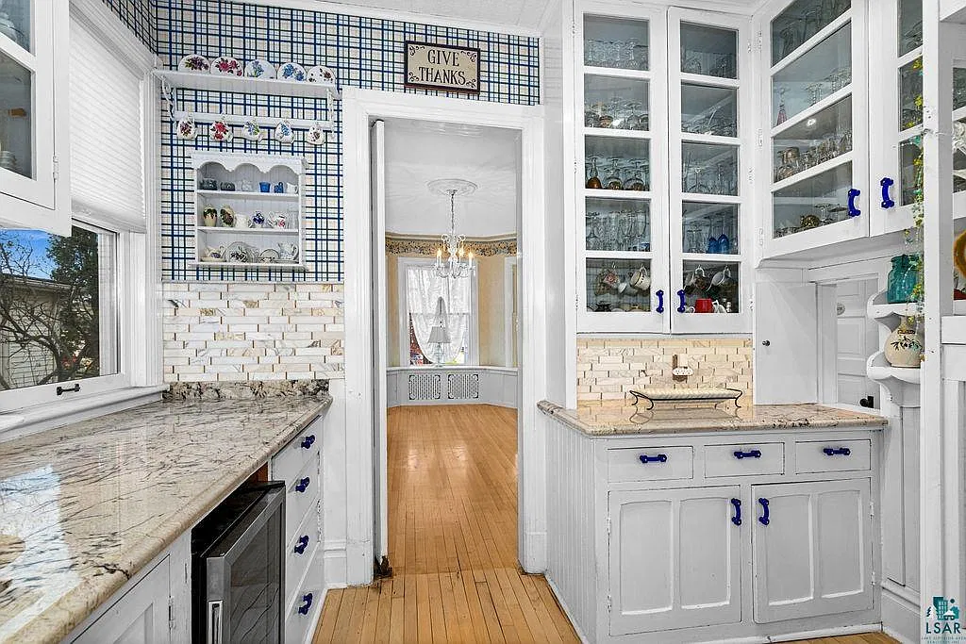
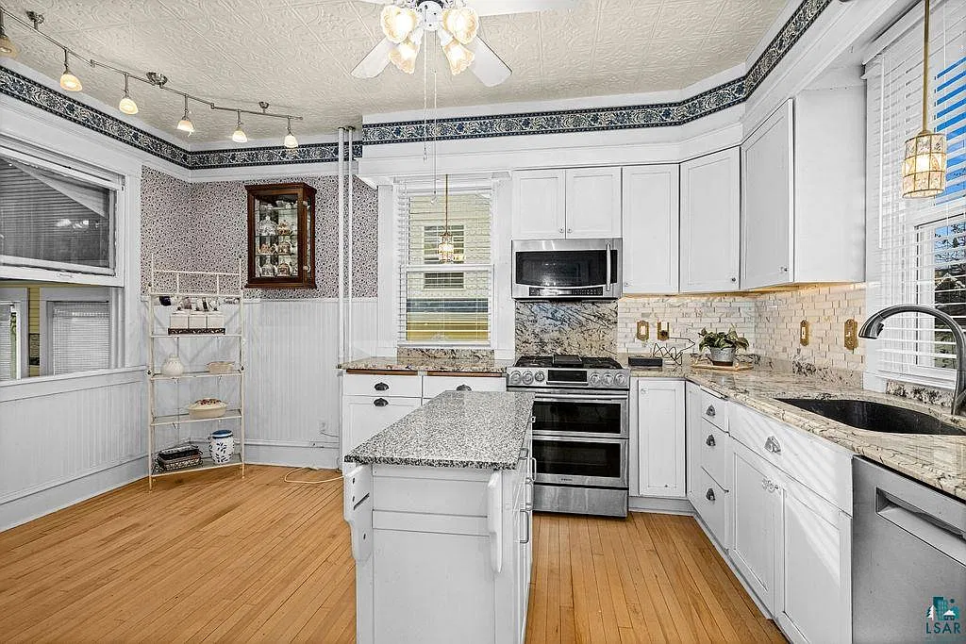
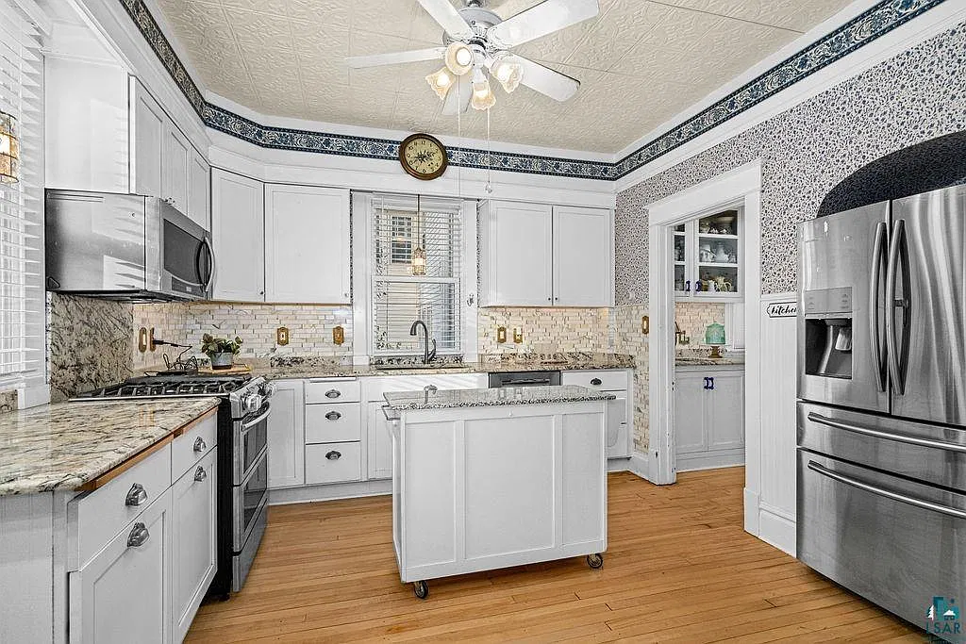
The kitchen offers a glimpse of how the house handled company. Glass-front cabinets give the china a place of its own, while a center island, granite counters, and stainless appliances provide room to prepare a meal. The separate dining room measures 18 by 11 feet. Overnight guests have several suites to choose from, and the private quarters by the garage include kitchenettes.
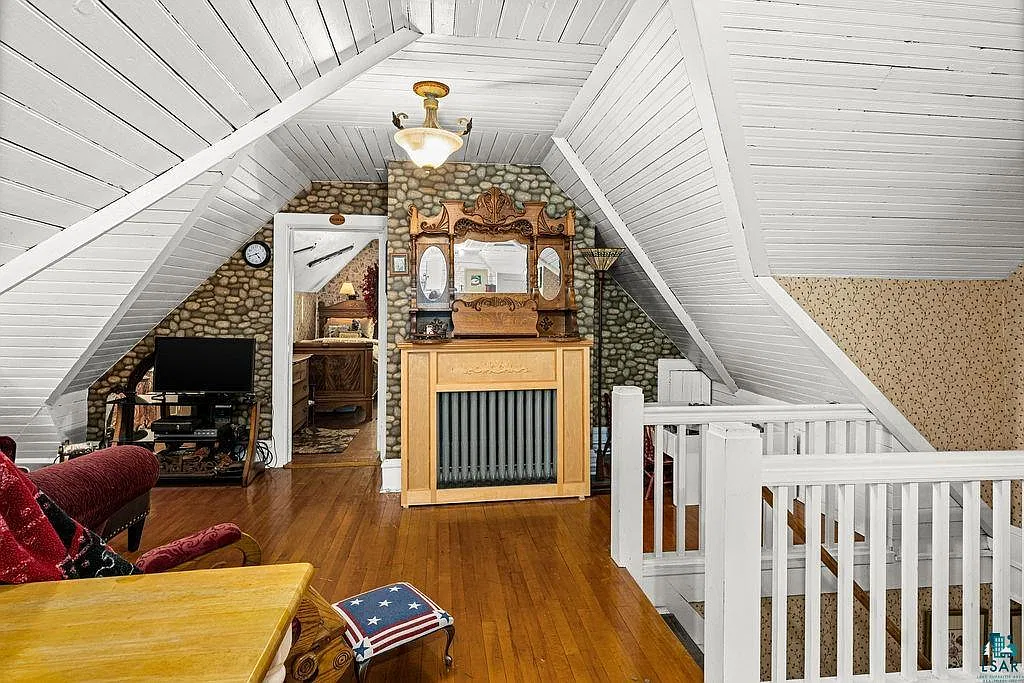
The third floor has a character of its own, with white boards following the slope of the ceilings, a sitting area, and a bathroom. Buyers considering reopening the inn should confirm permitted uses with the City of Hibbing.
Outdoors, the choice is between the screened porch and a patio beside a perennial garden edged in wrought iron. Birdbaths give you a reason to linger even when nothing is in bloom. The seller is open to a furnished or unfurnished sale, so anyone who spots a favorite piece in the photographs can ask whether it could stay.
Listed by:
Mitchel Herian 763-219-3083,
Kris Lindahl Real Estate,
Nonmember NONMEMBER,
Nonmember Office