At 401 Dudley Street in Syracuse, New York, a two-story home offers a foyer staircase, original hardwood floors, and separate living and dining rooms. The property is listed for $139,900 and has three bedrooms, one full bathroom, and 1,520 square feet of living space. Built in 1910, it sits on a compact lot of approximately 1,598 square feet in Syracuse’s Near Westside neighborhood.
The current listing presents the home as a place for a buyer with ideas for its future. Its description draws attention to the staircase, the size of the living area, and hardwood floors in the living spaces. For those of us who enjoy older houses, these details offer a starting point for considering how the home might be maintained and personalized.
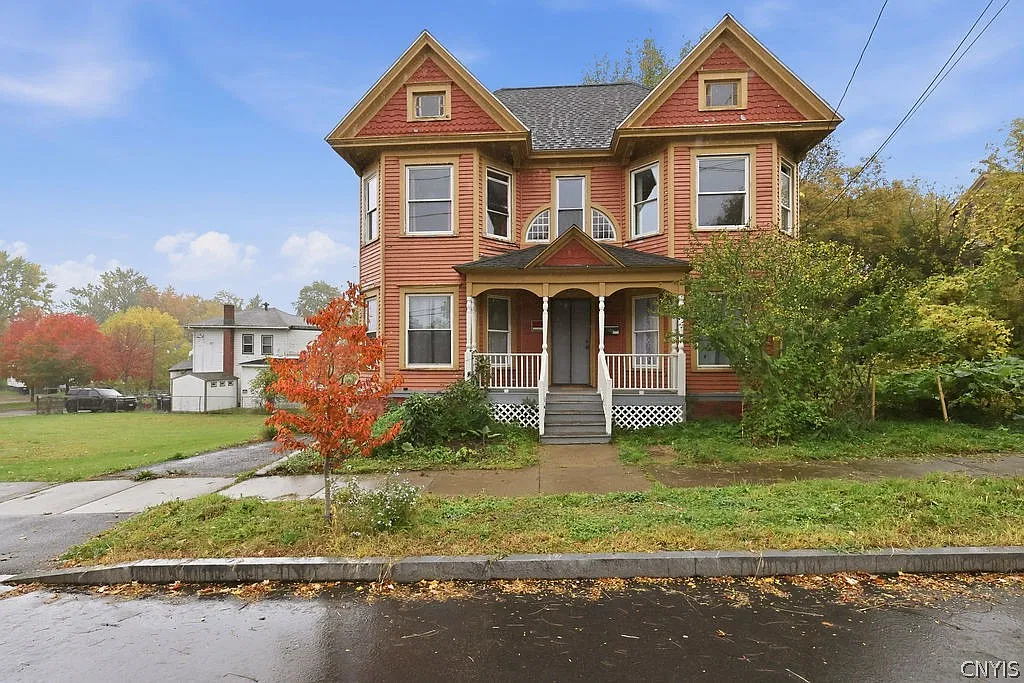
A Victorian-Style Home Built in 1910
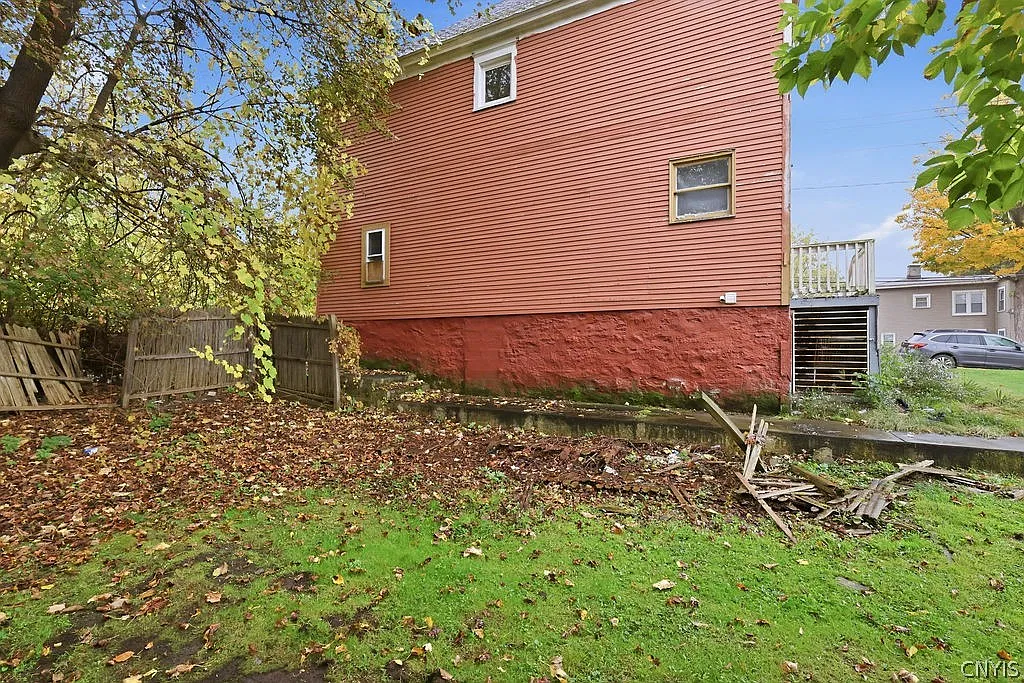
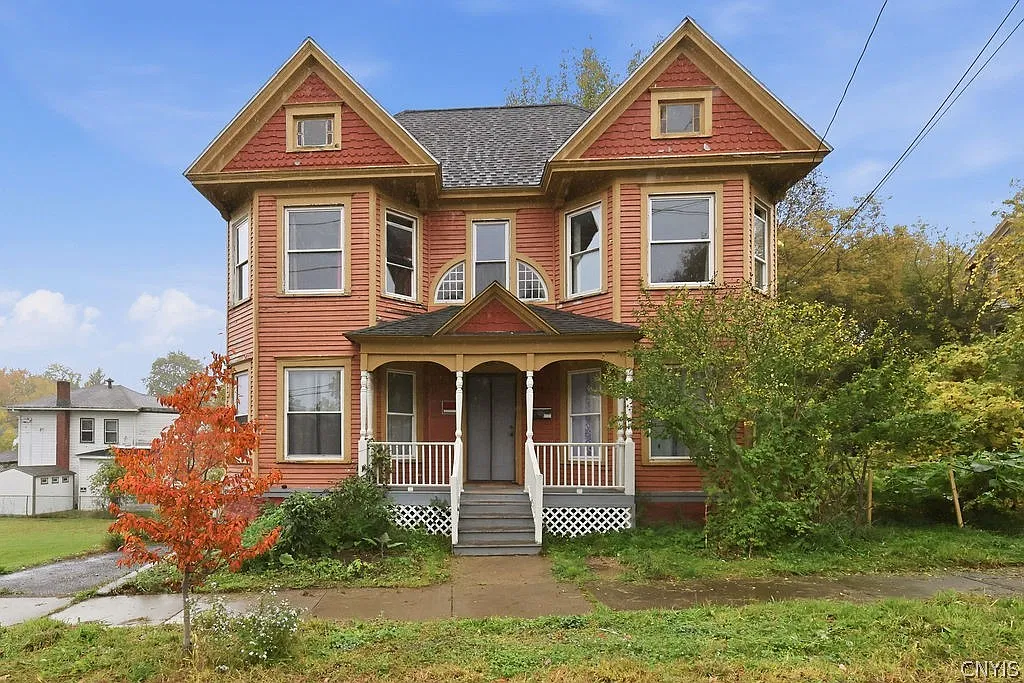
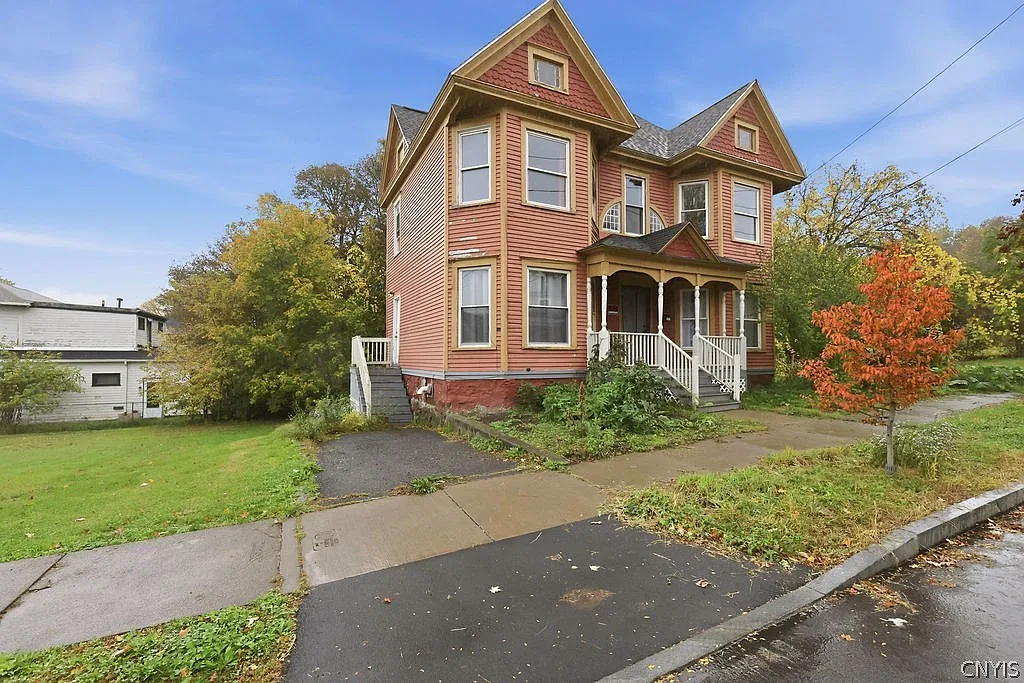
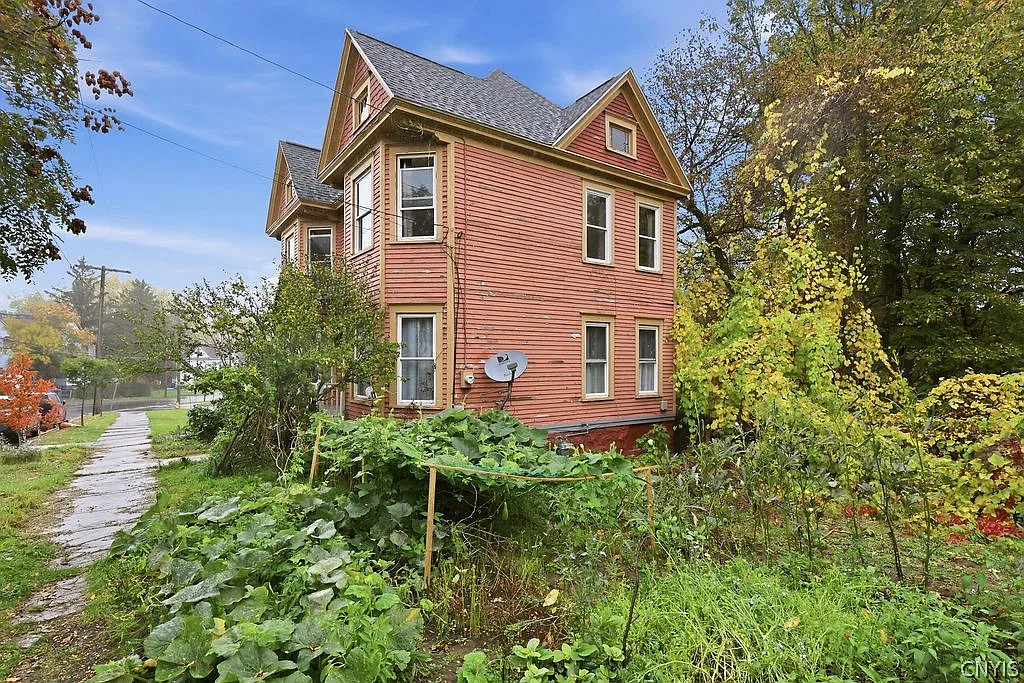
The listing identifies the property as a Victorian-style, two-story single-family home. It reports wood siding and a stone foundation, along with an open porch and a blacktop driveway.
A house built in 1910 may have experienced many changes over the years. We would look closely at its entrance, windows, siding, and interior finishes to understand which features remain and how later updates have affected the building. The listing does not provide a full renovation history, so the age or originality of individual details should be confirmed.
The porch provides an outdoor space connected to the house. Its open design gives us a place to sit and observe the street, while its condition and dimensions are details to assess during a visit.
An Entrance Foyer With a Staircase
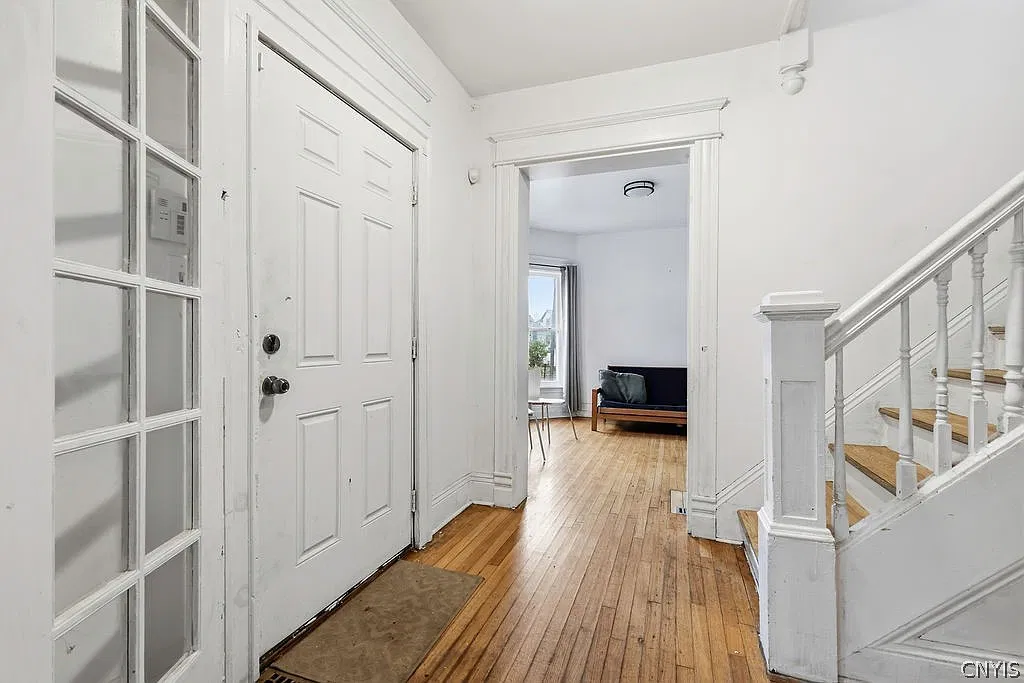
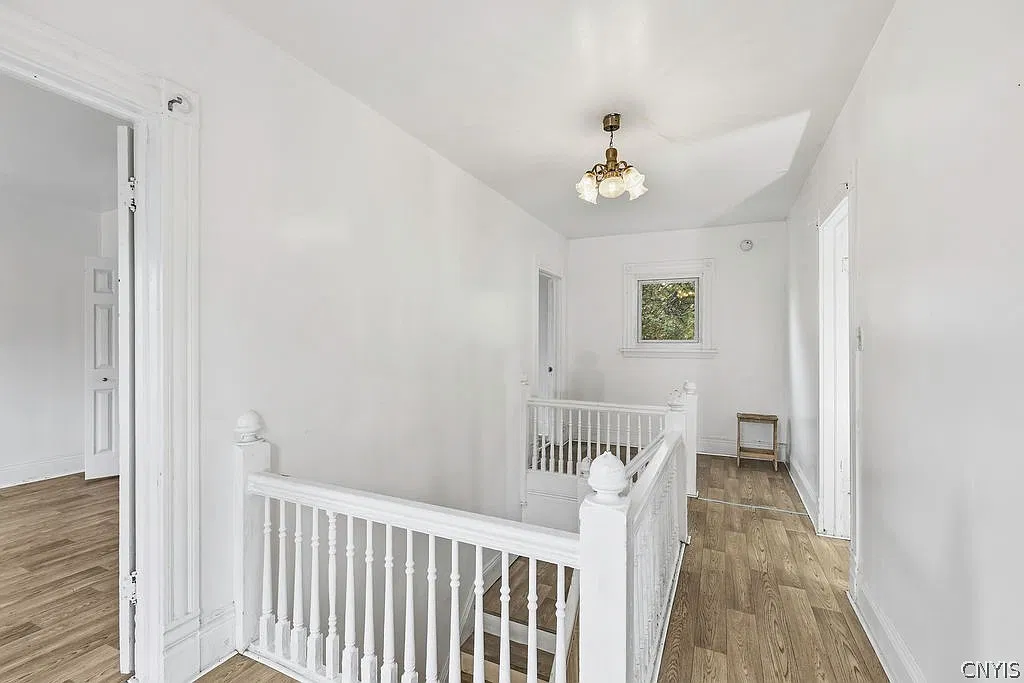
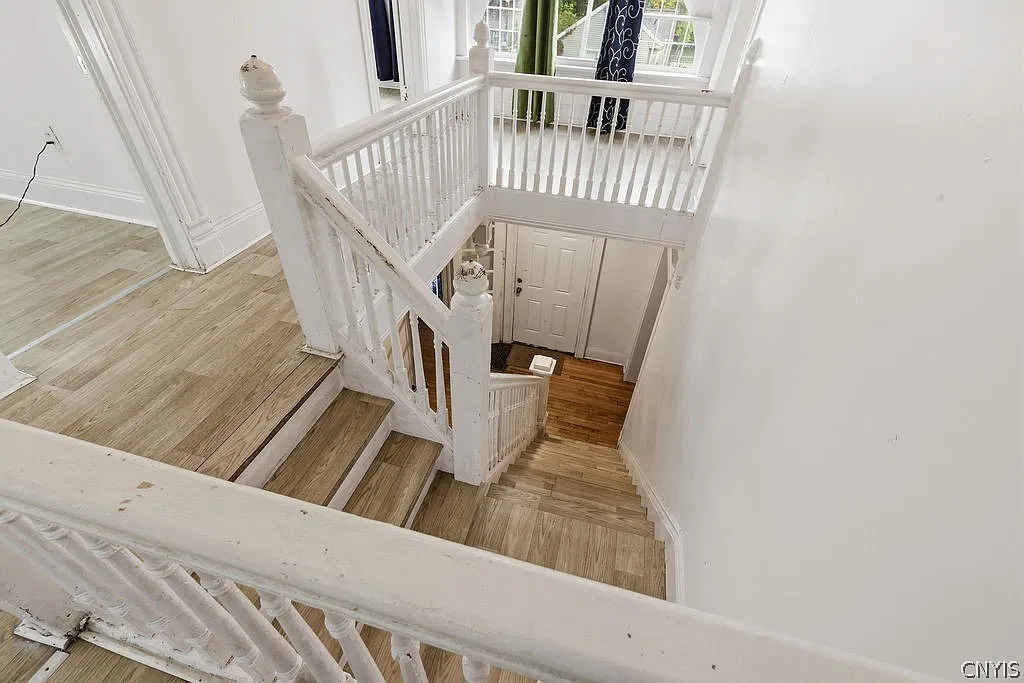
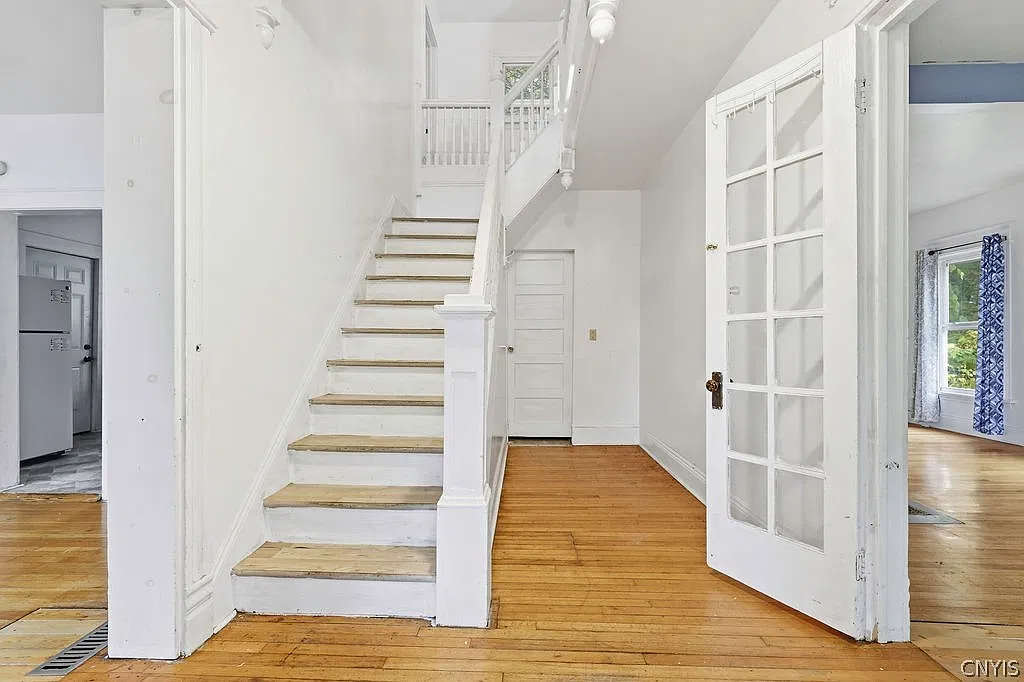
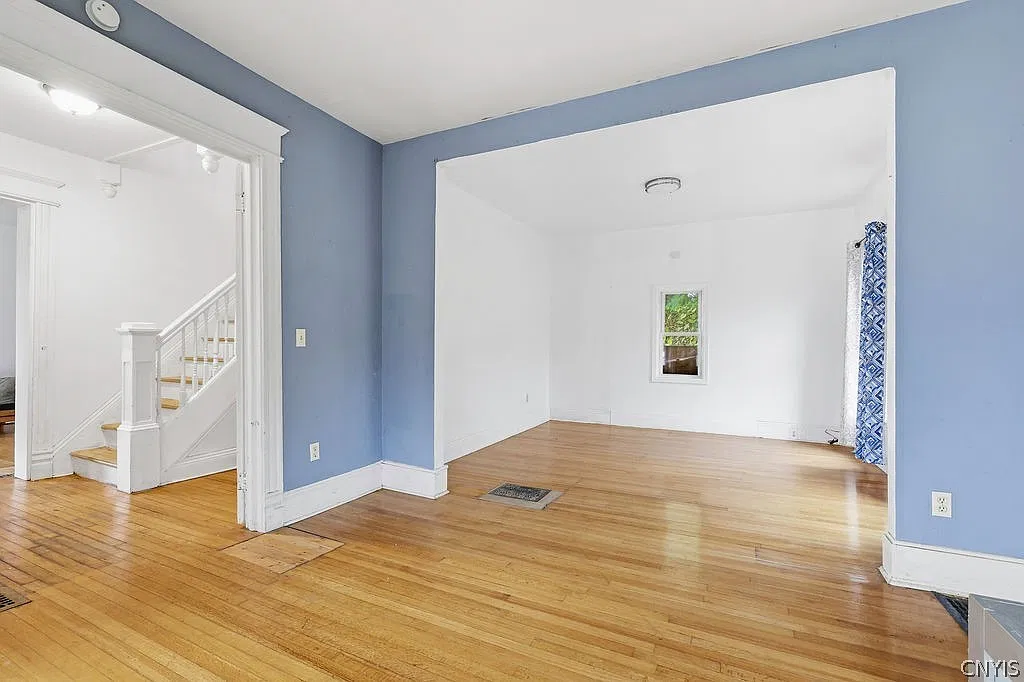
The current description highlights the staircase in the entrance foyer and describes it as solid. The foyer gives the home a defined arrival point before the main living areas.
We would take time to examine the staircase and its surrounding space during a showing. The width of the entry, the available wall space, and the relationship between the stairs and the living room all affect how the first floor functions. A small table or storage piece might be useful if the layout allows it, while leaving the path through the entrance clear.
The staircase is also one of the features that gives an older home its individual character. Its present finish and any decorative details are best assessed in person.
Original Hardwood Floors in the Living Areas
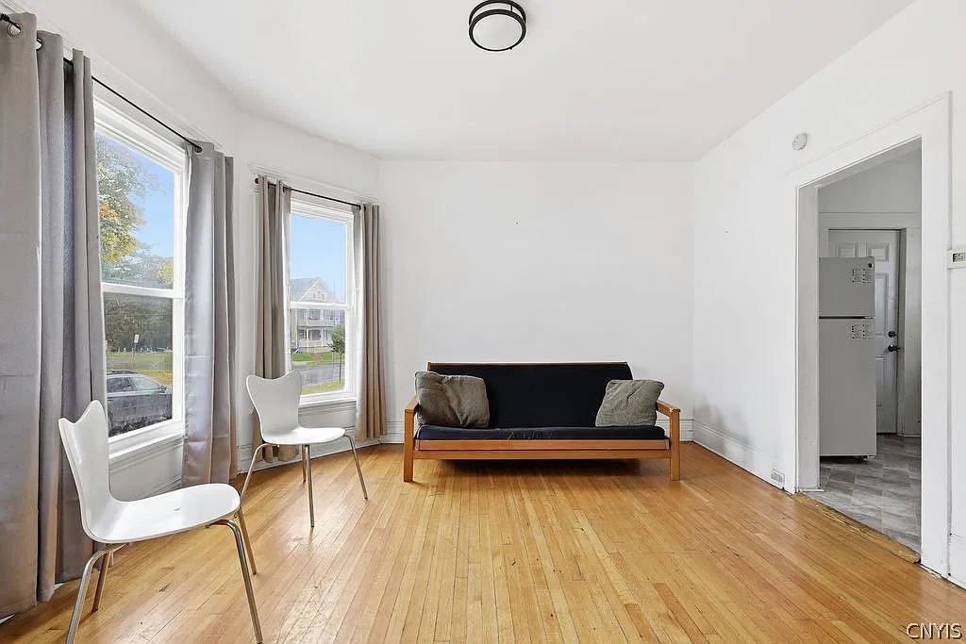
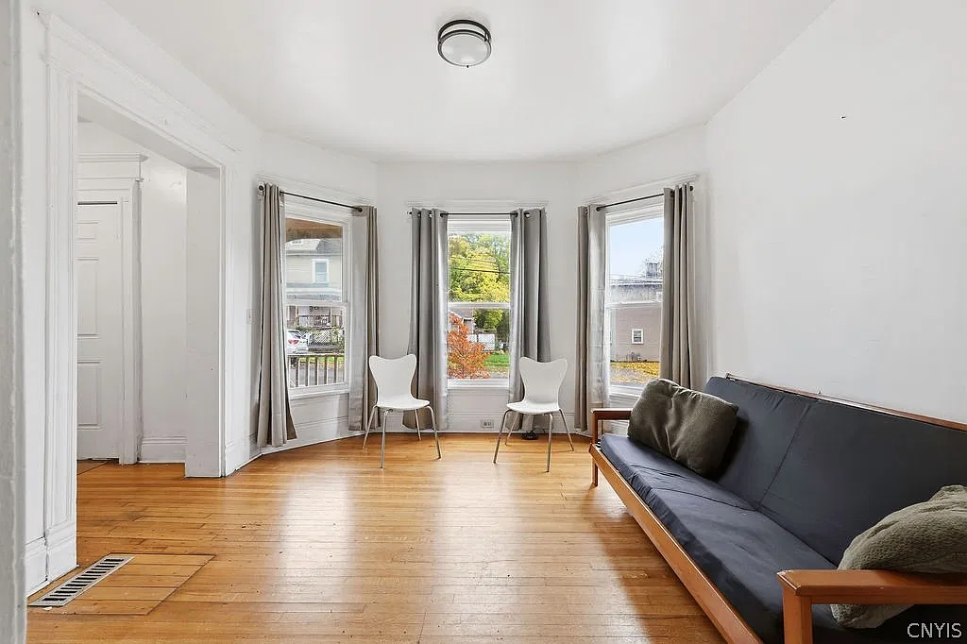
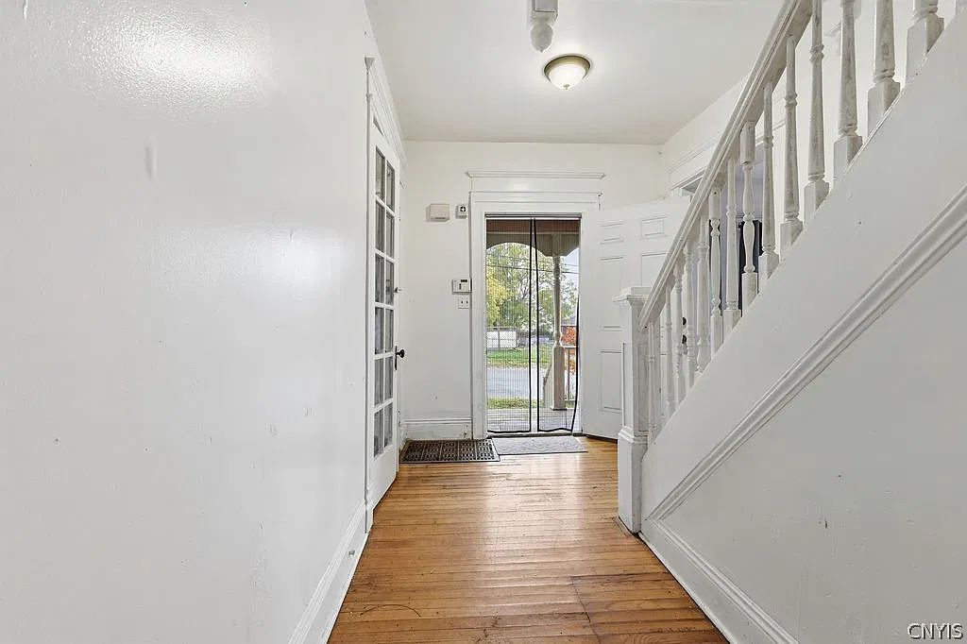
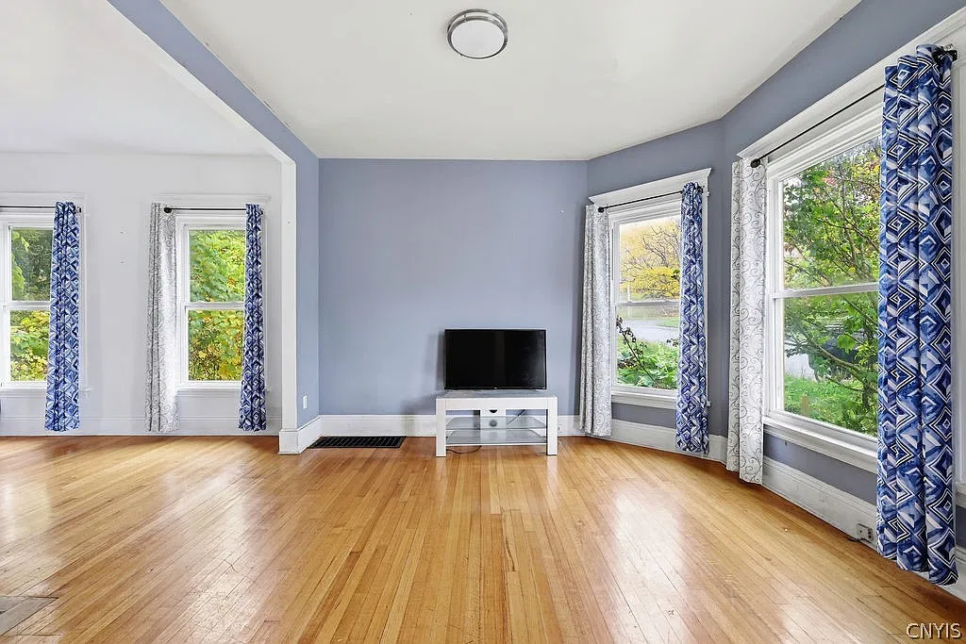
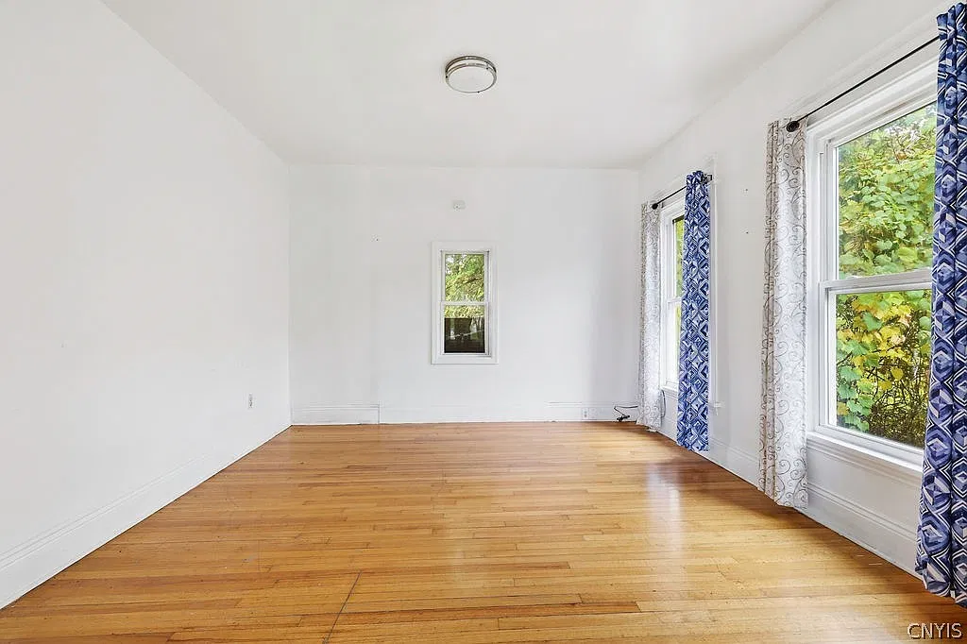
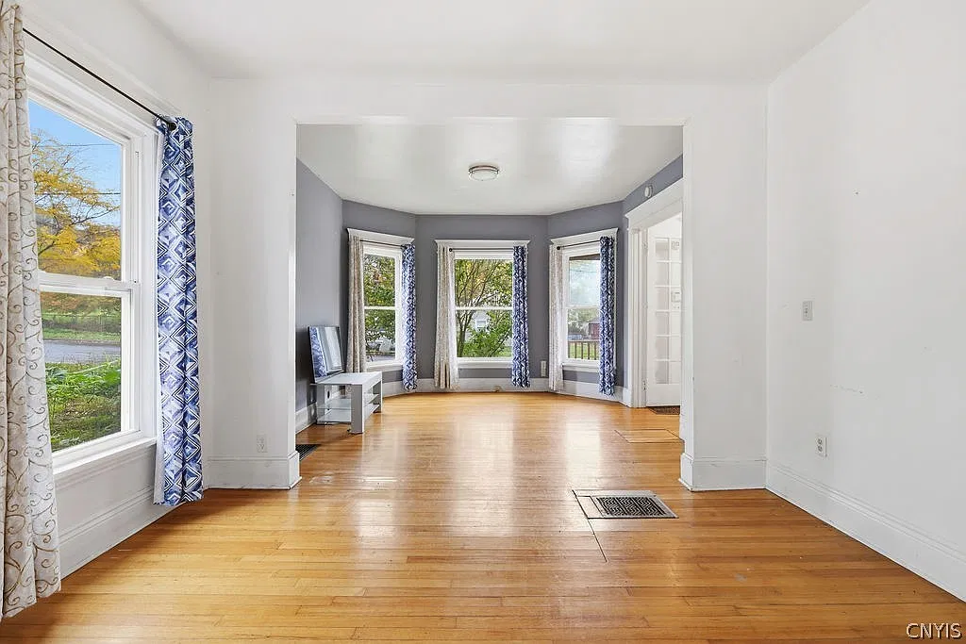
According to the current listing, original hardwood floors run through the living areas. The property’s detailed flooring information also lists vinyl and other varying surfaces, so hardwood should not be assumed to cover every room.
For us, the floors are worth examining closely. Their condition, finish, and continuity between rooms can influence both the appearance of the house and the work a buyer may wish to undertake. A professional assessment can help establish whether cleaning, repair, or refinishing is appropriate.
The distinction between preserving and replacing a floor depends on its actual condition. Areas of wear can be part of an old home’s appearance, while damaged or uneven sections may require further attention. Seeing the floors without relying only on listing photographs would help us make that judgment.
A Large Living Area and Formal Dining Room
The property description highlights an oversized living area and says it was divided into two areas. The listing also identifies a separate formal living room and formal dining room. A tour would help clarify the current configuration and how the rooms connect.
For a household that values distinct spaces, a formal dining room offers a place for meals apart from the main sitting area. It could hold a dining table and storage for dishes, subject to the room’s dimensions and doorway placement.
The larger living area offers flexibility in furniture planning. We might arrange one portion for conversation and another for reading or a desk, depending on the existing division. Before deciding on any alterations, we would look at natural light, circulation, and the condition of the floors and walls.
Three Bedrooms and One Full Bathroom
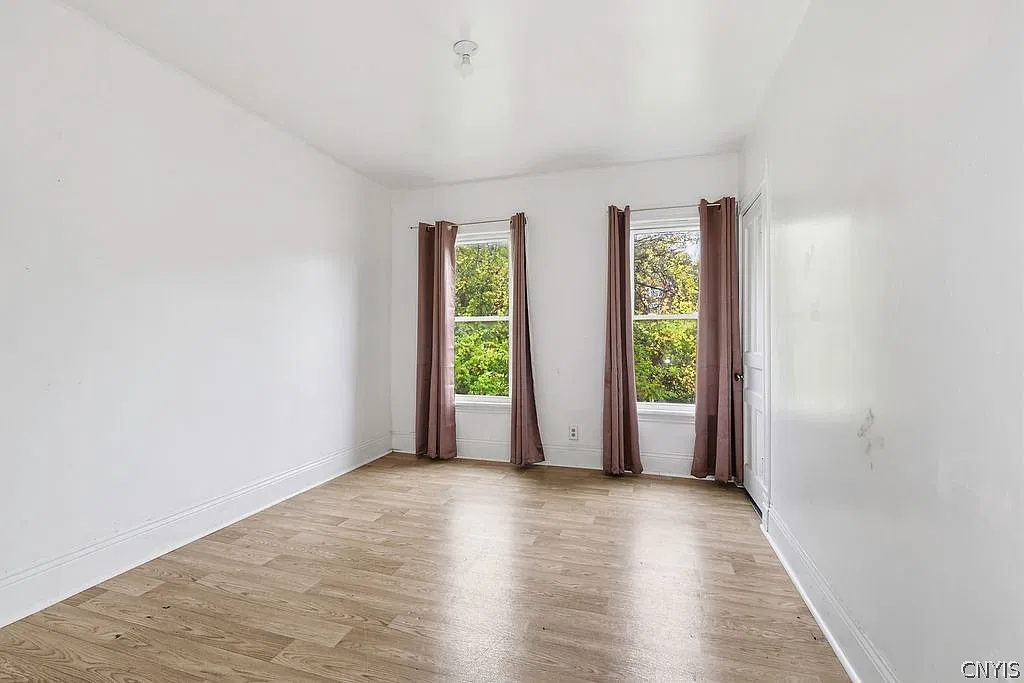
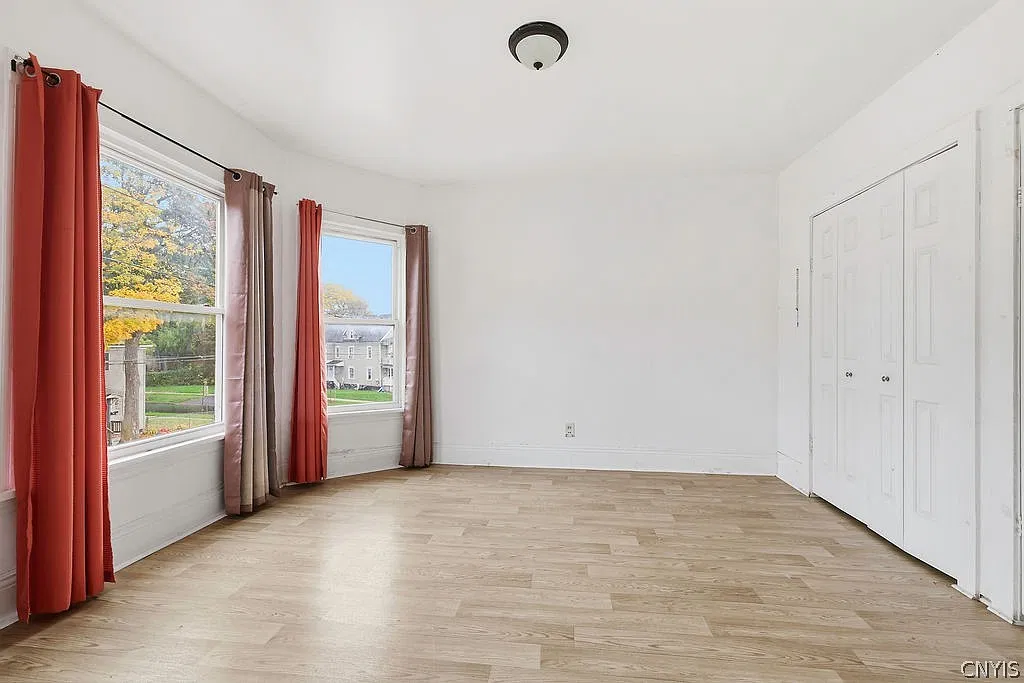
The home is advertised with three bedrooms and one full bathroom. The listing describes the bedrooms as generously sized, though it does not provide individual room dimensions in the information reviewed.
A visit would allow us to see how each bedroom accommodates a bed, storage, and other furniture. Closet locations and access to the bathroom are also useful details when considering how the house would work for a particular household.
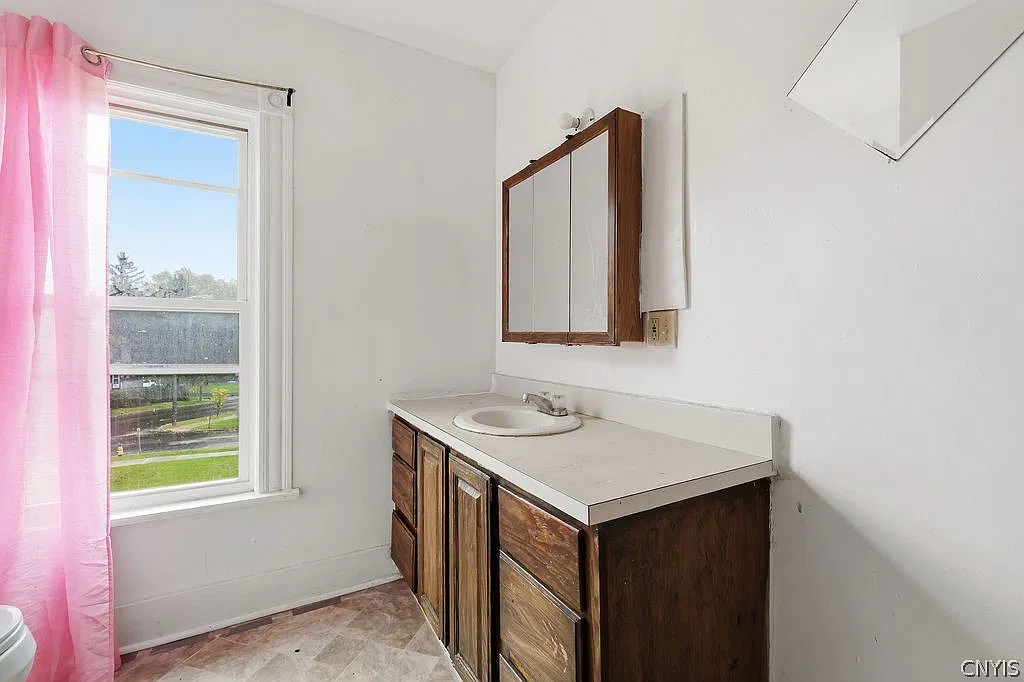
With one bathroom serving the property, its location and arrangement deserve attention. We would check fixture operation, ventilation, storage, and the condition of the surrounding surfaces. The available description does not identify an additional bathroom or an approved plan to create one.
Kitchen Appliances and Everyday Systems
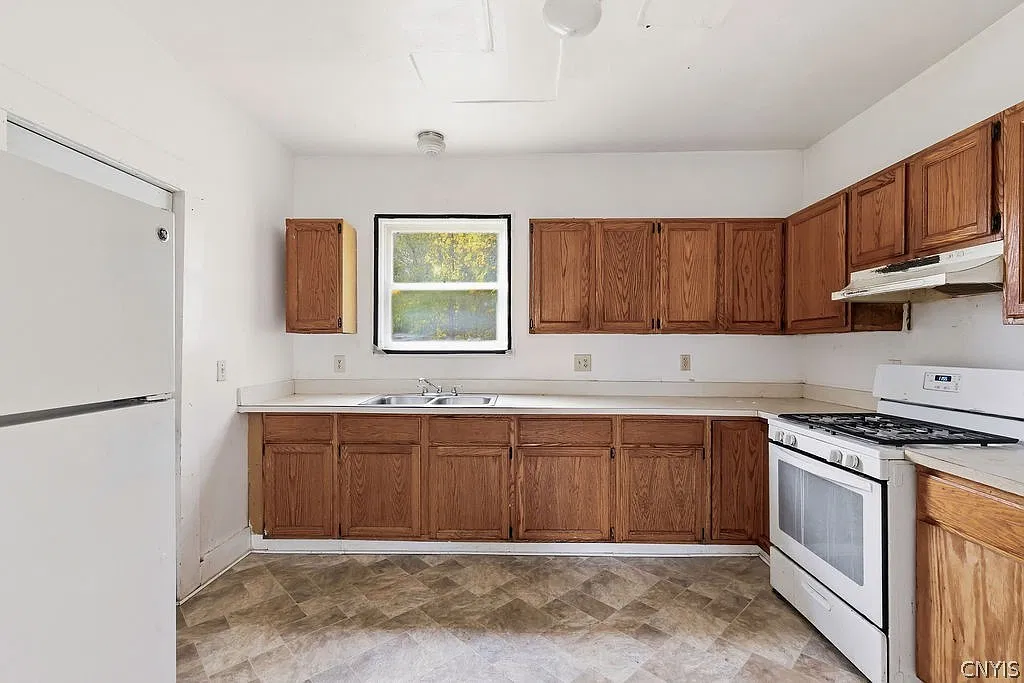
The listing identifies a gas oven, gas range, refrigerator, and gas water heater among the property’s appliances and equipment. Heating is listed as gas forced air.
For a prospective buyer, the age and working condition of the appliances are practical questions to raise with the agent. We would also look at kitchen storage, preparation space, and the relationship between the kitchen and dining room. These details can help establish how comfortably the home supports everyday meals.
The listing identifies public water and a connected sewer. The property is advertised without a garage; the blacktop driveway provides the identified off-street parking area.
A Full Basement and Compact Lot
A full basement adds another area to examine, although the listing does not describe it as finished living space. Its access, moisture conditions, and suitability for storage should be assessed during a visit.
The lot measures approximately 1,598 square feet, or about 0.037 acre. This is a compact property, so buyers who place a high priority on a large yard will want to consider the available outdoor space carefully. For someone who prefers less land to maintain, the smaller lot may suit the intended use.
Condition and Details to Confirm
The current description suggests that the home would benefit from a buyer’s vision, but it does not specify a complete list of required repairs. We would review the property’s present condition and available maintenance records before forming a renovation budget.
The age of the roof, heating equipment, electrical system, and plumbing are useful questions for the listing agent and an inspector. Earlier marketing described a previous sale as as-is, but the current listing identifies its sale conditions as standard; buyers should confirm the terms of the present offering.
At $139,900, 401 Dudley Street offers an opportunity to consider a Syracuse home with documented early twentieth-century origins, original hardwood in its living areas, and several separate rooms. The staircase and floors give us particular features to explore, while the compact lot and single bathroom are practical parts of the decision.
401 Dudley Street Property Details
- 💲 Asking price: $139,900
- 📍 Address: 401 Dudley Street, Syracuse, NY 13204
- 🏡 Property type: Single-family residence
- 🗓️ Year built: 1910
- 🏛️ Advertised style: Victorian, two-story
- 🛏️ Bedrooms: 3
- 🛁 Bathrooms: 1 full
- 📐 Living area: 1,520 square feet
- 🌳 Lot size: Approximately 1,598 square feet, or 0.037 acre
- 🪵 Interior highlights: Foyer staircase and original hardwood in the living areas
- 🍽️ Rooms: Separate formal living and dining rooms
- 🧱 Basement: Full
- 🚗 Parking: Blacktop driveway; no garage
- 🔥 Heating: Gas forced air
- 🚰 Utilities: Public water and connected sewer
- 👤 Listing agent: Glenn Riemenschneider, eXp Realty
- 📞 Agent phone: 315-559-0696
- 🔖 MLS: S1722268. Zillow
View the Zillow listing for 401 Dudley Street.
Price and listing information checked October 26, 2026. Confirm availability, measurements, condition, included appliances, and sale terms with the listing agent.