At 1412 Ruger Avenue in Janesville, Wisconsin, an 1862 residence combines documented architectural history with an interior arranged for contemporary living. Offered at $585,000, the home has four bedrooms, approximately 3,540 square feet of advertised living space, and a 0.28-acre lot. Its bathroom arrangement includes two full bathrooms and two half bathrooms, a useful distinction from the three-bathroom total shown in the listing headline.
For those of us who appreciate old houses, this property offers something particularly valuable: a history supported by preservation records. Known as the Brewster Randall House, it appears in Wisconsin Historical Society records and is listed in the National Register of Historic Places. That documentation gives us a deeper understanding of the building beyond its current sale description.
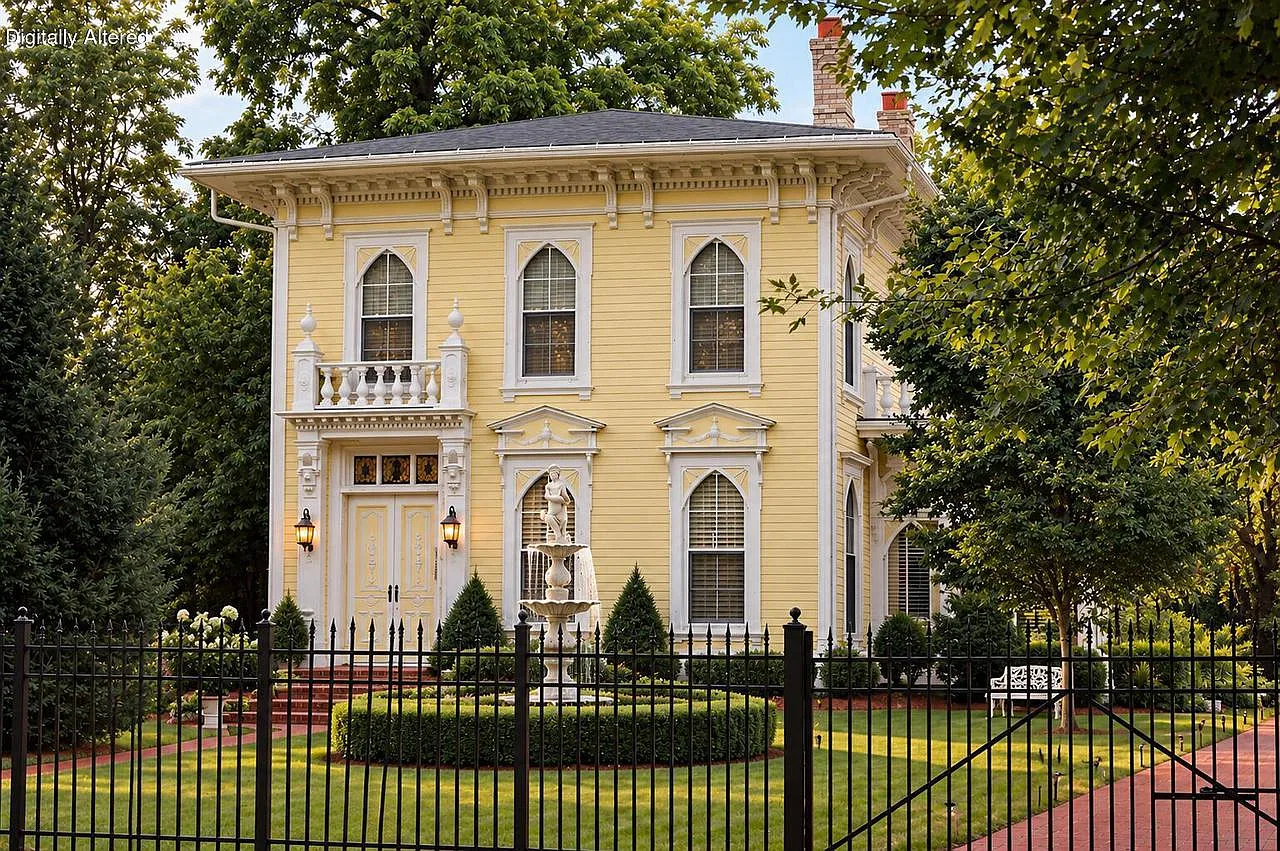
A Documented Historic Home at 1412 Ruger Avenue
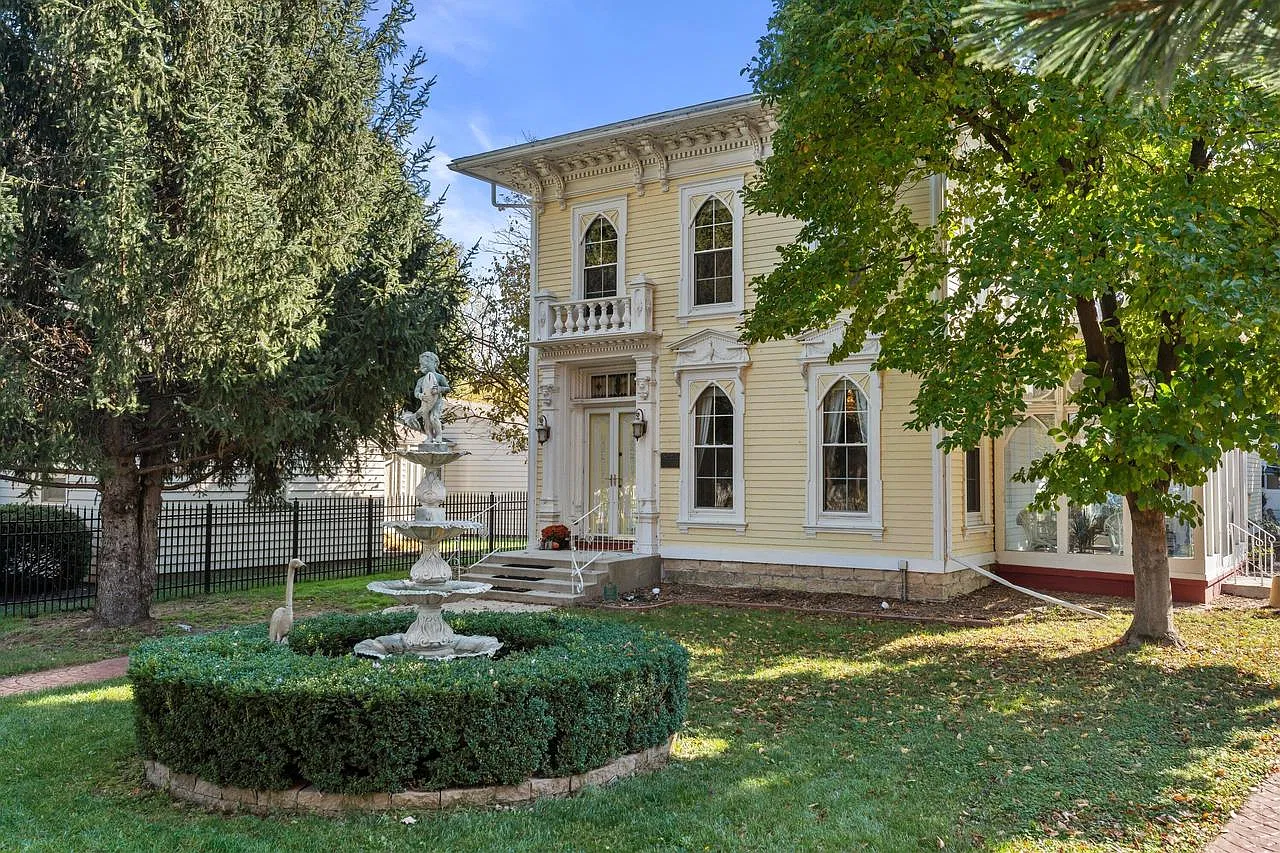
The Wisconsin Historical Society identifies 1862 as the construction year and records additions dating to approximately 1870 and 1950. Its architectural inventory describes an Italianate house with clapboard walls and a frame structural system. The record also identifies the property by the historic name Brewster Randall House (Colonel).
These details help us read the house as a building that has evolved through several periods of ownership. An addition can reveal changing household needs, while surviving exterior materials and interior features can connect those later changes to the original structure.
For a future owner interested in research, the Historical Society notes that a property site file exists. Its materials may include correspondence, newspaper clippings, or other historical information available for in-person examination. That offers a starting point for anyone wishing to assemble a more complete account of the home.
Greek Revival and Italianate Architecture
The property’s register entry identifies Greek Revival and Italianate architectural influences. It records a National Register listing date of March 1, 1984, followed by State Register recognition on January 1, 1989. Its documented area of significance is architecture.
The National Register nomination provides a more detailed explanation. It describes a two-story main block with a low hipped roof, broad eaves, and paired decorative brackets. It also identifies a recessed double-door entrance and elaborately treated window surrounds. These observations were recorded decades ago, so they serve as historical documentation rather than a substitute for a current inspection.
We can use that record to guide a closer look during a showing. Comparing documented details with their present appearance would help establish what survives, what has changed, and which elements deserve particular care.
A Grand Staircase and Historically Recorded Interior Details
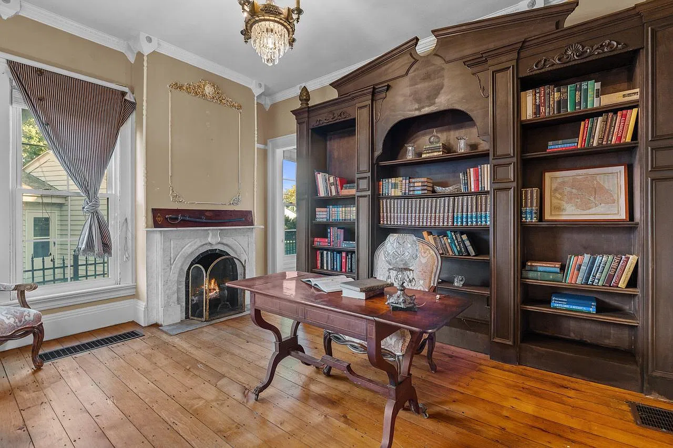
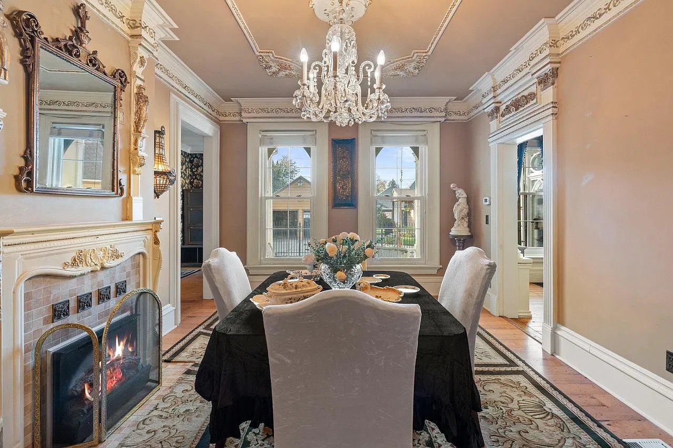
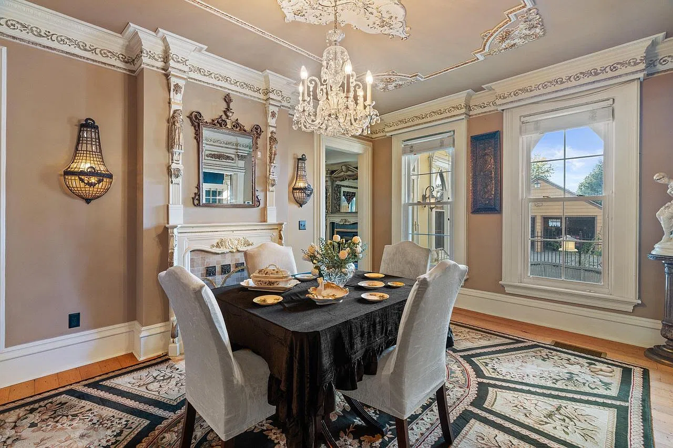
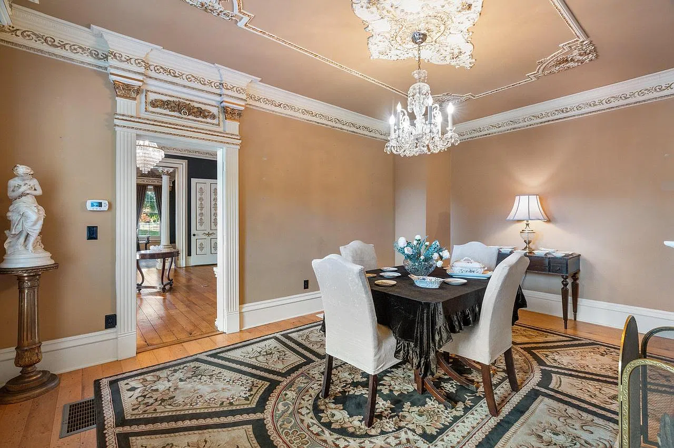
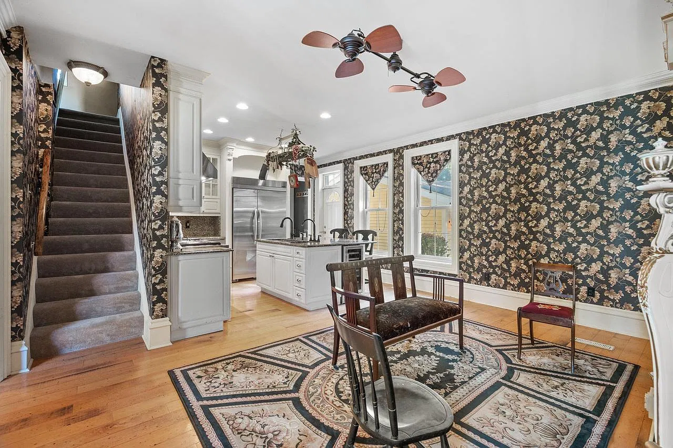
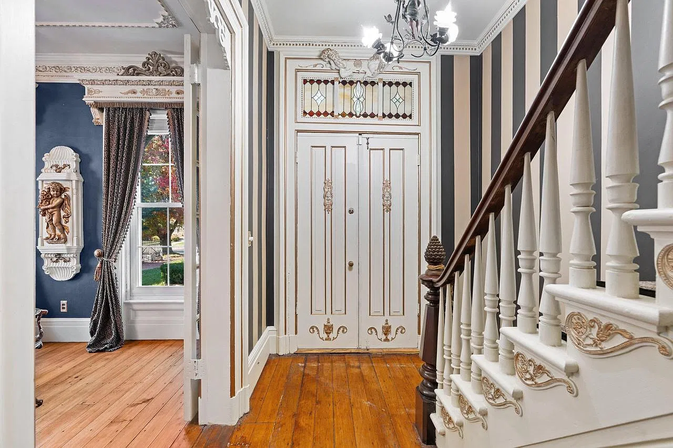
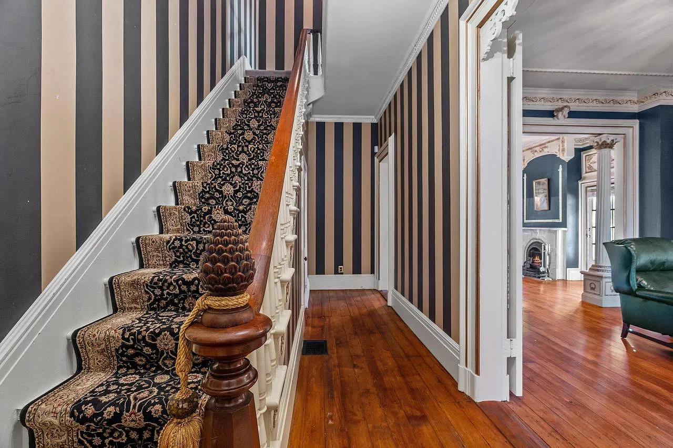
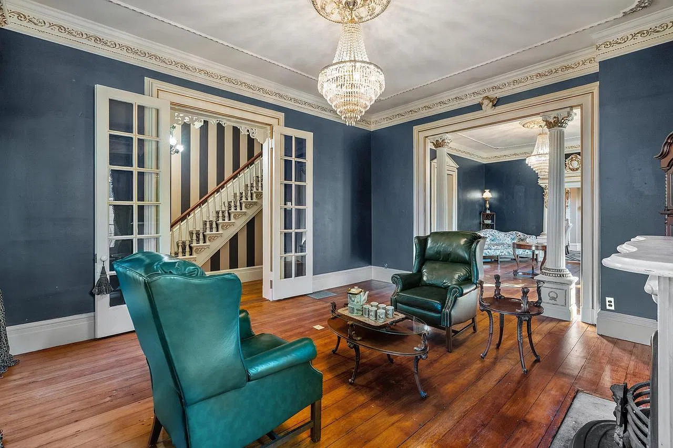
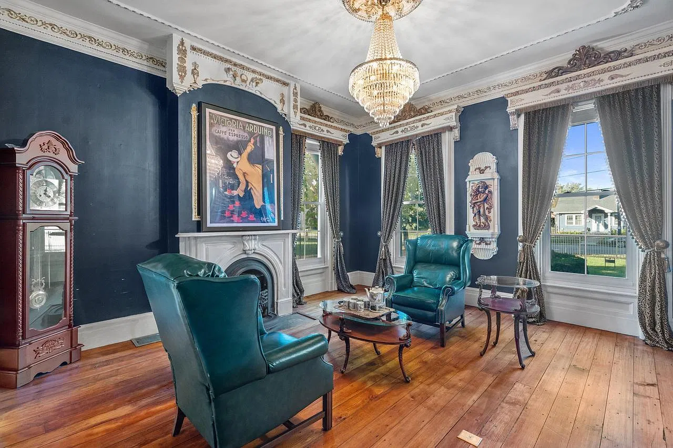
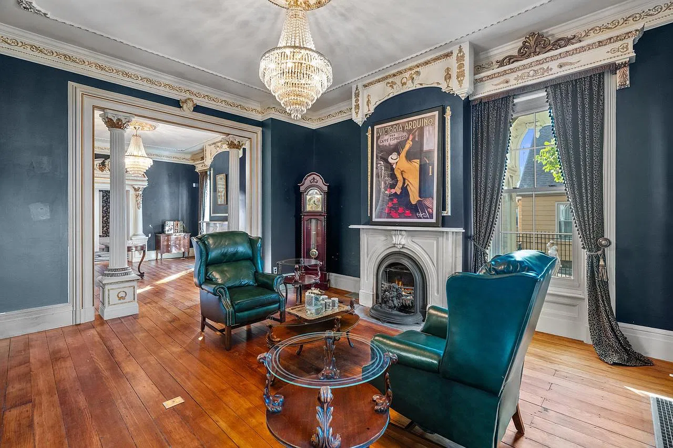
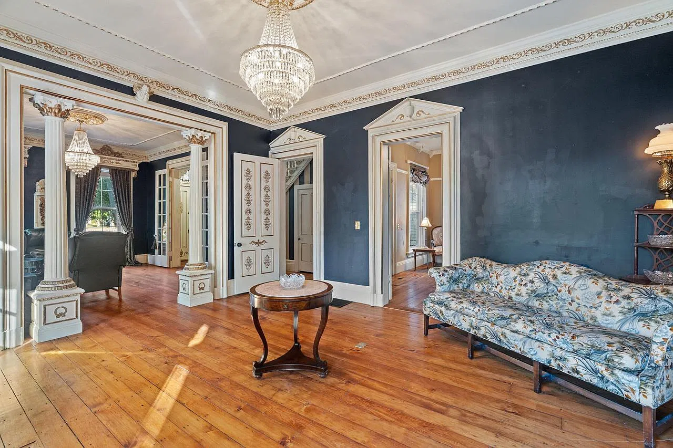
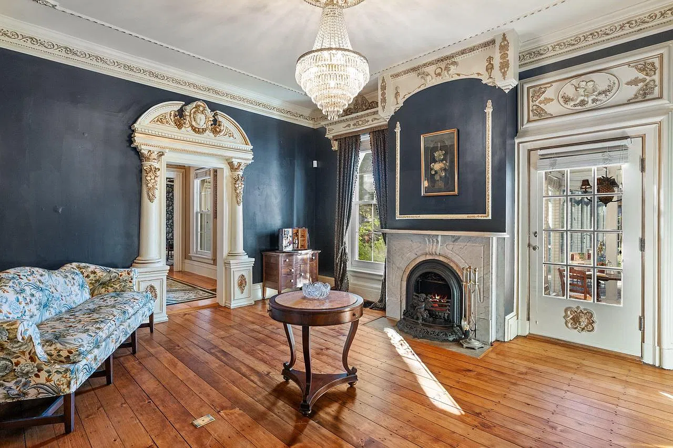
The current listing highlights a grand staircase, ornate period details, crystal chandeliers, and ceilings described as reaching 14 feet. It also advertises five original fireplaces, giving the interior several architectural focal points. Their operating condition should be established separately.
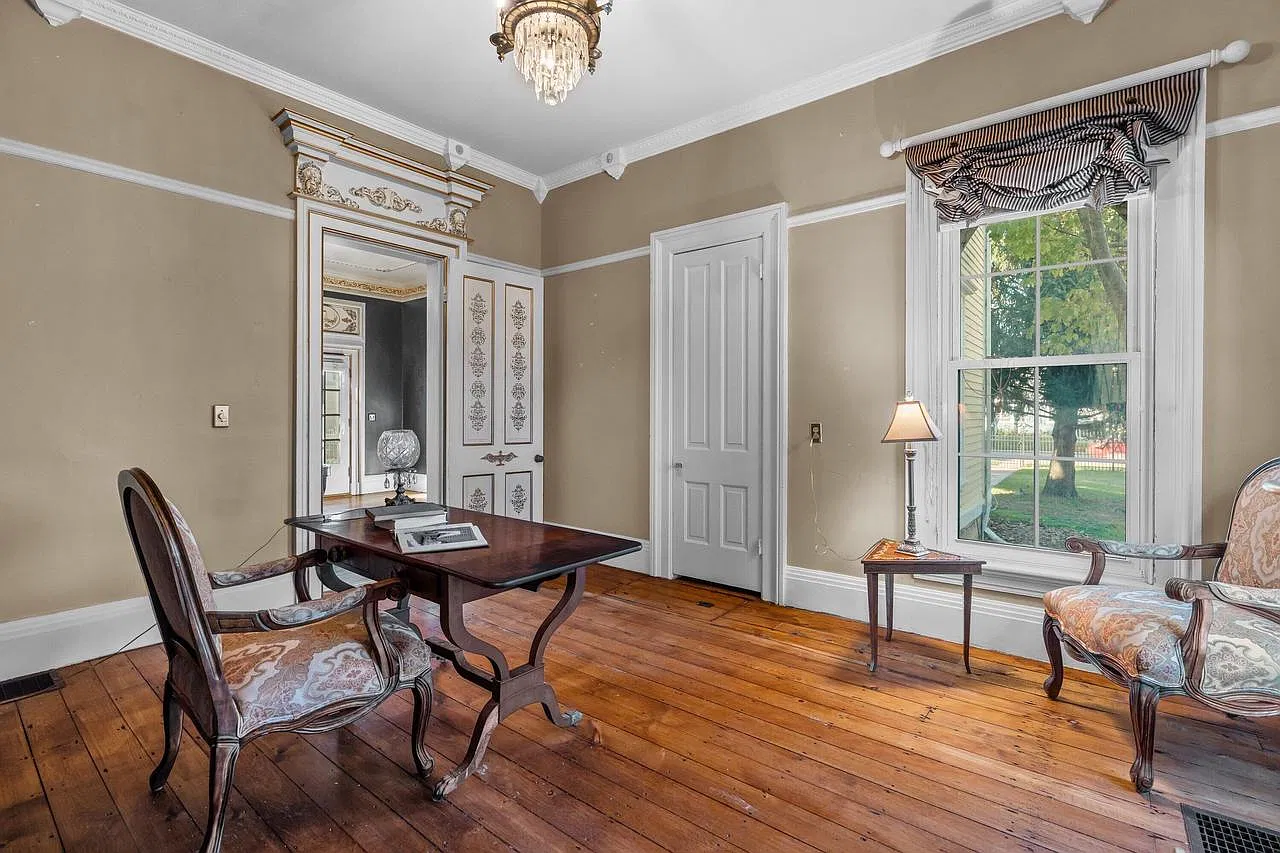
The historical nomination adds context to the staircase, describing a curved stair with a detailed balustrade and newel. It also records white marble fireplaces, ceiling moldings, paneled window frames, and original hardware present when the nomination was prepared.
For us, those records make the entrance and principal rooms especially interesting. Rather than viewing every decorative element as interchangeable, we would want to understand its age and relationship to the house. Furniture placement and lighting could then support the architecture while keeping circulation comfortable.
Tall Windows and a Sunroom
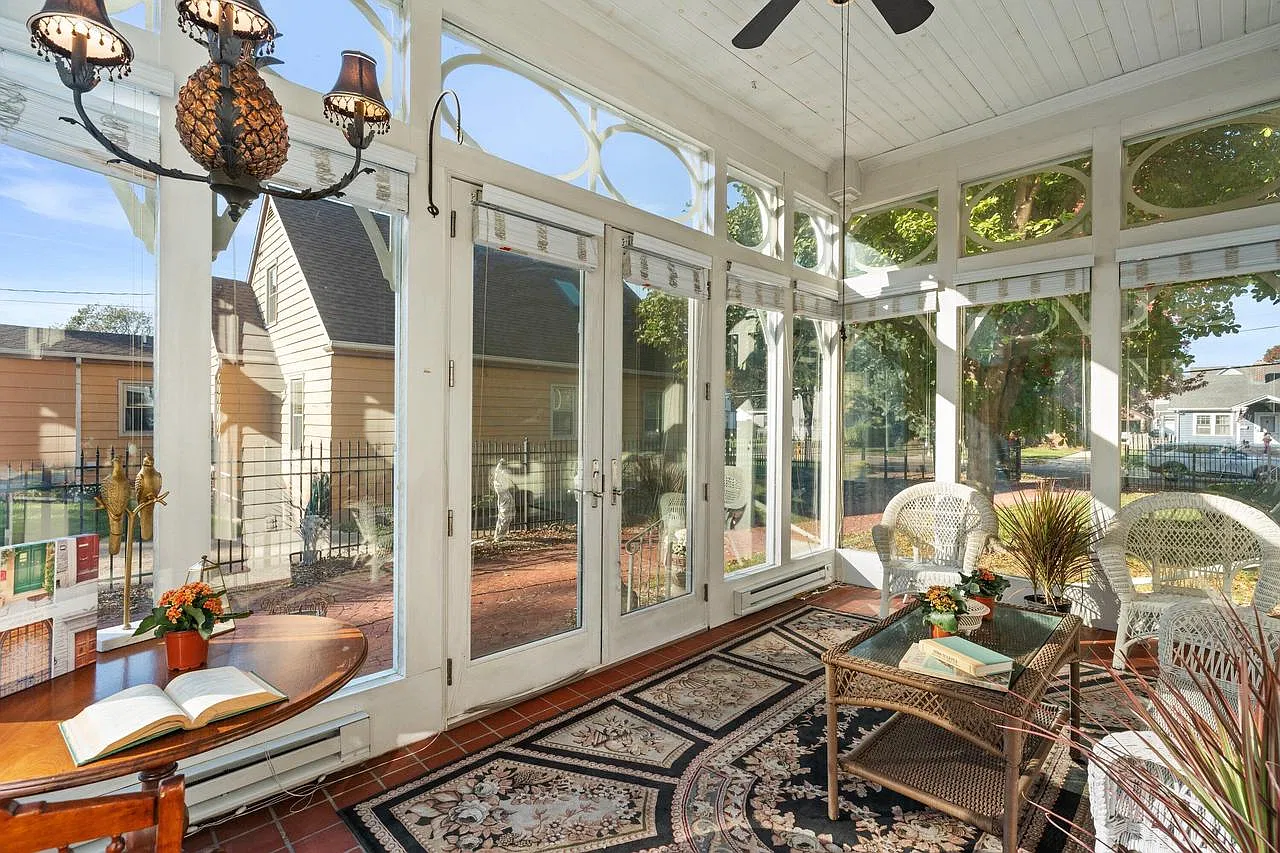
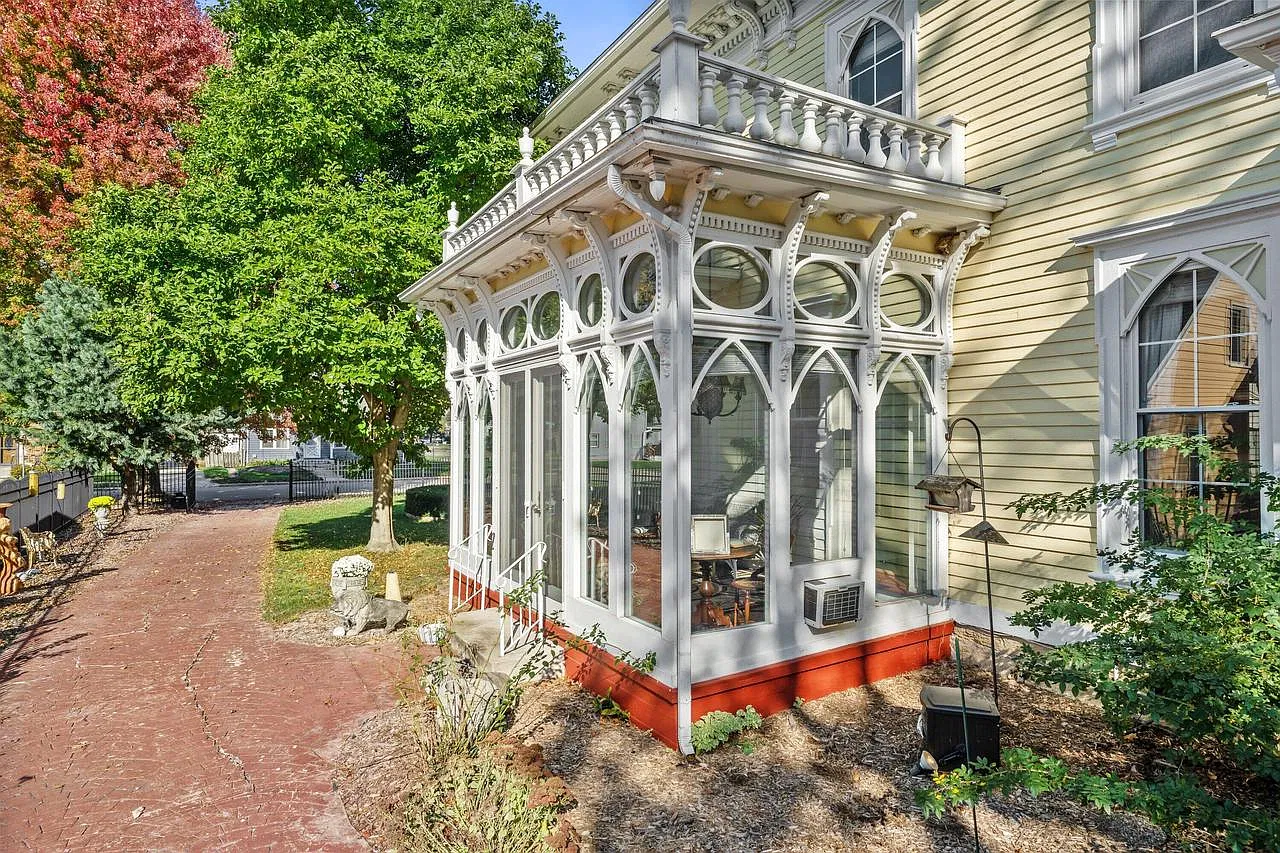
The sale description emphasizes floor-to-ceiling windows and a sunroom, features that suggest several different ways to enjoy the interior throughout the day.
We can imagine the sunroom as a place for reading, conversation, or a small collection of plants, depending on its orientation and seasonal comfort. A visit at different times would reveal how sunlight moves through the space and where seating would work best.
The windows also invite a practical assessment. Their operation, surrounding trim, and maintenance needs matter alongside their appearance. Understanding those details would help a buyer plan window treatments and furnishings without obscuring one of the home’s most appealing advertised features.
An Eat-In Kitchen With Contemporary Equipment
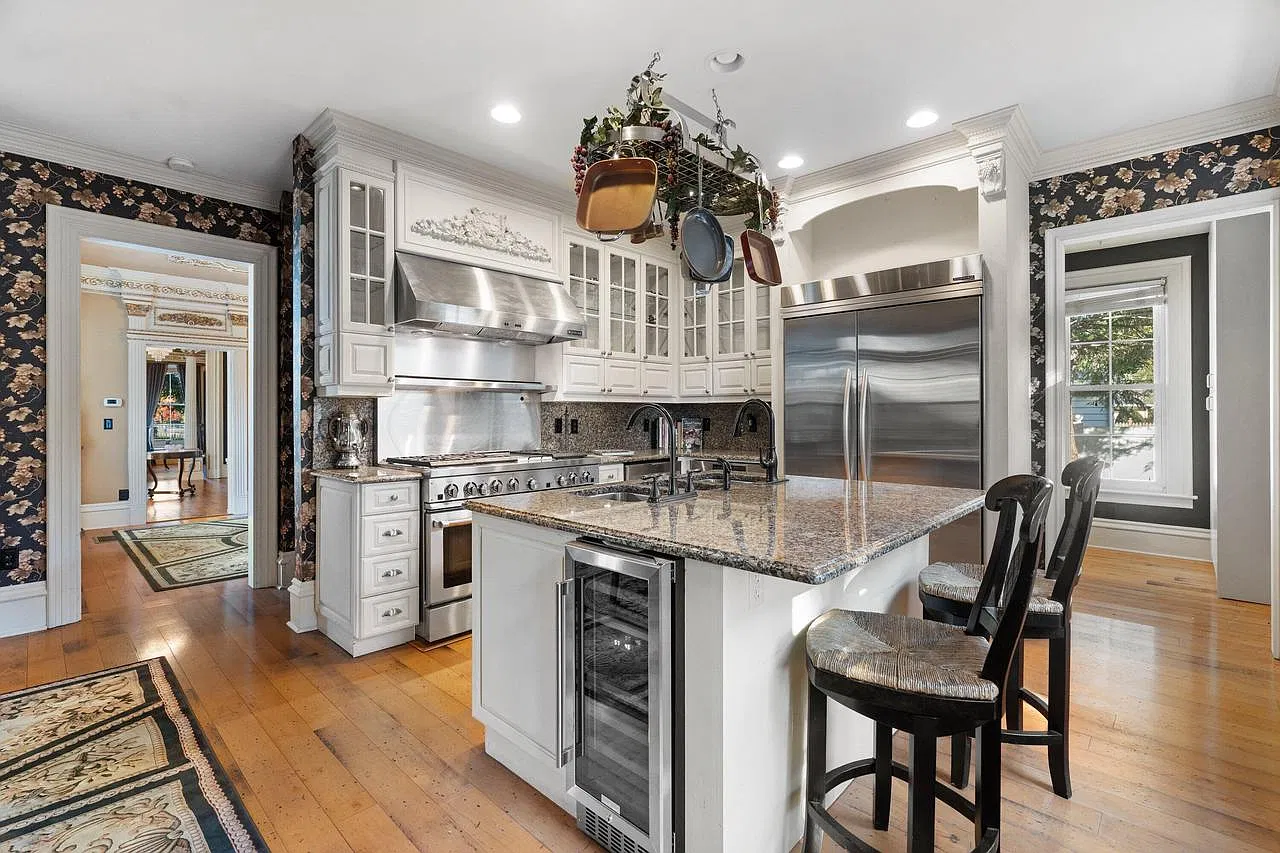
The kitchen is advertised with professional appliances, granite countertops, a wine refrigerator, and a breakfast bar. These features introduce a contemporary working space within the historic residence.
For those of us considering everyday use, the important question is how the room functions when several activities happen at once. We would examine preparation surfaces, appliance clearances, storage, and the route between the kitchen and dining area.
A breakfast bar can provide a convenient place for a quick meal or conversation during cooking. A separate dining space can then remain available for longer meals and gatherings. Seeing both areas together would help determine how comfortably the house accommodates a buyer’s usual routines.
A Main-Floor Bedroom Suite
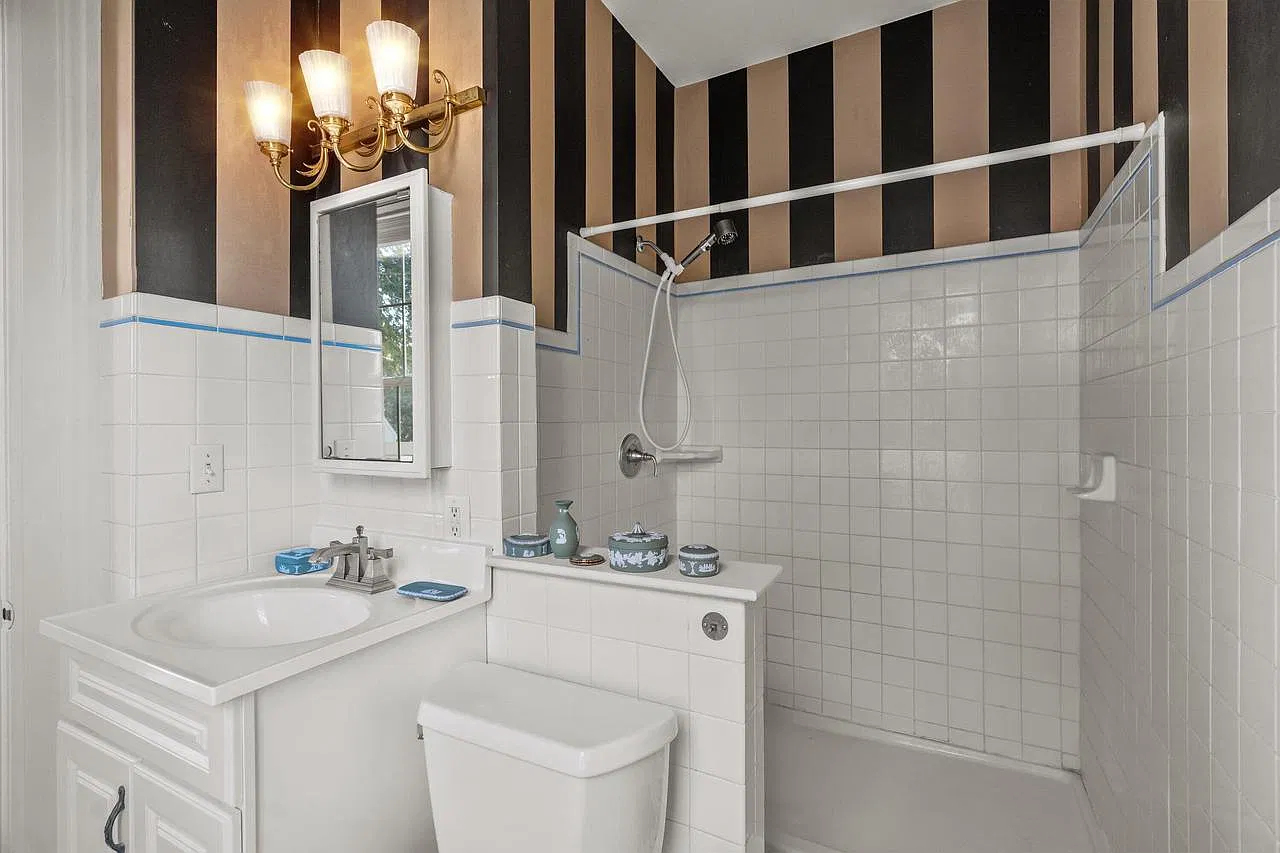
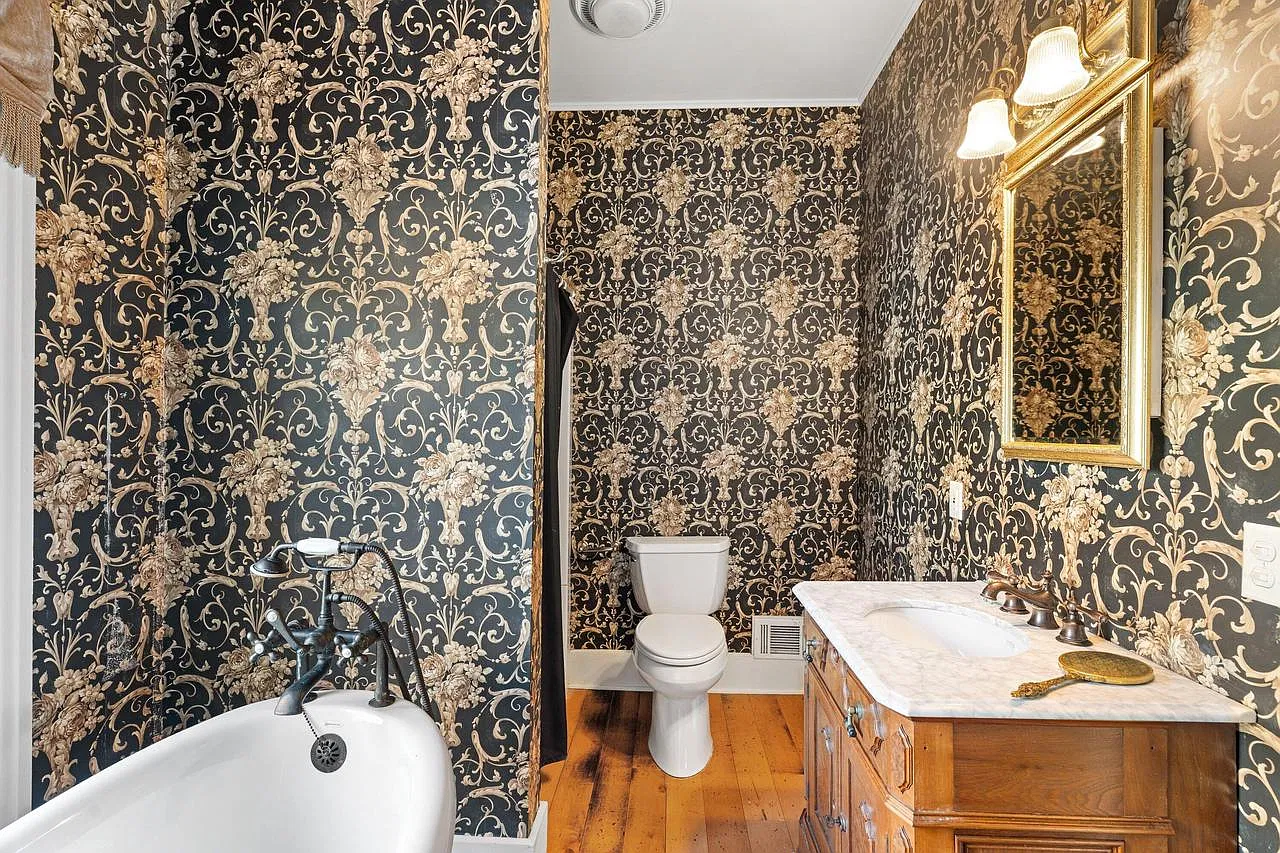
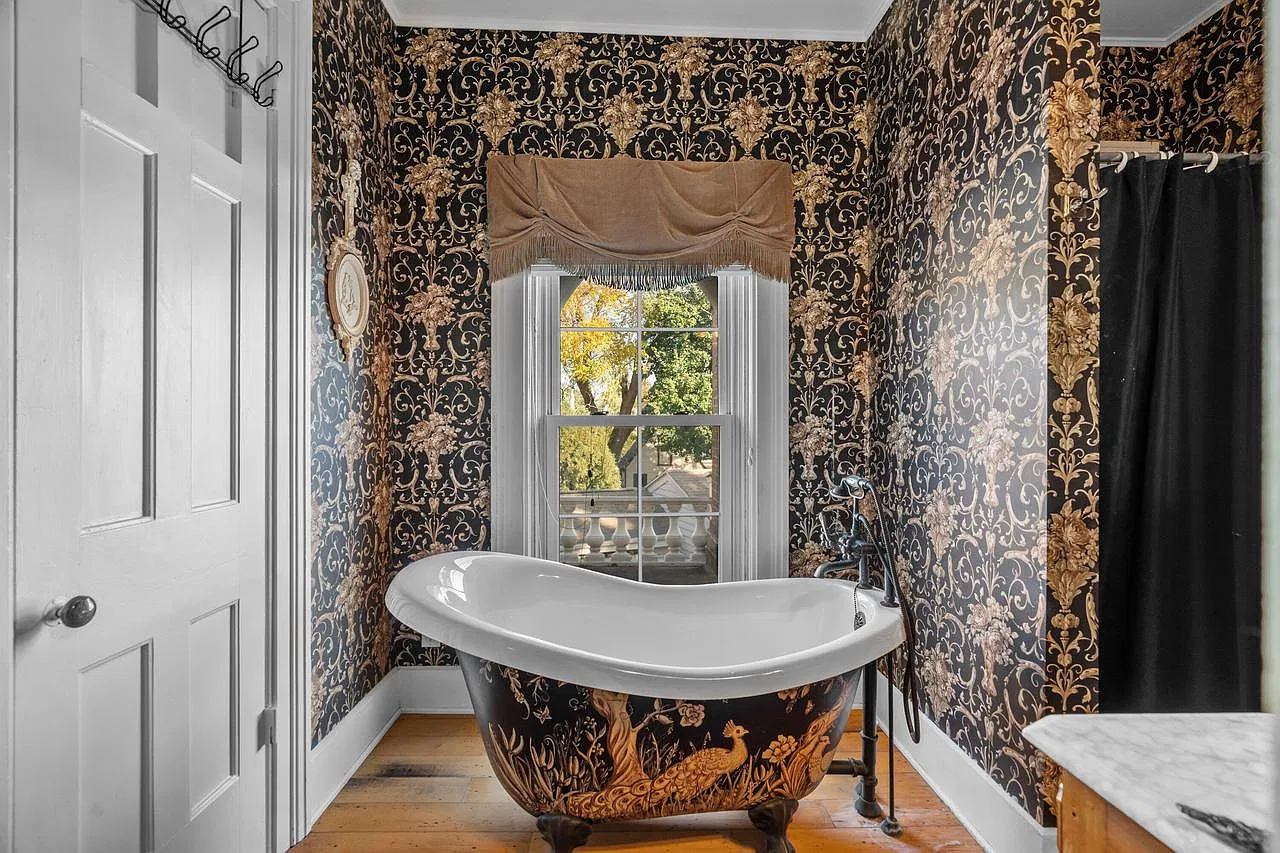
The advertised layout includes a main-floor bedroom suite with a walk-in shower. Upstairs, the full bathroom is described as having both a clawfoot tub and a separate shower, while a half bathroom is located on each level.
That distribution gives us several useful points to consider during a tour. A bedroom on the main level may support a preference for keeping sleeping and living spaces on the same floor. Actual accessibility, however, depends on entrance steps, thresholds, doorway widths, and the bathroom arrangement.
The upstairs rooms should also be evaluated as connected spaces. Privacy, passageways, closet access, and the distance to bathrooms can influence daily comfort as much as bedroom dimensions.
A French Fountain and Gated Grounds
The exterior description includes a working fountain imported from France, wrought-iron fencing, a stamped-concrete driveway, and an automatic gate.
These features give the outdoor setting its own identity. We would consider how the fountain, planting areas, and paths relate to the entrance and the views from inside. A coordinated maintenance plan could help preserve that relationship over time.
For a prospective owner, the fountain and gate also deserve a demonstration. Understanding their controls, service history, and routine maintenance requirements would make ownership easier to plan. The same applies to drainage around the driveway and the condition of exterior fencing.
Understanding the Size and Ownership Details
Published square-footage figures differ slightly. Zillow advertises 3,540 square feet, while Redfin and some other listing feeds report 3,530 square feet. We would describe the home as approximately 3,530–3,540 square feet until the listing agent confirms the measurement source.
The appeal here rests on a combination of documented history and substantial living space. For us, the next step would be to compare the preservation record with the present building, review maintenance information, and understand the condition of its major systems. That approach would allow the architecture to remain central while giving a buyer a practical picture of ownership.
1412 Ruger Avenue Property Details
- 💲 Asking price: $585,000
- 📍 Address: 1412 Ruger Avenue, Janesville, WI 53545
- 🏡 Property type: Single-family residence
- 🛏️ Bedrooms: 4
- 🛁 Bathrooms: 2 full and 2 half
- 📐 Living area: Approximately 3,530–3,540 square feet; published figures differ
- 🌳 Lot size: 0.28 acre
- 🗓️ Year built: 1862
- 🏛️ Historic name: Brewster Randall House
- 📜 Historic recognition: National and State Registers
- 🔖 MLS: 1986096
- 🏢 Listing company: Berkshire Hathaway HomeServices Sophia Barry Realty Group.
View the Zillow listing for 1412 Ruger Avenue.
Price and listing information checked October 25, 2026. Confirm current availability, measurements, included items, and property condition with the listing agent.