
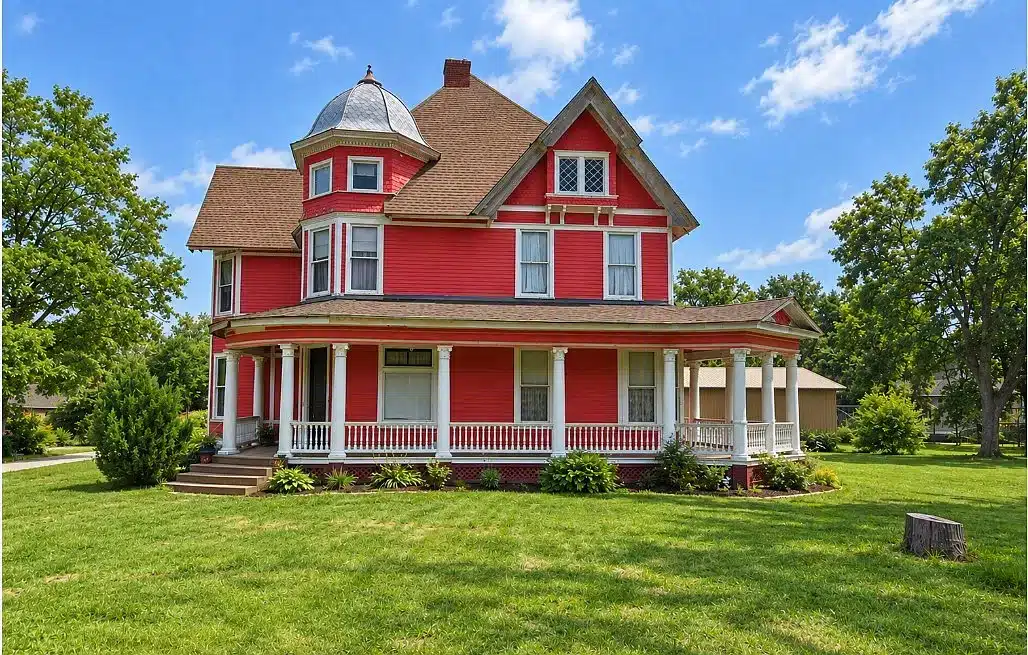
At 508 N 2nd Street in Honey Grove, Texas, a substantial older residence is currently advertised at $399,000. The active listing identifies four bedrooms, two full bathrooms, and 4,629 square feet on a 0.79-acre lot. These figures place the property among larger homes for readers seeking considerable interior space alongside an established town setting.
For those of us interested in old houses, the property also has a documented marketing history describing Victorian character and distinctive interior features. However, the current offering and the previous listing differ in several important details. Understanding those differences helps us appreciate the house without assuming that every earlier description reflects its present condition.
The Current Honey Grove Offering
The latest Zillow information identifies the property as for sale under MLS number 21394763, with an asking price of $399,000. Earlier versions of the page show an off-market record associated with its 2023 sale.
That distinction matters when researching this address. Older photographs, descriptions, and prices can remain searchable after a new offering appears. We should use the current listing to establish availability while treating earlier material as historical information.
The current brokerage details name David Josh of Central Metro Realty as the listing representative.
A viewing and the seller’s disclosures would provide the next level of information: what has changed since the previous sale, which features remain, and what maintenance or improvements may be needed.
A Nineteenth-Century House With Conflicting Construction Dates
Current listings give 1880 as the year built, while the earlier 2023 description states 1897. The precise construction date therefore deserves confirmation rather than a single unqualified assertion.
Both dates place the residence in the nineteenth century, but they may reflect different records or interpretations of its development. The available information does not establish the reason for the discrepancy.
We would look to deeds, historic maps, photographs, and local records for a fuller account. Such research could help distinguish the original building from later changes.
For a future owner, that history may inform renovation decisions. Understanding how a house evolved can be more useful than choosing finishes solely according to a presumed construction year.
Victorian Features Described in the Previous Listing
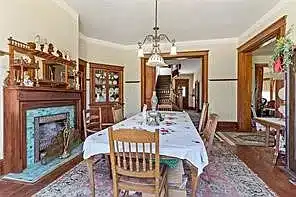
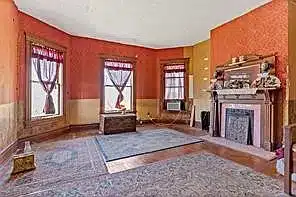
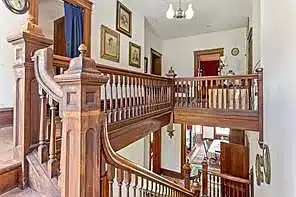
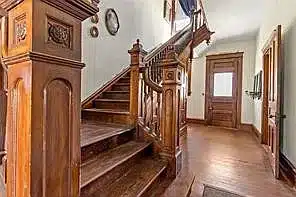
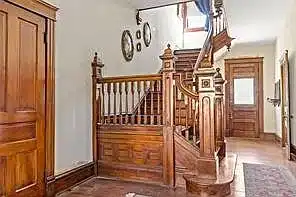
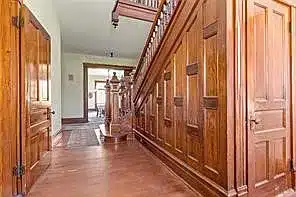
The 2023 marketing description characterized the home as Victorian and identified double pocket doors, heart-of-pine flooring, decorative moldings, and a wooden staircase. It also described separate dining, living, and parlor spaces. These are historical listing details whose survival and condition should be confirmed today.
For an old-house enthusiast, those features offer specific subjects to investigate during a viewing. Pocket doors can reveal how rooms were intended to connect or close off, while woodwork and flooring help establish continuity through an interior.
We would document surviving components before planning alterations. Photographs, measurements, and an assessment of previous repairs could help determine what needs maintenance and what may benefit from specialist attention.
The aim would be to understand the actual building rather than reconstruct an imagined version from an earlier advertisement.
Four Bedrooms Across Two Floors
The current room schedule places one bedroom downstairs and three upstairs. Listed dimensions include approximately 11 by 20 feet for the main-floor bedroom and 17 by 17 feet for the upstairs primary bedroom.
That arrangement differs from the earlier description, which placed four bedrooms on the second floor. A current floor plan would help explain whether rooms have changed use or whether the listings classify spaces differently.
For a household, the practical questions concern privacy, storage, access, and the relationship to bathrooms. A main-floor bedroom may be useful, but its location alone does not establish accessible accommodation.
We would evaluate each room through its dimensions, windows, doorways, and circulation before assigning a particular purpose.
Two Full Bathrooms in the Current Listing
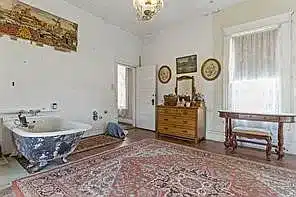
The latest specifications identify two full bathrooms. Earlier marketing described one full bathroom and one half bathroom, making this another point worth confirming with the listing representative.
The distinction affects how the property serves its four advertised bedrooms. We would want to establish where both bathrooms are located, what fixtures they contain, and whether any work has occurred since the previous sale.
Available renovation records could help clarify those changes. A viewing would also reveal how conveniently the bathrooms connect to sleeping and shared spaces.
Until those details are established, the clearest approach is to use the current advertised configuration while acknowledging that older records differ.
Understanding the 4,629-Square-Foot Interior
The advertised 4,629 square feet is consistent across the current brokerage listings.
That is a substantial interior, but total area cannot explain how comfortably the house functions. A measured plan would show the balance between rooms, hallways, stairs, storage, and other spaces.
We would consider how the layout supports ordinary activities: preparing meals, gathering with visitors, finding a quiet workspace, and moving between floors. Large rooms are most useful when their entrances and connections allow furniture to be placed comfortably.
The current listing identifies an open-floor-plan feature, while earlier descriptions emphasize separate formal rooms. Seeing those spaces together would help us understand what that terminology means for this particular house.
A 0.79-Acre Parcel
The property is advertised with 0.79 acres, approximately 34,412 square feet. The earlier listing described it as a corner setting.
For readers seeking outdoor room around an older residence, the parcel is a meaningful part of the offering. Its usefulness depends on the arrangement of the house, access, parking, and remaining grounds.
We would examine boundaries, drainage, terrain, and existing landscaping before proposing changes. A survey would help establish the legal parcel and any recorded access arrangements.
The acreage should not be taken as evidence of separate building rights or a particular development opportunity. Those possibilities would require their own property-specific investigation.
Garage, Carport, and Utility Details
Current specifications identify an attached one-car garage and a one-space carport, together with public water and public sewer.
We would assess parking through actual dimensions and access. Door clearance, floor condition, and the route between covered parking and the house can affect everyday convenience.
Heating and cooling require particular clarification. One current brokerage feed lists neither heating nor cooling, while older records describe different equipment. That discrepancy should be resolved directly rather than interpreted as proof of present operating conditions.
The current materials also do not provide a comprehensive repair history. Inspection findings and available service records would help establish maintenance priorities.
What to Establish Before Planning Changes
The strongest next step is to understand the house as it exists now. That means confirming the room arrangement, surviving architectural features, bathroom configuration, and building systems.
The asking price does not establish the scope of completed improvements or the cost of future work. Likewise, the home’s historical character does not determine its present structural condition.
For those of us drawn to substantial nineteenth-century residences, this property offers a reason to look closely. A careful review would help connect its advertised space and earlier character details with a realistic plan for continued use.
Property Details: 508 N 2nd Street, Honey Grove, Texas
- 💵 Current asking price: $399,000
- 📍 Address: 508 N 2nd Street, Honey Grove, TX 75446
- 🏠 Property type: Single-family residence
- 🛏️ Advertised bedrooms: 4
- 🛁 Current advertised bathrooms: 2 full; older records differ
- 📐 Advertised living area: 4,629 square feet
- 🌳 Lot size: 0.79 acres
- 📅 Current reported year built: 1880; previous listing states 1897
- 🪜 Listed stories: 2
- 🚗 Covered parking: Attached one-car garage and one-space carport
- 🚰 Utilities: Public water and sewer
- 🪵 Previously described features: Pocket doors, heart-of-pine flooring, moldings, and wooden staircase; confirm current condition
- 👤 Listing agent: David Josh
- 🏢 Brokerage: Central Metro Realty
- 📋 Current MLS number: 21394763
View the Zillow listing and photographs. Confirm availability, construction history, room configuration, and equipment details with the listing representative.