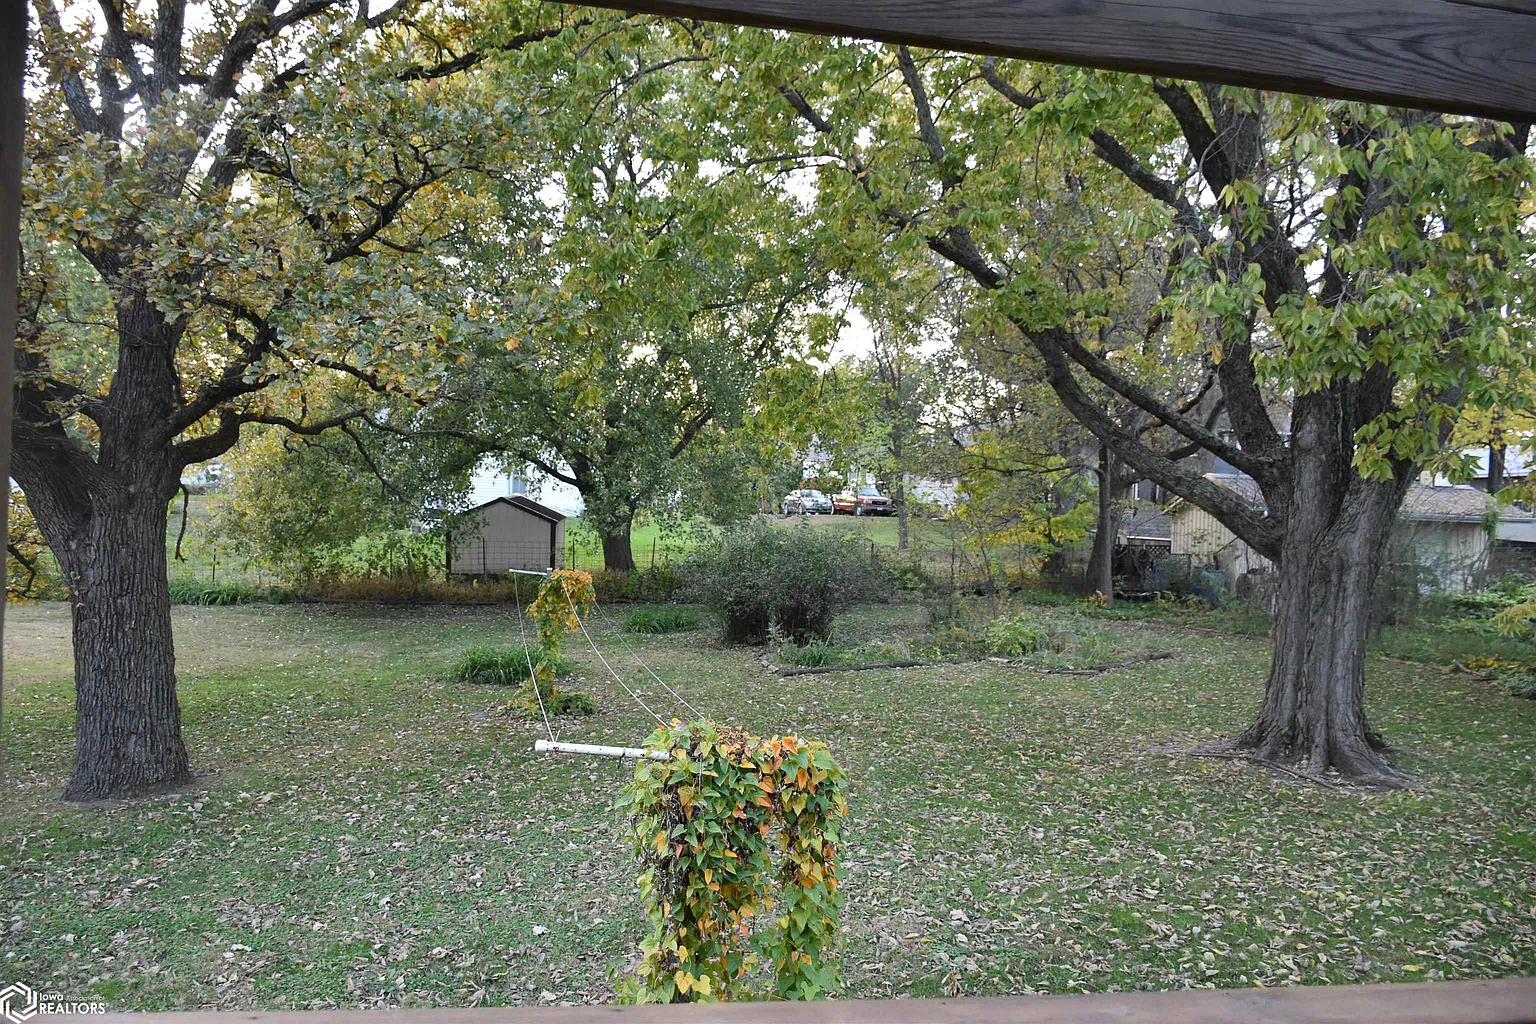
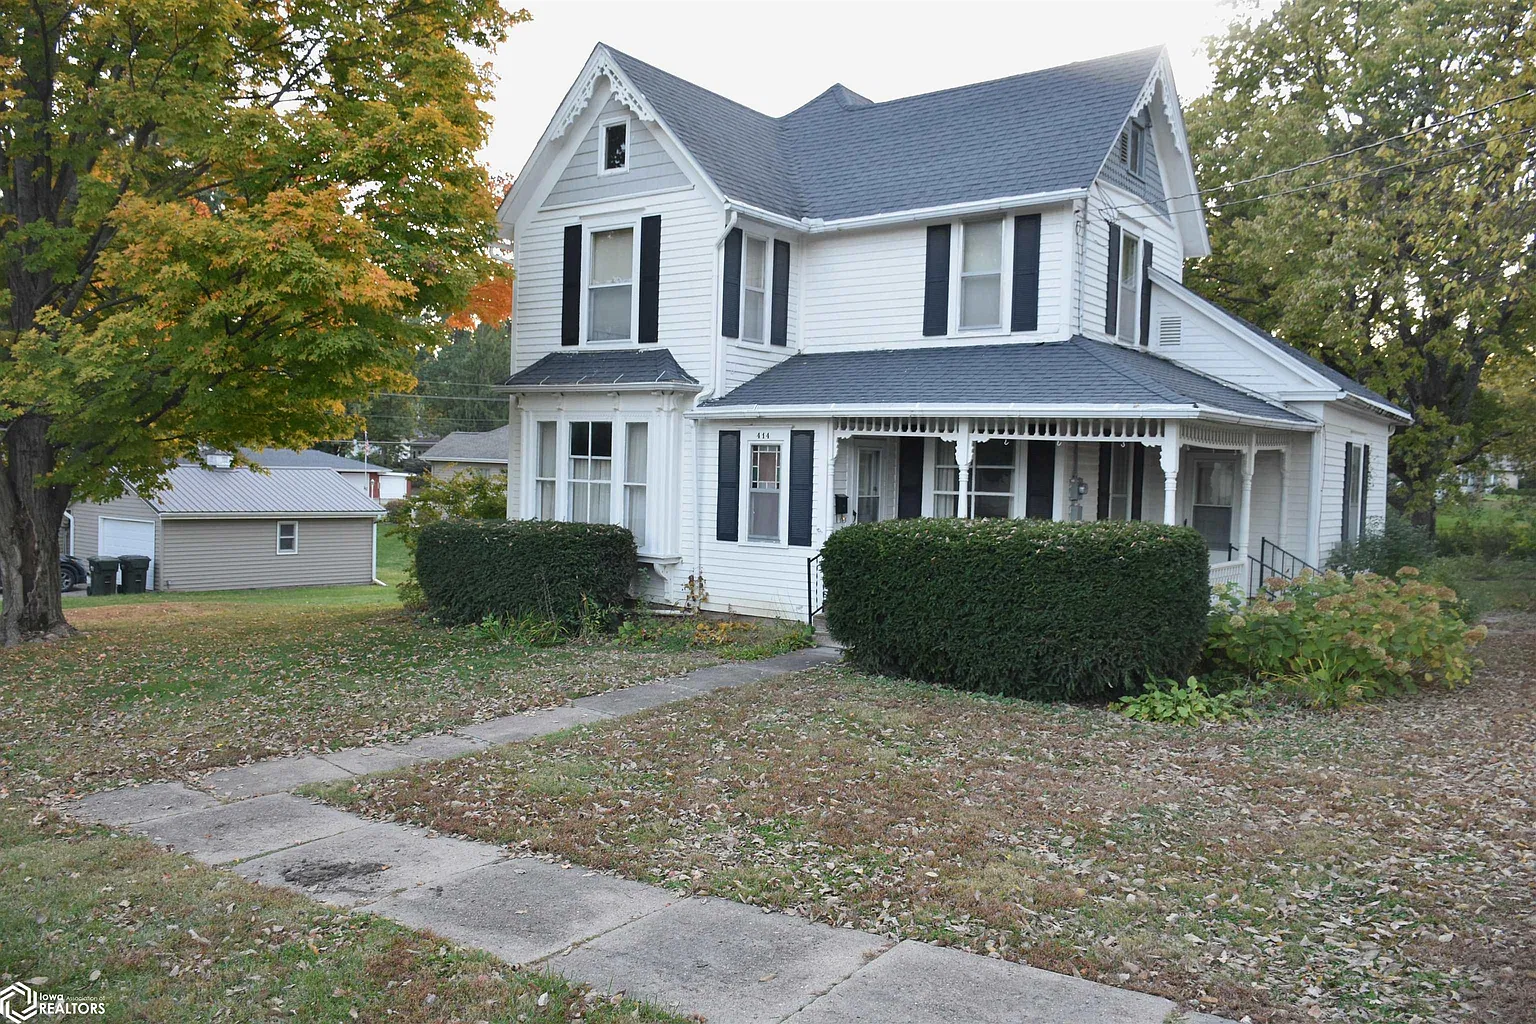
At 414 S Dekalb Street in Corydon, Iowa, an older home offers three bedrooms, a generous residential lot, and an asking price of $65,500. Built in 1890, the property is advertised with 1,506 square feet of living space, one full bathroom, and approximately 0.52 acre of land. For those of us interested in modestly priced old houses, the combination of a nineteenth-century building and room outdoors makes this listing worth a closer look.
The current description emphasizes the home’s Victorian-style architecture, mature trees, and spacious yard. It presents an opportunity for a buyer to bring personal ideas to the property, although it does not provide a detailed renovation history or a complete account of its condition. We can appreciate its age and setting while keeping those unanswered questions in view.
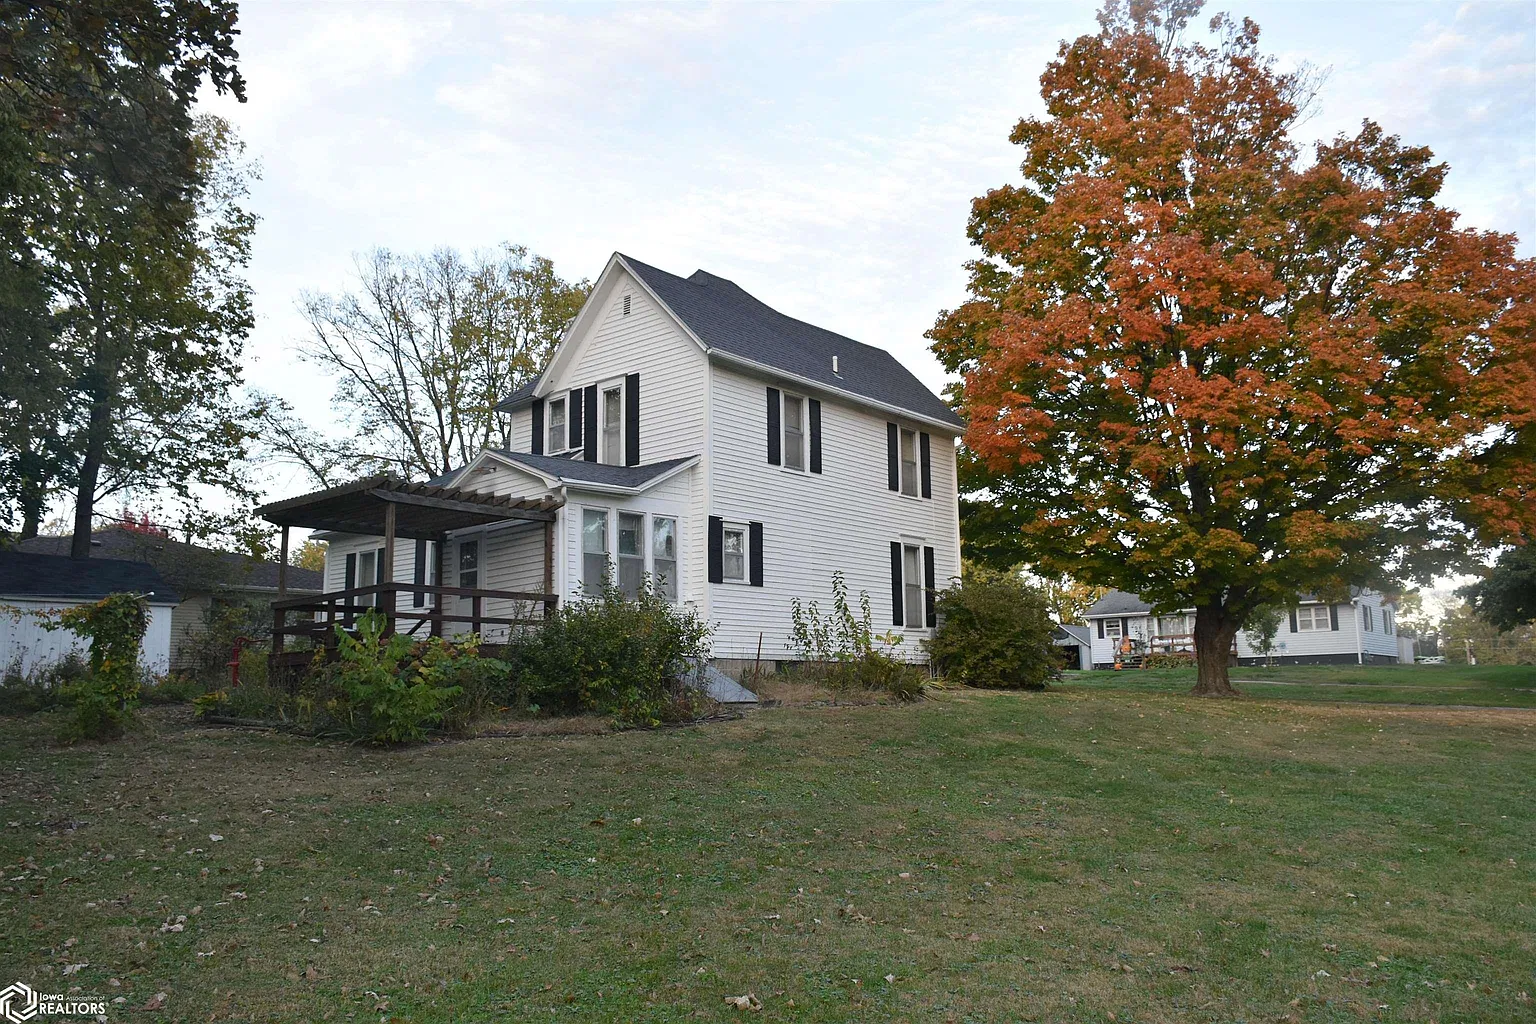
An 1890 Home With Victorian Character
The advertised construction date places this Corydon house in the late nineteenth century. Its current marketing identifies it as Victorian-style, a broad description that establishes its period character without documenting a narrower architectural classification.
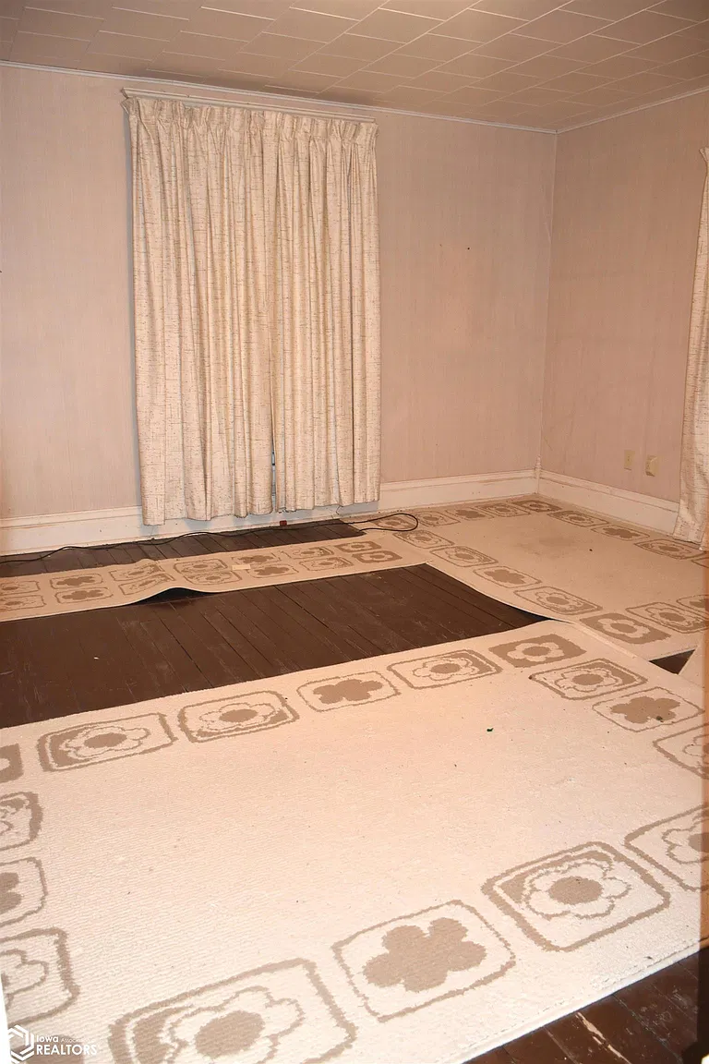
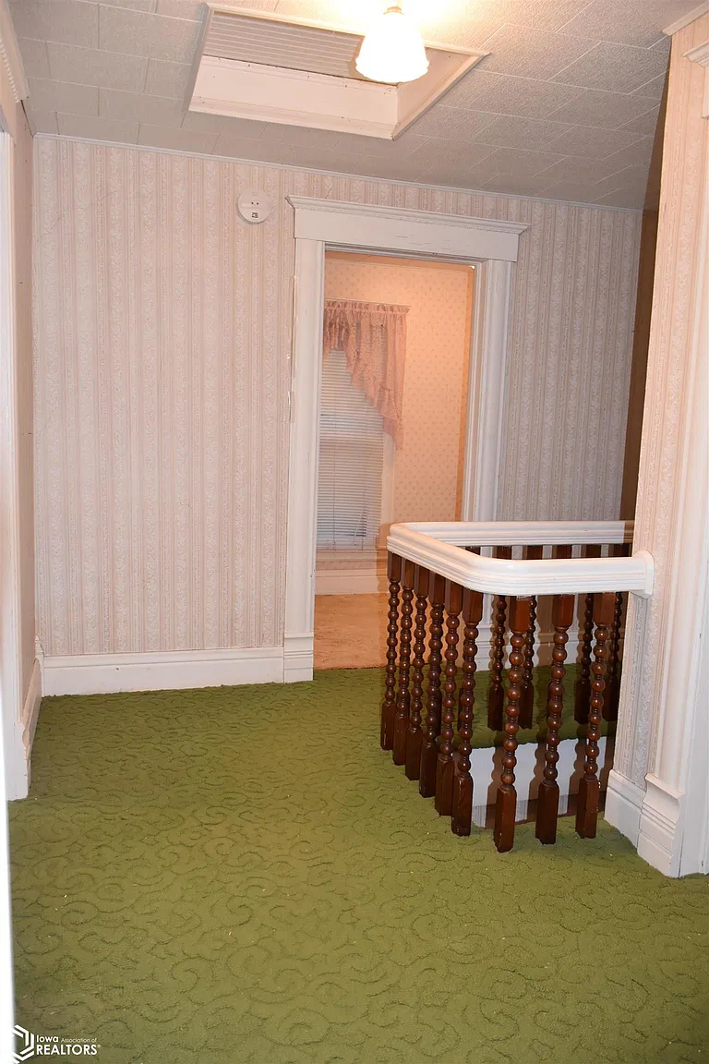
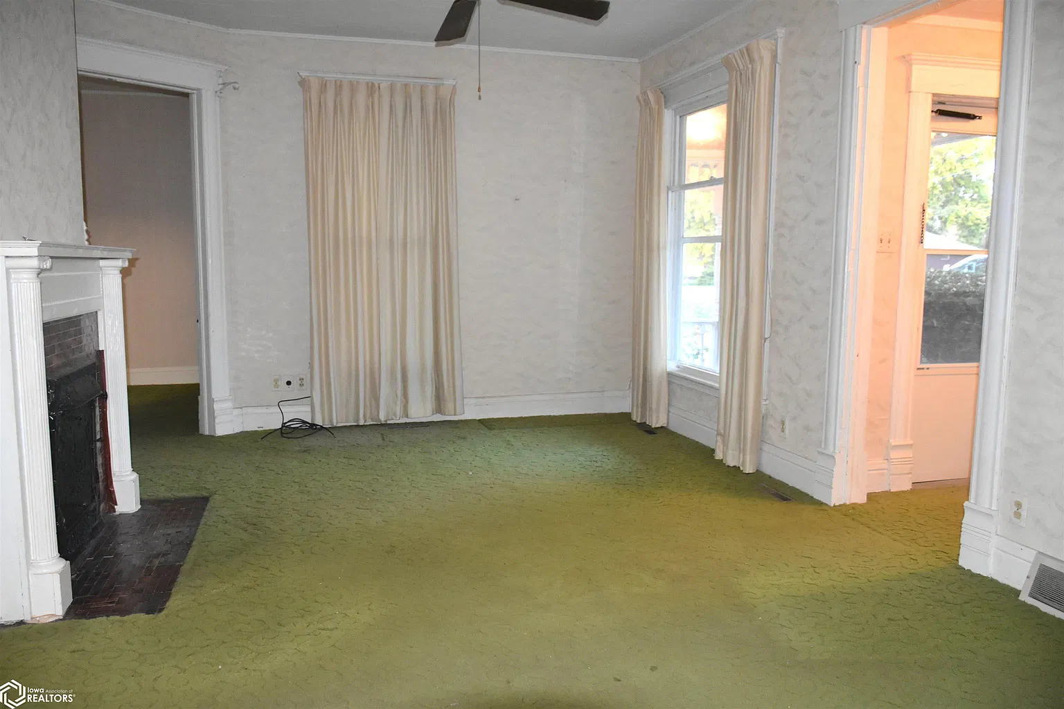
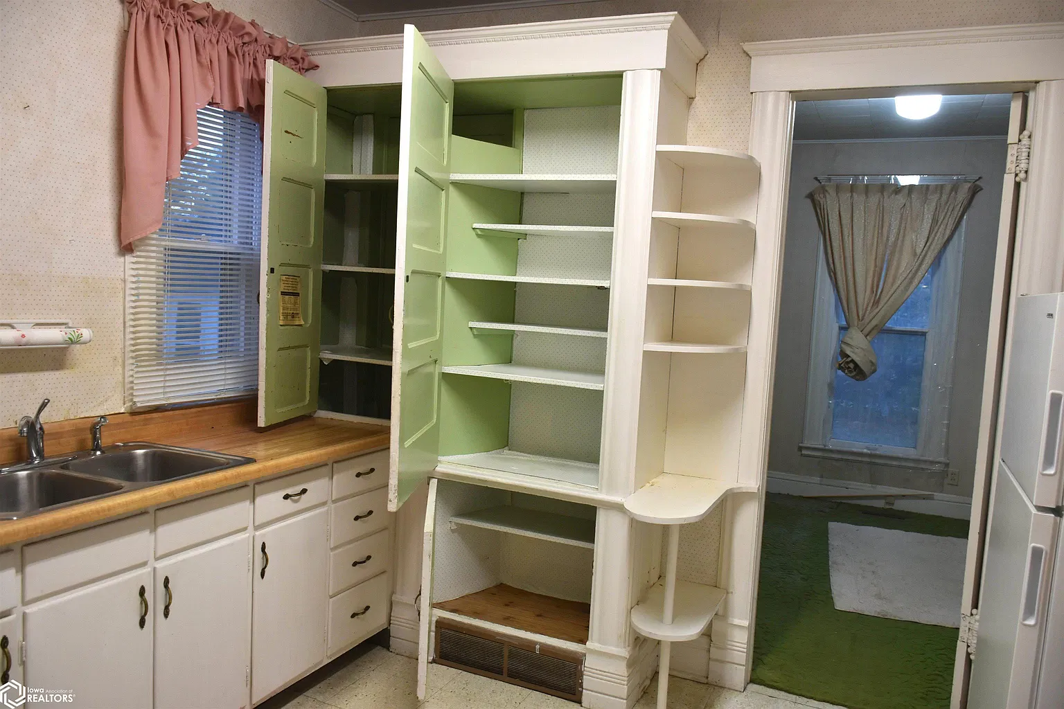
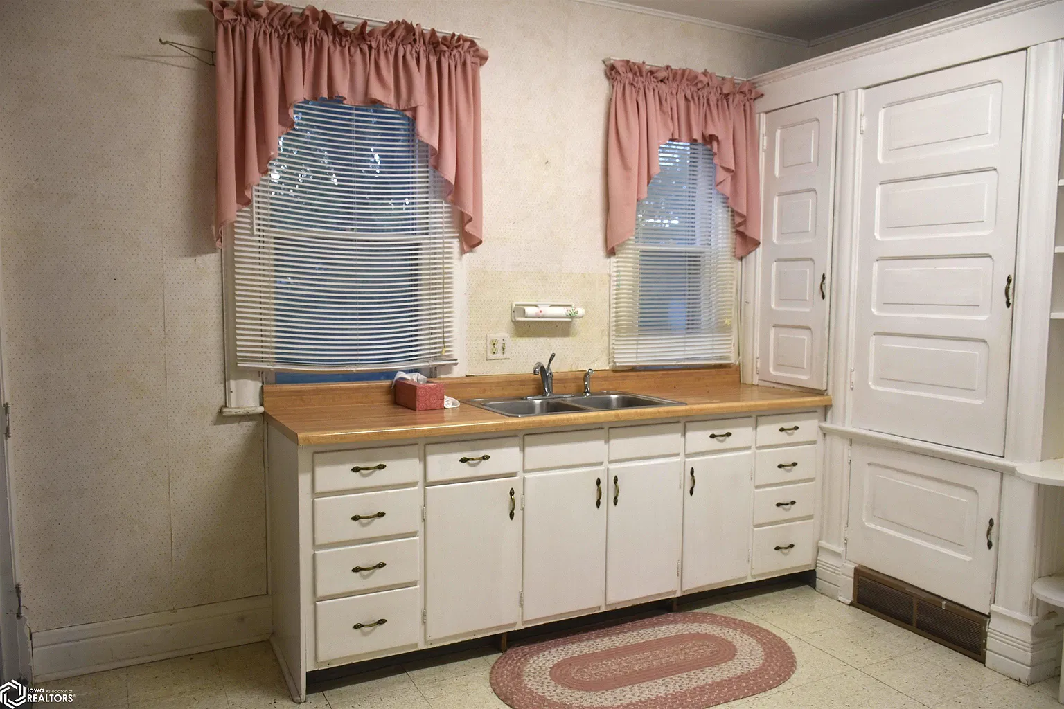
For us, a house of this age invites a careful look at how it has changed over time. Exterior details, doorways, room proportions, and surviving finishes may help tell that story. However, the available description does not establish which interior components are original, so features such as period woodwork or original flooring should be confirmed during a visit.
A thoughtful approach would begin by understanding the existing building. Before planning substantial changes, we would identify useful features, examine previous alterations, and consider how repairs could support the home’s character. That process can help a future owner make decisions that suit both the house and everyday needs.
Three Bedrooms and 1,506 Square Feet of Living Space
The property is listed as a two-story single-family residence with three bedrooms and 1,506 square feet of finished living area. A property-record summary also reports the same bedroom count and living-space figure.
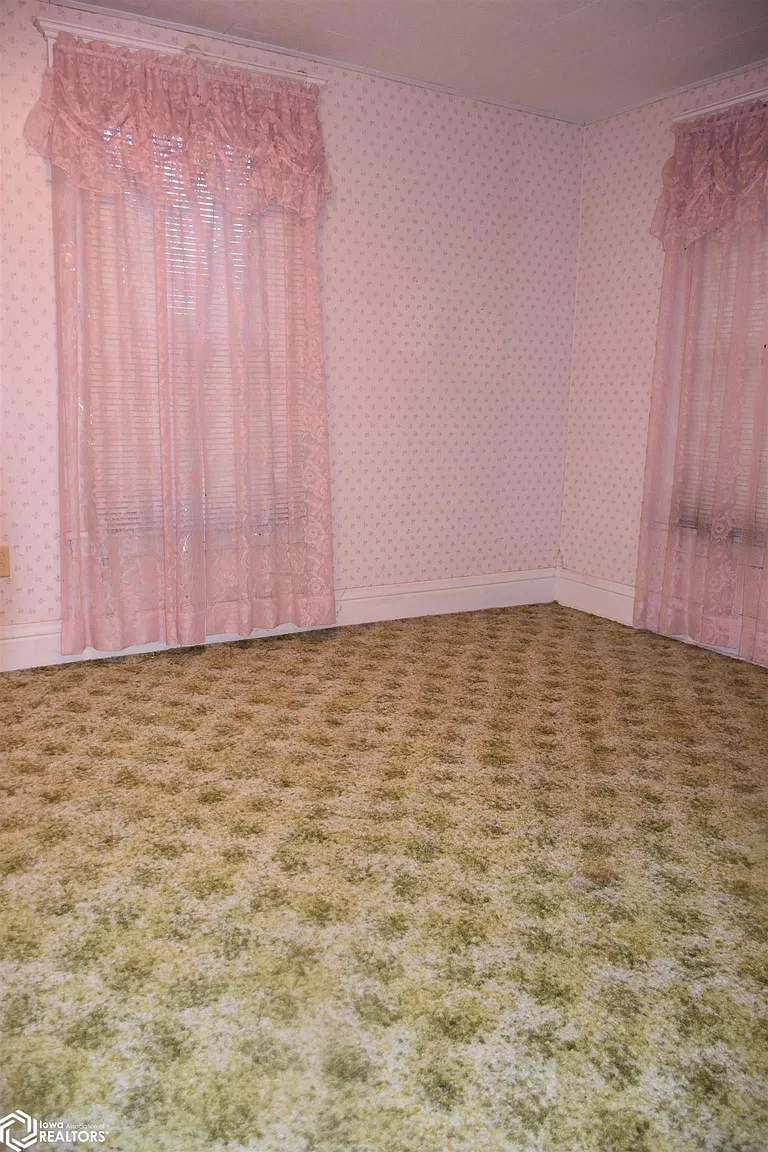
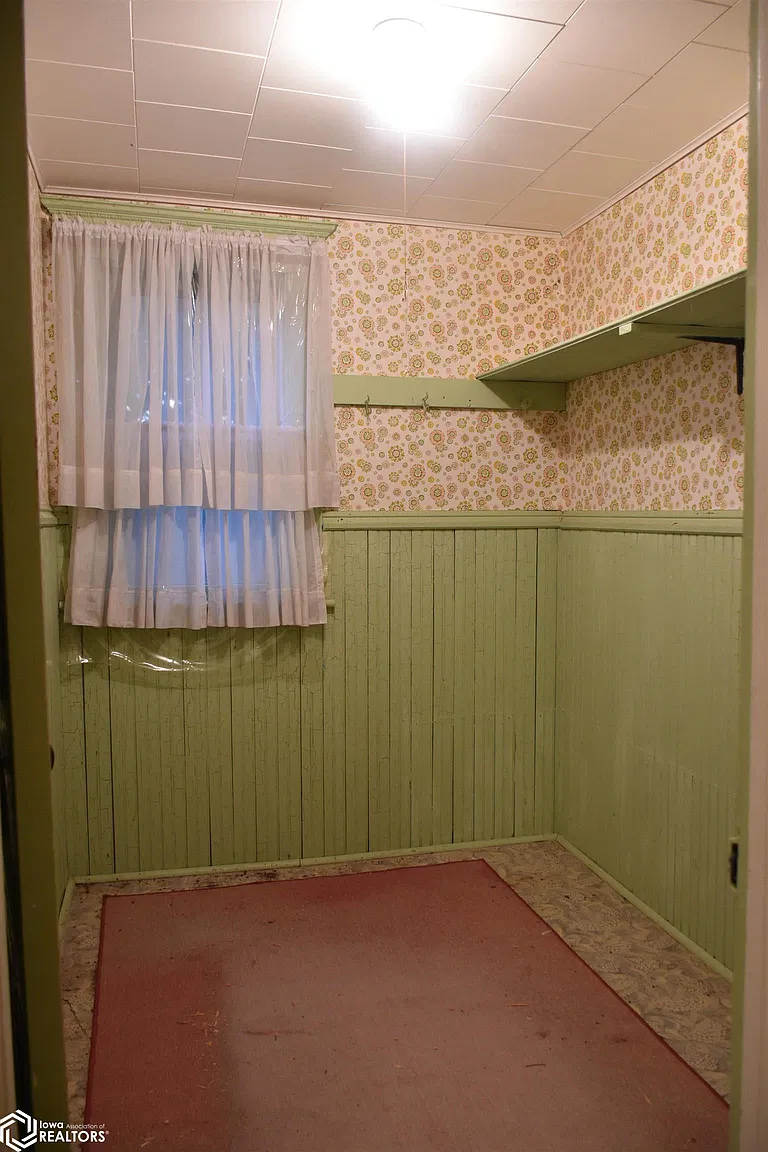
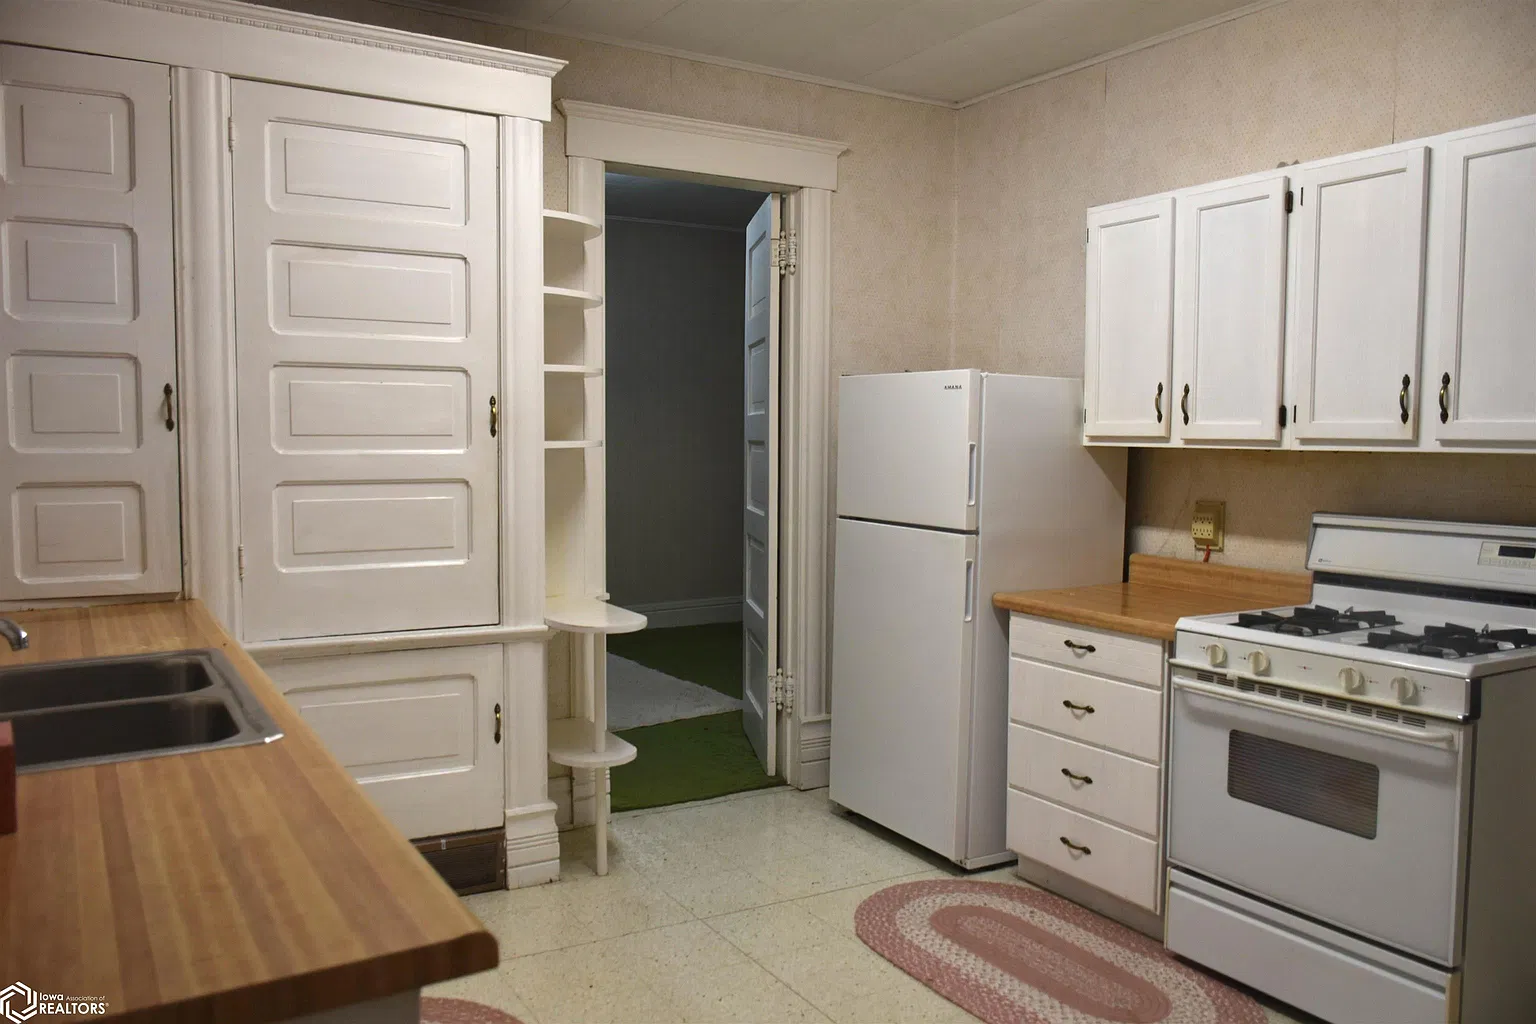
Those figures provide a useful introduction, but the layout will determine how comfortably the home works for a particular household. We would want to understand bedroom locations, connections between rooms, closet access, and the placement of the bathroom.
Furniture planning is another practical consideration. Measuring the principal rooms and noting doors, windows, and heating outlets would help establish where beds, seating, and storage could fit. An older floor plan can offer appealing distinctions between spaces, but its usefulness becomes clearer when we consider actual daily routines.
A spare bedroom could potentially serve as an office or hobby room, depending on the buyer’s needs and the room’s arrangement. That flexibility should be evaluated from the existing floor plan rather than assumed from the bedroom count alone.
One Full Bathroom: A Detail Worth Planning Around
The current sale listing identifies one full bathroom. Older online records contain inconsistent bathroom information, so the present listing provides the clearest advertised description for this offering.
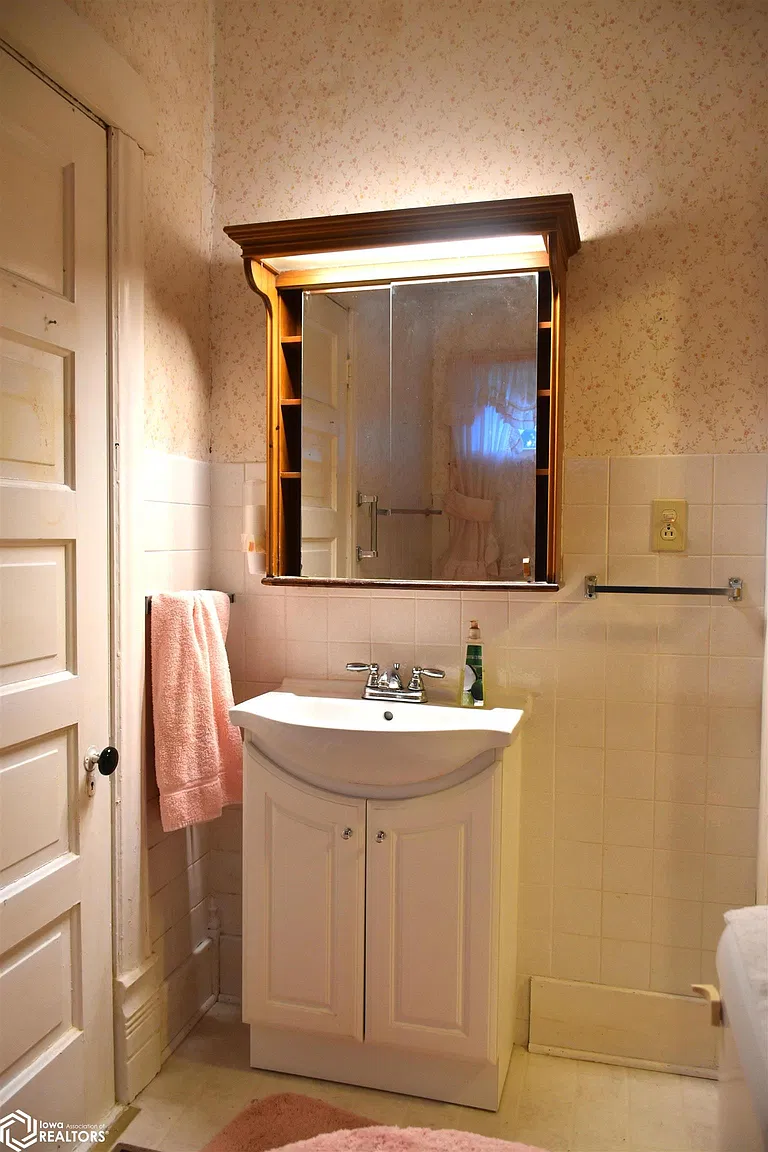
For anyone considering the property, we would look closely at the bathroom’s location and condition. Its relationship to the bedrooms and main living areas will influence daily convenience. Fixture operation, ventilation, storage, and the condition of surrounding surfaces also deserve attention.
If adding another bathroom becomes part of a future plan, that possibility would need an assessment of plumbing access, available space, and applicable requirements. The listing does not advertise an approved expansion plan or identify a prepared location for an additional bathroom.
More Than Half an Acre With Mature Trees
The approximately 0.52-acre yard is one of the property’s clearest attractions. The listing describes mature trees and space for gardening, outdoor gatherings, or simply spending time outside.
For those of us who enjoy working outdoors, the setting suggests several possibilities to explore. A seating area could provide a place to appreciate the trees, while selected planting beds might introduce seasonal color. A vegetable garden could also be considered after observing sunlight and soil conditions.
The best arrangement would follow the property’s actual boundaries, drainage, and access routes. During a showing, we would walk the grounds rather than judge their usefulness from acreage alone. Tree placement, slopes, neighboring buildings, and the relationship between the house and garage all affect how outdoor space can be used.
The listing’s published lot dimensions do not align neatly with its stated acreage. We would therefore rely on a survey or verified parcel information before making plans that depend on exact measurements.
Garage Space and Gravel Parking
Current listing information reports one garage space and gravel parking. A separate property-record summary identifies the garage as detached.
We would assess the garage according to its intended use. Door clearance, interior dimensions, roof condition, and vehicle access matter if parking is the priority. For storage or occasional projects, the condition of the floor and any electrical service would also be relevant.
These details are best established in person. A garage can contribute useful space, but its suitability for a workshop or other activities should follow a practical inspection.
Heating, Cooling, and an Unfinished Basement
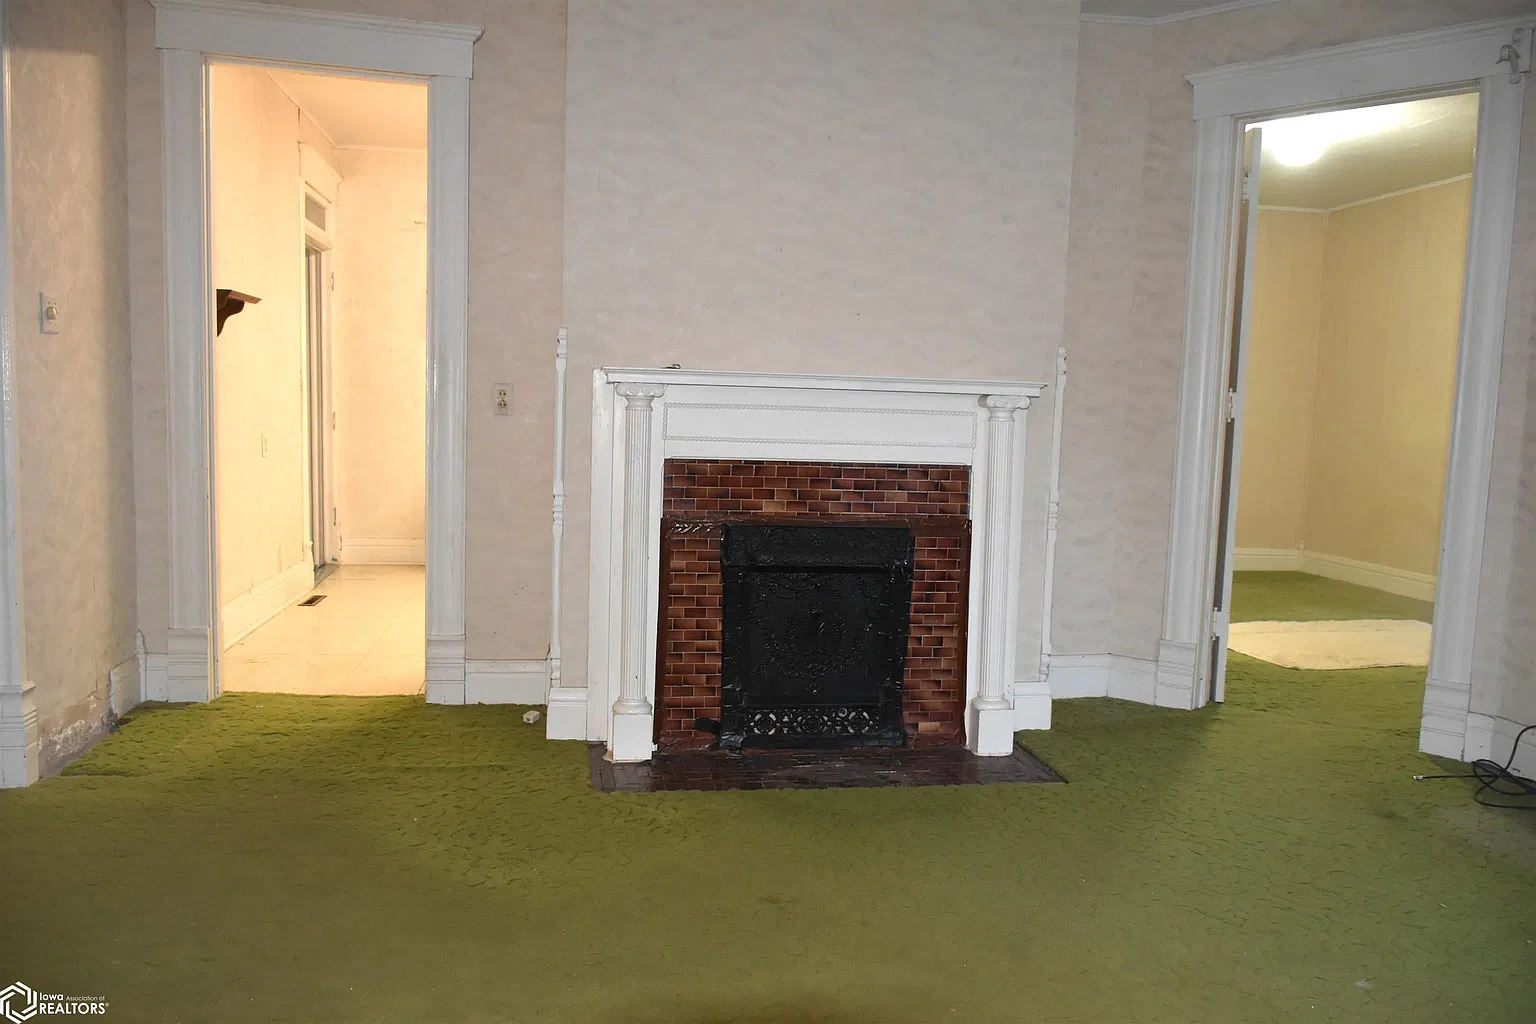
The advertised mechanical features include forced-air heating and central air conditioning. The property also has an unfinished basement, and listing information records one fireplace. Public water and public sewer are reported.
For a buyer, equipment ages and service records would help put those features in context. We would also examine the basement for access, moisture, and the condition of visible structural and mechanical components.
The fireplace’s presence does not establish whether it is ready for use. Its type and operating condition would need confirmation before it becomes part of a heating or decorating plan.
What to Establish Before Planning Improvements
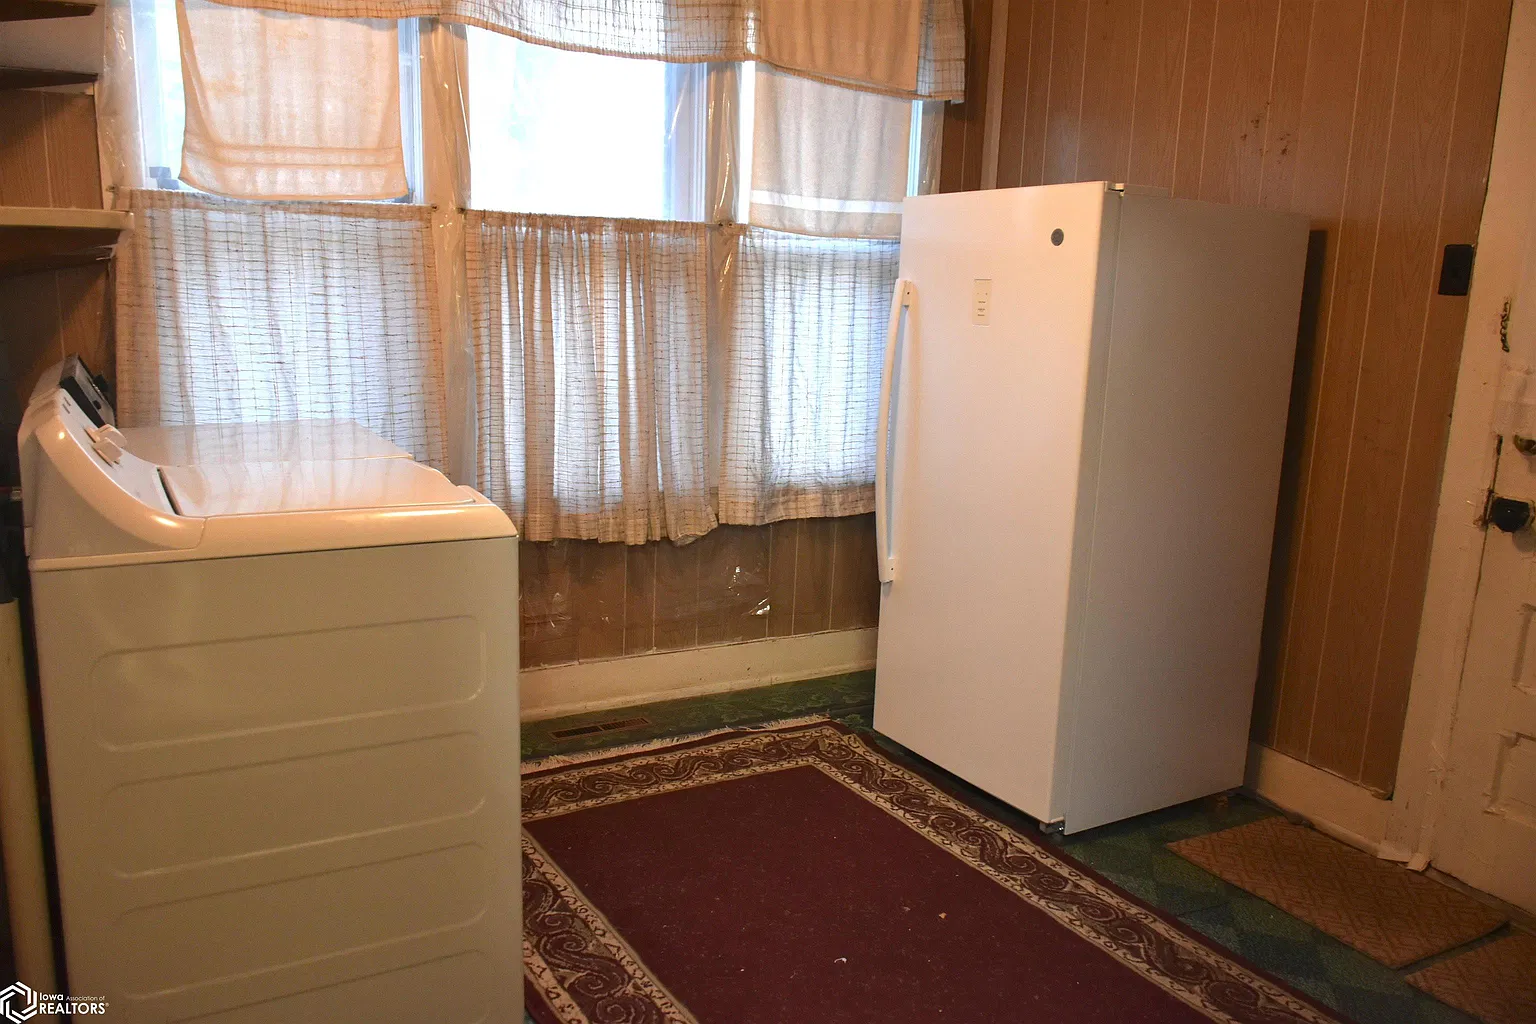
The available marketing gives us the main property facts but leaves several important details open. It does not document recent roof replacement, electrical upgrades, plumbing work, or a comprehensive restoration. We would ask for available maintenance records and use an inspection to establish priorities.
That information would help distinguish immediate repairs from optional improvements. A clear understanding of the building could then guide decisions about finishes, room use, landscaping, and storage.
At $65,500, this Corydon listing brings together an 1890 construction date, three bedrooms, and a substantial yard. Its strongest appeal is the opportunity to evaluate an older house with outdoor space and decide how its existing features might support a new owner’s plans.
414 S Dekalb Street Property Details
- 💲 Asking price: $65,500
- 📍 Location: 414 S Dekalb Street, Corydon, IA 50060
- 🏡 Property type: Single-family residence
- 🛏️ Bedrooms: 3
- 🛁 Bathrooms: 1 full
- 📐 Living area: 1,506 square feet
- 🌳 Lot size: Approximately 0.52 acre
- 🗓️ Year built: 1890
- 🏛️ Advertised style: Victorian
- 🏠 Levels: Two
- 🚗 Parking: One garage space; gravel parking
- 🔥 Heating and cooling: Forced air and central air
- 🧱 Basement: Unfinished
- 🚰 Utilities: Public water and sewer
- 👤 Listing agent: Jessica Wells
- 🏢 Brokerage: Rooted Real Estate & Auction
- 🔖 MLS: 6343983.
View the Zillow listing for 414 S Dekalb Street.
Price and listing information checked October 25, 2026. Confirm current availability, property condition, measurements, and included items with the listing agent.