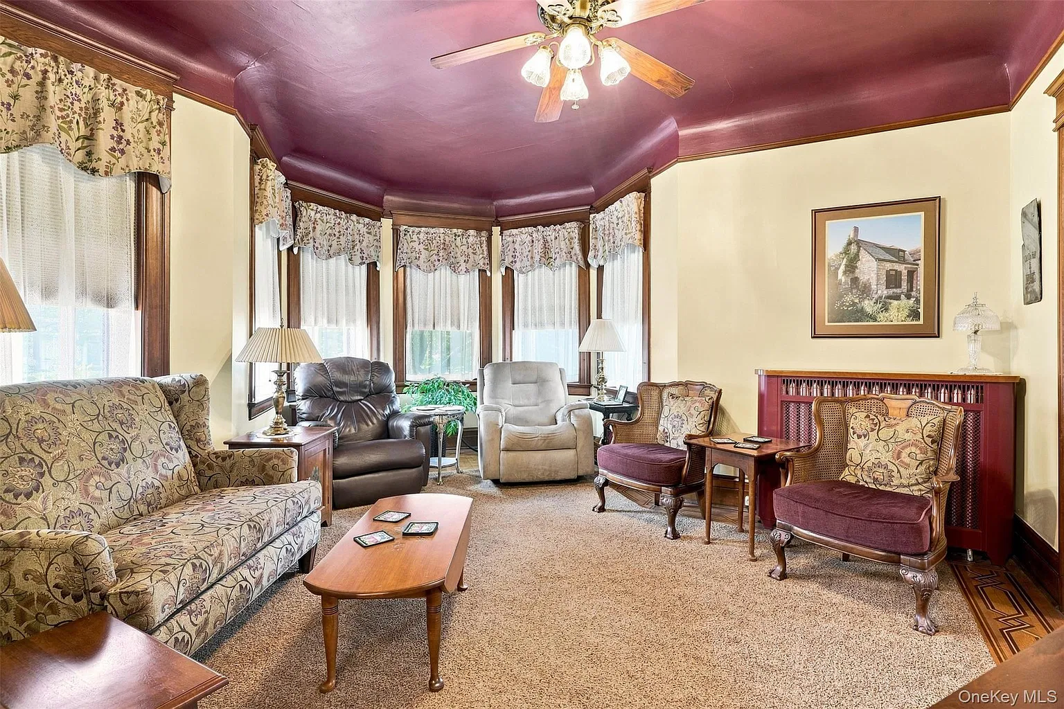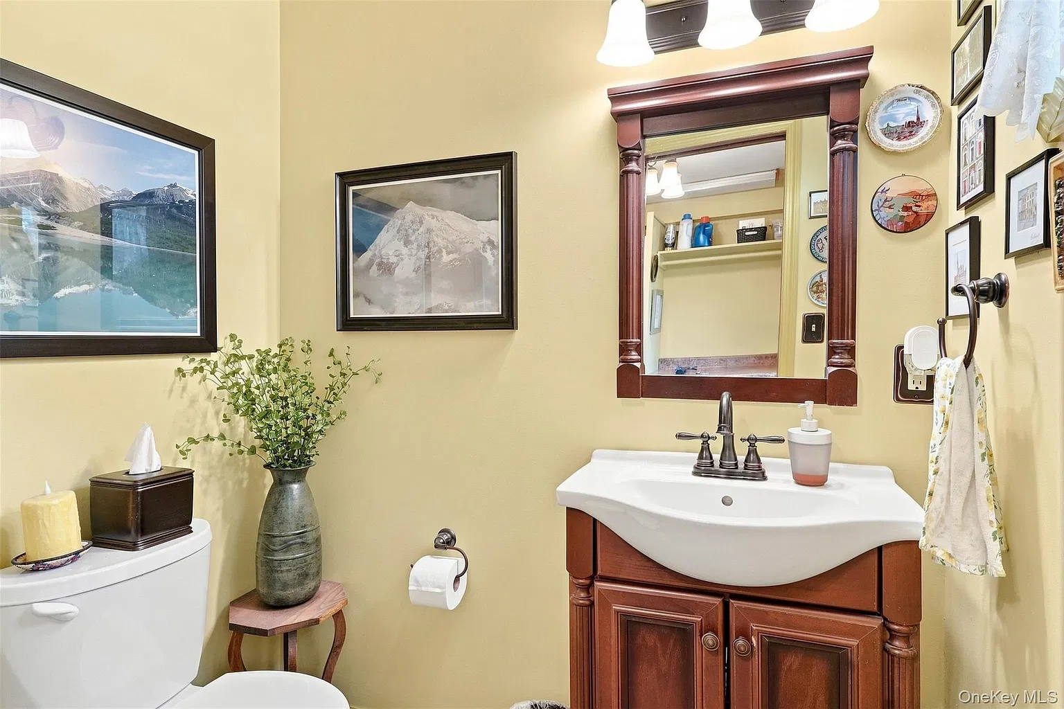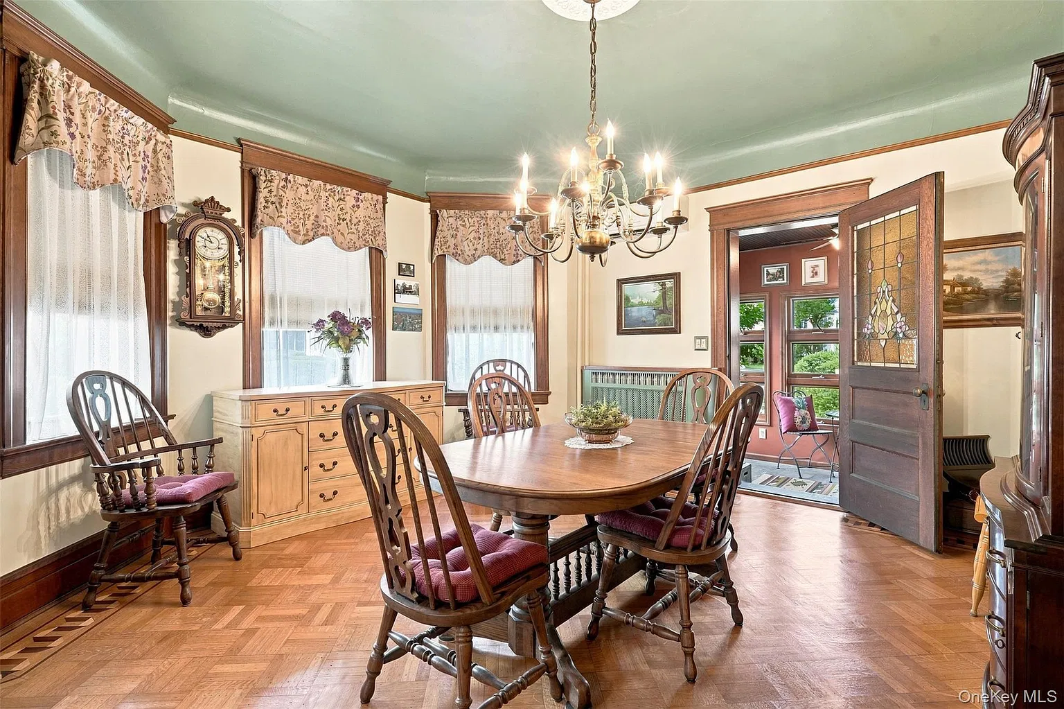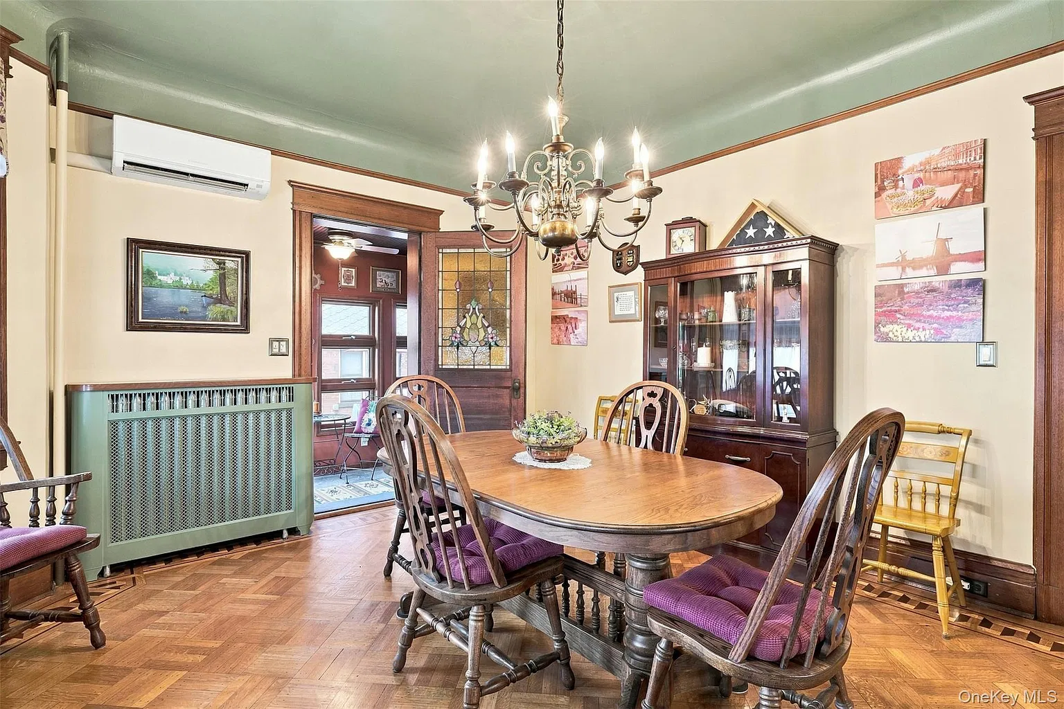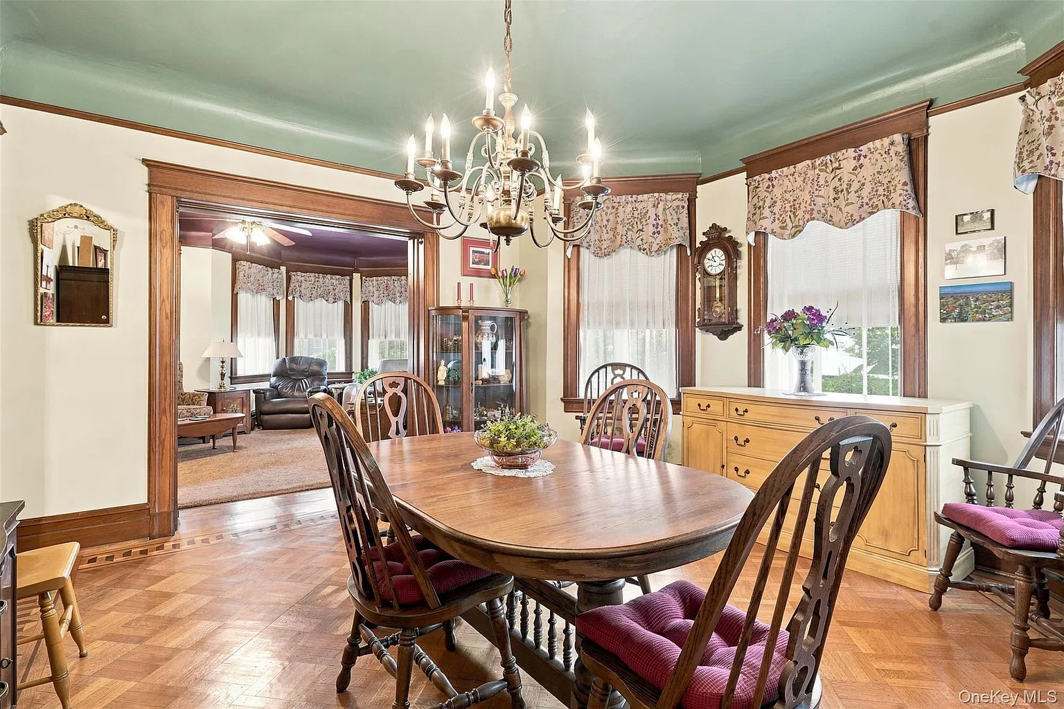
A wraparound porch, parquet floors, and original pocket doors give 349 Albany Avenue in Kingston, New York, the details many old-house enthusiasts look for. Built in 1900, the brick Victorian is listed for $675,000 with three bedrooms, one full bathroom, one half bathroom, and 1,755 square feet of living space. The current listing reports a 0.32-acre lot.
Inside, the home combines formal rooms with an eat-in kitchen and pantry. Outside, a paved driveway provides access from North Manor Avenue, and the listing identifies a detached garage. For those of us drawn to houses with a recognizable architectural personality, the porch and preserved interior features are likely to be among the first details we notice.
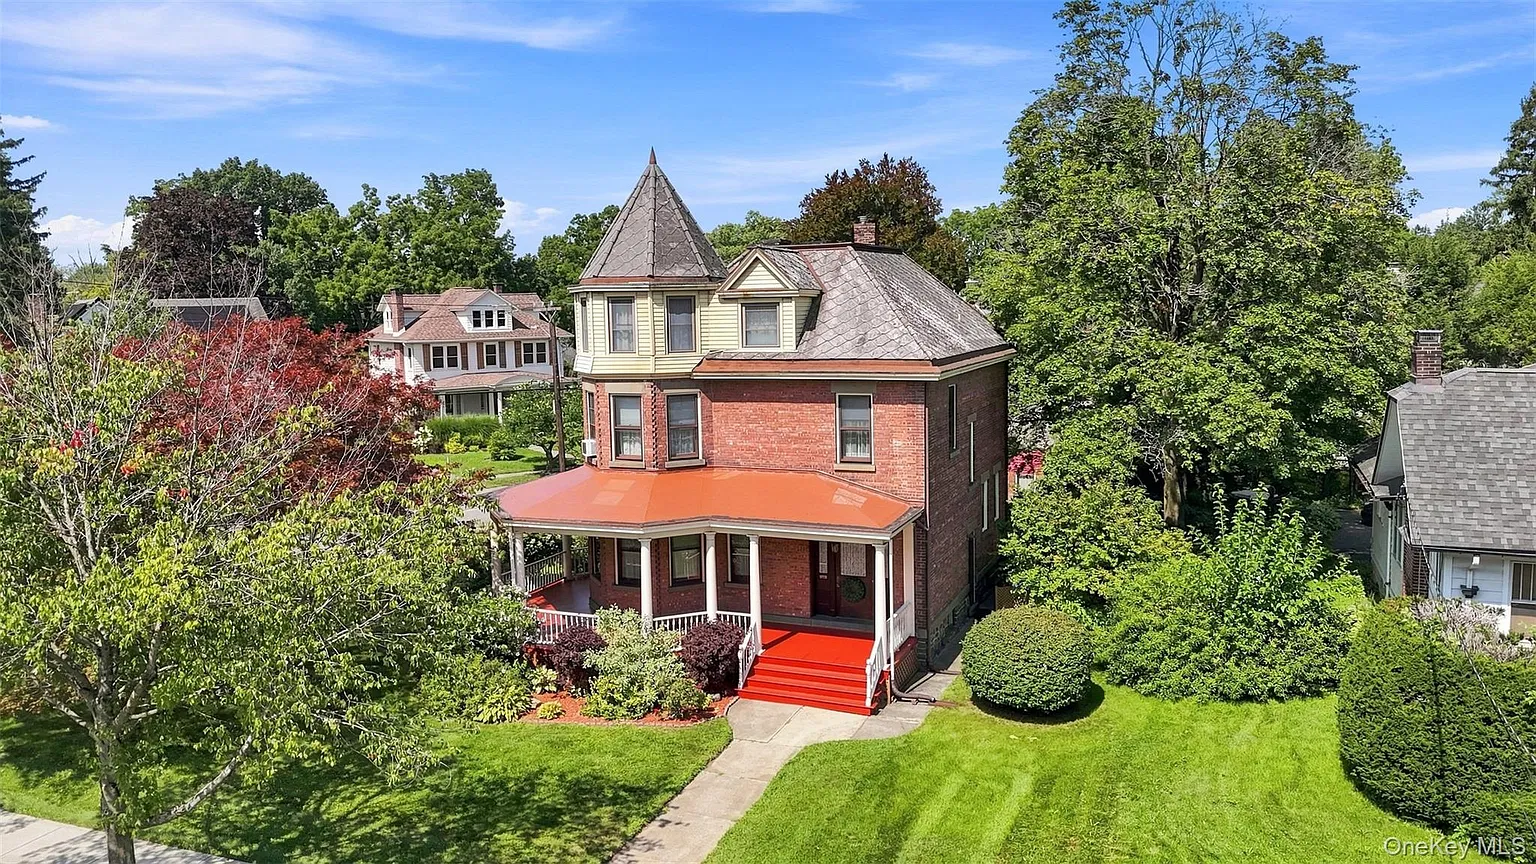
A Brick Victorian on Albany Avenue
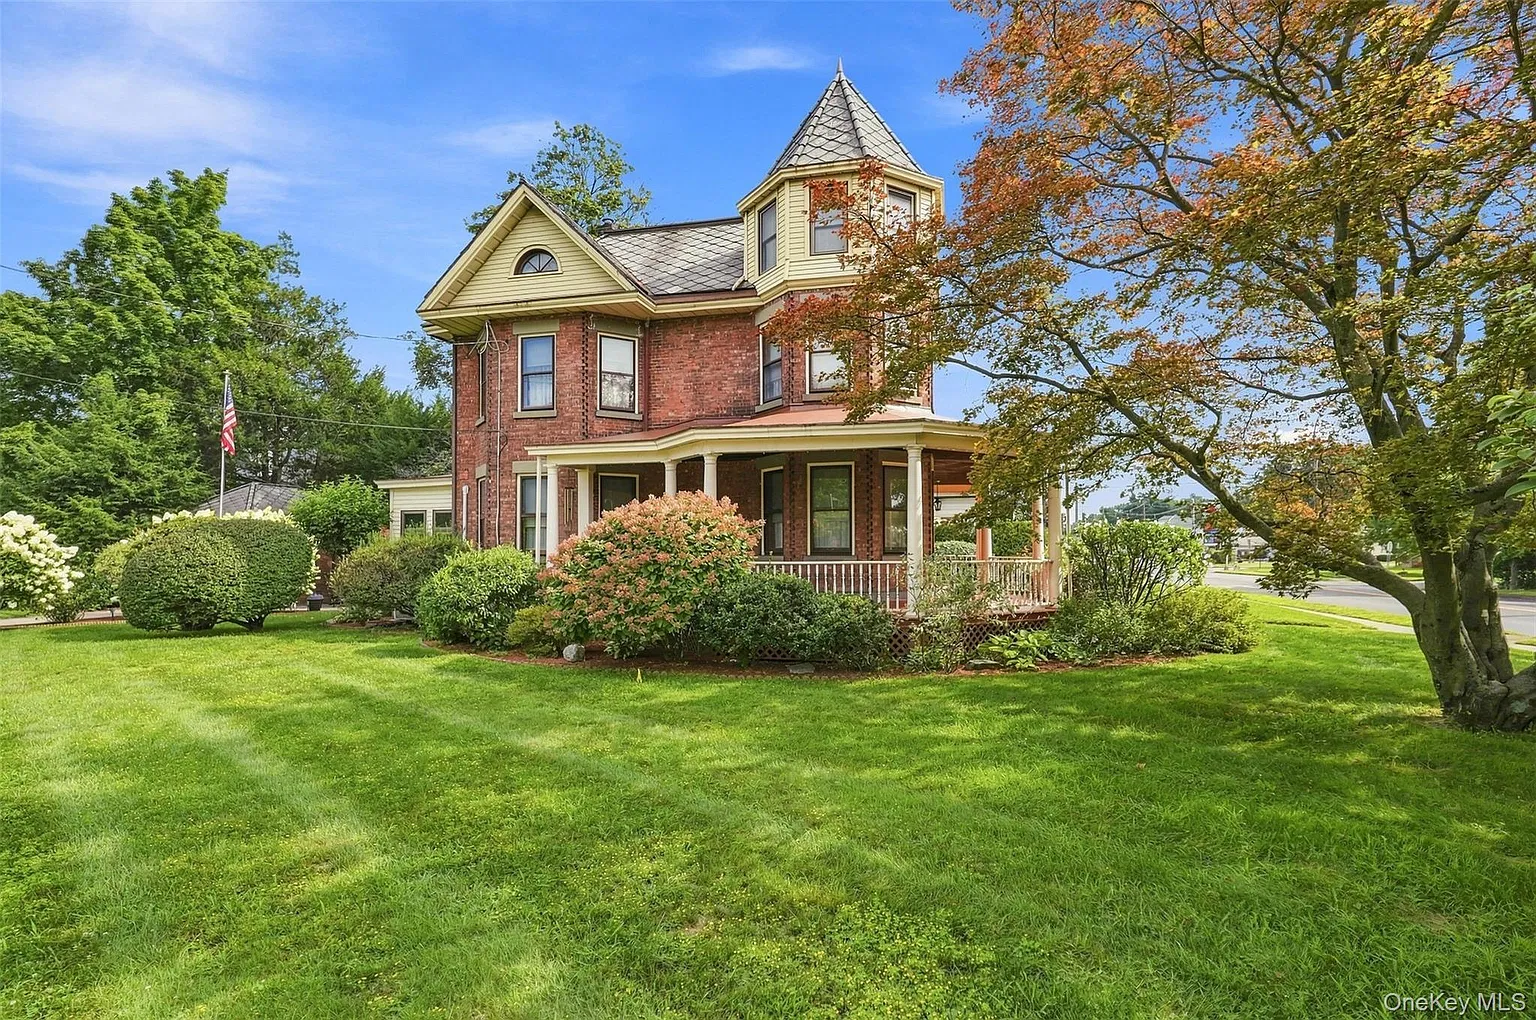
The listing describes 349 Albany Avenue as a brick Victorian, a style that gives the property its presence along the street. Its wraparound porch adds another layer to the exterior, creating a covered space between the house and the surrounding grounds.
A historic building inventory prepared for Kingston in 2001 also documented the property and included a photograph showing a Victorian-style house with a wraparound porch and turret. That record offers a useful historical reference for anyone interested in learning how the exterior has been documented over time. It does not, by itself, establish a historic-register designation.
We can appreciate the house’s age while looking carefully at its present condition. Brickwork, porch surfaces, railings, and exterior trim all contribute to its appearance and may have different maintenance needs. A showing provides the opportunity to see those materials up close and understand how the porch connects to the interior.
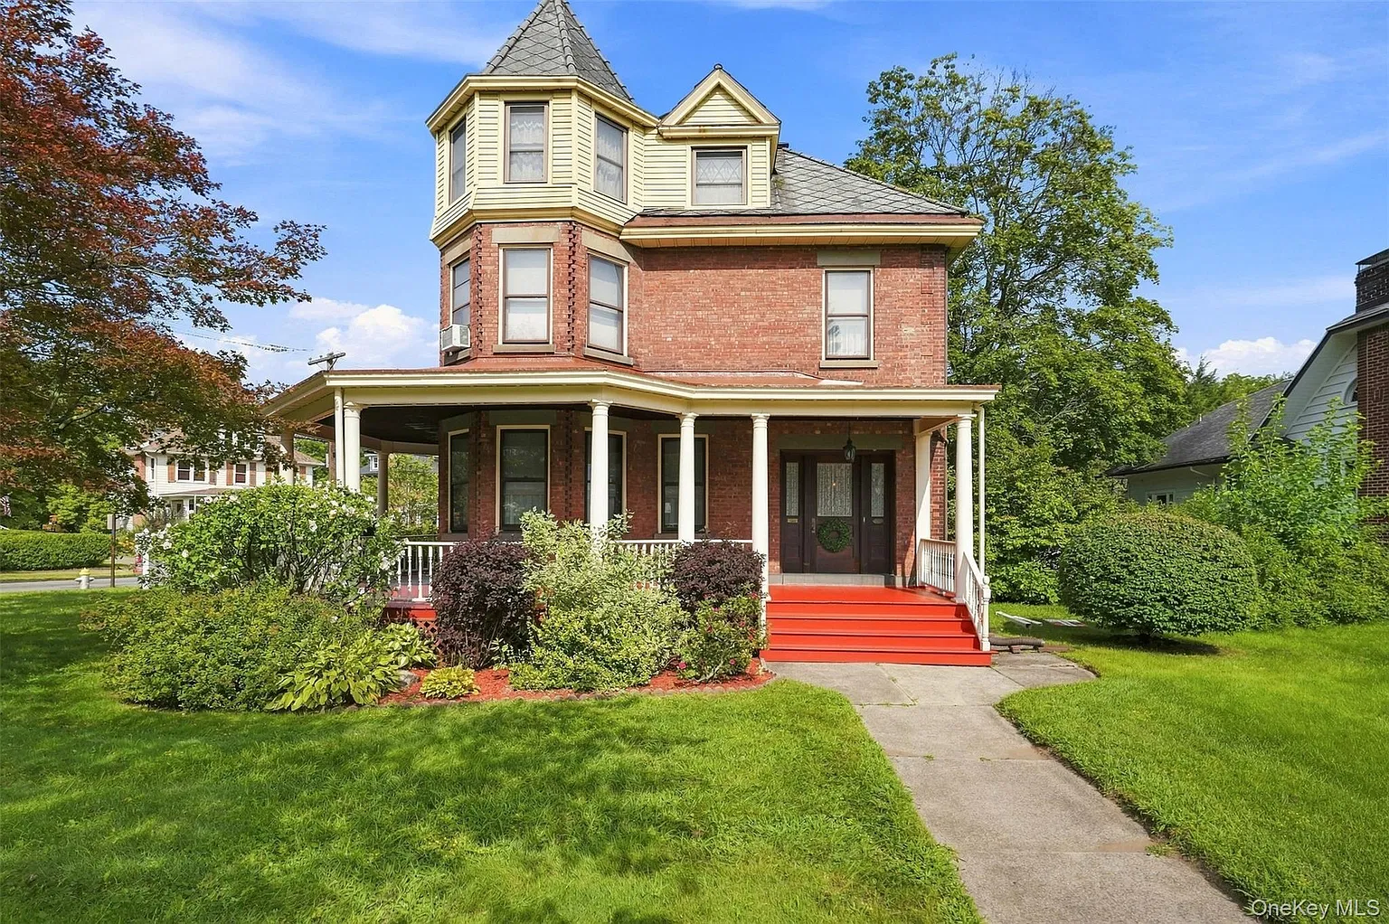
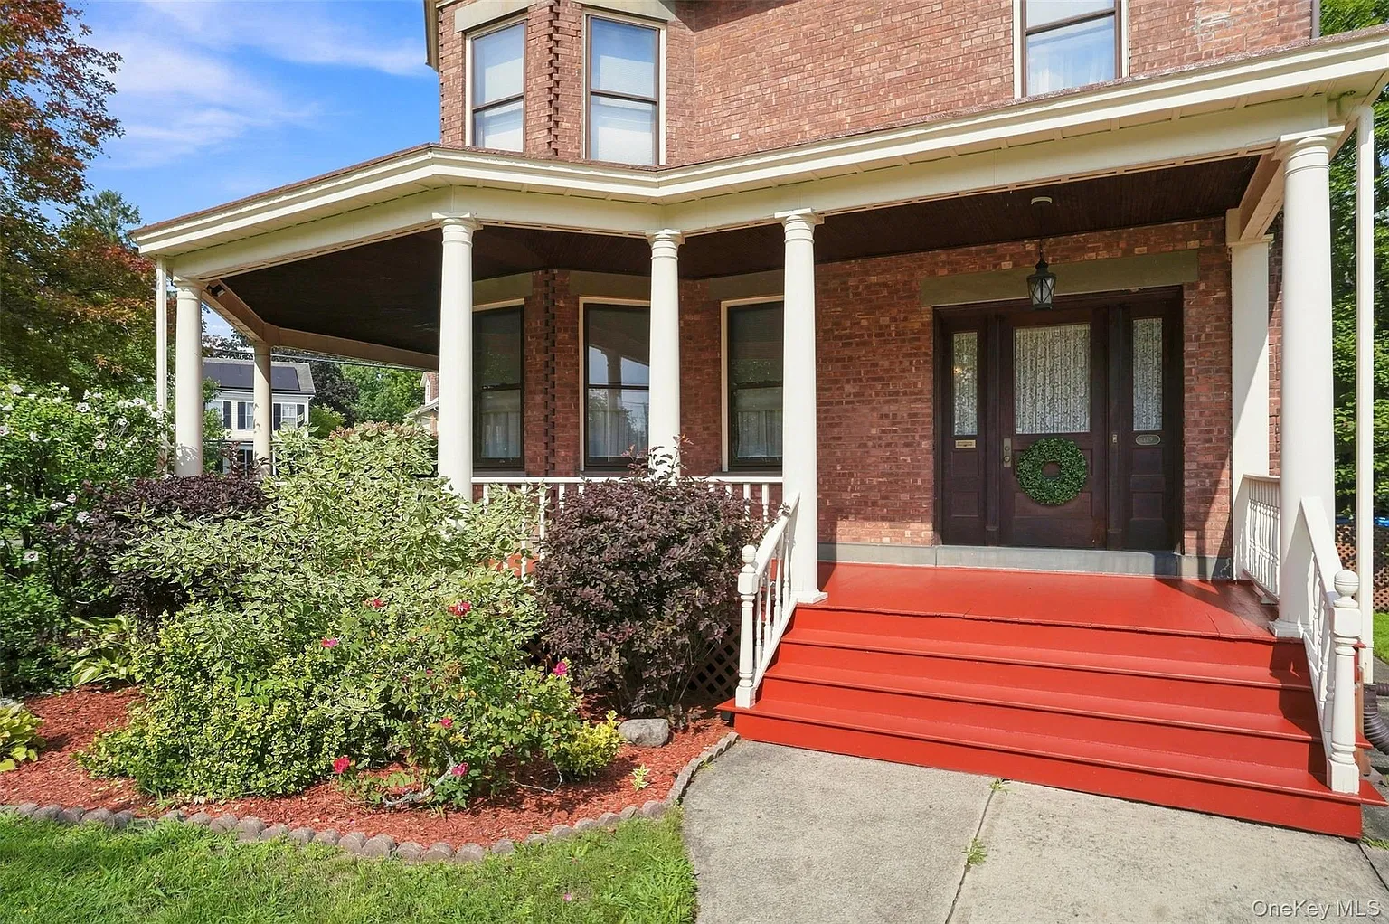
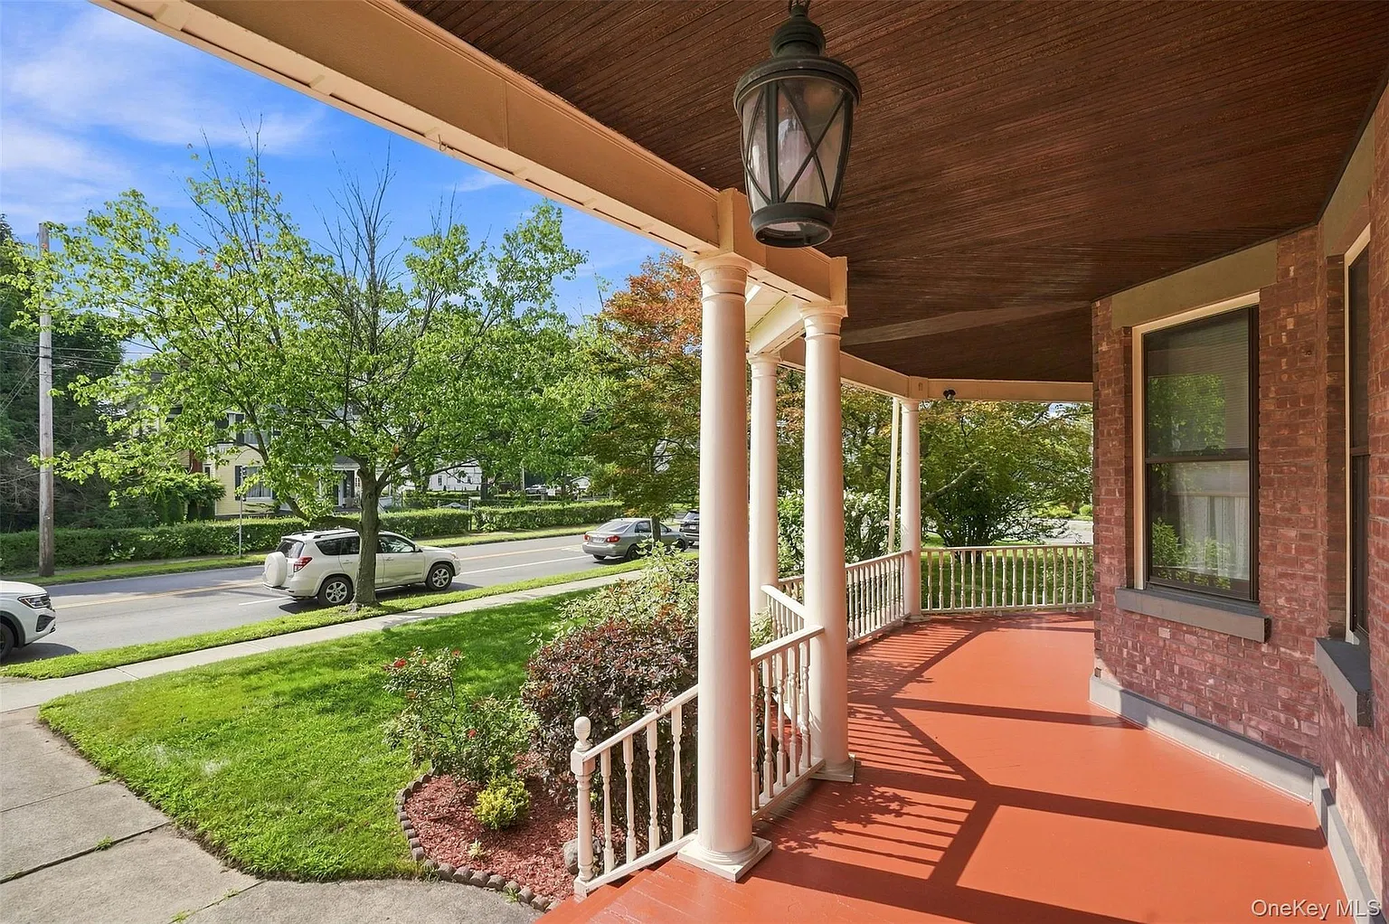
A Wraparound Porch for Outdoor Living
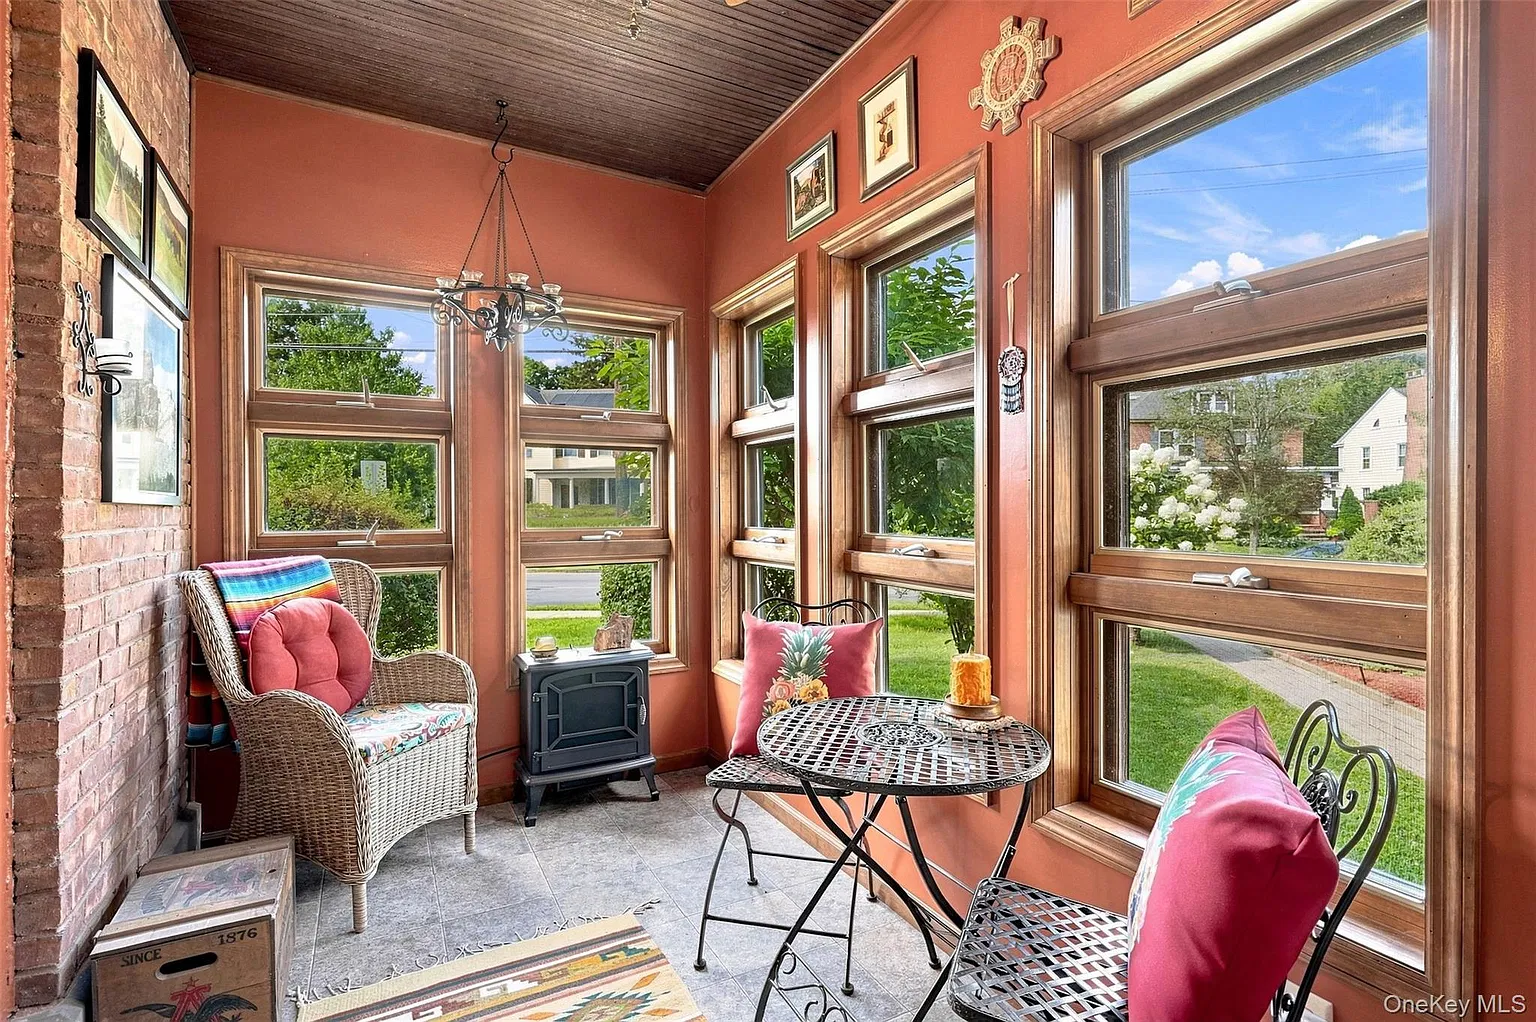
The wraparound porch is one of the property’s most distinctive advertised features. Instead of a single small entrance area, it offers covered outdoor space along more than one side of the home. The listing also identifies a screened porch feature and a patio; their exact arrangement is worth viewing in person.
We can imagine a few chairs arranged for morning coffee, or a table placed where the porch provides comfortable access from the house. The amount of sunlight and shade will change through the day, making it useful to visit at different times if possible.
For a future owner, the porch is also part of the home’s ongoing care. Its floor, supports, roof, and painted surfaces deserve the same attention as the rooms inside. Understanding their condition can help preserve a feature that contributes substantially to the Victorian exterior.
Parquet Floors and Original Living Room Pocket Doors
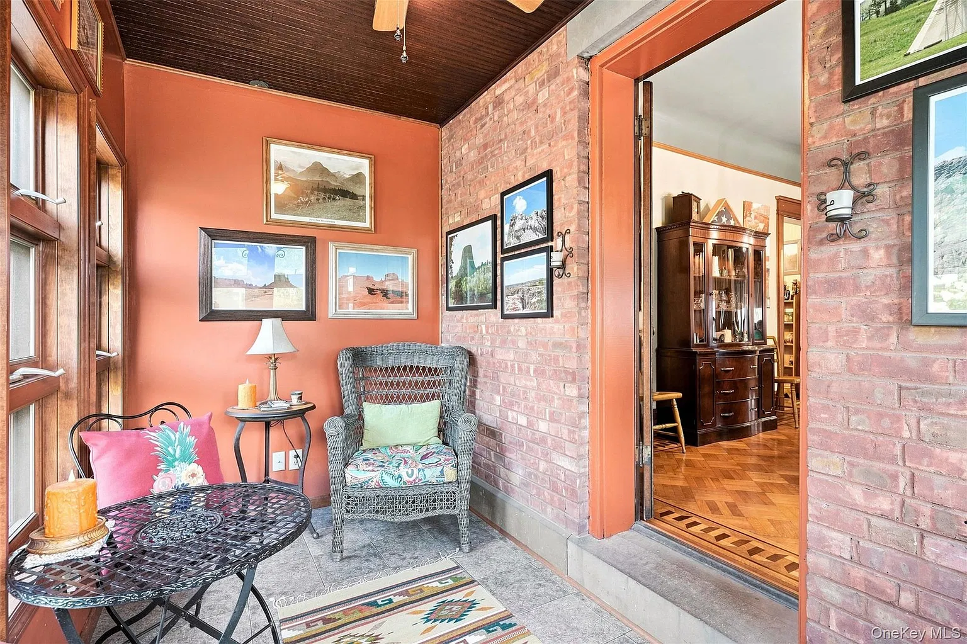
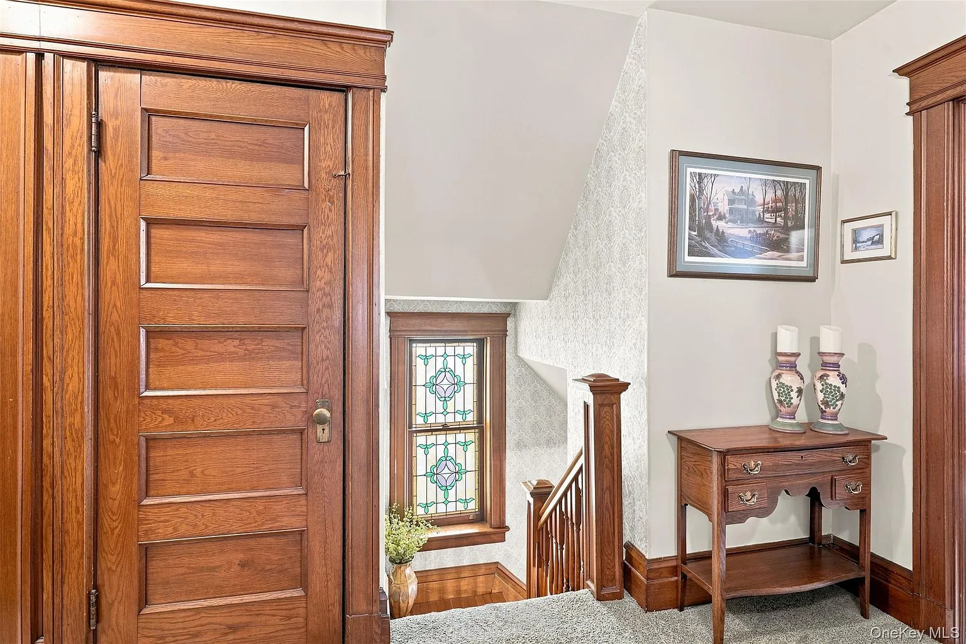
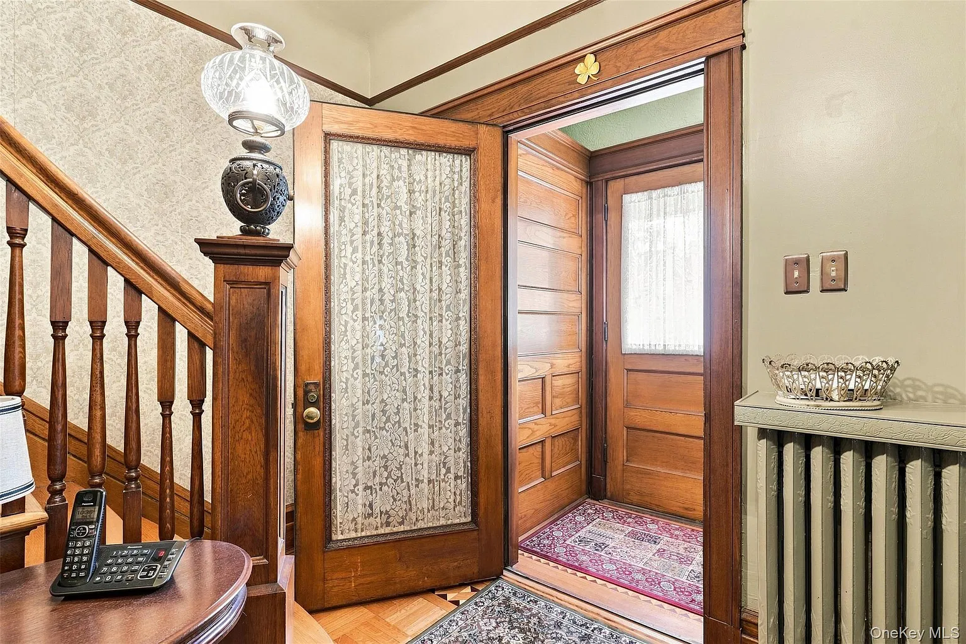
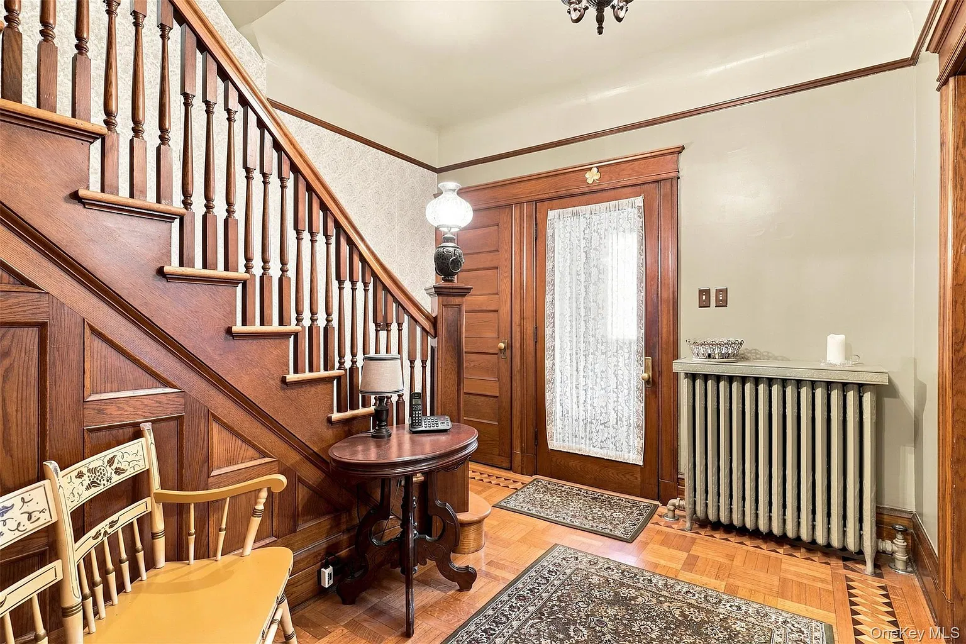
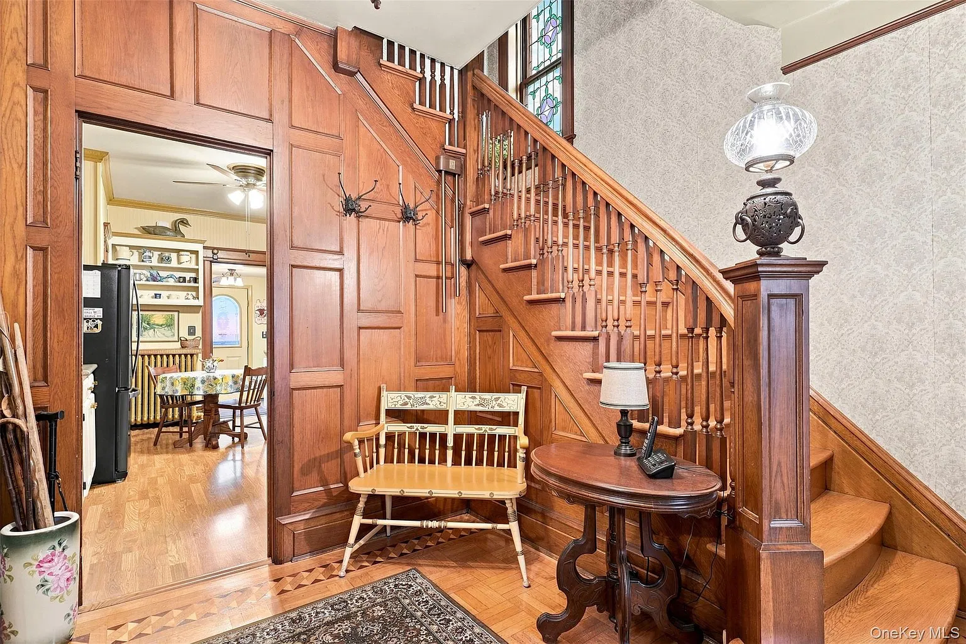
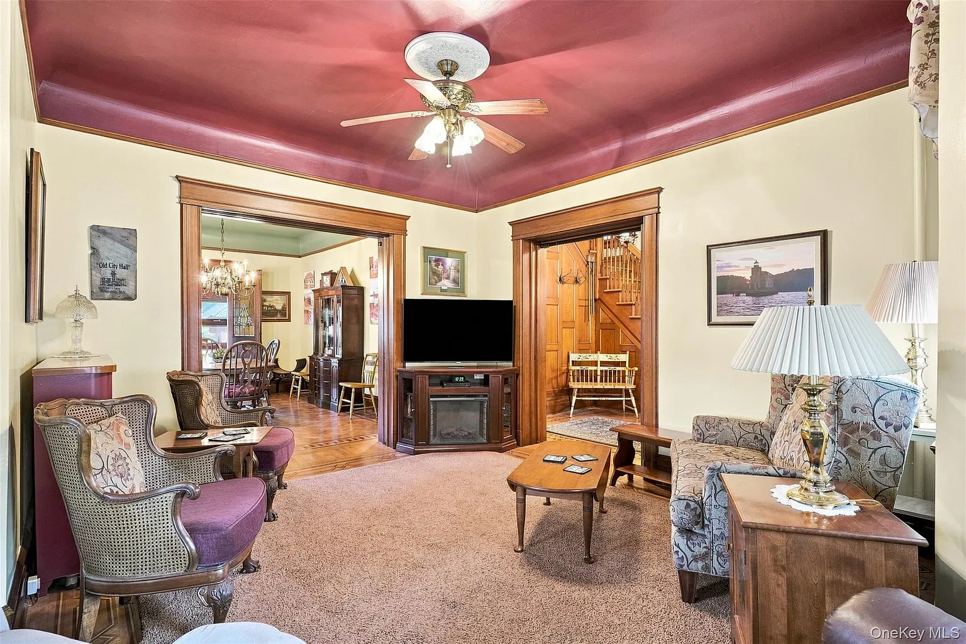
The current listing highlights parquet flooring throughout the first floor and identifies the living room’s pocket doors as original. These are two details that give the interior a connection to the home’s earlier years.
Parquet brings pattern to a room through the arrangement of its wood pieces. Its visual effect changes with the furniture placed above it, so leaving portions of the floor visible can allow the pattern to remain part of the room’s design. We would look closely at the condition of the finish and any areas that may need repair.
Pocket doors offer a different kind of flexibility. When open, they can connect adjoining spaces; when closed, they can provide a greater sense of separation. During a visit, we would check how the doors move and look at the surrounding trim. Their presence gives the living room a distinctive feature without requiring a change to the floor plan.
A Formal Dining Room With a Chandelier
The house includes a formal dining room with a chandelier, according to the listing. Together with the first-floor parquet, the room offers a setting for a dining table while retaining the character of a separate gathering space.
We would consider how the dining room relates to the kitchen and living room. A table that fits comfortably, with space to move around chairs and through doorways, can make the room useful for ordinary meals as well as larger gatherings.
The chandelier gives the room an established focal point. A buyer can assess its size, light, and position in relation to the dining table before deciding whether any changes are needed. The listing does not establish the fixture’s age, so it should be appreciated as a current feature rather than assumed to be original.
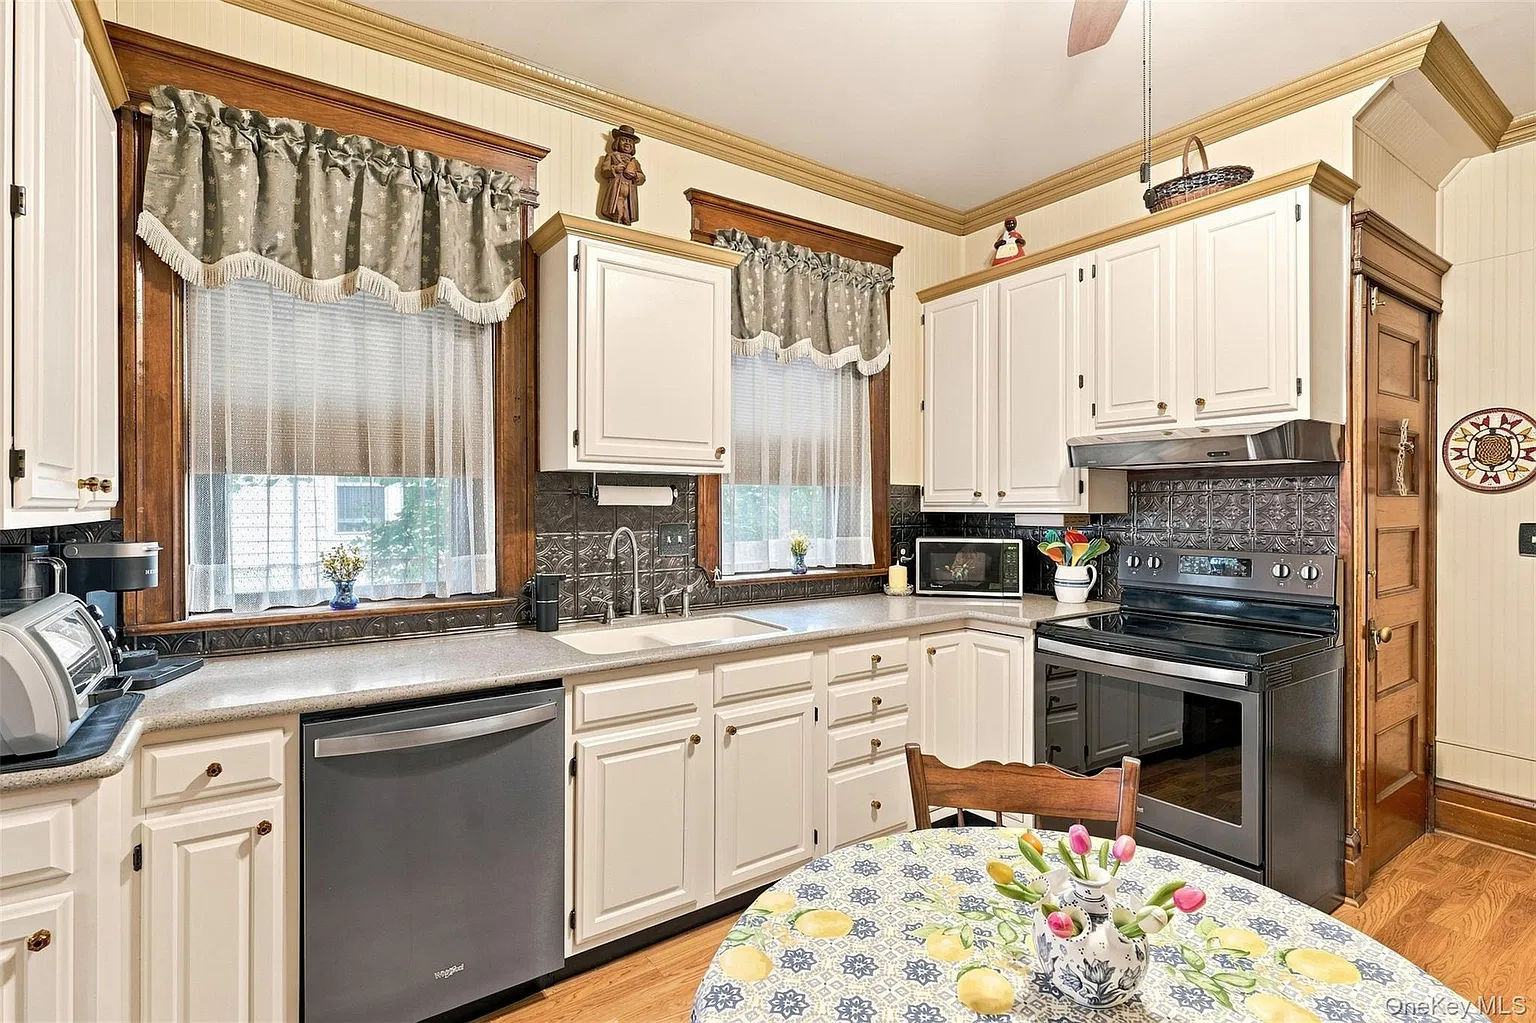
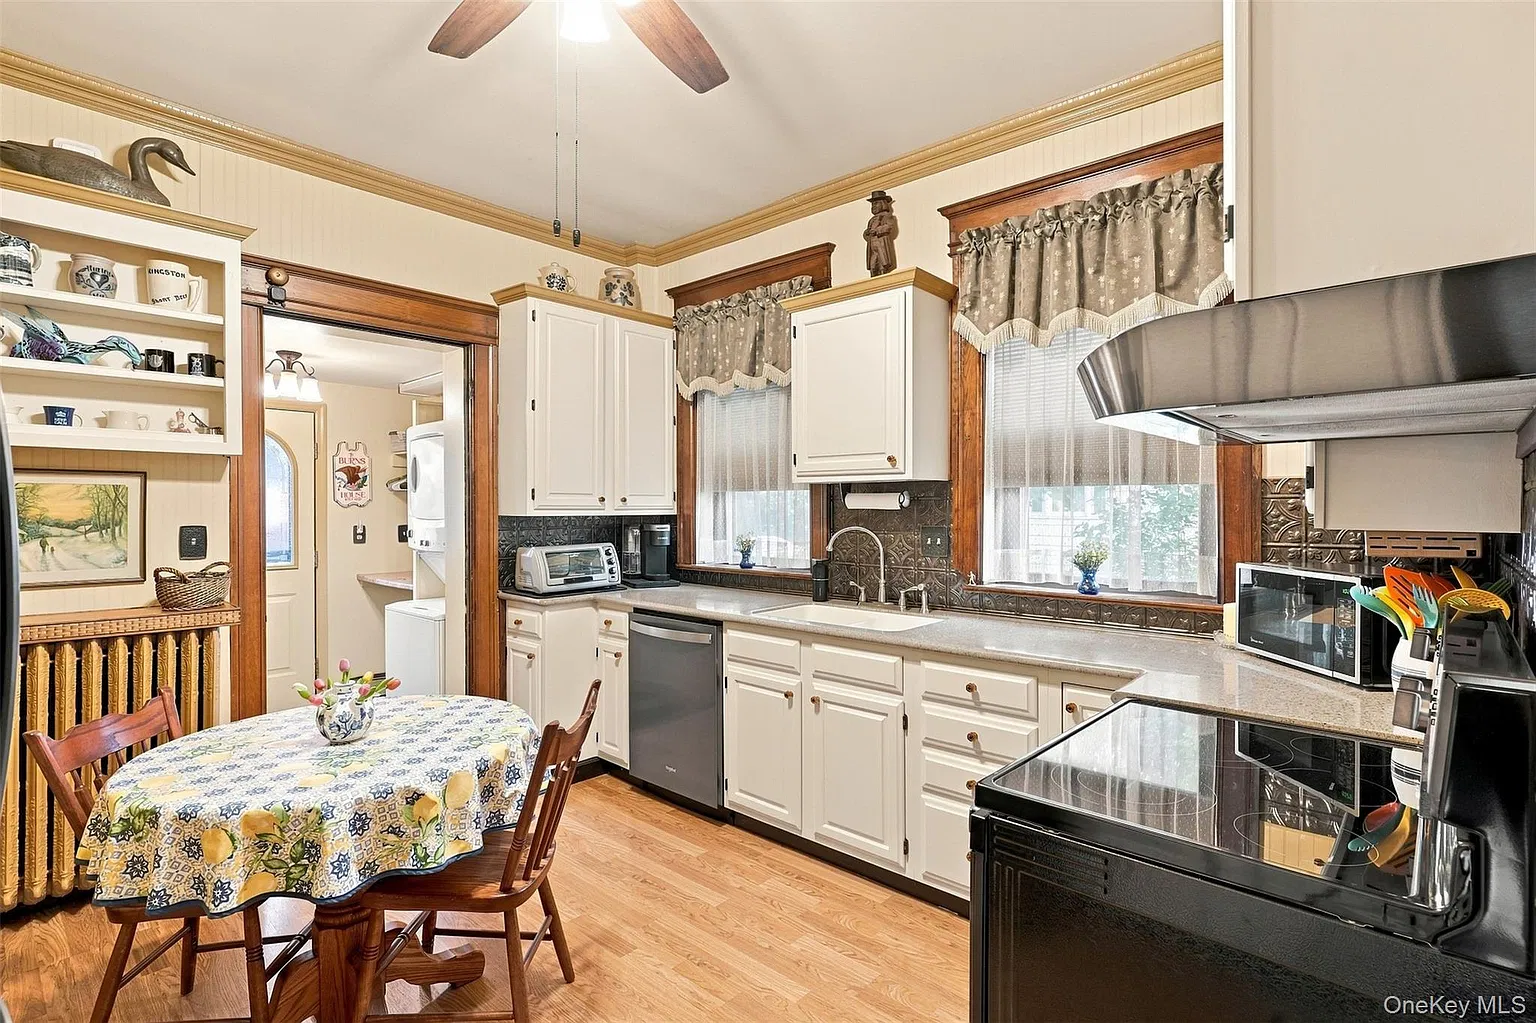
An Eat-In Kitchen With a Pantry
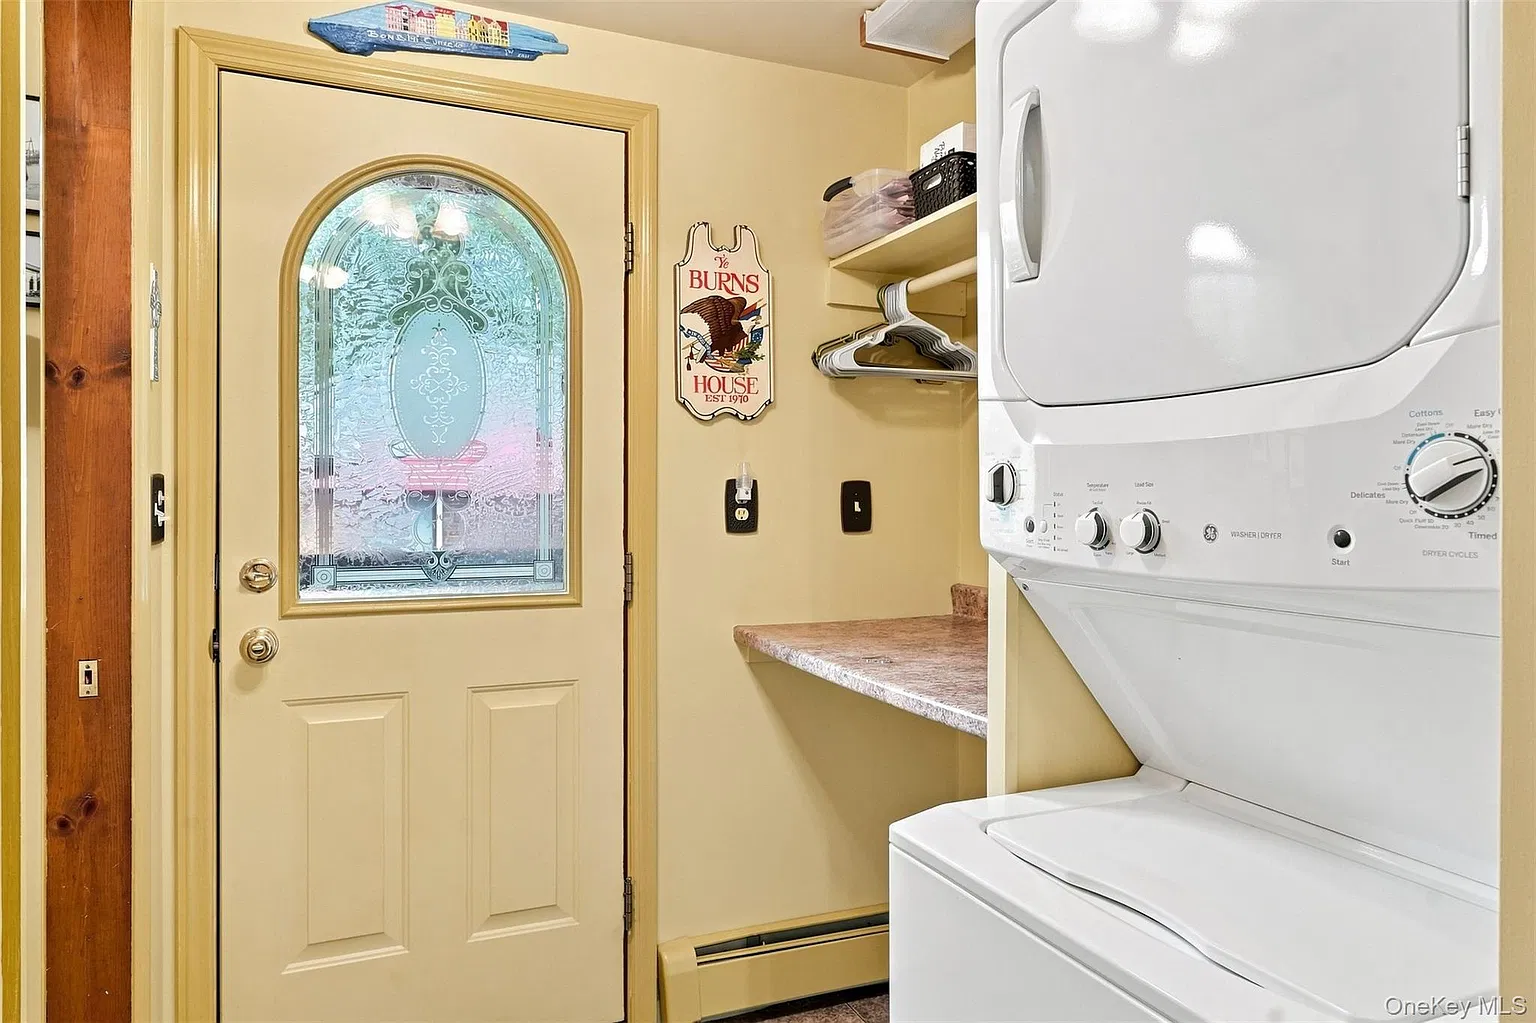
The property’s features include an eat-in kitchen and pantry. The advertised appliances include an electric oven and range, dishwasher, refrigerator, microwave, freezer, washer, and dryer. Laundry is listed as being in the hall.
An eat-in area gives us the option of having casual meals close to the kitchen while keeping the formal dining room available for other occasions. The pantry offers additional storage to consider when organizing food and kitchen supplies.
During a showing, we would look at counter space, cabinet condition, and the movement between appliances and the dining area. The exact age and operating condition of the equipment should be confirmed, along with the final list of items included in the sale.
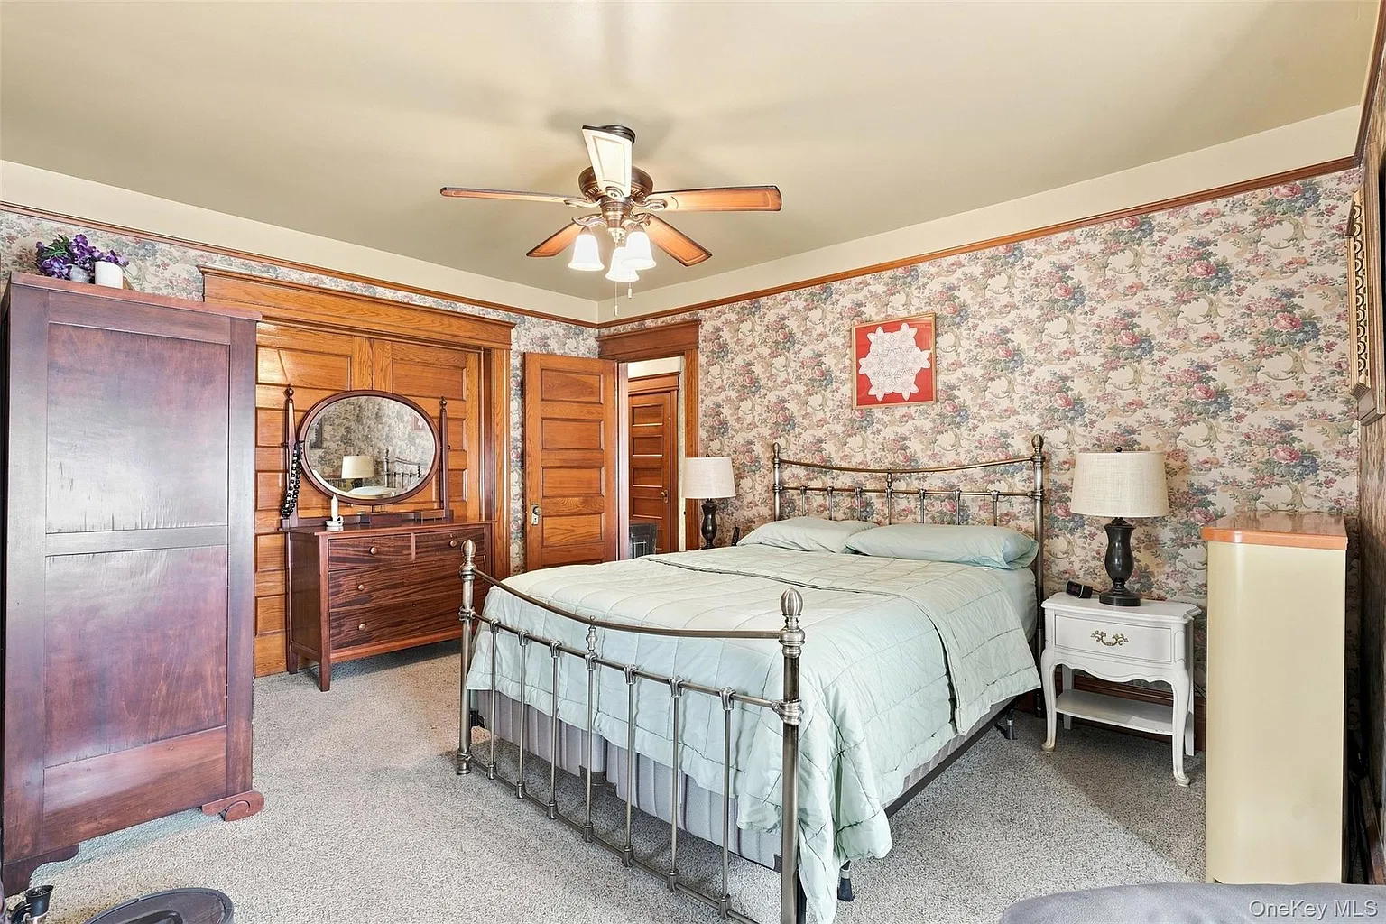
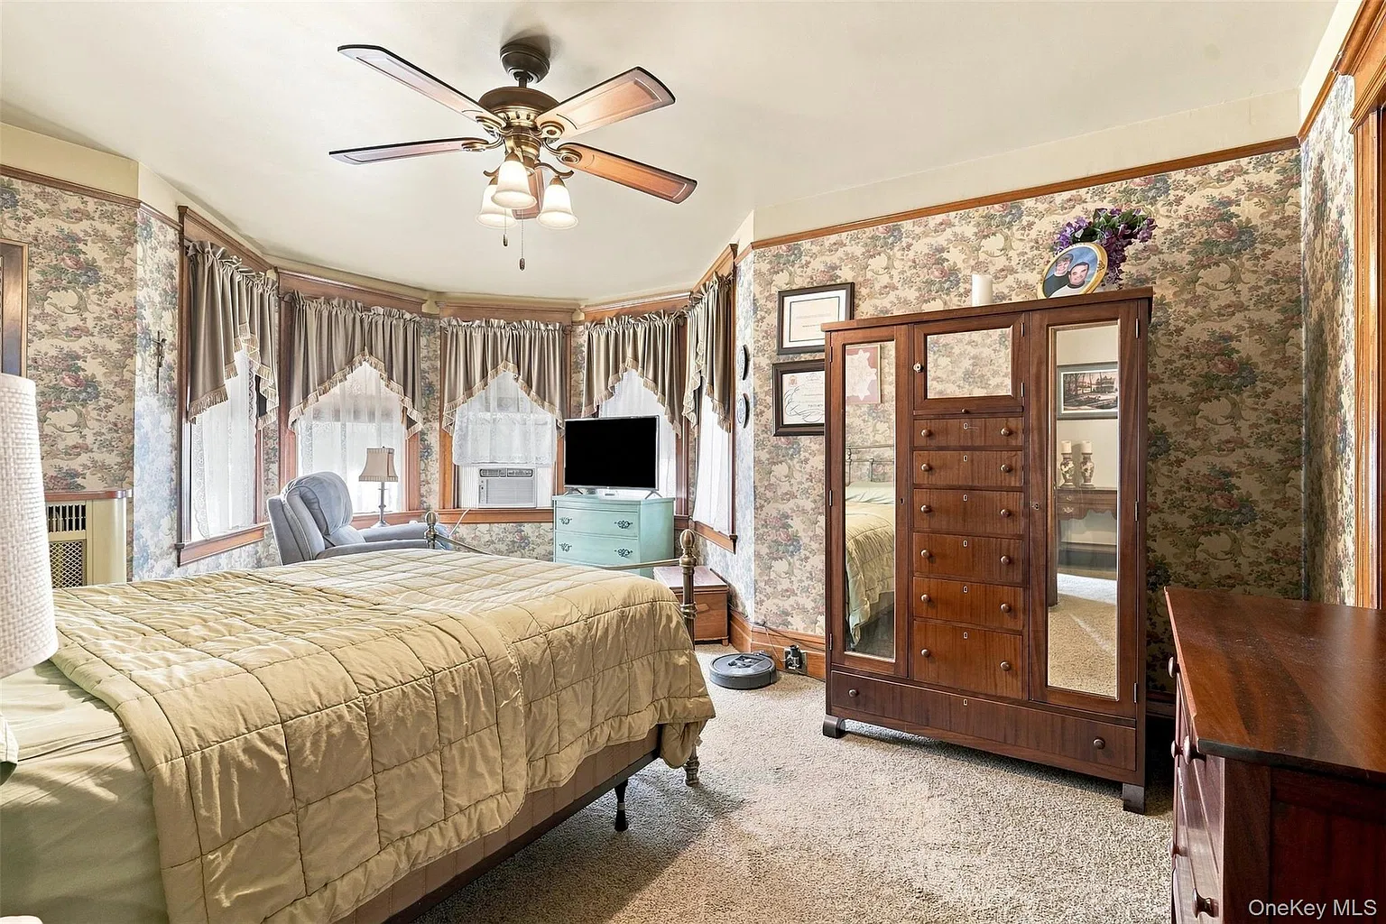
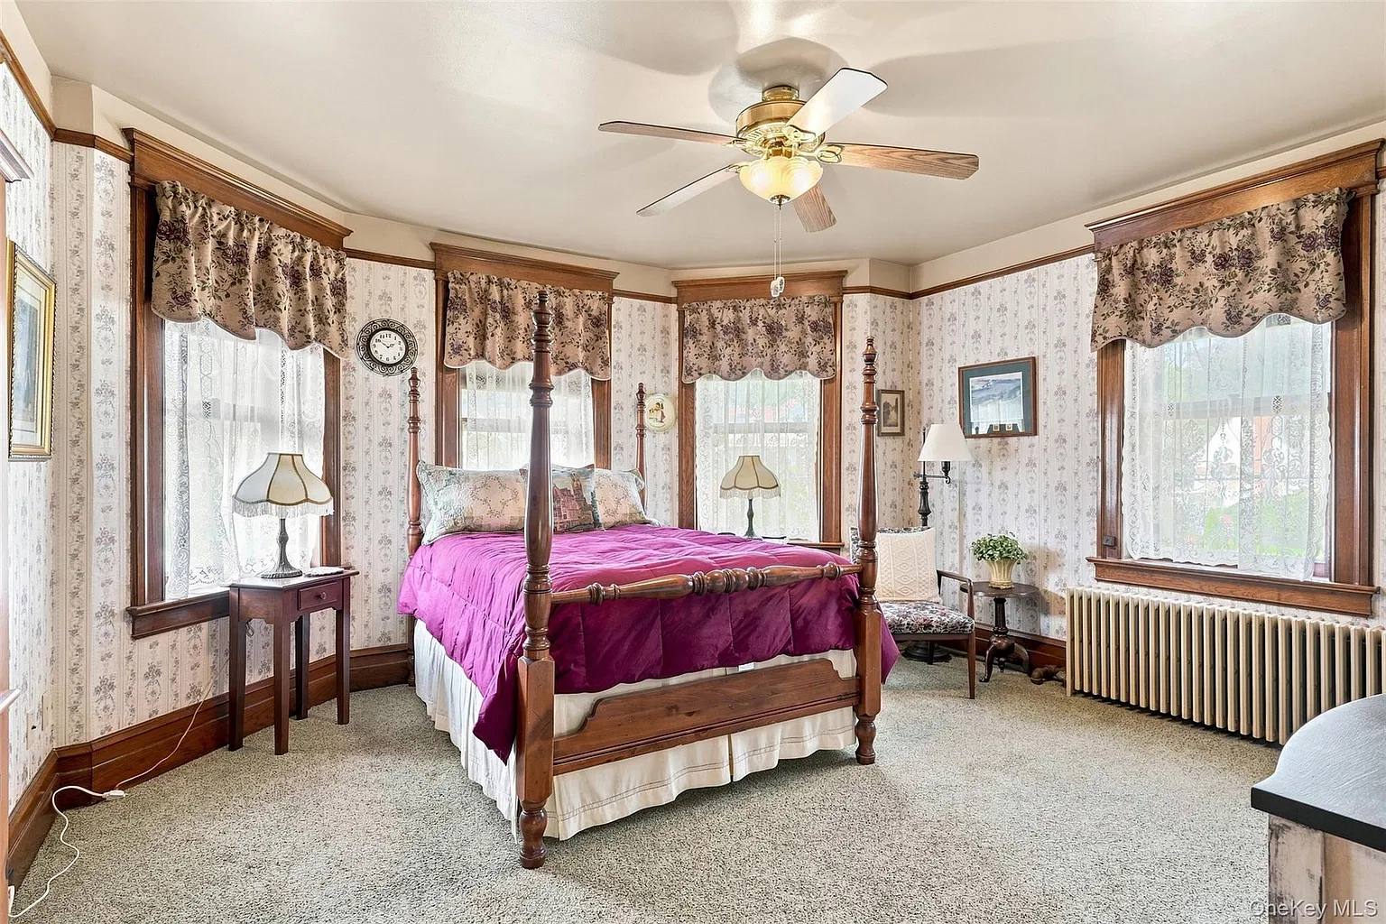
Three Bedrooms and One and a Half Bathrooms
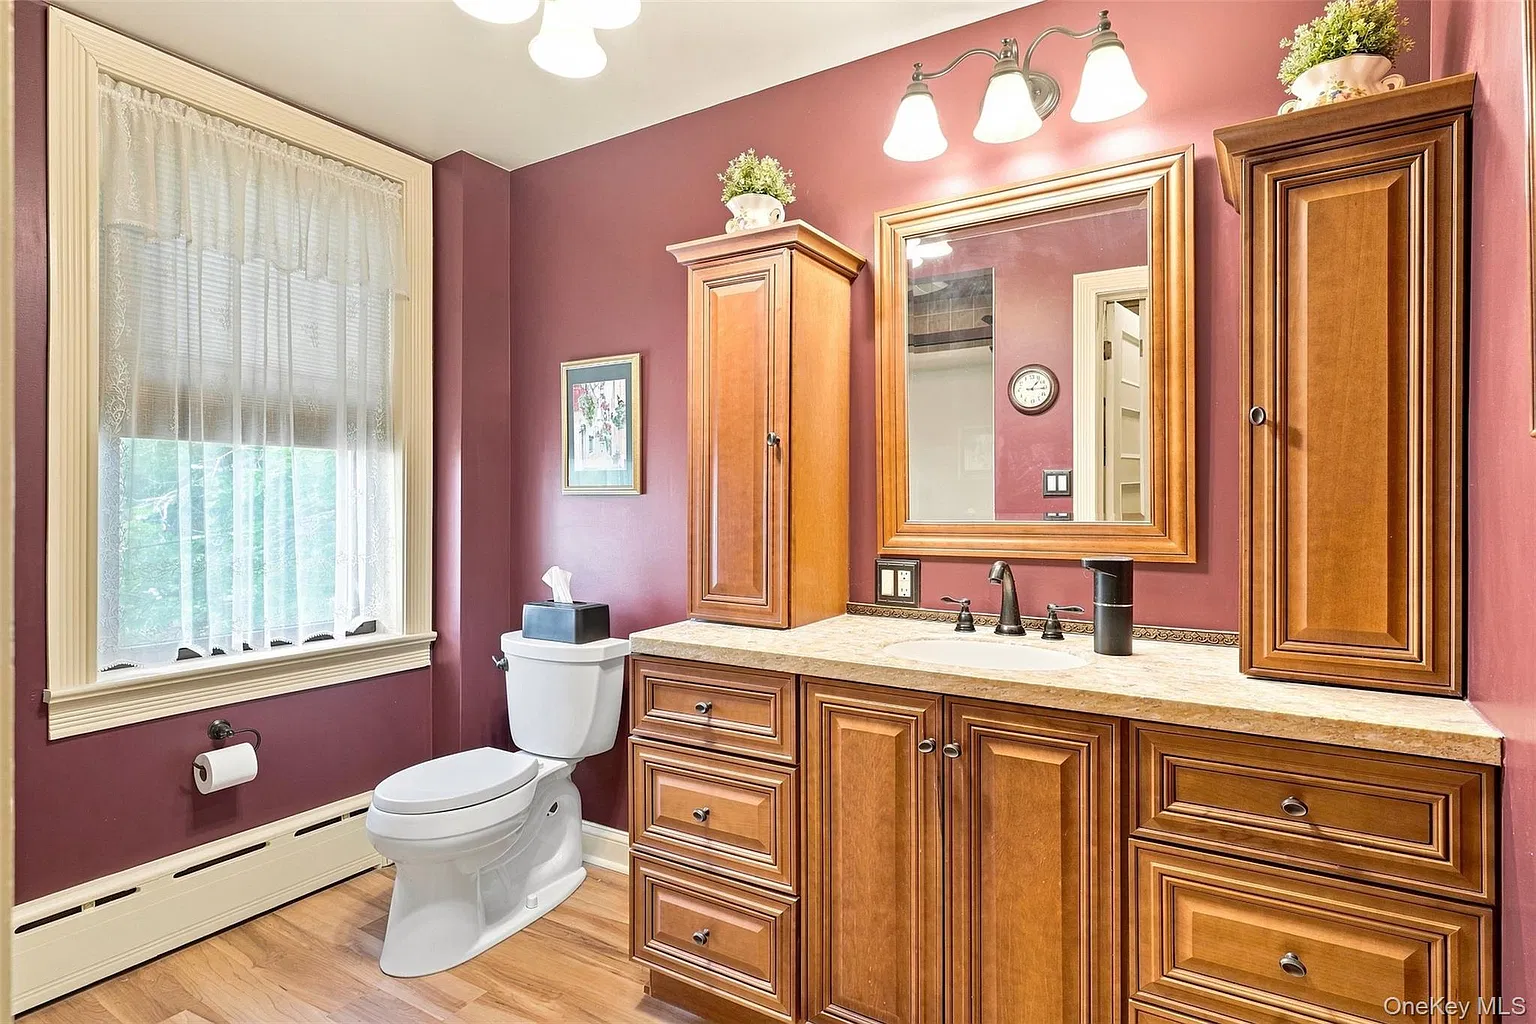
The home has three bedrooms, with one full bathroom and one half bathroom. Although some listing headlines display a total of two bathrooms, the detailed breakdown is important for understanding the layout.
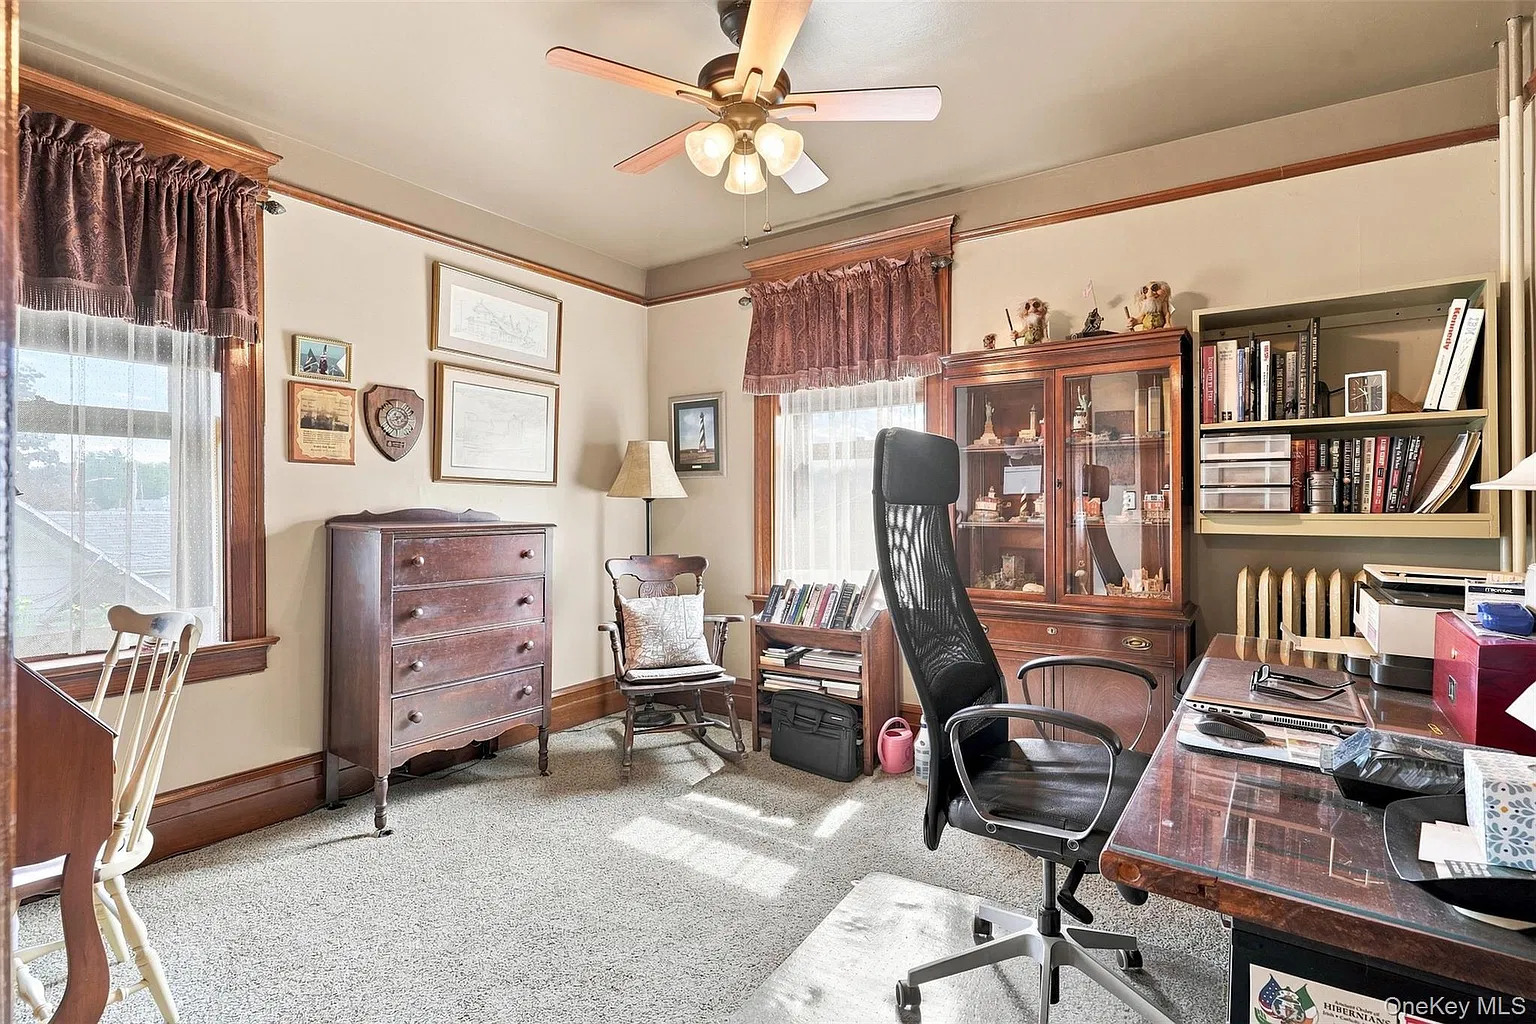
We would use a tour to establish the dimensions and arrangement of the bedrooms. Window placement, closets, and the path to the full bathroom will influence how each room works for a household. A bedroom could also be considered for an office or hobby space, depending on its layout and the buyer’s needs.
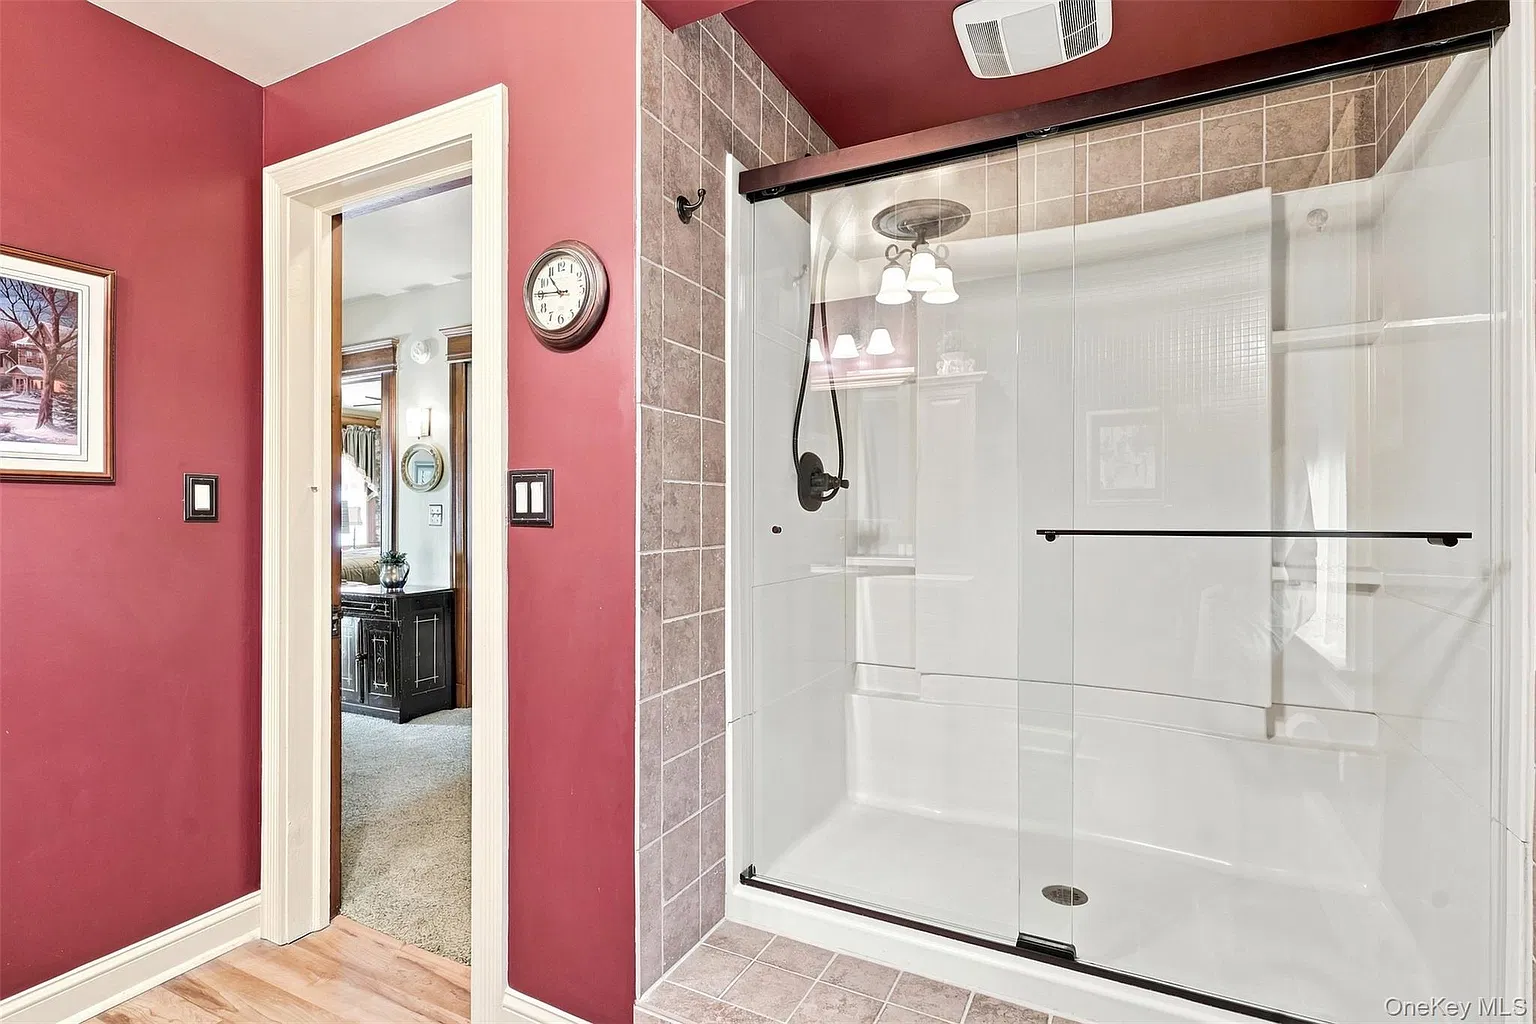
The half bathroom provides an additional convenience, but the property has one full bathing facility. Its location and condition are practical details to consider alongside the home’s period features.
Full Basement, Unfinished Attic, and Detached Garage
Beyond the main living area, the listing reports a full basement and an unfinished attic. These spaces add possibilities for storage, though neither should be assumed to be finished or approved living space.
We would look at access, headroom, moisture conditions, and the overall state of both areas. The attic’s usefulness will depend on its actual configuration, while the basement may also provide access to important mechanical systems.
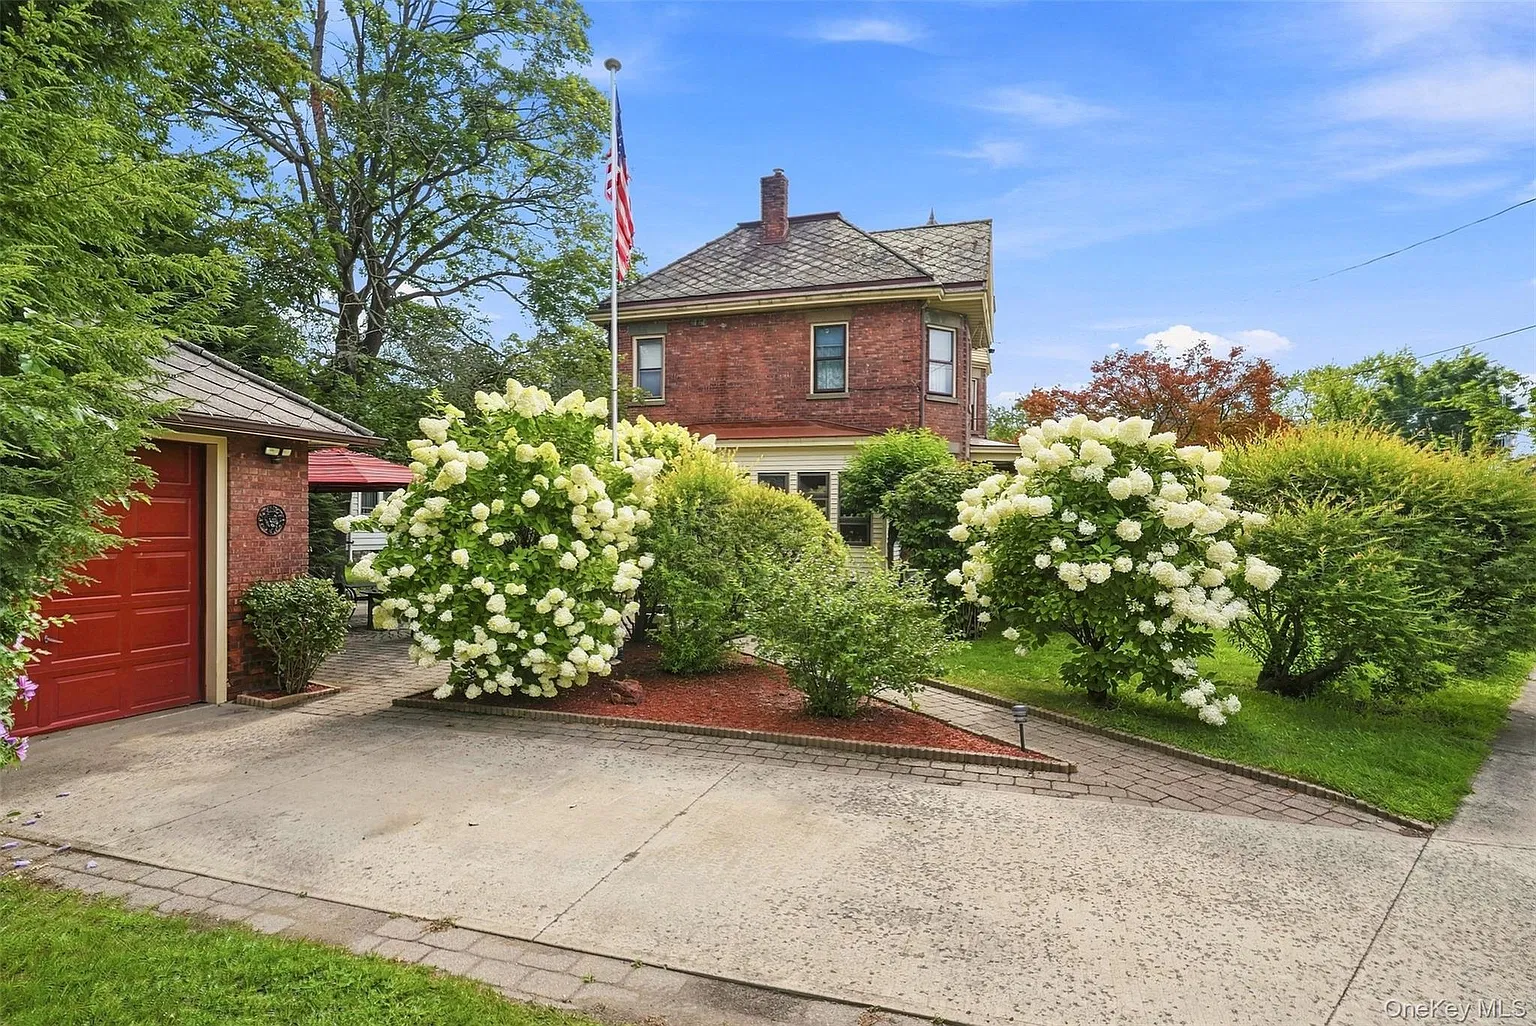
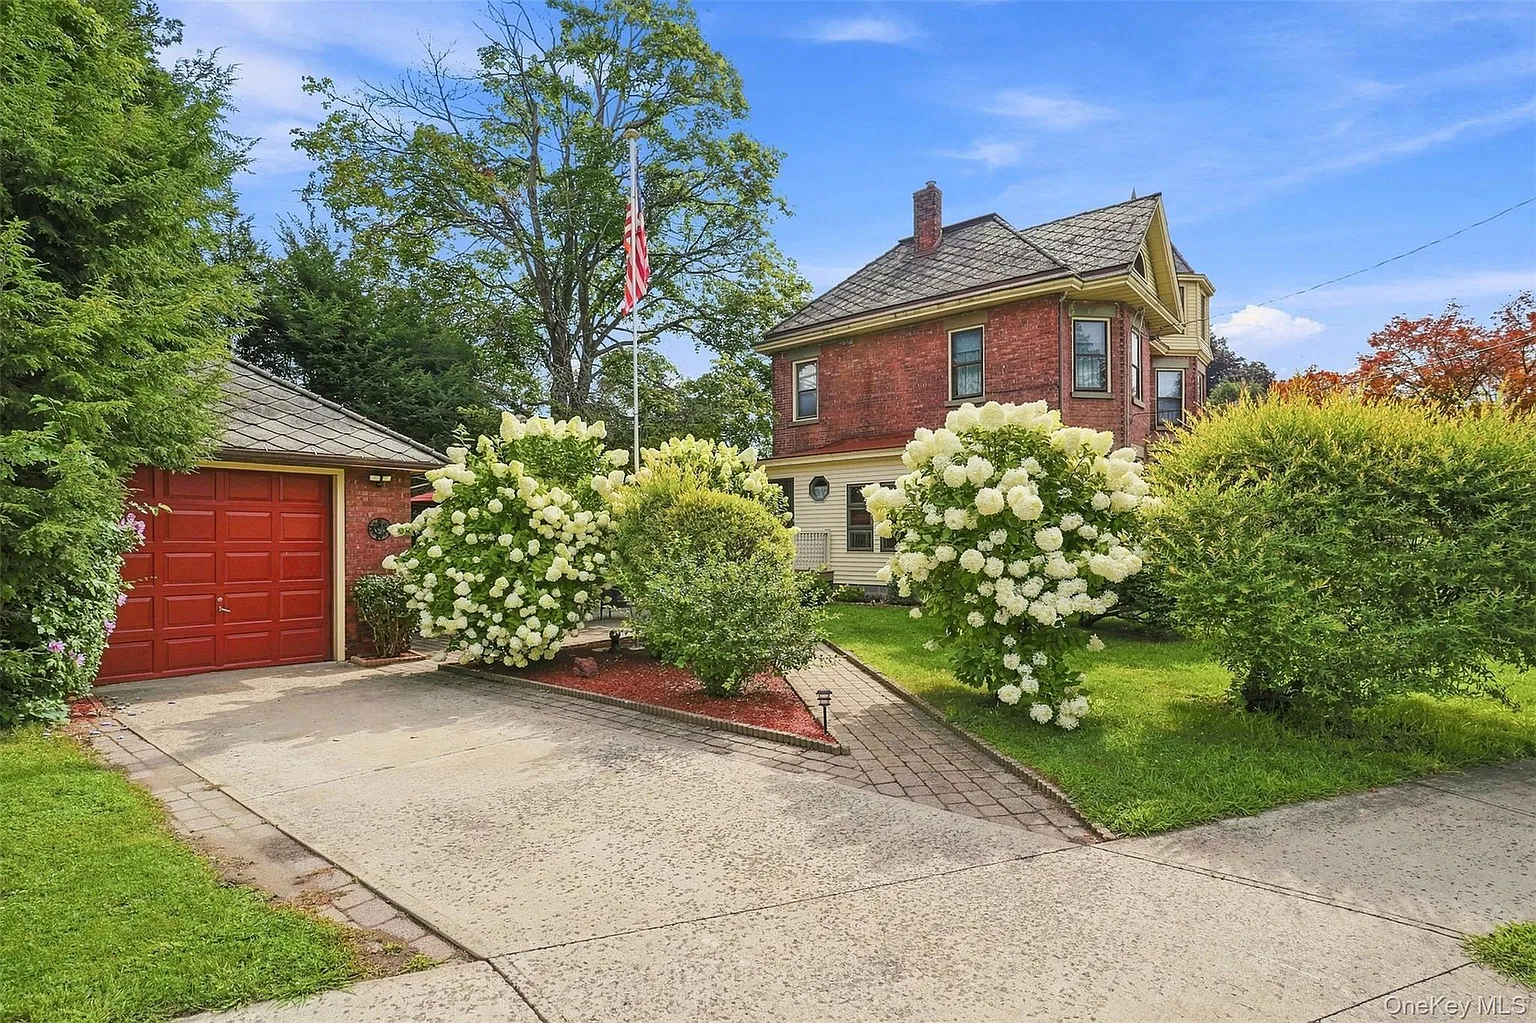
Outside, the listing identifies a detached one-car garage and a paved driveway accessed from North Manor Avenue. That access is worth seeing firsthand to understand the route into the property and the space available for parking.
Location, Lot Size, and Practical Details
The home is in Kingston, Ulster County, with the listing describing access to Uptown and Midtown shops, restaurants, galleries, and everyday services. Buyers can explore the surrounding area to determine which destinations fit their routines.
The current listing reports 0.32 acre, while another property-record service estimates 0.214 acre. Because those figures differ, we would confirm the parcel area and boundaries through the listing agent or a survey before making plans that depend on exact measurements.
The listing identifies hot-water heating with natural gas, ductless and window-unit cooling, public water, and public sewer. It does not provide a complete history of renovations or system replacements, making maintenance records and an inspection useful next steps for an interested buyer.
349 Albany Avenue Property Details
- 💲 Asking price: $675,000
- 📍 Address: 349 Albany Avenue, Kingston, NY 12401
- 🏡 Property type: Single-family residence
- 🗓️ Year built: 1900
- 🏛️ Advertised style: Brick Victorian
- 🛏️ Bedrooms: 3
- 🛁 Bathrooms: 1 full and 1 half
- 📐 Living area: 1,755 square feet
- 🌳 Lot size: 0.32 acre per the current listing; another property record reports 0.214 acre
- 🪵 Interior highlights: First-floor parquet and original living room pocket doors
- 🍽️ Dining: Formal dining room and eat-in kitchen
- 🌿 Outdoor features: Wraparound porch, screened porch feature, and patio
- 🧱 Additional space: Full basement and unfinished attic
- 🚗 Parking: Detached one-car garage and driveway accessed from North Manor Avenue
- 🔥 Heating: Hot water, natural gas
- 🚰 Utilities: Public water and sewer
- 👤 Listing agent: Assief Khan
- 🏢 Brokerage: Keller Williams Hudson Valley North
- 📞 Brokerage phone: 845-481-2700
- 🔖 MLS: 1039671. Zillow
View the Zillow listing for 349 Albany Avenue.
Price and listing information checked October 26, 2026. Confirm availability, acreage, condition, and included items with the listing agent.