A Broad Entrance Hall and Older Details in South Carolina
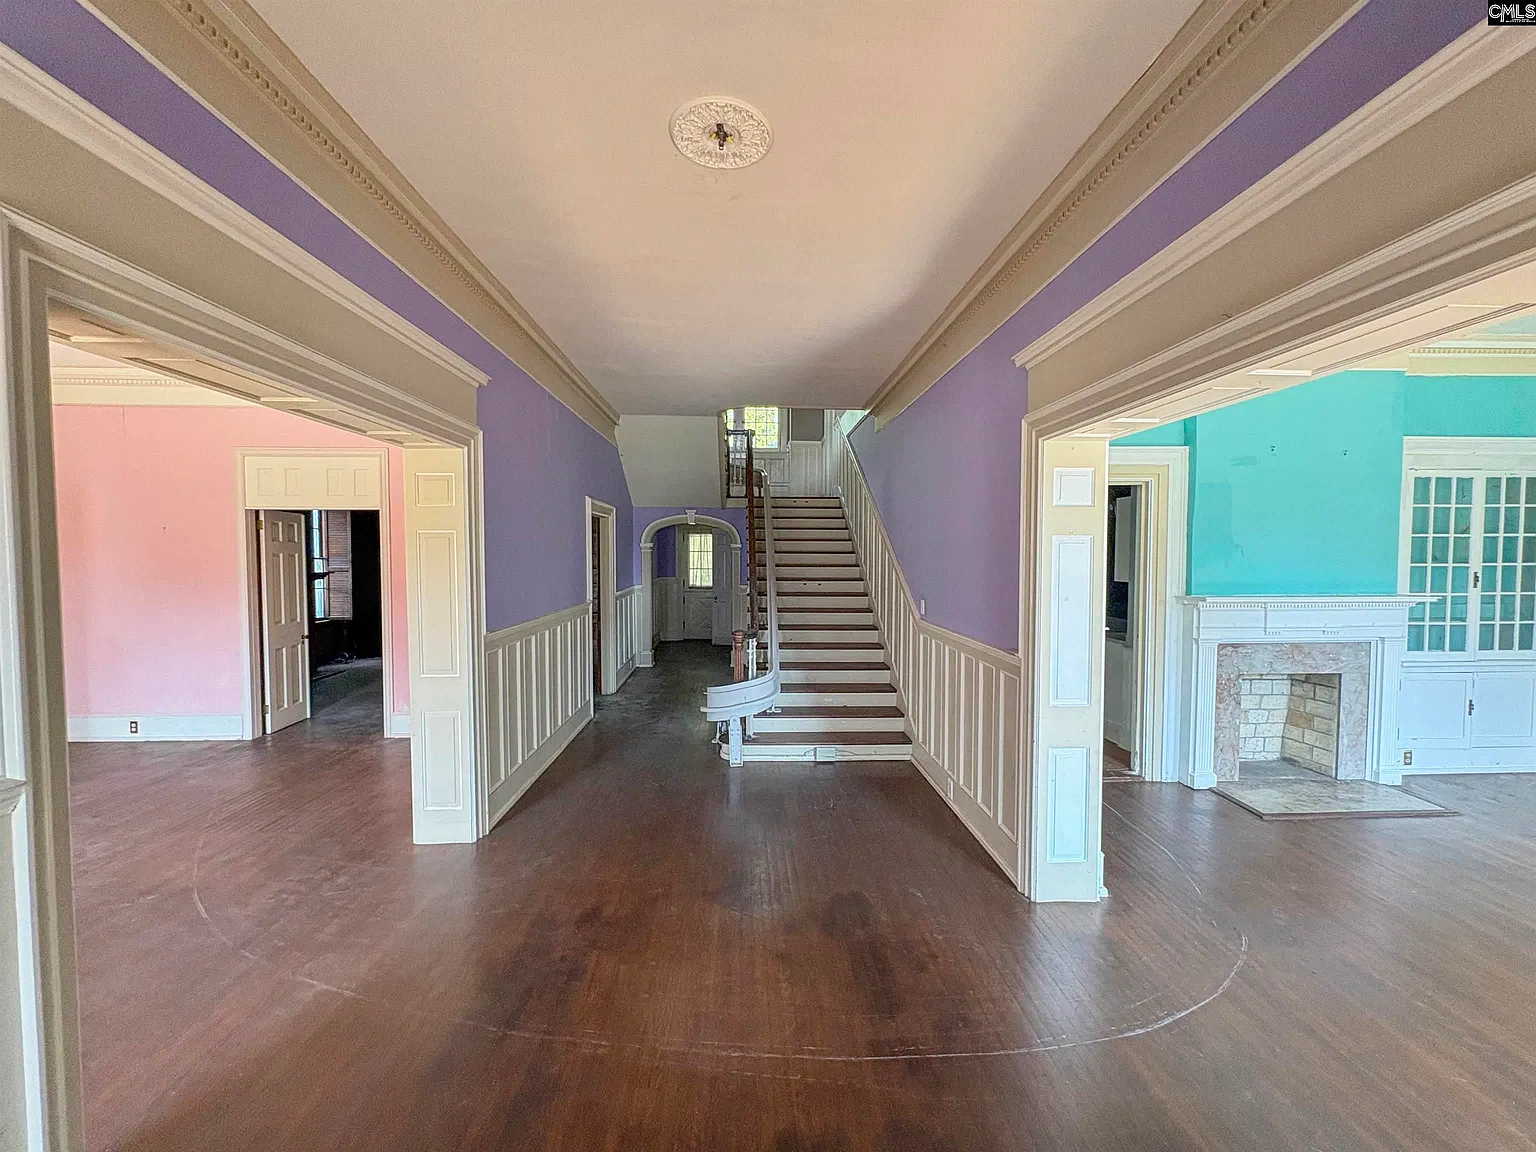
The entrance hall at 108 York Street in Chester, South Carolina, gives this house a strong introduction. Wide doorways open into rooms on either side, paneled walls run toward the back, and a substantial staircase rises beneath detailed ceiling molding.
Listed as built in 1913, the home is currently offered at $170,000, with four bedrooms and 3,904 square feet. Its older features are appealing, but the photographs also show worn finishes and staining that deserve careful investigation.
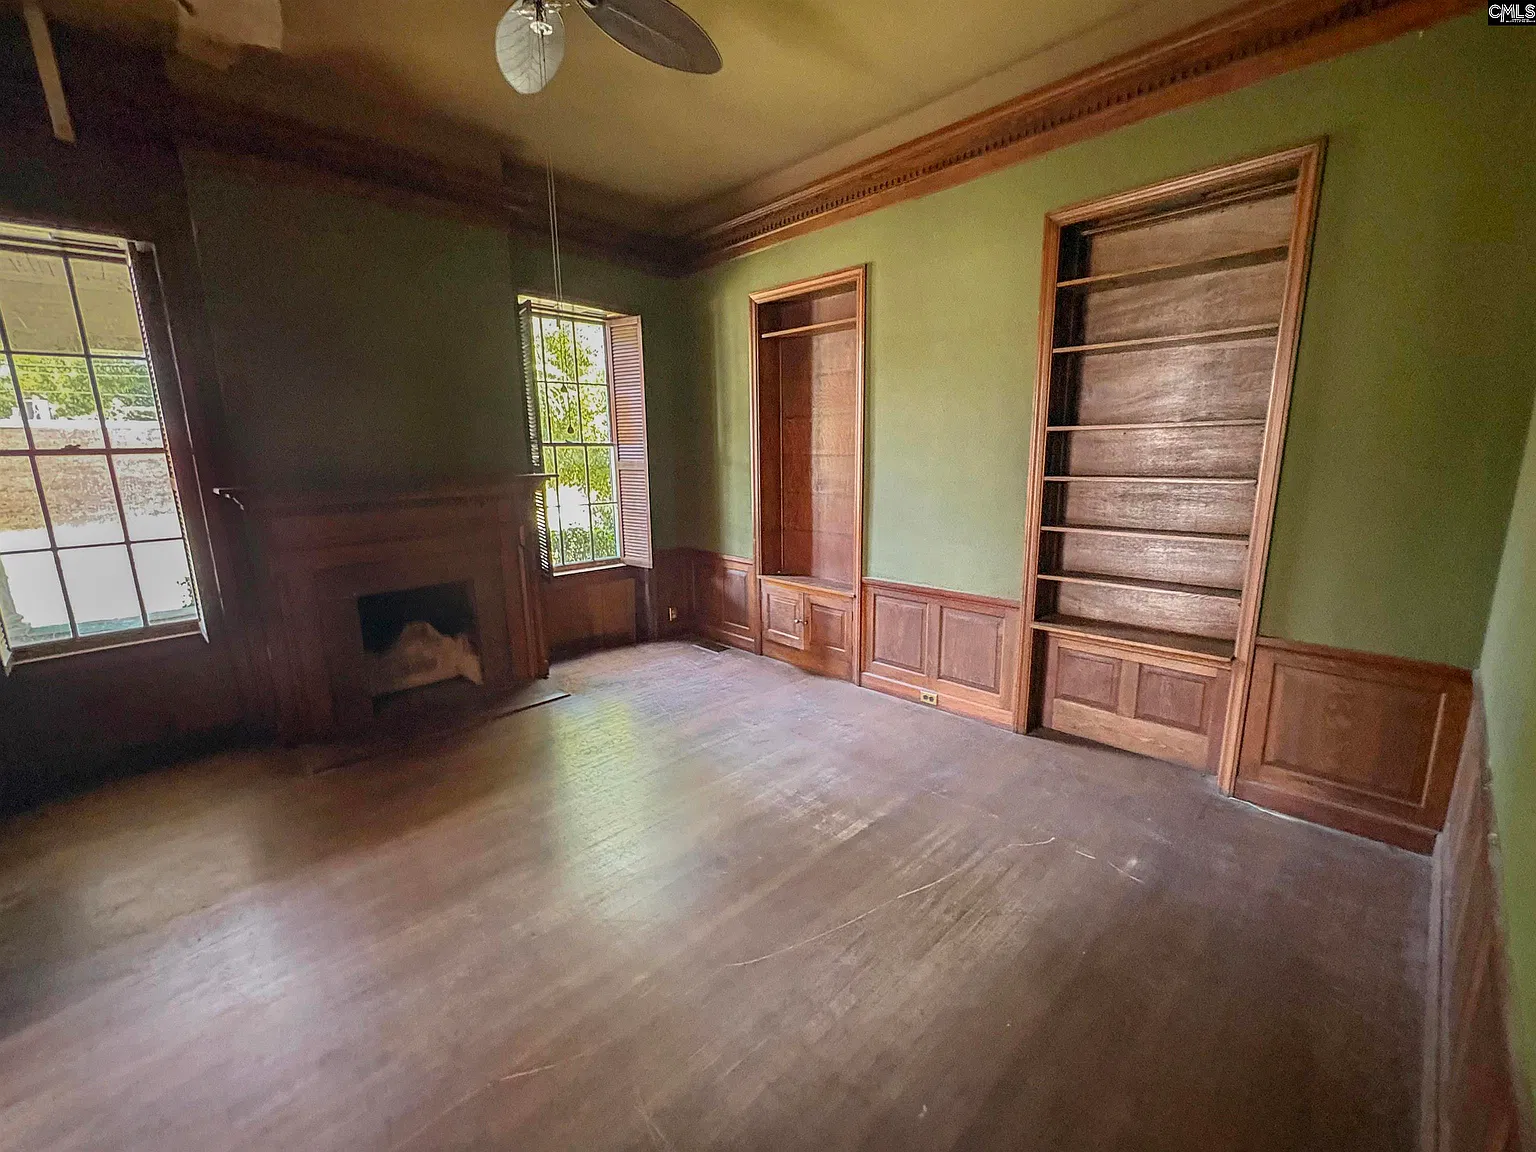
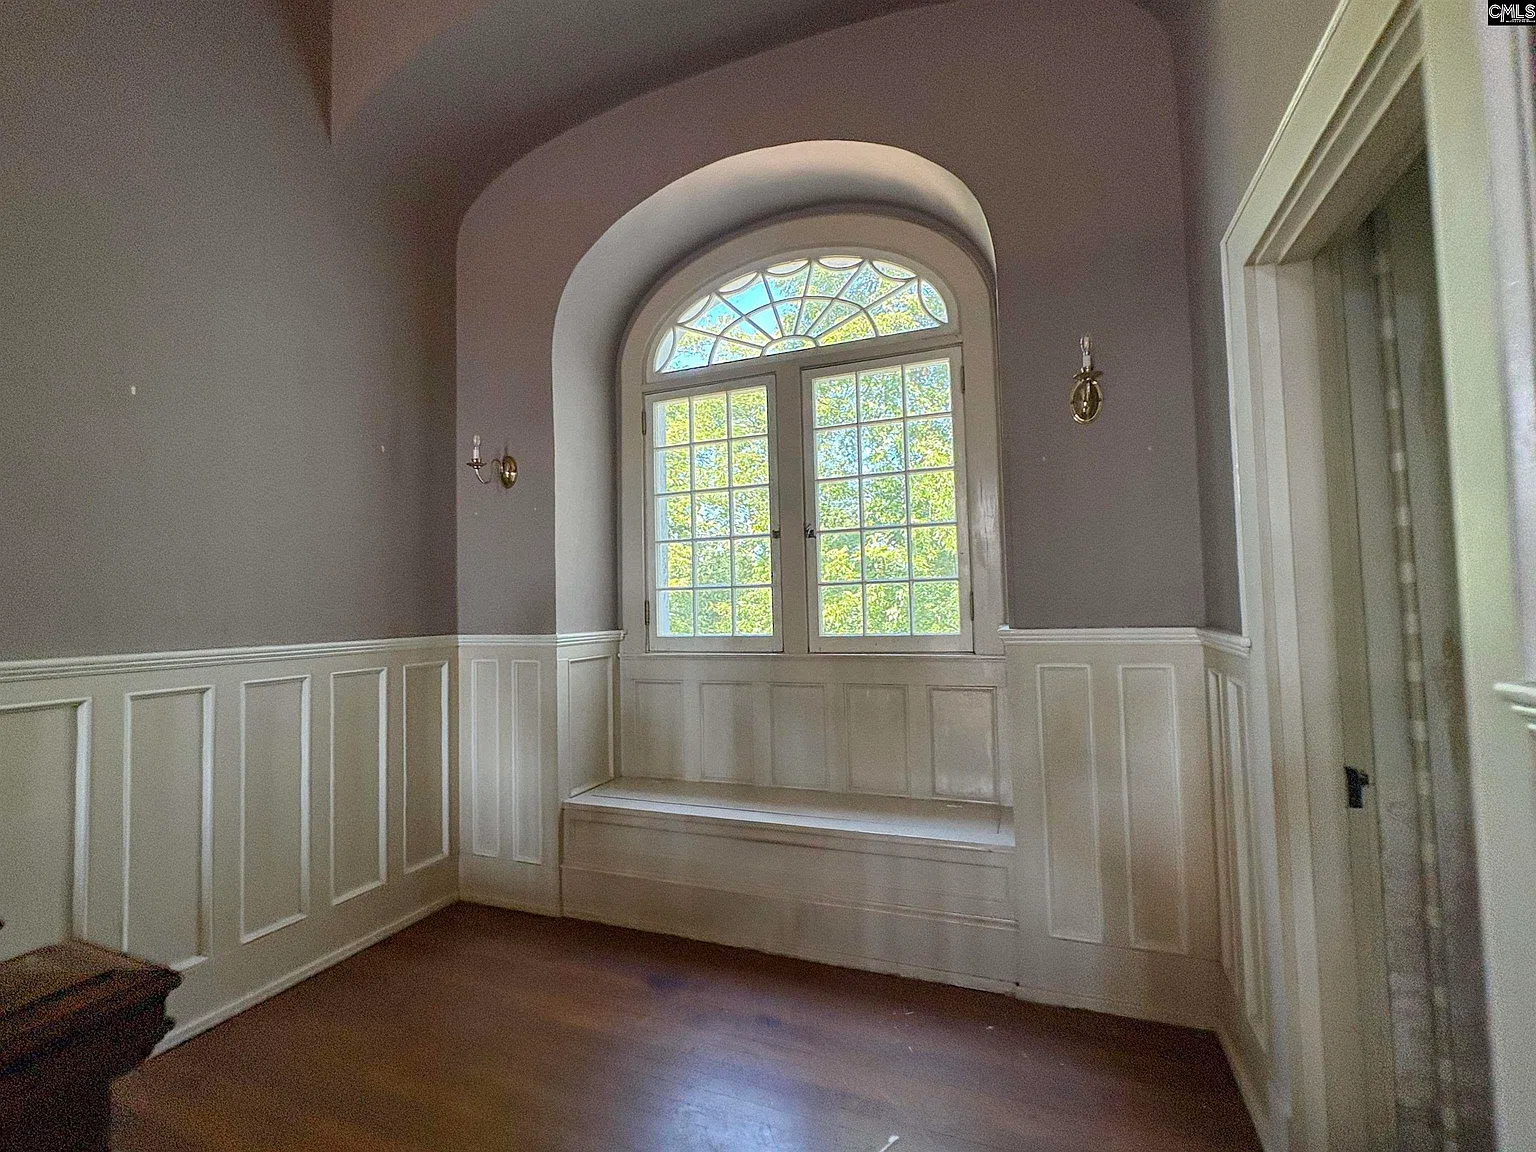
For an old-house enthusiast, there is plenty to examine here: mantelpieces, tall windows, built-in storage, and the proportions of the main rooms. For a buyer, the task is to understand how much work those spaces need and how the additional guest cottage fits into the property.
Exterior and setting
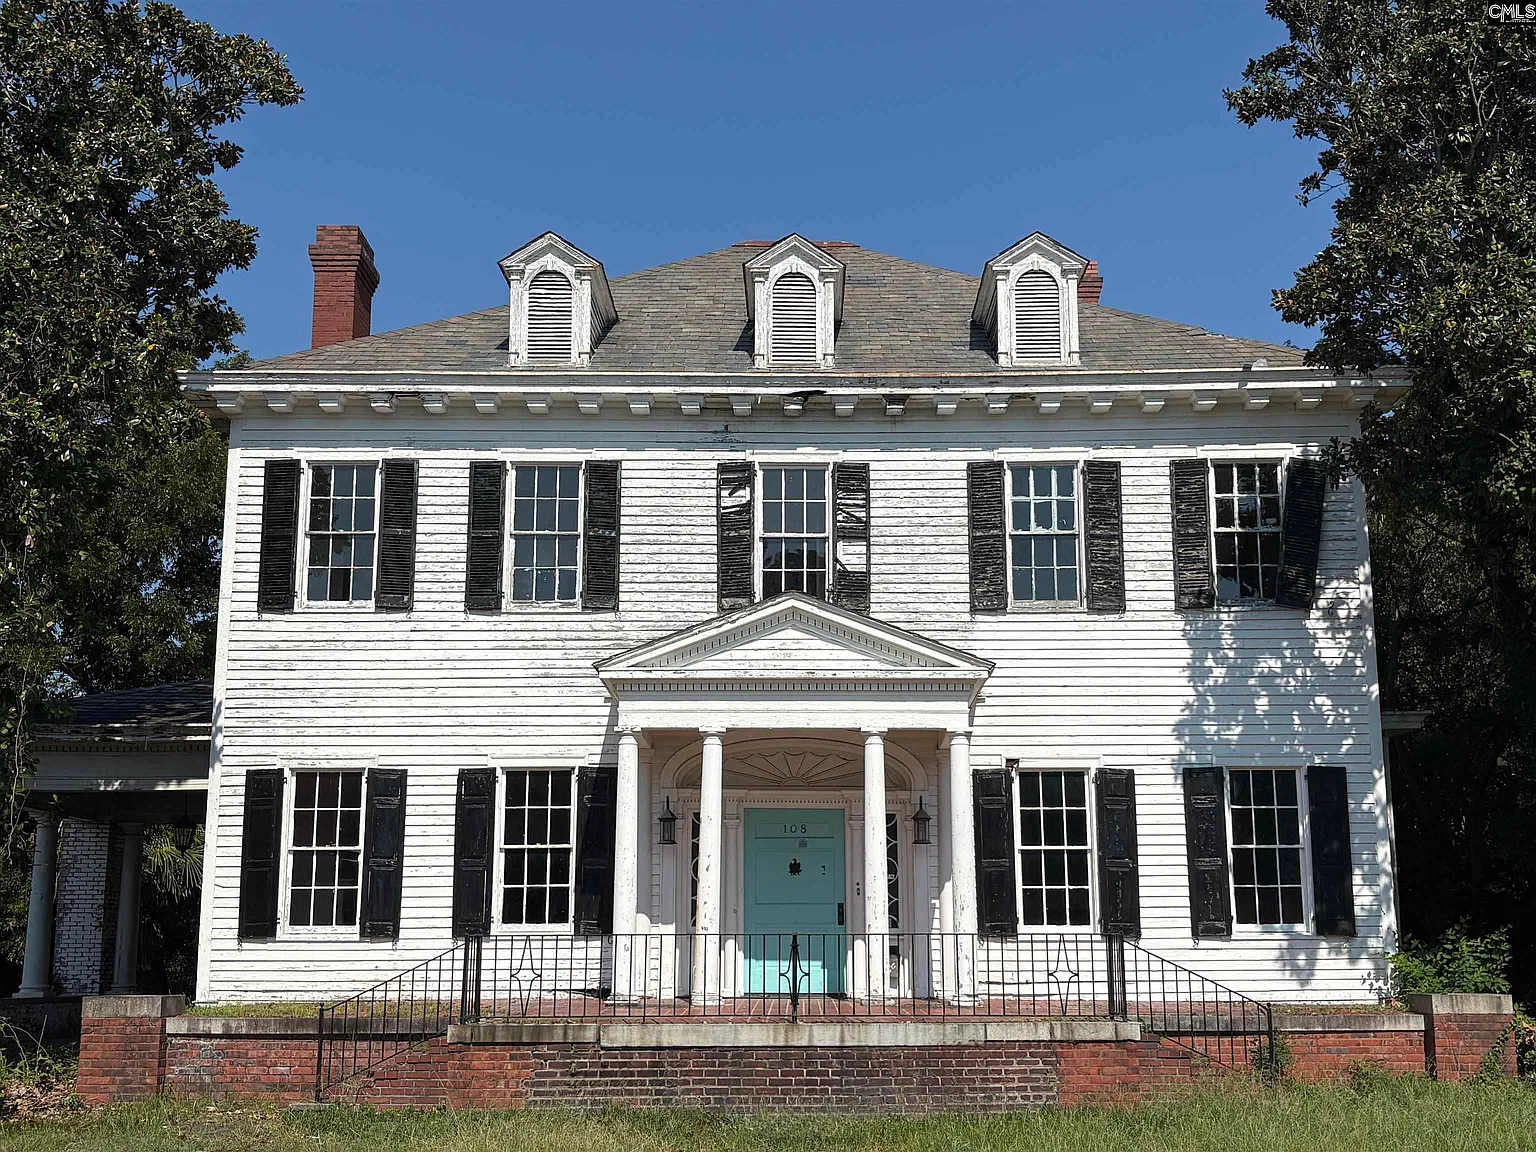
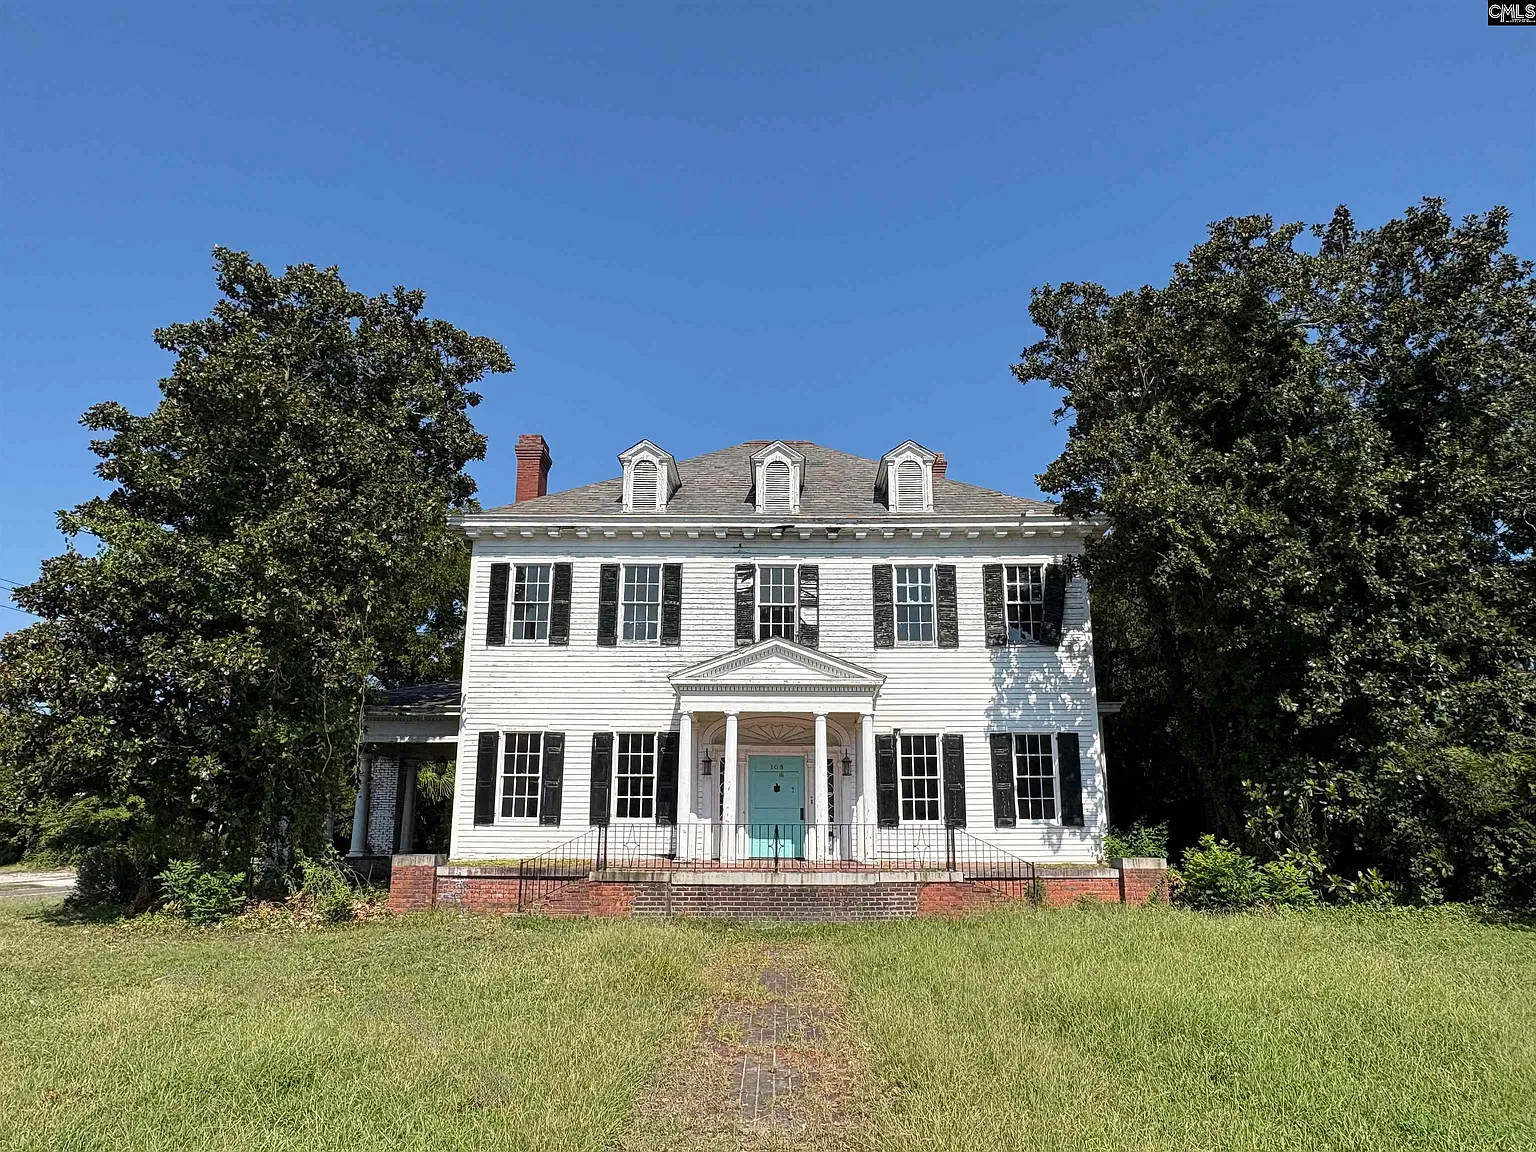
The front elevation is orderly and symmetrical. Tall windows with dark shutters flank the central entrance, while three small gabled, louvered openings punctuate the roof. A triangular pediment rests above the entrance columns, and a pale blue-green door adds color against the white siding.
Broad brick steps lead to a raised front terrace enclosed by metal railings. Mature trees frame the house, and a covered area extends from one side. The exterior photograph shows peeling paint and weathered surfaces, making the siding, trim, shutters, and cornice useful starting points for an inspection. Their underlying condition cannot be determined from appearance alone.
The property is listed on 0.7 acres, a meaningful amount of ground to assess alongside a house of this size. The description places a guest cottage in the backyard. Buyers should confirm the lot boundaries and examine the cottage separately rather than assuming that its condition or permitted use matches the main residence.
Although the agent calls the house historic, the property facts describe its style as “Traditional.” An official historic designation was not verified, so its age and visible details provide the soundest basis for appreciating it.
Interior and noteworthy details
The central hall is one of the strongest photographed spaces. Purple walls sit above white rectangular paneling, with layered molding outlining the wide openings into adjoining rooms. A ceiling medallion adds another detail overhead. Dark wood flooring stretches toward the staircase, which has a curved lower handrail and contrasting painted balusters.
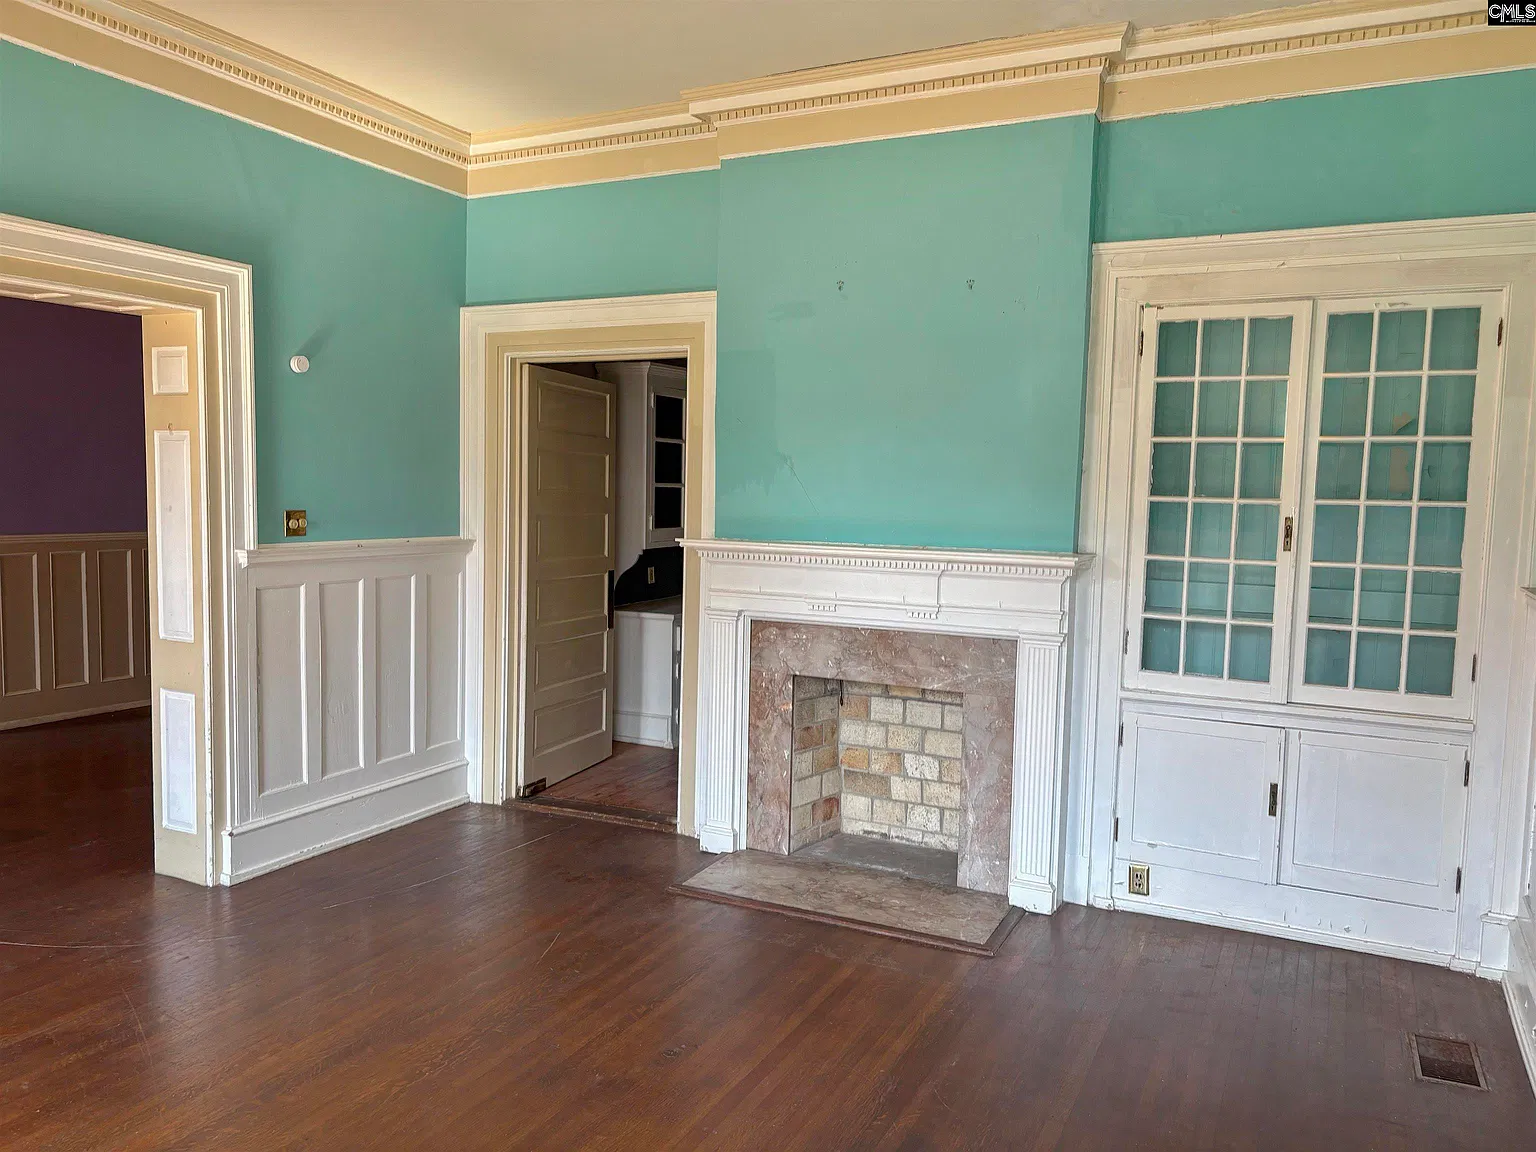
In the turquoise room beside the hall, a white mantel surrounds a fireplace opening with a stone-lined interior. A built-in cabinet stands alongside it, combining glazed upper doors with enclosed storage below. The combination offers both architectural interest and practical storage. The listing does not establish whether these features are original.
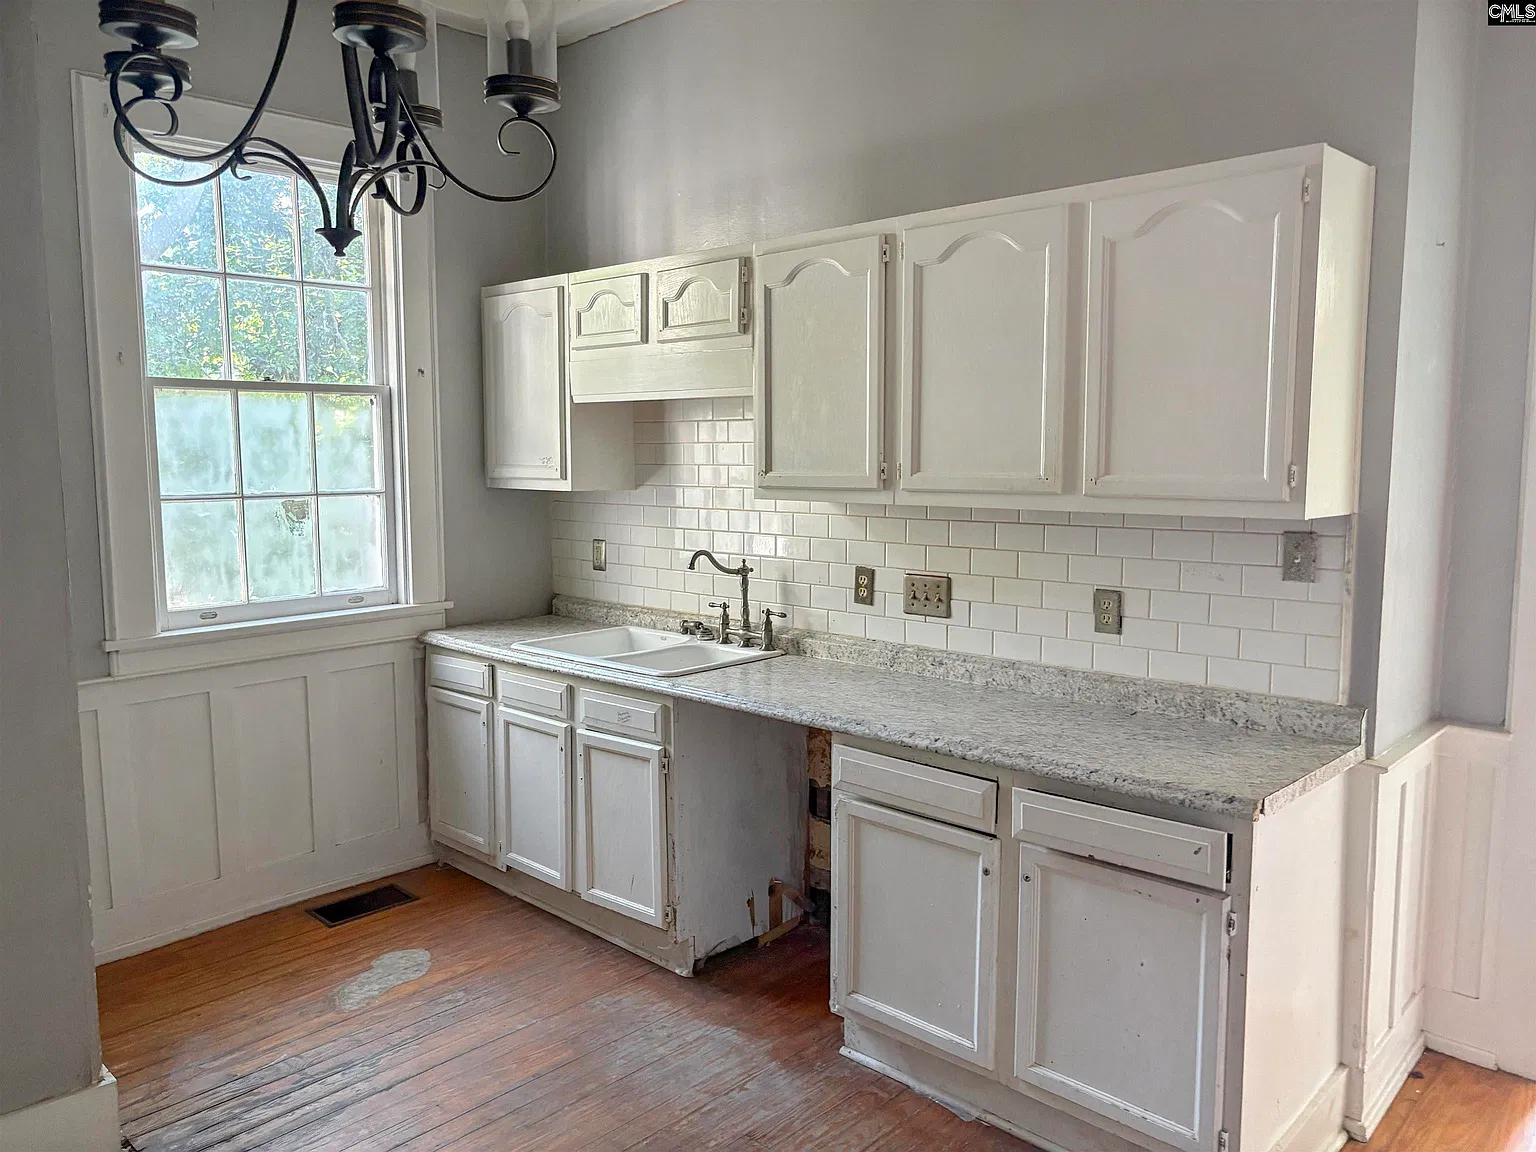
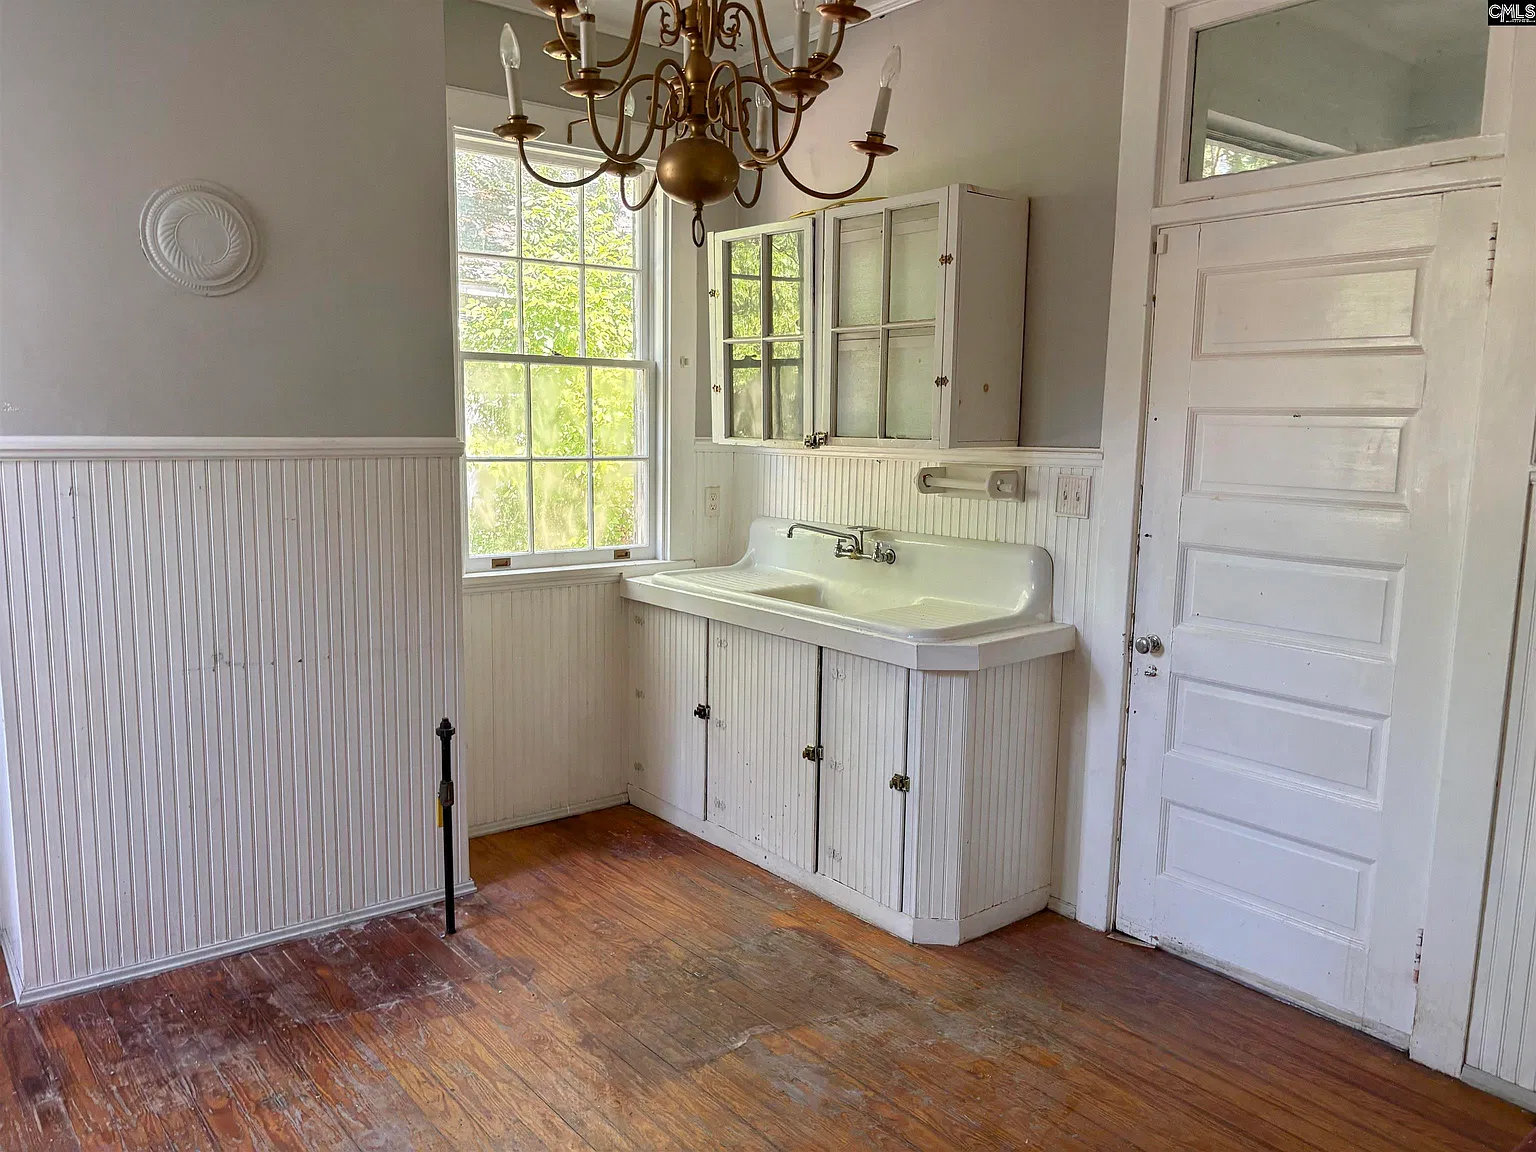
The agent reports hardwood flooring and 14-foot ceilings throughout most of the home. That ceiling height should be checked during a visit, but the photographs do support the impression of tall rooms with substantial windows and broad door trim. The stated layout includes a downstairs bedroom, living room, kitchen, and dining room, with three more bedrooms upstairs.
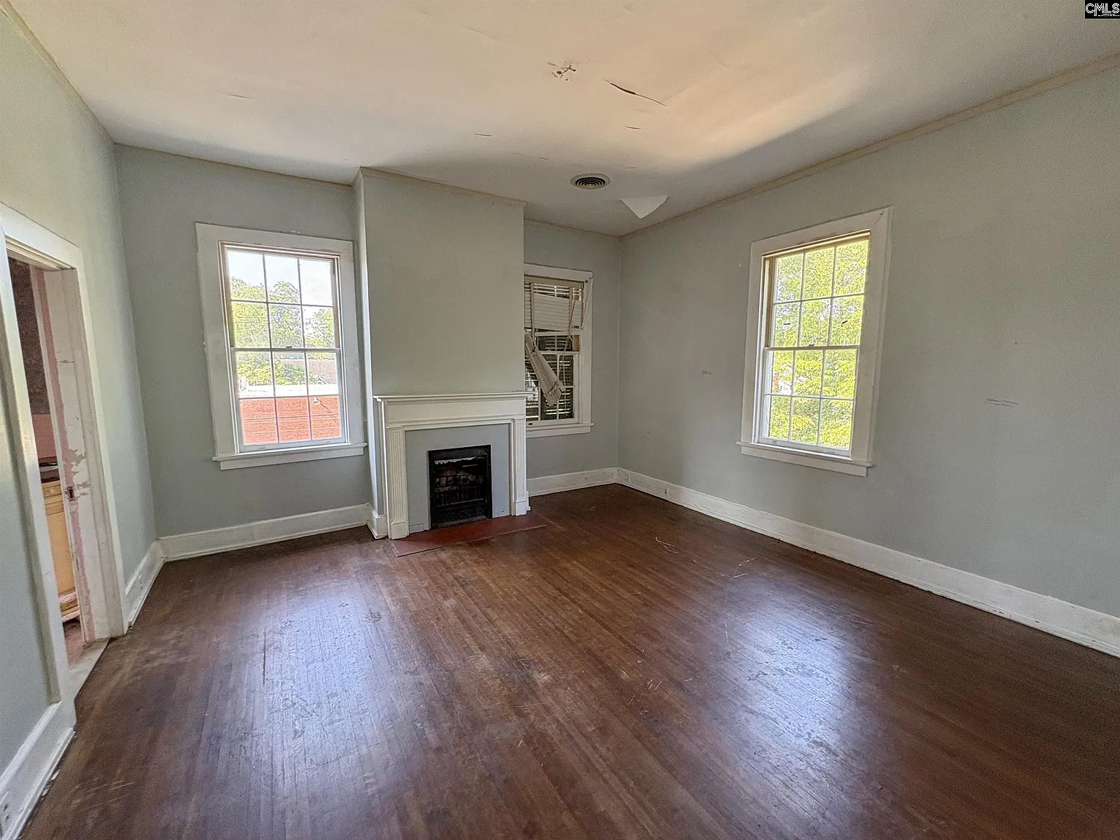
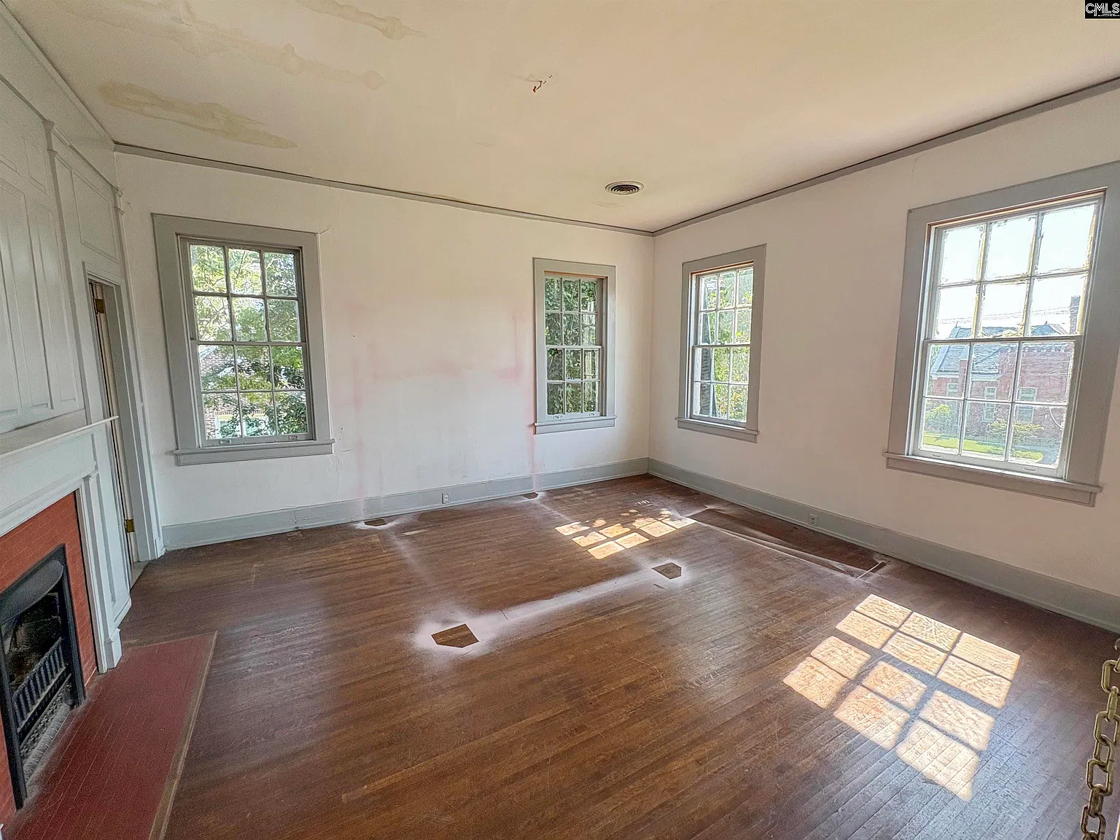
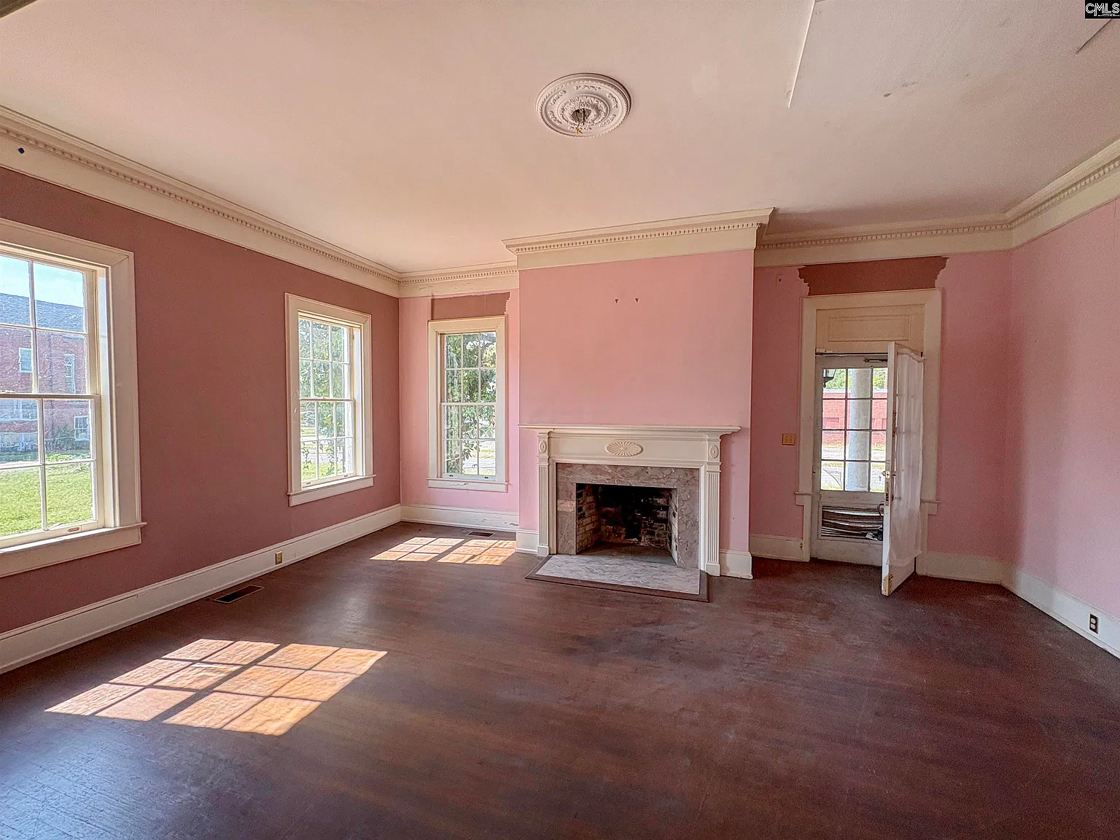
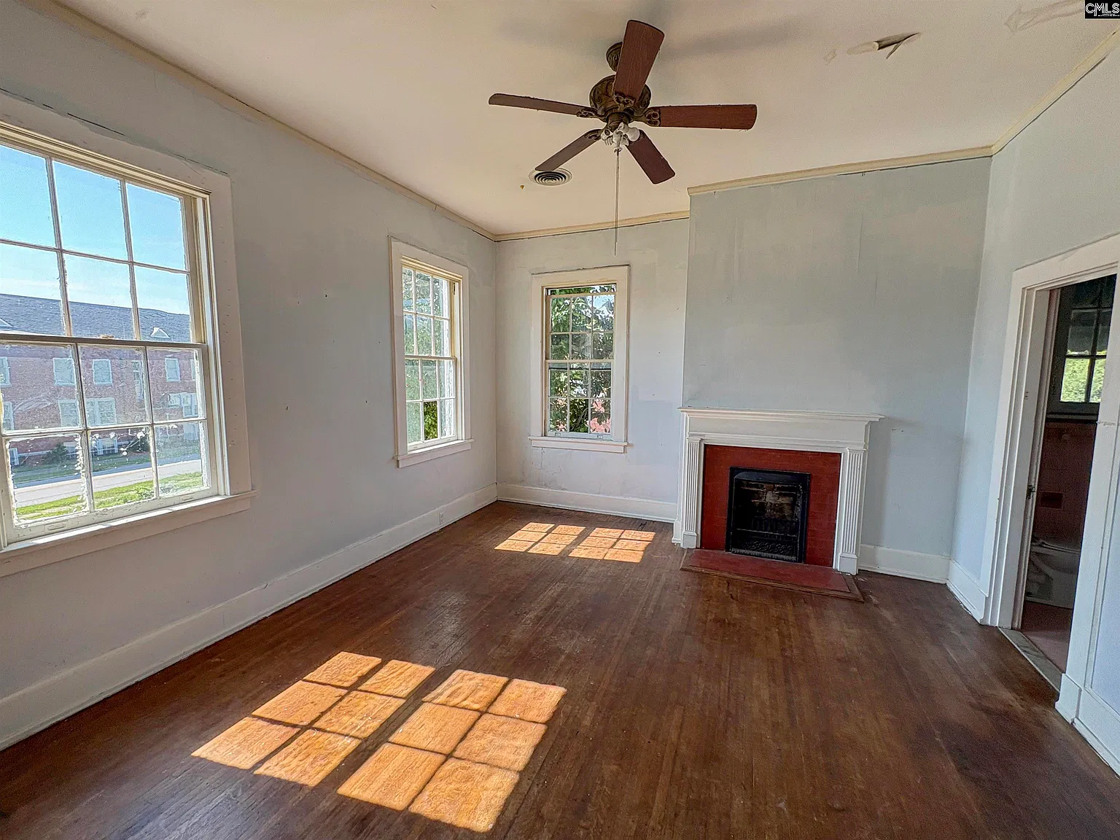
Another photographed room has four tall windows and a fireplace, with sunlight falling across the wood floor. Visible ceiling stains and uneven floor coloration make it a space to inspect closely, even while appreciating its proportions.
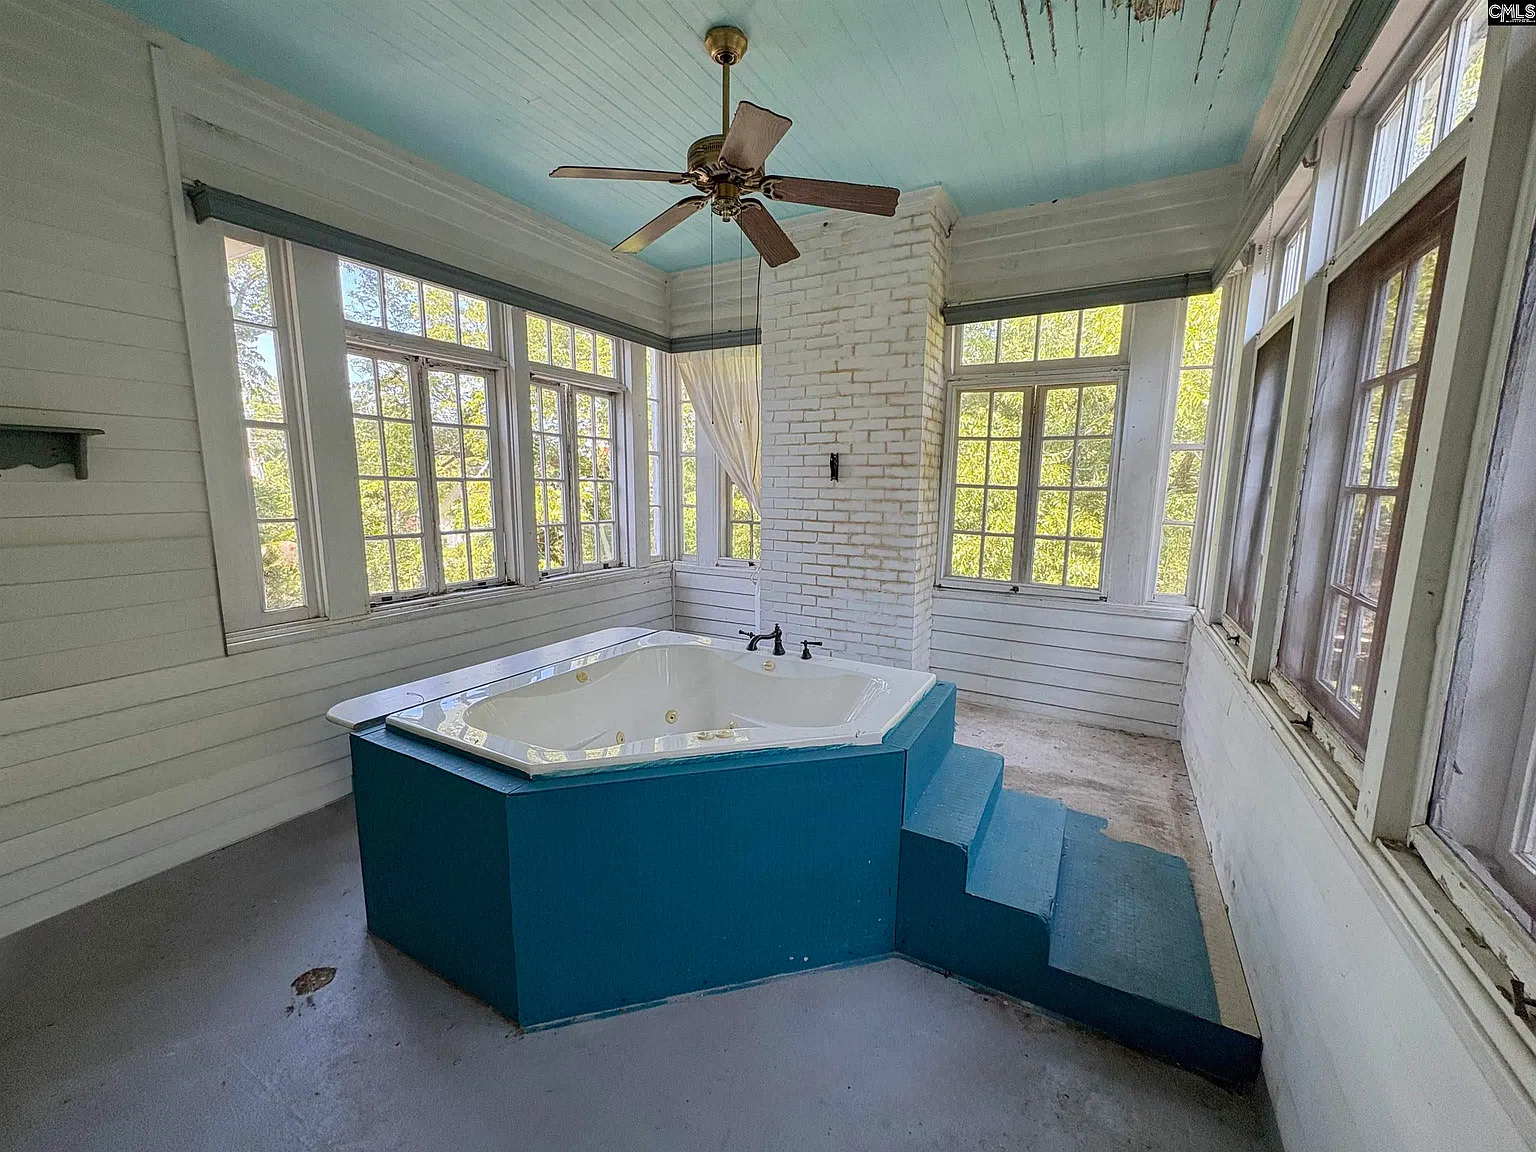
One of the more unusual images shows a large jetted tub on a raised platform in a window-lined room. Painted boards, a brick chimney breast, and a blue ceiling surround it. Peeling finishes are visible overhead. The photograph confirms the installation’s presence, but not whether the tub, plumbing, or room is currently functional.
Condition and practical considerations
The photographs make clear that this house needs more than an appreciation of its decorative features. Exterior paint deterioration, ceiling staining, and worn interior finishes warrant an assessment before a buyer develops a renovation plan.
Stains may have several causes. The images cannot establish whether there is an active leak, when moisture entered, or whether concealed materials were affected. The roof, foundation, wiring, plumbing, and other systems remain unconfirmed in the available information.
Listing facts identify central heating and central air conditioning, along with public water and sewer. They also identify a crawl space rather than a full basement. Equipment condition and service history would need to be checked.
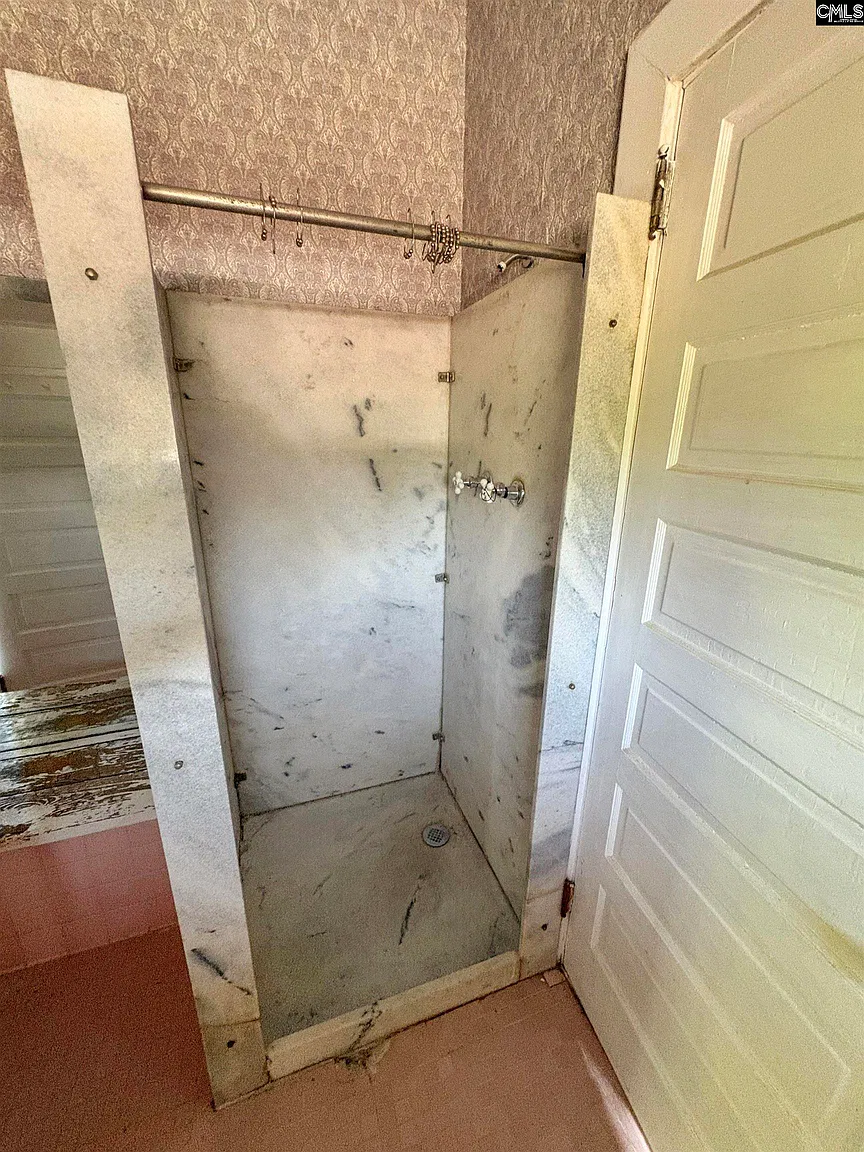
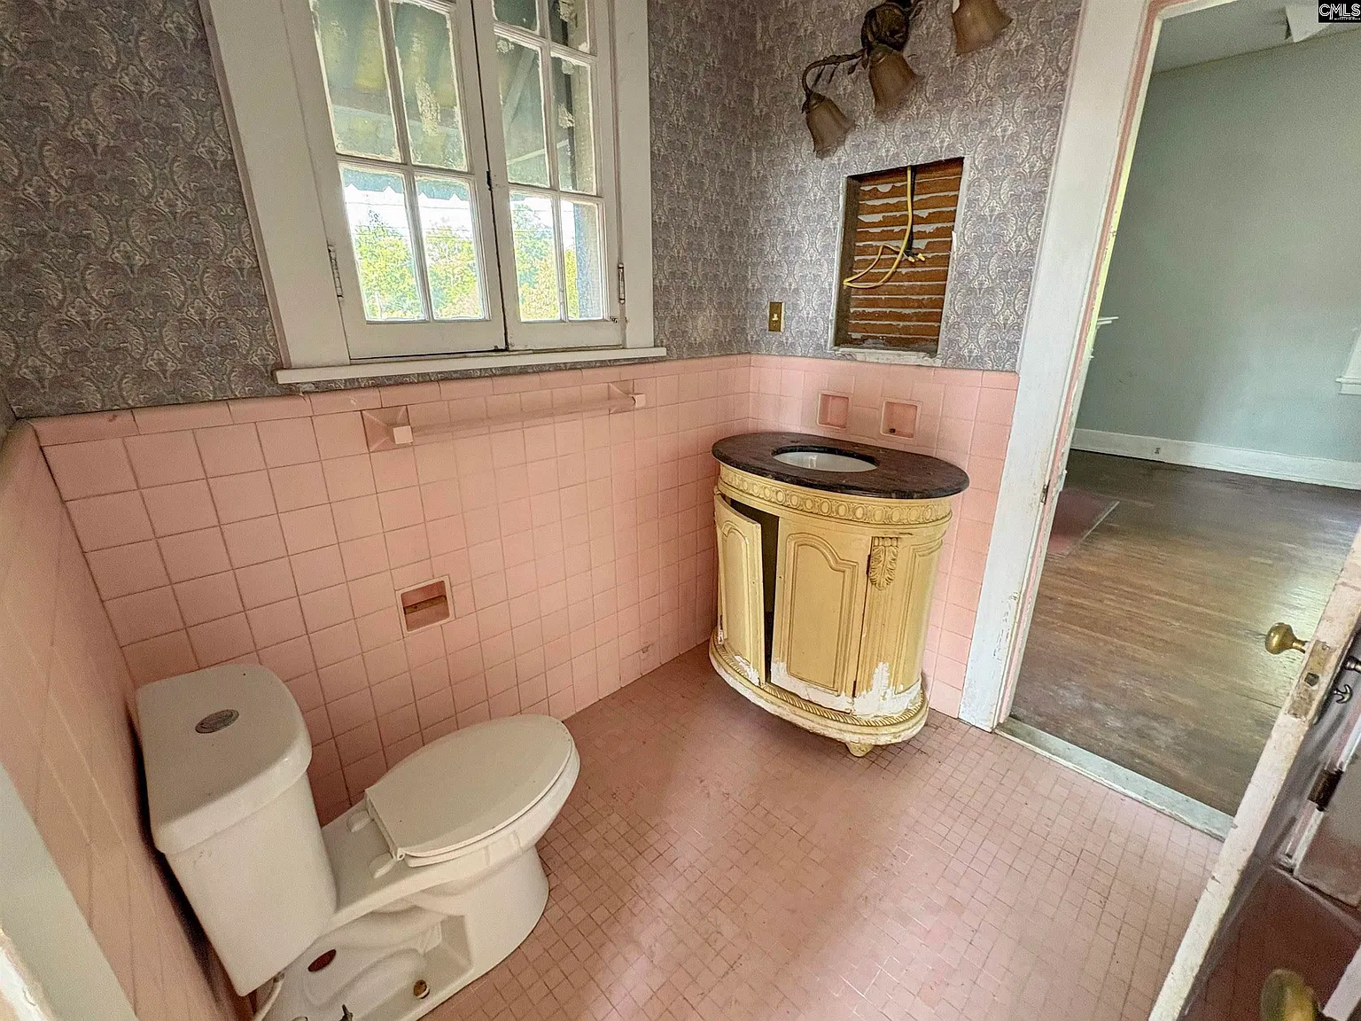
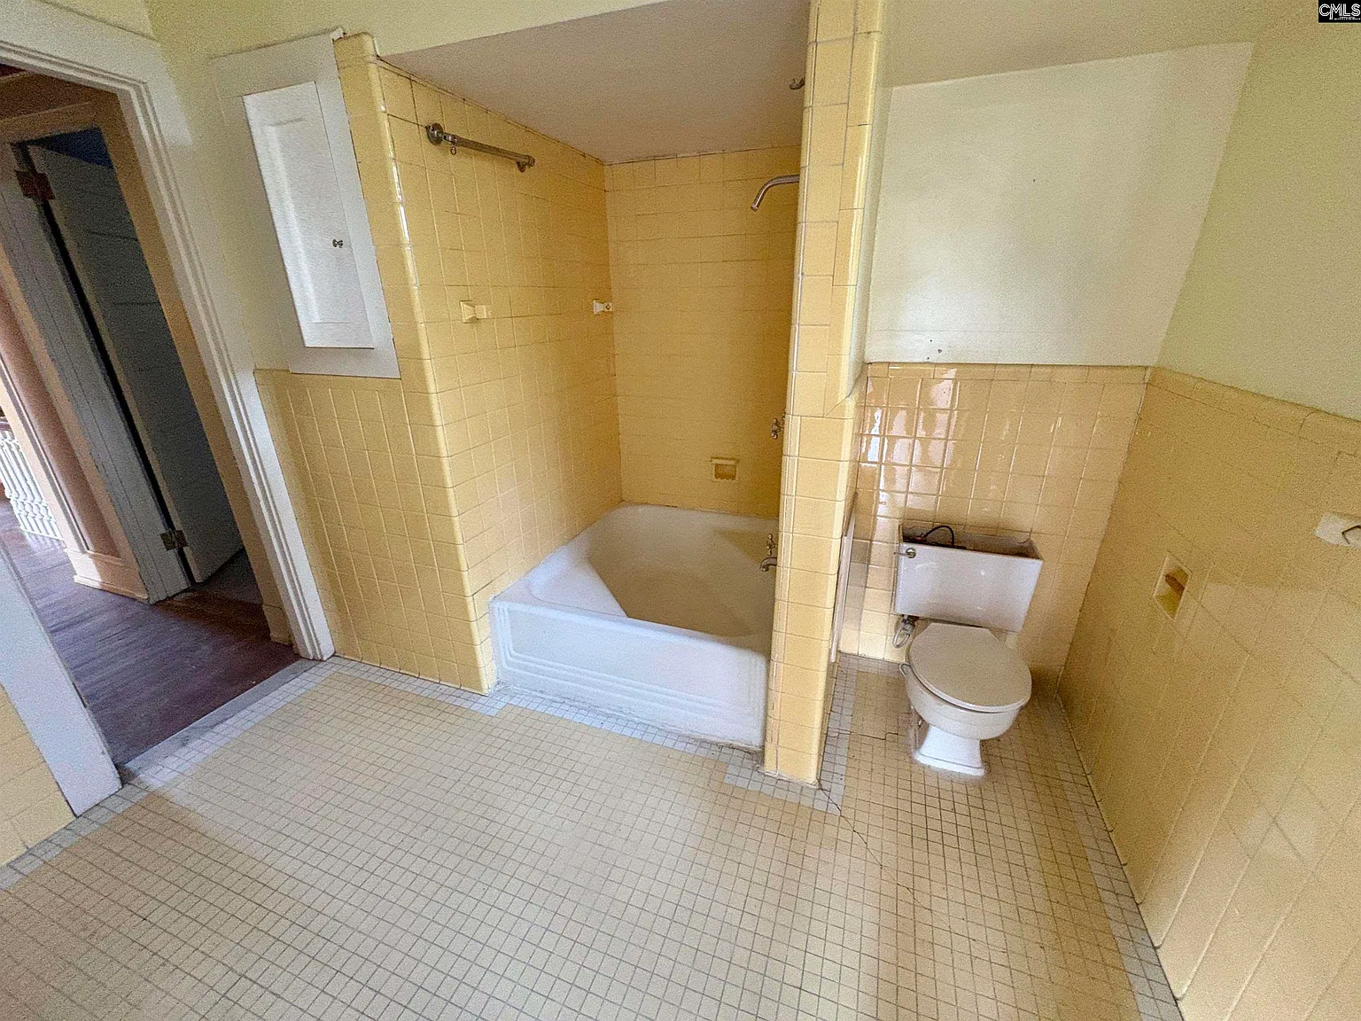
The bathroom information contains an inconsistency. Zillow and Coldwell Banker’s structured facts report three full bathrooms and one half bathroom, while the narrative mentions two full bathrooms upstairs. The advertised total should therefore be confirmed, including the location and usability of each bathroom.
The listing identifies the property as a Fannie Mae HomePath home. It does not provide a detailed repair schedule or document a cash-only requirement in the description reviewed. Buyers should obtain the current seller terms and confirm financing suitability with their lender. HomePath identification alone should not be treated as confirmation of a particular loan option.
Who might consider this property?
This home could interest someone who values large separate rooms, a substantial entrance hall, fireplace mantels, and built-in cabinetry. The downstairs bedroom and additional cottage may also matter to a buyer’s plans, once their condition and suitability are established.
The asking price is one part of the decision. Maintaining and repairing nearly 4,000 advertised square feet, together with another building, requires a clear understanding of the work involved.
The hall, staircase, and window-filled rooms give 108 York Street specific reasons to hold an old-house lover’s attention. Inspection findings, confirmed bathroom details, and a separate assessment of the cottage would help determine whether its architectural appeal can become a manageable ownership project.
Property Details
💰 Asking price: $170,000
📍 Location: 108 York Street, Chester, SC 29706
🛏️ Bedrooms: 4
🛁 Bathrooms: 3 full bathrooms and 1 half bathroom in listing facts; narrative discrepancy requires confirmation
📐 Interior size: 3,904 sq ft
🌳 Lot size: 0.7 acres
🏗️ Year built: 1913
Sources: Zillow listing, Coldwell Banker listing, Realtor.com, and Redfin photographs, referencing MLS #643777. Asking price and active status checked October 9, 2026.