
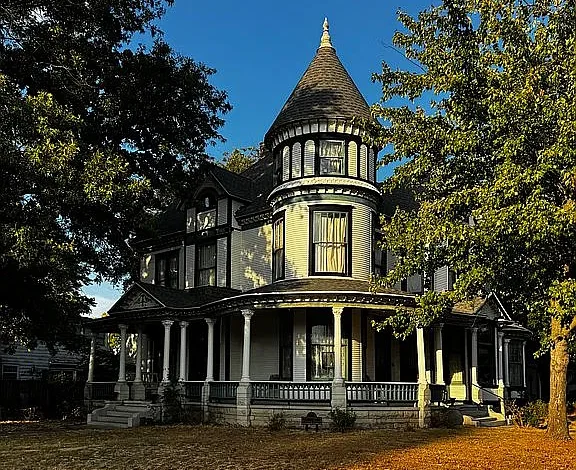
The Ground House, built in 1897 by John W. Ground
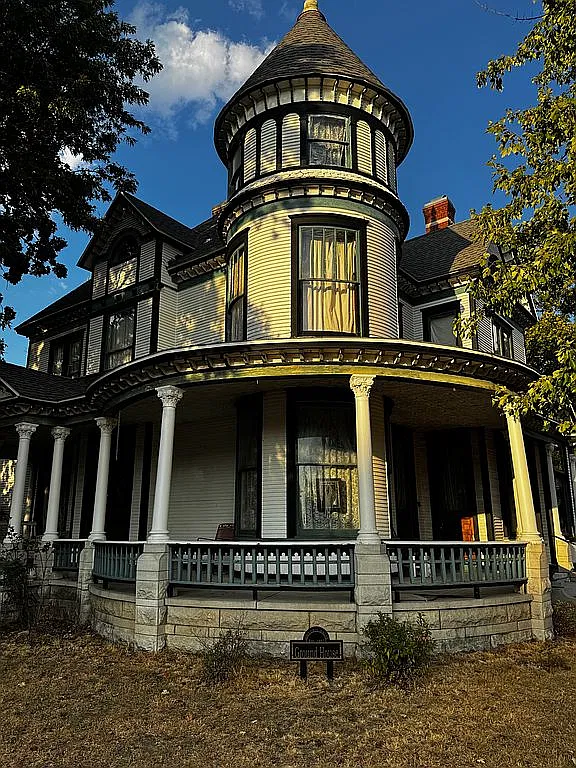
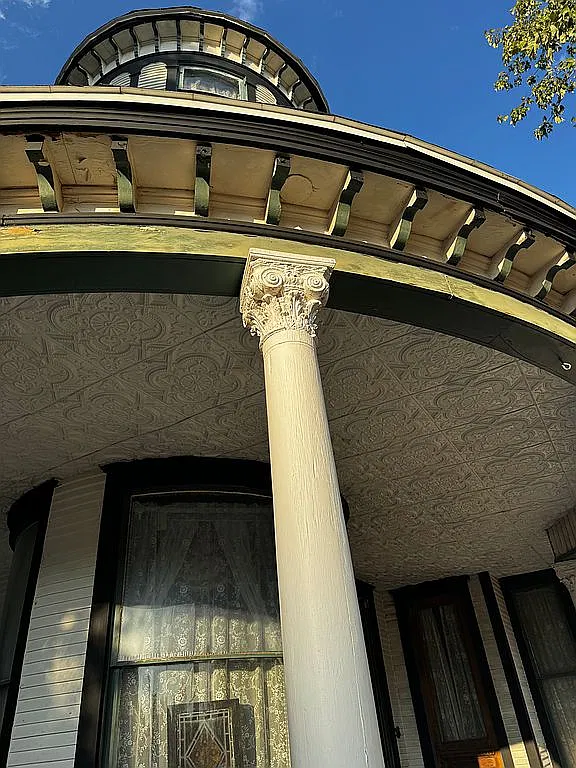
A round corner tower rises above the wraparound porch at 1128 South Garrison Avenue in Carthage, Missouri, giving this 1897 Queen Anne its distinctive silhouette. Beneath the pointed roof are curved walls, tall windows, and bands of contrasting trim.
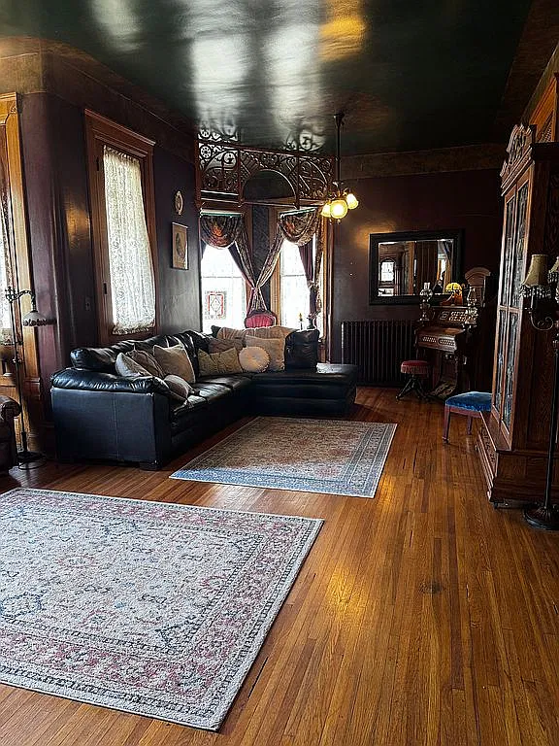
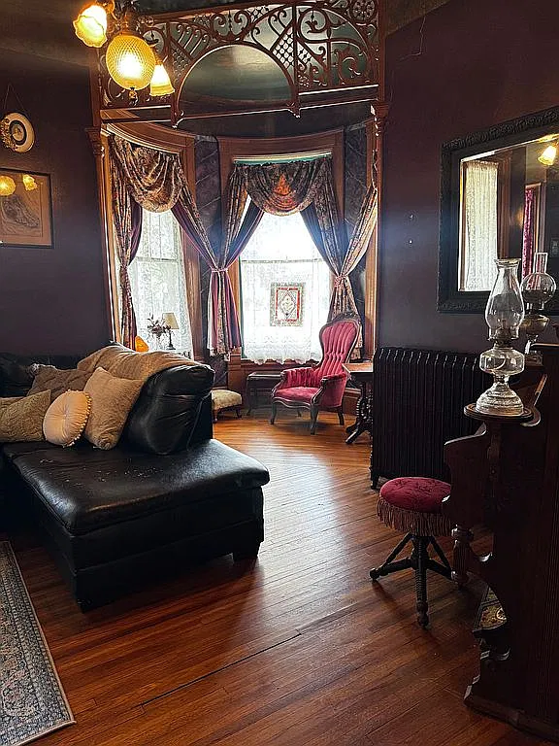
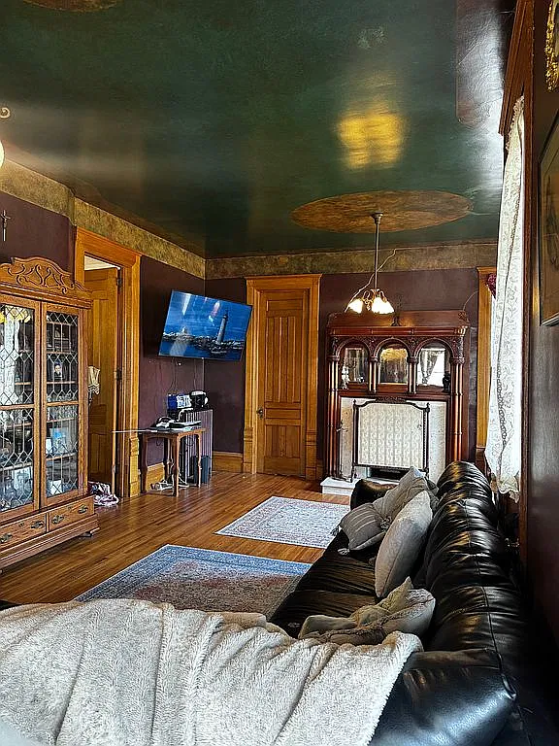
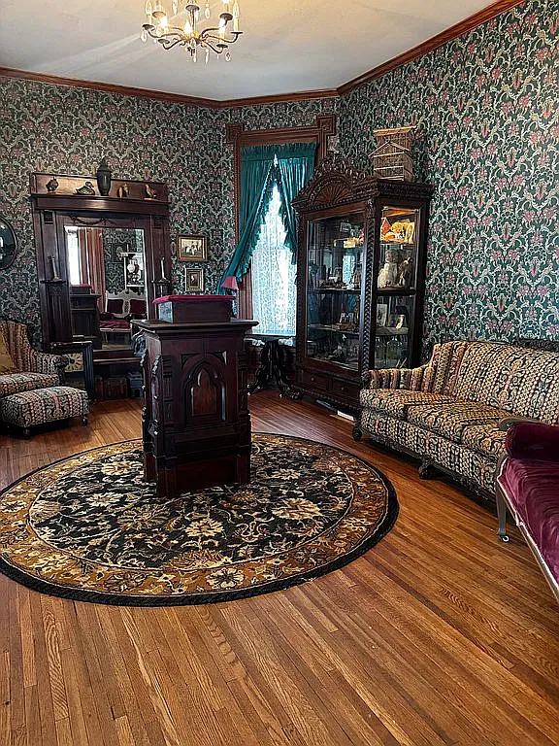
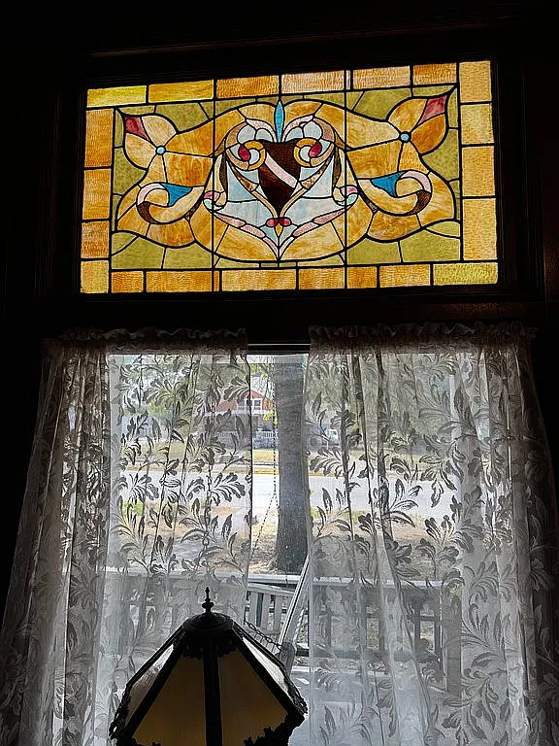
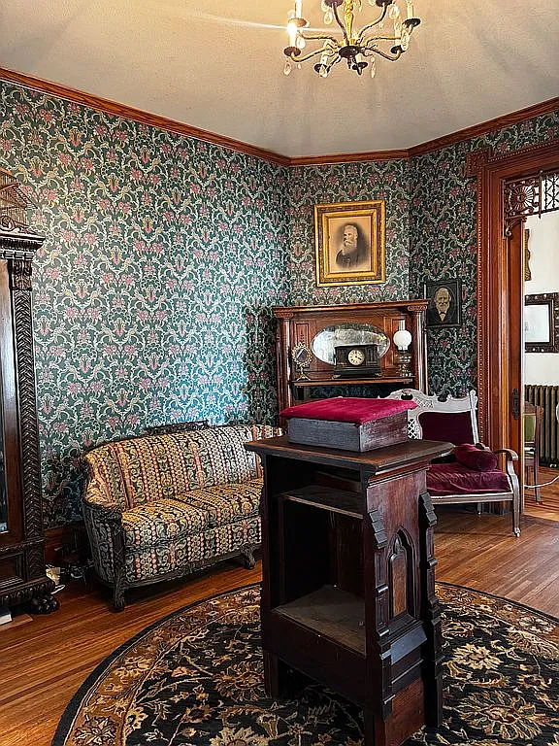
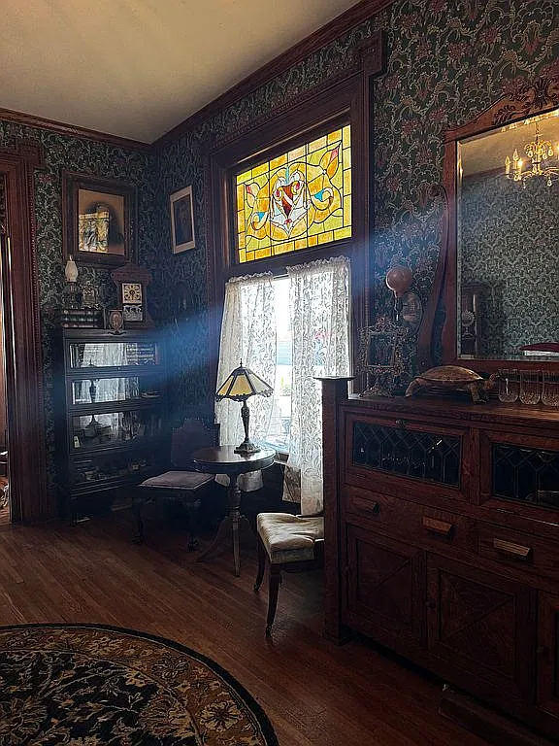
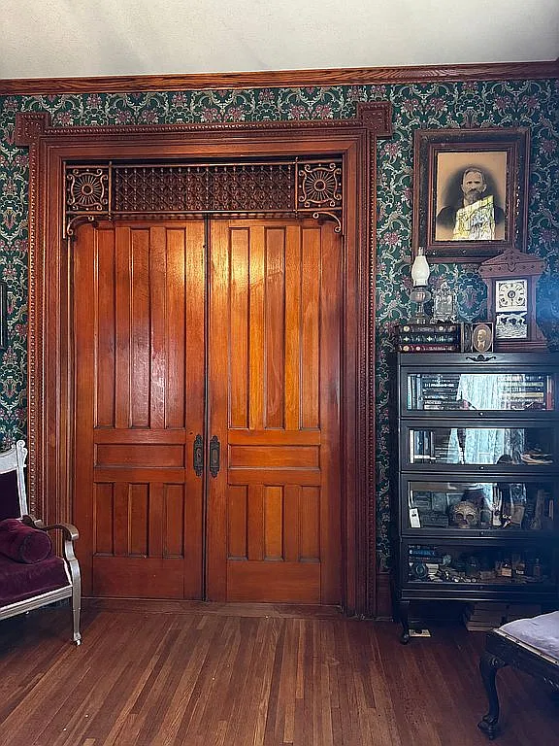
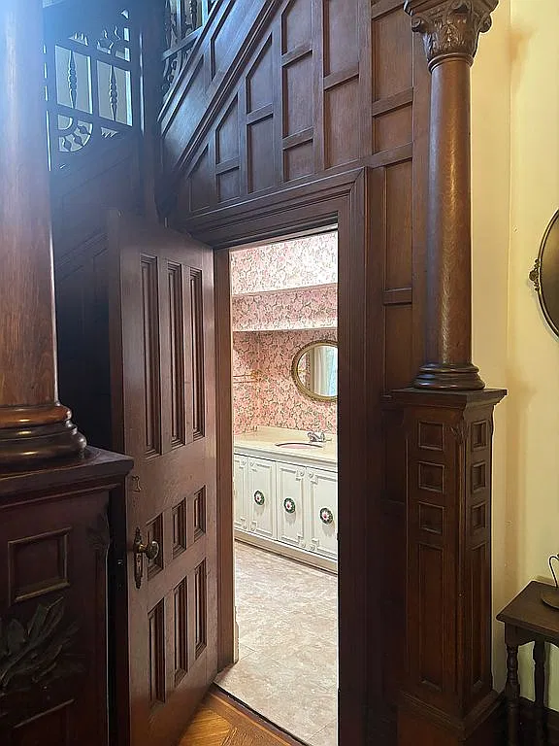
The current owner listing asks $250,000 and advertises seven bedrooms, 5,176 square feet, and a 0.36-acre lot. Inside, the photographs reveal an equally compelling collection of substantial woodwork and decorative details.
The house offers plenty for an old-house enthusiast to examine. For a prospective buyer, its considerable size also makes it important to understand the layout, maintenance needs, and differences between the current listing and older property records.
Exterior and setting
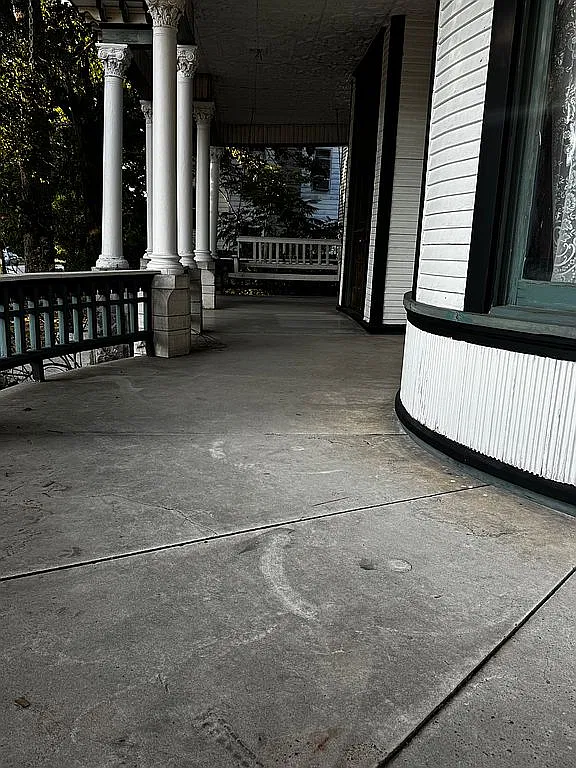
The tower is the most prominent feature, but the porch gives the house much of its presence at ground level. It follows the rounded corner, with pale columns standing on masonry bases and a painted railing running between them. Decorative bands beneath the porch roof echo the detailing higher on the house.
Light-colored siding contrasts with dark trim around the windows and gables. Projecting bays, several roof planes, and small ornamental gables give each side a slightly different appearance. These are specific features that support the listing’s Queen Anne description; an official historic designation was not independently confirmed.
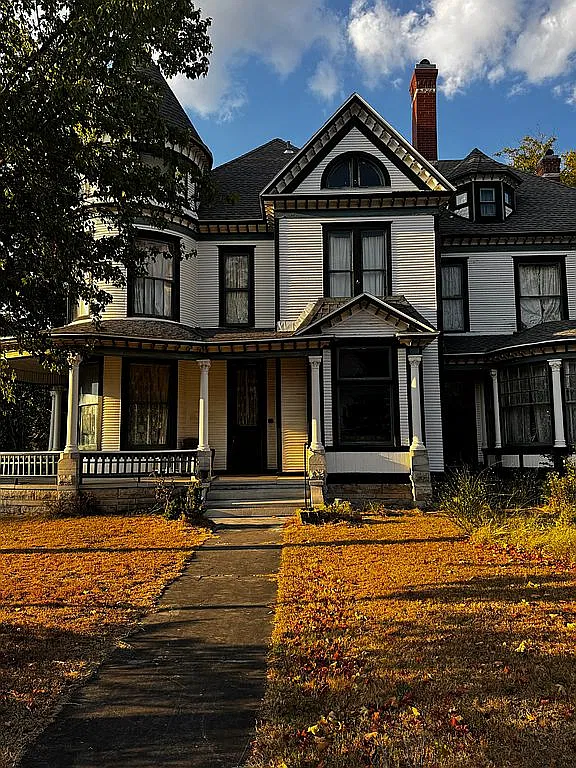
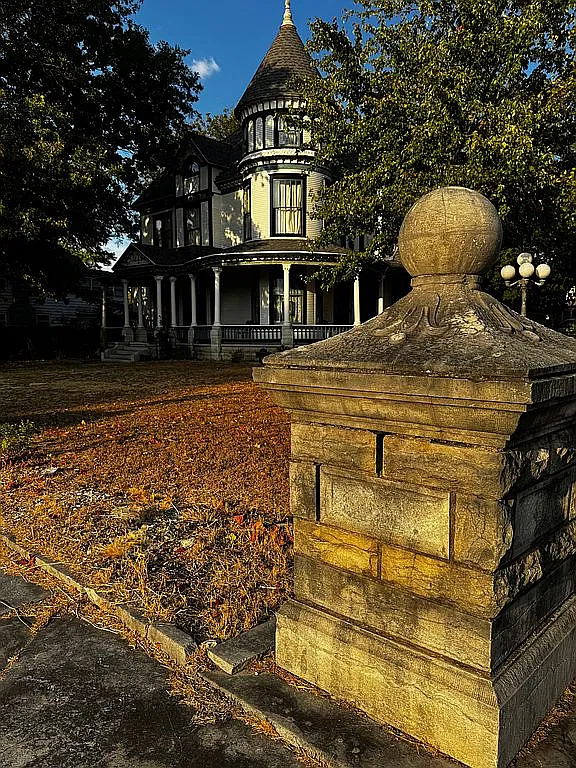
Mature trees frame the exterior, and a front walk leads toward the porch steps. Neighboring buildings are visible in the photographs. The listed 0.36 acres provide yard space around the house, though buyers should confirm the boundaries and the placement of parking and accessory structures before planning changes.
Interior and noteworthy details
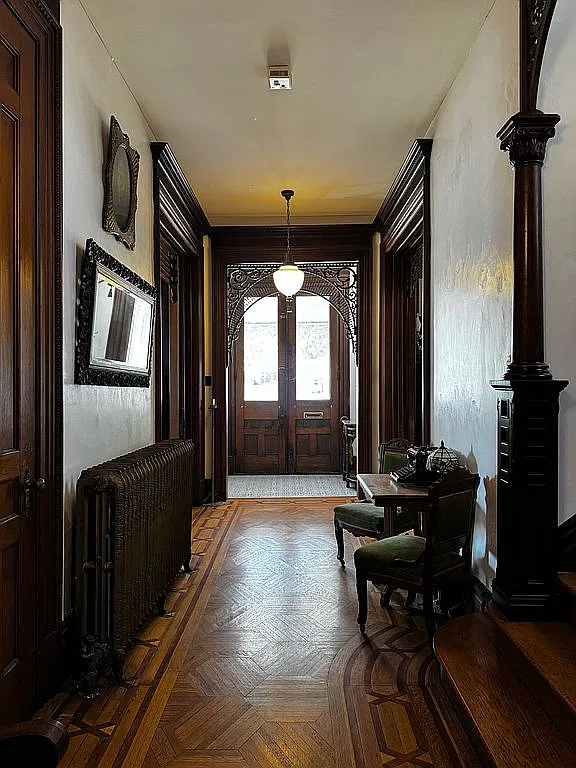
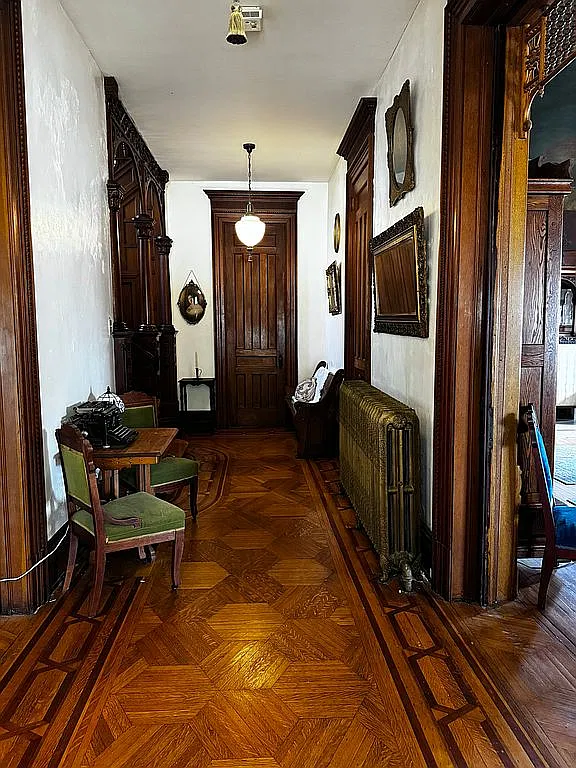
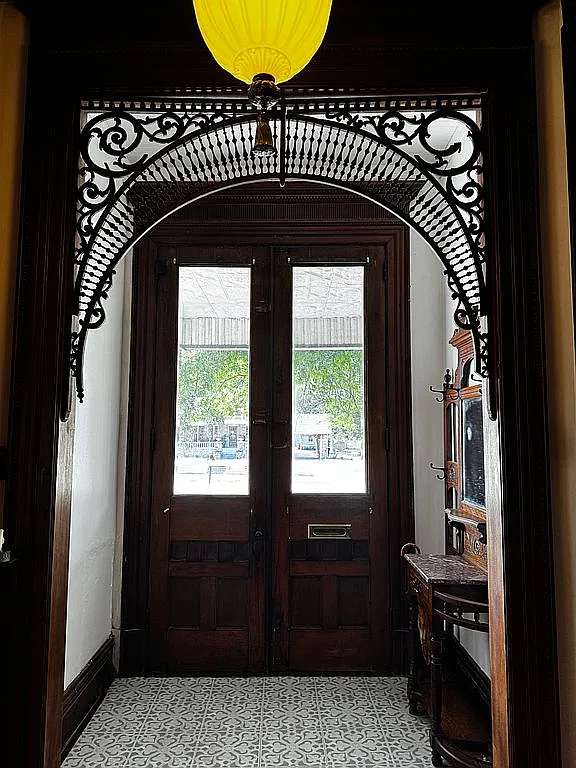
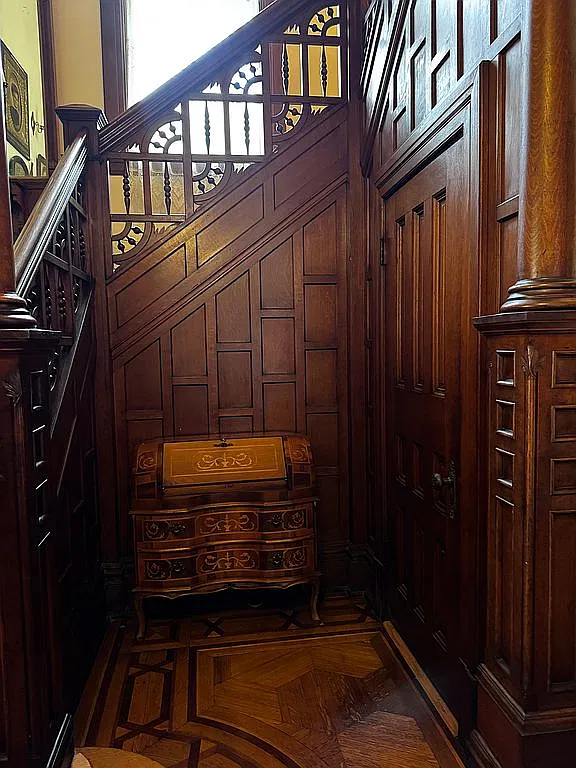
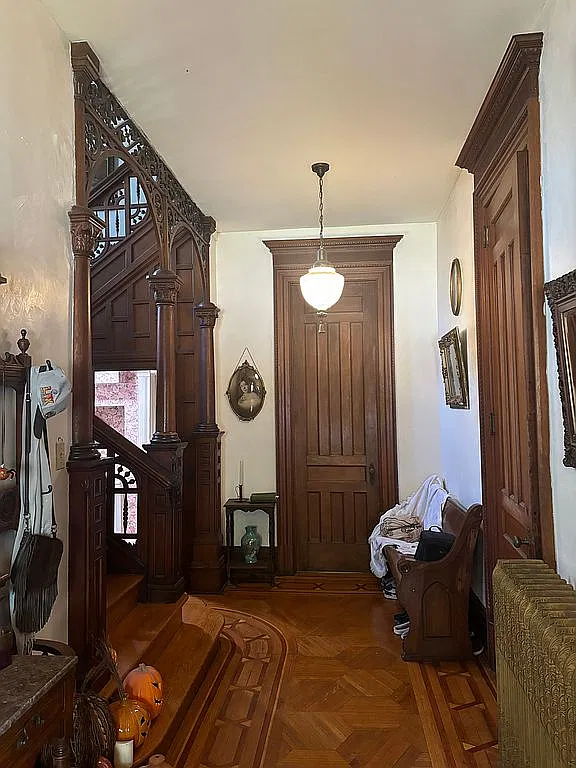
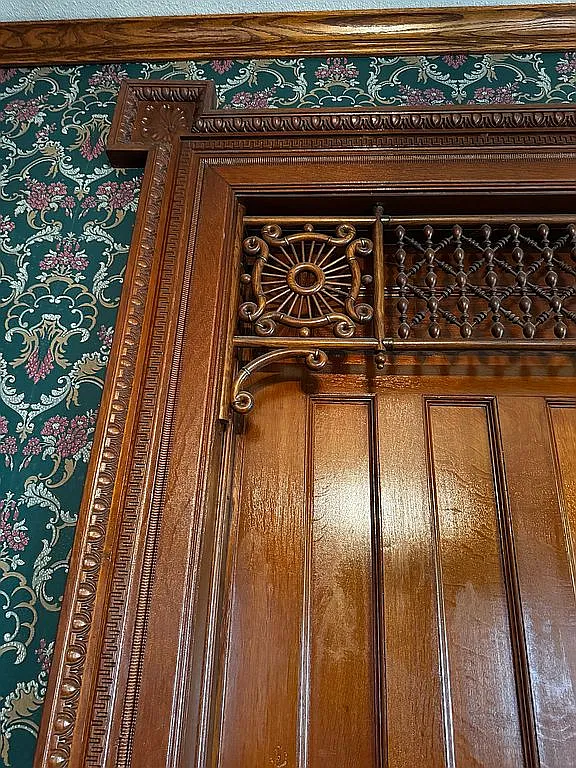
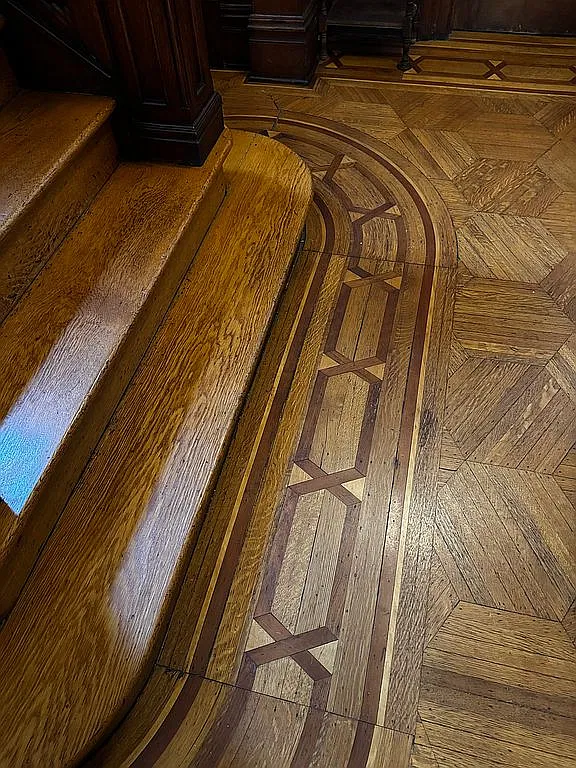
The current photographs show an entrance hall lined with dark wood trim. Double entrance doors sit beneath an intricate decorative wood screen, while a radiator stands along one wall. The floor has a patterned wood surface with a contrasting border. Together, these details make the hall feel like a room worth pausing in, rather than simply a passage to the rest of the house.
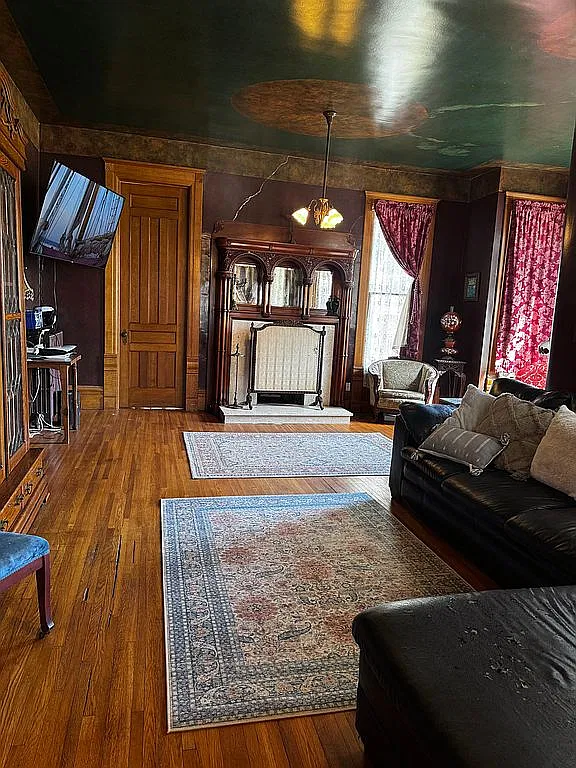
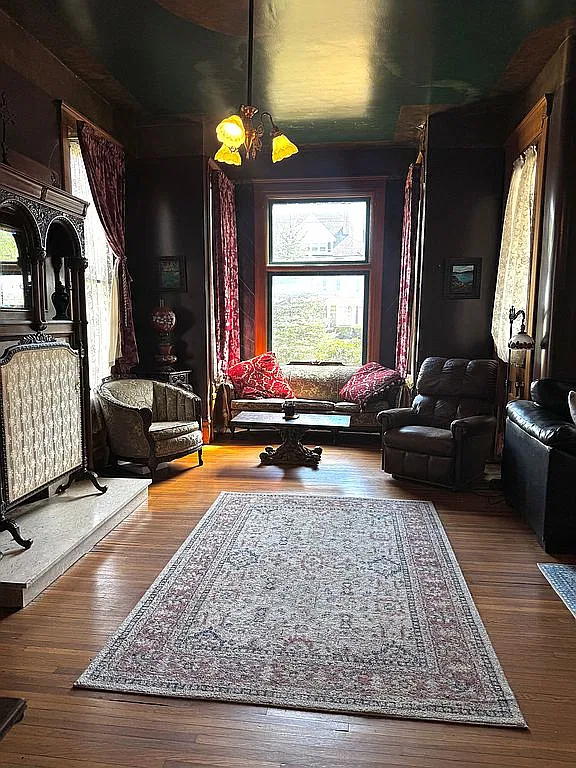
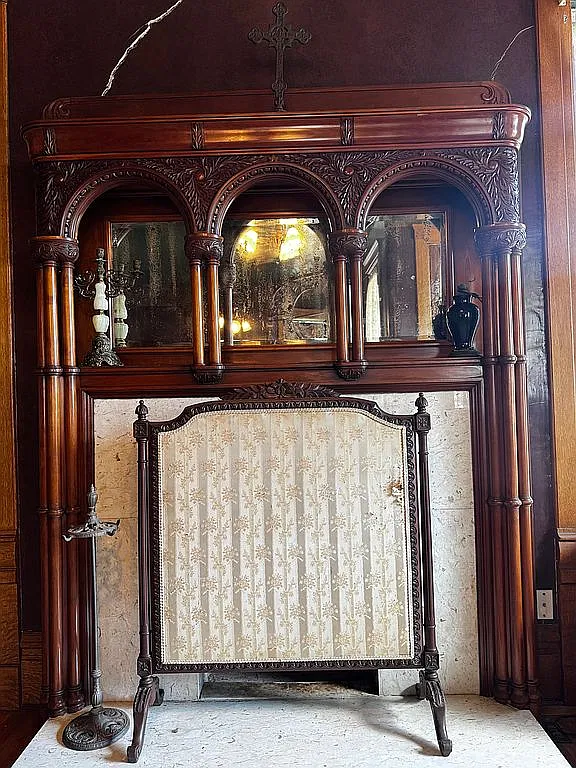
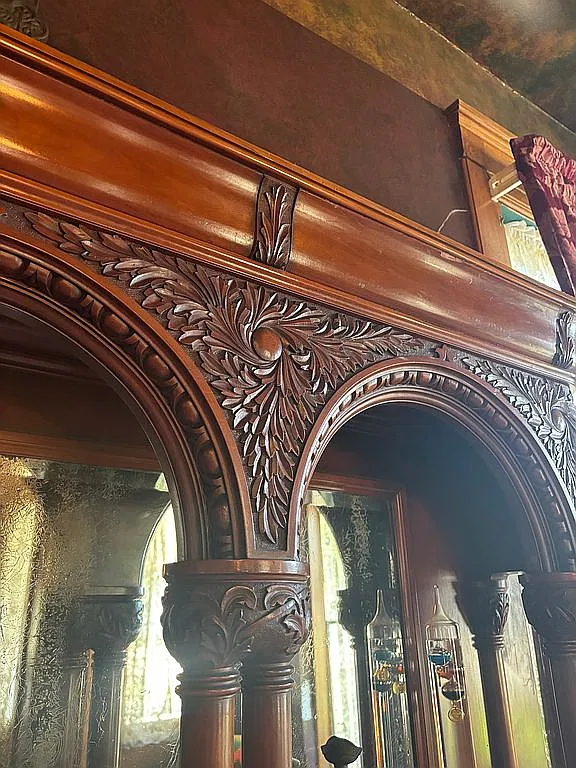
Another photographed room contains tall windows, substantial door casings, and a fireplace mantel topped by three small mirrors framed with columns and arches. Wood flooring and a paneled door continue the room’s material character. A visible line across the wall above the mantel deserves examination during a showing; its cause cannot be established from the photograph.
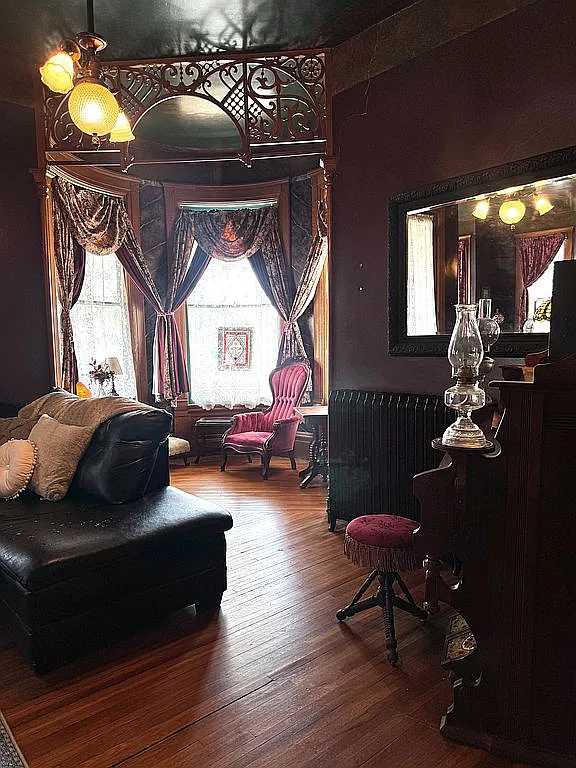
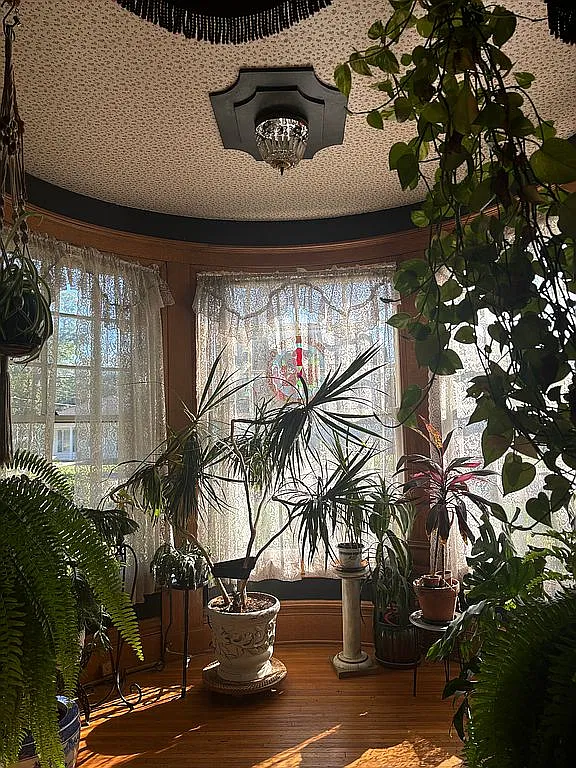
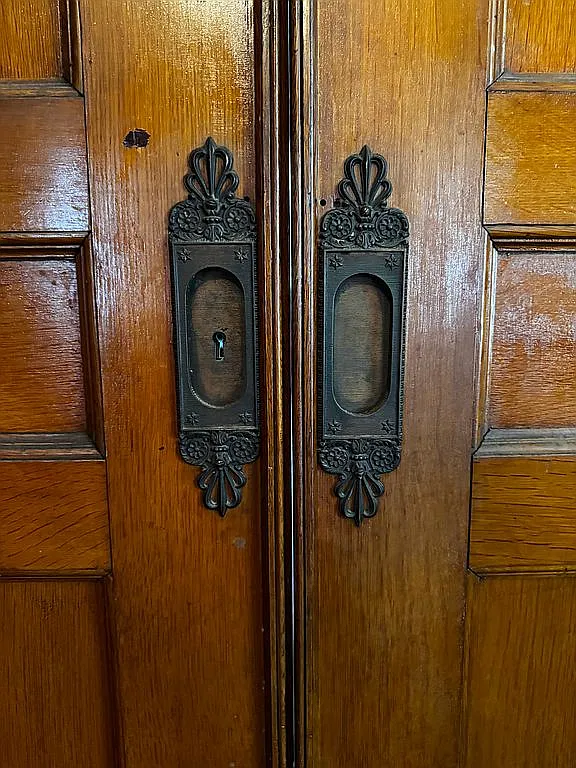
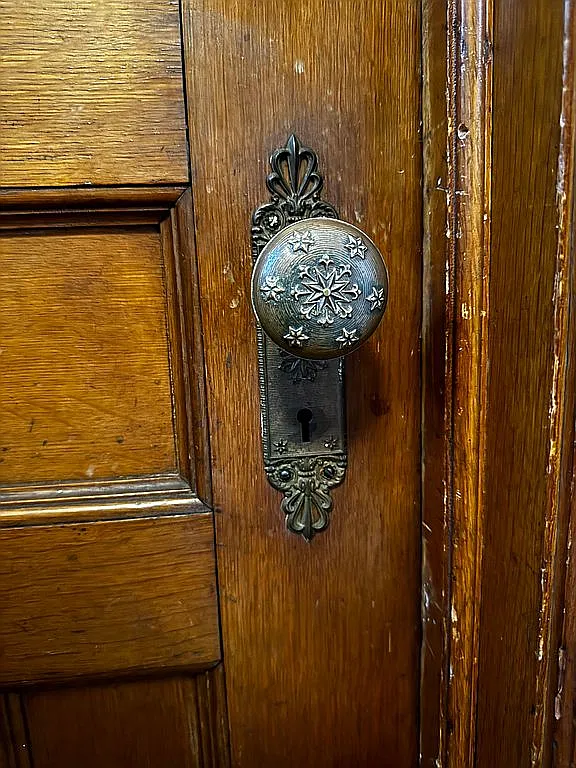
Even the hardware rewards a closer look. One image focuses on a metal doorknob decorated with a central floral motif and small stars, above an elongated ornamental backplate. A curved window bay, photographed with lace curtains and plants, shows how the tower’s shape carries into the interior.
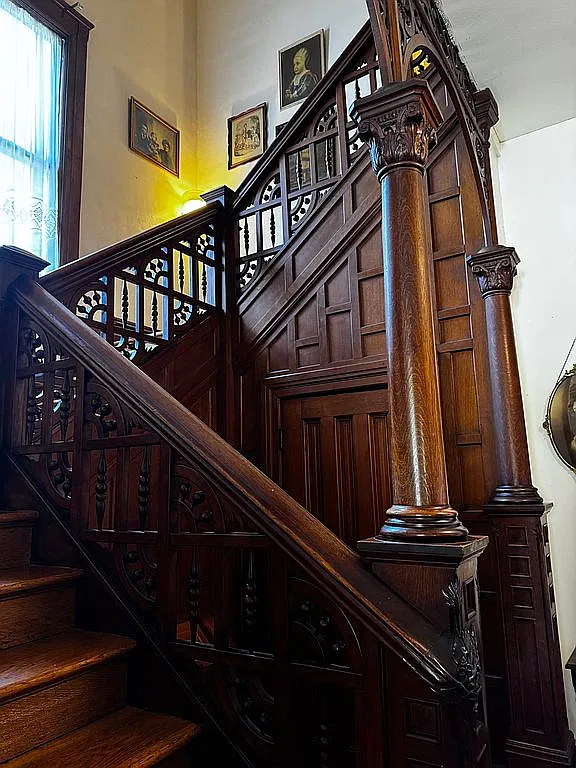
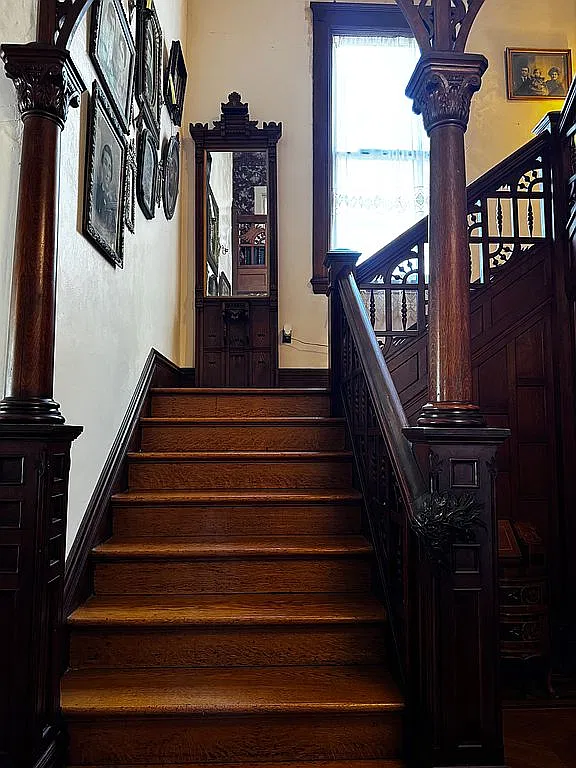
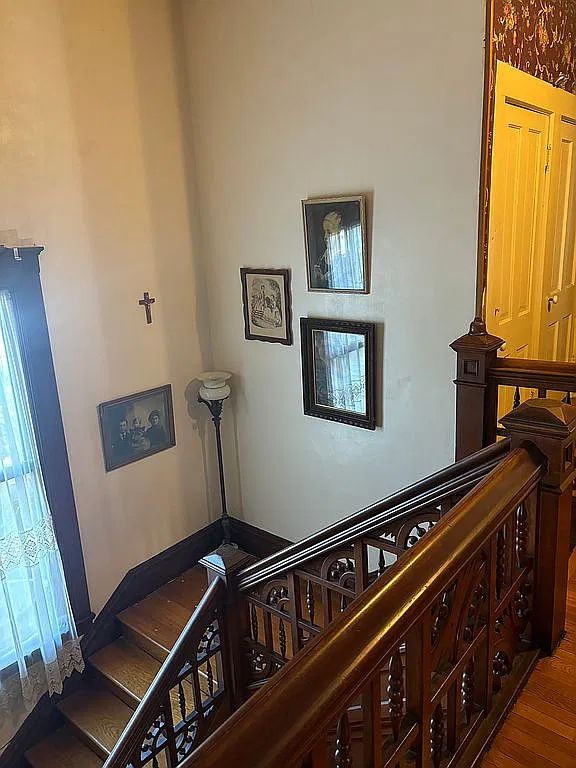
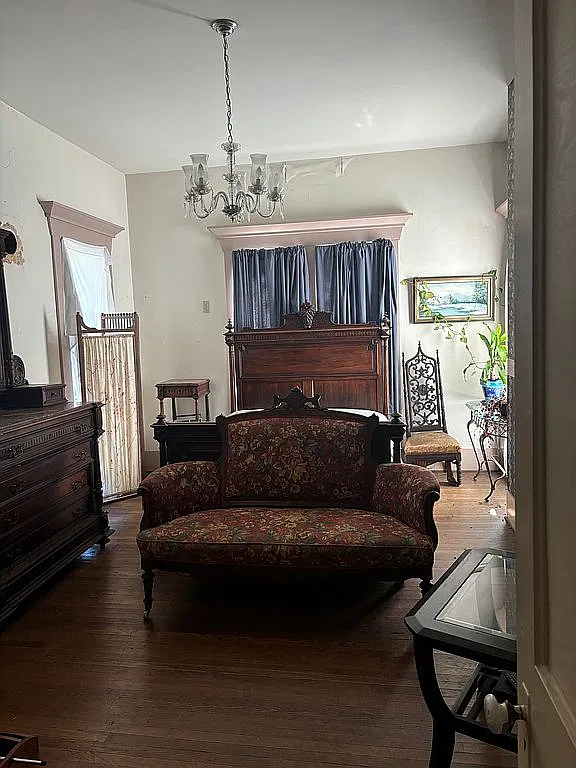
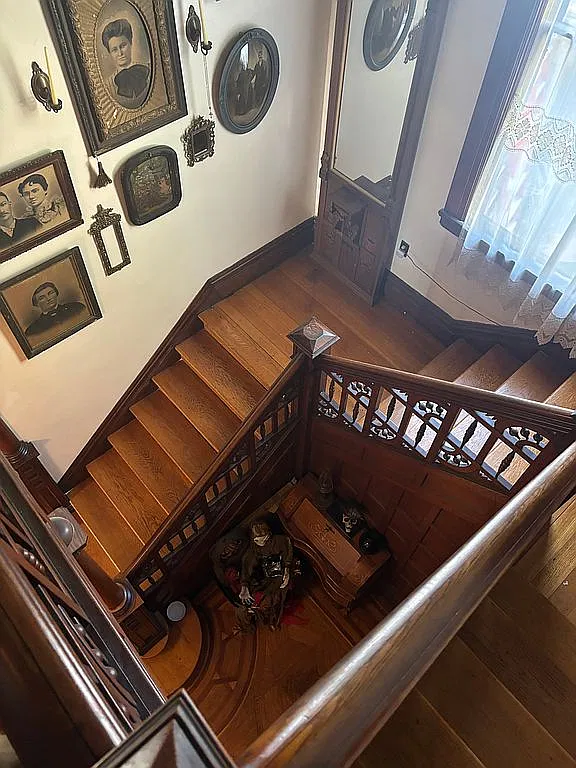
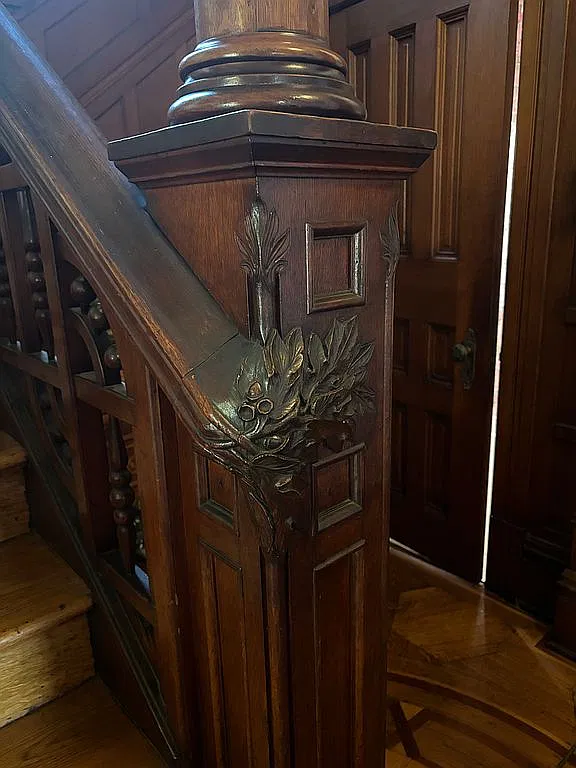
The owner describes the house as having 12-foot ceilings, nine-foot original doors, and original ornate woodwork. These are seller-provided claims rather than independently measured or dated features. They nevertheless identify useful things to examine when touring: the proportions of the rooms, the condition of the joinery, and how much of the existing material can be retained.
Layout and the bedroom-count discrepancy
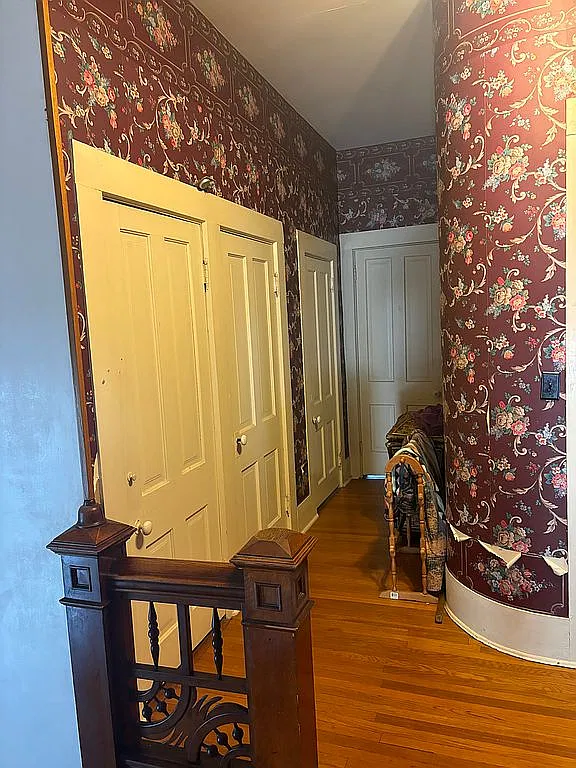
The current Zillow and Trulia listings report seven bedrooms and two full bathrooms plus one half bathroom. The owner describes three levels, including three bedrooms in a third-floor area identified as former servants’ quarters.
Older information on Realtor.com lists four bedrooms and an off-market status for the same address. Its recorded year, square footage, and acreage match the current owner listing. That difference should be made clear rather than combining the records into one apparently consistent description. A buyer should confirm the seven-room bedroom count, particularly the third-floor rooms’ finished condition, access, and suitability for their intended use.
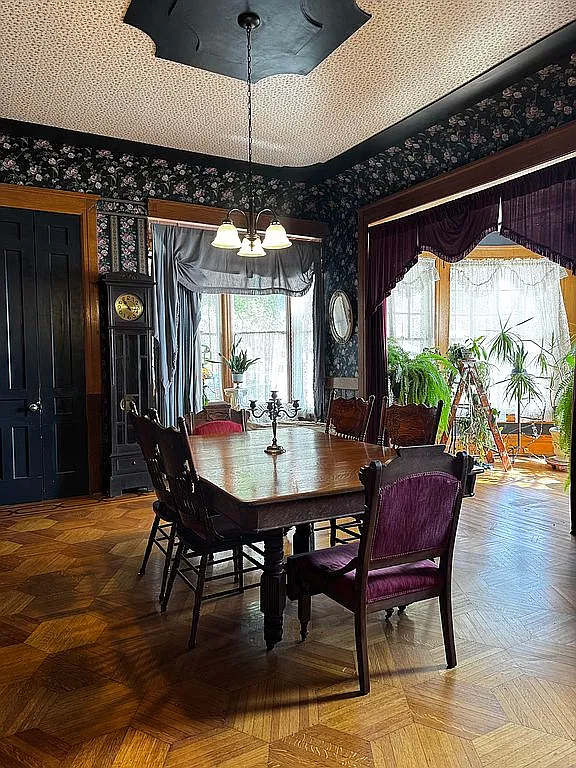
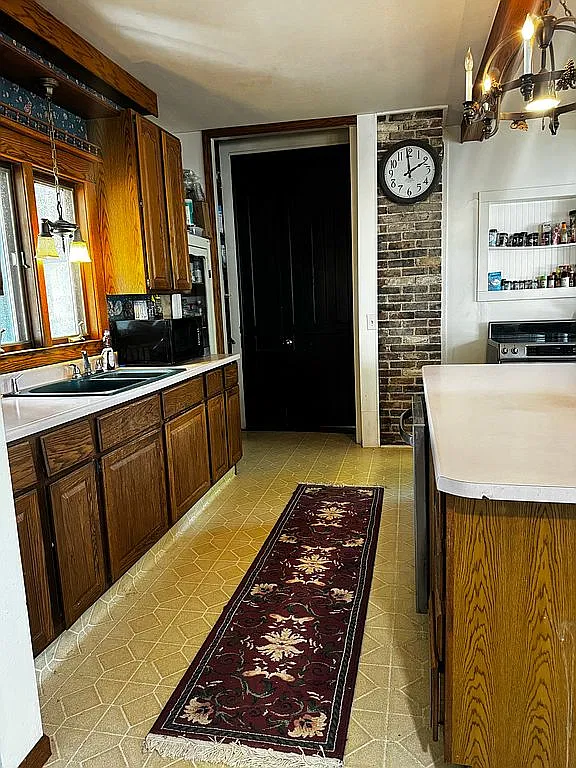
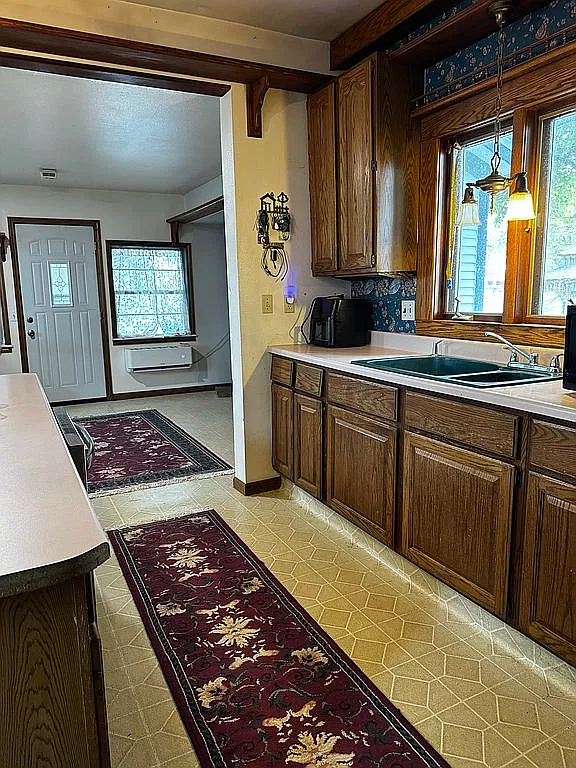
Older listing photographs show a kitchen with wood cabinetry and an island, along with a formal dining room. Because those images carry a 2024 listing watermark, they should be treated as earlier views rather than proof of the kitchen’s present condition.
History, condition, and practical considerations
The owner calls the property the Ground House and attributes its construction to John W. Ground. The description also states that it later housed Stone Memorial Hospital. Independent historical confirmation was not found during this review, so these details remain attributed to the seller rather than presented as established history.
The available owner description does not provide a detailed repair schedule or document cash-only or as-is sale terms. The photographs show retained architectural details, but they cannot establish the condition of the roof, foundation, wiring, plumbing, or concealed framing.
Heating is described as radiators with a mini-split system, and cooling as a mini-split. The current facts identify an unfinished basement, a detached garage, and a carport. Equipment condition, garage capacity, and the extent of any previous renovations need confirmation.
The owner also states that the property is zoned for commercial and residential use. Anyone considering a business or another use should verify the actual zoning and applicable permissions with the city before relying on that statement.
Who might consider this property?
This house could interest someone who values elaborate woodwork, a substantial porch, and a large interior with several separate rooms. It may also appeal to a buyer willing to investigate the upper-floor spaces carefully and plan maintenance around a building of this scale.
The $250,000 asking price is only one part of that assessment. More than 5,000 advertised square feet bring questions about heating, upkeep, and the amount of work required.
The tower makes the first impression, but the entrance woodwork, mirrored mantel, and decorative hardware give readers reasons to look further. Whether the house suits a buyer will depend on confirmed measurements, inspection findings, and a clear understanding of its present condition and permitted uses.
Property Details
💰 Asking price: $250,000
📍 Location: 1128 S Garrison Avenue, Carthage, MO 64836
🛏️ Bedrooms: 7
🛁 Bathrooms: 2.5
📐 Interior size: 5,176 sq ft
🌳 Lot size: 0.36 acres
🏗️ Year built: 1897
Sources: Current Zillow owner listing, Trulia listing, and Realtor.com’s older property record. Asking price and for-sale-by-owner status checked October 9, 2026. Historical and zoning claims are attributed to the owner.