
An Unusual Concrete Home on 0.33 Acres in Armington
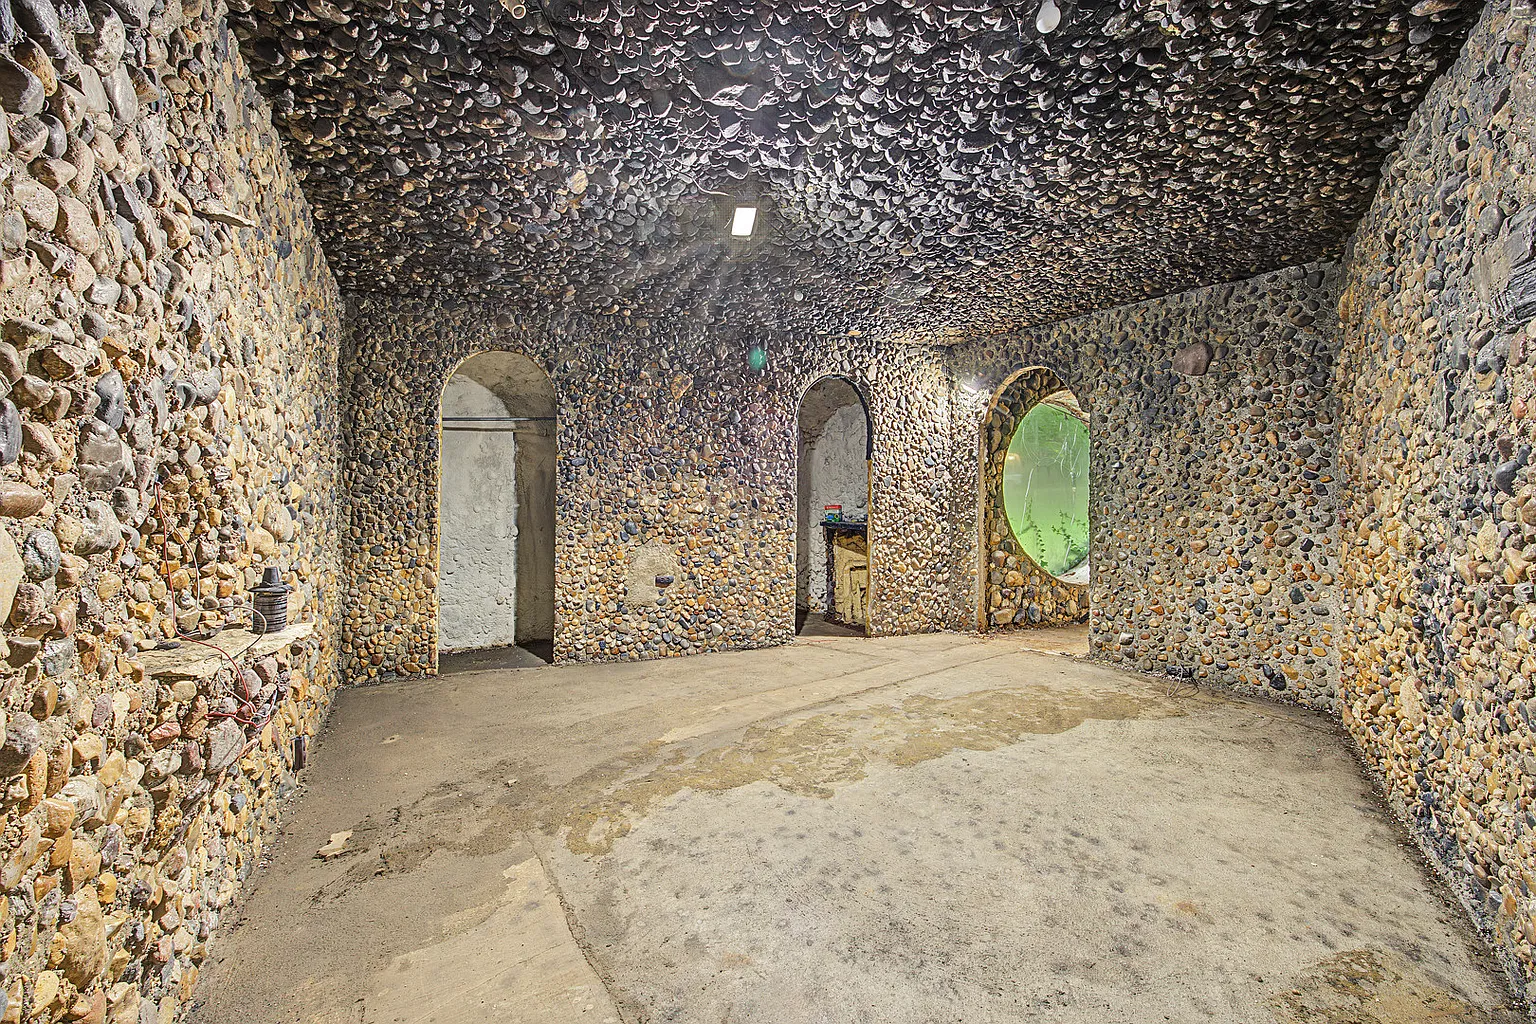
Rounded stones cover the ceilings as well as the walls at 508 S. Jefferson Street in Armington, Illinois. Archways connect the spaces, and large circular windows bring daylight into an interior that feels distinctly cave-like. Built in 1977, this earth-sheltered house is currently listed for $59,000. Its unusual construction makes it interesting; its unfinished condition makes careful investigation essential.
For Old House Lovers readers, the attraction here comes from a different chapter of residential design. The building reflects an individual approach to shaping a home around the landscape, with textured stone surfaces and curved openings taking the place of more familiar wood trim and rectangular rooms.
A House That Follows the Ground
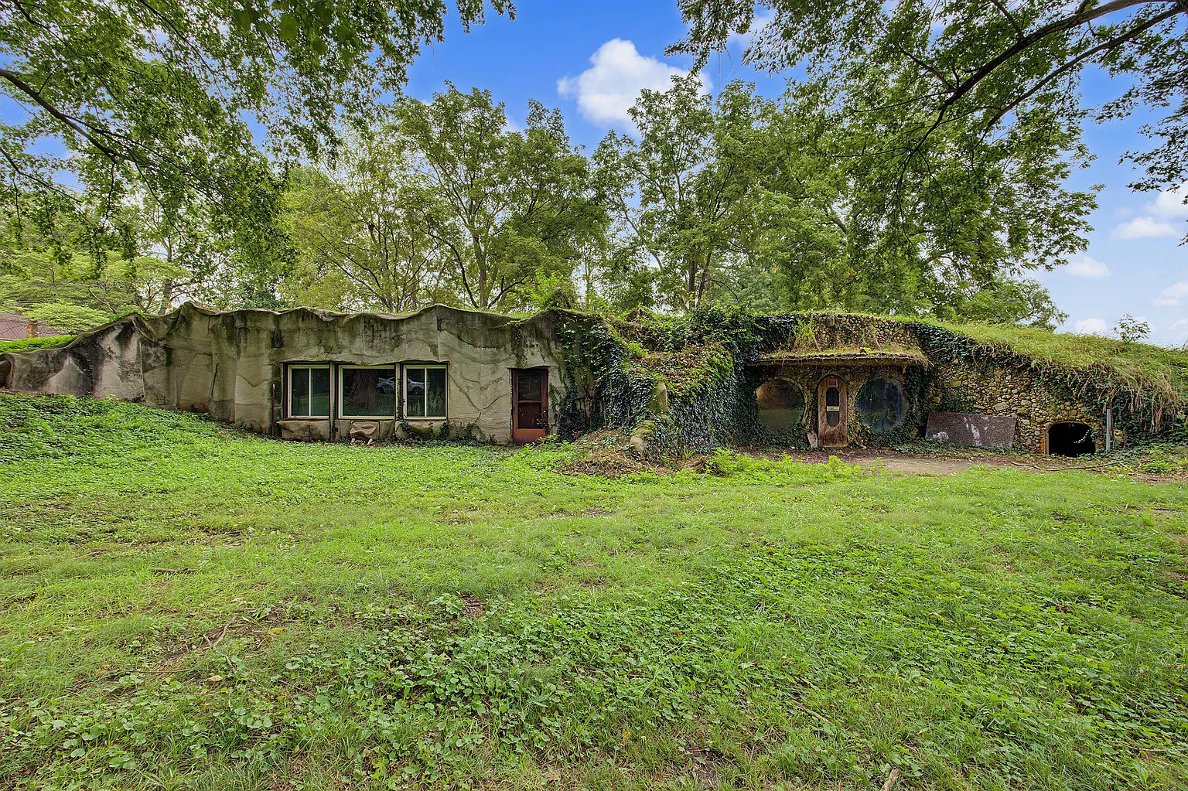
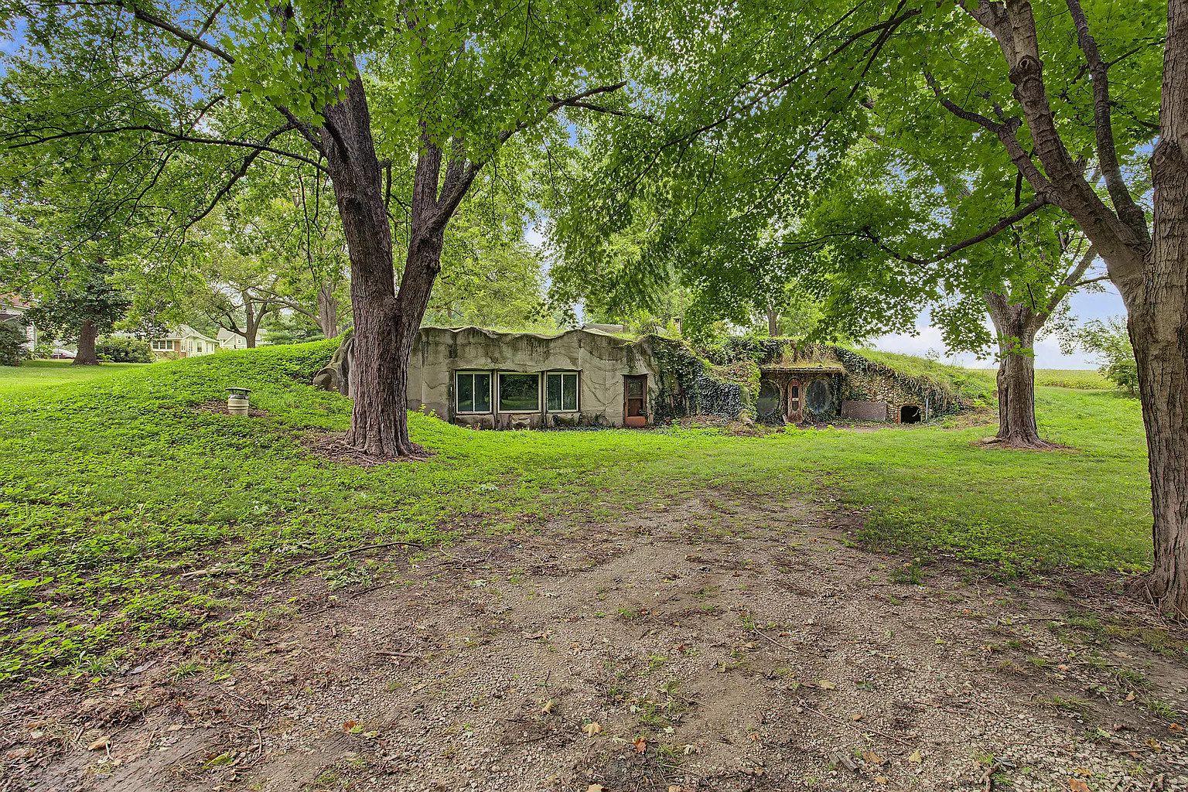
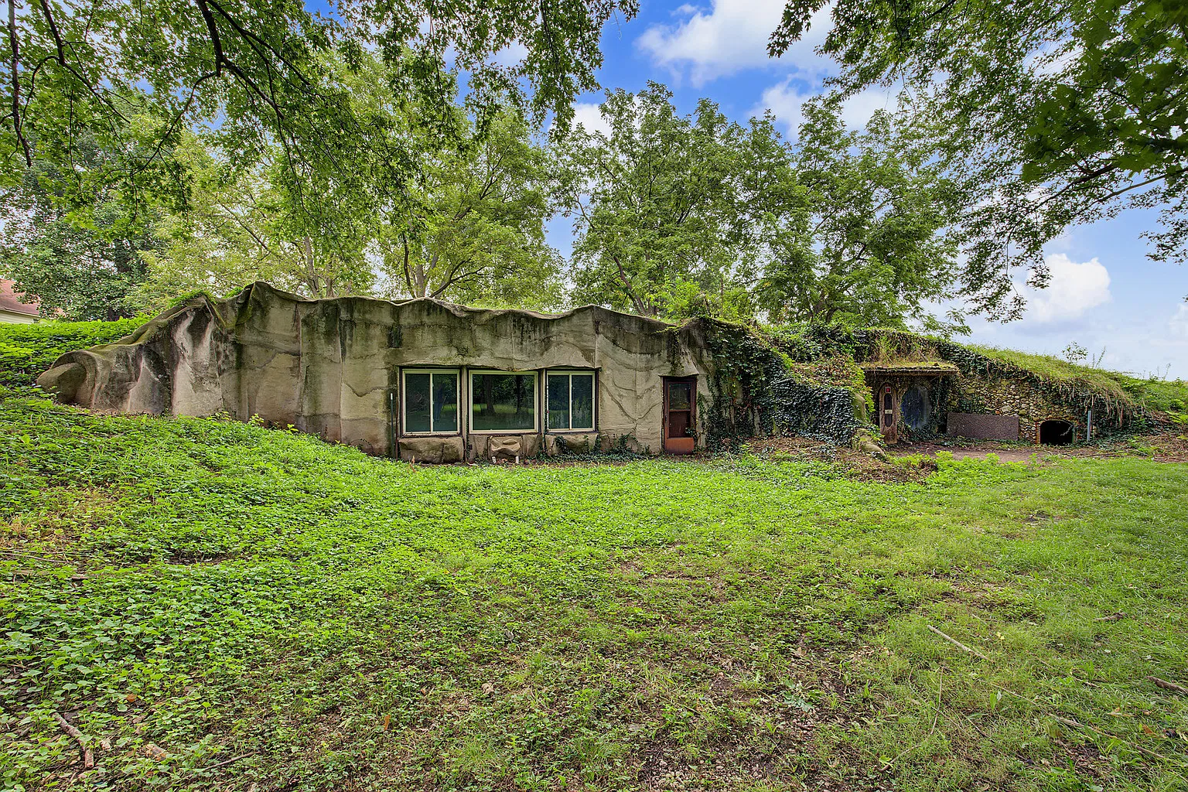
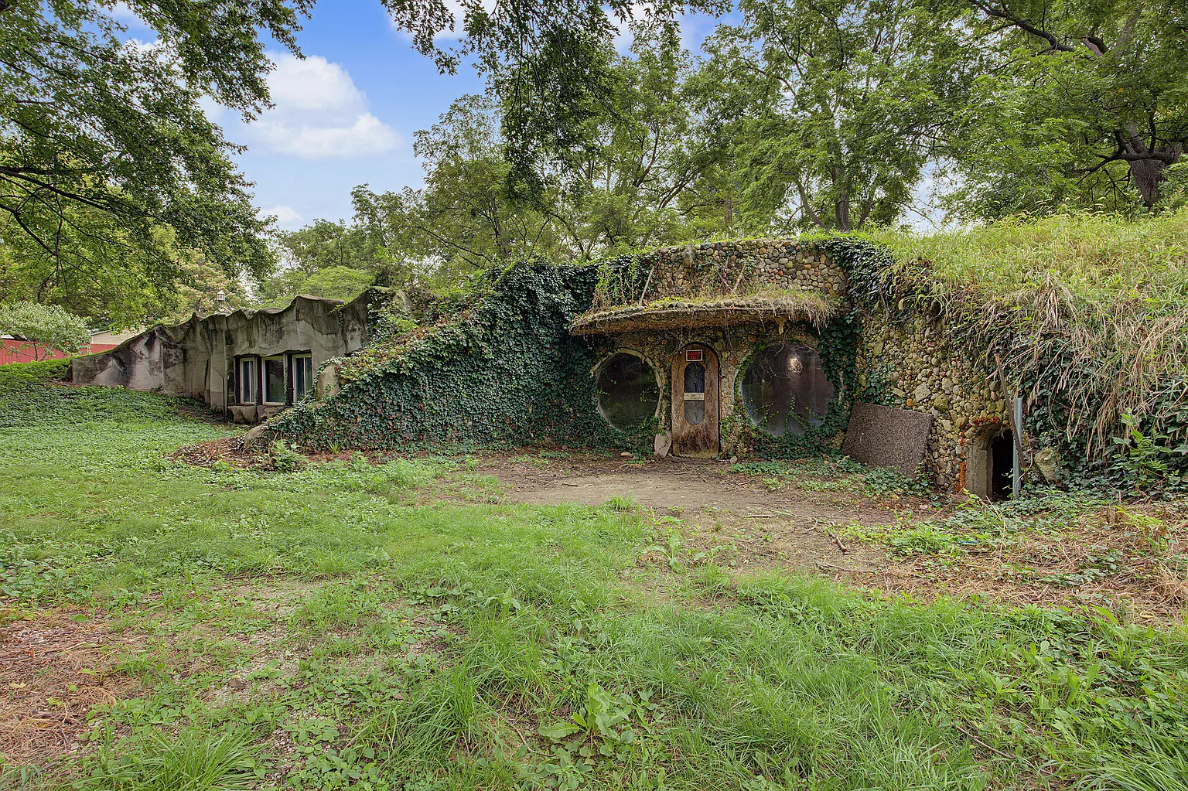
The exterior photographs show a low concrete facade with an irregular, undulating upper edge. Earth and vegetation rise over portions of the building, while mature trees spread above it. The listing identifies the design as earth-sheltered, with a bermed roofline.
One section has rectangular windows set into a broad concrete wall. Another has a narrow entrance beside a large round window, with stonework surrounding the openings. Ivy covers substantial portions of the exterior, and grass and ground cover extend across the foreground.
These photographs give the property a strong visual identity, but they also show how closely vegetation has grown against the structure. A buyer would need to examine the building envelope and the ground around it directly. The images cannot establish whether the concrete, waterproofing, or drainage is performing properly.
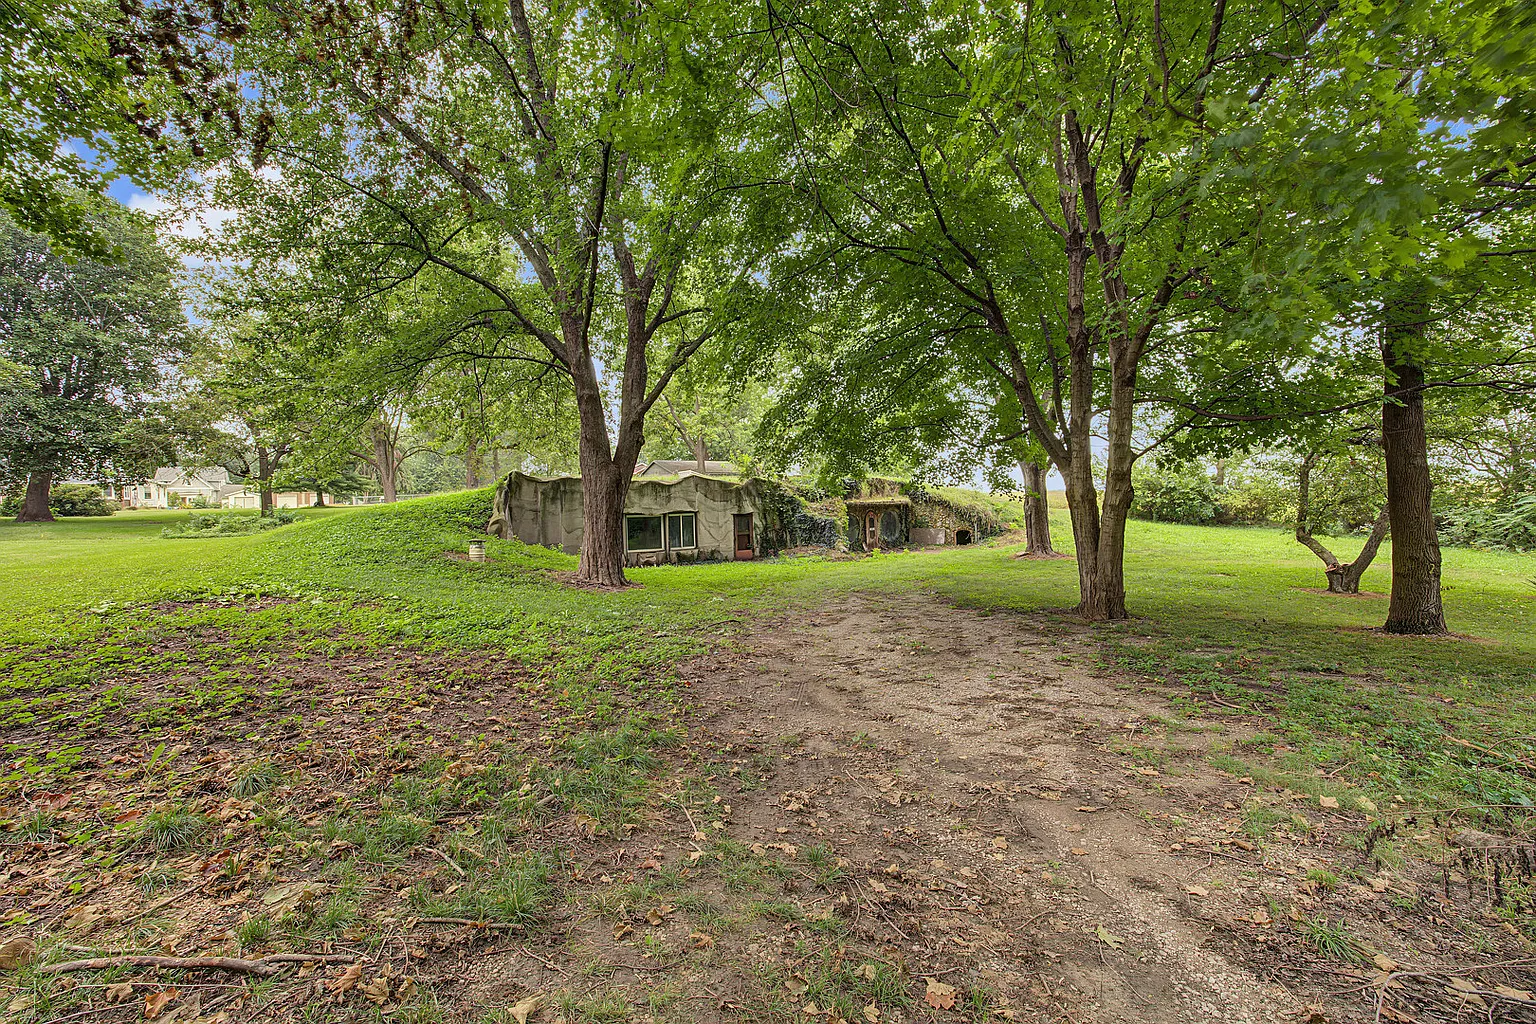
The 0.33-acre lot offers outdoor ground around the building without the scale of a large rural property. Six parking spaces are listed, while a matching brokerage source reports no garage. The relationship between the approach, entrances, parking, and surrounding land would be worth understanding during a visit.
Stonework From Floor to Ceiling
The interior photographs reveal the strongest reason to pause over this listing: the amount of stone incorporated into the rooms.
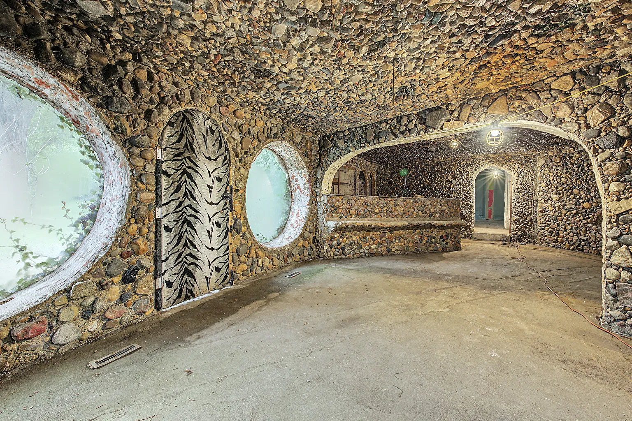
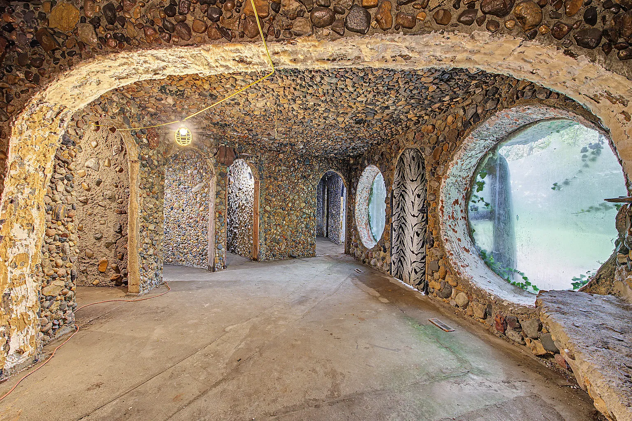
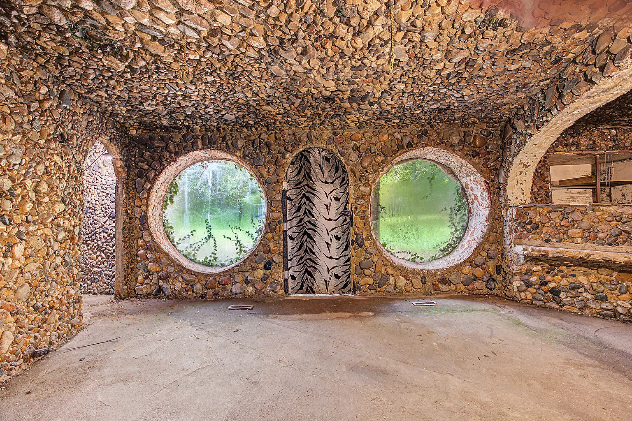
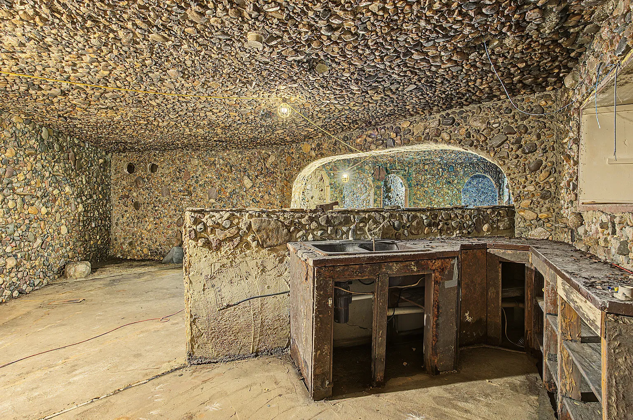
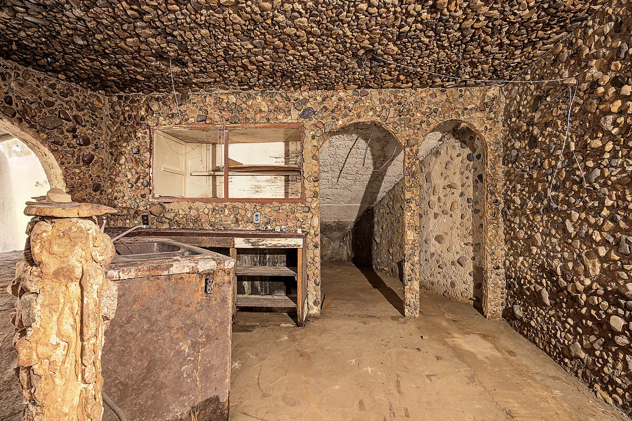
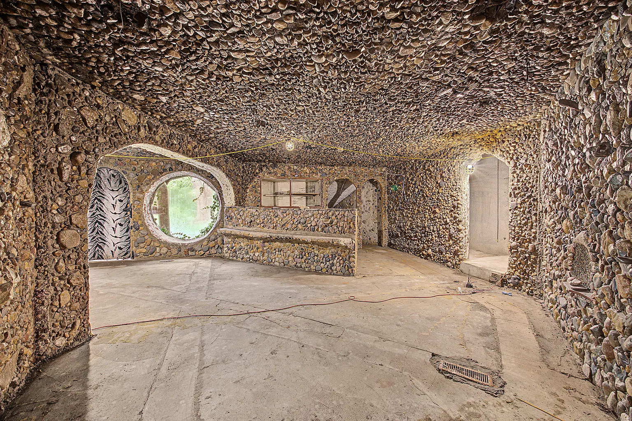
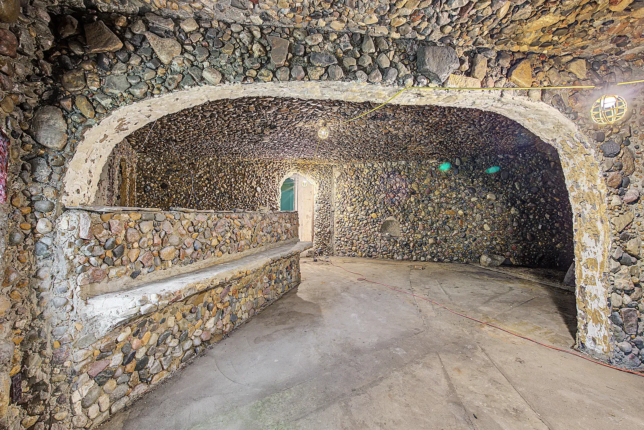
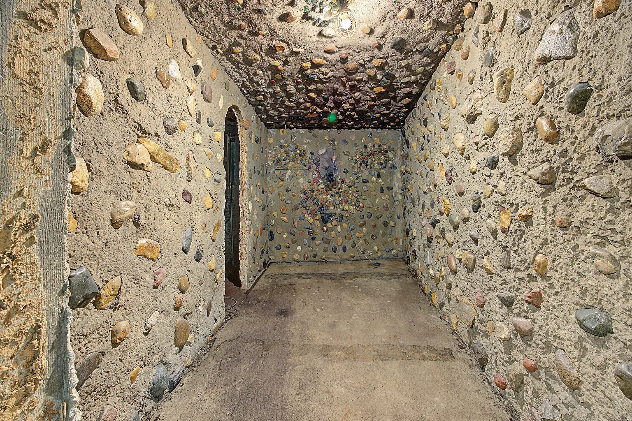
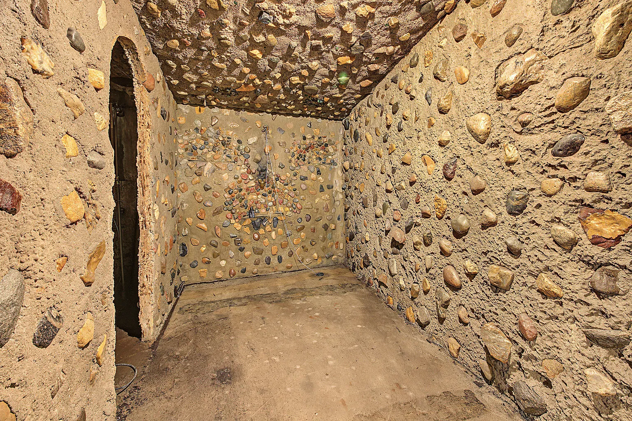
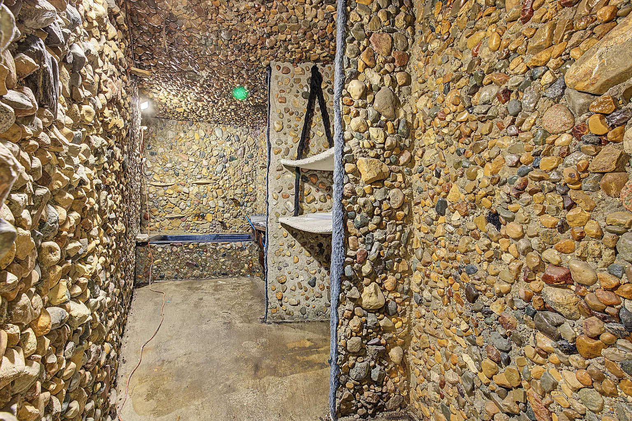
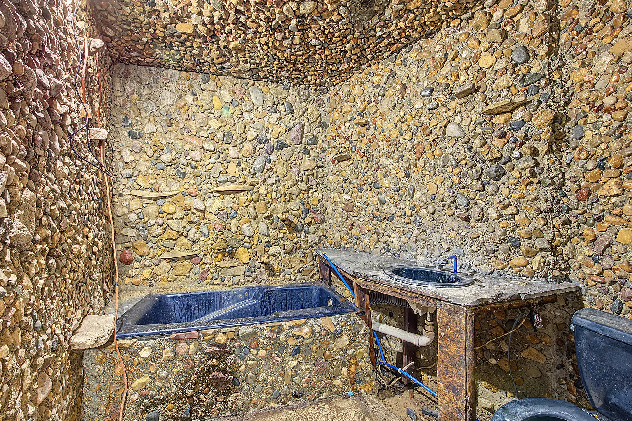
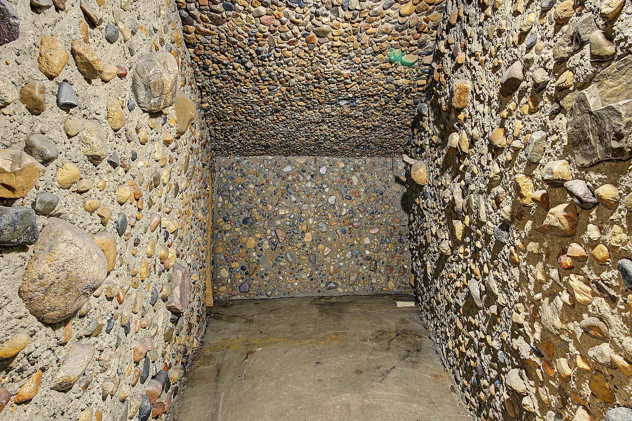
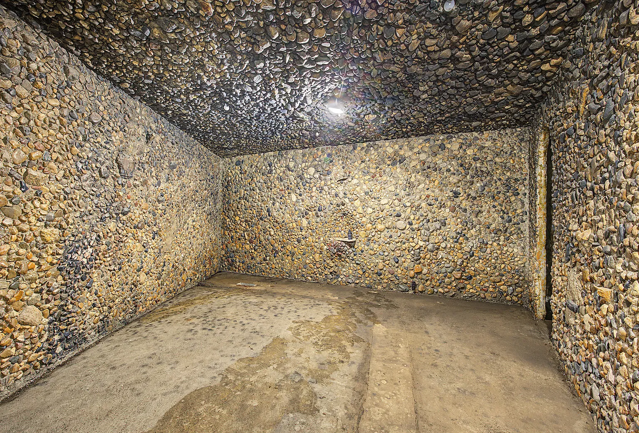
Small rounded rocks densely cover broad ceiling surfaces. Larger stones frame archways and circular windows, creating changes in texture as one space opens into another. In one view, a thick arch spans an open room, while several narrower arched passages lead farther into the house.
The effect is unusually continuous. Walls, ceilings, and openings share the same rough, varied surface, making the architecture itself the dominant feature.
According to the listing, Andy “Caveman” Davis built the house in response to rising energy costs. It also states that the Davis family collected the river rock during annual trips to Colorado. These are historical details supplied by the listing; independent documentation was not provided in the sources reviewed.
That account adds context to the stonework without establishing how every part of the building was constructed. A buyer interested in preserving it could ask whether drawings, construction photographs, or other records survive.
An Advertised Layout That Still Needs Completion
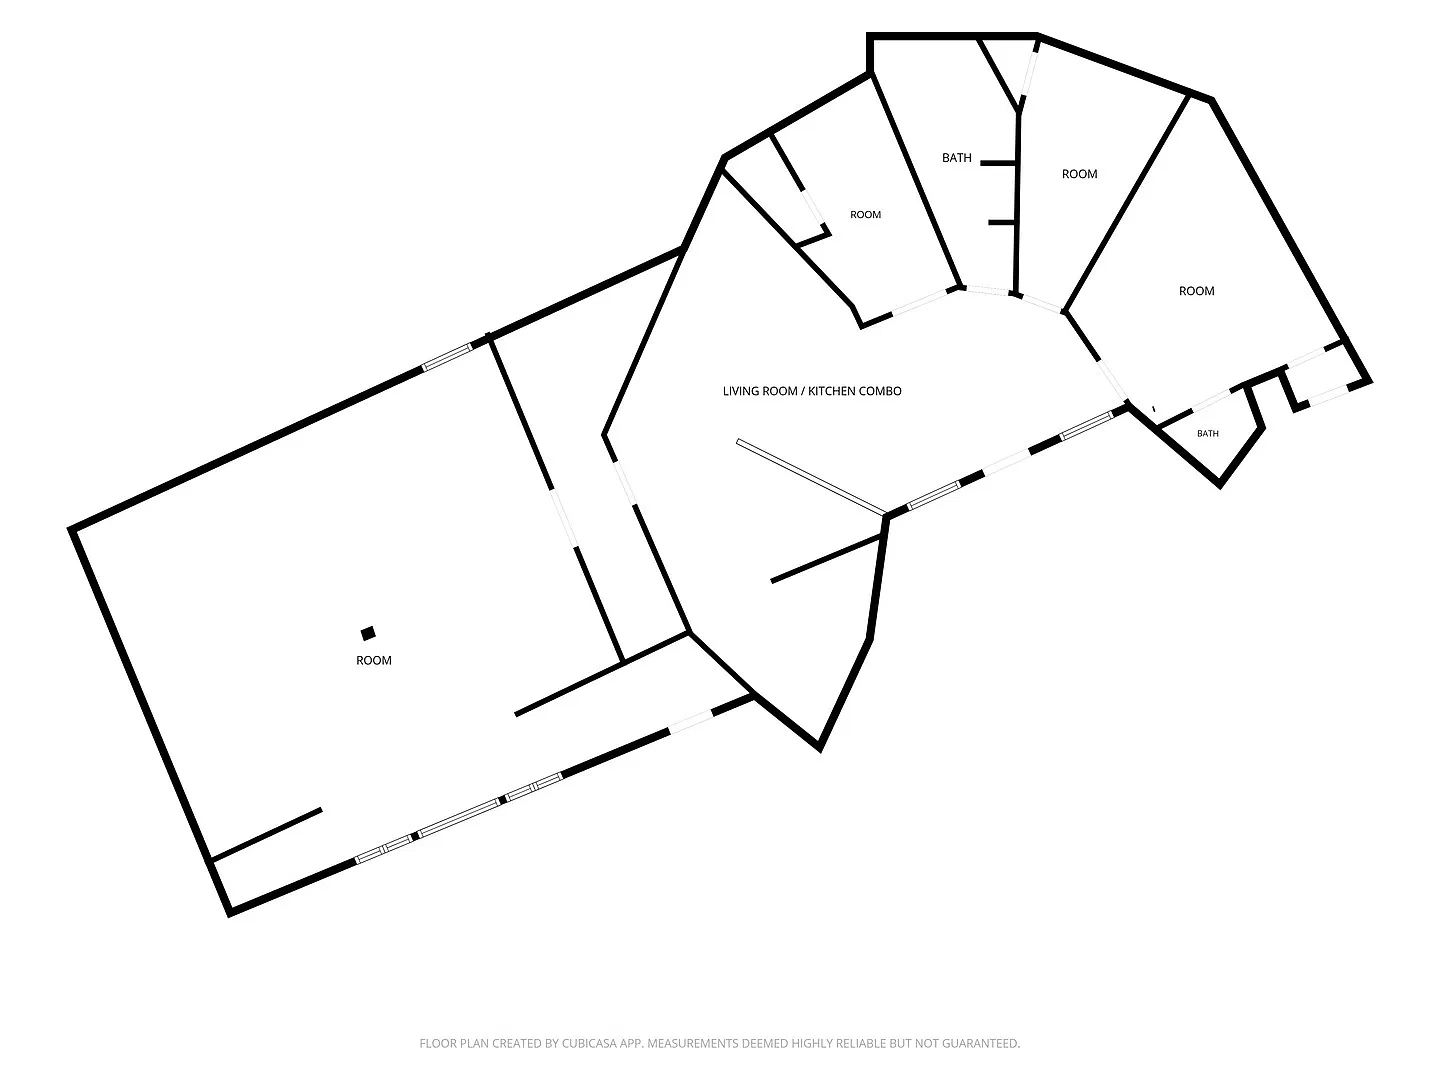
The property is marketed with 2,300 square feet, five bedrooms, and two full bathrooms plus one half bathroom. Importantly, the description says the footprint provides a framework to finalize that arrangement. Those numbers should therefore be read alongside the condition disclosure, rather than as confirmation of five finished, ready-to-use bedrooms.
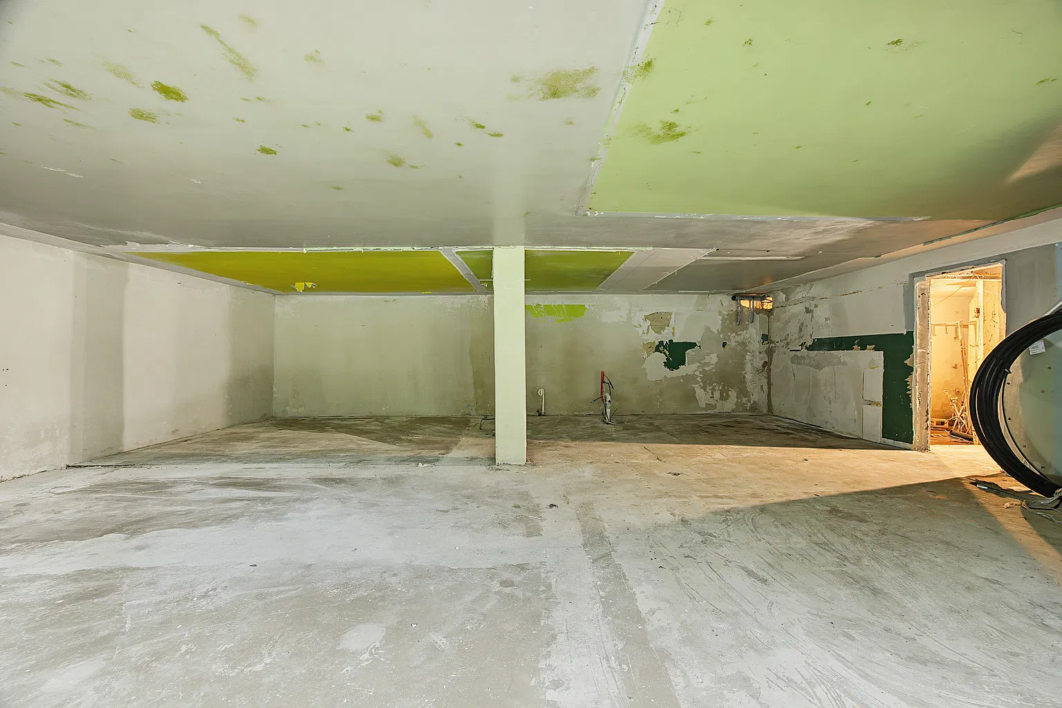
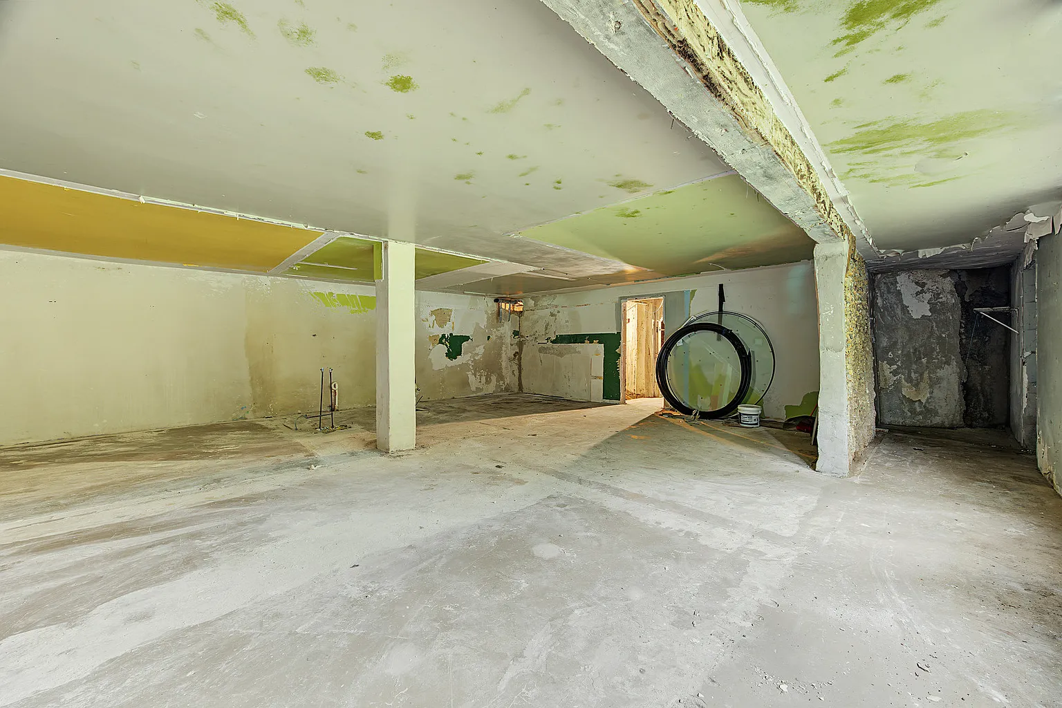
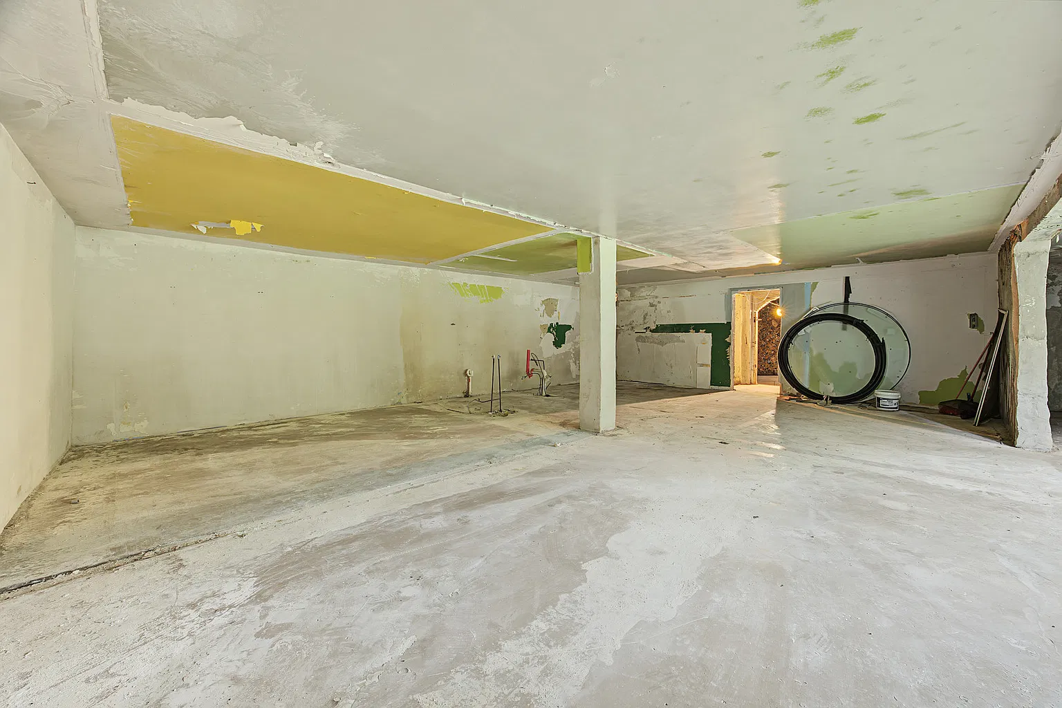
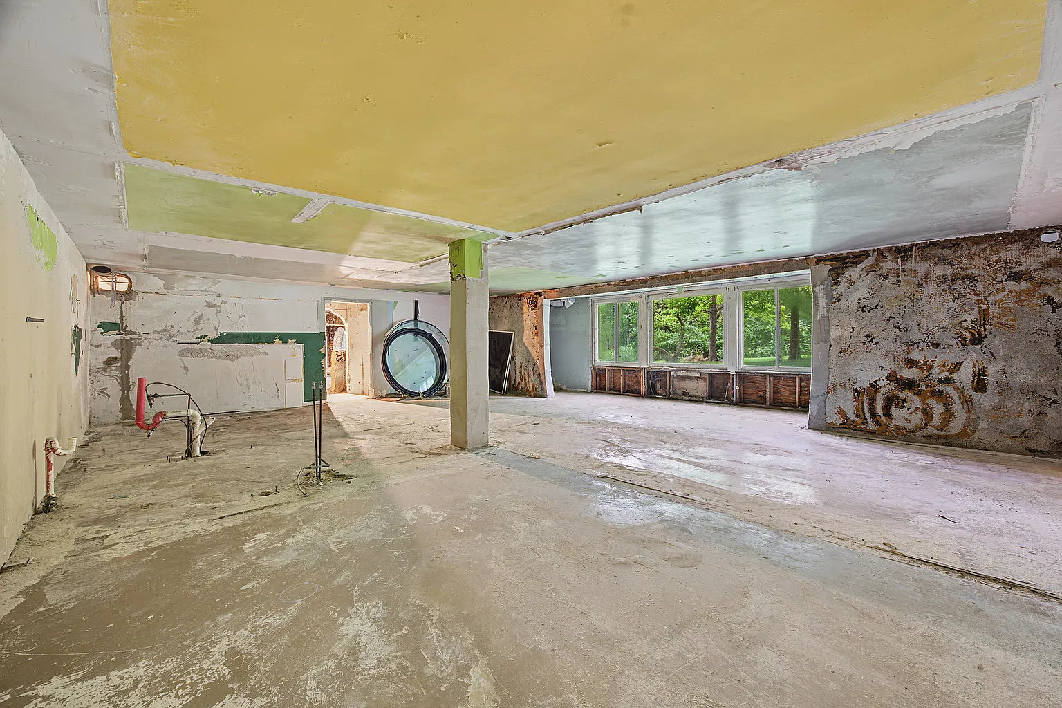
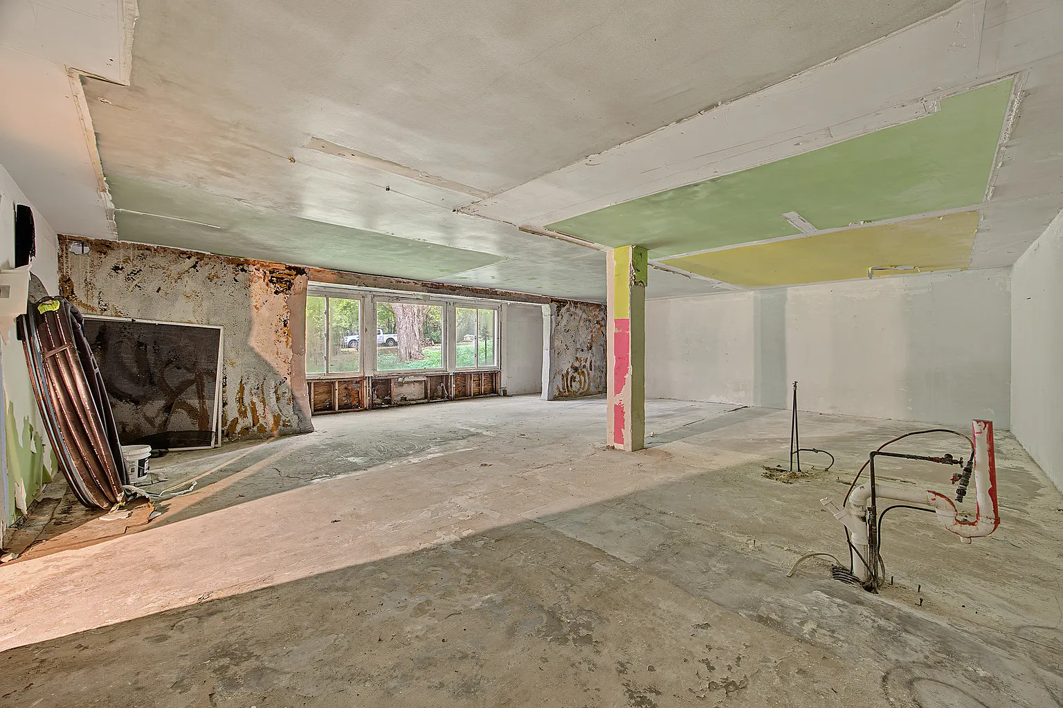
The photographs show largely empty spaces with exposed concrete floors and unfinished or deteriorated fittings. In one kitchen-area view, open cabinet frames sit beneath a counter, and a partial divider projects into the room. Nearby, arched openings reveal additional bare spaces.
Circular windows contribute daylight and reinforce the curved forms indoors. Their edges and surrounding finishes would need closer examination. The sale includes two new, uninstalled circular windows described as argon-filled; their specifications, suitability, and installation requirements remain questions for the buyer.
The listing also reports two separate electric meters and suggests a possible duplex conversion. Separate meters alone do not establish permission for multiple dwellings. Anyone considering that use would need to confirm local approvals and the work necessary to create compliant living spaces.
Condition and Practical Considerations
This is a substantial completion or restoration project. The reviewed photographs show bare floors, worn surfaces, exposed hanging wires, and incomplete fixtures. They do not reveal the full extent or cause of the deterioration.
Both heating and cooling are listed as none. Public water and a septic system are documented, but their current operating condition is unconfirmed. Despite the underground living arrangement, the property facts list no separate basement.
The description promotes the home’s intended energy efficiency. No current performance records were provided, so a buyer should not assume low operating costs or year-round comfort from the design alone.
Structural condition, water intrusion, ventilation, wiring, plumbing, and the feasibility of installing suitable heating all require investigation. The asking price does not answer those questions or indicate what completing the property would cost.
Who Might Consider This Property?
This house could interest someone drawn to unconventional residential architecture and willing to assess a demanding project before committing to it. The stone-covered ceilings, rounded passages, and relationship to the ground give it a character that would be difficult to reproduce through ordinary decorating.
The central question is whether that character can be retained while creating dependable, usable living space. At $59,000, the house invites attention, but its suitability depends on inspection findings, a workable completion plan, and the buyer’s available resources.
Property Details
💰 Asking price: $59,000
📍 Location: 508 S Jefferson St, Armington, IL 61721
🛏️ Bedrooms: 5 advertised; description indicates the layout requires finalization
🛁 Bathrooms: 2 full bathrooms and 1 half bathroom advertised; completion and usability require verification
📐 Interior size: 2,300 sq ft, as advertised
🌳 Lot size: 0.33 acres
🏗️ Year built: 1977
Sources: Zillow listing, Coldwell Banker, Coldwell Banker Real Estate Group, and Homes.com, referencing MLS #12767551. Listing photographs reviewed. Asking price and active status checked October 9, 2026.