
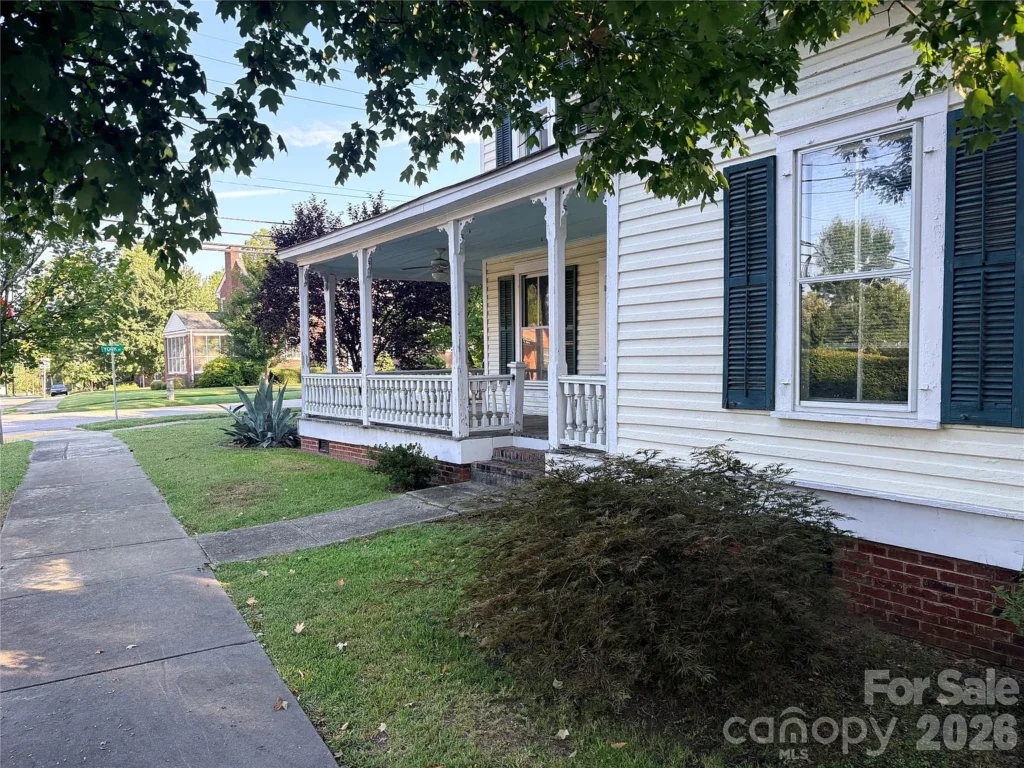
A Welcoming Southern Wraparound Porch
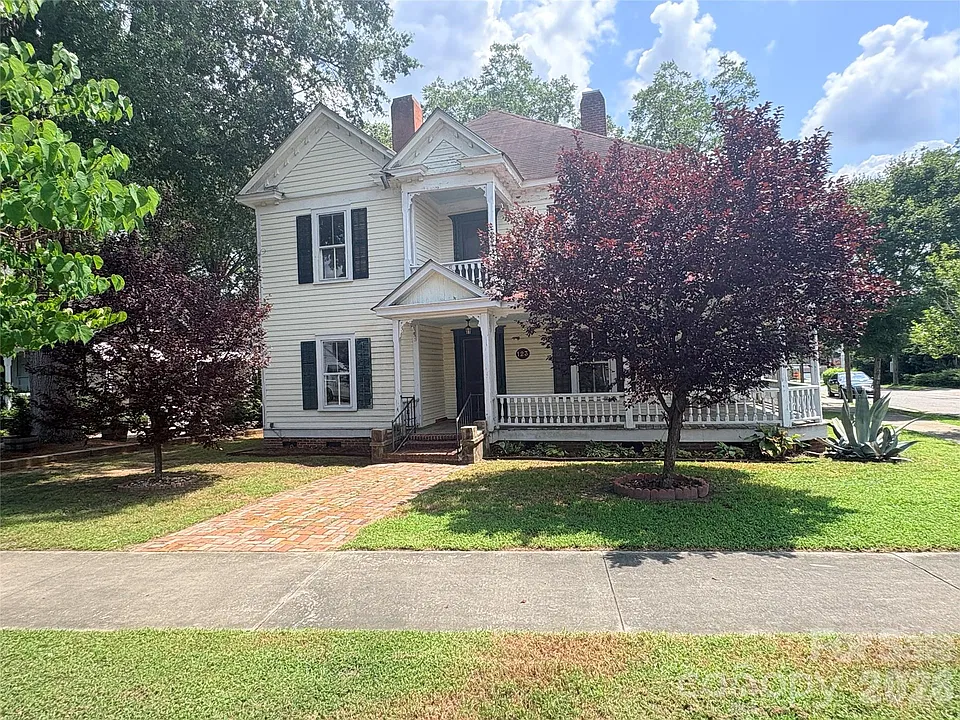
The home’s most memorable exterior feature is its covered wraparound rocking-chair porch. Extending along the front and side of the residence, it creates an inviting outdoor space for relaxing, enjoying a quiet afternoon, or welcoming guests.
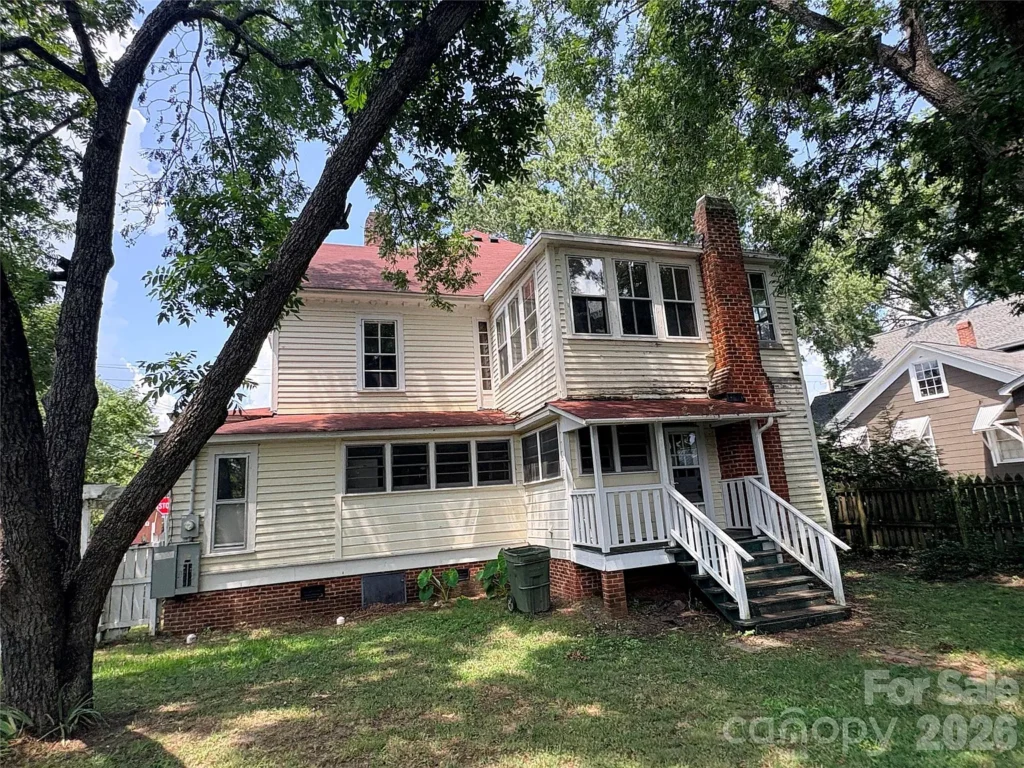
The house occupies a corner lot of approximately 0.25 acres, with a partially fenced backyard offering room for gardening, outdoor gatherings, and recreation. A detached one-car garage and an additional outbuilding provide useful storage and practical convenience.
The traditional two-story exterior and expansive porch give the property the welcoming appearance often associated with historic Southern homes.
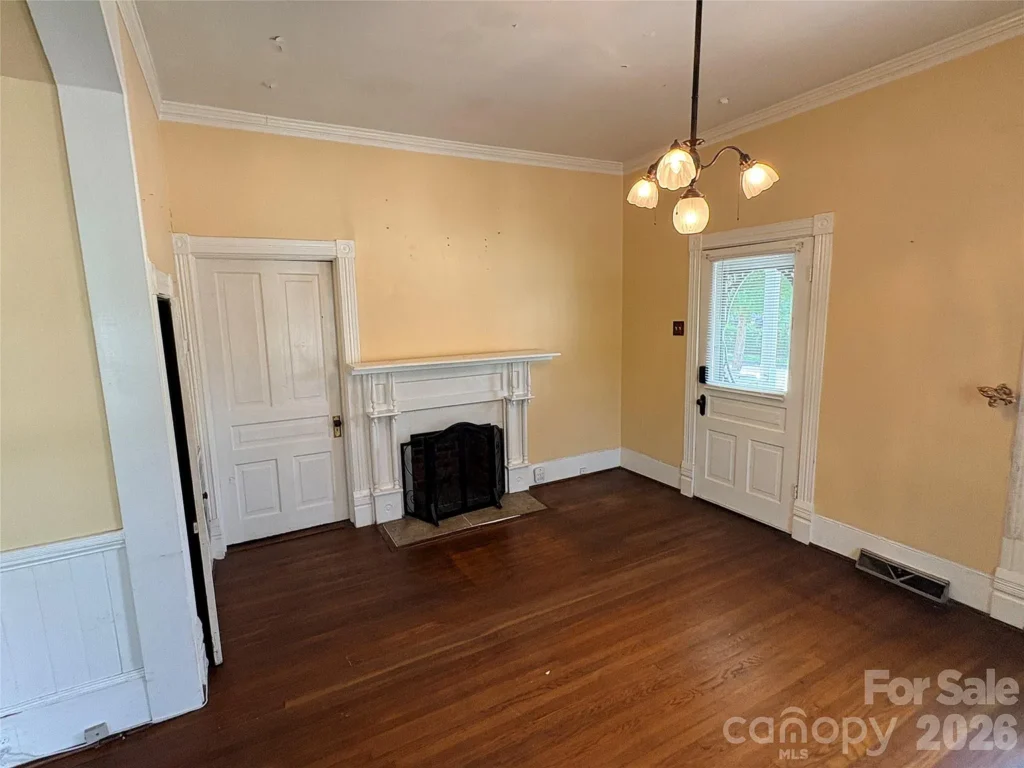
Formal Living and Dining Rooms
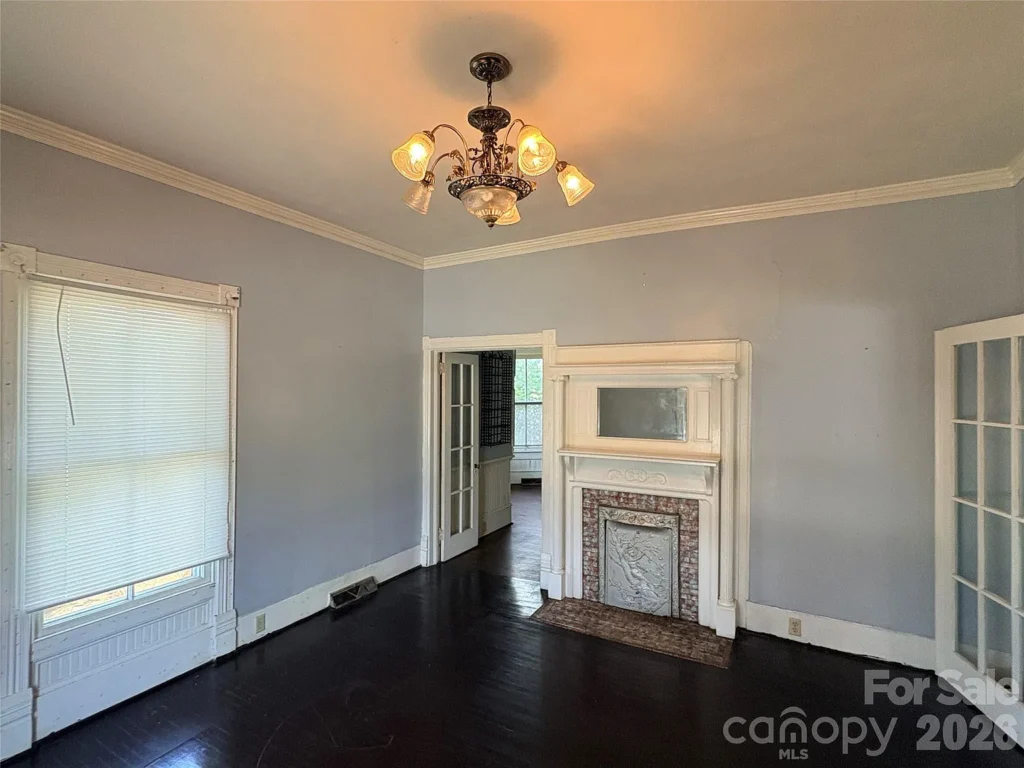
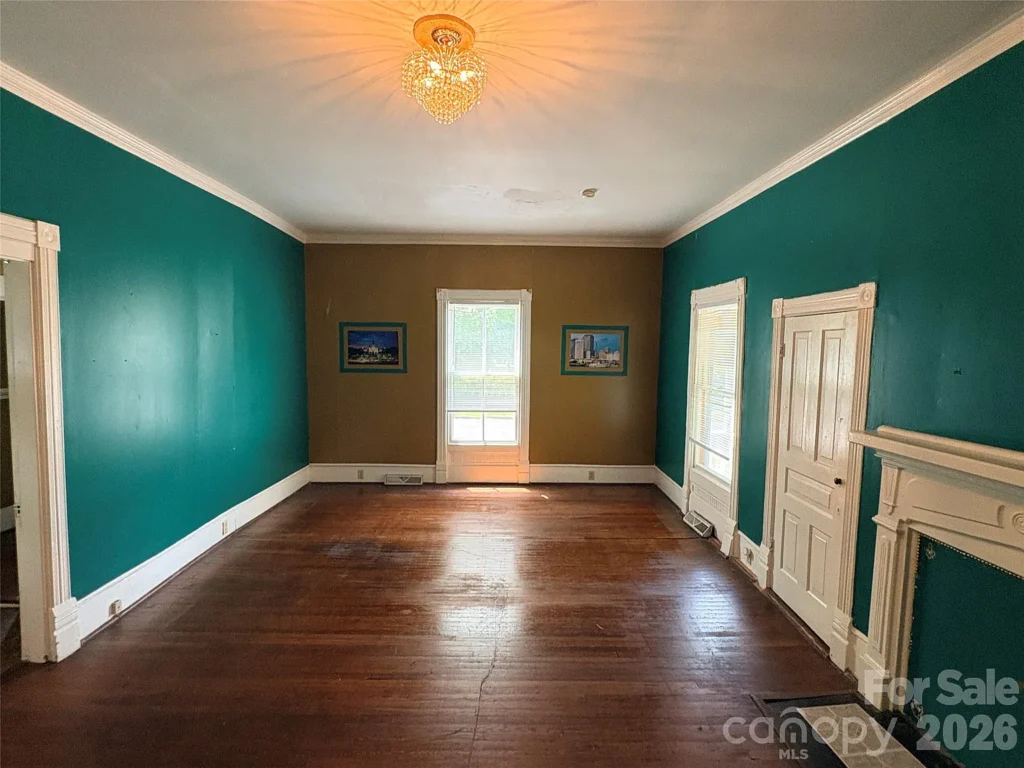
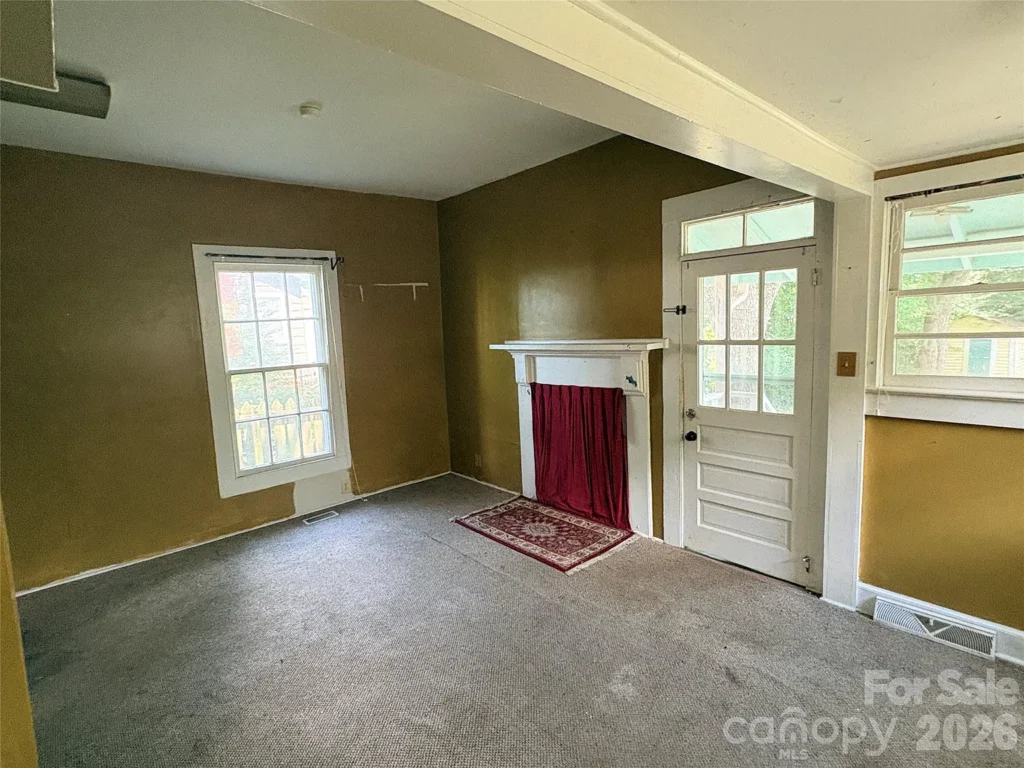
Inside, the home offers approximately 3,642 square feet arranged across two floors. The main level features formal living and dining rooms, providing generous spaces for entertaining and family gatherings.
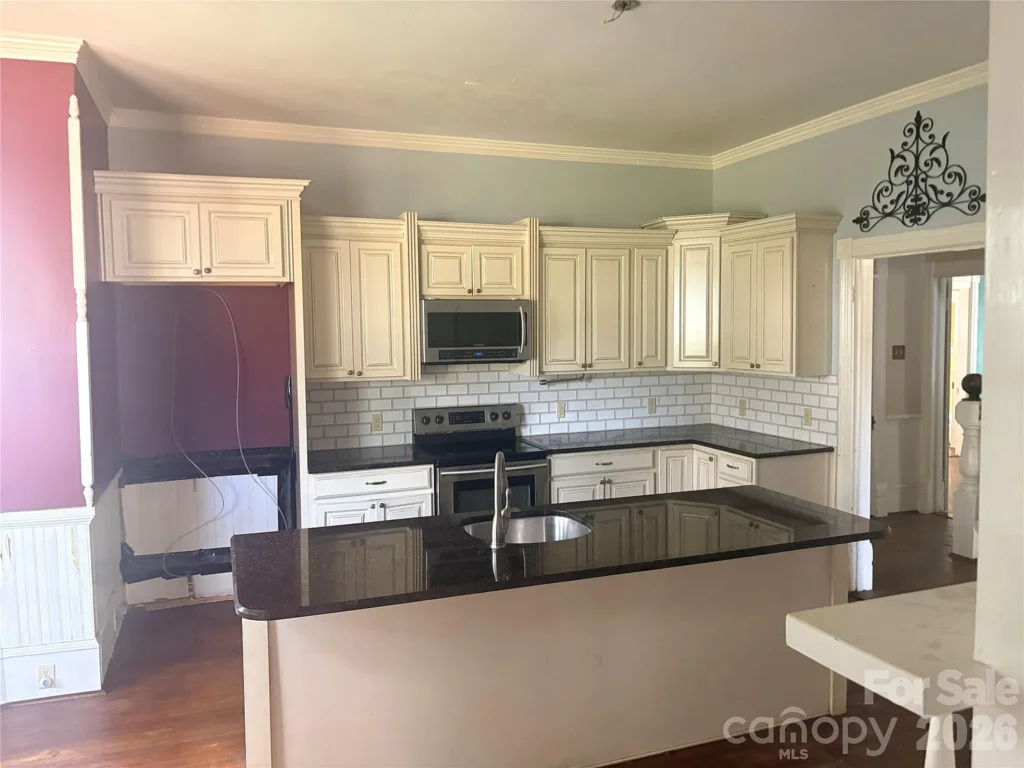
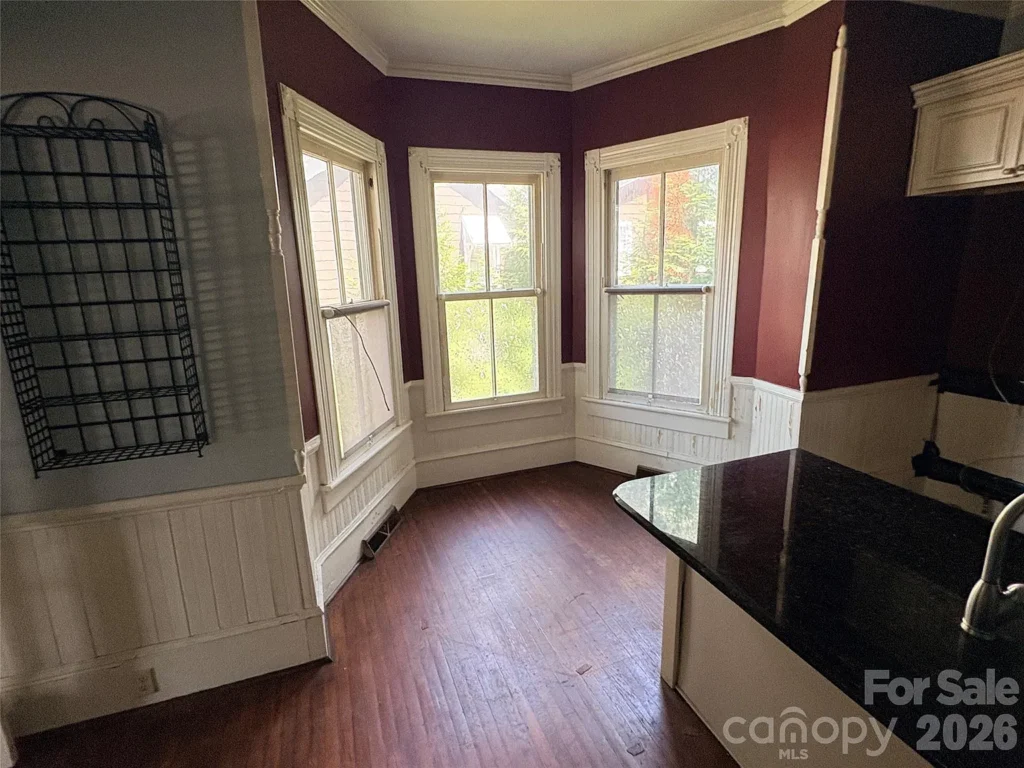
The spacious kitchen includes a granite island, creating an additional preparation area and a natural gathering point. A downstairs den offers another comfortable living space, while a main-level laundry area adds everyday convenience.
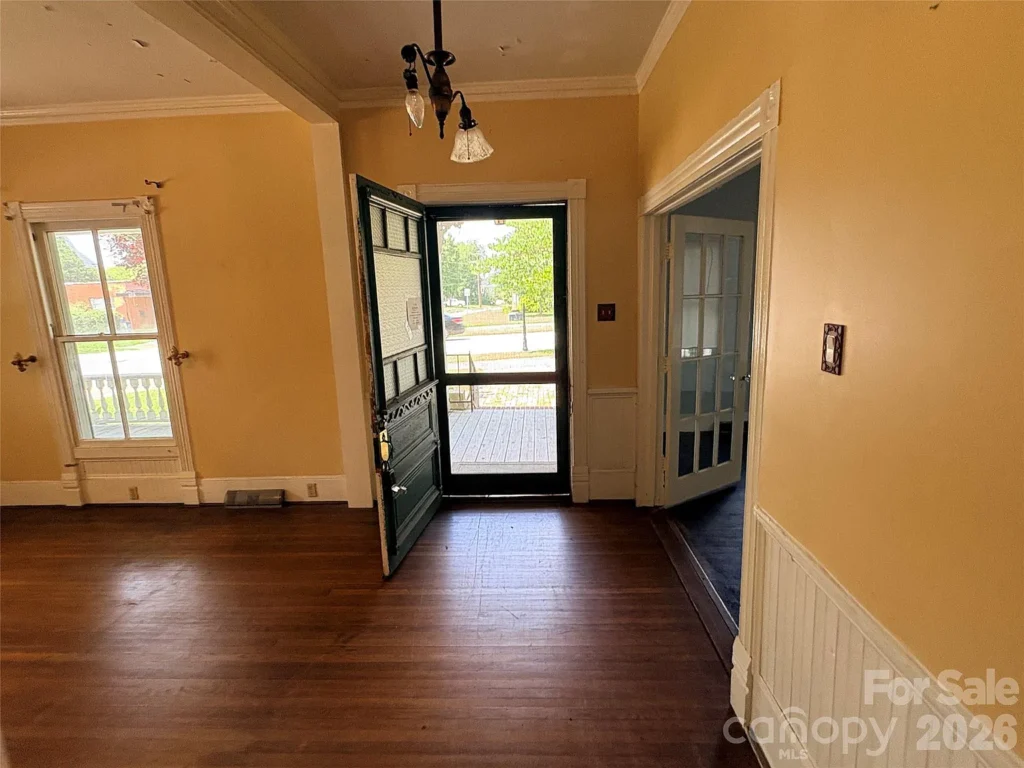
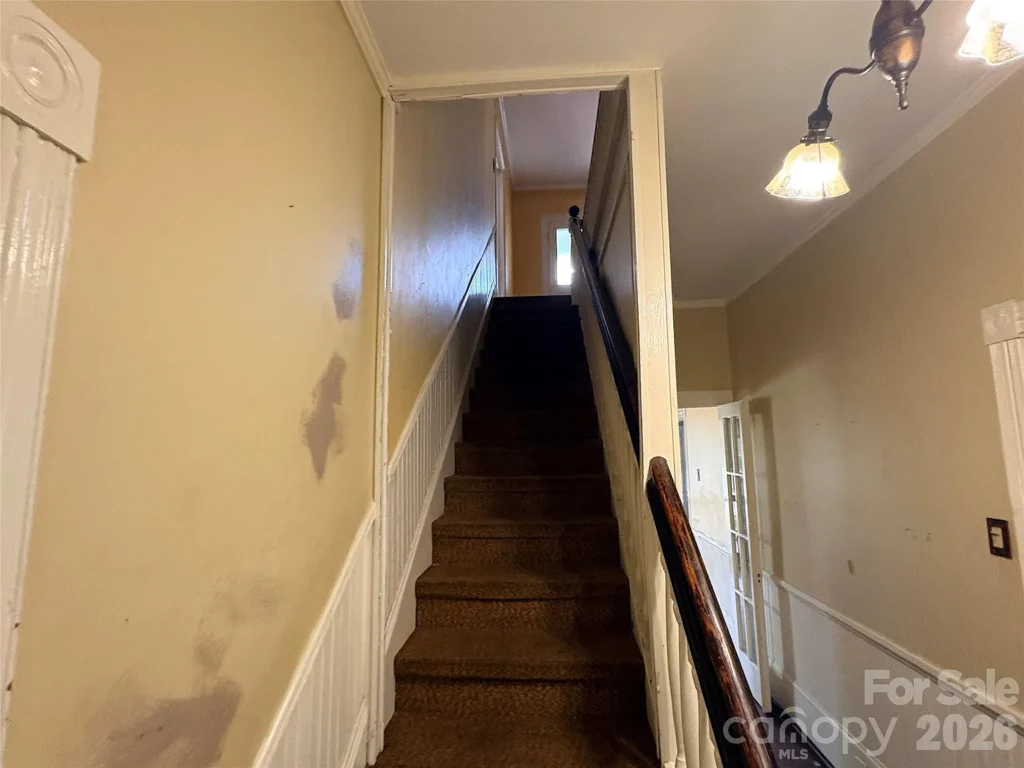
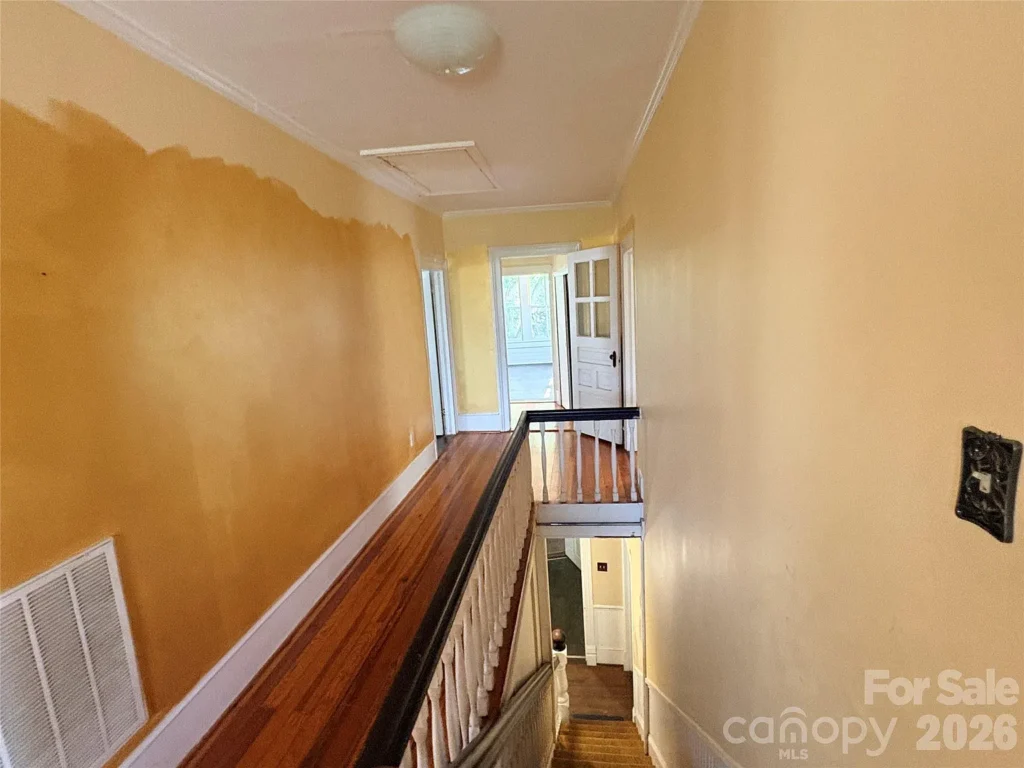
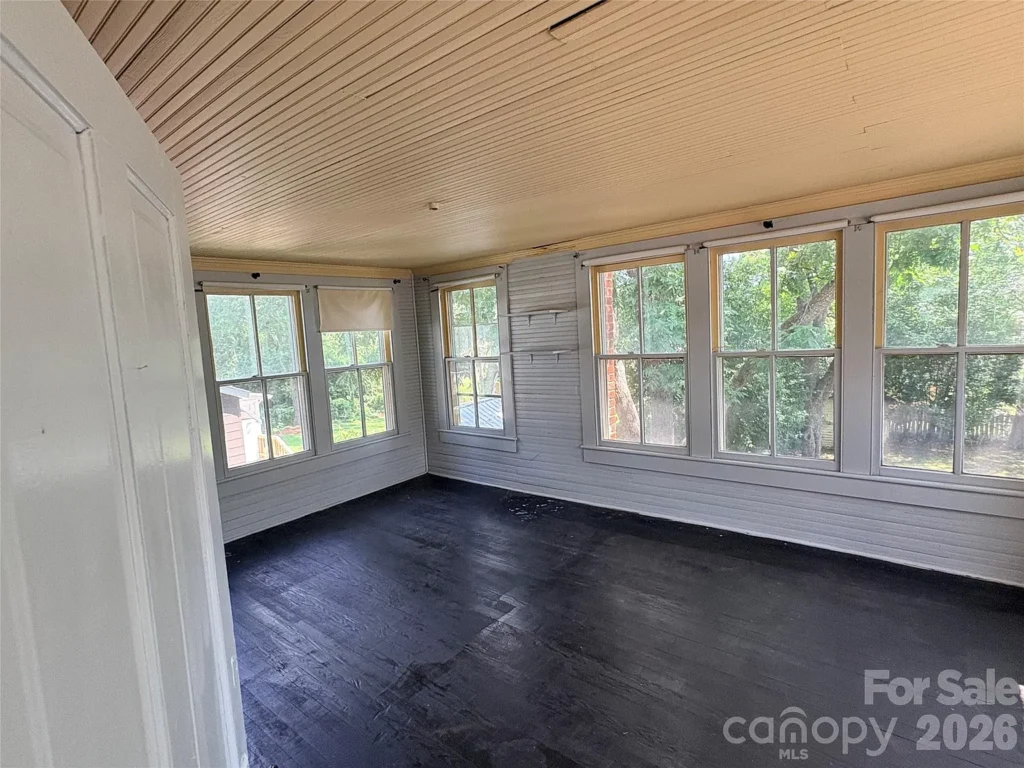
Wood flooring throughout contributes to the home’s traditional character, and the central heating and air-conditioning systems provide modern comfort.
Five Bedrooms and a Main-Level Primary Suite
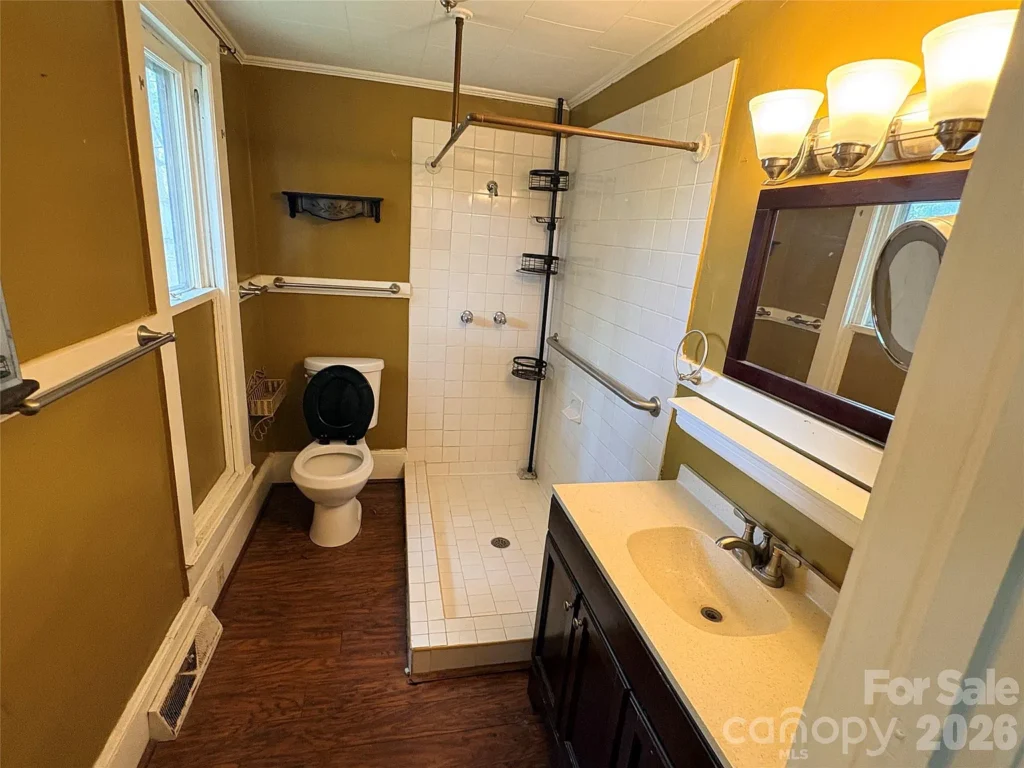
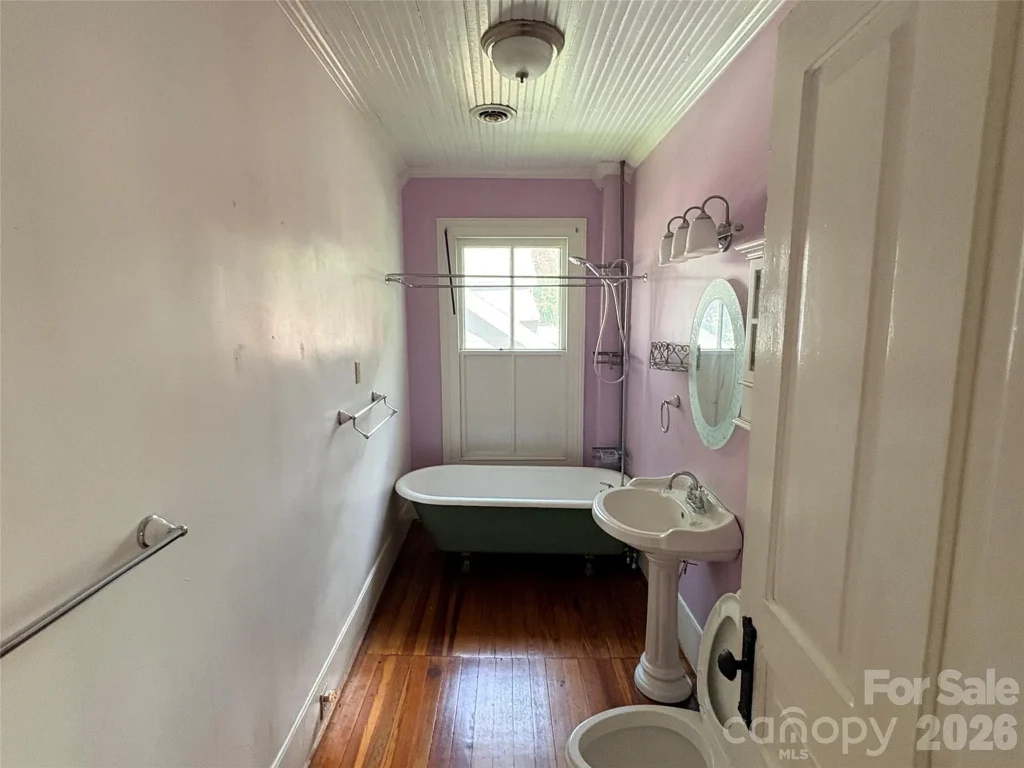
The property includes five bedrooms and three full bathrooms. One particularly useful feature is the primary bedroom suite on the main floor, offering convenient single-level accommodation.
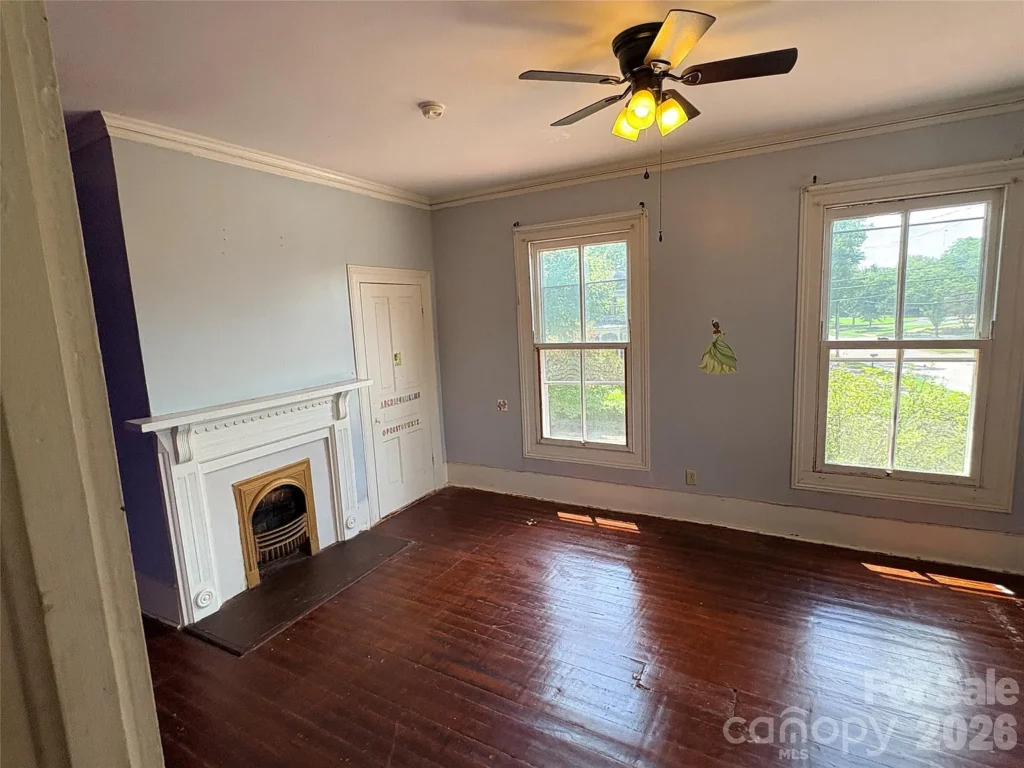
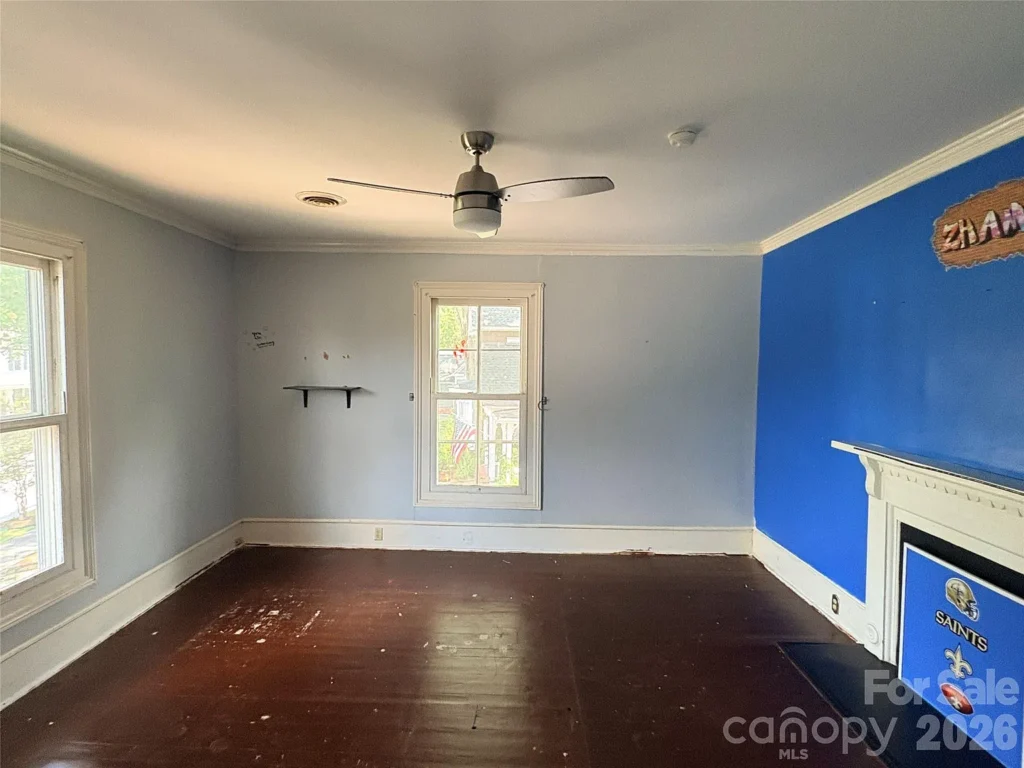
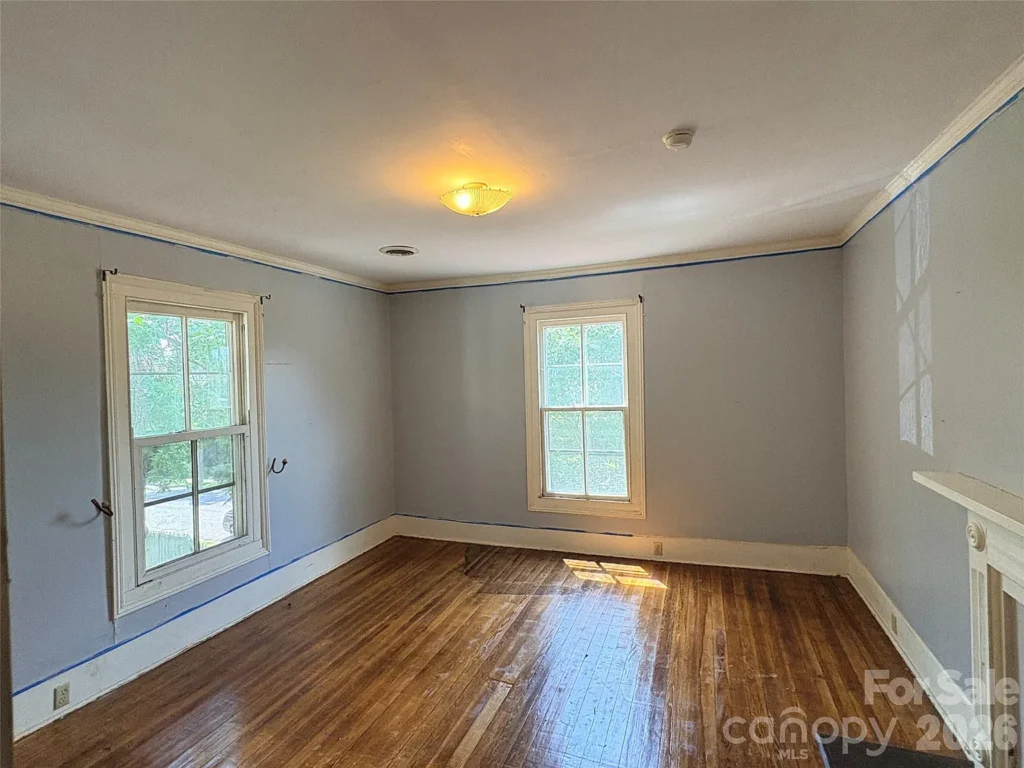
Four additional bedrooms are located upstairs, providing flexibility for a larger household, visiting family members, or home-office arrangements. With three full bathrooms, the layout offers practical convenience for a property of this size.
The home’s generous room count and traditional arrangement leave plenty of possibilities for a future owner to personalize the interior while retaining its older-house character.
A Backyard With Room to Enjoy
Beyond the wraparound porch, the fenced backyard provides additional outdoor space. The corner-lot setting offers a sense of openness, while the detached garage and outbuilding contribute useful functionality.
The property is connected to city water and public sewer. Its crawl-space foundation and hardboard siding are among the construction details identified in the listing.
An Affordable Restoration Opportunity in Chester
For those of us interested in older homes, this property offers an opportunity to work with a substantial early-1900s residence rather than starting with a blank slate. Its wraparound porch, hardwood flooring, formal rooms, granite kitchen island, and main-level primary suite give it several appealing features.
The listing describes the home as needing some finishing touches and confirms that it is being sold as-is. Prospective buyers should arrange a thorough inspection and evaluate the condition of the roof, foundation, plumbing, electrical systems, and other major components before making an offer.
At $170,000, 123 York Street could appeal to buyers seeking a spacious historic residence with room for improvement and the opportunity to give a traditional Southern home a fresh chapter.
🏡 Property Details
📍 Address: 123 York Street, Chester, SC 29706
💰 Asking Price: $170,000
📉 Original List Price: $187,500
🔑 Status: Listed for sale; latest MLS-based update reports active
📅 Year Built: 1900
🛏️ Bedrooms: 5
🛁 Bathrooms: 3 full
📐 Living Area: 3,642 square feet
🌳 Lot Size: 0.25 acres
🏛️ Architectural Style: Traditional, turn-of-the-century residence
🪵 Interior Features: Wood flooring, formal living and dining rooms
🍽️ Kitchen: Granite island
🌿 Outdoor Features: Covered wraparound porch, partially fenced backyard
🚗 Garage: Detached, one-car
🏠 Additional Features: Main-level primary suite, downstairs den, laundry area, outbuilding
⚠️ Condition: Needs finishing touches; sold as-is
📋 MLS Number: 4426101
Listed by: Cye Parker cyeparker3@gmail.com, Gibbs Realty & Auction Co Inc.
