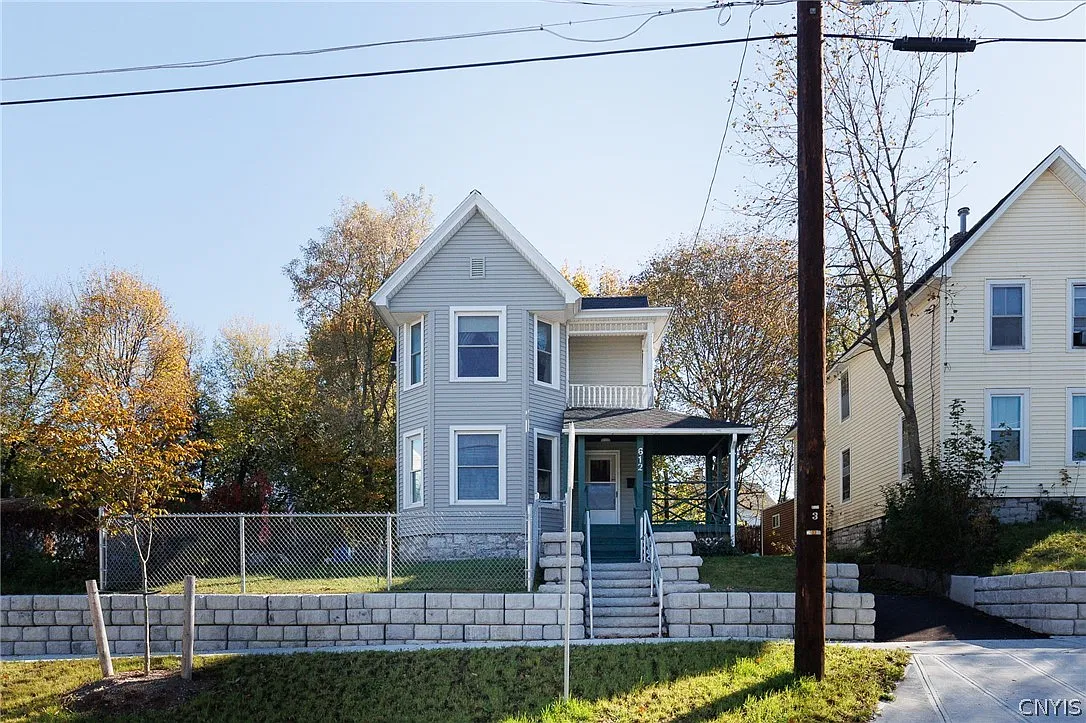
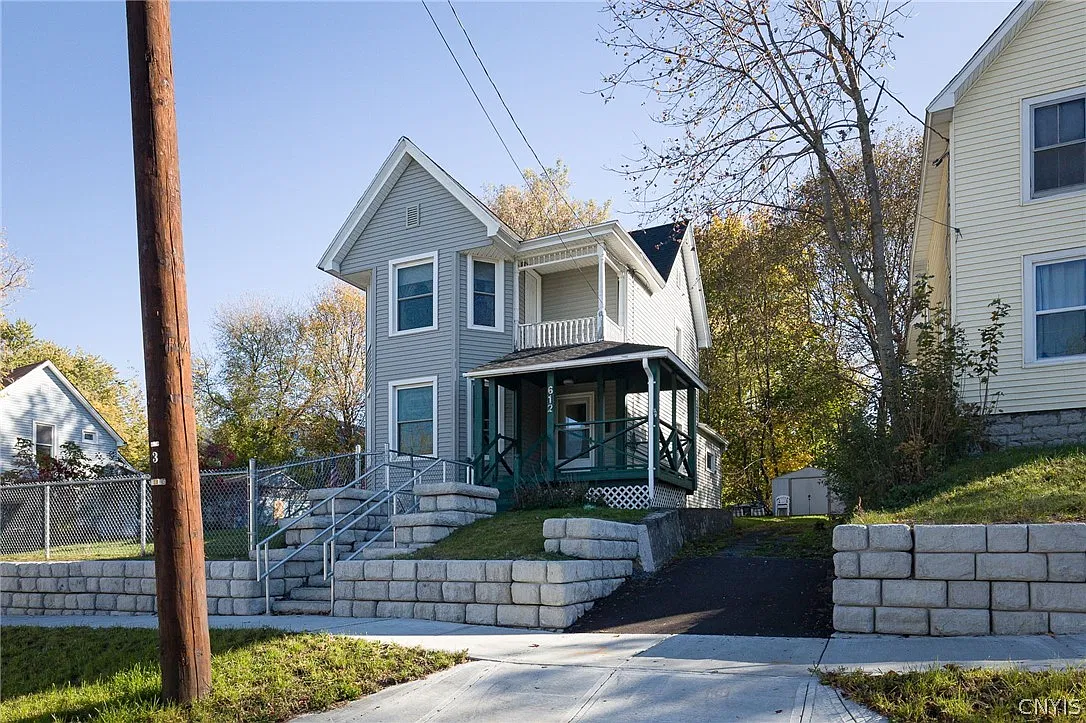
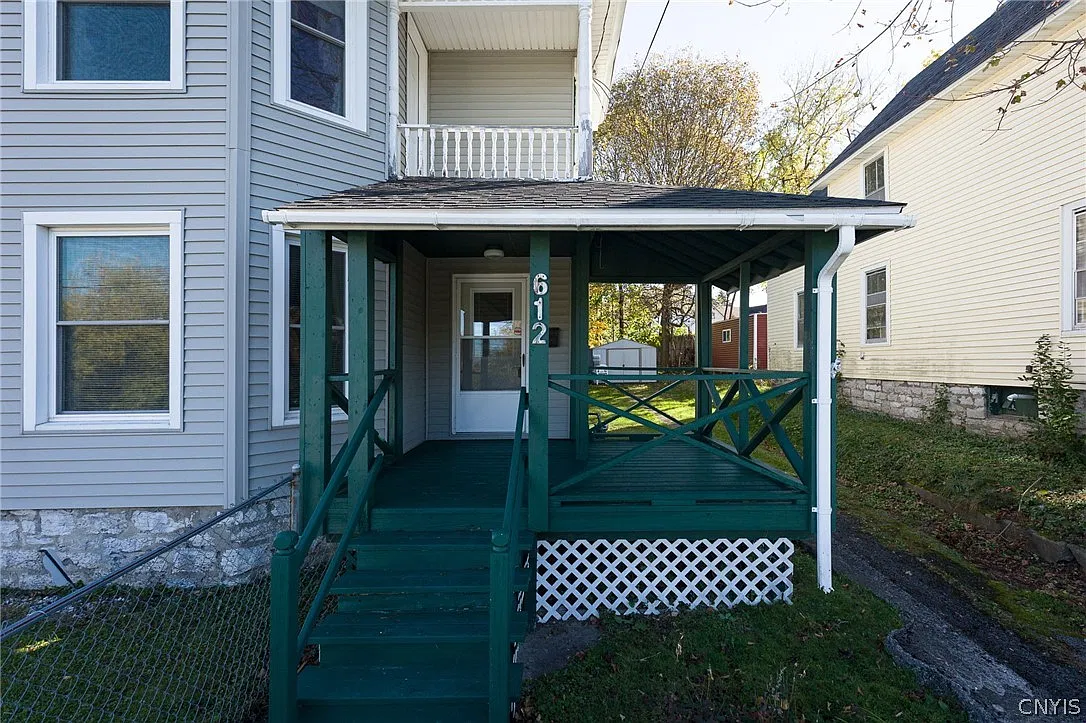
At 612 Burlington Street in Watertown, New York, an 1890 home offers four bedrooms, a separate dining room, and several reported improvements at an asking price of $99,900. The two-story residence has 1,556 square feet of living space, one full bathroom, and one half bathroom. Its lot measures approximately 5,050 square feet, or 0.116 acre. The current Watertown property listing identifies the home as active.
For those of us interested in an older house at a modest asking price, the practical details are central to this offering. The layout includes a main-floor bedroom and laundry, while the listing reports a roof replacement in 2025. The interior is described as dated but ready for occupancy, allowing a buyer to consider cosmetic changes over time.
An Older Home With a Practical Two-Story Layout
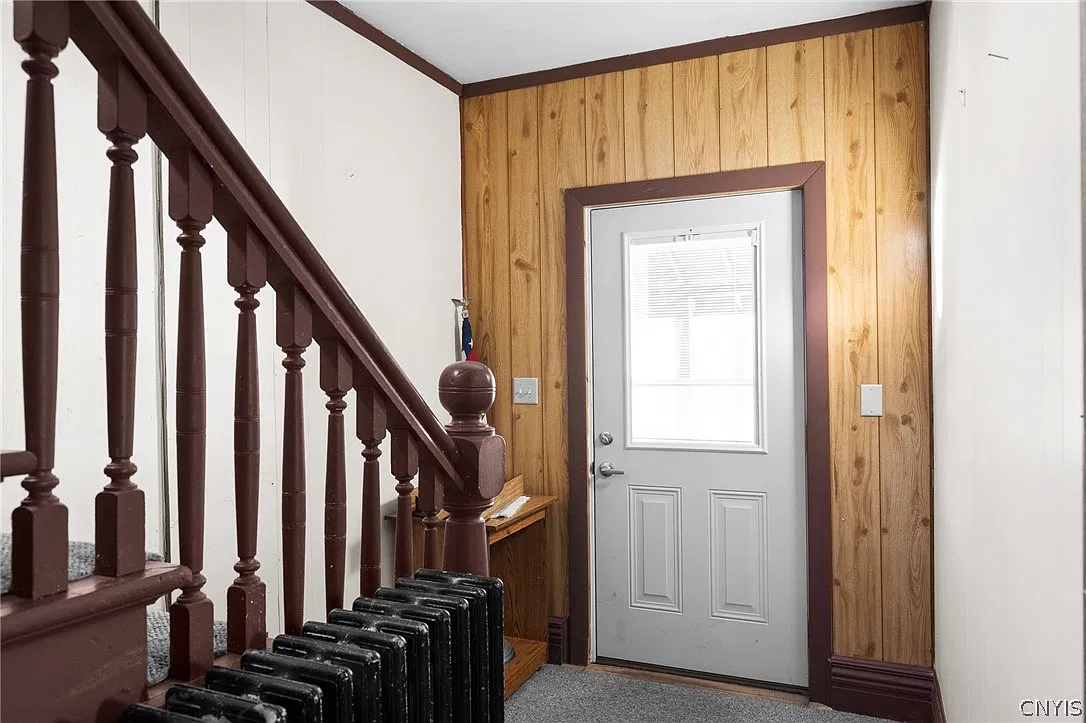
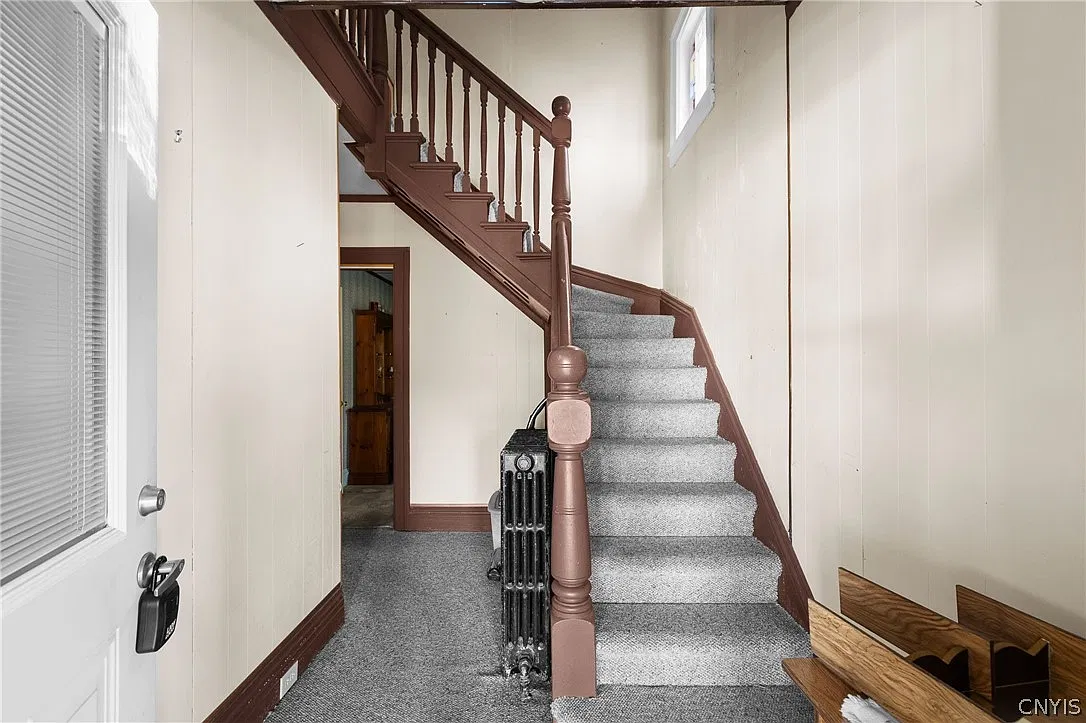
The advertised 1890 construction date places this Burlington Street house in the late nineteenth century. Its current architectural description is simply two-story, without assigning a more specific historic style. Public-record summaries also identify it as a single-family residence with the same construction year and living-area figure.
We would approach the home by looking at how its existing rooms support daily life. The listing emphasizes usable living space rather than elaborate period ornament, making the floor plan and reported maintenance work especially relevant.
An older construction date does not establish that particular floors, doors, or finishes are original. Buyers interested in those details can examine the interior during a showing and ask what is known about previous alterations. Understanding the house as it stands today provides a useful foundation for deciding which features to retain and which updates would be worthwhile.
A Living Room and Separate Formal Dining Room
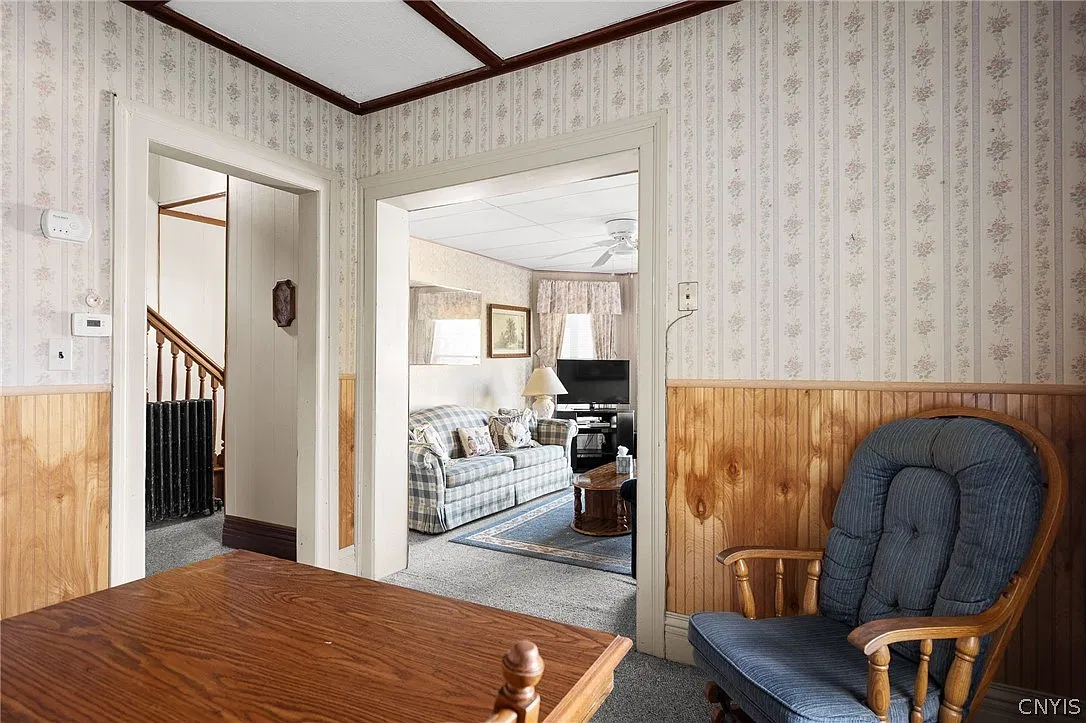
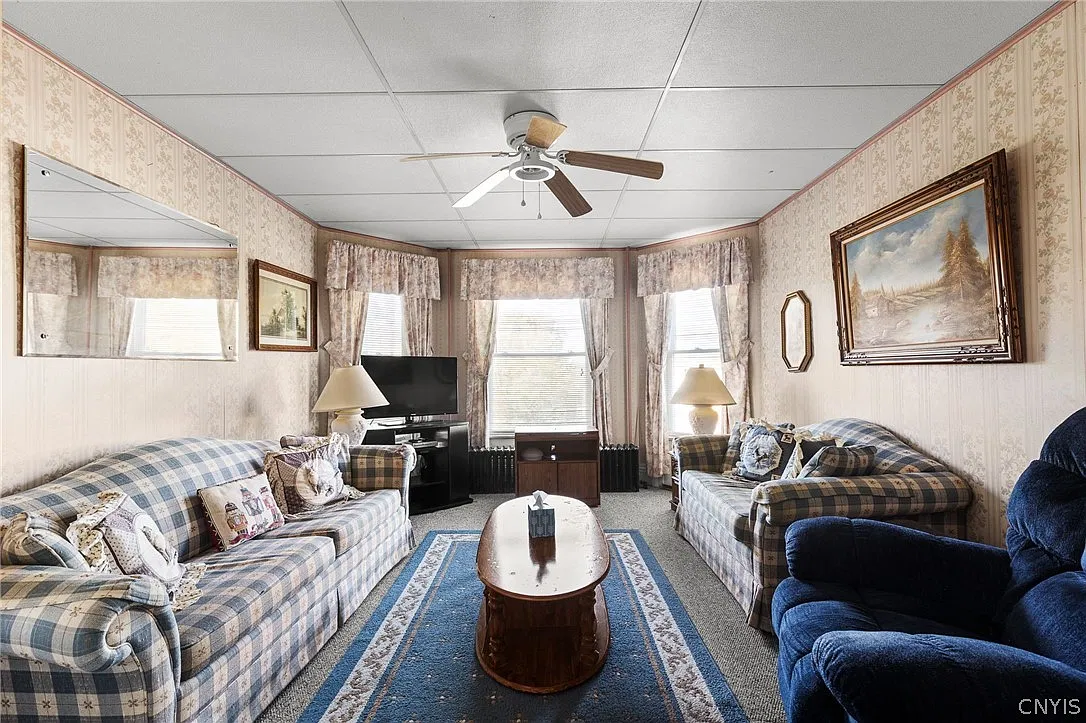
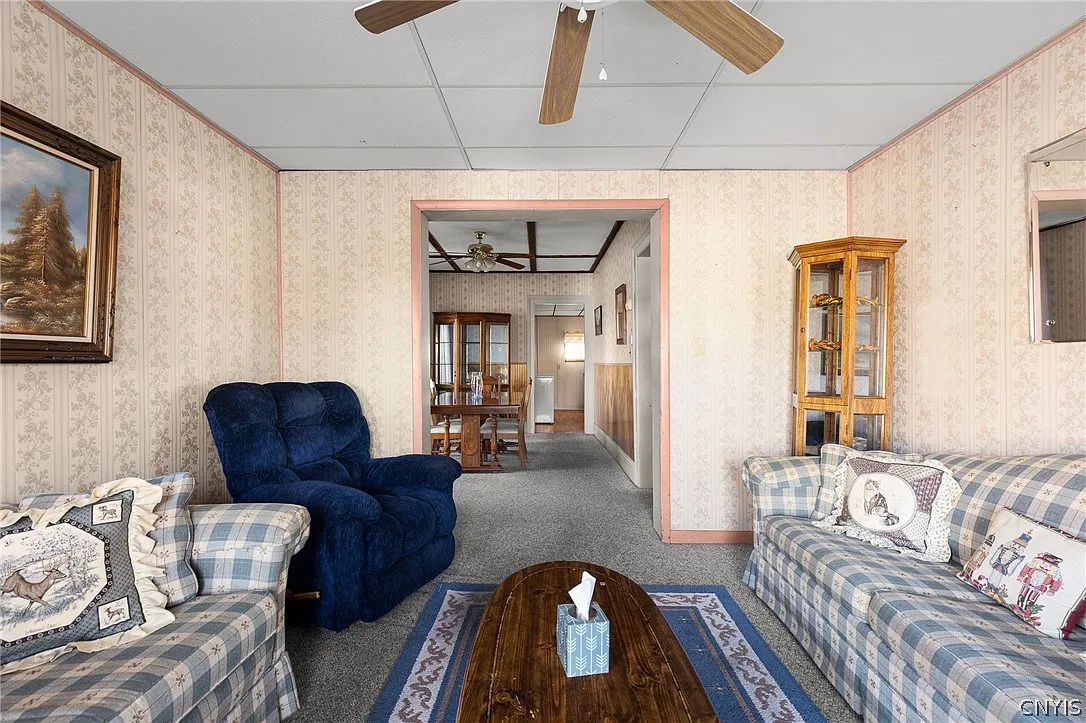
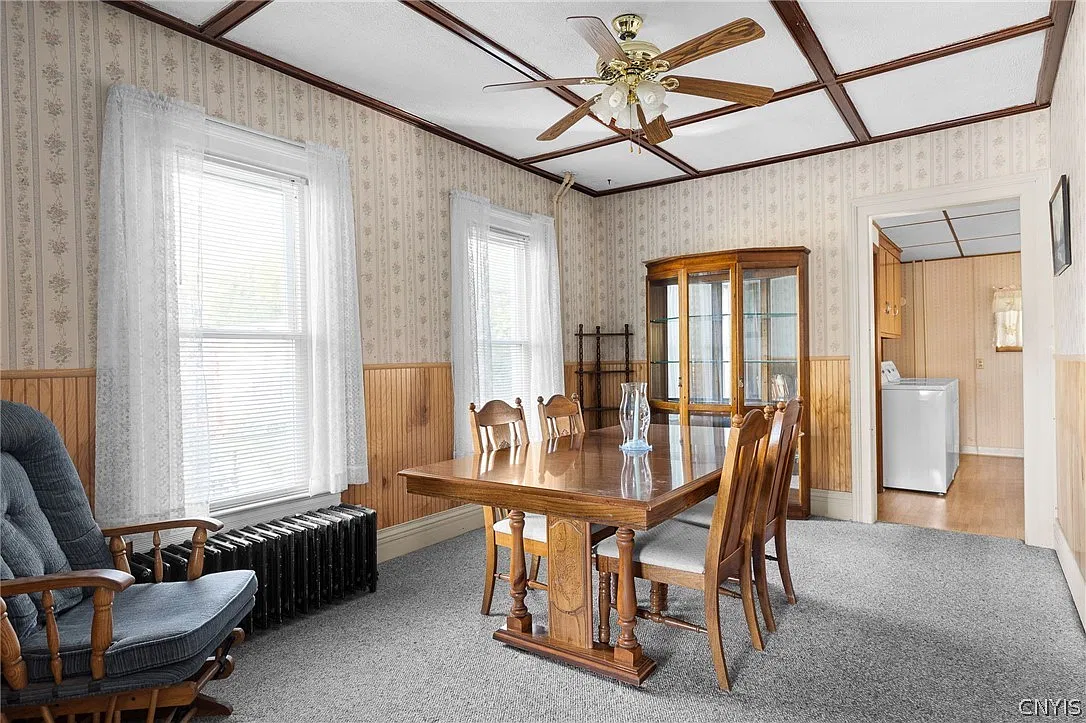
The current description identifies a generous living room and a separate formal dining room. These give the main floor distinct spaces for relaxing and eating, rather than requiring both activities to share one room.
For everyday use, we can imagine keeping the dining table ready for meals while arranging the living room around seating and conversation. The best furniture arrangement would follow the rooms’ dimensions, doorways, windows, and heating locations.
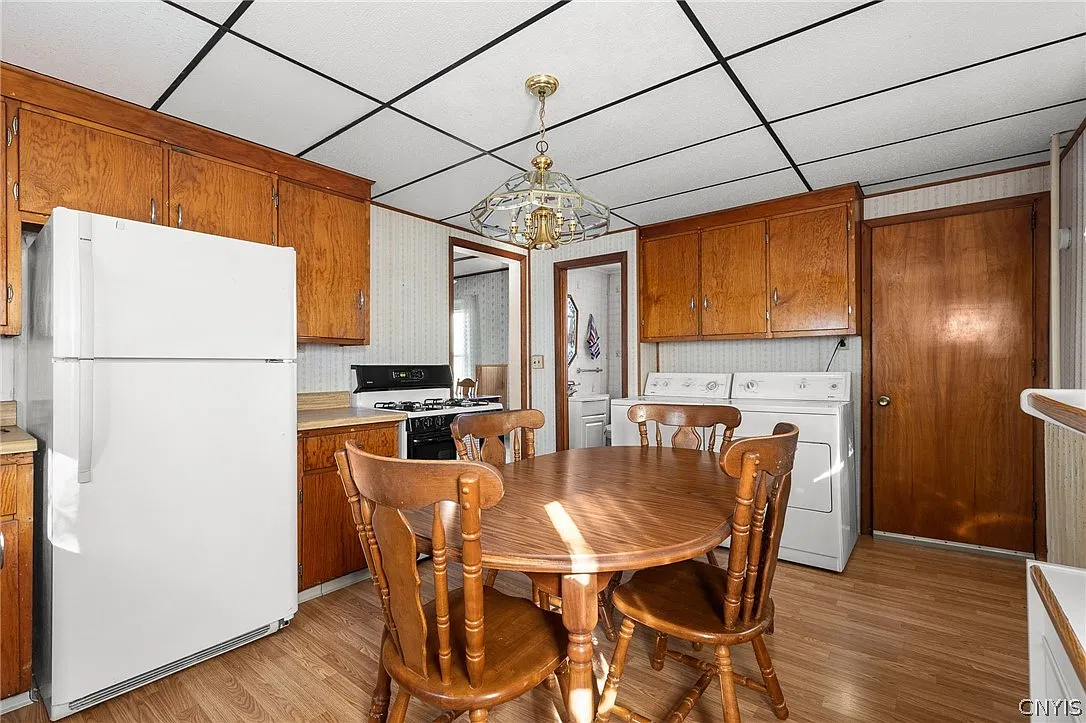
During a tour, we would also consider how the kitchen connects to the dining room. A comfortable route between preparation and dining spaces can make an established floor plan convenient without substantial alterations. Measuring larger furniture before moving would help preserve clear paths between rooms.
A Bedroom, Half Bathroom, and Laundry on the First Floor
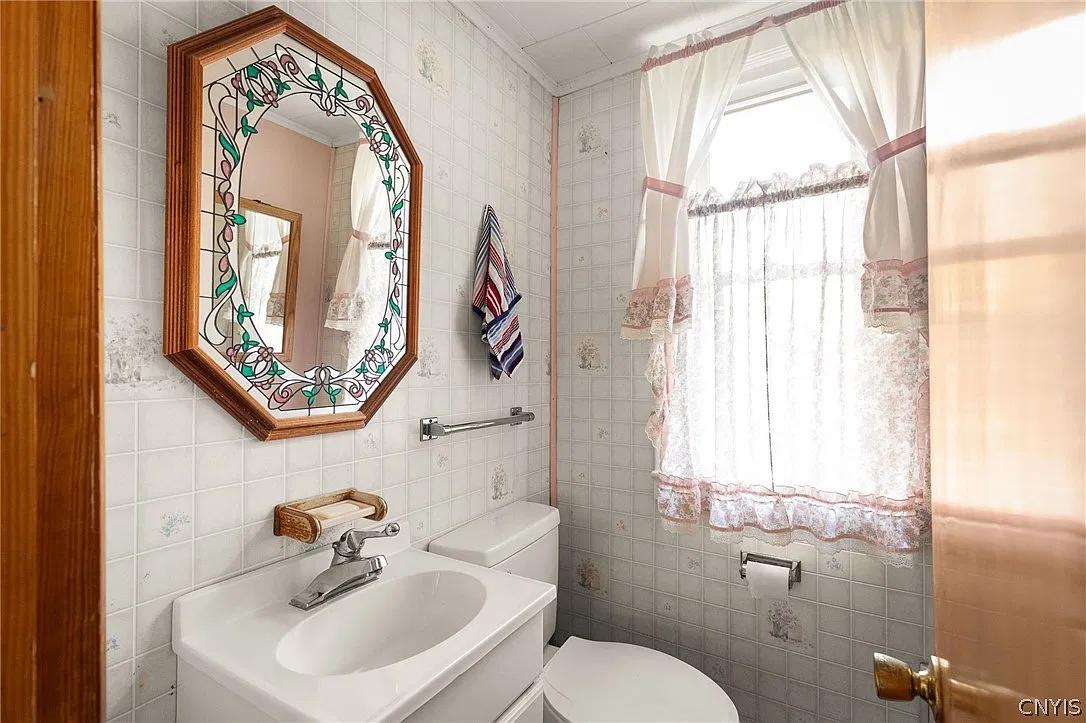
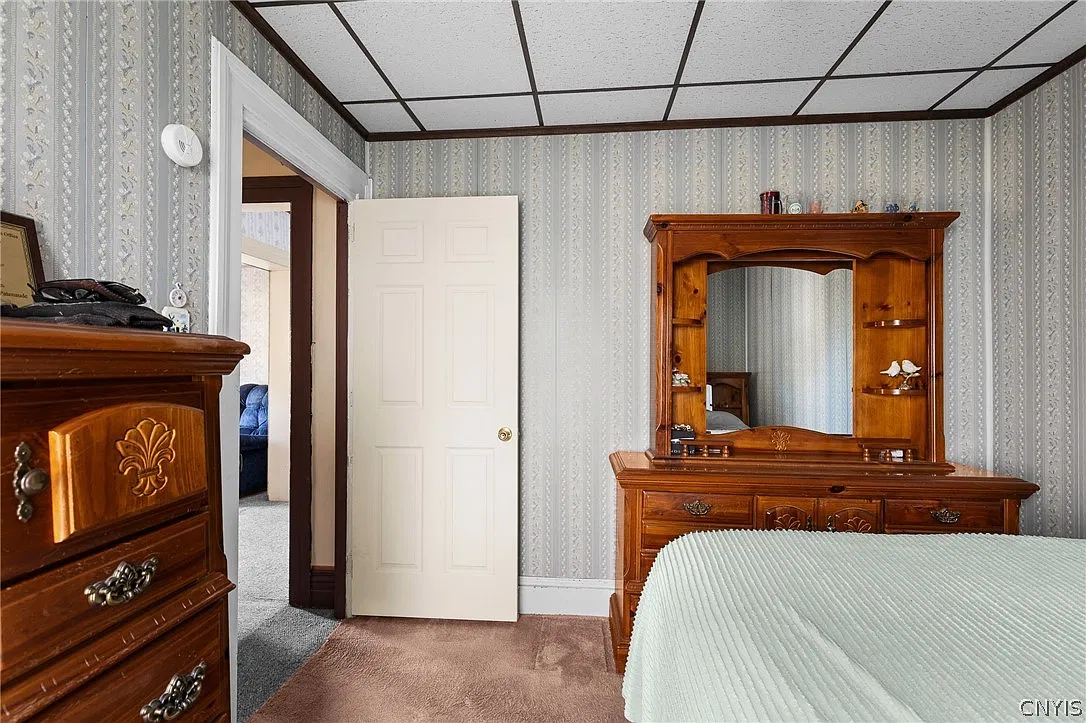
One of the home’s useful features is a bedroom on the main level, alongside a half bathroom and laundry facilities. The full bathroom is upstairs, so the arrangement should be understood as offering some main-floor conveniences rather than complete living facilities on one level.
A downstairs bedroom may suit someone who prefers a sleeping space away from the other bedrooms. Depending on household needs, it could also be considered for a study or hobby room.
The laundry location reduces the need to carry clothing to the basement. We would check the appliance arrangement, storage options, and access around the equipment to understand how comfortably that area works.
The listing includes a washer and dryer among the advertised appliances. Their operating condition and inclusion in the final purchase agreement should be confirmed with the agent.
Three Upstairs Bedrooms and a Bonus Room
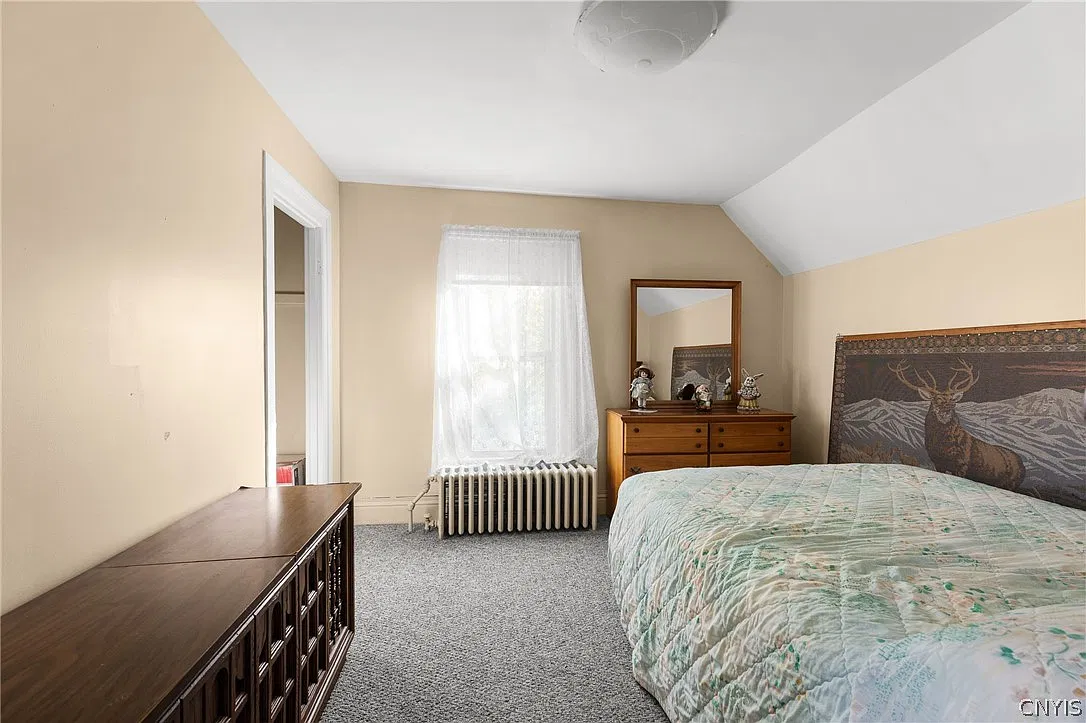
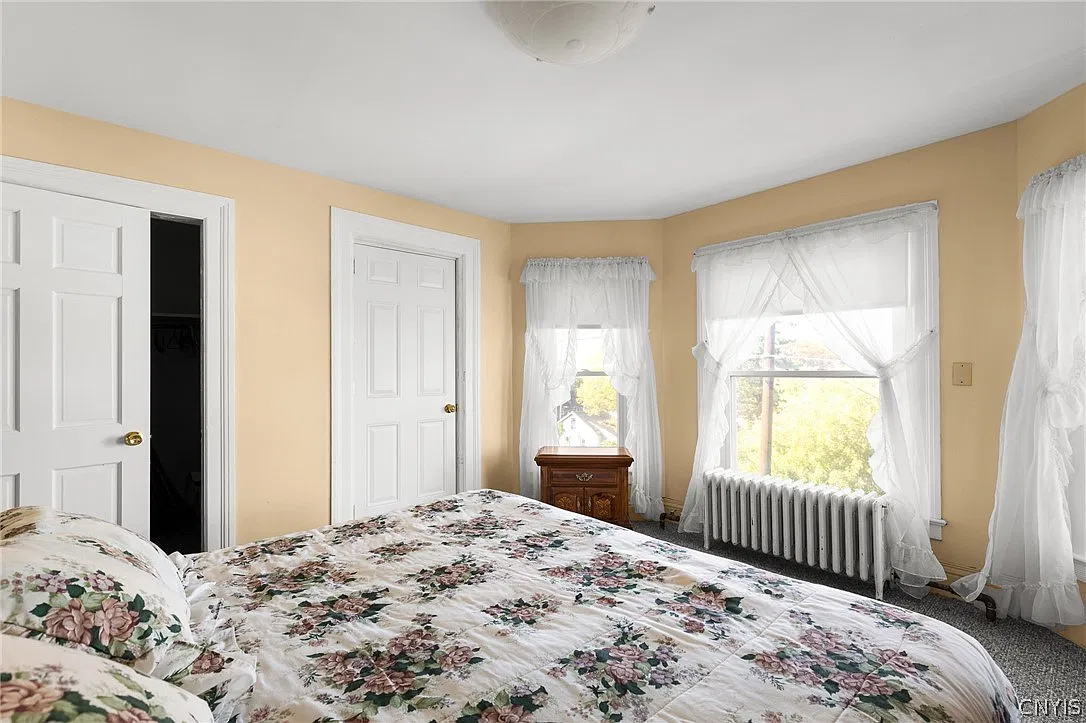
Upstairs, the property offers three additional bedrooms, a full bathroom, and a bonus room. The description suggests the extra room could serve as an office, playroom, or additional sitting area.
That extra space adds flexibility without changing the advertised bedroom count. We would look at light, outlets, heating, and access before choosing a use. A quiet workspace may require a different arrangement from a room intended for shared activities.
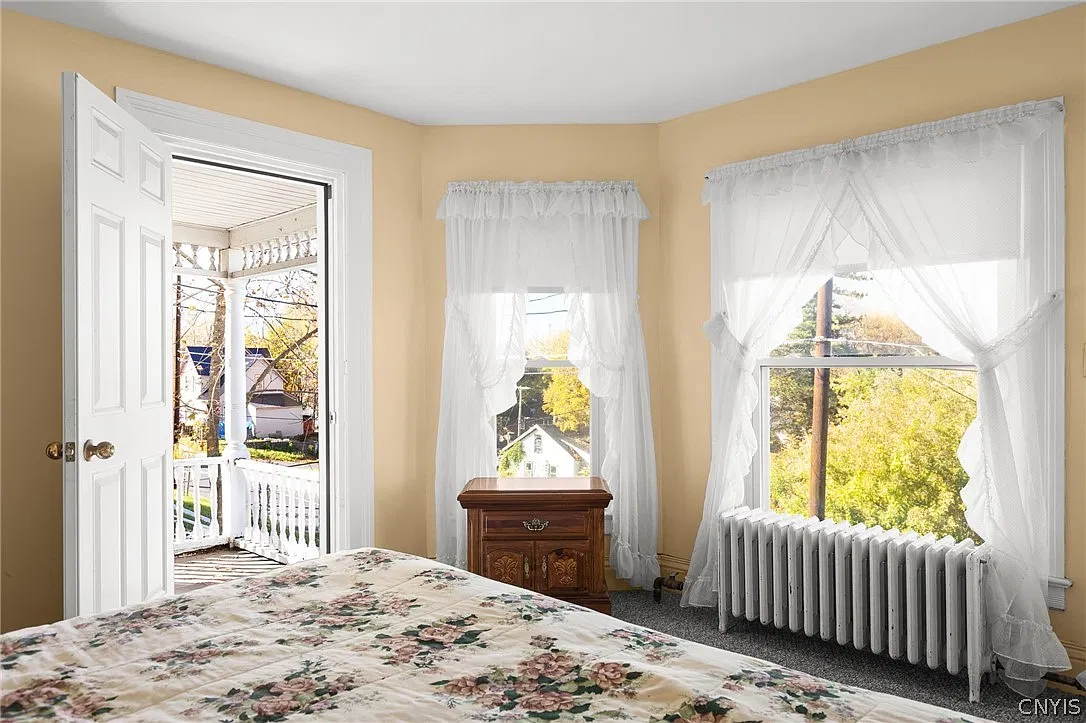
The primary bedroom also has its own balcony, an unusual feature worth examining during a showing. Its dimensions, access, railings, and structural condition would help establish how it can be enjoyed and maintained.
A Roof Replaced in 2025
The listing reports that the architectural-shingle roof was replaced in 2025. It also states that the natural-gas boiler and water heater are each less than ten years old. These reported improvements provide specific subjects for a buyer to investigate when reviewing maintenance records.
We would ask for available installation paperwork, service information, and any transferable warranties. The roof’s installation date is useful context, while an inspection can establish its present condition and examine flashing, drainage, and related components.
The boiler and water heater deserve the same practical review. Listing details identify gas baseboard heating and an electric water heater; confirming equipment models and installation dates would clarify the systems currently serving the home.
Earlier Improvements Through an Efficiency Grant
According to the sale description, a Neighbors of Watertown home-efficiency grant in 2010 supported work that included vinyl siding, replacement electrical panels and wiring, vinyl double-pane windows, and insulation. The published improvement details give prospective buyers a starting point for asking about the scope of that work.
Those improvements are now approximately sixteen years old. Their dates help explain the property’s maintenance history, but their current condition remains important. We would check window operation, look at siding condition, and request whatever documentation is available for the electrical work.
Energy bills could also help a buyer understand actual household operating costs. The presence of insulation and replacement windows alone does not establish a particular level of energy performance.
A Backyard Shed and Parking Details to Clarify
Outside, the listing identifies a large backyard storage shed. This may provide useful space for garden tools, seasonal equipment, or other household items, depending on its condition and dimensions. The lot is approximately 50 by 101 feet.
The home is on a one-way street, and the narrative describes on-street parking. However, the structured listing fields also mention driveway features. Buyers should confirm the actual parking arrangement, including any usable driveway access. The property is advertised without a garage.
Walking the grounds would help us understand the relationship between the house, shed, outdoor space, and street. That is more useful for planning than relying on the lot-area figure alone.
A Livable Interior With Cosmetic Updating Potential
The agent describes the home as move-in ready, while acknowledging that the interior is dated. Suggested improvements include paint, flooring, and light fixtures. That description presents the house as a place where a buyer could consider changes gradually, although an inspection should establish whether additional work is needed.
We would begin by distinguishing personal preferences from repairs. A dated color or finish may be something to change later, while a maintenance issue could deserve earlier attention.
The listing also states that furniture is negotiable. Buyers interested in particular pieces should discuss them with the agent and record any agreement clearly. Furnishings should not be assumed to come with the house automatically.
612 Burlington Street Property Details
- 💲 Asking price: $99,900
- 📍 Address: 612 Burlington Street, Watertown, NY 13601
- 📌 Status: Active when checked
- 🏡 Property type: Two-story single-family residence
- 🗓️ Year built: 1890
- 🛏️ Bedrooms: 4, including 1 on the main floor
- 🛁 Bathrooms: 1 full upstairs and 1 half downstairs
- 📐 Living area: 1,556 square feet
- 🌳 Lot: Approximately 5,050 square feet, or 0.116 acre
- 🧺 Laundry: Main level
- 💼 Additional space: Upstairs bonus room
- 🌿 Outdoor features: Primary-bedroom balcony and storage shed
- 🏠 Roof: Reportedly replaced in 2025
- 🔥 Heating: Natural-gas boiler/baseboard system
- 🚗 Garage: None; confirm parking arrangements
- 🧱 Basement: Partial in the current listing
- 🚰 Utilities: Public water and connected sewer
- 🪑 Furniture: Negotiable
- 🏢 Listing brokerage: North Star Real Estate & Property Management
- 🔖 MLS: S1724990. Zillow
Information checked October 28, 2026. Confirm availability, condition, parking, taxes, and included items with the listing brokerage.