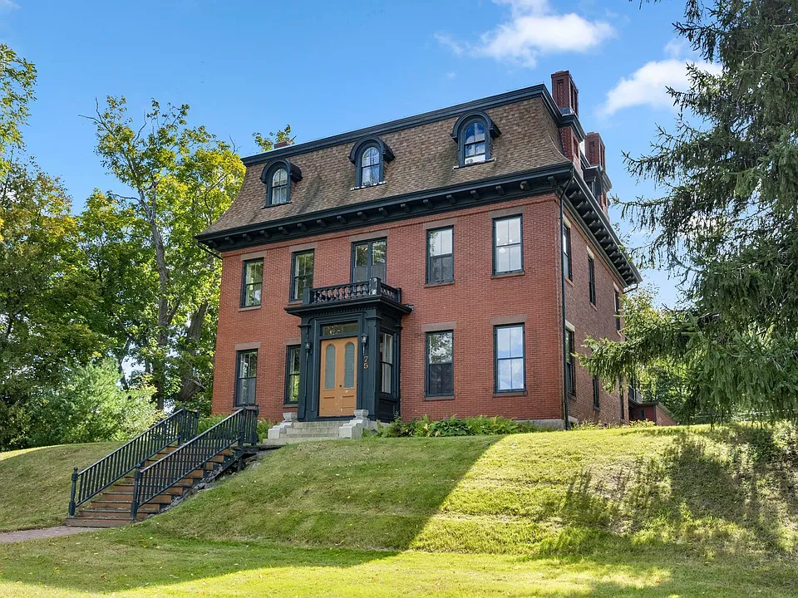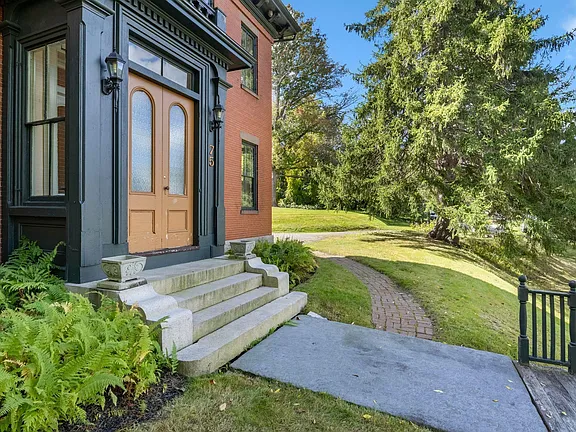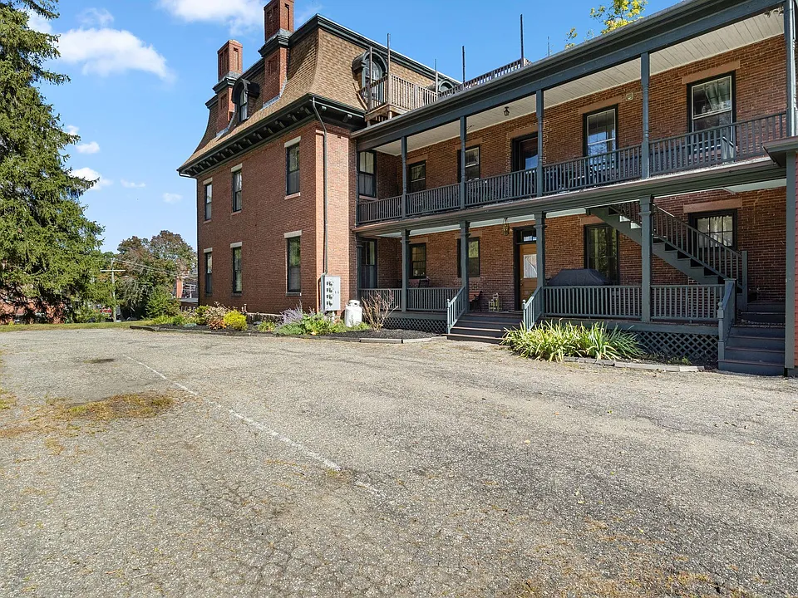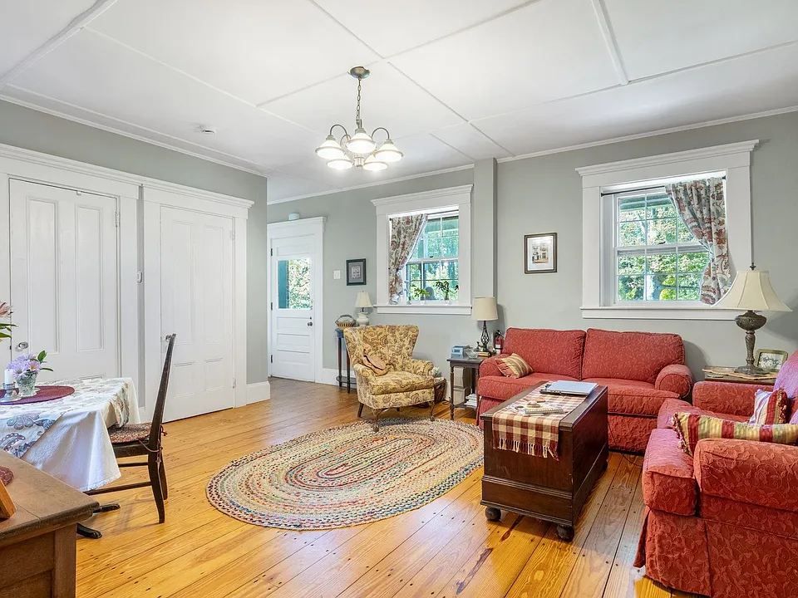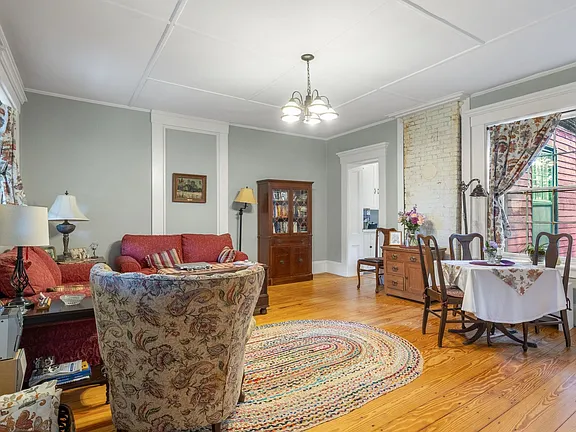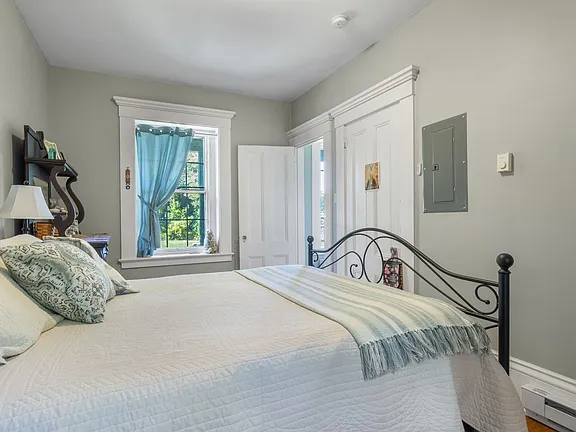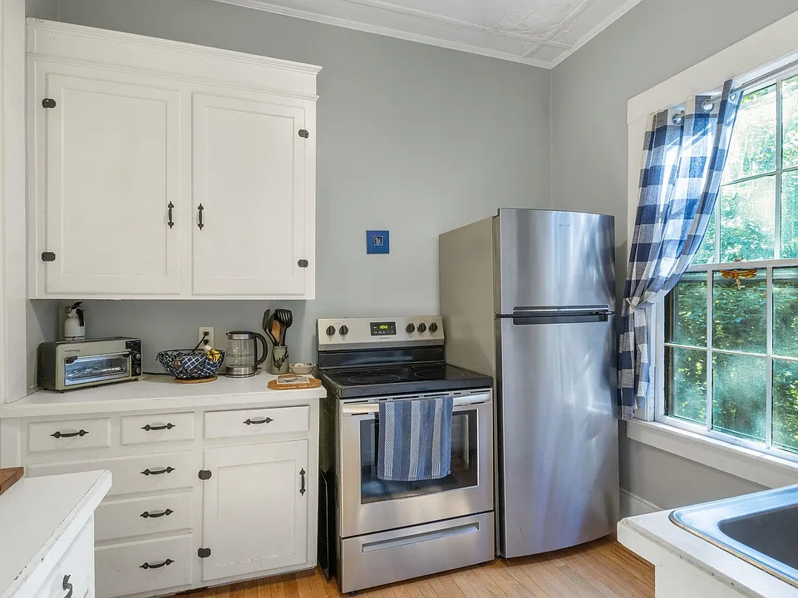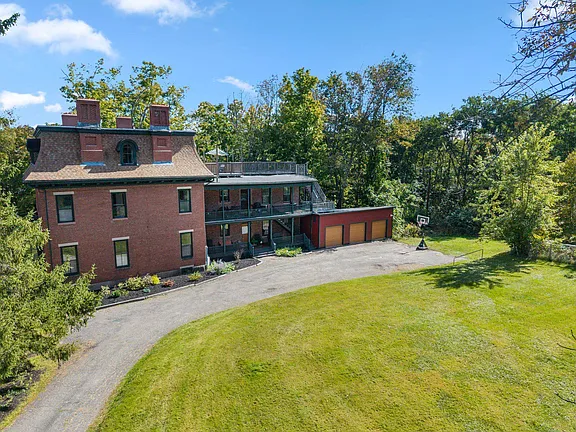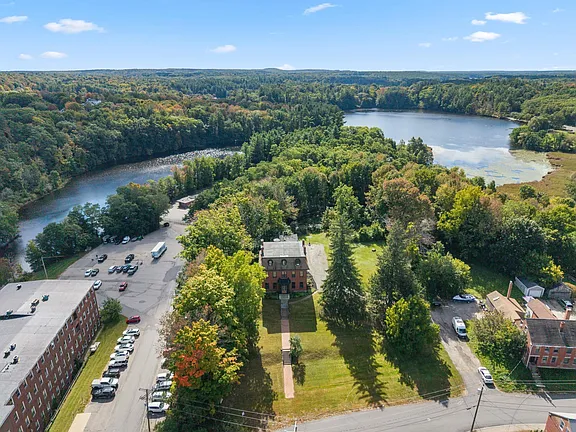
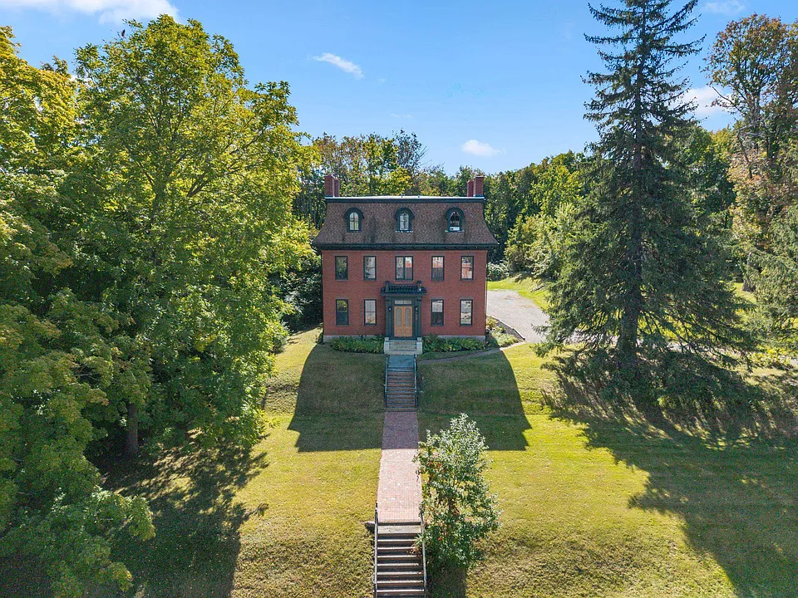
Standing prominently on South Street, this remarkable 1864 brick Second Empire residence was originally built as the Mill Agent’s Home, connecting it directly to Rollinsford’s historic Salmon Falls mill community.
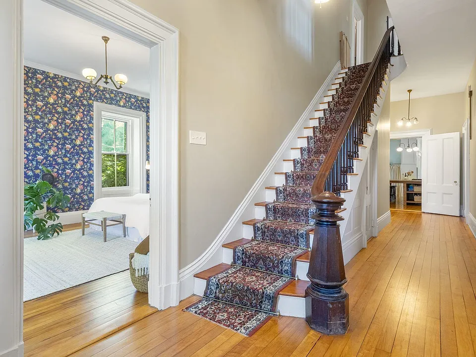
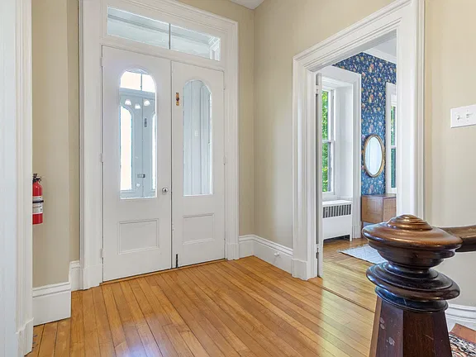
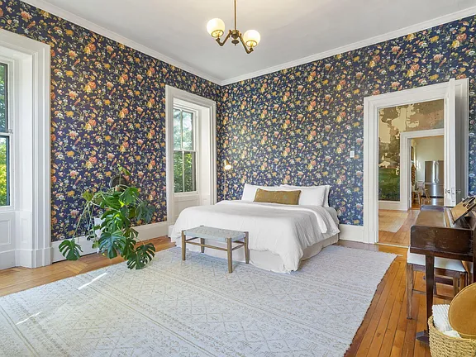
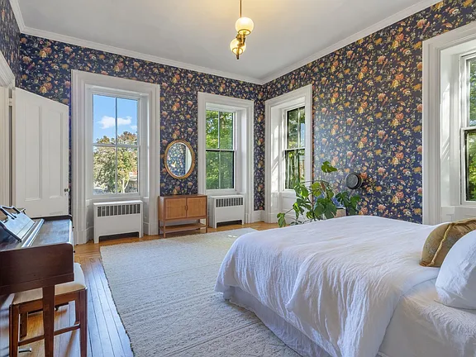
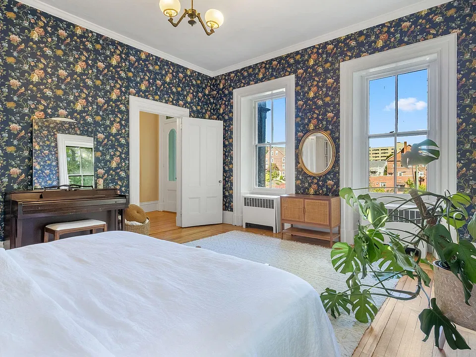
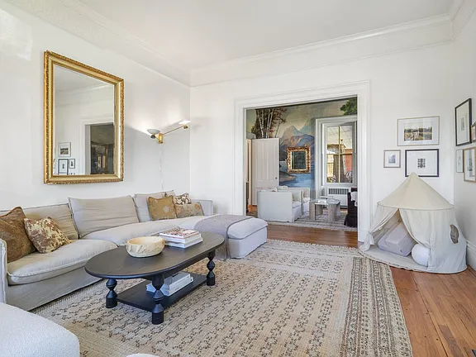
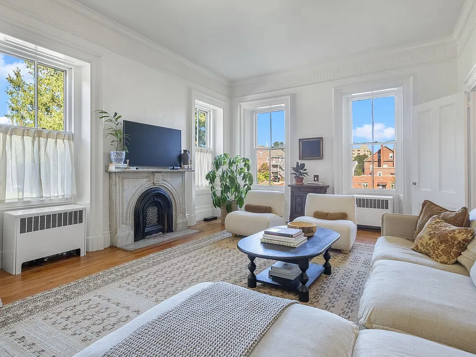
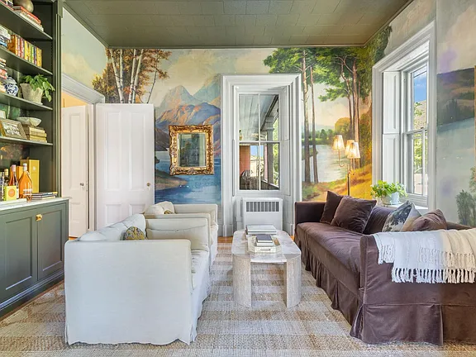
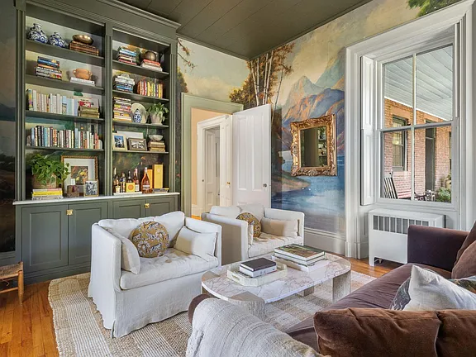
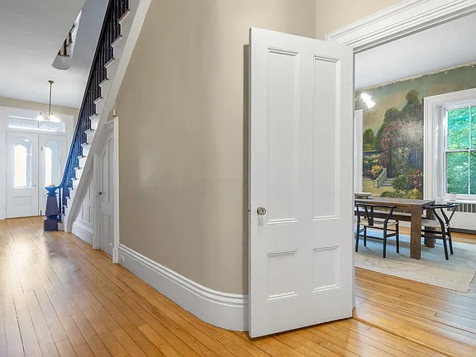
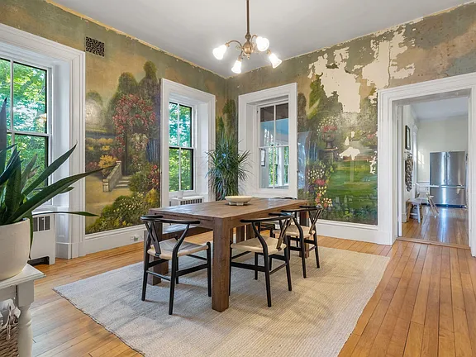
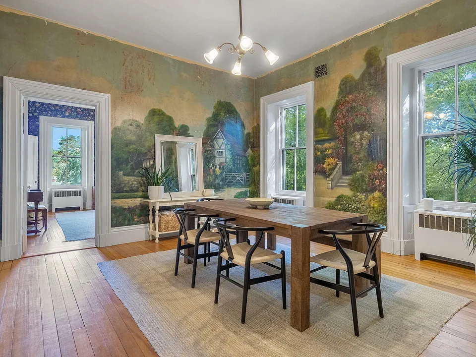
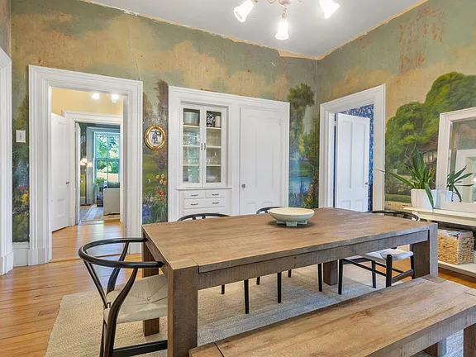
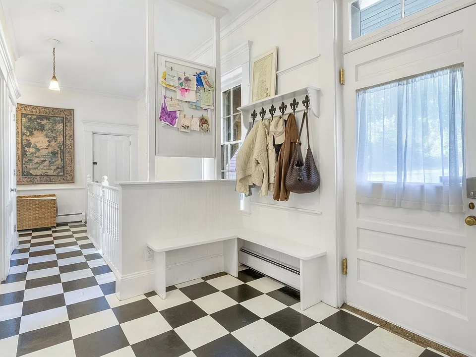
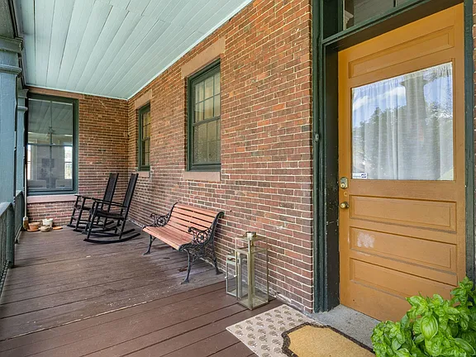
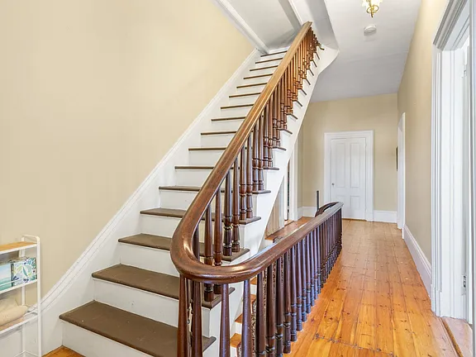
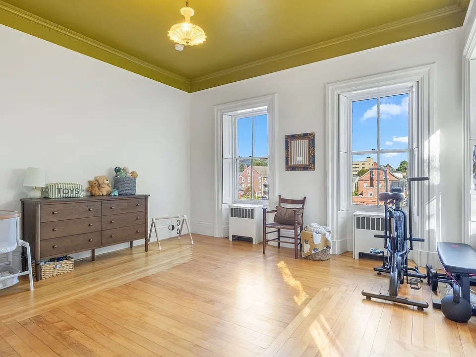
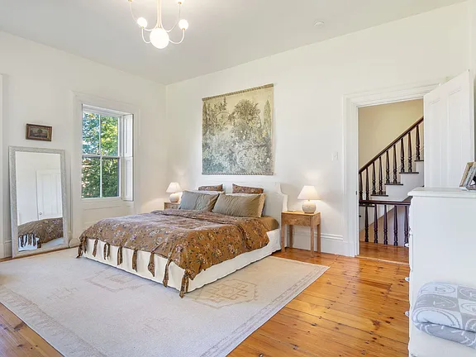
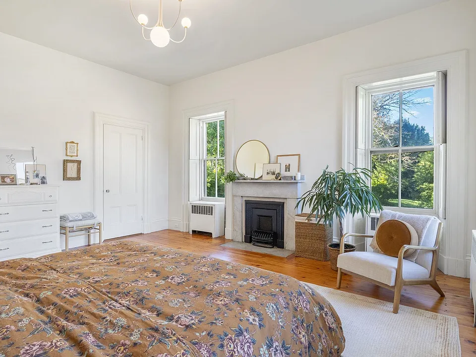
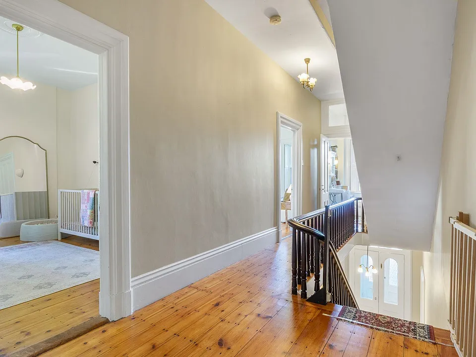
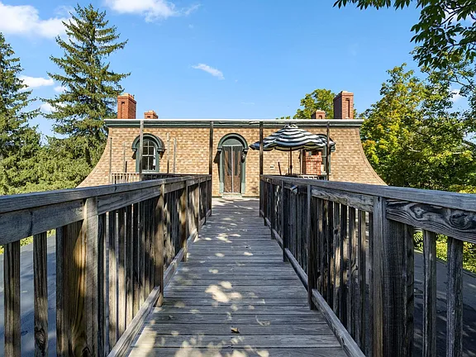
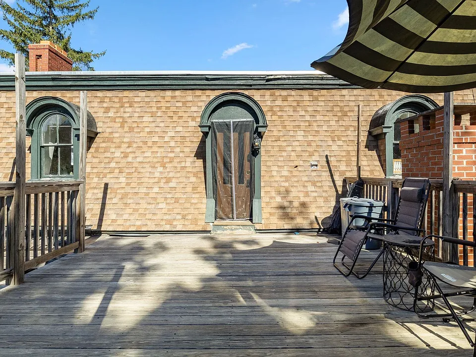
Its distinctive mansard roof, dormer windows, commanding brick façade, soaring ceilings, period woodwork, fireplaces, and hand-painted murals preserve the grandeur expected of an important 19th-century residence.
75 South St, Rollinsford, New Hampshire — $999,999
5 beds • 4 baths • 6,192 sq. ft. • Built 1864 • 1.09 acres • Second Empire
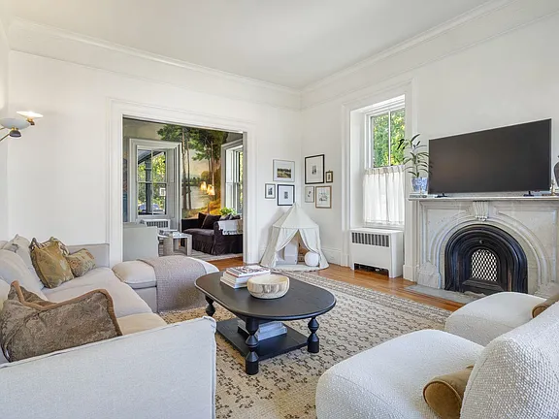
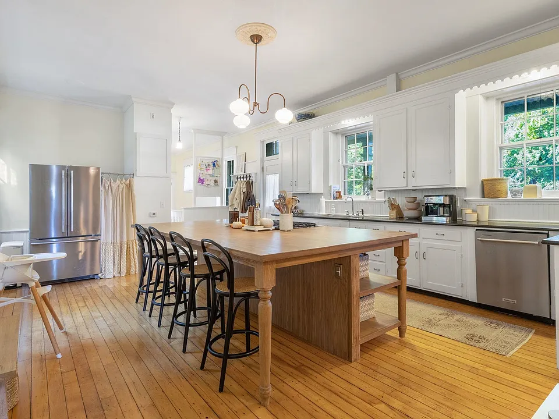
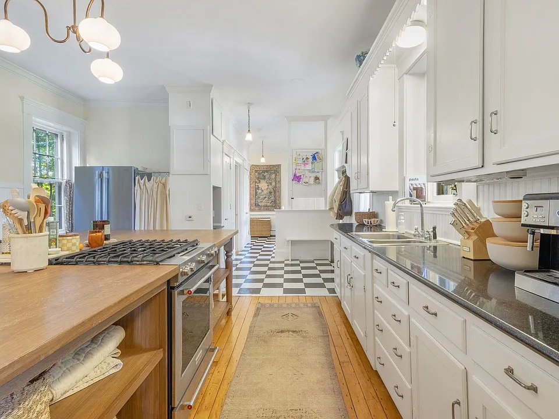
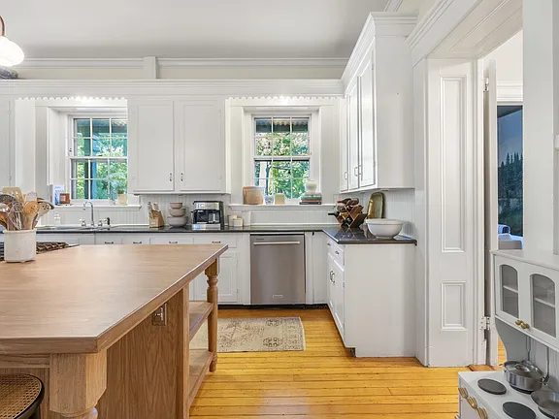
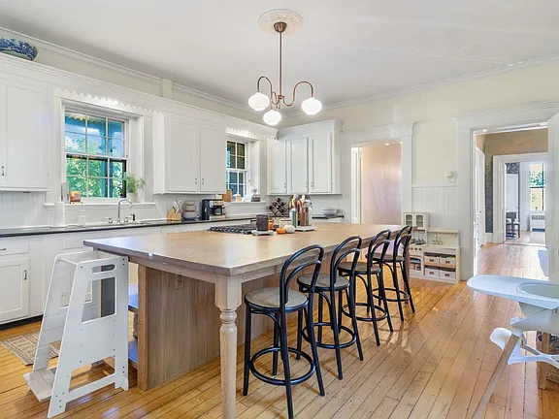
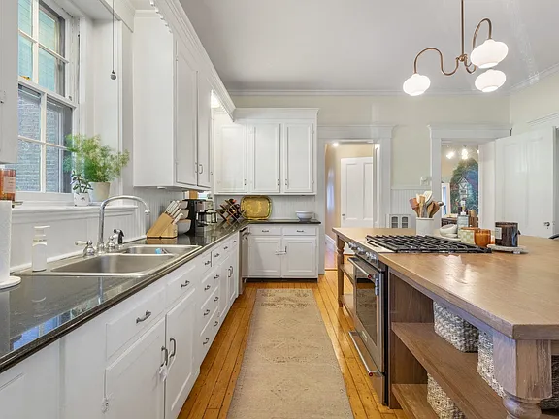
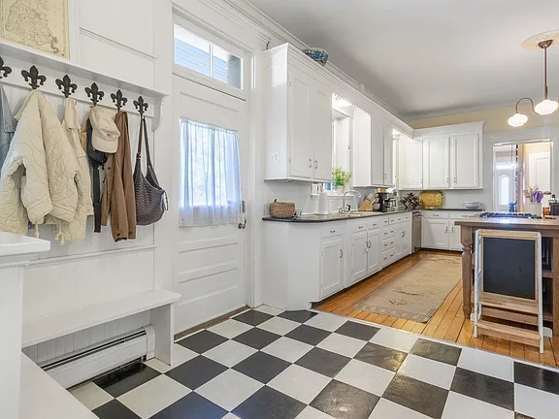
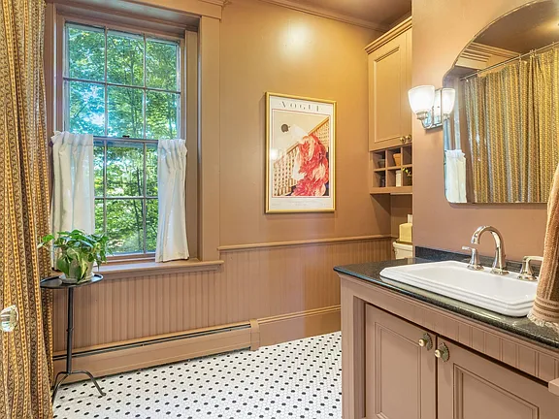
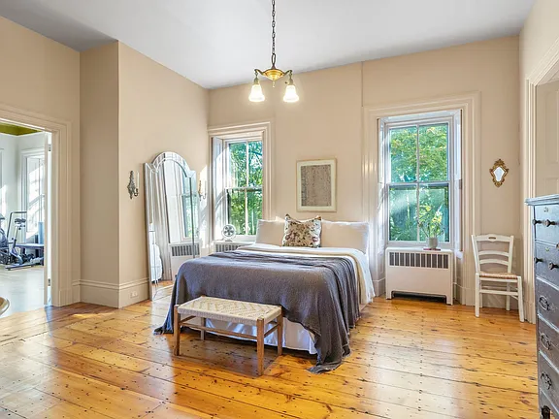
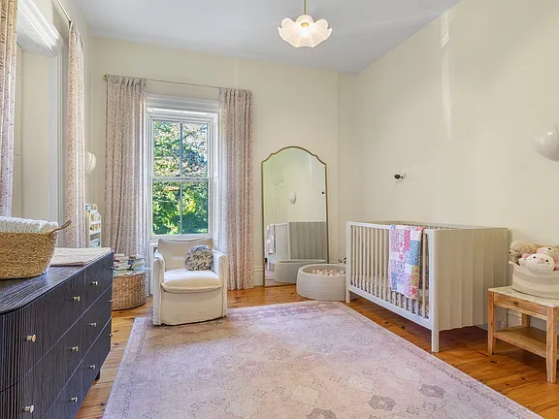
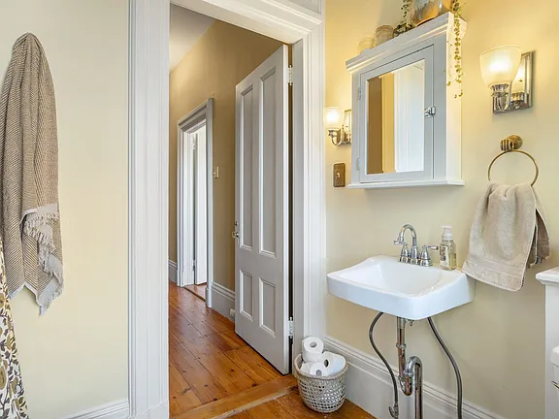
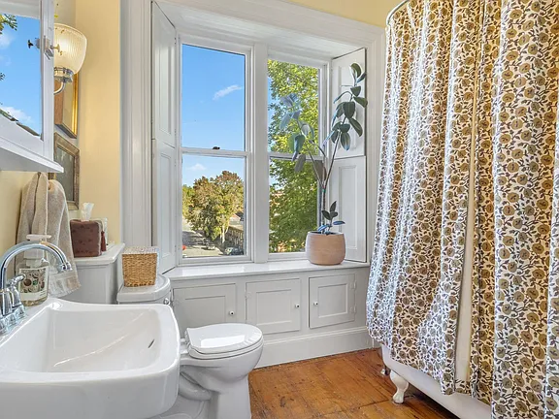
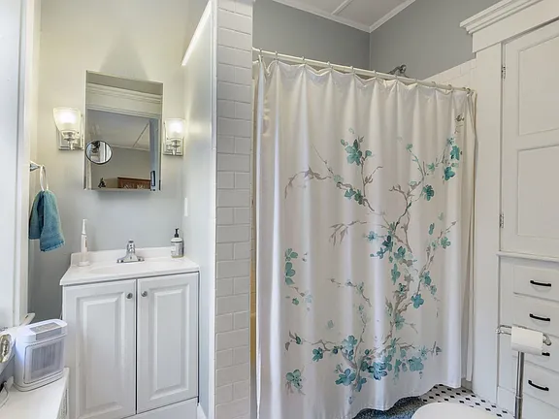
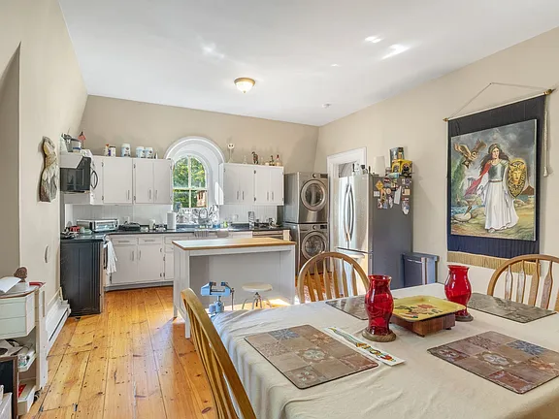
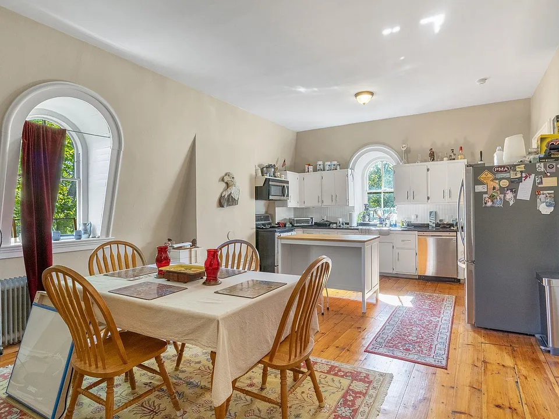
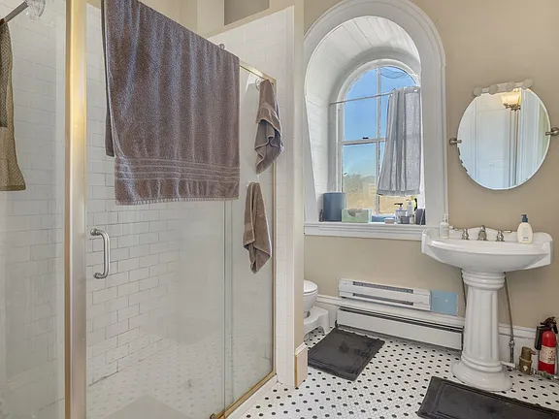
The main house offers approximately 3–4 bedrooms and two full baths, along with generous living spaces and a substantial kitchen whose proportions suit the scale of the home.
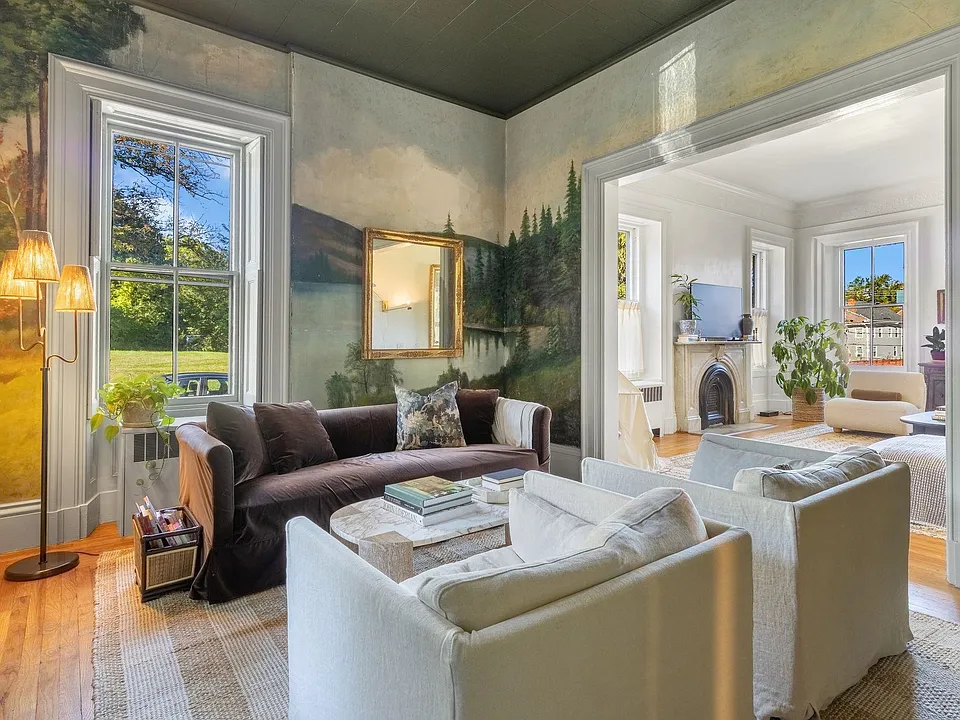
What makes the property especially versatile is its transformation into three separate units, with two well-appointed apartments occupying portions of the historic residence.
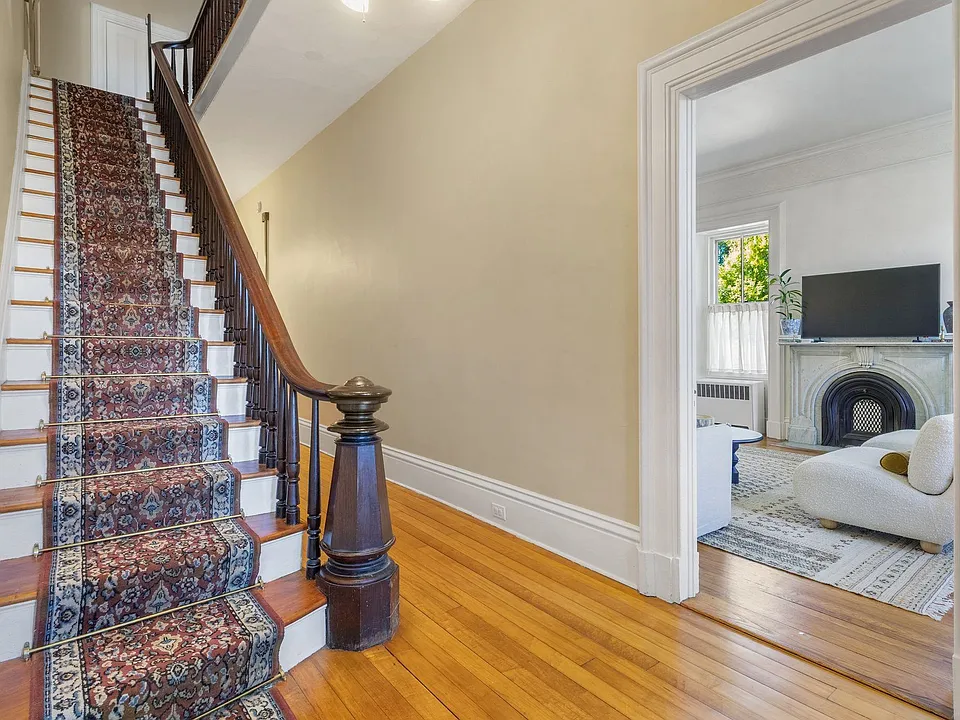
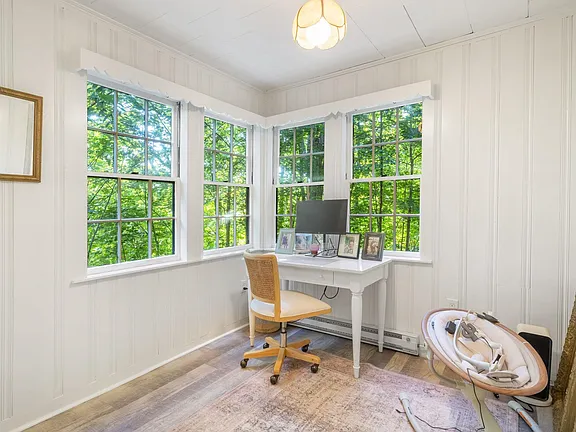
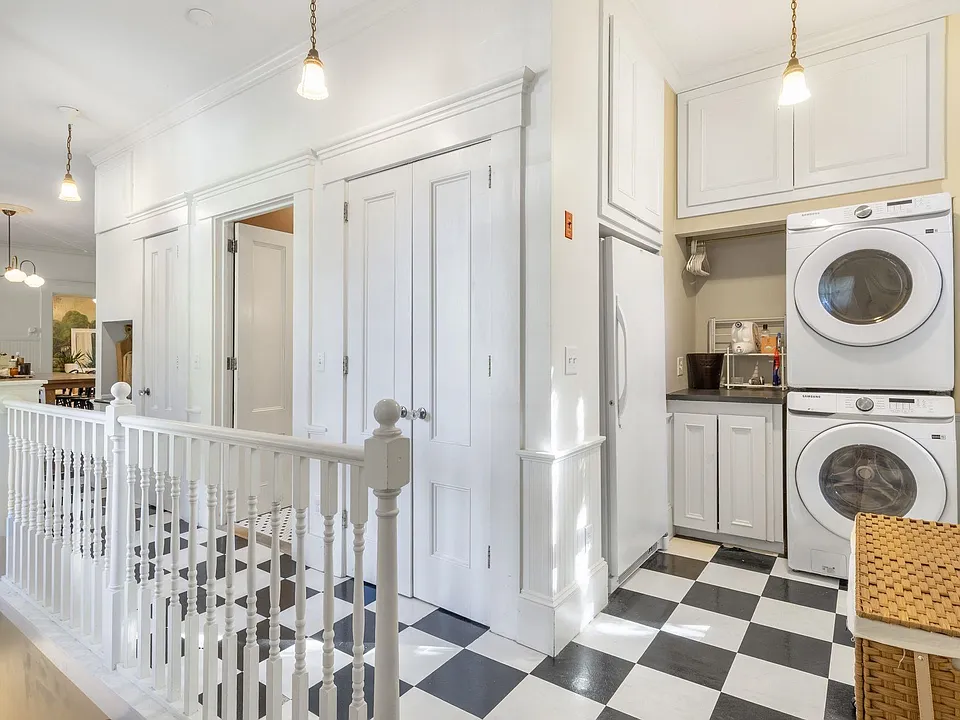
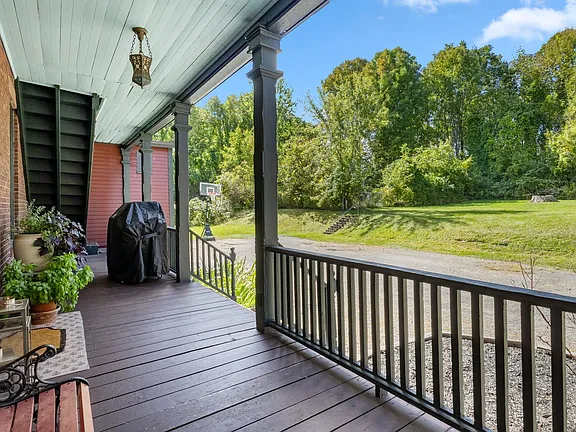
One apartment includes a bedroom, beautiful floors, in-unit laundry, and a covered porch overlooking the grounds, while the two-bedroom apartment features its own rooftop deck.
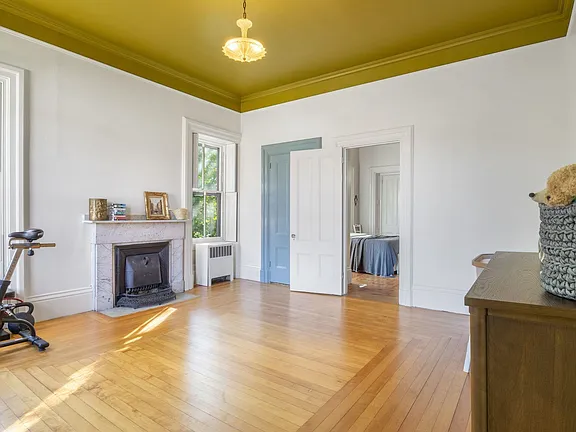
Extensive updates completed over approximately the past seven years bring modern functionality while preserving the property’s architectural identity, and the apartments are currently leased. Set on 1.09 acres, the property also includes generous parking and a three-bay garage, adding practical value to an estate of considerable historic scale.
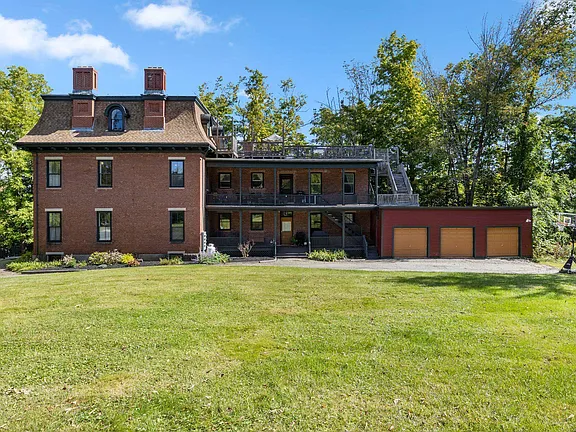
Currently offered at $999,999, this is an exceptional opportunity for a buyer who wants more than a beautiful old house—a property with genuine industrial-era history, remarkable architectural presence, flexible living arrangements, and the potential to carry the story of Rollinsford’s mill village into its next chapter.