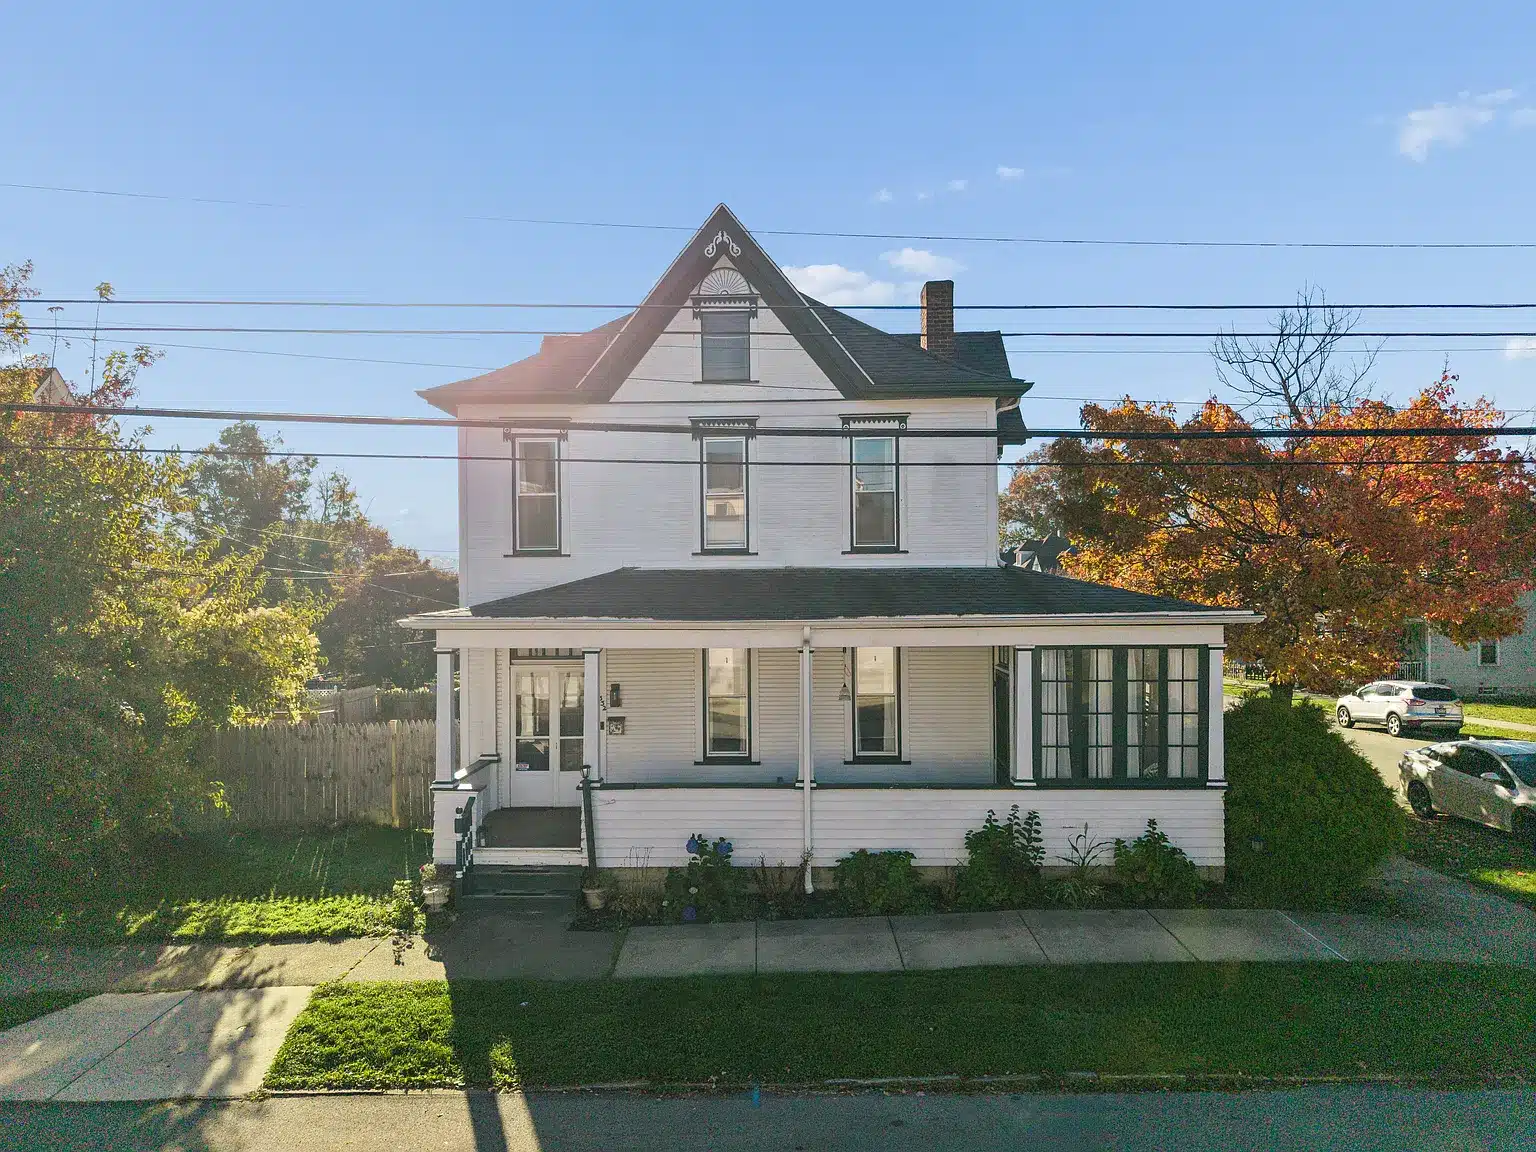
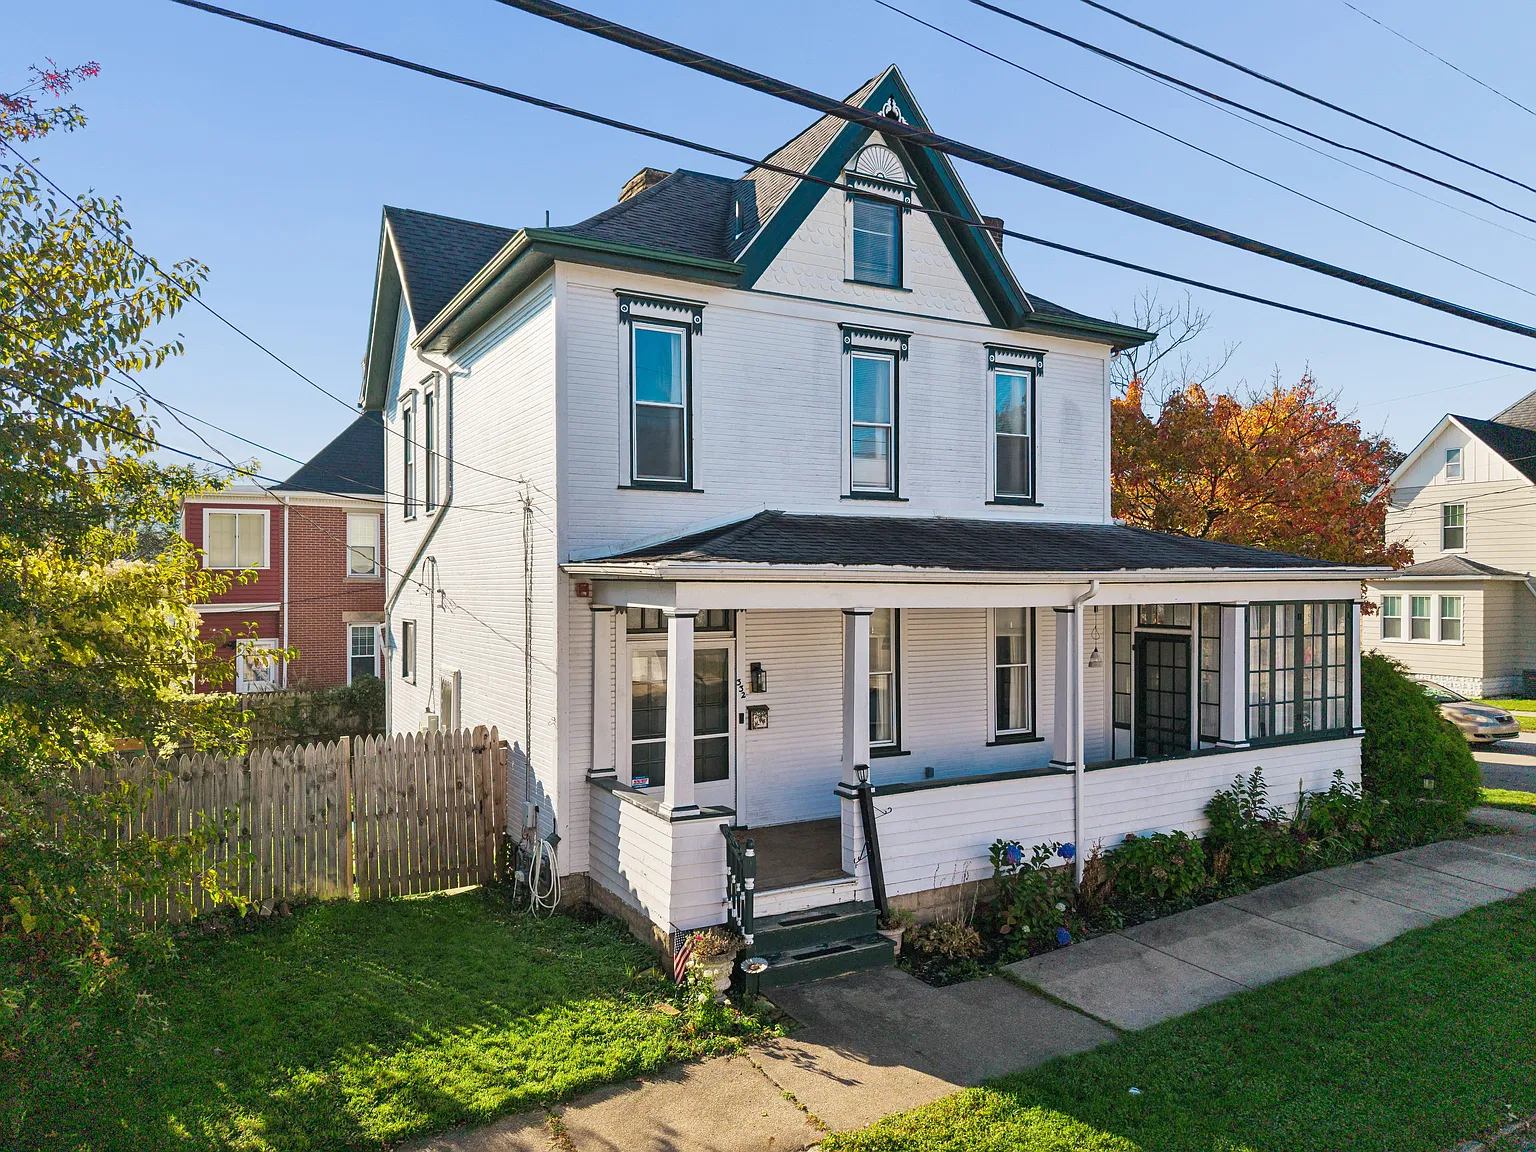
At 332 Brandon St, Greensburg, PA 15601, a Victorian home offers an opportunity to restore distinctive architecture within an established residential neighborhood. Listed at $218,000, this single-family property has three bedrooms and two full bathrooms, with a front porch that introduces its traditional character before we reach the entrance. The current listing also makes an important point clear: the home will require renovations. Its appeal lies in the combination of architectural detail, usable rooms, and the opportunity to shape its next chapter.
For those of us drawn to older houses, the attraction begins with the building itself. A memorable exterior, a substantial entrance, and rooms with distinct purposes offer a starting point for a thoughtful renovation. Here, the objective would be to understand what deserves preservation, what needs repair, and how the existing layout can support everyday living.
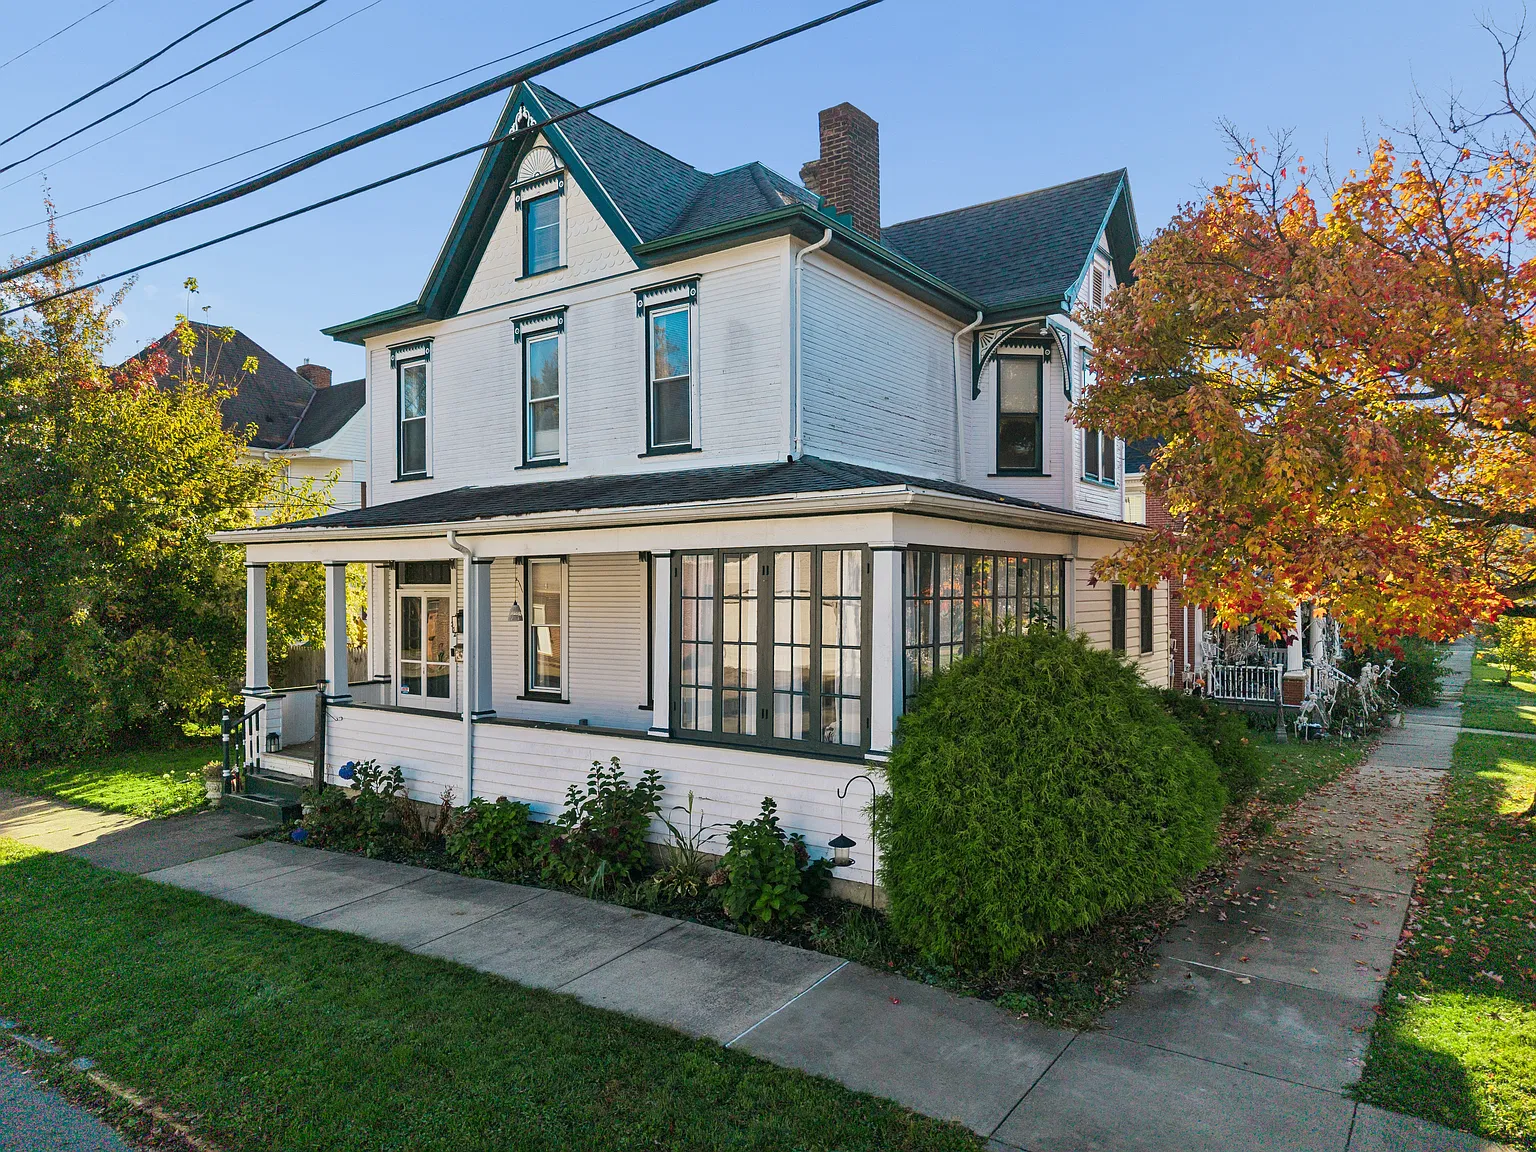
Victorian Architecture With a Strong Street Presence
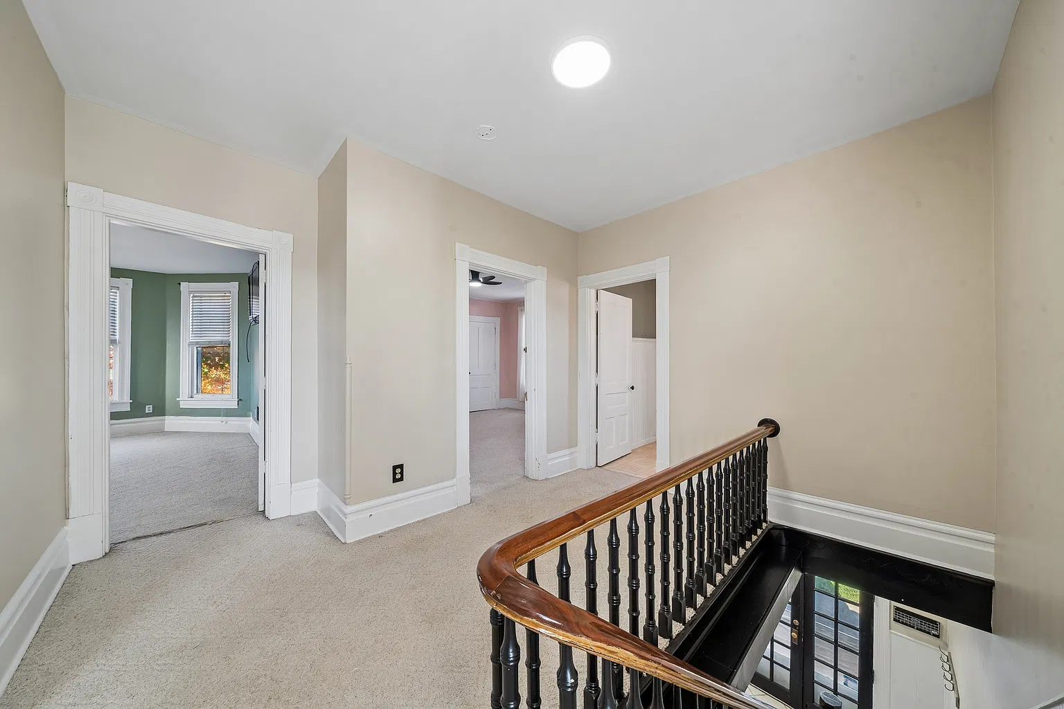
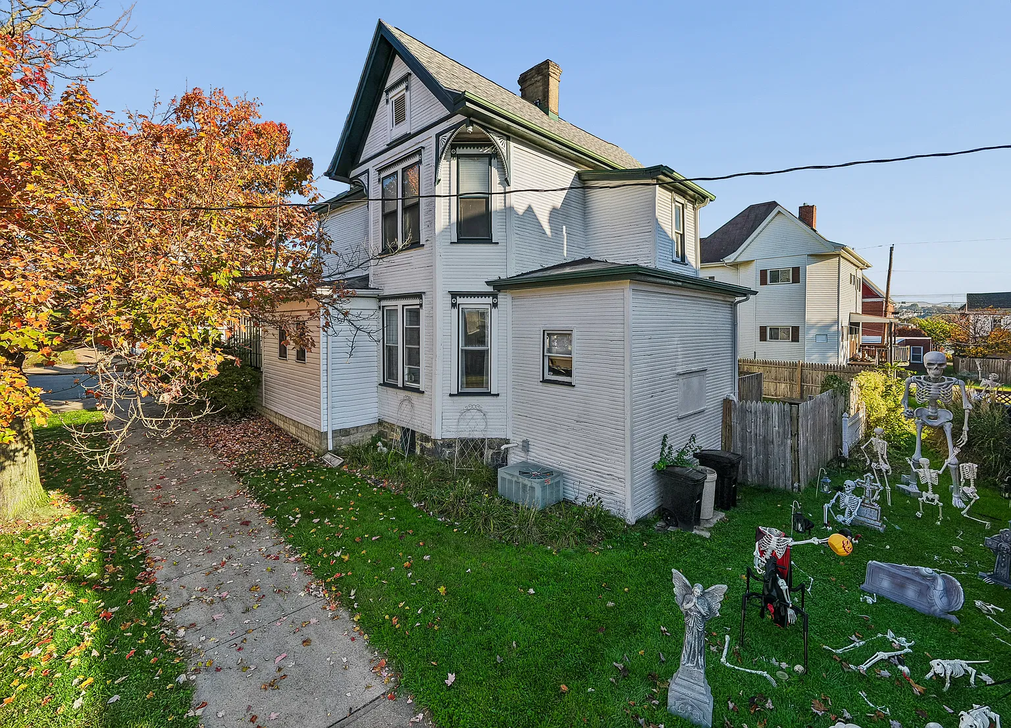
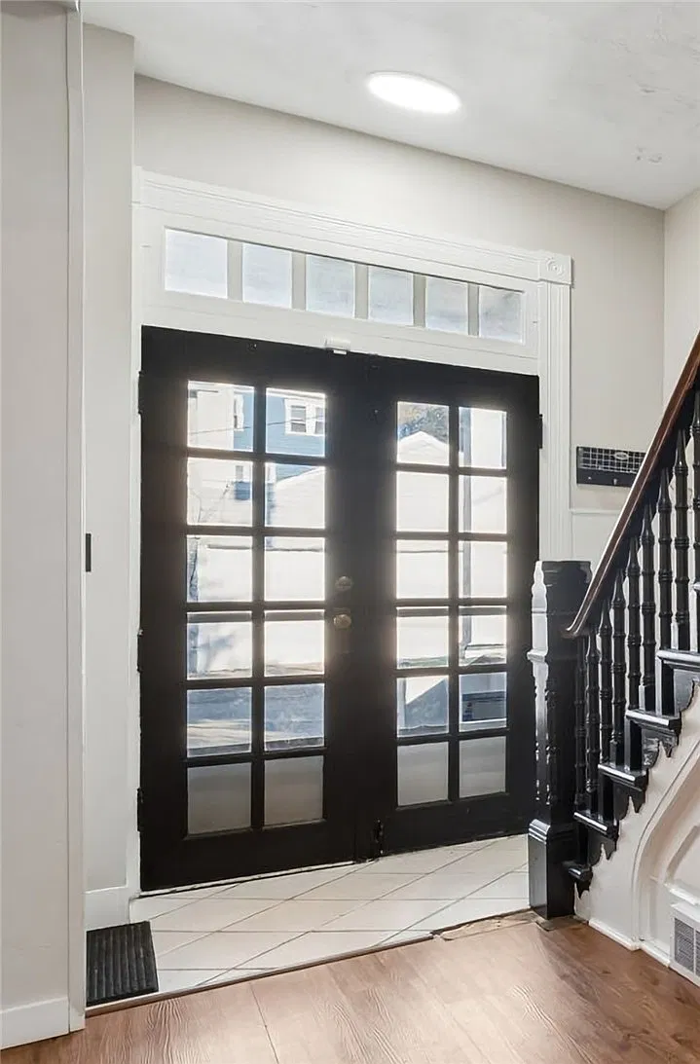
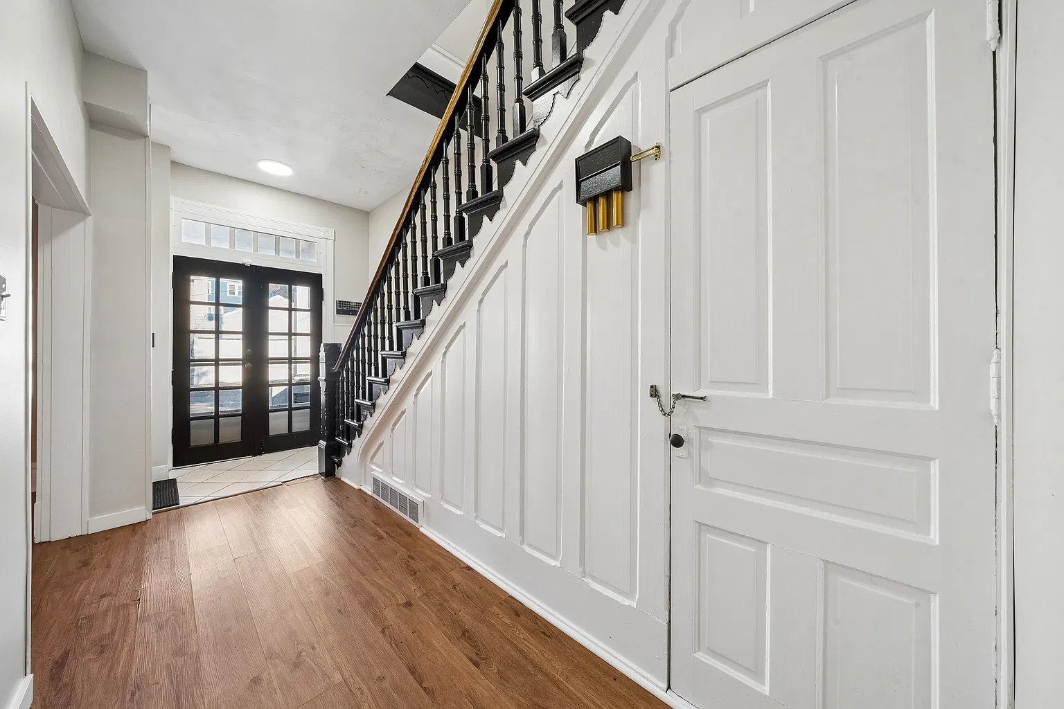
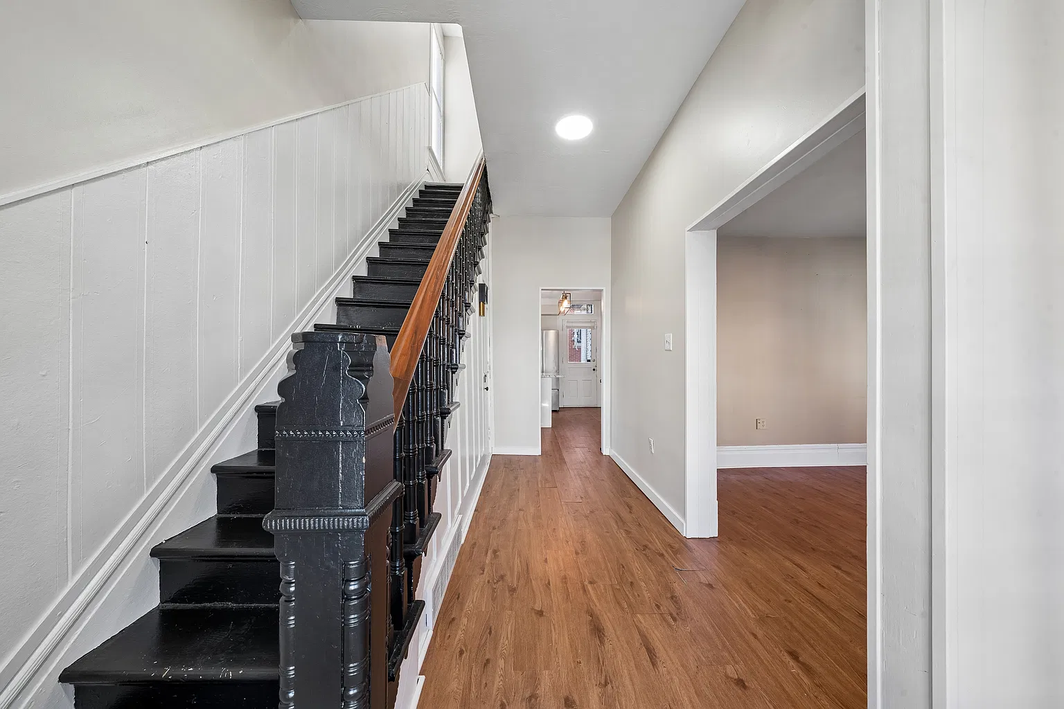
The current property description identifies dramatic rooflines and intricate architectural details among the home’s defining features. A welcoming front porch leads to a large entry, where the staircase becomes an interior focal point. These elements give the property a recognizable identity and establish a sense of arrival.
We would approach improvements with that architectural continuity in mind. Exterior colors, porch repairs, lighting, and landscaping can work together to make the entrance feel cohesive. Before replacing decorative components, it would be useful to determine which details can be repaired and which may have been altered over time.
The staircase deserves similar consideration. Its finish, surrounding walls, and nearby lighting will influence how the entrance feels. A restrained approach could allow its shape and craftsmanship to remain the center of attention.
A Living Room and Formal Dining Room With Defined Roles
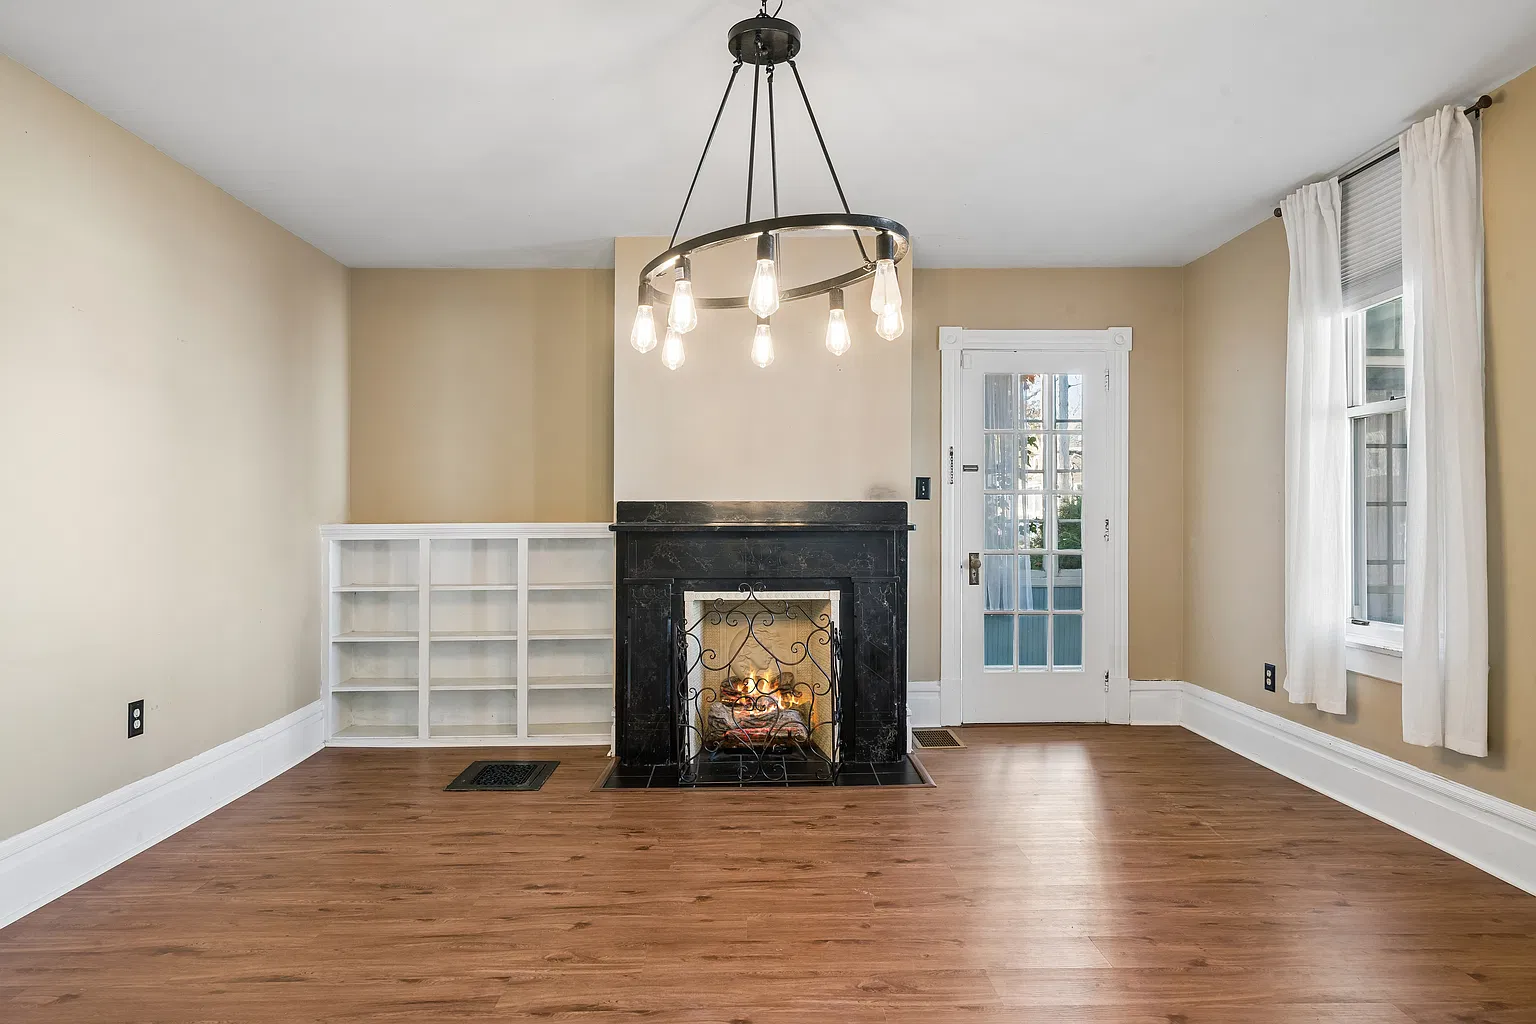
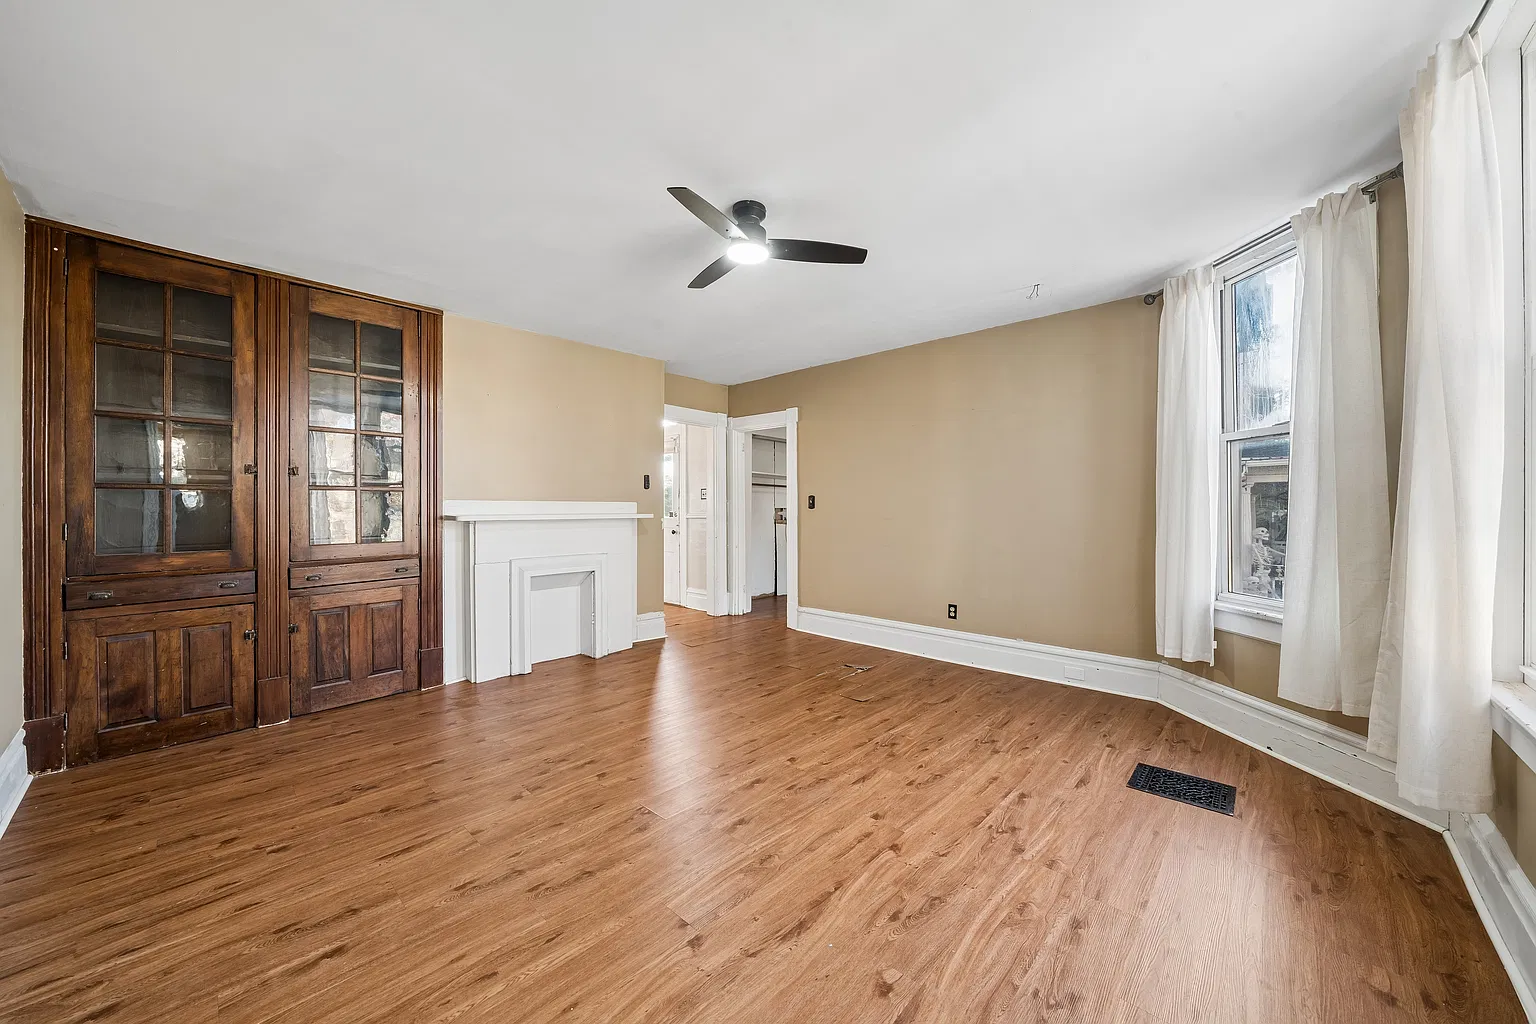
The listing describes a generous living room and a separate formal dining room. These spaces give the main floor a traditional arrangement, with room to distinguish conversation, meals, and entertaining.
We can imagine the practical advantages of retaining those separate functions. A dining room can accommodate a table that stays ready for meals, while the living room can remain arranged for reading or gathering. Before choosing furniture, we would measure doorways, note circulation routes, and consider how people move between the entrance, kitchen, and principal rooms.
For renovation planning, this arrangement also encourages a room-by-room approach. Wall finishes, flooring, and lighting can share a consistent palette while allowing each space its own purpose. That can help an older interior feel connected without erasing the distinctions that contribute to its character.
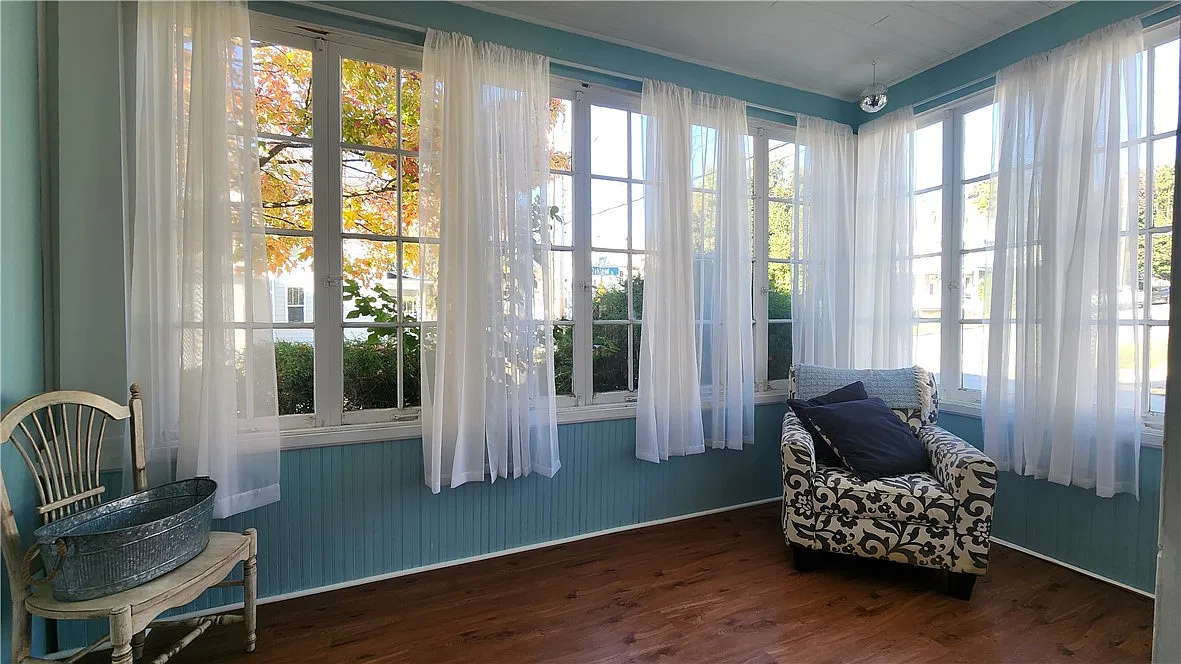
A Sitting Room With Expansive Windows
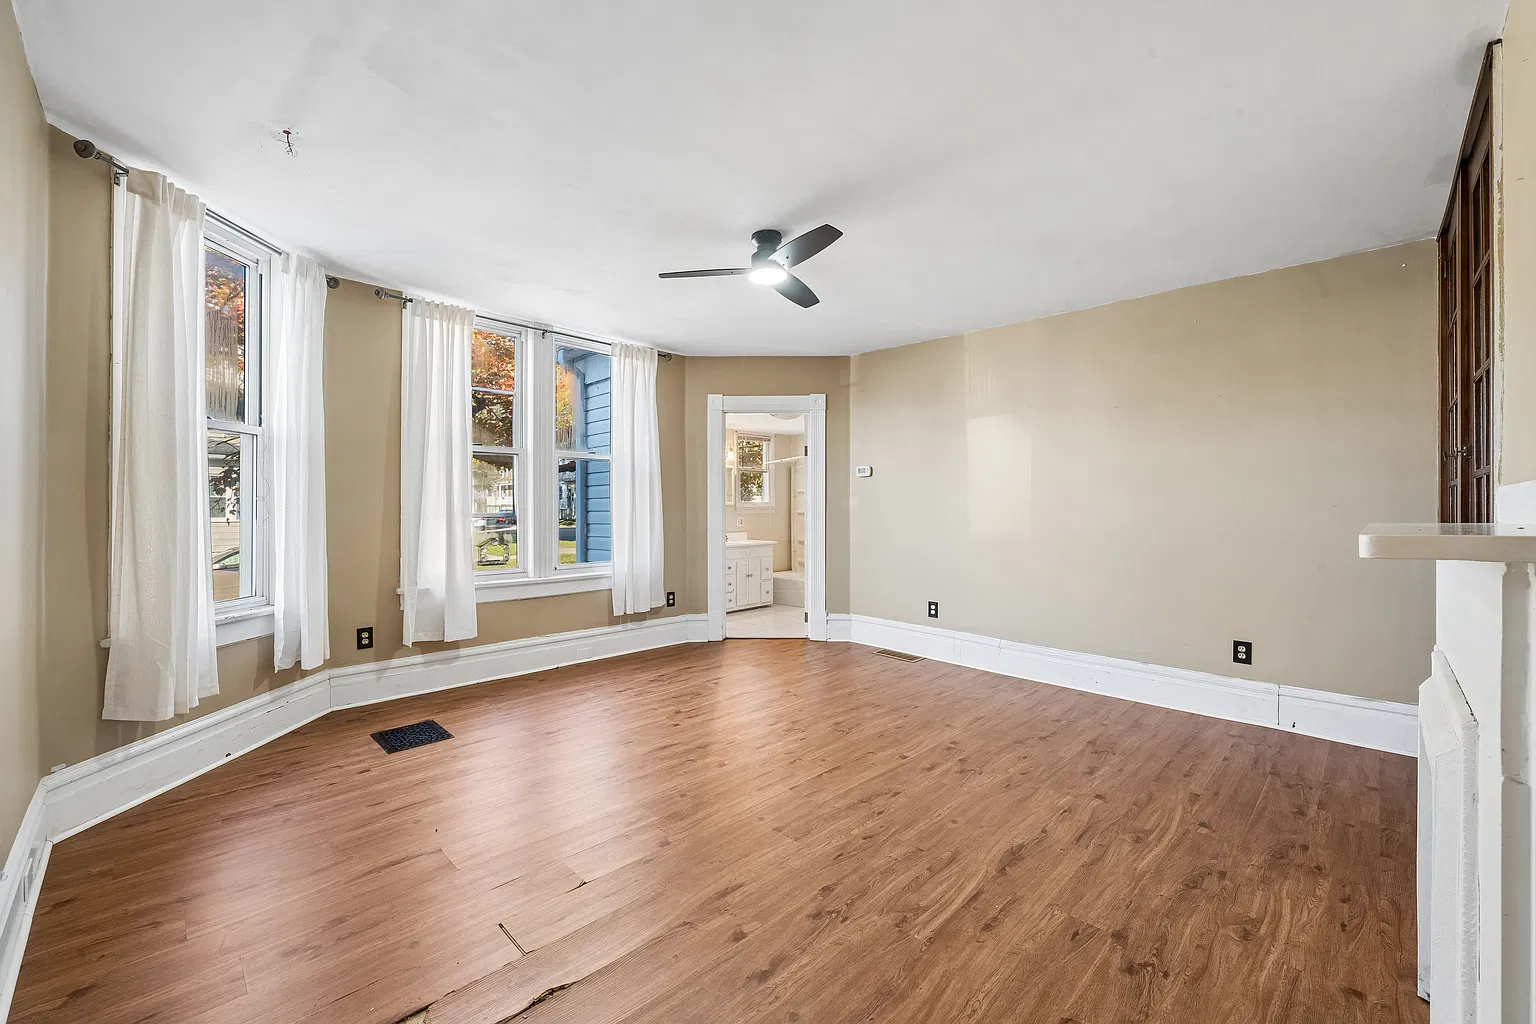
One of the most appealing features in the current description is a sitting room with expansive windows. The listing emphasizes the sunlight entering this space, suggesting a room that deserves particular attention during a showing.
We would consider how to furnish it without competing with the windows. A comfortable chair, a reading lamp, and a small table could create a useful retreat. Depending on its temperature, outlets, and relationship to the surrounding rooms, it might also support occasional desk work or indoor plants.
Its renovation priorities should follow its actual condition. Window operation, drafts, surrounding trim, and signs of moisture would help determine the appropriate work. Preserving the room’s light and openness could be a guiding principle when selecting window treatments and furniture.
A Spacious Kitchen With Stainless-Steel Appliances
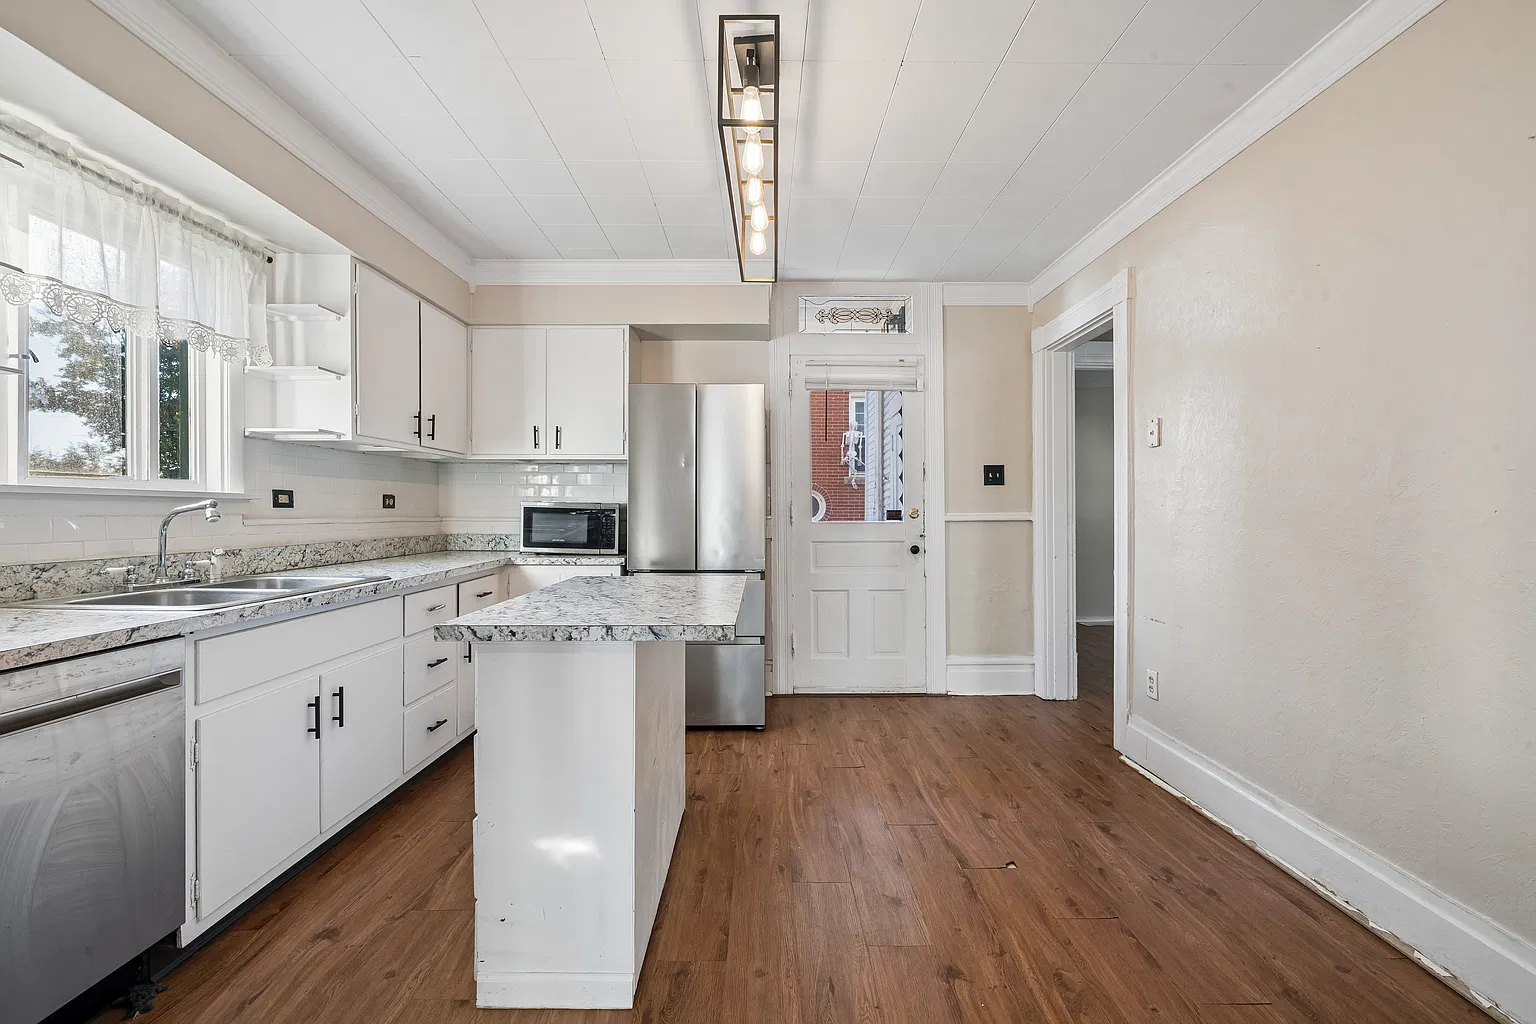
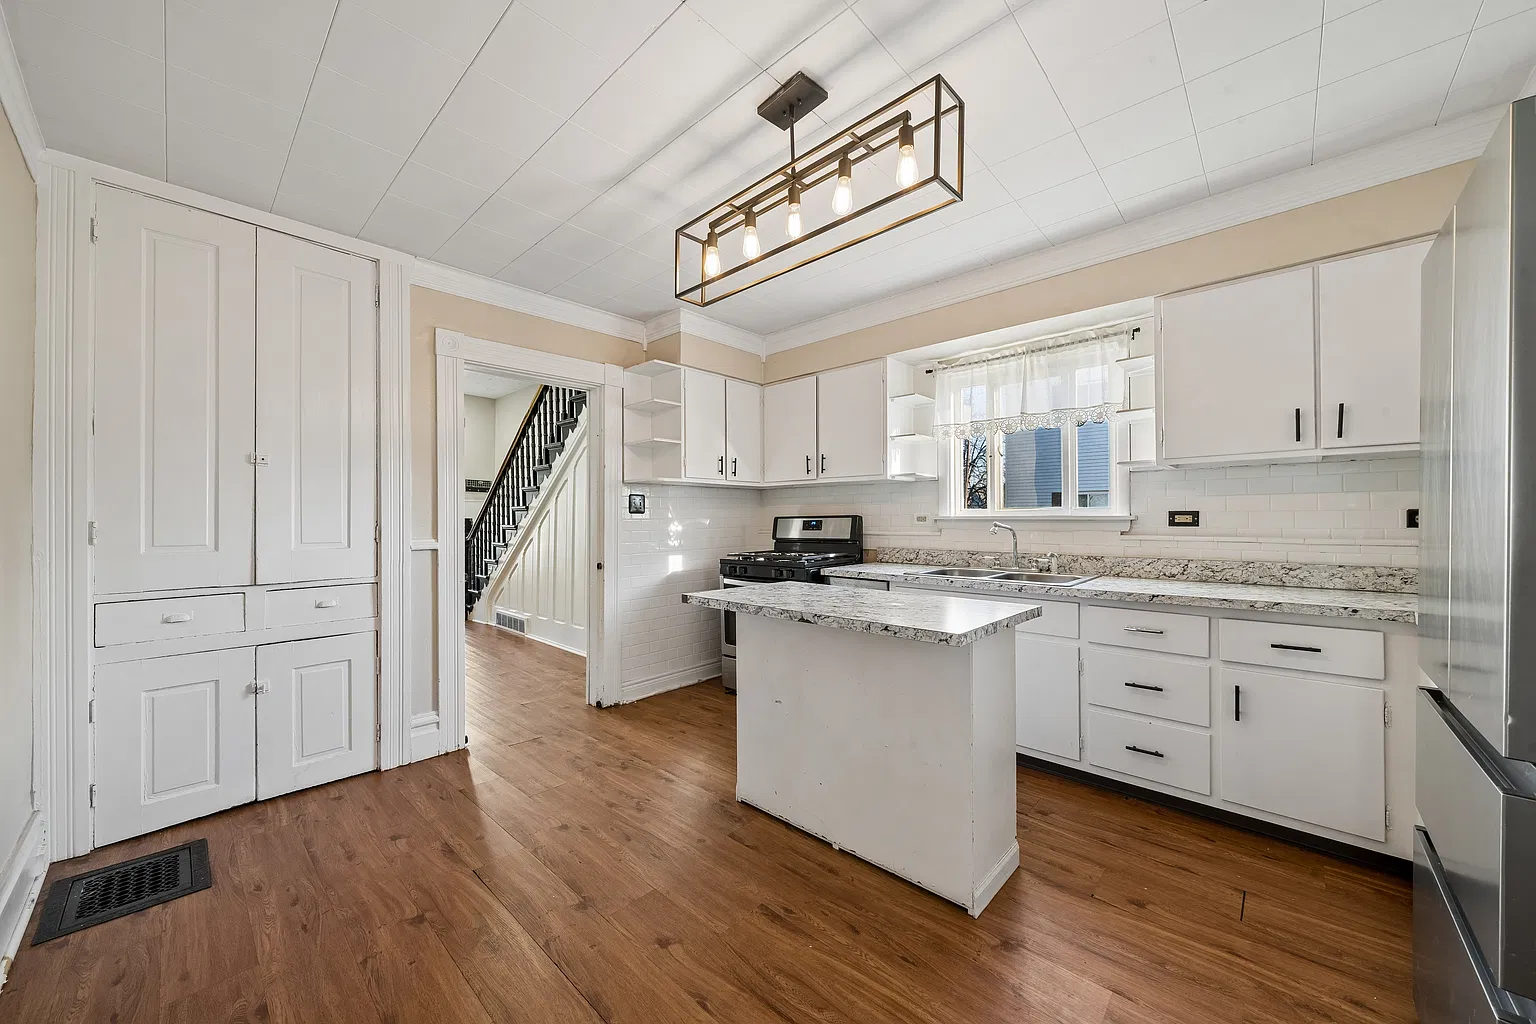
The current listing describes a spacious kitchen with stainless-steel appliances. That provides a useful starting point, although appliance ages, operating condition, and the exact items included in the sale should be confirmed.
For those of us evaluating the kitchen, its working arrangement matters as much as its appearance. We would look at preparation surfaces, storage, appliance clearances, and the route to the dining room. These observations can help distinguish necessary improvements from changes driven mainly by personal preference.
A renovation could develop from that assessment. Existing components may be worth retaining if they function well and suit the eventual design. Cabinet hardware, lighting, and finishes can then be considered as part of a coordinated plan rather than selected independently.
Three Upstairs Bedrooms and Two Full Bathrooms
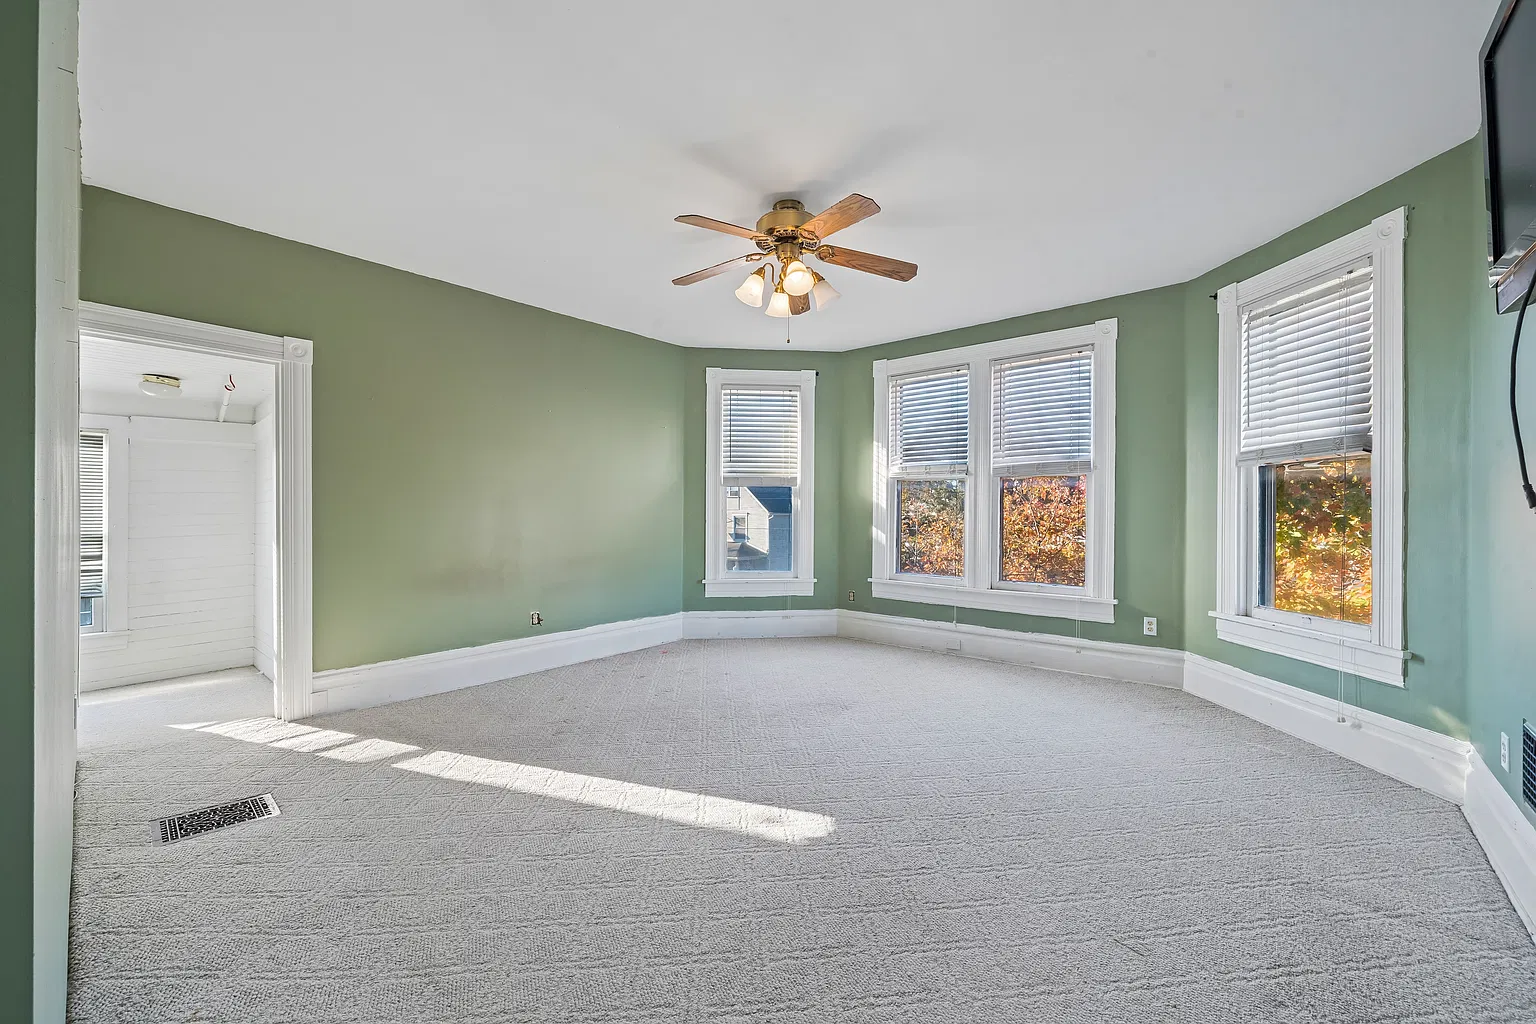
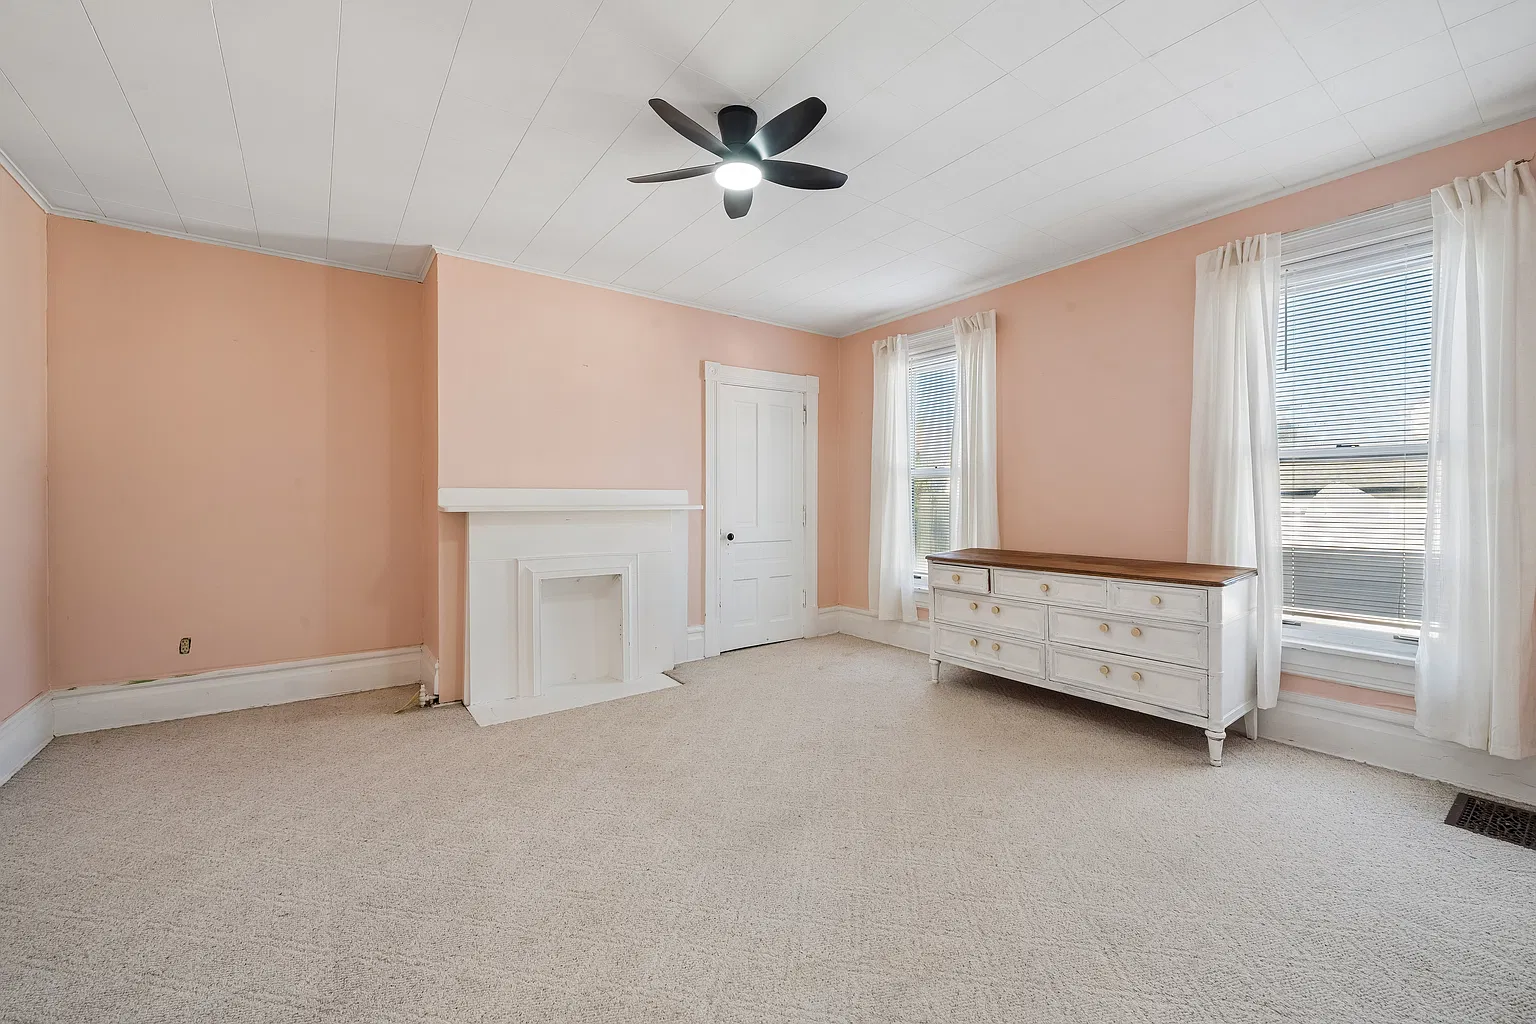
The current room schedule places all three bedrooms on the upper level. It reports approximate dimensions of 15 by 15 feet for the primary bedroom, 16 by 13 feet for the second bedroom, and 12 by 10 feet for the third bedroom. The home is advertised with two full bathrooms.
Those measurements offer a preliminary guide for furniture planning, though we would verify them in person. Door locations, closet openings, ceiling slopes, and window placement can affect how comfortably a bed, dresser, or desk fits.
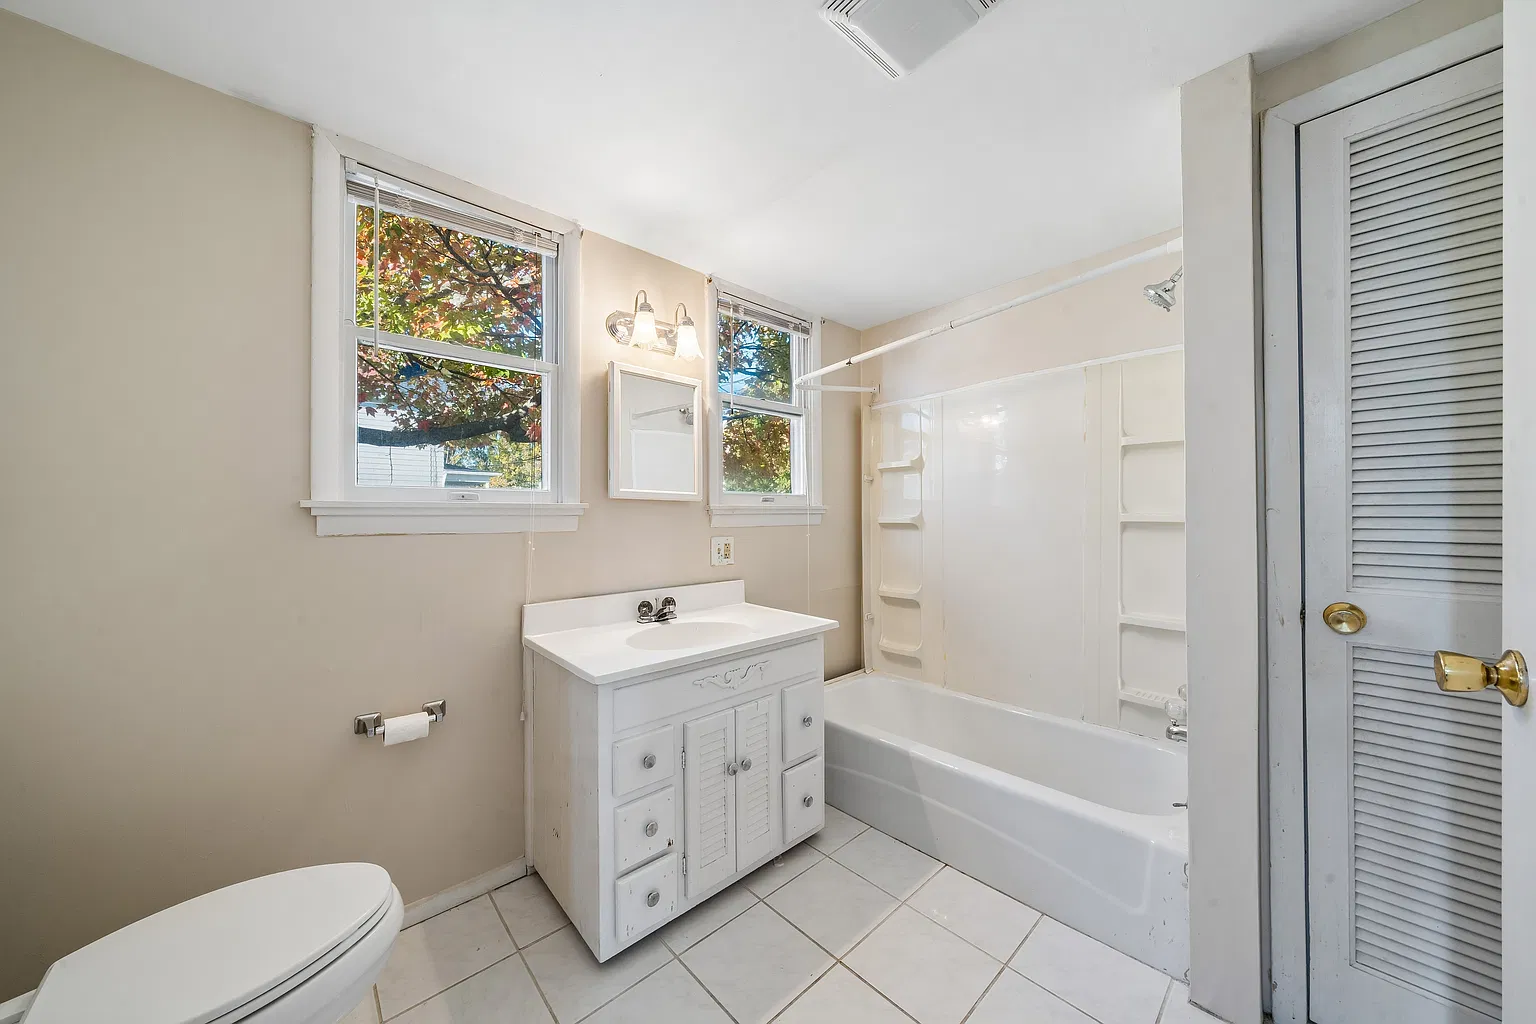
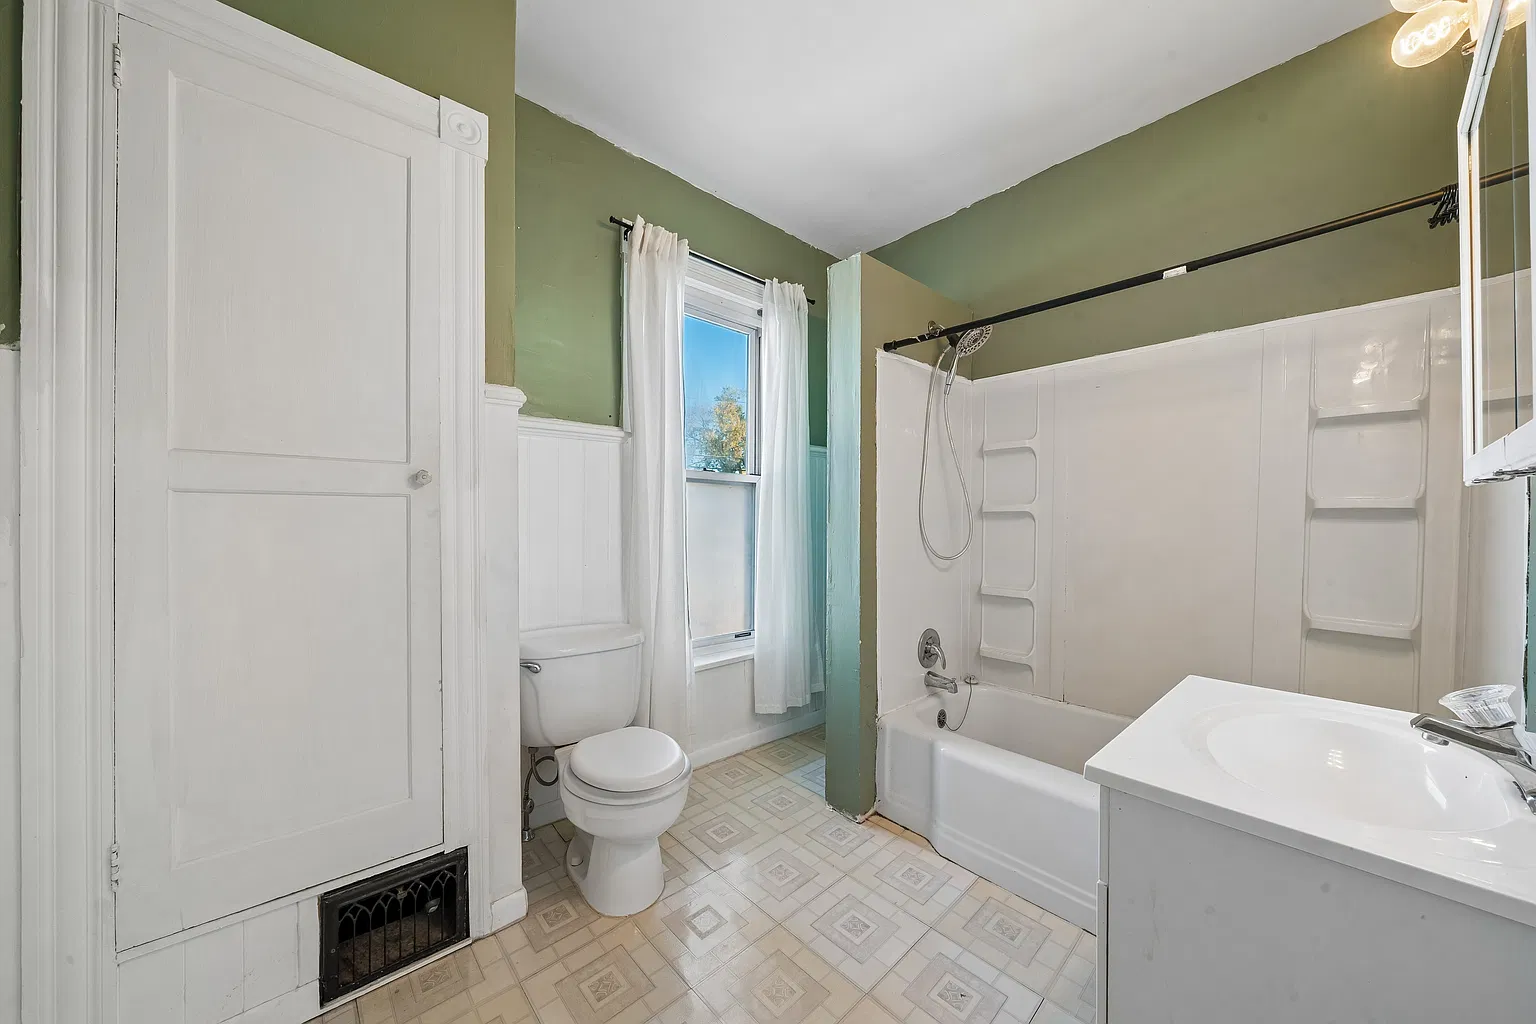
We would also review the bathrooms as working spaces. Ventilation, plumbing condition, fixture operation, and storage deserve attention alongside finishes. Understanding these details early can make the renovation plan more useful and help establish a sensible order of work.
 Main-Floor Laundry and Additional Flexible Space
The published room schedule includes a main-floor laundry room measuring approximately 14 by 8 feet and a main-floor bonus room measuring approximately 15 by 9 feet. These spaces add practical flexibility beyond the principal living and sleeping areas.
We would evaluate the laundry room for appliance connections, ventilation, and possible storage. If its arrangement permits, organized shelving or cabinets could help keep household supplies close to where they are used.
The bonus room invites a separate discussion about daily needs. An office, hobby room, or reading area might be appropriate, depending on its condition and layout. Any proposed use should follow an inspection of access, light, heating, and electrical service.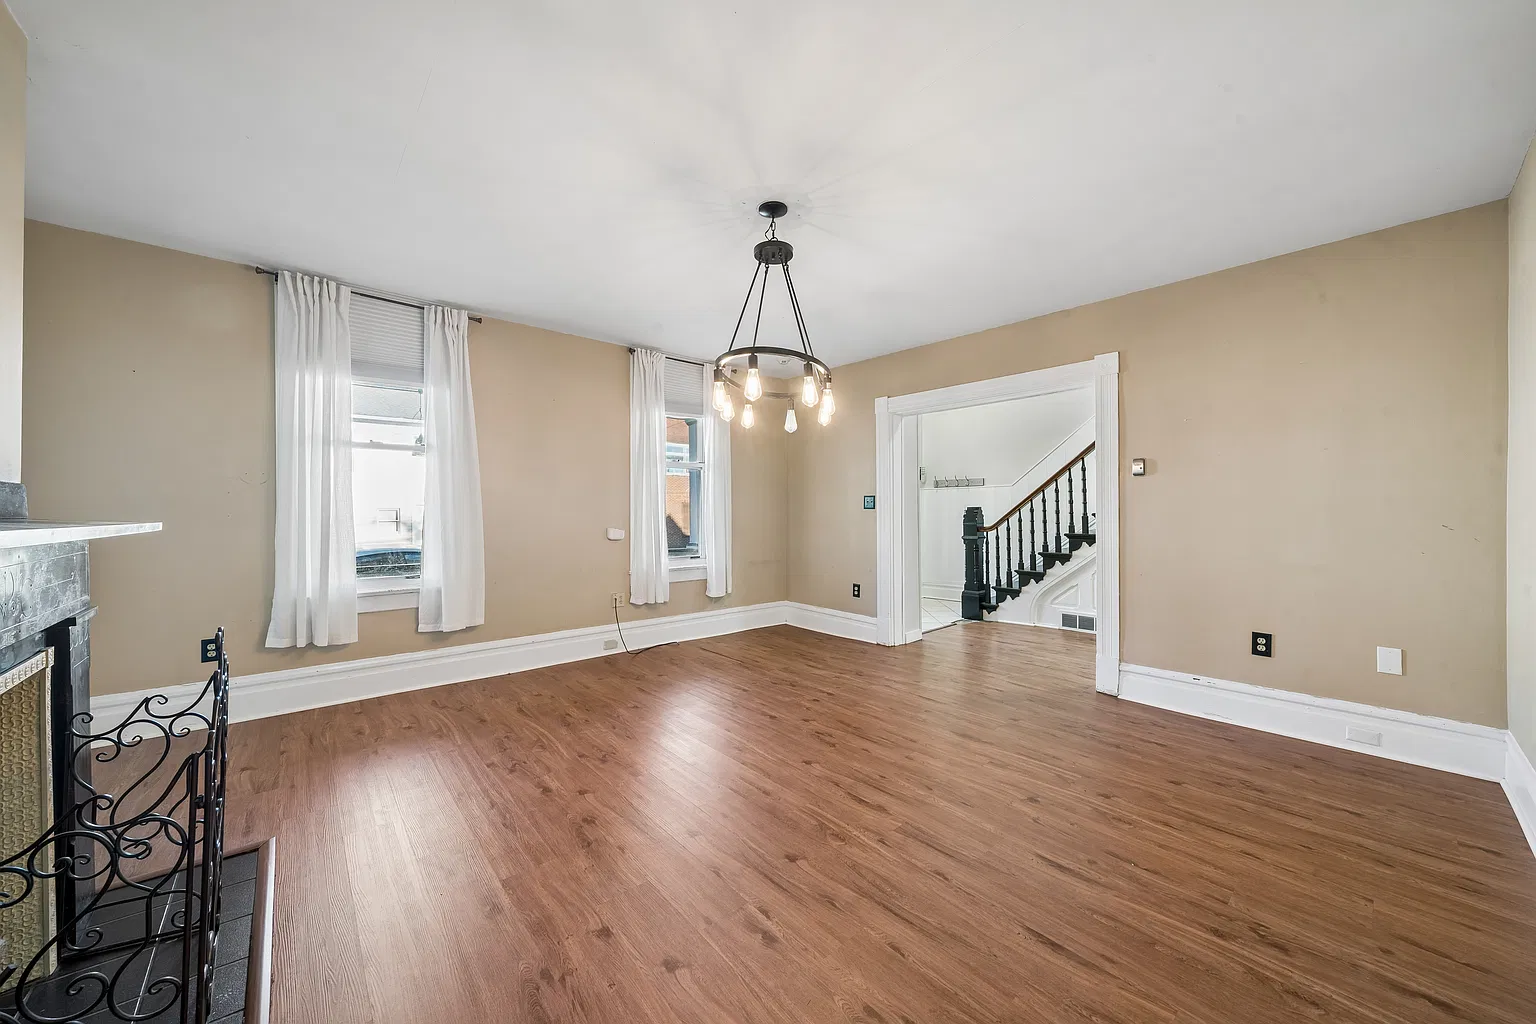
A Fenced Yard on a Compact Residential Lot
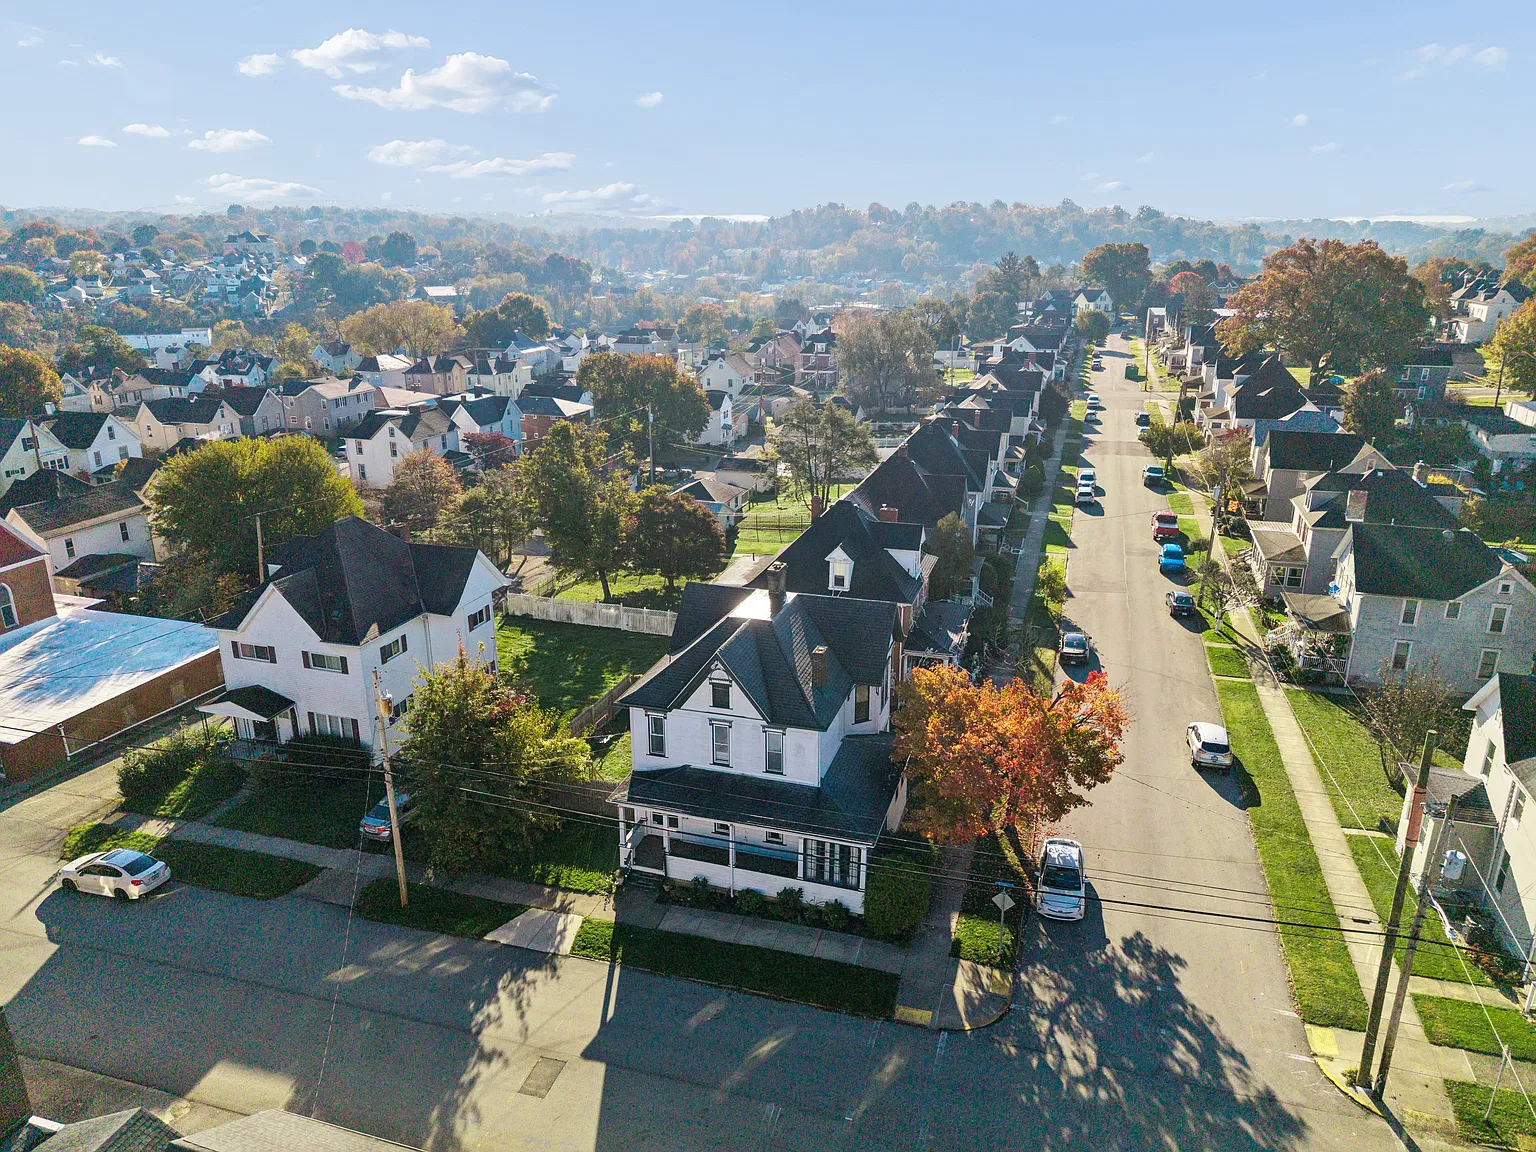
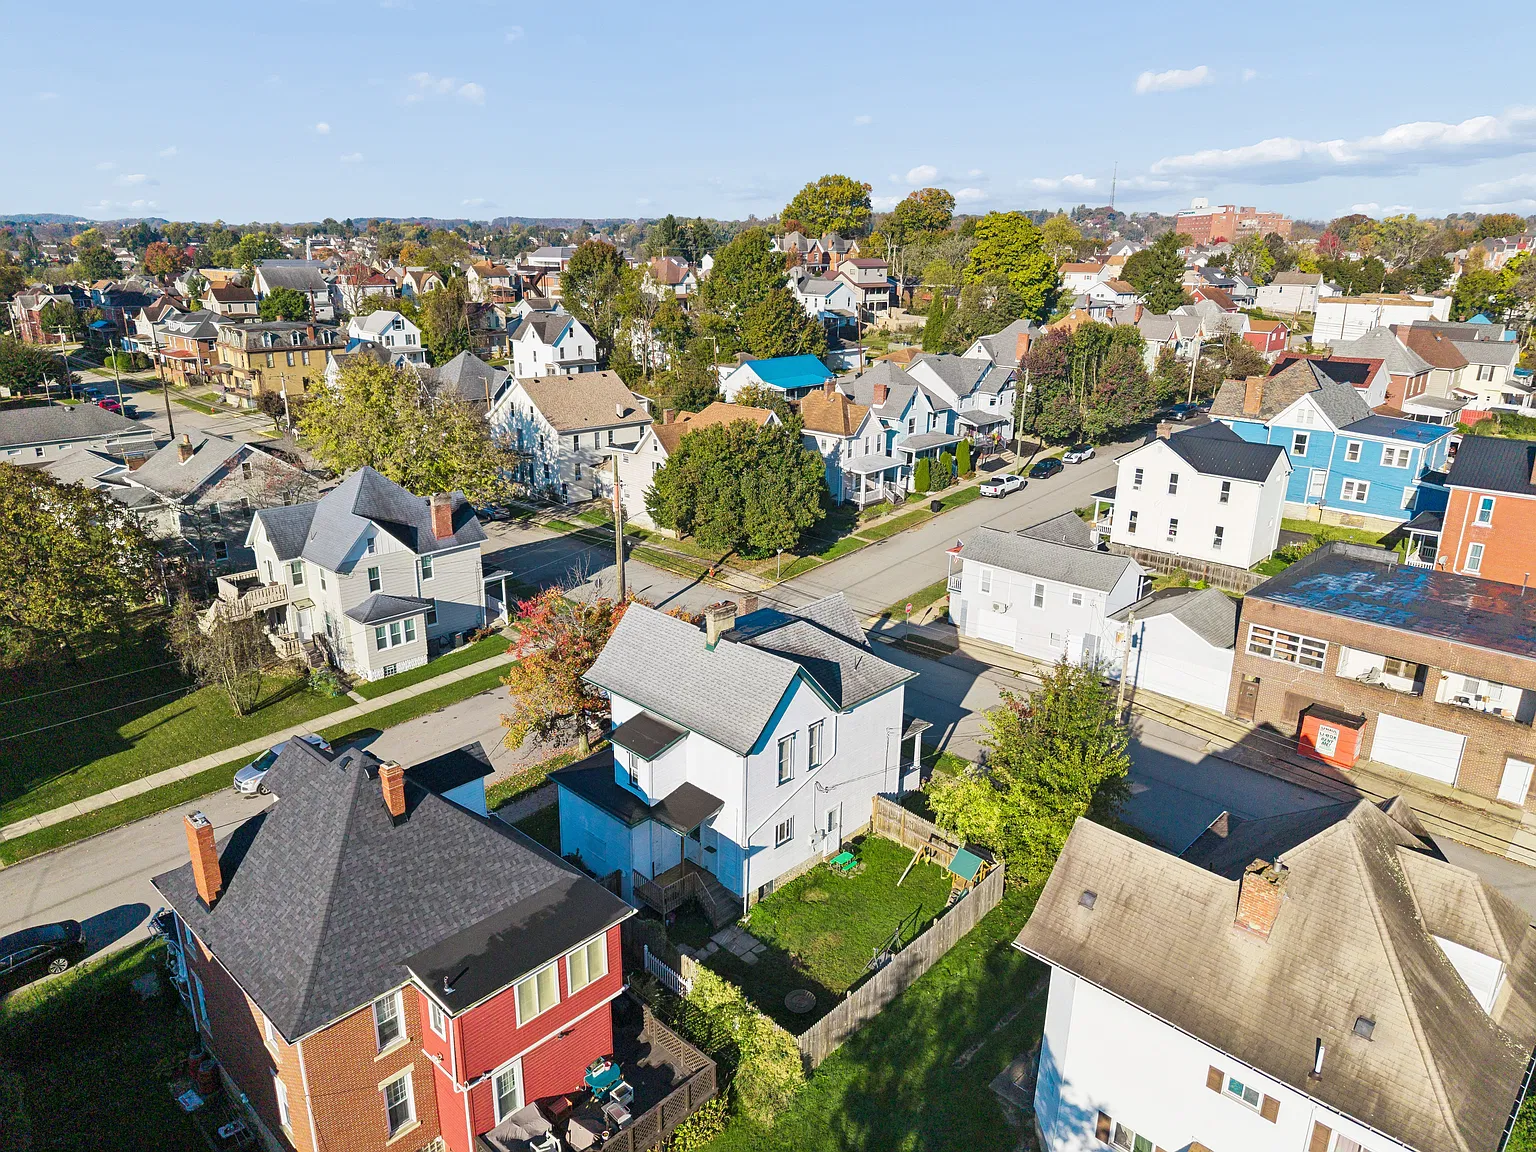
Outside, the listing describes a fenced yard. Published property information places the lot at approximately 0.0758 acre, or about 3,300 square feet. Parking is identified as on-street.
For buyers who enjoy gardening, a compact lot can encourage a focused plan. We might prioritize a seating area, manageable planting beds, and clear access around the house. Any landscaping decisions should account for drainage and the space needed to maintain the exterior.
Parking deserves attention during a visit as well. Checking the street at different times can provide a more useful impression of everyday availability than a single showing.
Renovation Potential and Details to Confirm
The current marketing explicitly anticipates renovations, so we would begin with a clear understanding of the property’s condition. An inspection and contractor walkthrough can help establish priorities before cosmetic choices take over the discussion.
There are also gaps in the published information. The current listing does not provide an interior square-footage figure or construction year. An older Zillow record gives a year of 1917, but that should be treated as a historical record requiring confirmation rather than a verified date for the current advertisement.
For us, the property’s strongest appeal is the chance to work with its existing identity: an expressive exterior, welcoming entrance, separate gathering rooms, and a light-filled sitting room. A careful renovation could build on those features while addressing the practical needs revealed during inspection.
332 Brandon St Property Details
- 🏡 Address: 332 Brandon St, Greensburg, PA 15601
- 💲 Asking price: $218,000
- 🛏️ Bedrooms: 3
- 🛁 Bathrooms: 2 full
- 📐 Interior area: Not provided in the current listing
- 🌳 Lot: Approximately 0.0758 acre
- 🏛️ Style: Two-story Victorian
- 🪟 Highlights: Large entry, staircase, formal dining room, and window-filled sitting room
- 🍽️ Kitchen: Stainless-steel appliances
- 🧺 Laundry: Main floor
- 🌿 Outdoor space: Front porch and fenced yard
- 🚗 Parking: On-street
- 🔧 Condition: Renovations anticipated
- 👤 Listing agent: Elizabeth Bires, Coldwell Banker Realty
- 🔖 MLS: West Penn Multi-List 1780718.
View the Zillow listing for 332 Brandon St.
Price and listing information checked October 25, 2026. Confirm availability, measurements, condition, and included appliances with the listing agent.