A Bloomington Victorian With a Modern Kitchen and a Walk-Up Attic
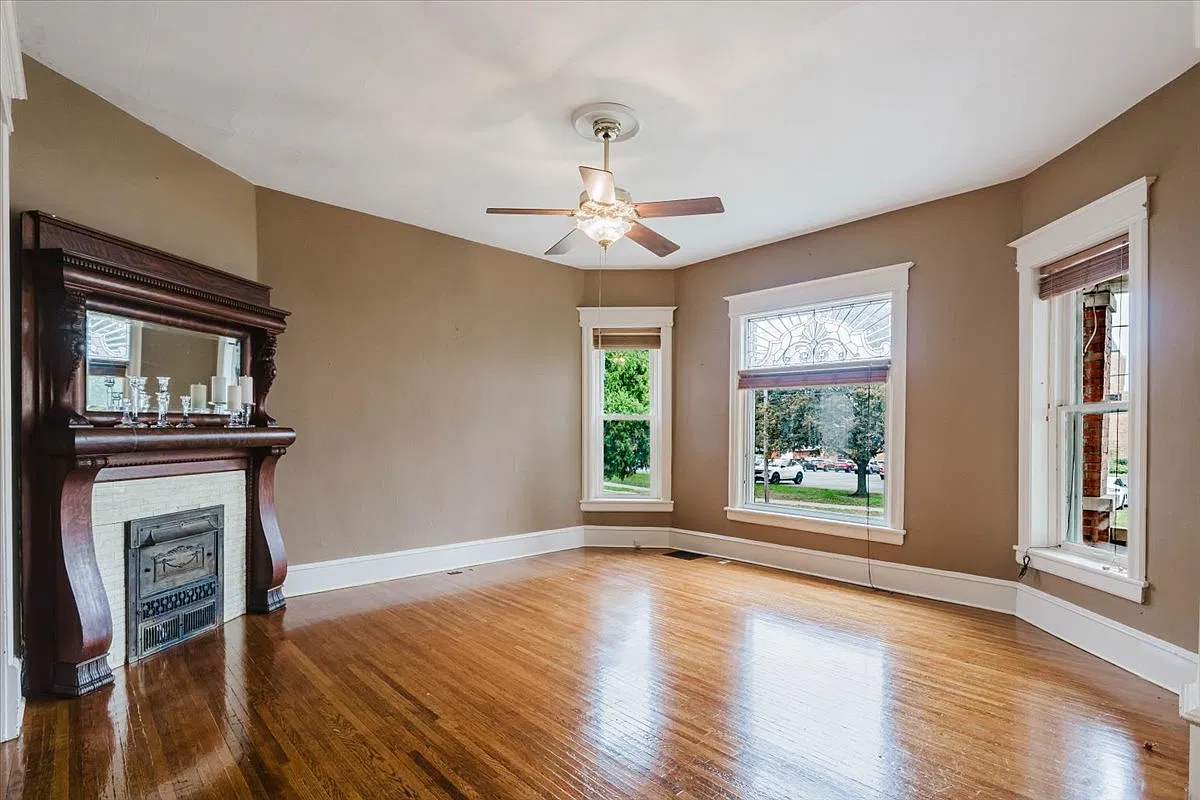
The living-room window has a decorative glass panel that draws the eye almost as readily as the fireplace beside it. Beneath that panel, a broad window brings light into a room framed by hardwood floors and tall painted trim. At 302 W. Wood Street in Bloomington, Illinois, this 1896 brick house is currently listed for $240,000, offering three bedrooms, one full bathroom, and one half bathroom.
The listing describes the house as a Queen Anne Victorian and attributes its design to Paul Moratz and construction to William Van Schoik. Those are listing-supplied historical details, rather than independently established findings. It also says a historical abstract will pass to the next owner—something a buyer interested in the building’s history could ask to review.
A Towered Front and a Sheltered Porch
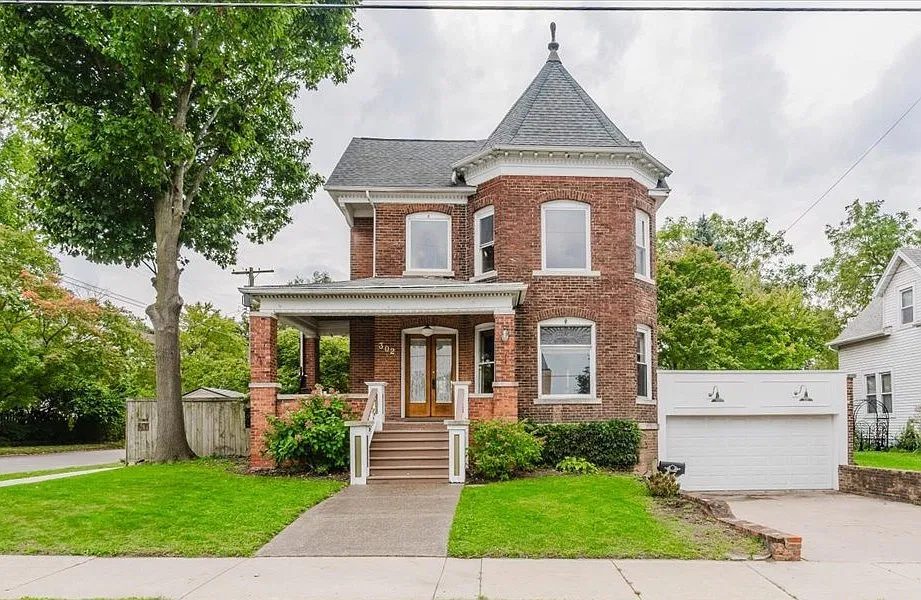
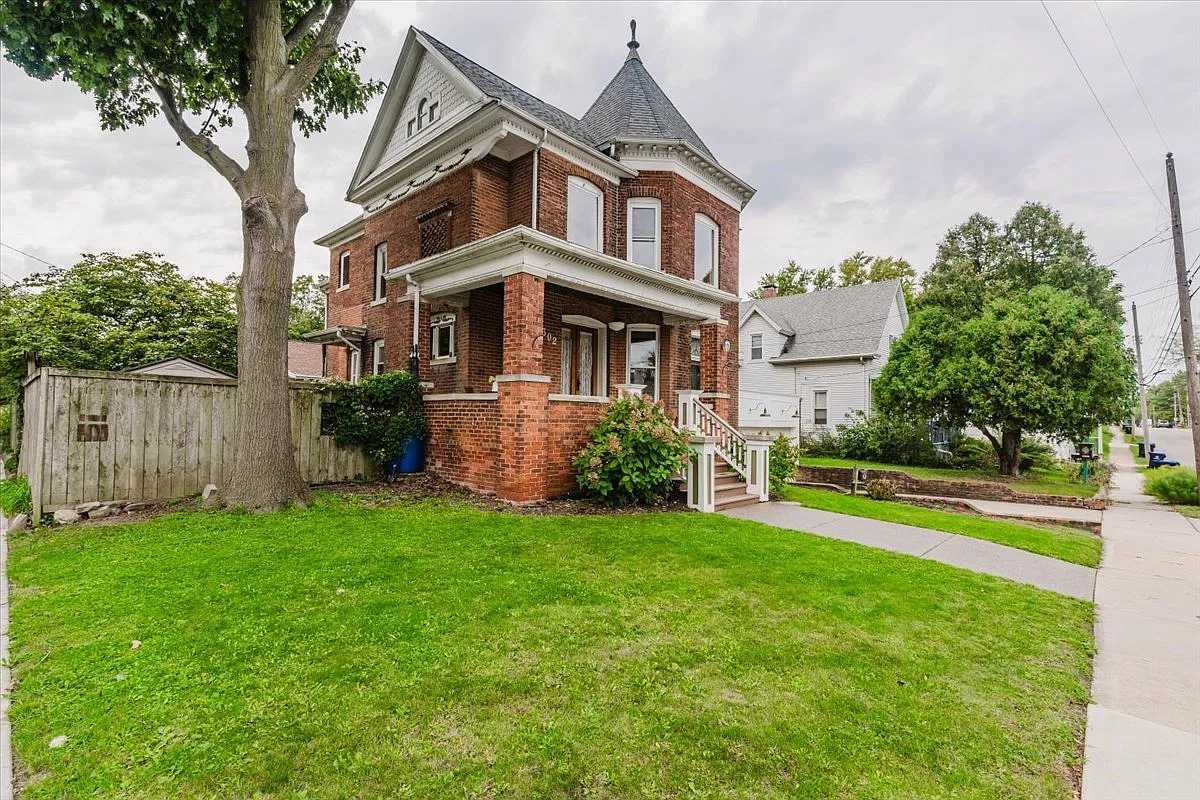
The exterior photograph shows a red-brick house with a projecting, many-sided front bay rising beneath a pointed roof. White trim outlines the windows and roof edges, giving definition to the brickwork. The asymmetrical front is particularly engaging: the tall bay stands beside a lower porch, with the entrance slightly recessed beneath its roof.
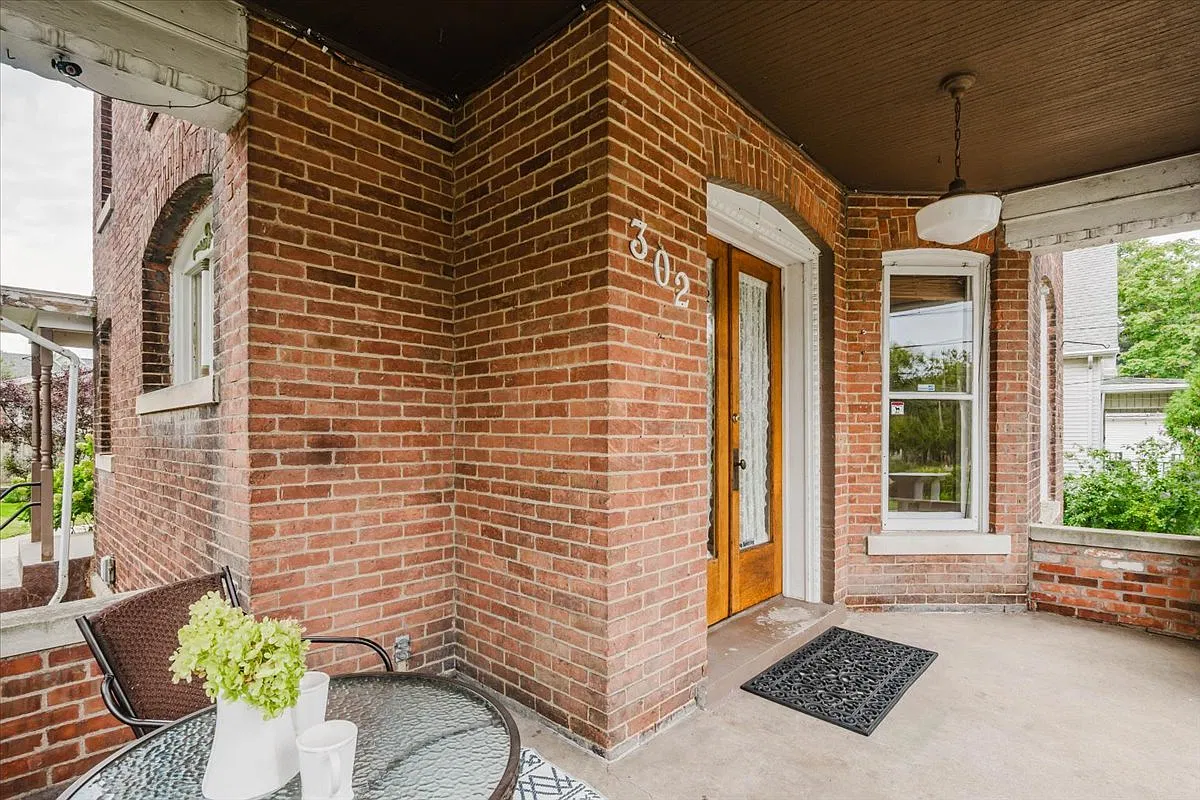
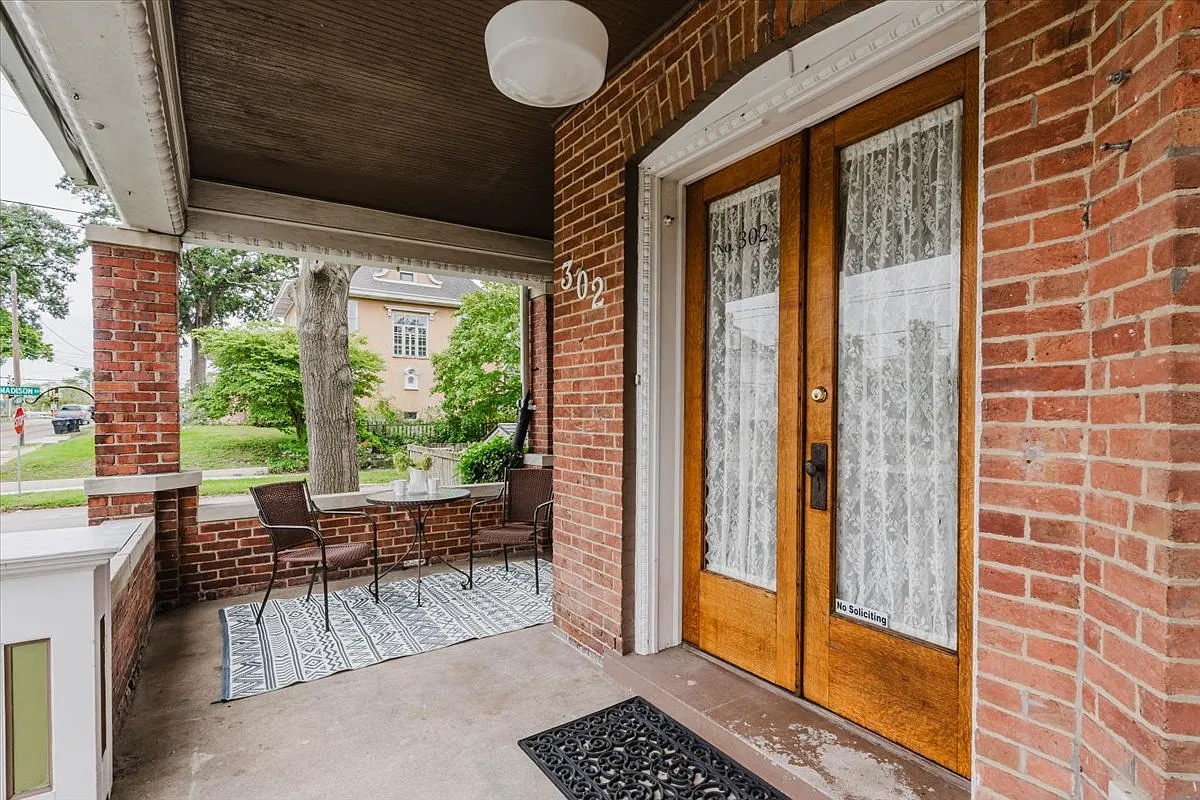
Brick porch supports and a low brick wall give the entrance a substantial feel. A closer photograph shows glazed wooden double doors, a dark, narrow-board porch ceiling, and space for a small table and chairs. It is an inviting entrance because of those tangible details.
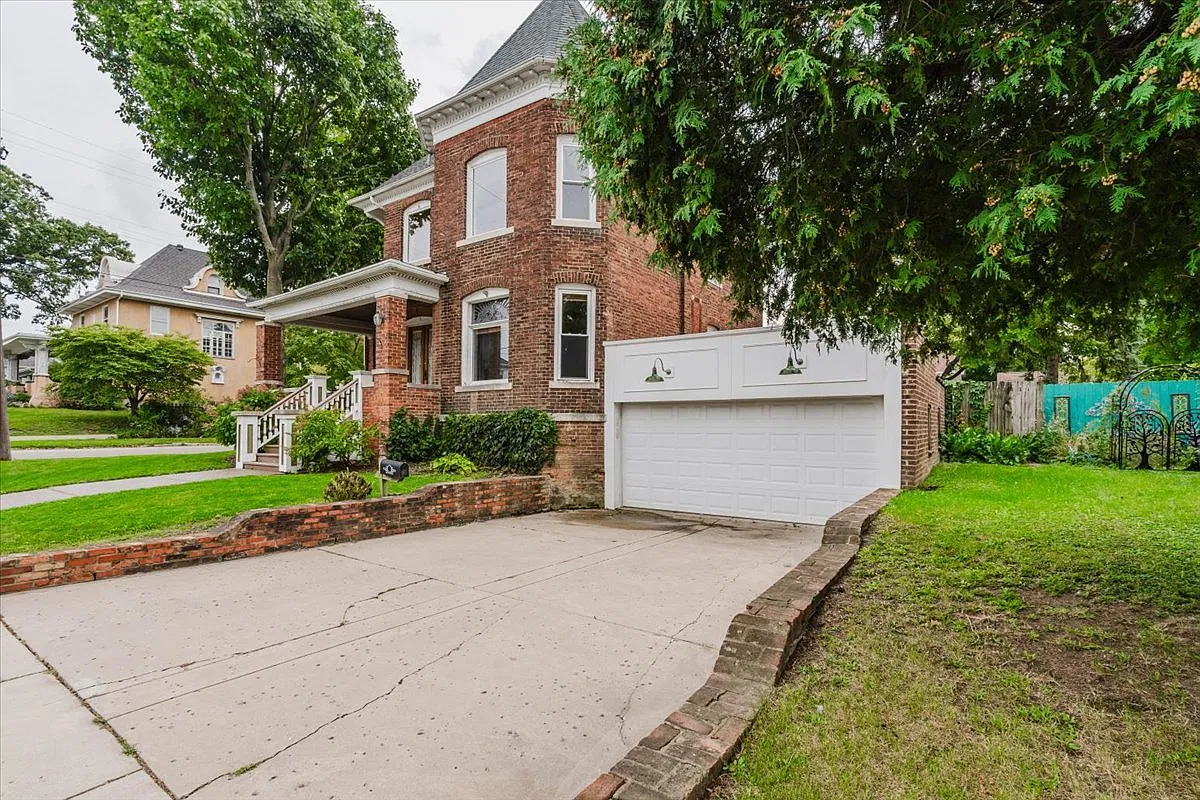
A sidewalk runs along the property, and neighboring houses are visible. This is a corner-lot setting rather than an isolated retreat. The listing documents a fenced yard, multiple patios, a small storage shed, and an attached two-car garage. Together, those spaces add practical uses beyond the formal front rooms.
The reported lot area varies slightly by source. Trulia lists 8,468 square feet, approximately 0.194 acres, while Redfin’s public-record section reports 8,339 square feet. Both indicate a lot of roughly one-fifth of an acre; the exact area should be confirmed through property records or a survey.
Woodwork, Decorative Glass, and Separate Rooms
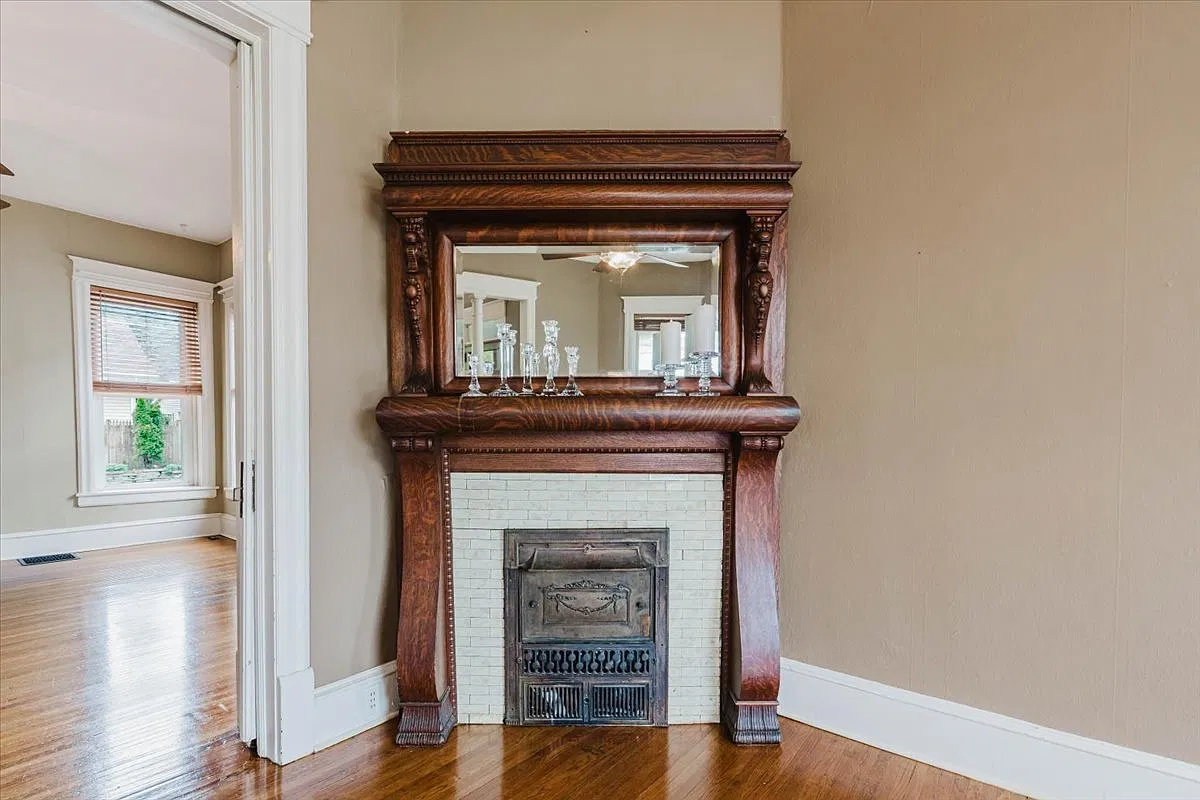
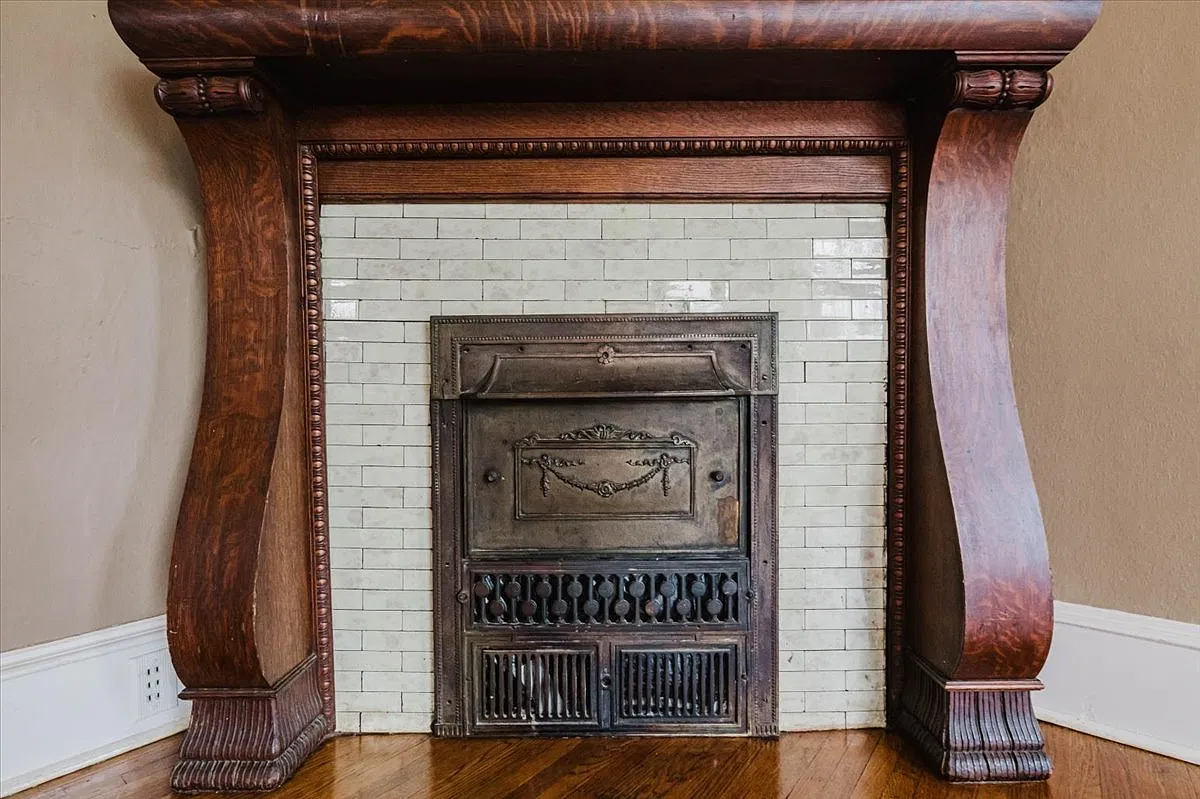
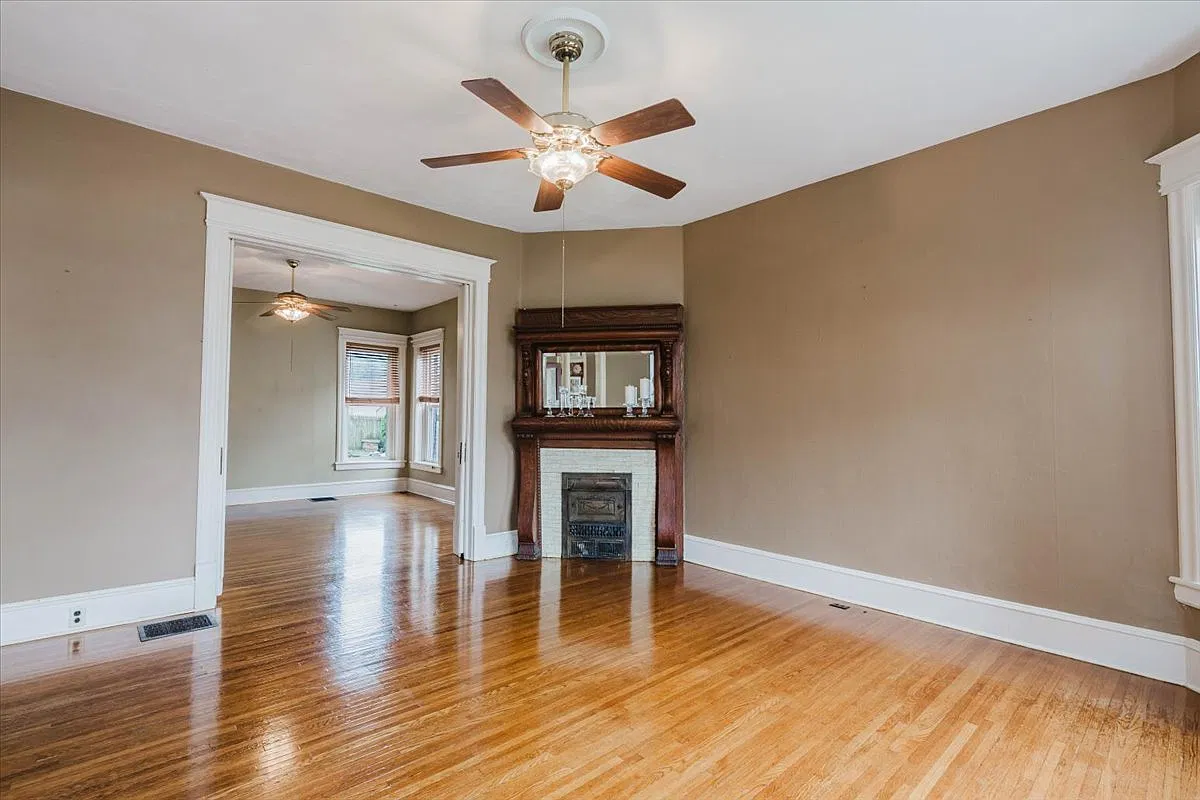
The fireplace surround is one of the strongest features visible inside. Dark wood frames a large rectangular mirror above the mantel, with carved ornament, layered molding, and curved supports surrounding pale tile and a metal firebox front. Its rich grain stands out against the lighter walls and painted window casings.
The photographs do not establish the age of every component, so “older woodwork” is a more careful description than “original.” What they do show is a room whose architectural details remain prominent even when furnished.
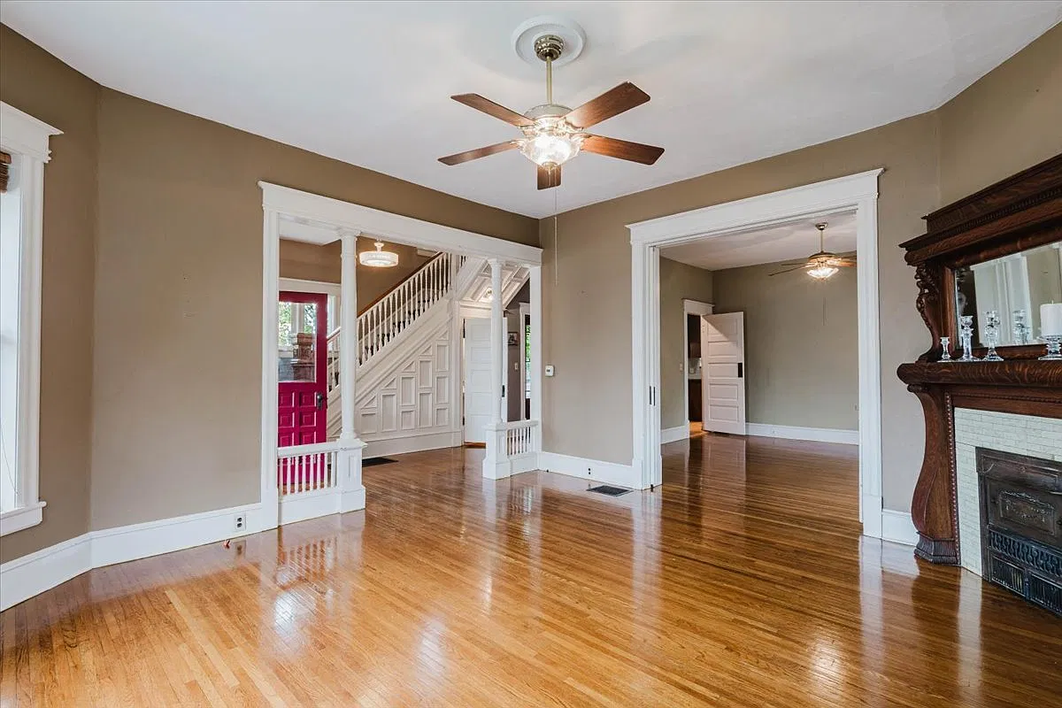
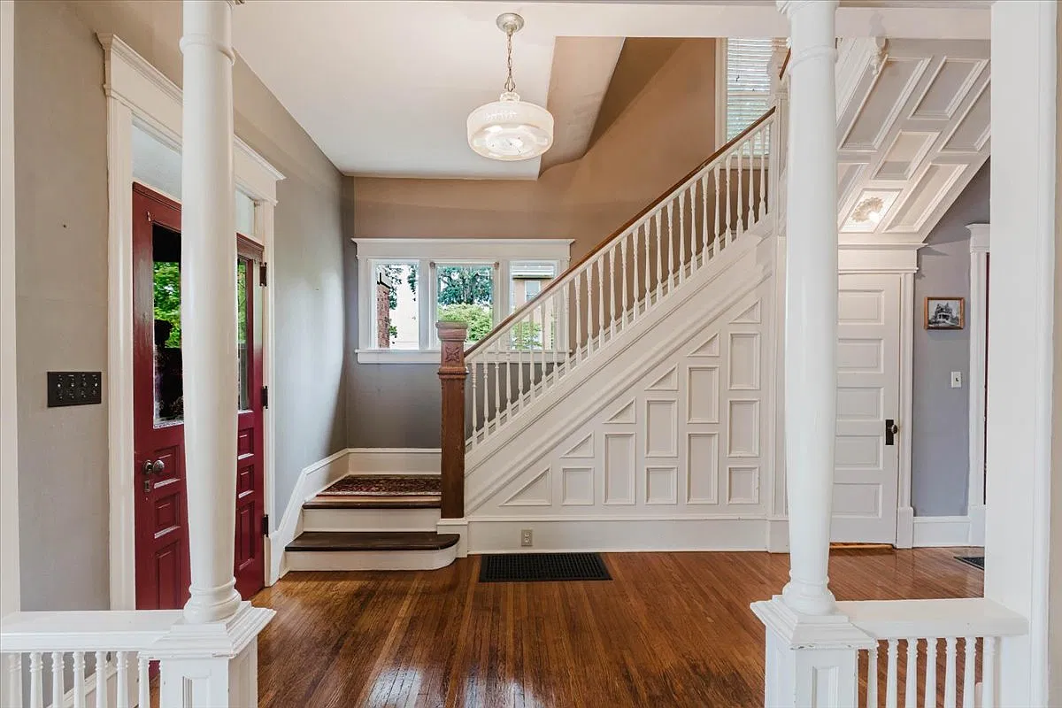
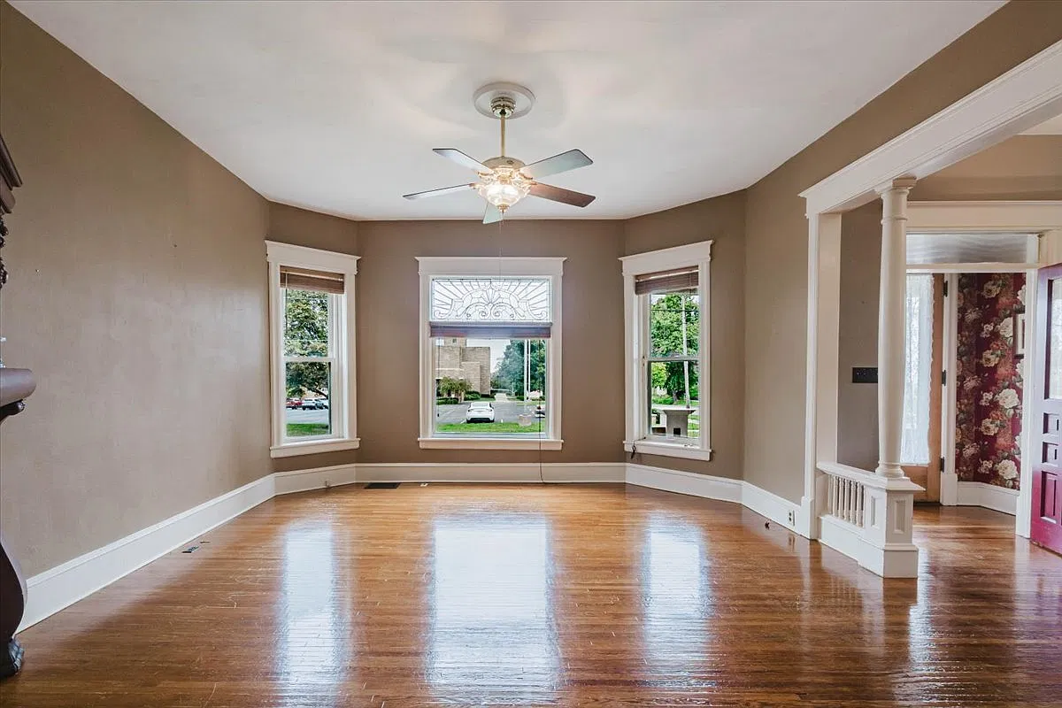
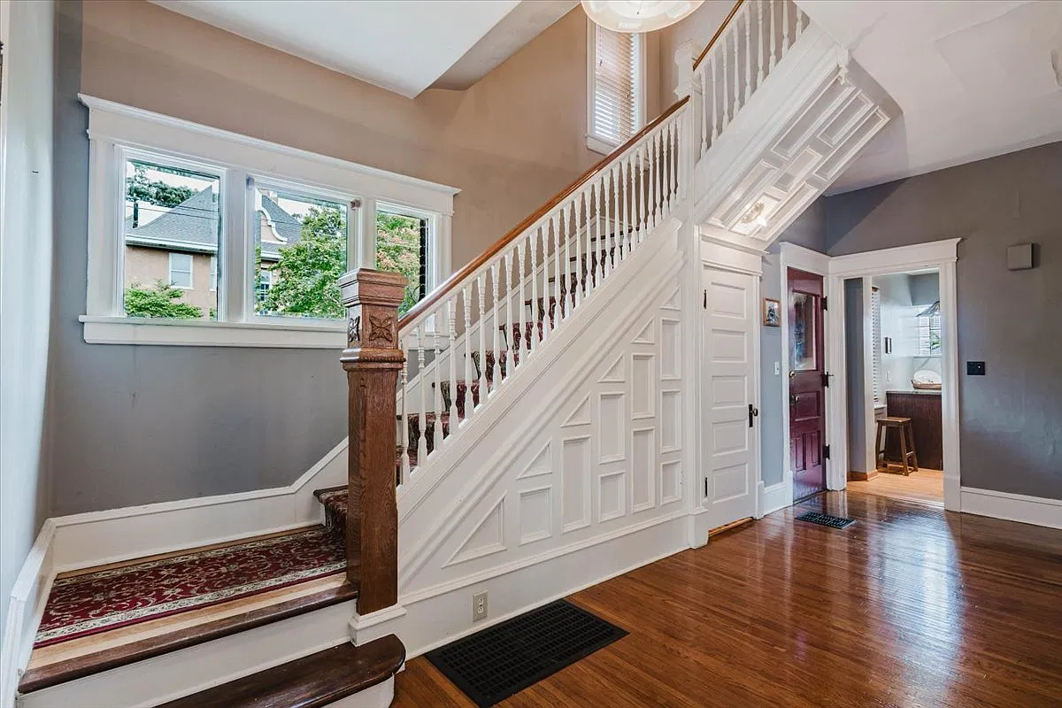
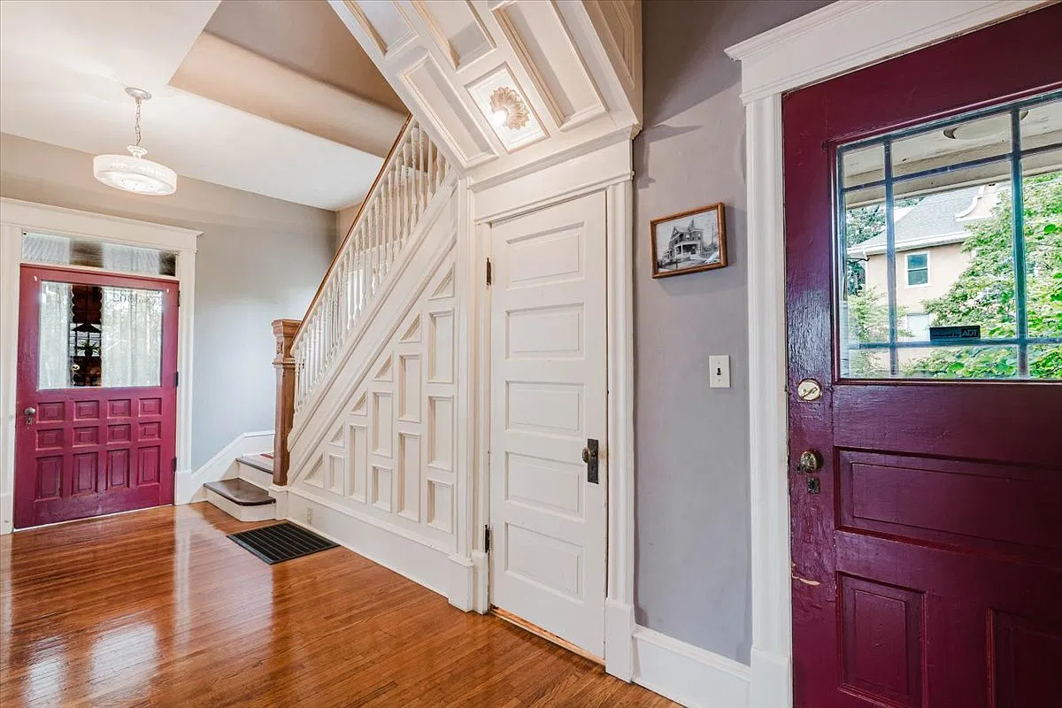
The front windows follow the projecting bay, bringing light from different directions. A decorative leaded-glass panel sits above the central window. The listing also identifies beveled glass, pocket doors, an open front staircase, and a separate back staircase—features that give readers several reasons to look beyond the exterior.
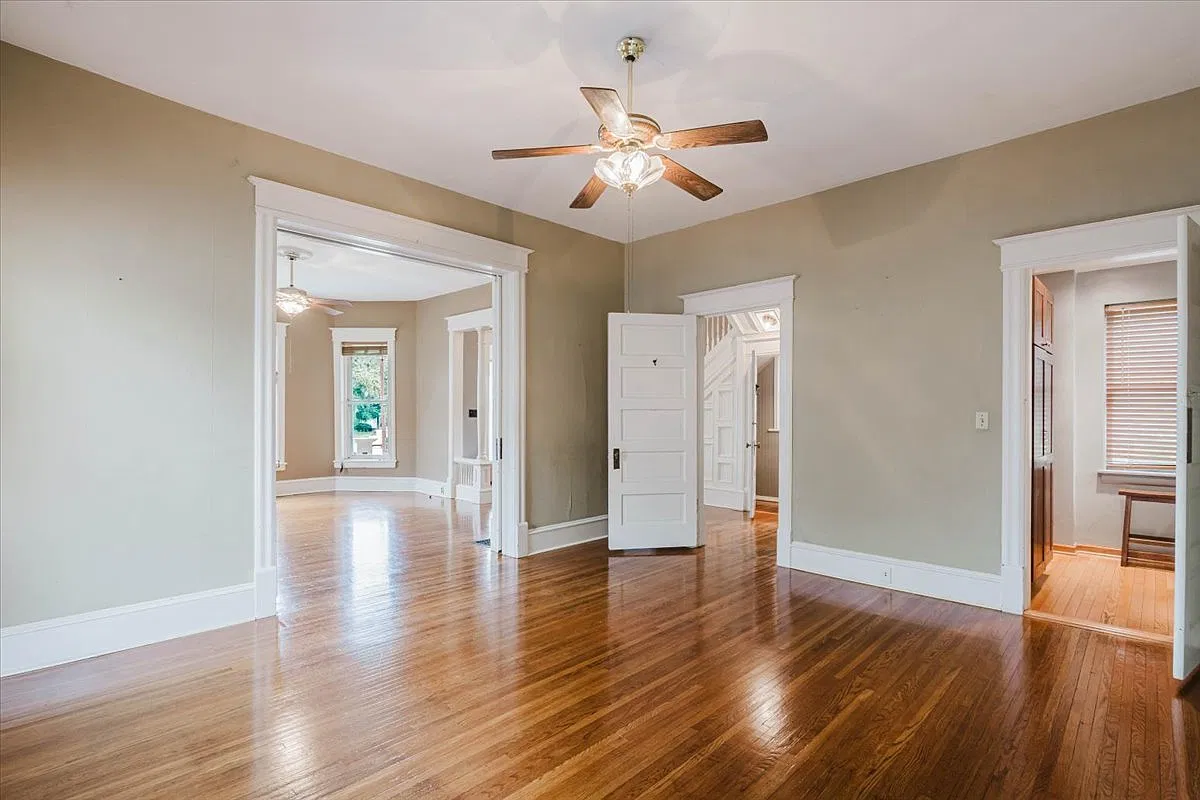
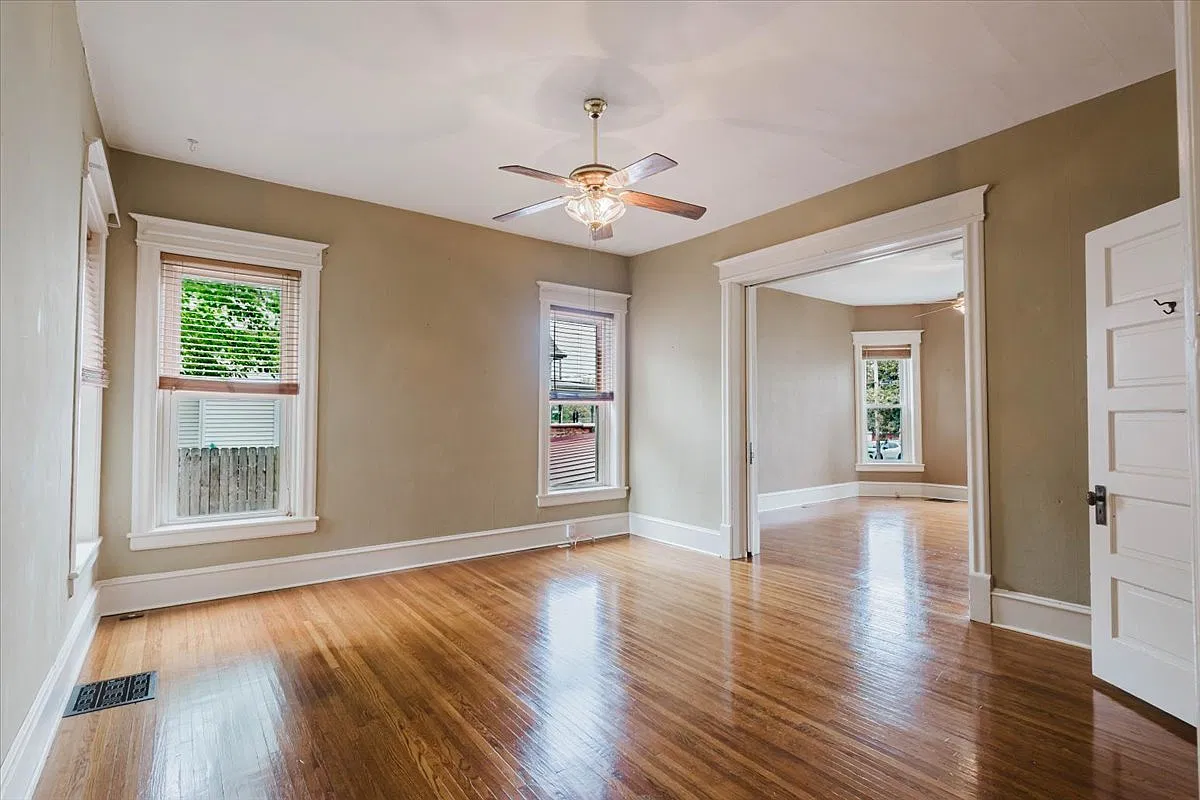
A separate dining room is pictured with hardwood flooring, tall baseboards, and broad painted doorway trim. The arrangement preserves distinct spaces for sitting and dining. For someone who appreciates older floor plans, the transitions between rooms can be as appealing as a single decorative feature.
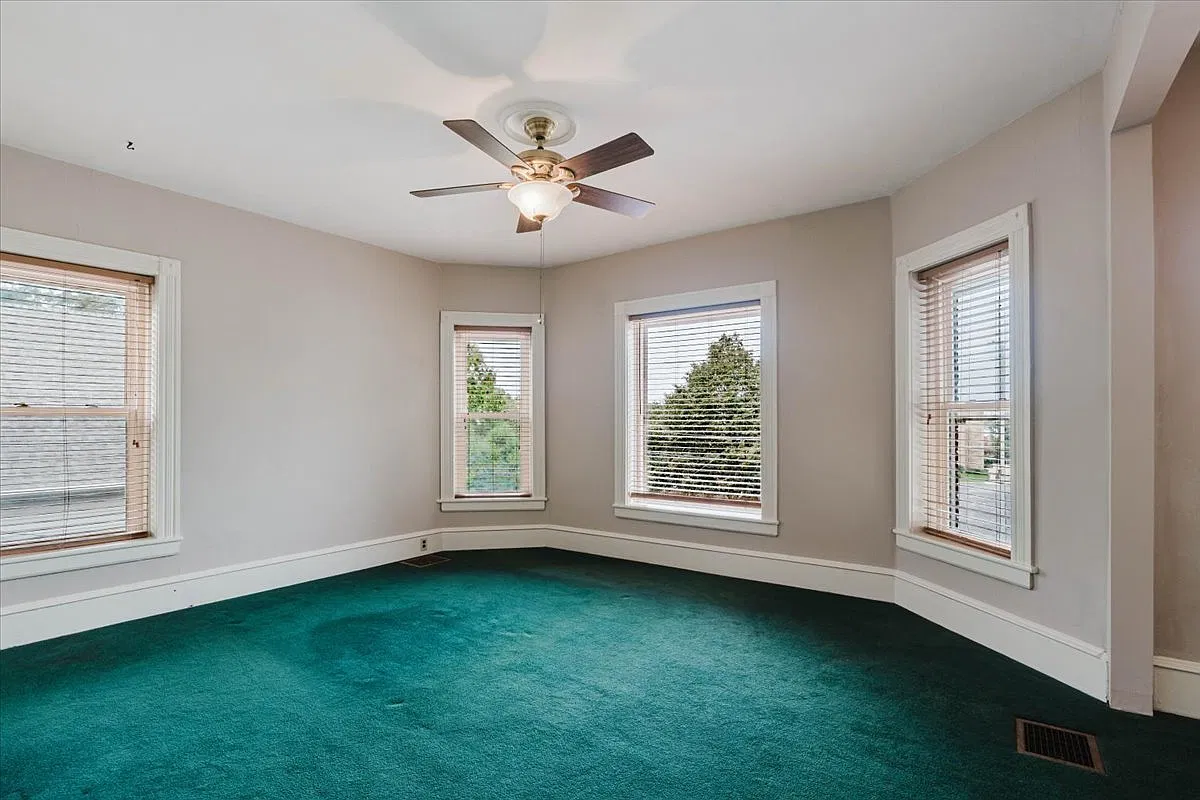
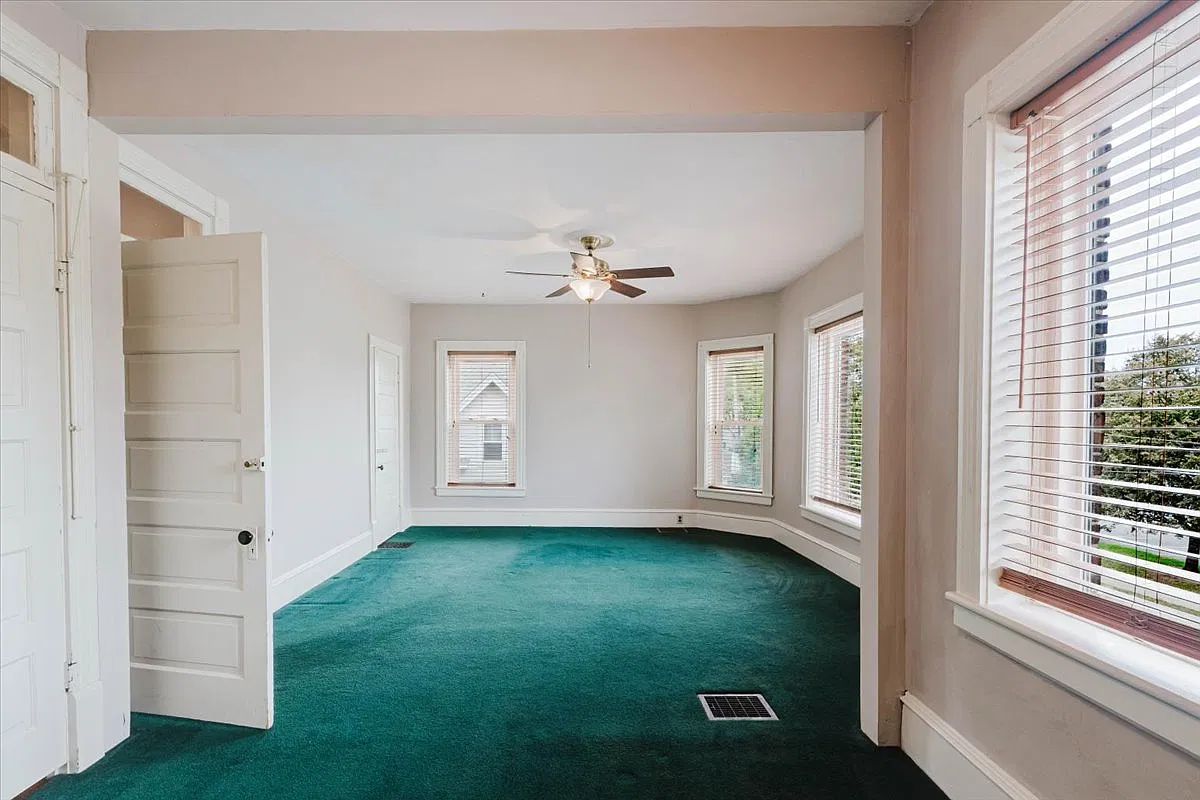
All three bedrooms are listed on the second floor. The room schedule also includes an upstairs sitting room, while laundry facilities are in the basement. That distribution matters for anyone considering how the house would work day to day.
A Modern Kitchen and Space Above
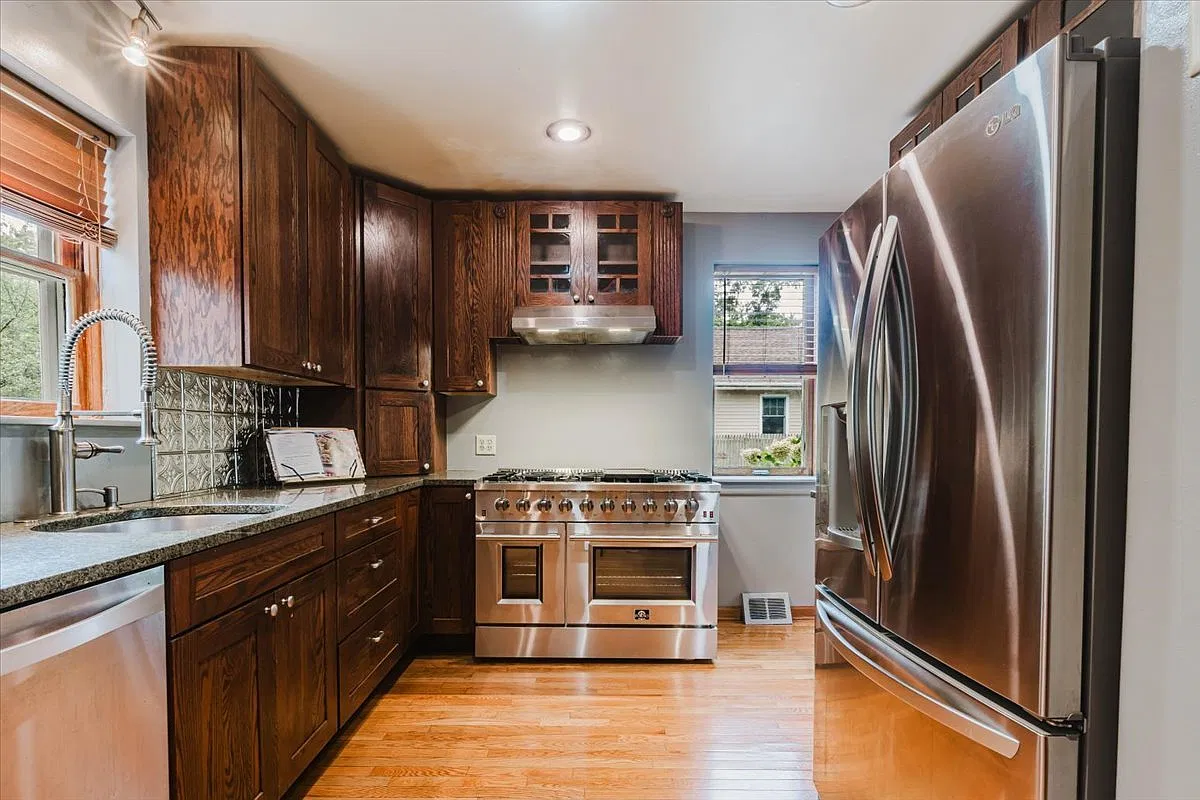
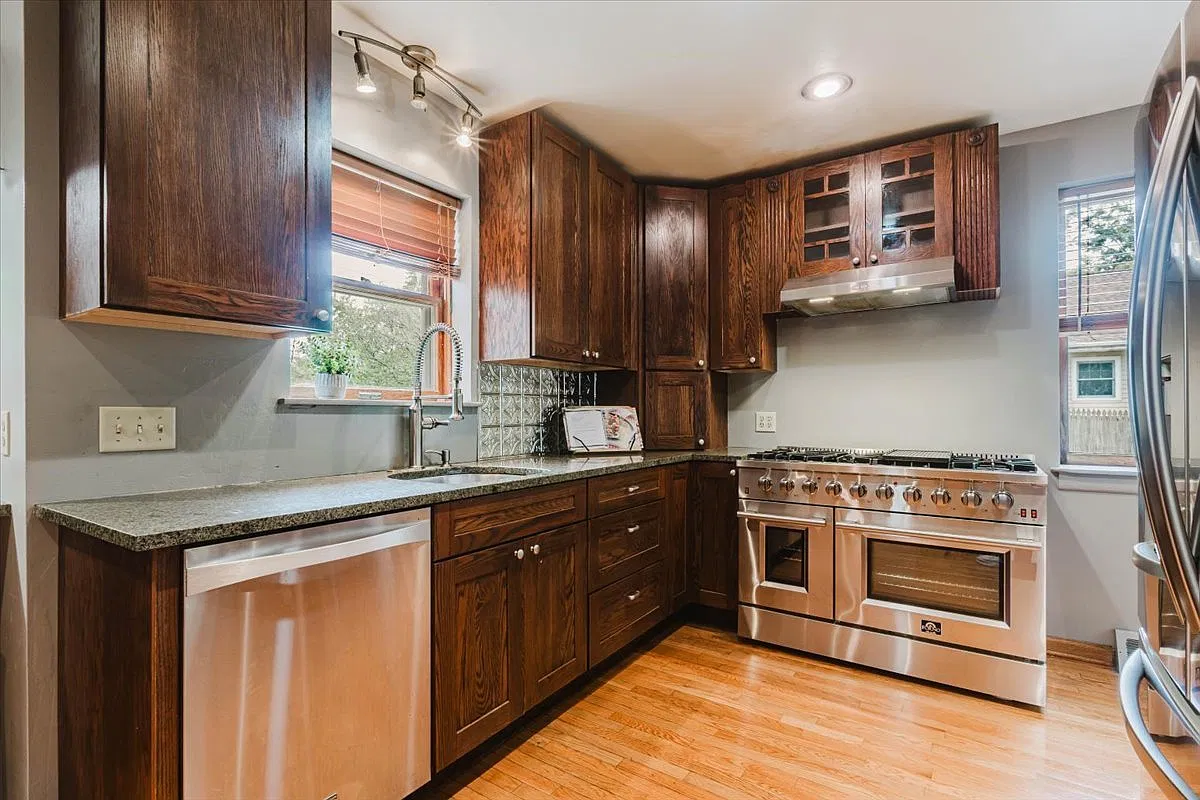
The kitchen introduces a different layer of the house’s history. Photographs show dark wooden cabinetry, stainless-steel appliances, wood flooring, and counters along a relatively narrow room. The description specifies granite countertops, newer Shaker-style cabinets, two pantry cabinets, and an eight-burner Forno range.
Those updates could appeal to a buyer who wants older architectural details alongside a more recently equipped kitchen. They also make this a different proposition from a house requiring every room to be rebuilt before use.
The listing describes a large walk-up attic with insulation beneath the floorboards. Its suggested potential for additional living space should be treated as an idea requiring investigation. A buyer would need to establish what alterations are permitted and what work would be necessary before counting it as another finished room.
Condition and Practical Considerations
The reviewed description does not identify a major repair project or state cash-only or as-is restrictions. The photographs show furnished rooms and finished surfaces, but they cannot establish structural condition or the remaining life of building systems.
Natural-gas forced-air heating, central air conditioning, public water, public sewer, and a full unfinished basement are documented. Coldwell Banker lists one gas-log fireplace in the living room. Their operating condition, along with the roof, foundation, wiring, and plumbing, remains unconfirmed by the listing information reviewed.
The agent describes the basement as dry and says most windows have been replaced. Those statements deserve confirmation during a visit and inspection, particularly for a buyer balancing preservation priorities with maintenance needs.
Who Might Consider This House?
This property could suit someone who values decorative glass, substantial woodwork, separate living and dining rooms, and an expressive brick exterior. The garage, fenced yard, and updated kitchen add practical reasons to consider it.
Its appeal is specific: a pointed tower roof outside, a mirrored wooden mantel inside, and older room proportions throughout. Whether the $240,000 asking price fits a buyer’s plans depends on inspection findings, ongoing expenses, and how well the upstairs bedrooms and basement laundry suit everyday use.
Property Details
💰 Asking price: $240,000
📍 Location: 302 W Wood St, Bloomington, IL 61701
🛏️ Bedrooms: 3; all on the second floor
🛁 Bathrooms: 1 full bathroom and 1 half bathroom
📐 Interior size: 2,898 sq ft, as advertised
🌳 Lot size: Approximately 0.194 acres, converted from Trulia’s listed 8,468 sq ft; Redfin reports 8,339 sq ft
🏗️ Year built: 1896