Five Bedrooms and an As-Is Restoration Project on Parr Road
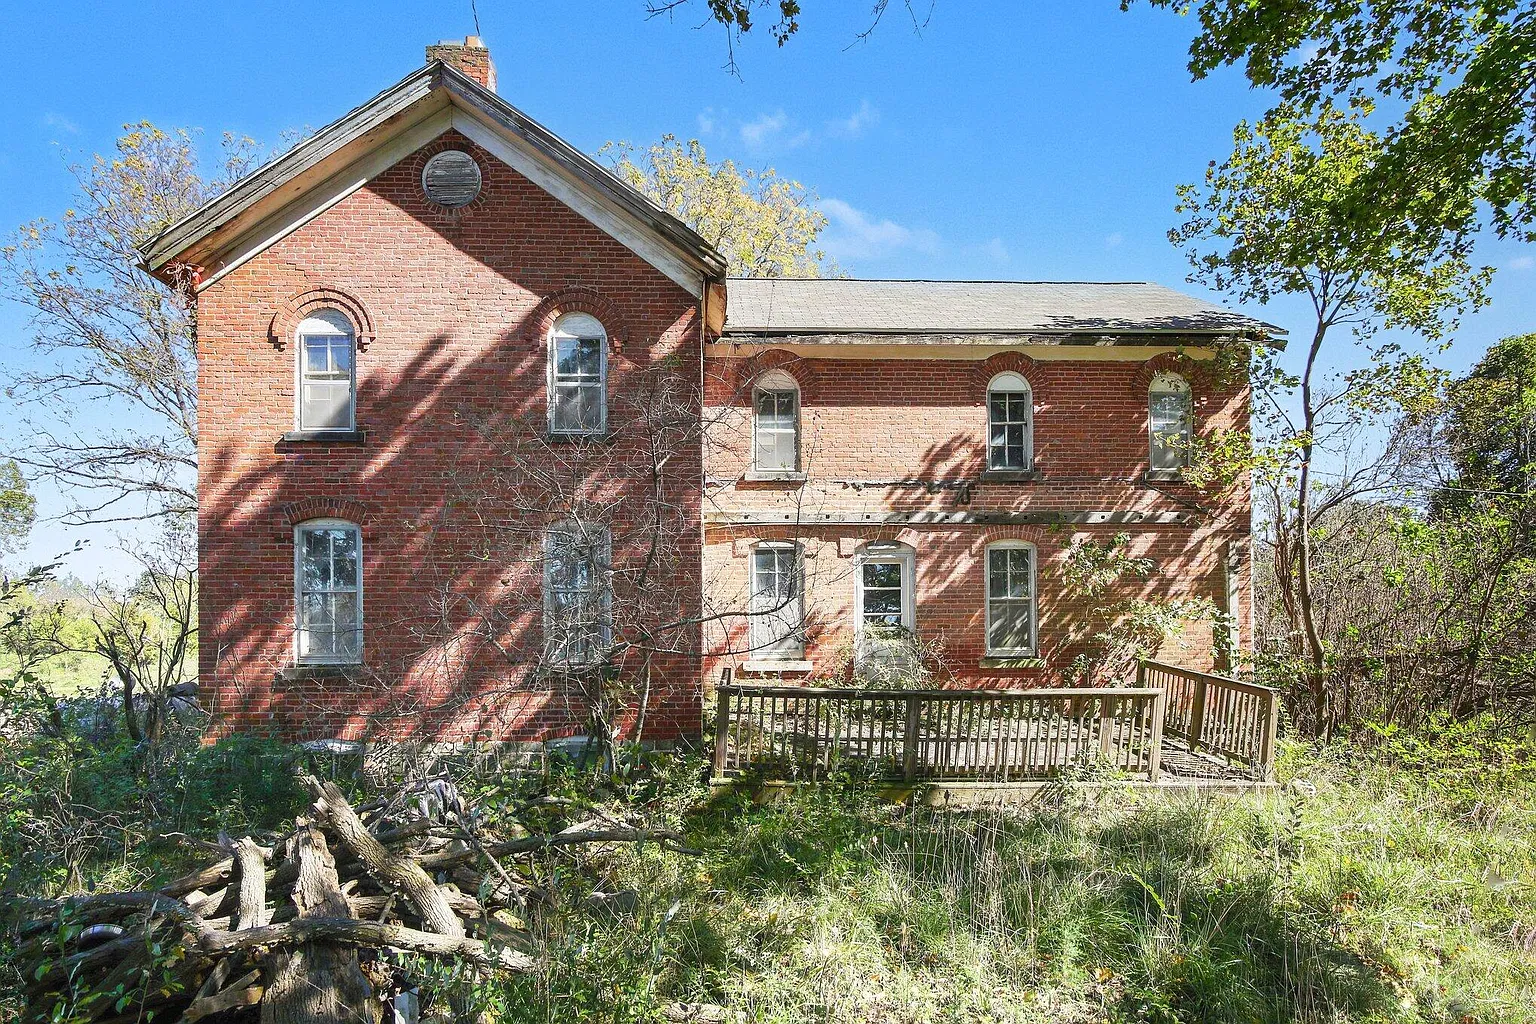
The curved brickwork above the upstairs windows gives this farmhouse a distinctive face. At 11499 Parr Road in Manchester, Michigan, the two-story brick house is listed for $199,900, with a recorded construction year of 1900 and 5.5 acres. Those details will catch the attention of old-house readers, but the listing is equally clear about the work ahead: this is a fixer-upper being sold as-is.
Its appeal comes from a combination of substantial brick walls, tall windows, mature trees, and land that includes pond frontage. Understanding the property means looking closely at both that character and the condition shown in the photographs.
Brickwork, Tall Windows, and a Wooded Setting
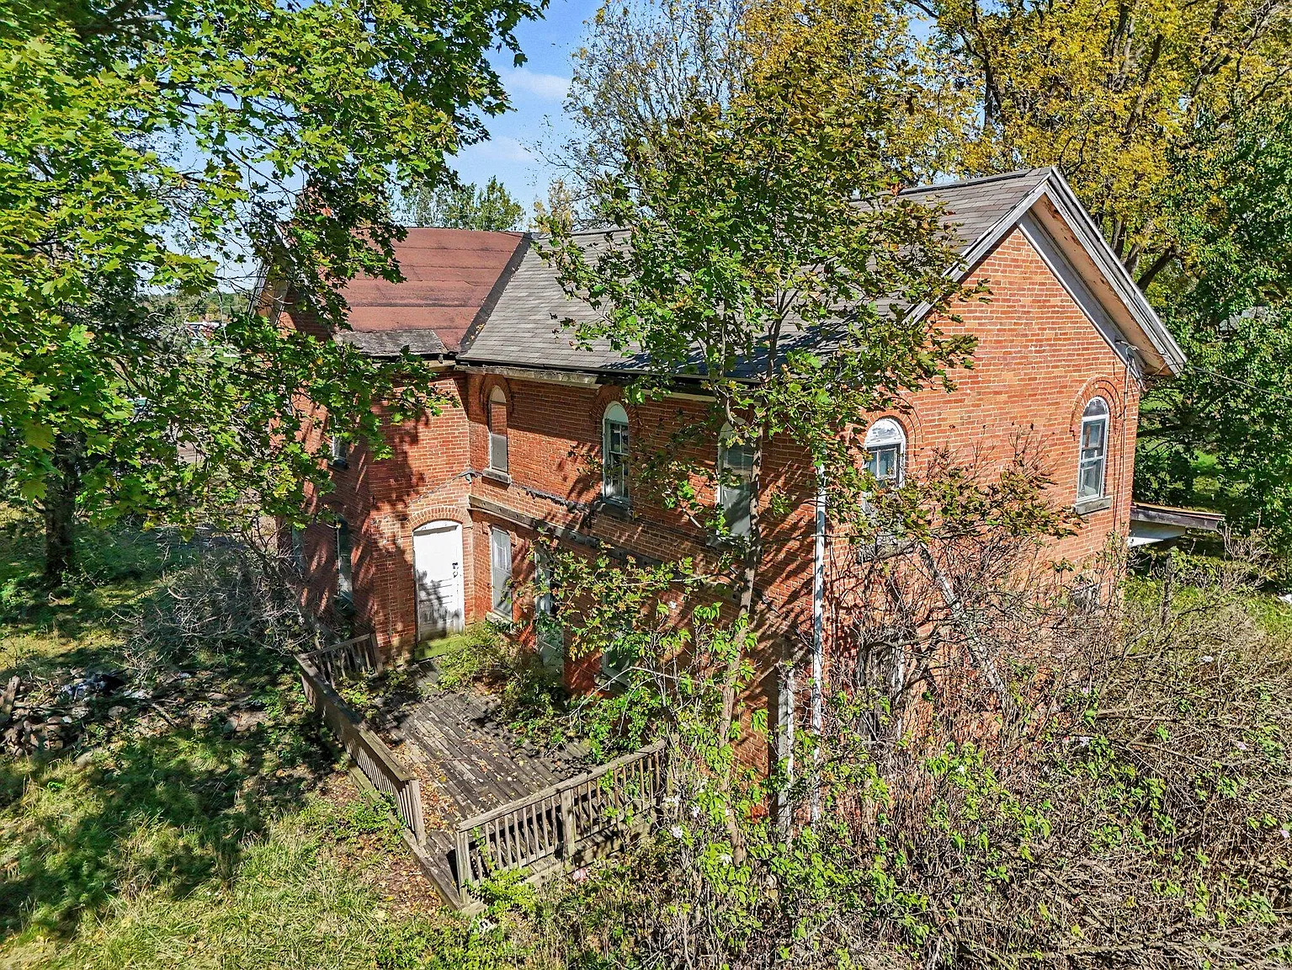
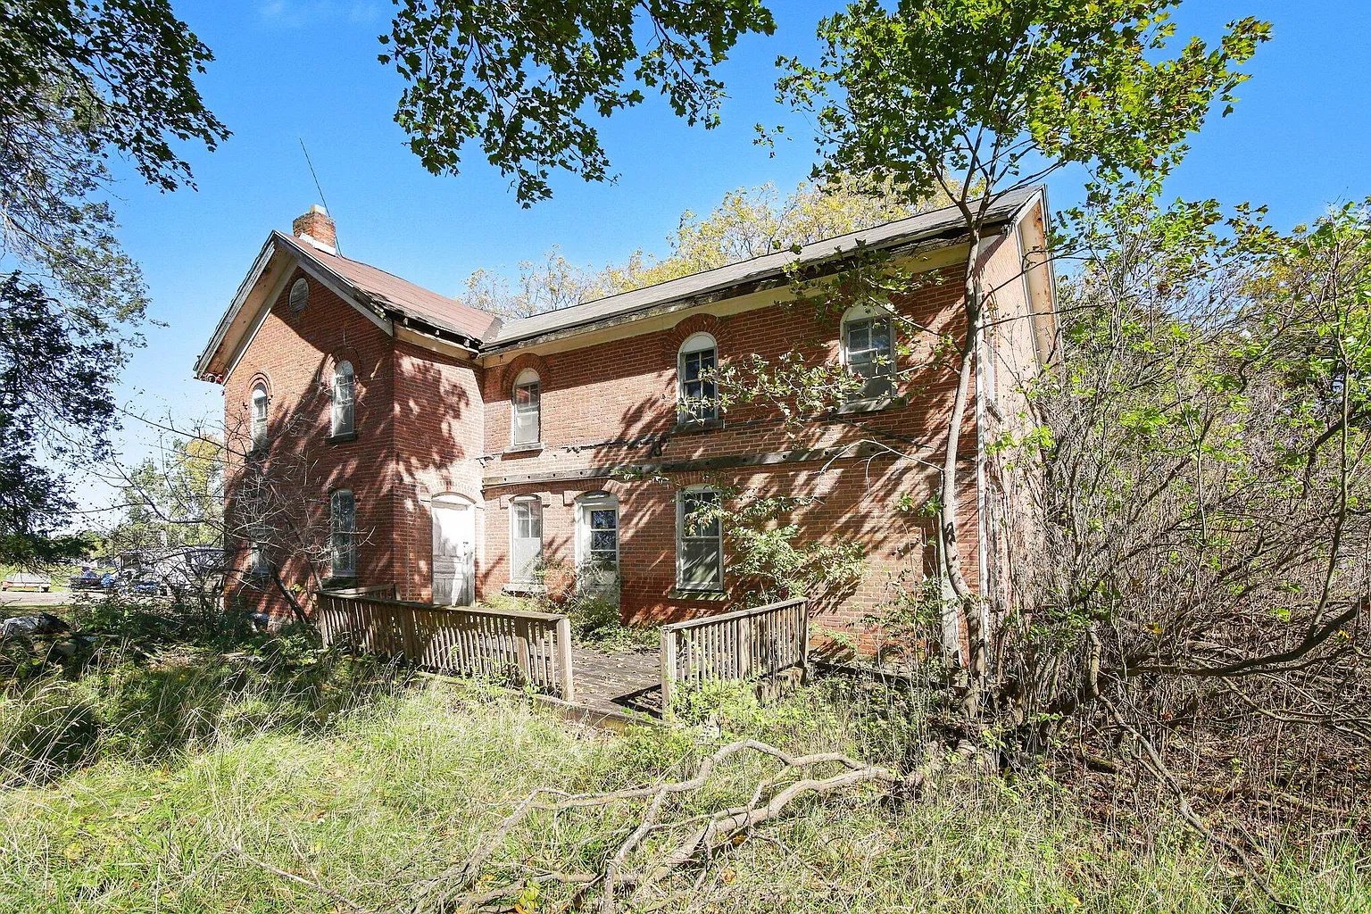
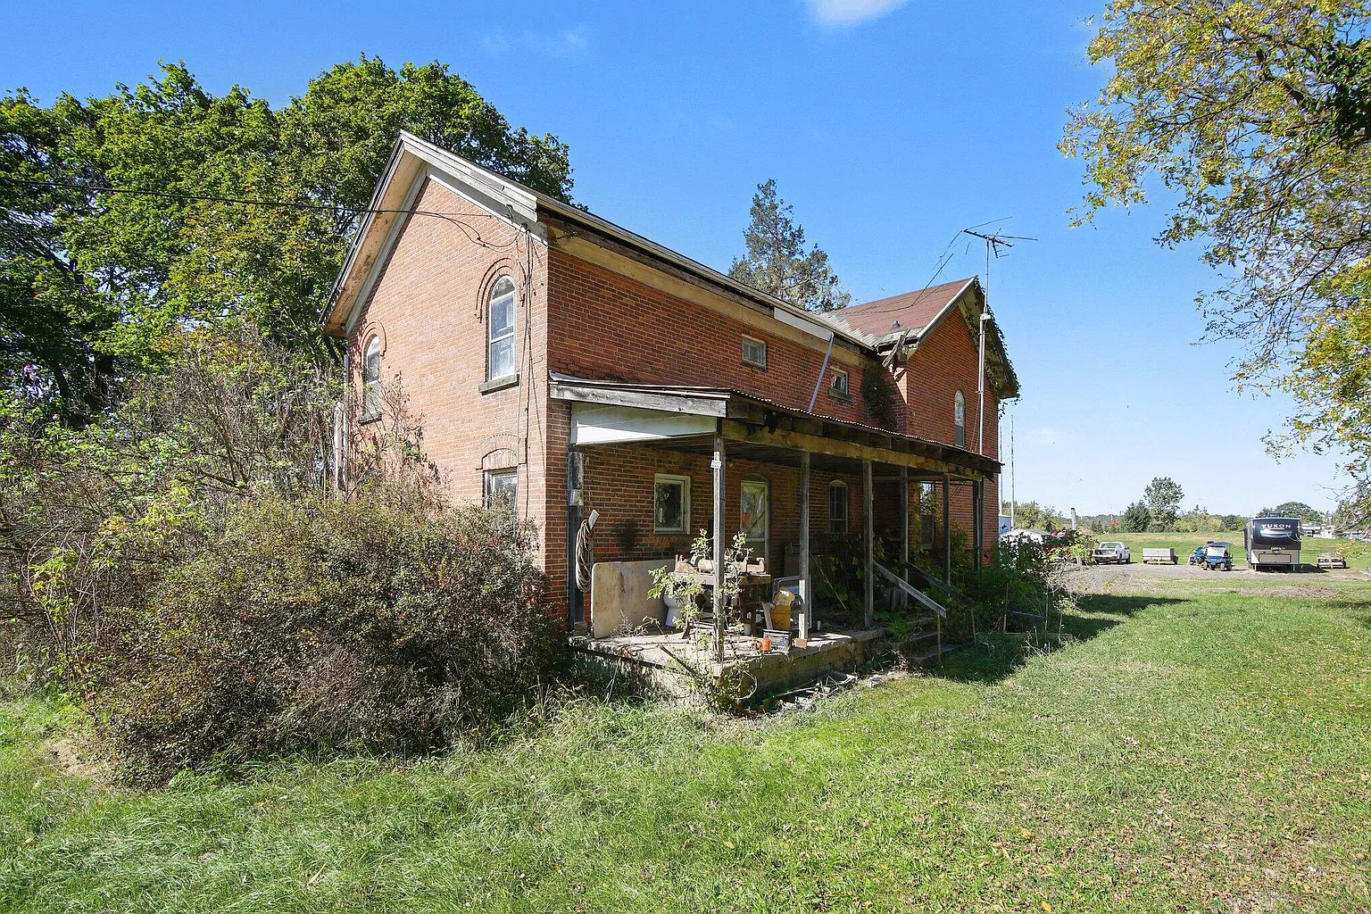
The exterior photographs show a prominent front-facing gable beside a longer, lower roof section. Upstairs windows have rounded tops framed by curved courses of brick, while a circular opening sits near the peak of the taller gable. These are specific, memorable details that give the building interest without needing an elaborate architectural label.
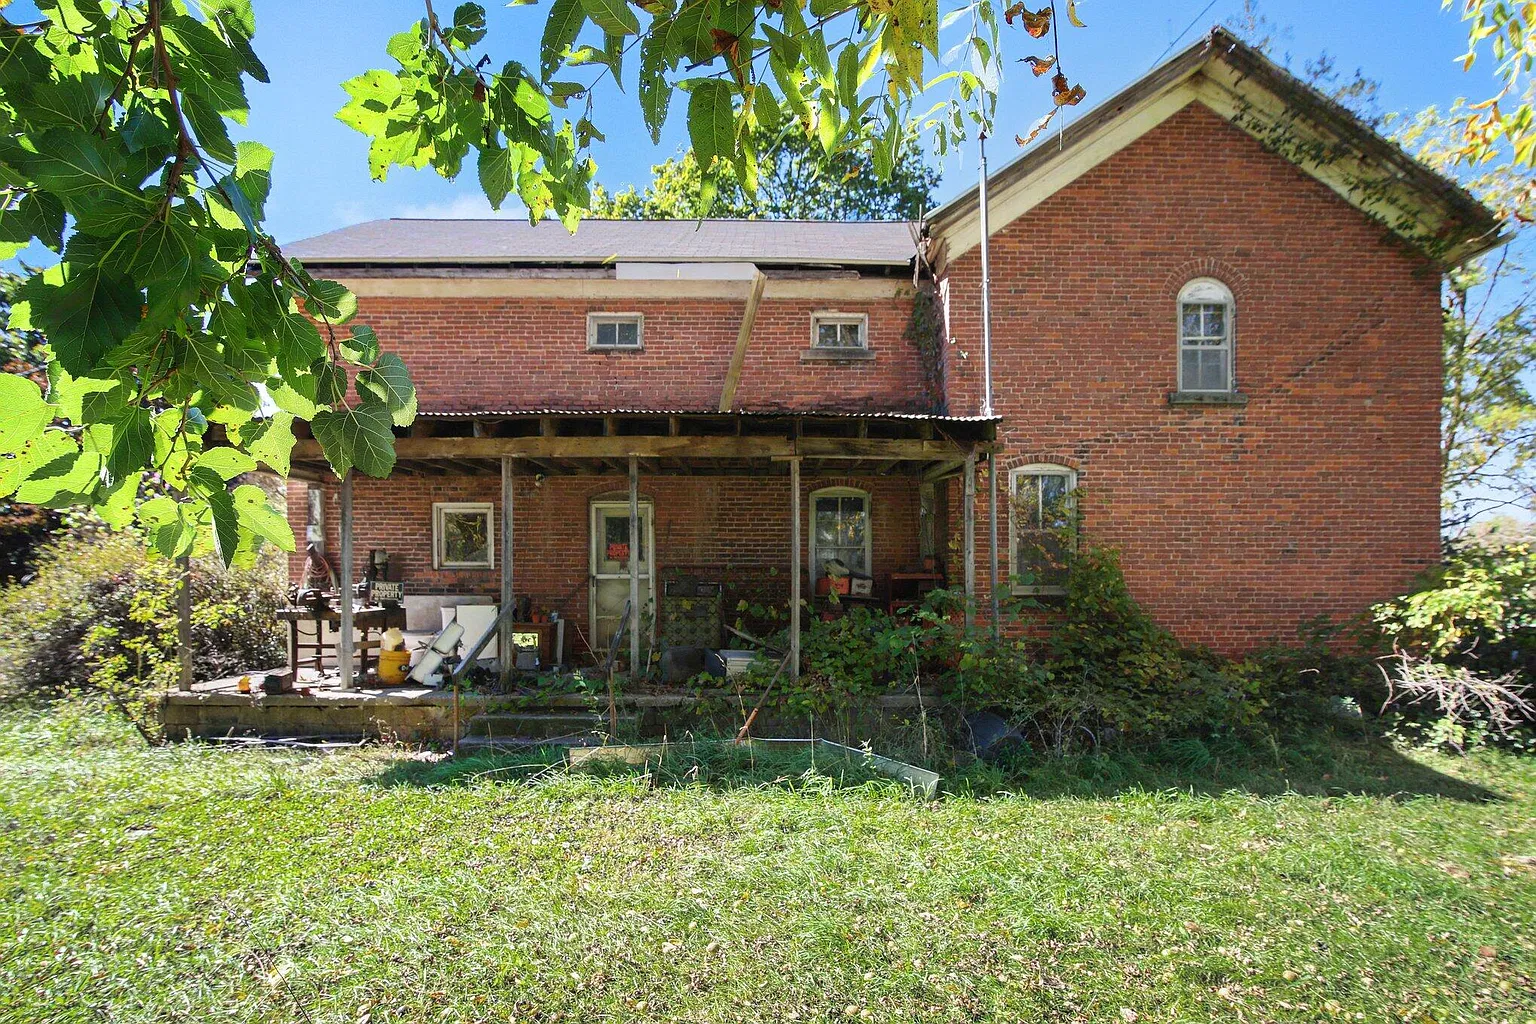
The listing identifies the style as a farmhouse. In the photographs, weathered painted trim follows the roof edges, and a wooden deck with railings stands beside the house. Vegetation grows close to portions of the walls, with cut wood and branches visible in the foreground. These views establish a need for cleanup and closer examination; they do not establish the condition of the masonry or roof.
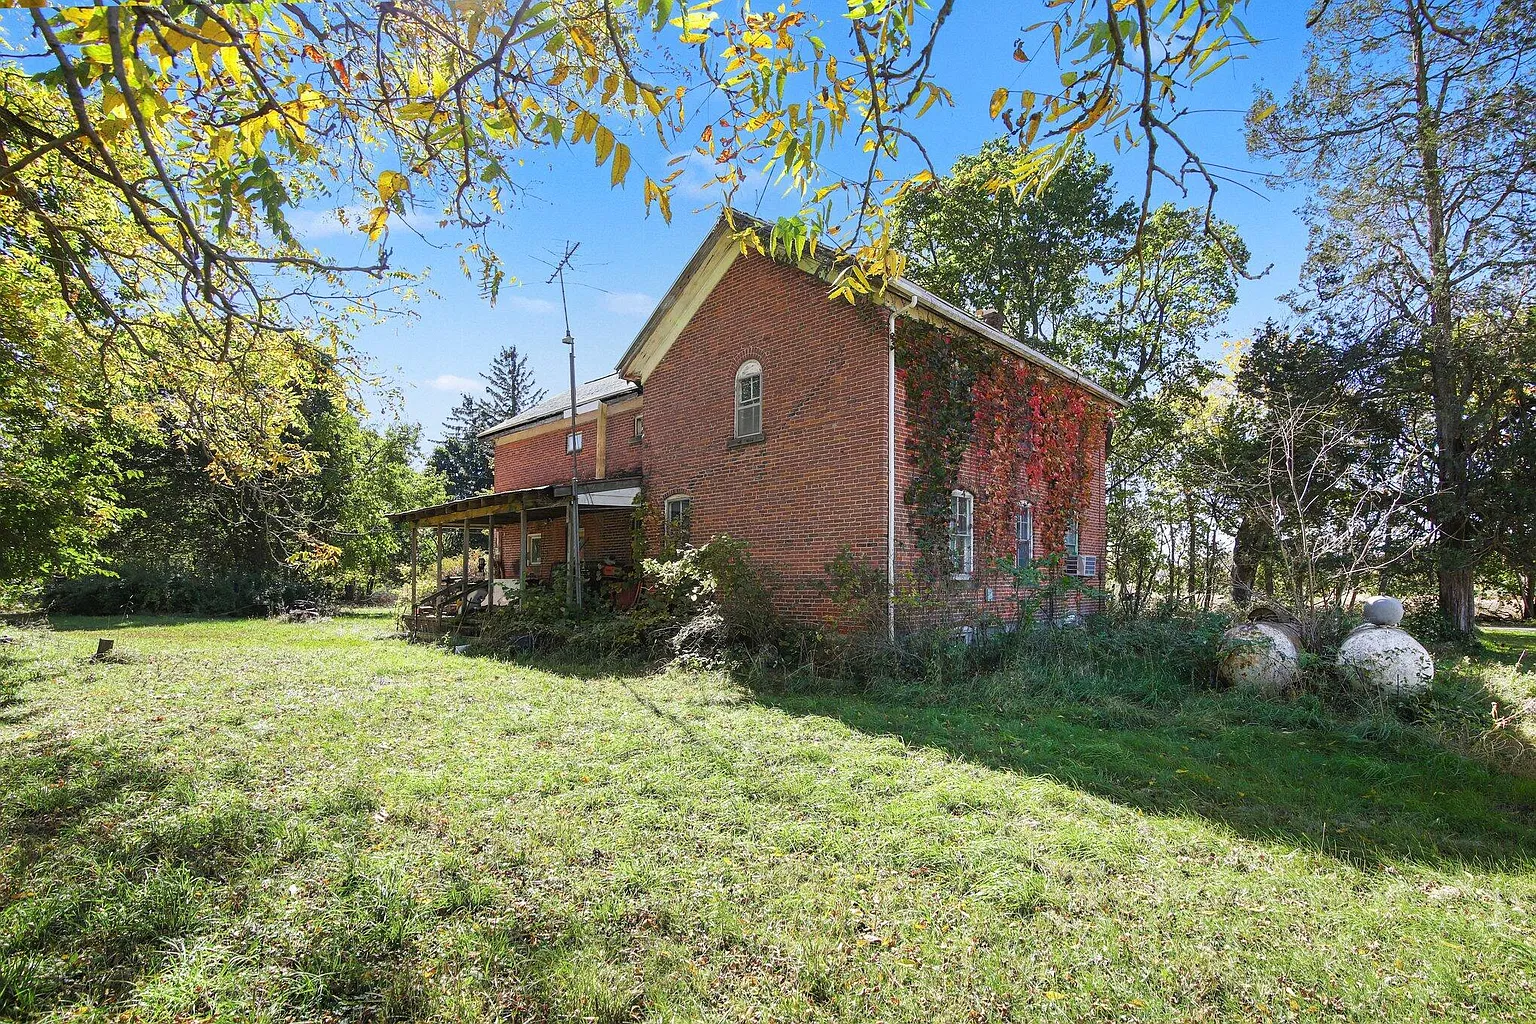
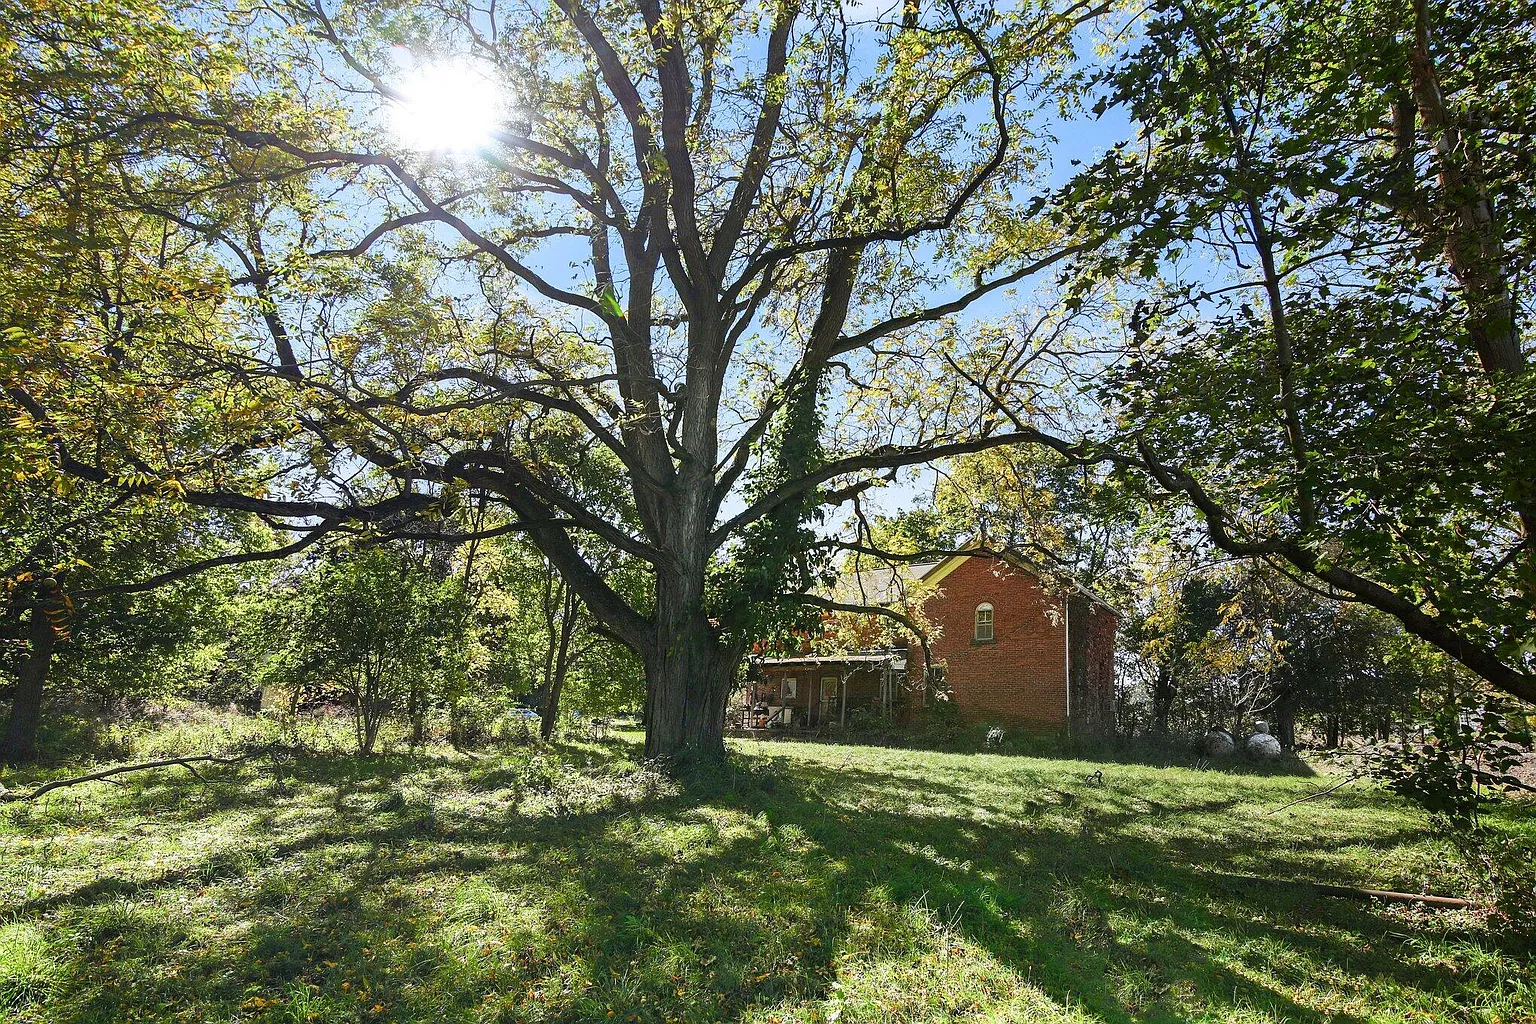
Another exterior view shows a large spreading tree with the brick house beyond it. The setting has considerable leafy enclosure, although photographs cannot establish year-round privacy or the amount of road noise.
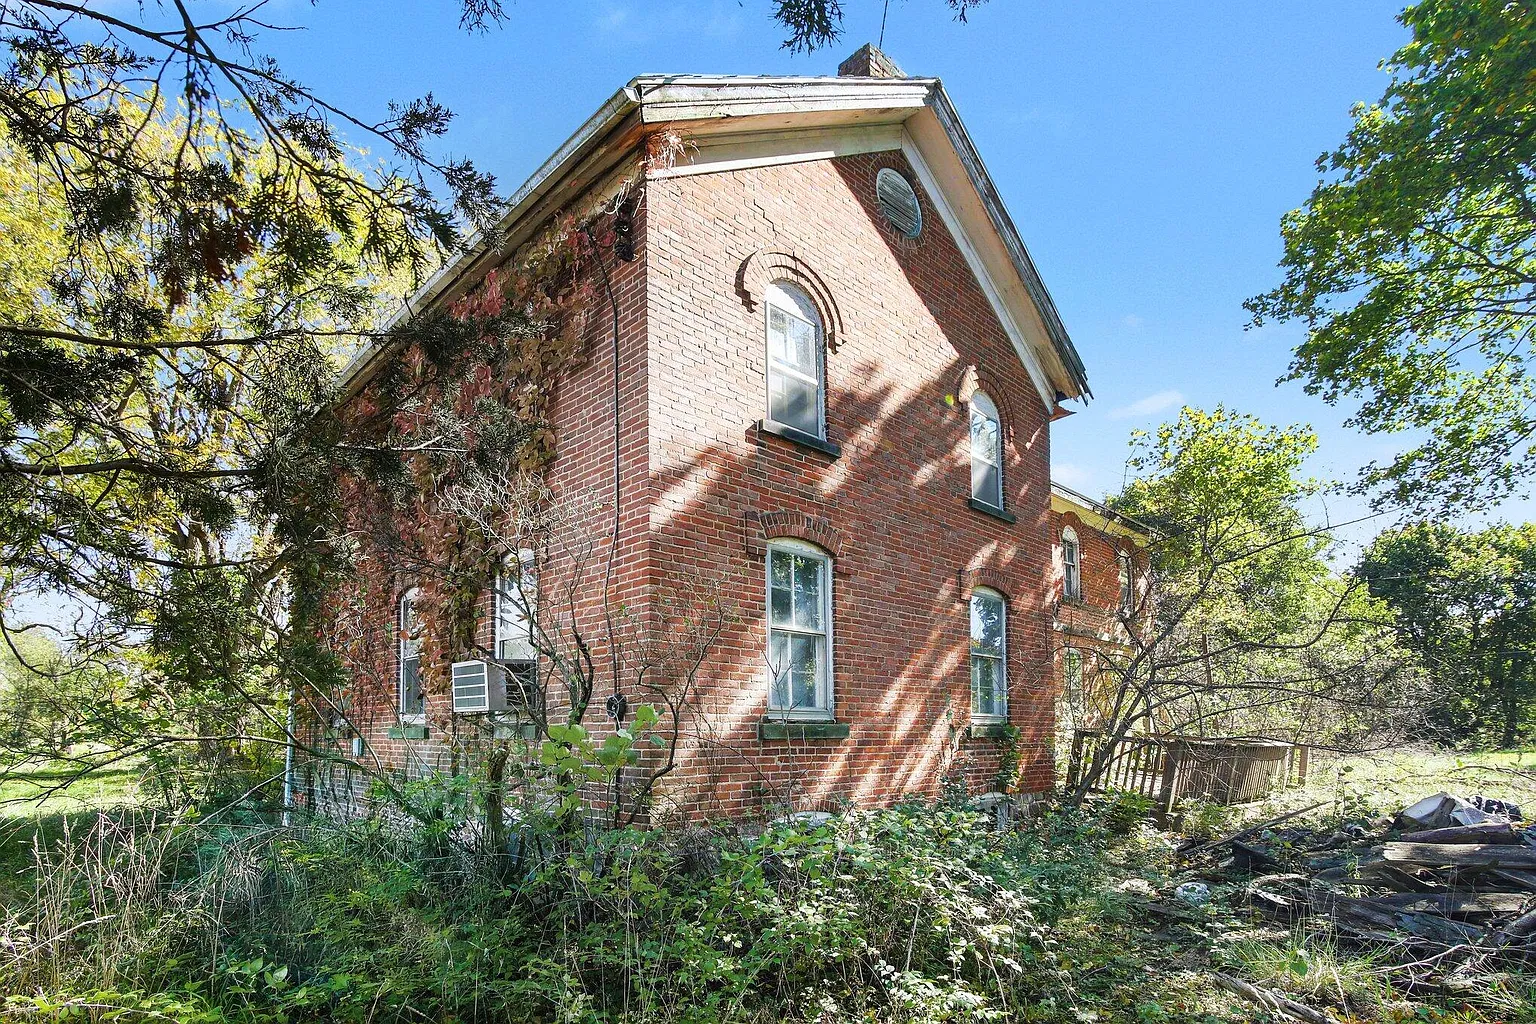
The brokerage facts describe wooded ground with both level areas and rolling terrain, an unpaved driveway, and private pond frontage. For a prospective buyer, walking the acreage would be as important as touring the rooms. Boundaries, access to the water, and the amount of land requiring regular maintenance deserve attention before making plans for the grounds.
Interior Details Beneath the Clutter
The house is advertised with five bedrooms, one full bathroom, and 2,376 square feet. Zillow lists two bedrooms on the main level and laundry facilities in the main-floor bathroom. The arrangement offers substantial room count, although one bathroom is a practical limitation worth considering alongside the overall size.
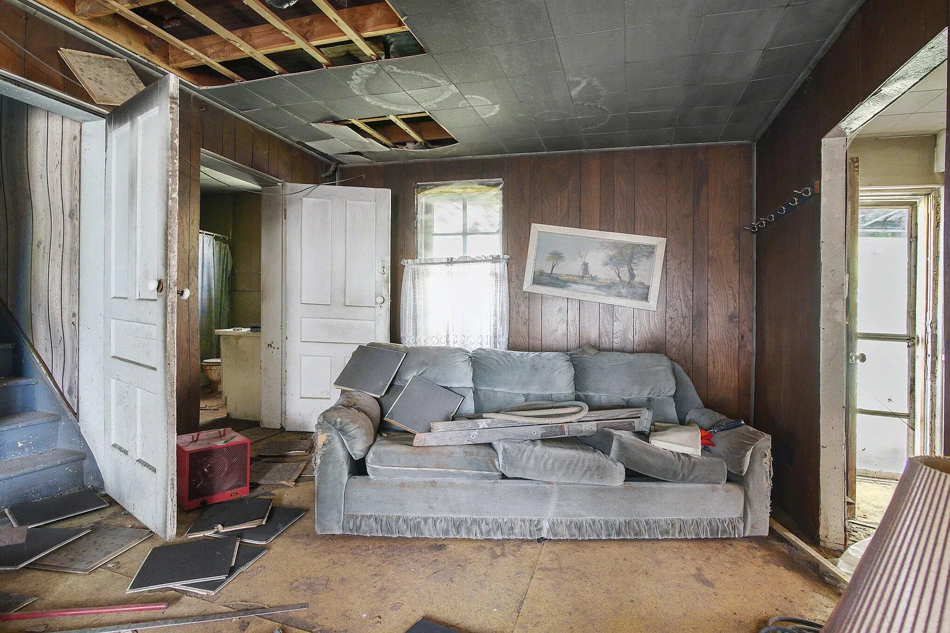
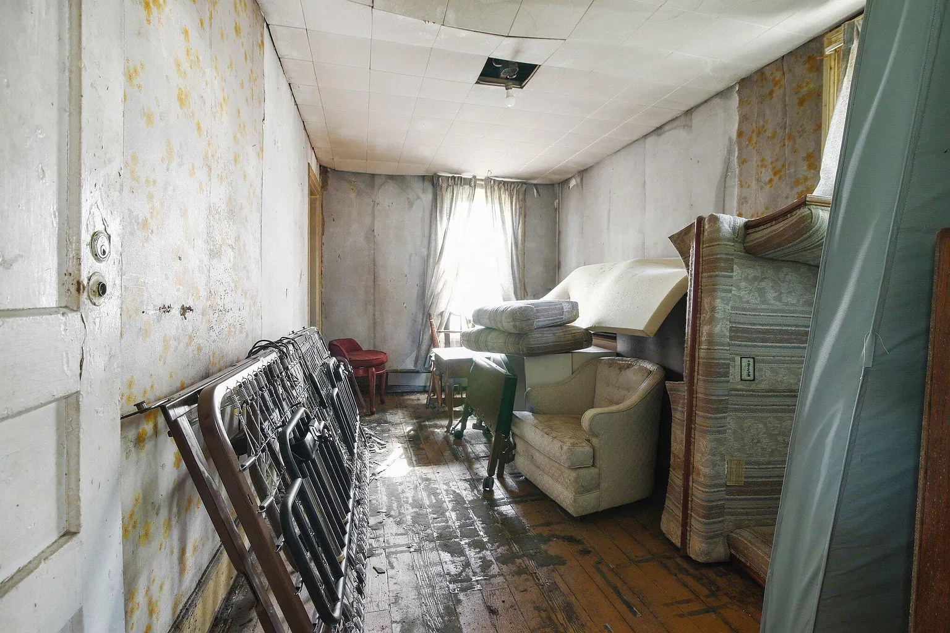
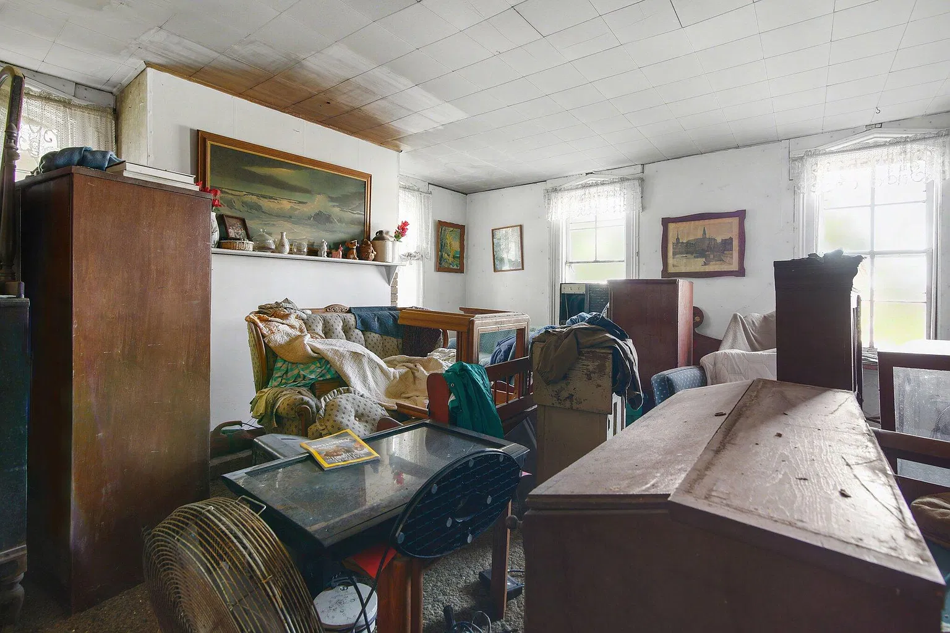
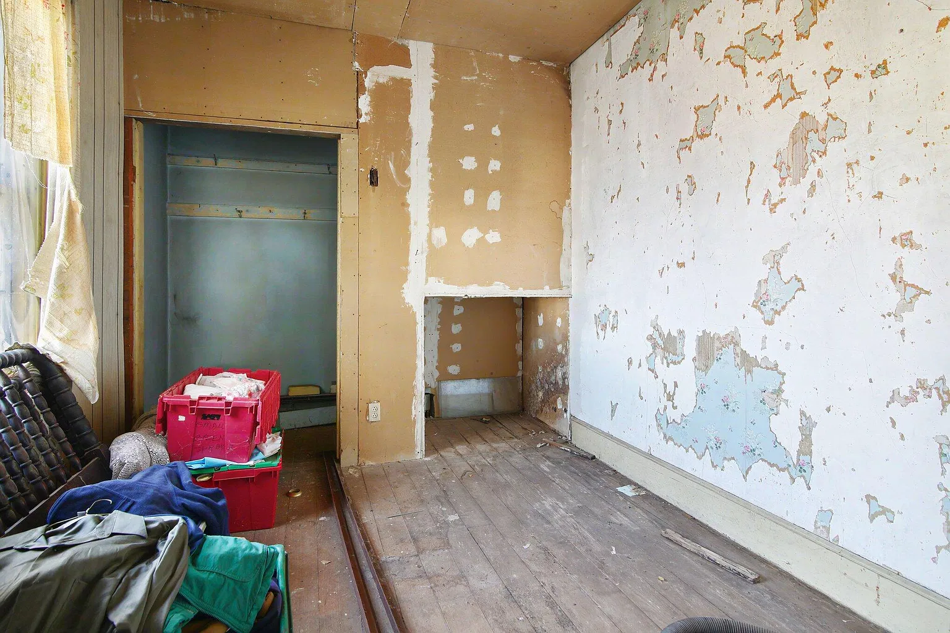
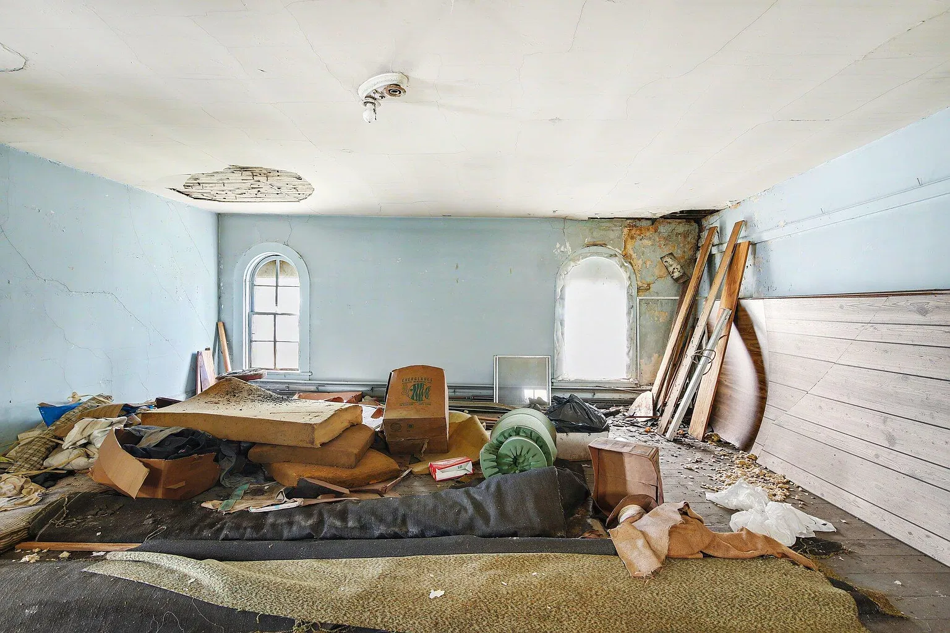
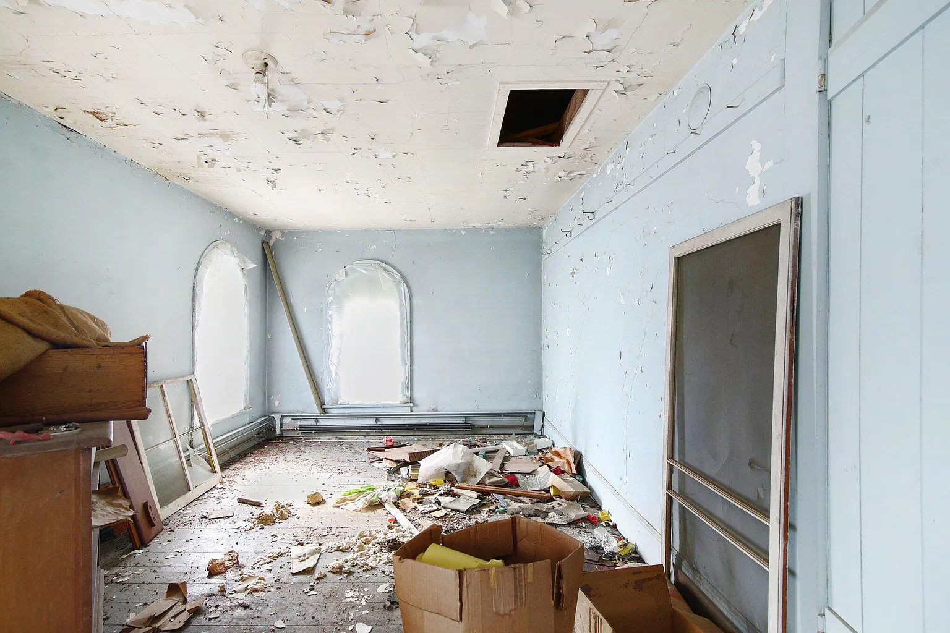
Inside, the photographs reveal rooms partly filled with furniture, bags, boxes, and other belongings. That makes some spaces difficult to assess, but several older details remain visible.
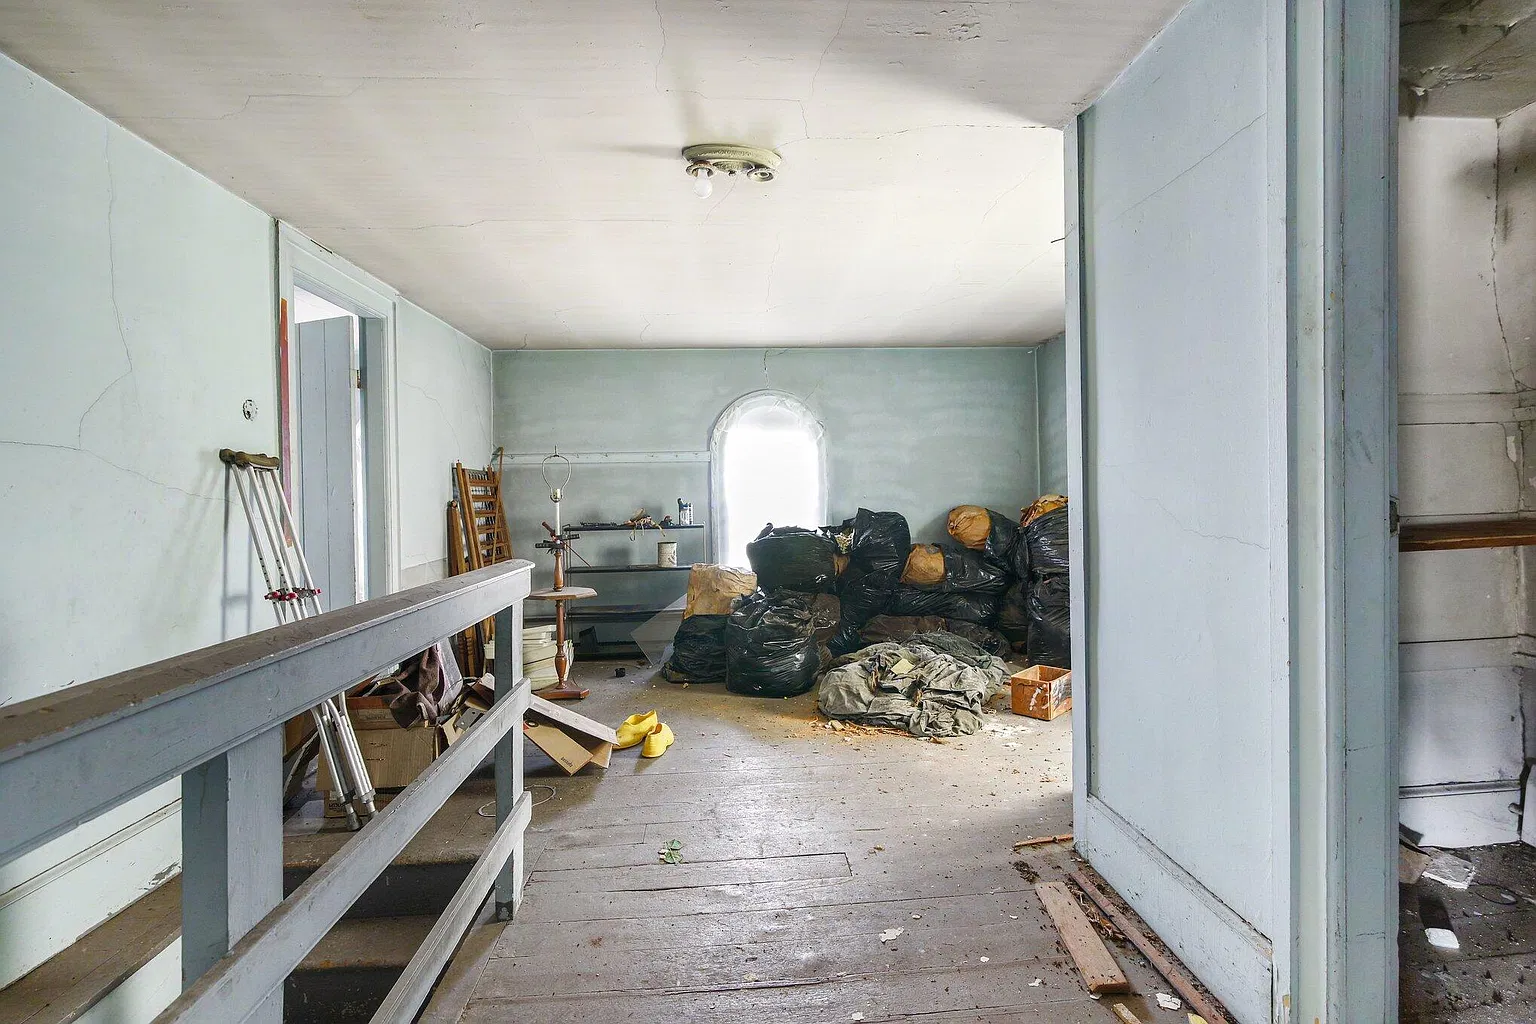
An upstairs passage has painted door casings, exposed floorboards, and a simple railing around the stair opening. At the far end, a rounded-top window repeats the shape seen outside. The continuity between exterior and interior is one of the more appealing aspects of the house: the arched openings are experienced from within the rooms as well as from the yard.
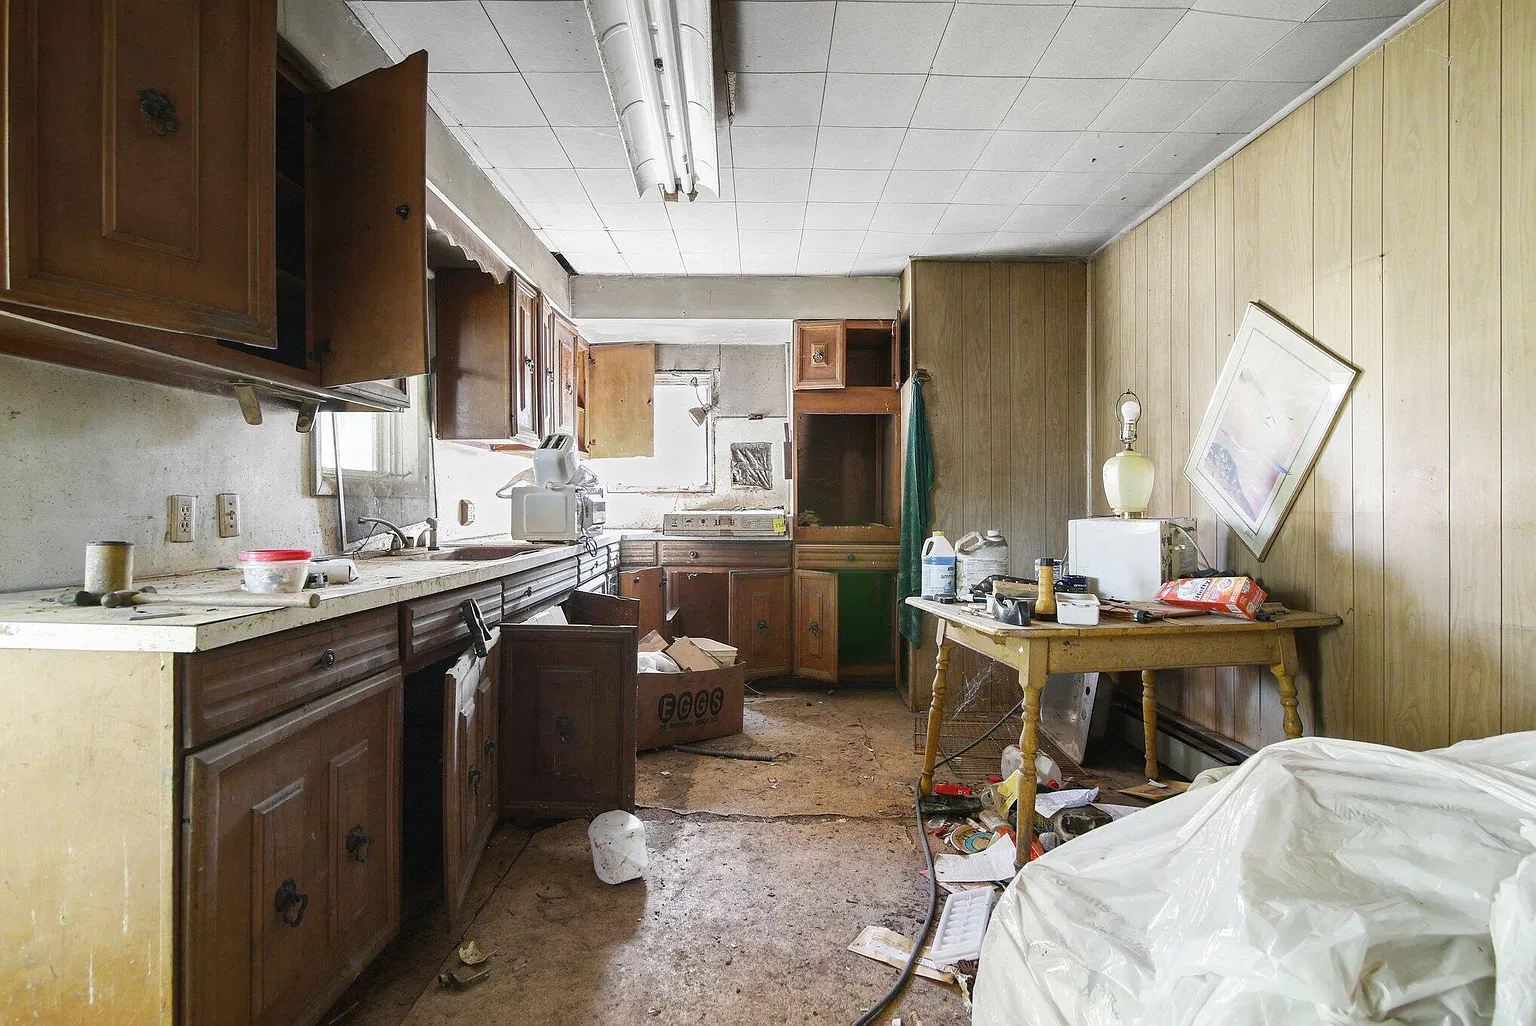
The kitchen shows brown wooden cabinets with paneled doors, a long counter, wall paneling, and a tiled ceiling with a fluorescent fixture. Several cabinet doors stand open, and debris covers parts of the floor. These photographs suggest a room needing a thorough assessment and substantial attention before everyday use, rather than a straightforward decorating update.
Another photographed room has tall windows, a mantel shelf, and considerable stored furniture. Dark staining is visible on part of its ceiling. The cause and extent of that staining remain unconfirmed; a photograph cannot tell a buyer whether the underlying issue is active or has been resolved.
Condition and Practical Questions
The seller states that no repairs will be made. The description also says electricity is currently off and is to be restored before inspections. Buyers should confirm that restoration has occurred and that systems can be tested during their inspection period.
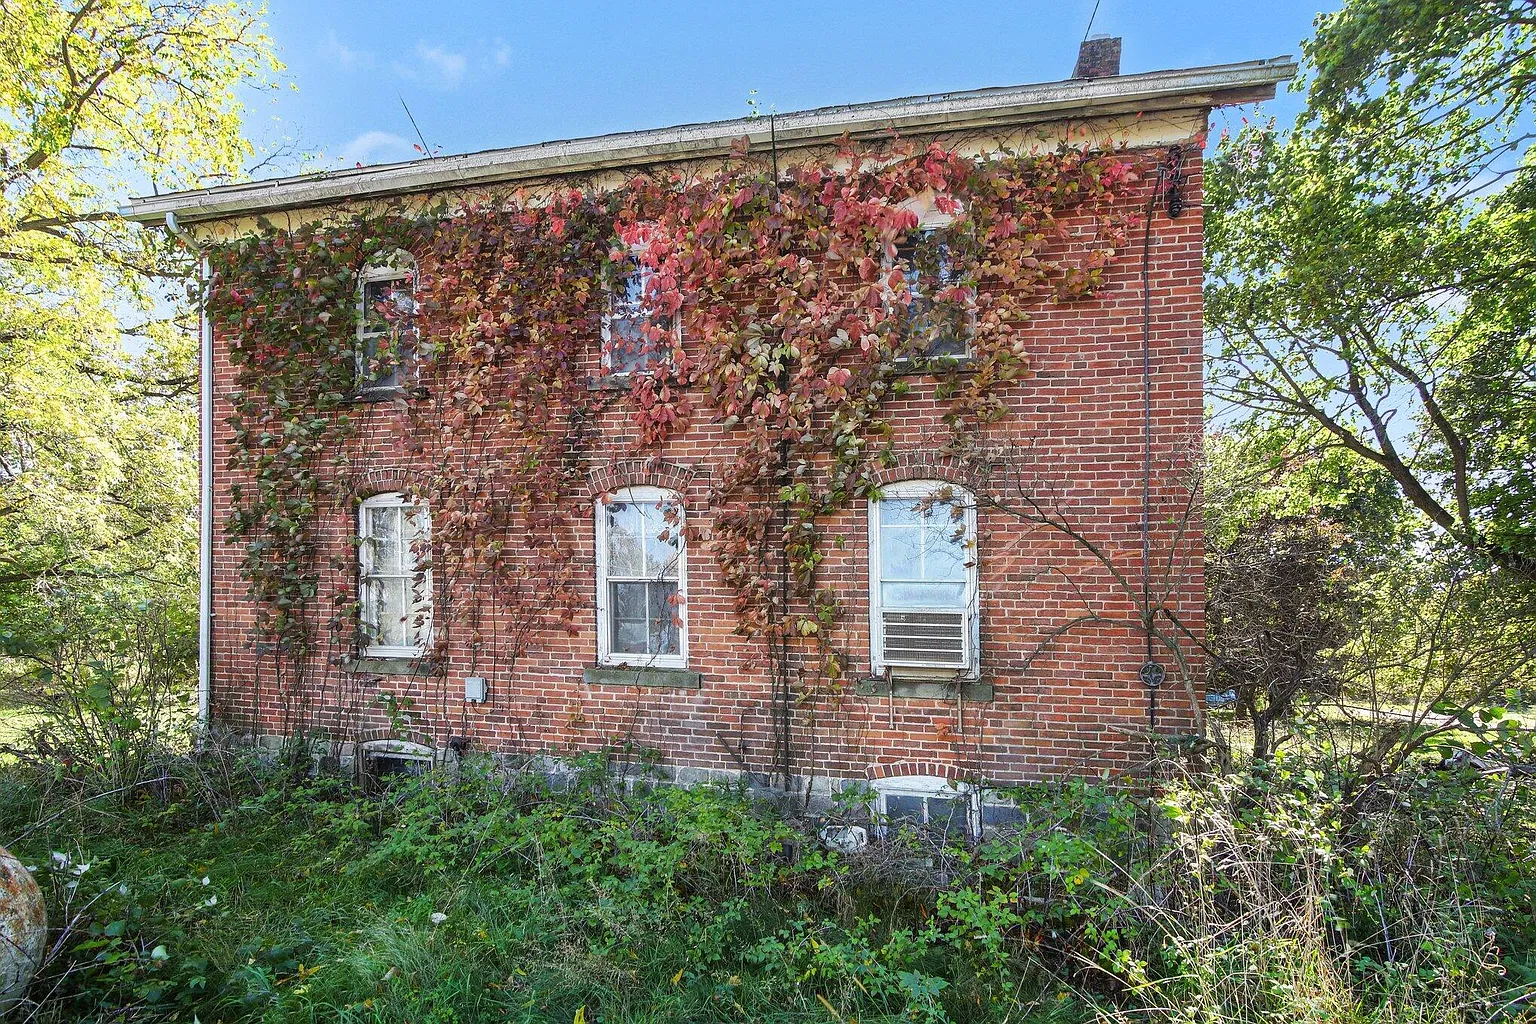
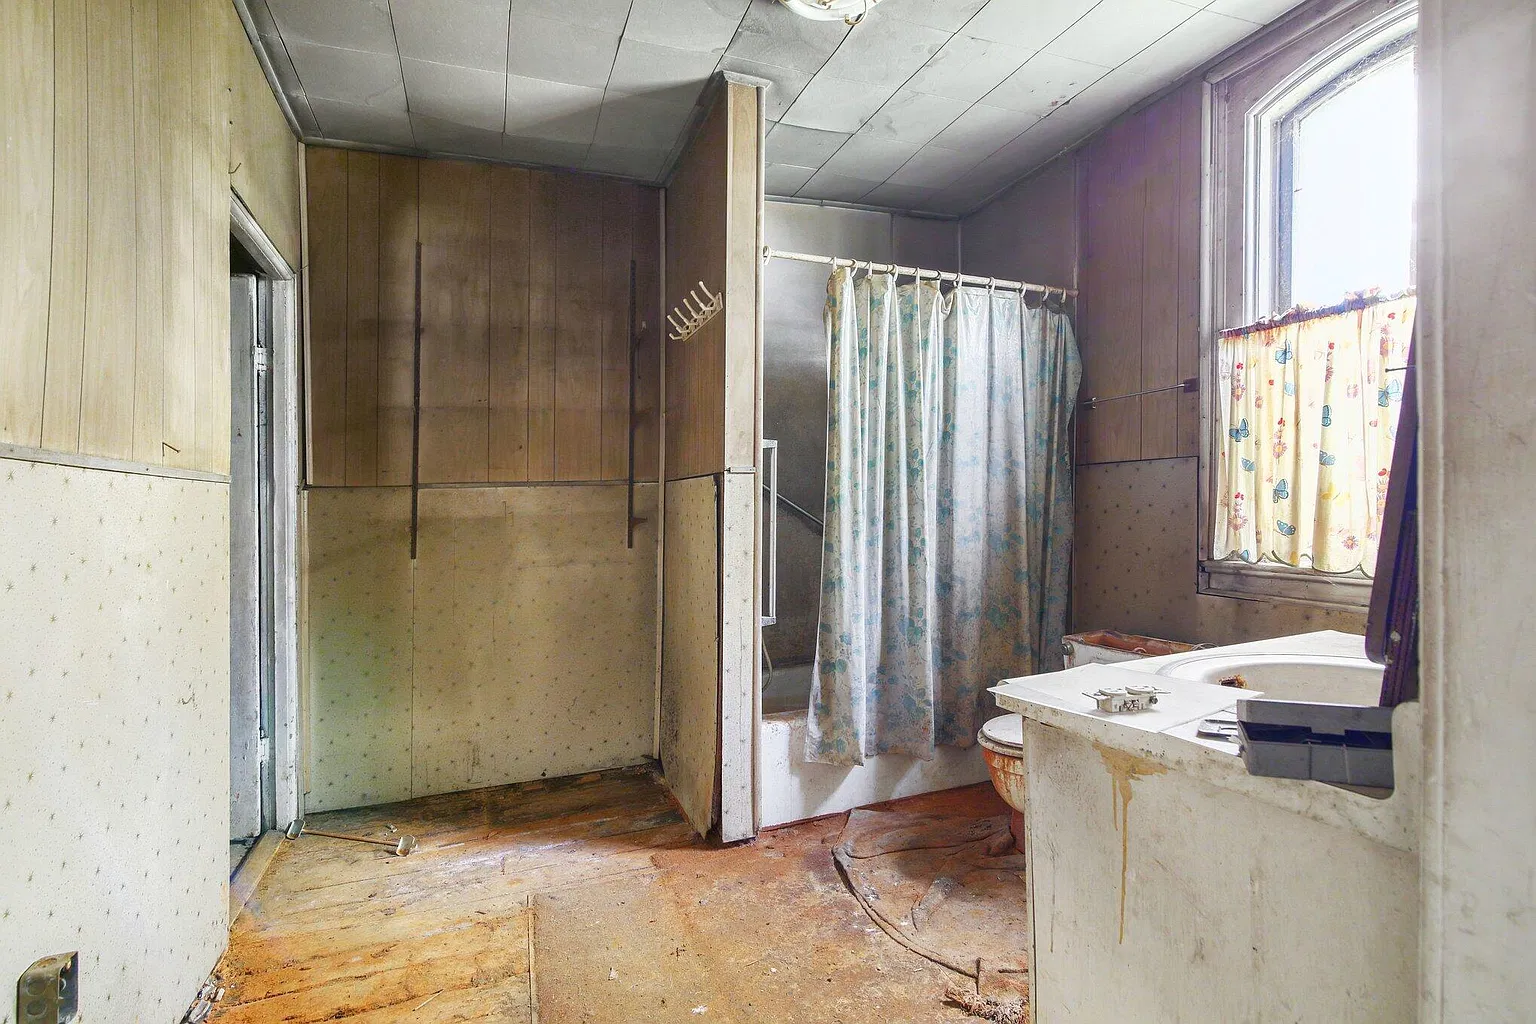
Visible interior concerns include cracked wall and ceiling surfaces, worn finishes, debris, and stored contents that obstruct portions of the rooms. Clearing access could be important for a meaningful inspection, particularly where furniture conceals floors or walls.
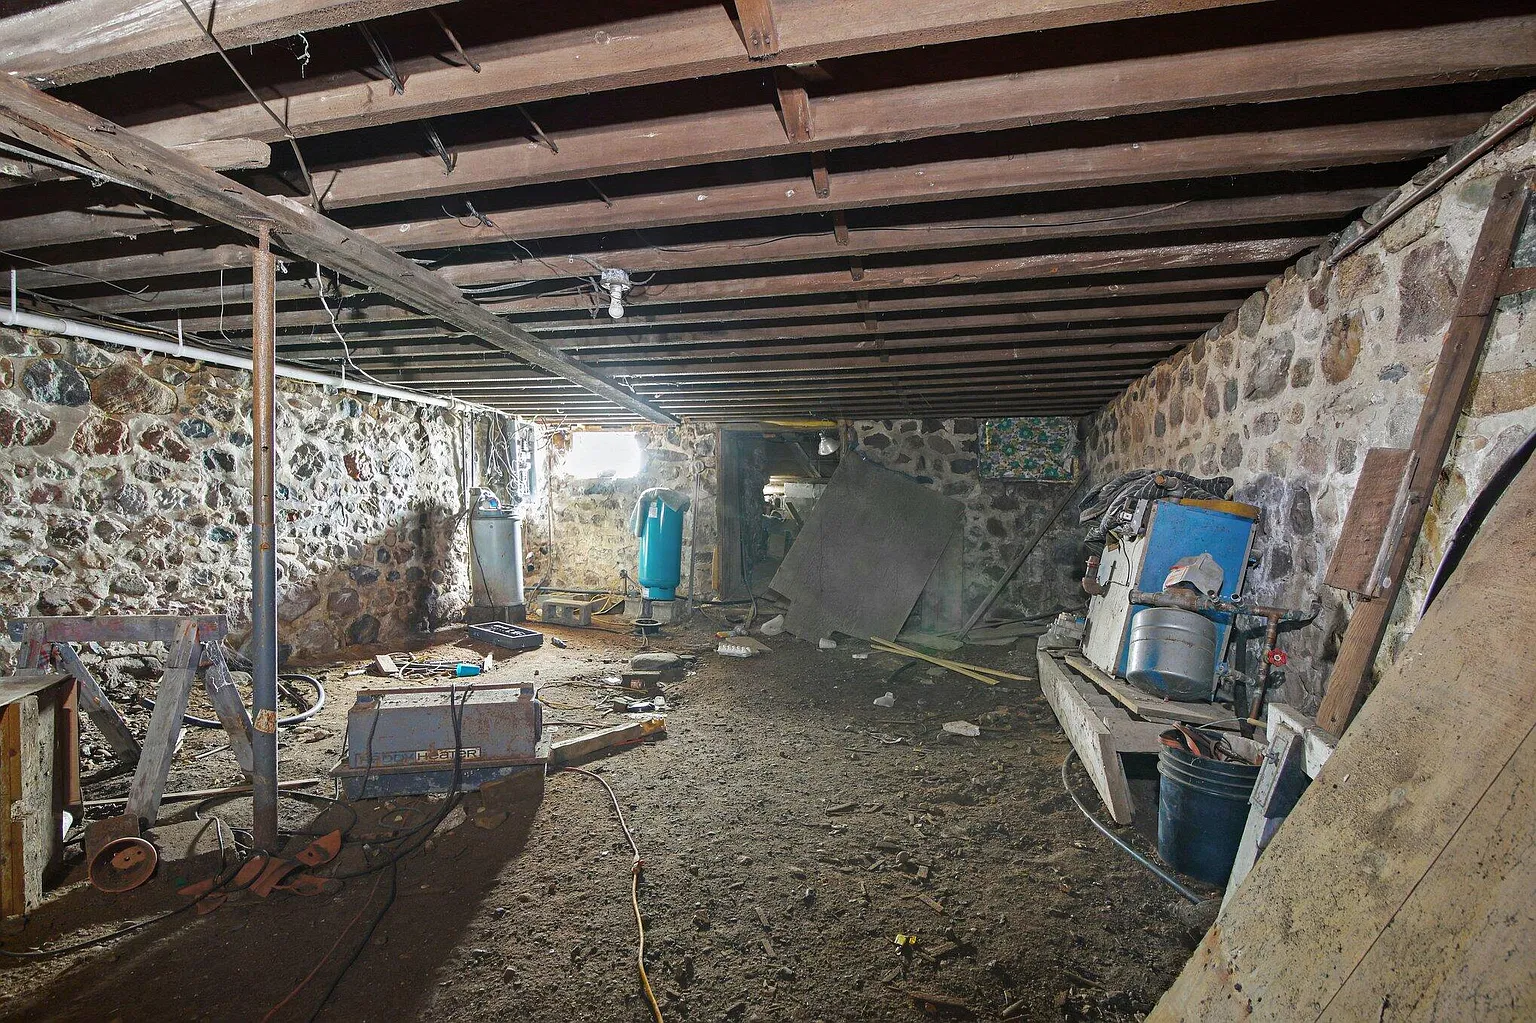
The brokerage lists propane-fueled baseboard and hot-water heating, a well, a septic system, and a Michigan basement. Their present operating condition is not established by the information reviewed. The roof, foundation, wiring, and plumbing likewise need direct investigation rather than conclusions drawn from listing photographs.
Cash and conventional purchase terms are advertised. That does not establish that the house will meet a particular lender’s condition requirements. Anyone planning to finance the purchase should discuss the disclosed condition and utility situation with the lender early.
Who Might Consider This Property?
This house could interest someone whose priorities include brick construction, distinctive window openings, multiple bedrooms, and acreage—and who is prepared to investigate a substantial restoration project.
The asking price is only one part of that decision. Cleanup, repairs, land maintenance, and the suitability of the existing layout all belong in the assessment. A buyer seeking immediate occupancy would need firm answers about habitability and working utilities before proceeding.
For Old House Lovers readers, the most compelling feature may be the way the arched windows carry the building’s character from its brick exterior into its upstairs spaces. Preserving that character could be a worthwhile goal. Whether it is a manageable purchase depends on the inspection findings, the buyer’s resources, and a realistic understanding of the work.
Property Details
💰 Asking price: $199,900
📍 Location: 11499 Parr Rd, Manchester, MI 48158
🛏️ Bedrooms: 5
🛁 Bathrooms: 1 full bathroom
📐 Interior size: 2,376 sq ft
🌳 Lot size: 5.5 acres
🏗️ Year built: 1900
Sources: Zillow listing and Jeff Burke & Associates brokerage listing, with listing photographs also reviewed through Redfin. Asking price and active status checked October 9, 2026.