
Older Woodwork and a Screened Porch in Girard, Illinois
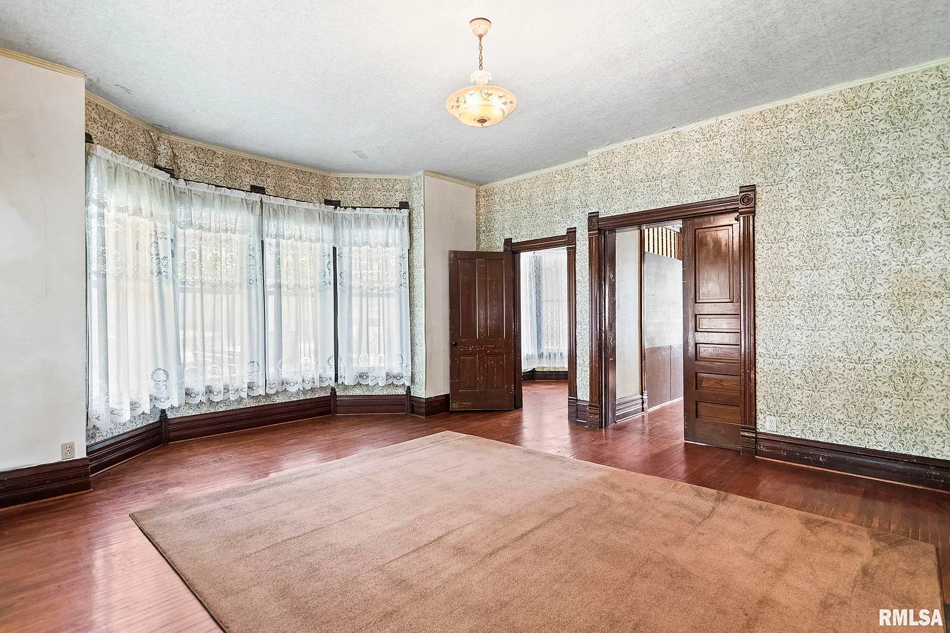
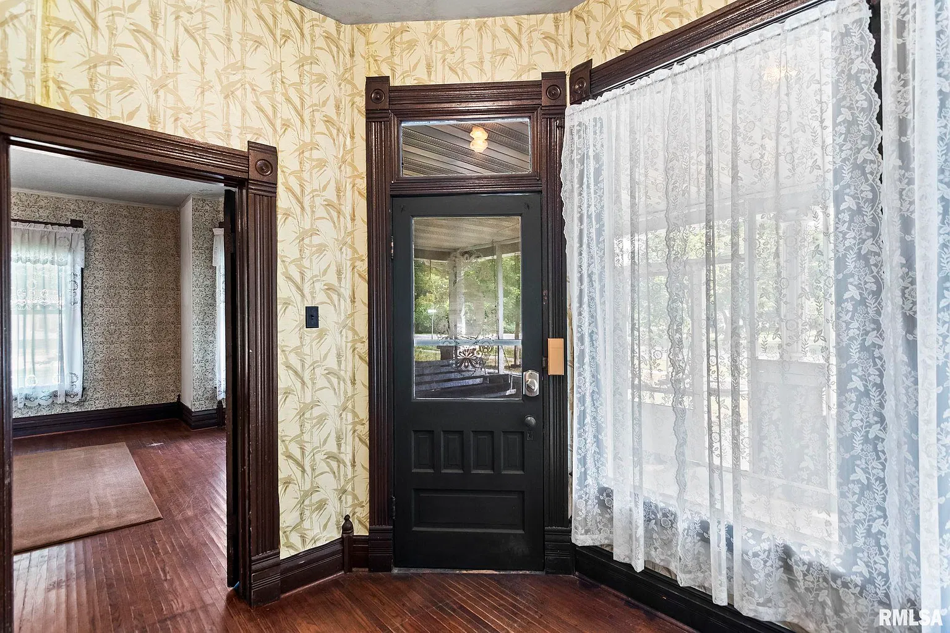
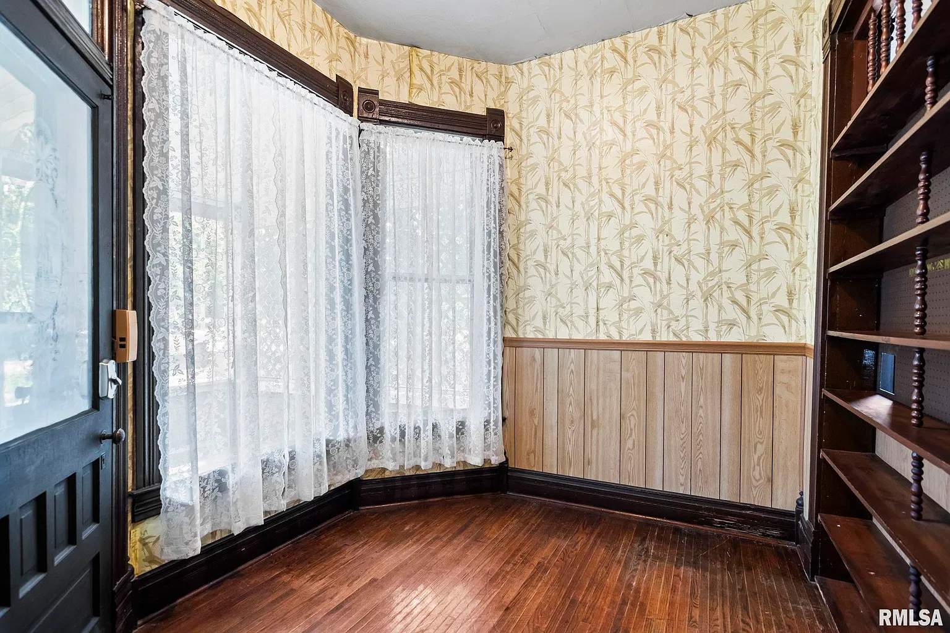
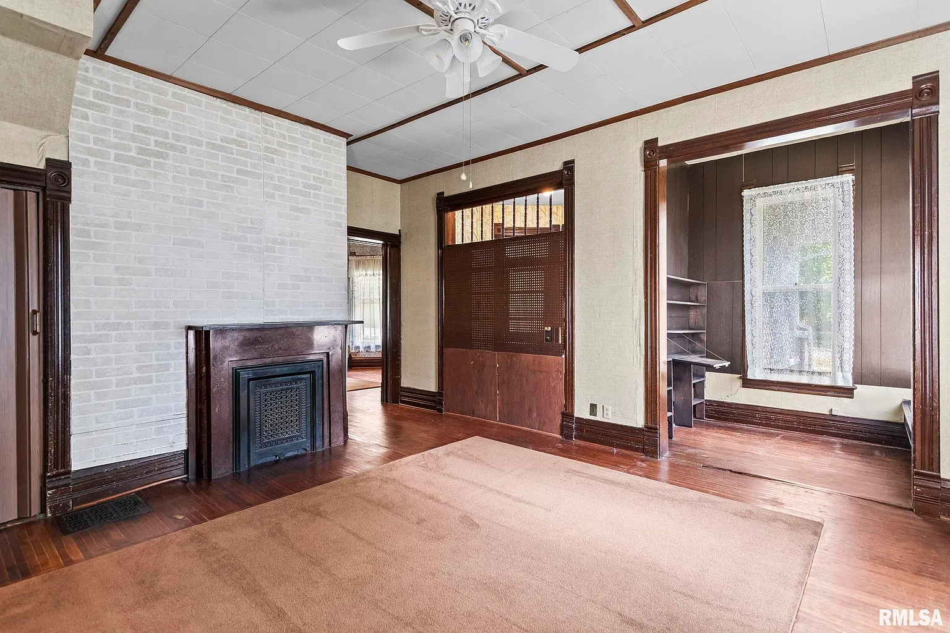
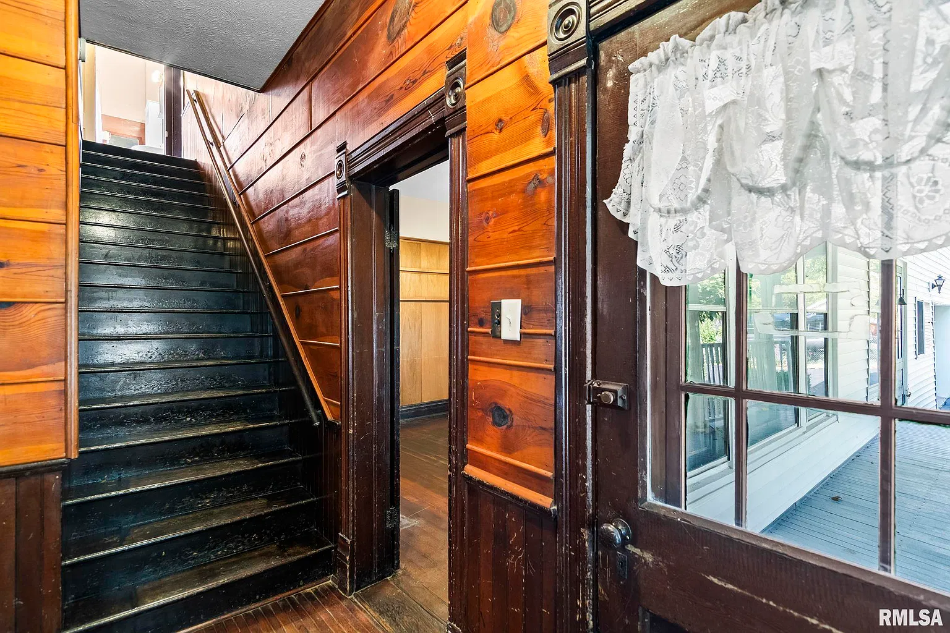
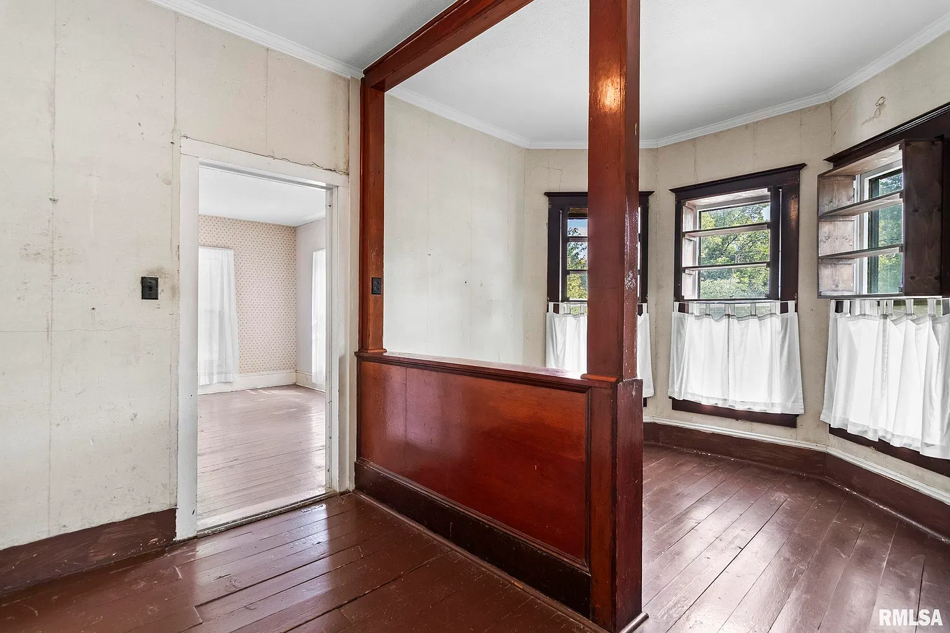
The dark wood doorways inside 704 West Madison Street in Girard, Illinois, give this house a compelling reason to look beyond its exterior. Broad casings, decorative corner blocks, and paneled doors frame the adjoining rooms, while an angled window bay brings light across the wood flooring. Currently listed as active at $79,000, the five-bedroom property offers 2,755 square feet on 0.41 acres. It is an estate sale offered as-is, with work still needed.
For readers who appreciate older houses, the appeal comes from tangible details rather than a construction date: the listing does not provide a verified year built. The agent describes the home as Victorian and identifies original floors, trim, and doors, but its exact age remains unconfirmed.
Exterior and setting
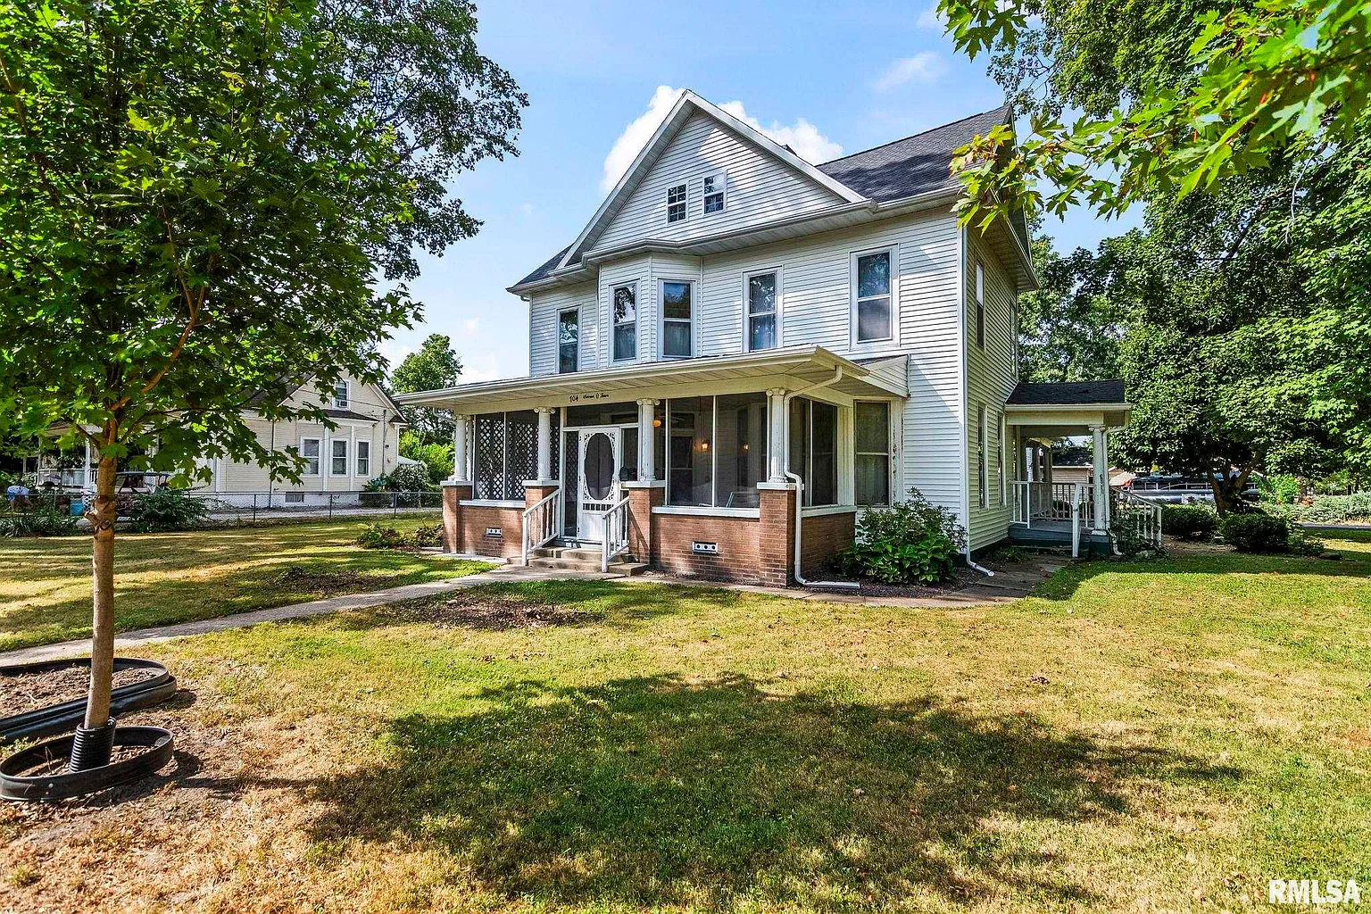
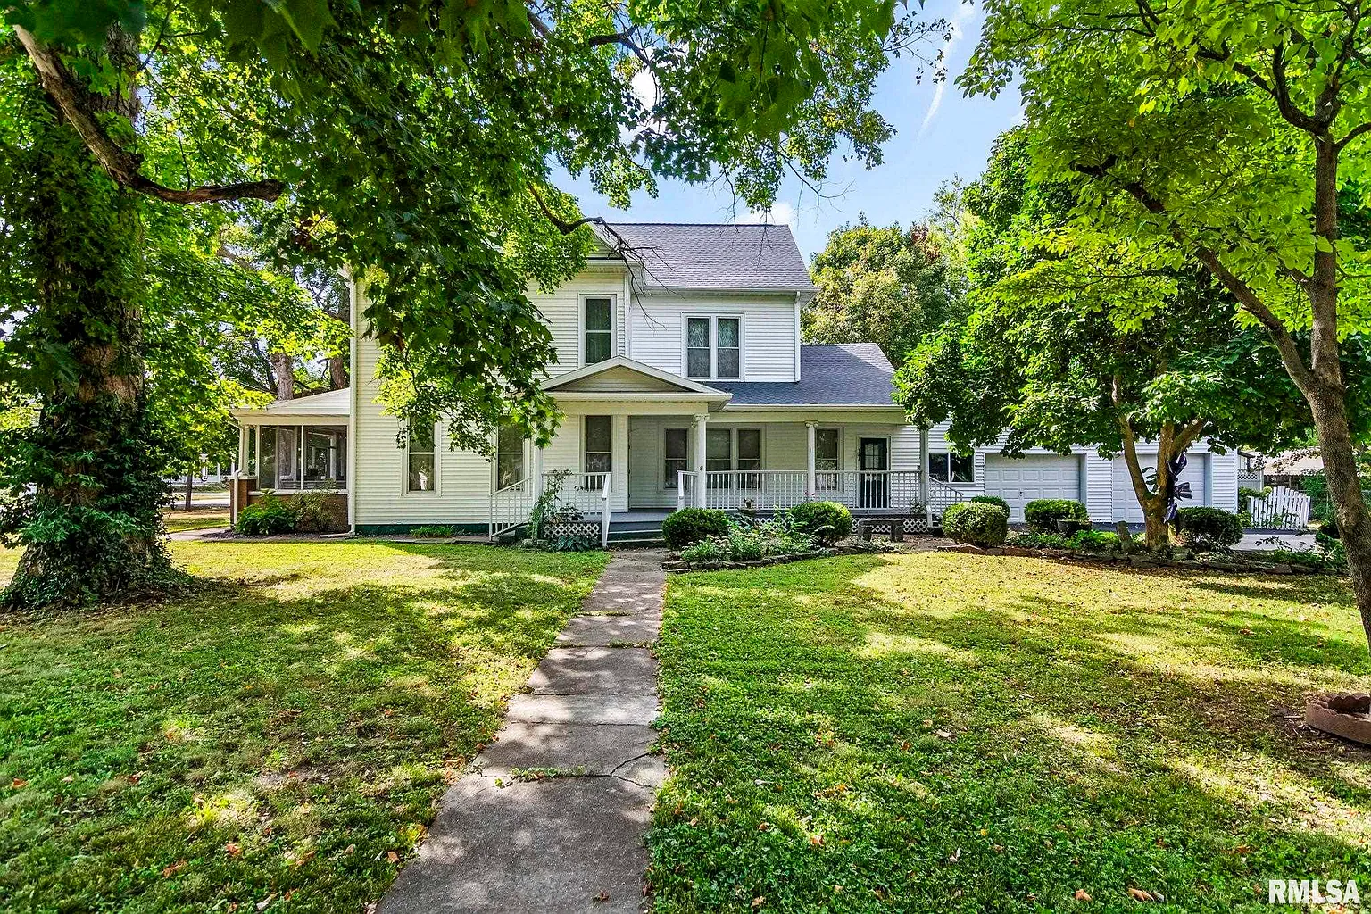
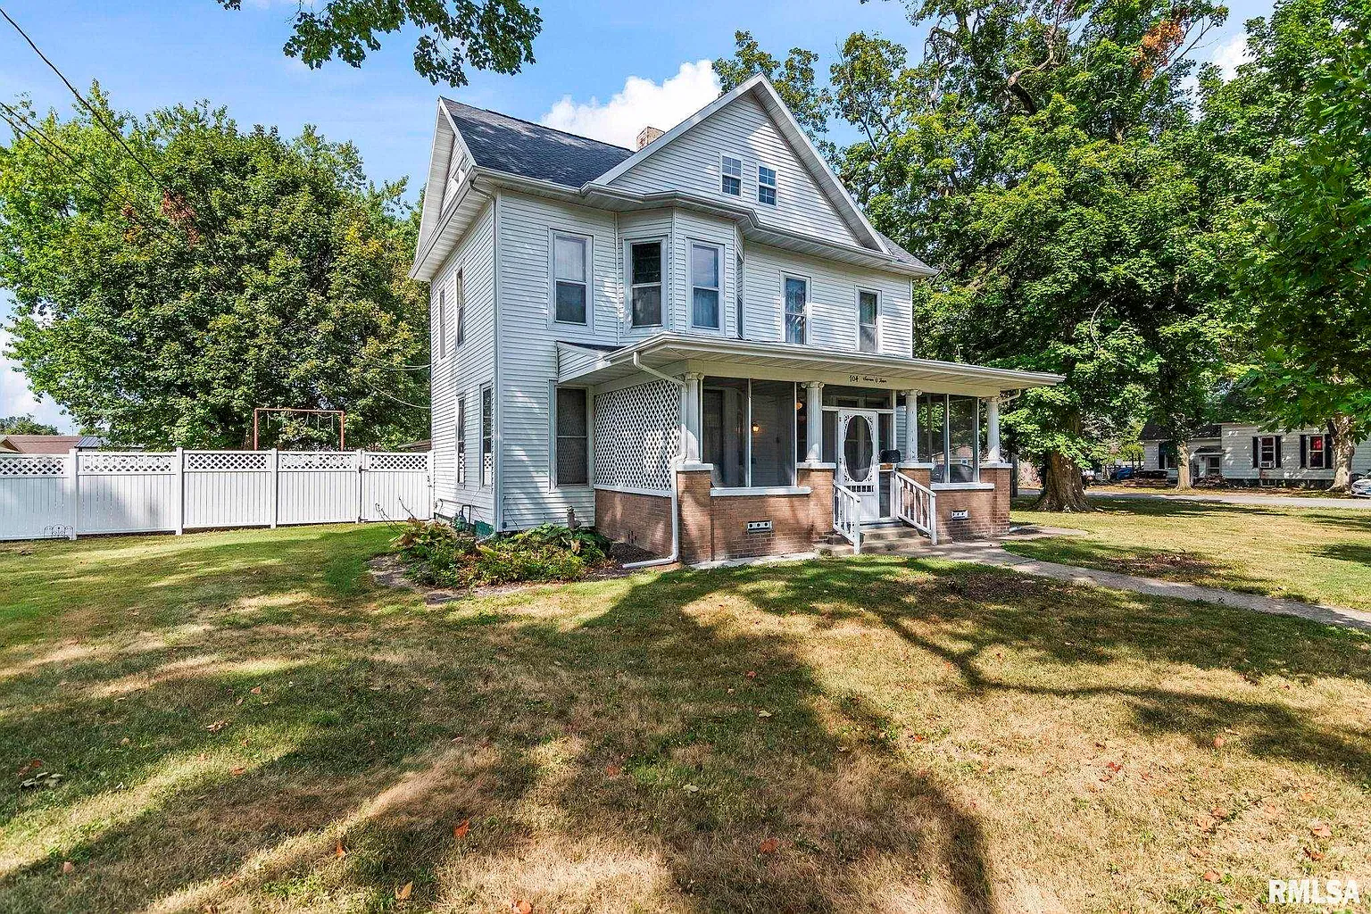
A large front-facing gable rises above the two-story house. Light-colored siding, tall windows, and a projecting upstairs bay give the facade its shape, while the screened porch extends across much of the front. Brick lower walls and pale columns define the porch, with steps leading down to a concrete walk.
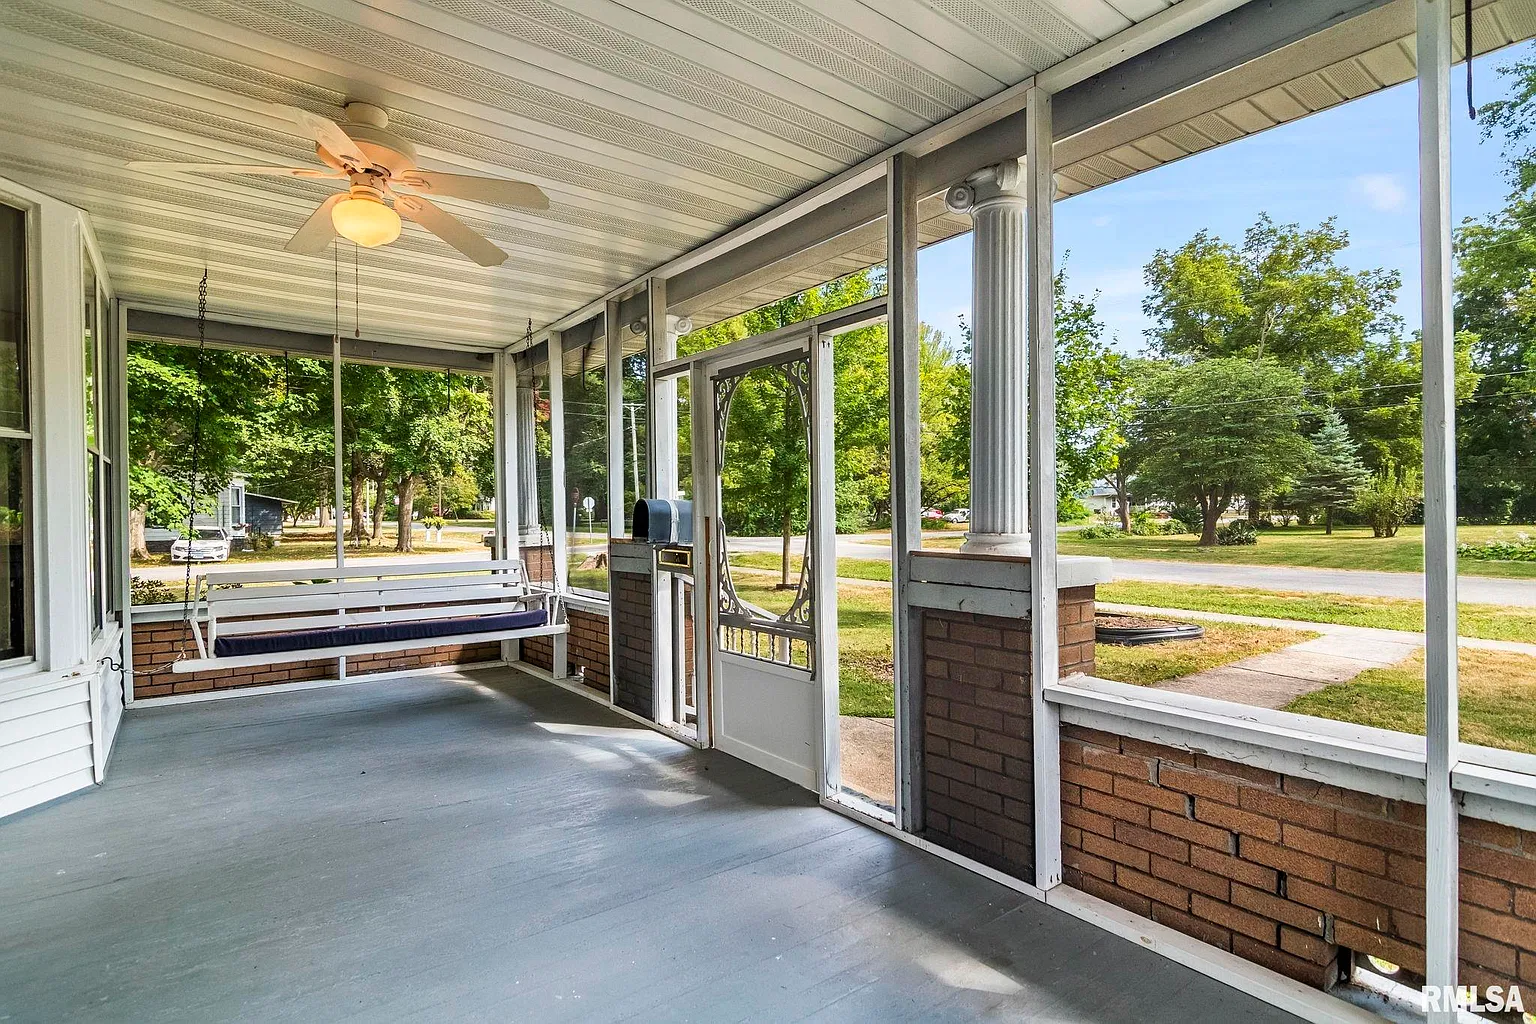
Inside that screened space, the photographs show a hanging bench swing, ceiling fan, and views across the lawn toward the street. It is an appealing intermediate space between indoors and the yard, with enough architectural detail to merit attention during any renovation.
A smaller covered porch appears along the side. Mature trees stand around the house, and neighboring homes are visible in the photographs. The setting is residential, with the property occupying a listed level corner lot. Buyers should confirm boundaries before making plans for fencing, gardens, or changes to access.
The attached garage is described as oversized, with room for two vehicles. Its connection to the house could be useful for storage and everyday access, although dimensions and condition should be checked during a showing.
Interior and noteworthy details
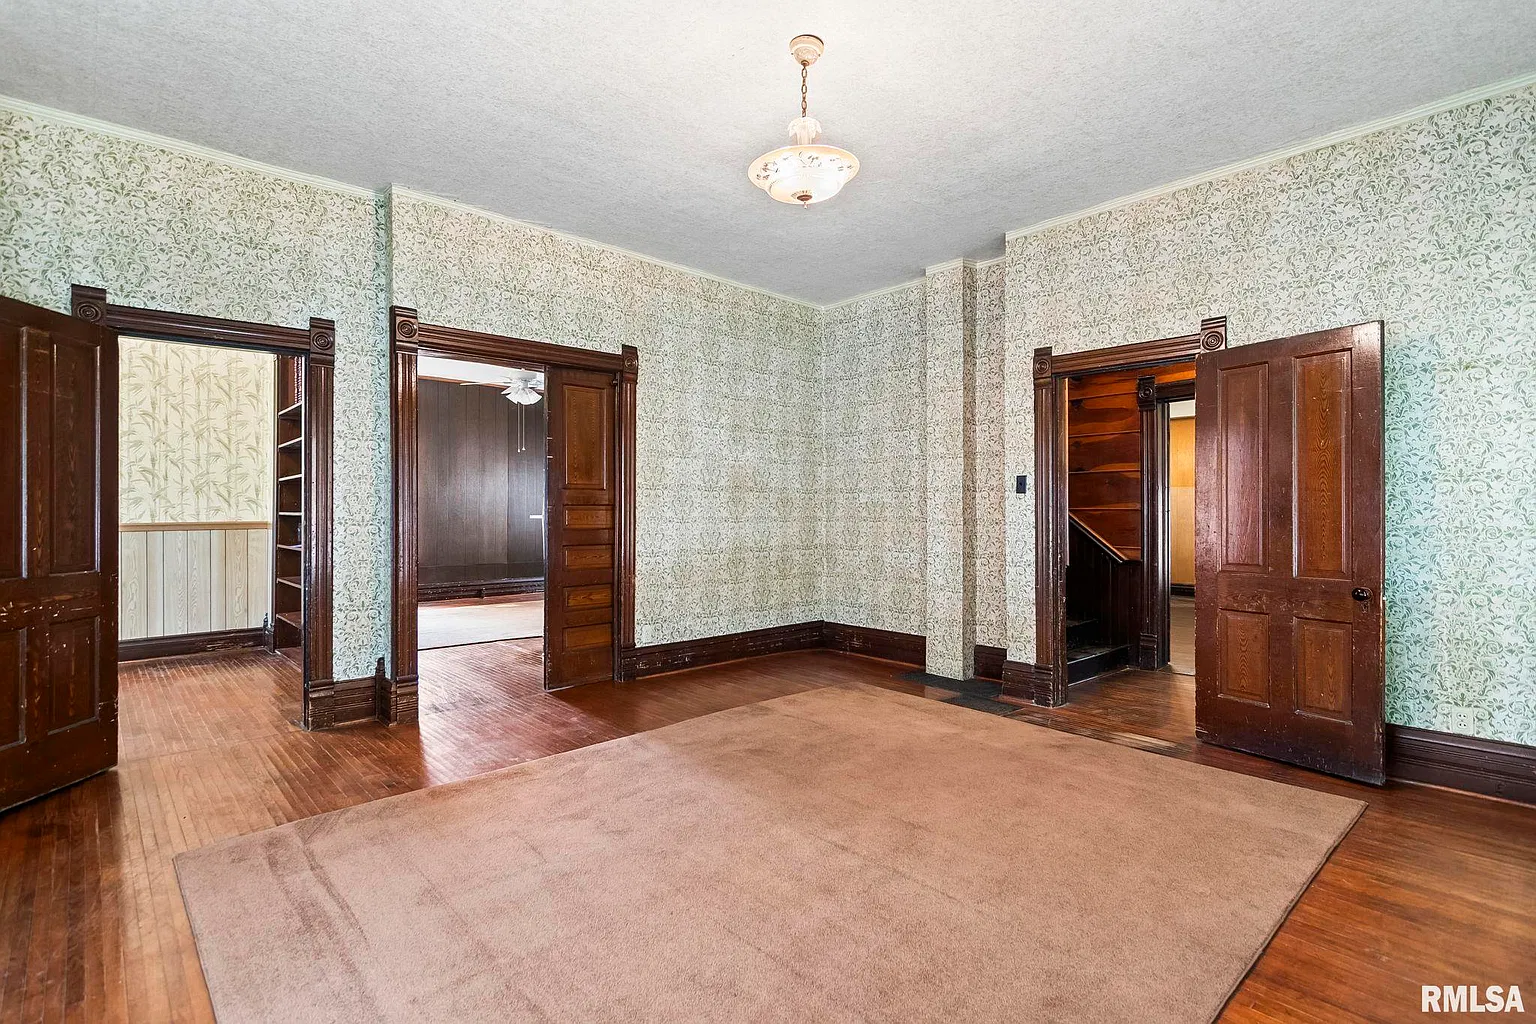
The strongest photographed room has patterned wallpaper, a broad window bay, and richly colored wood trim. One doorway has square corner blocks with circular decorative motifs; another contains a tall paneled door. The surrounding floors remain visible around a large rug, allowing readers to see how the woodwork and flooring relate to one another.
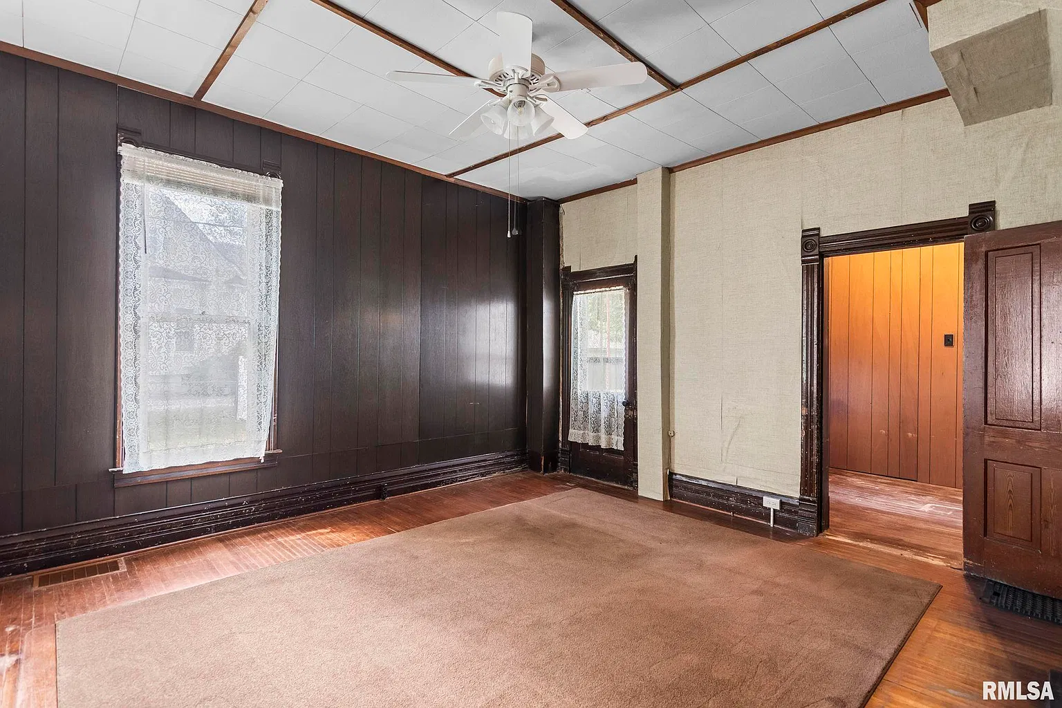
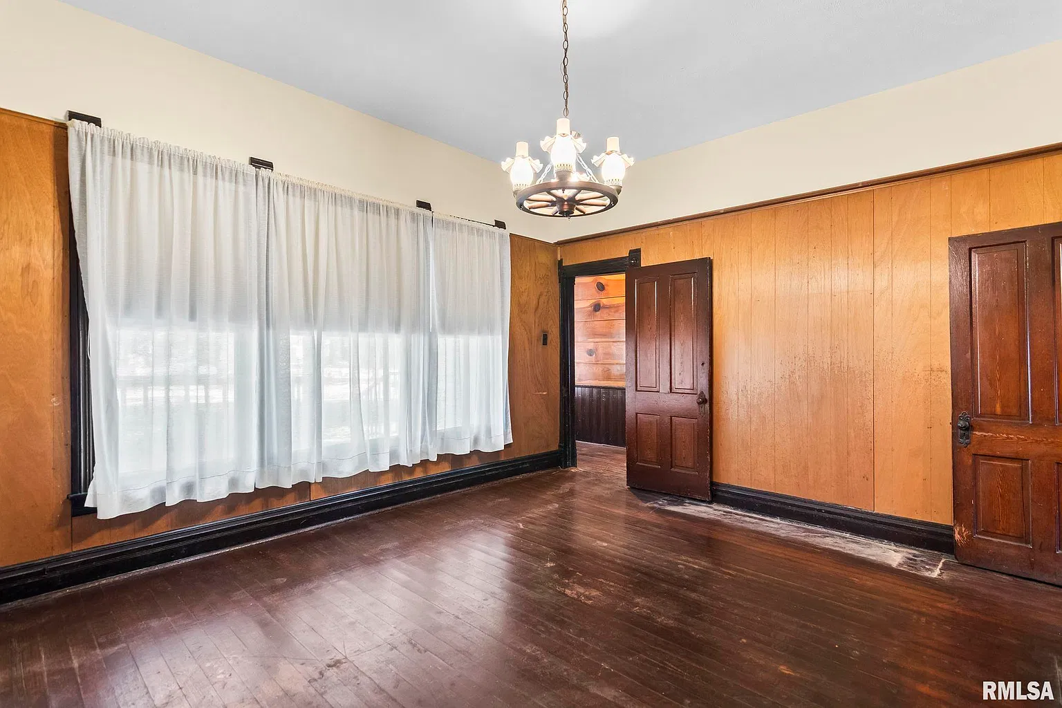
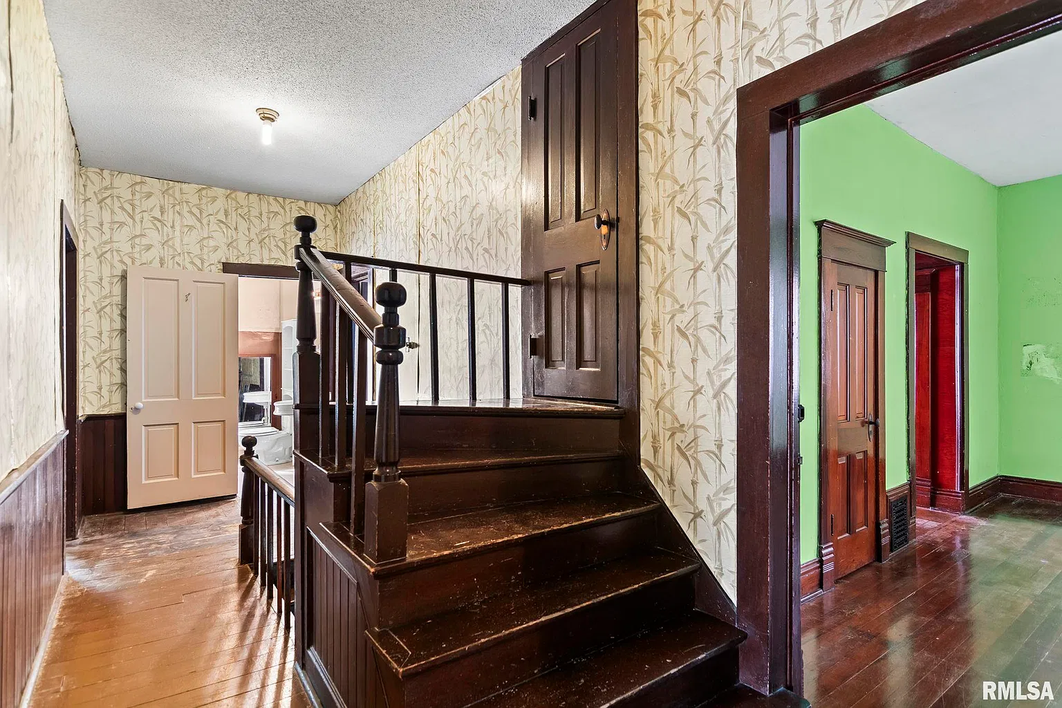
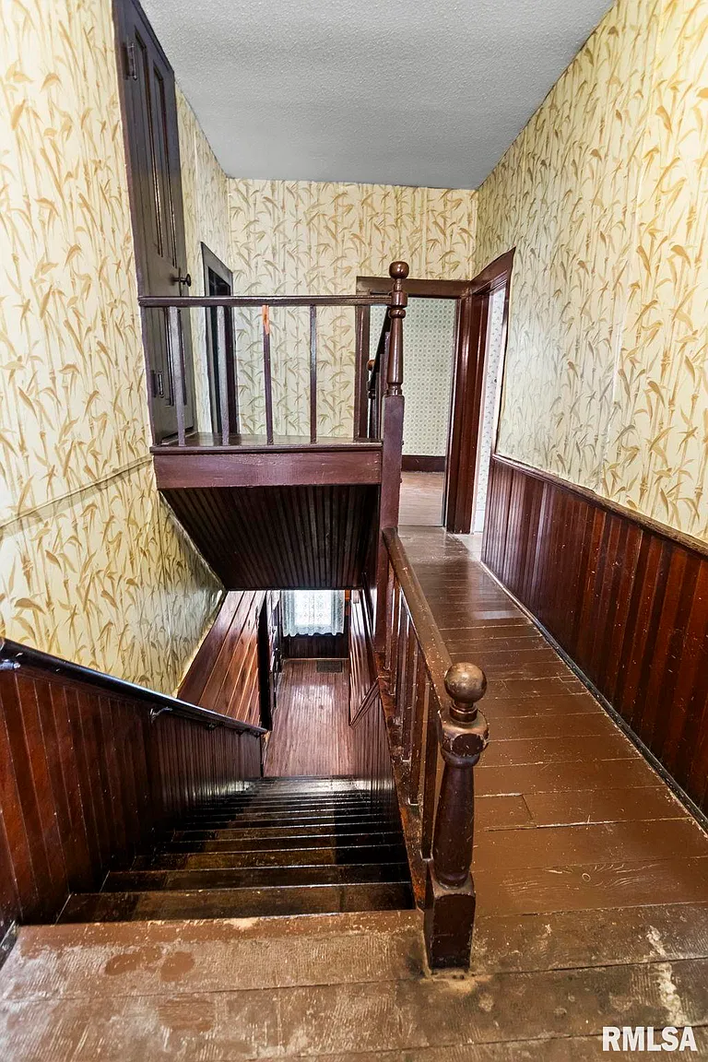
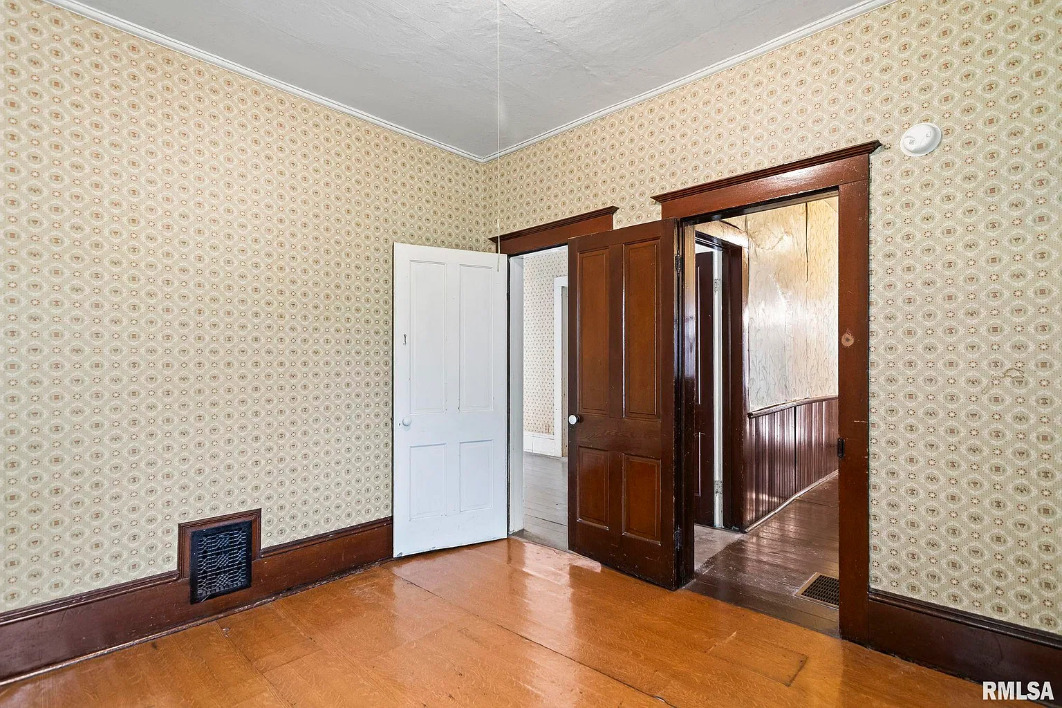
Another room shows a simpler version of the same character: dark baseboards, substantial door casings, paneled doors, and patterned wallpaper. Through the doorway, wood wainscoting continues along the adjoining passage. These details suggest plenty of material to assess for retention, even if a future owner chooses different wall finishes.
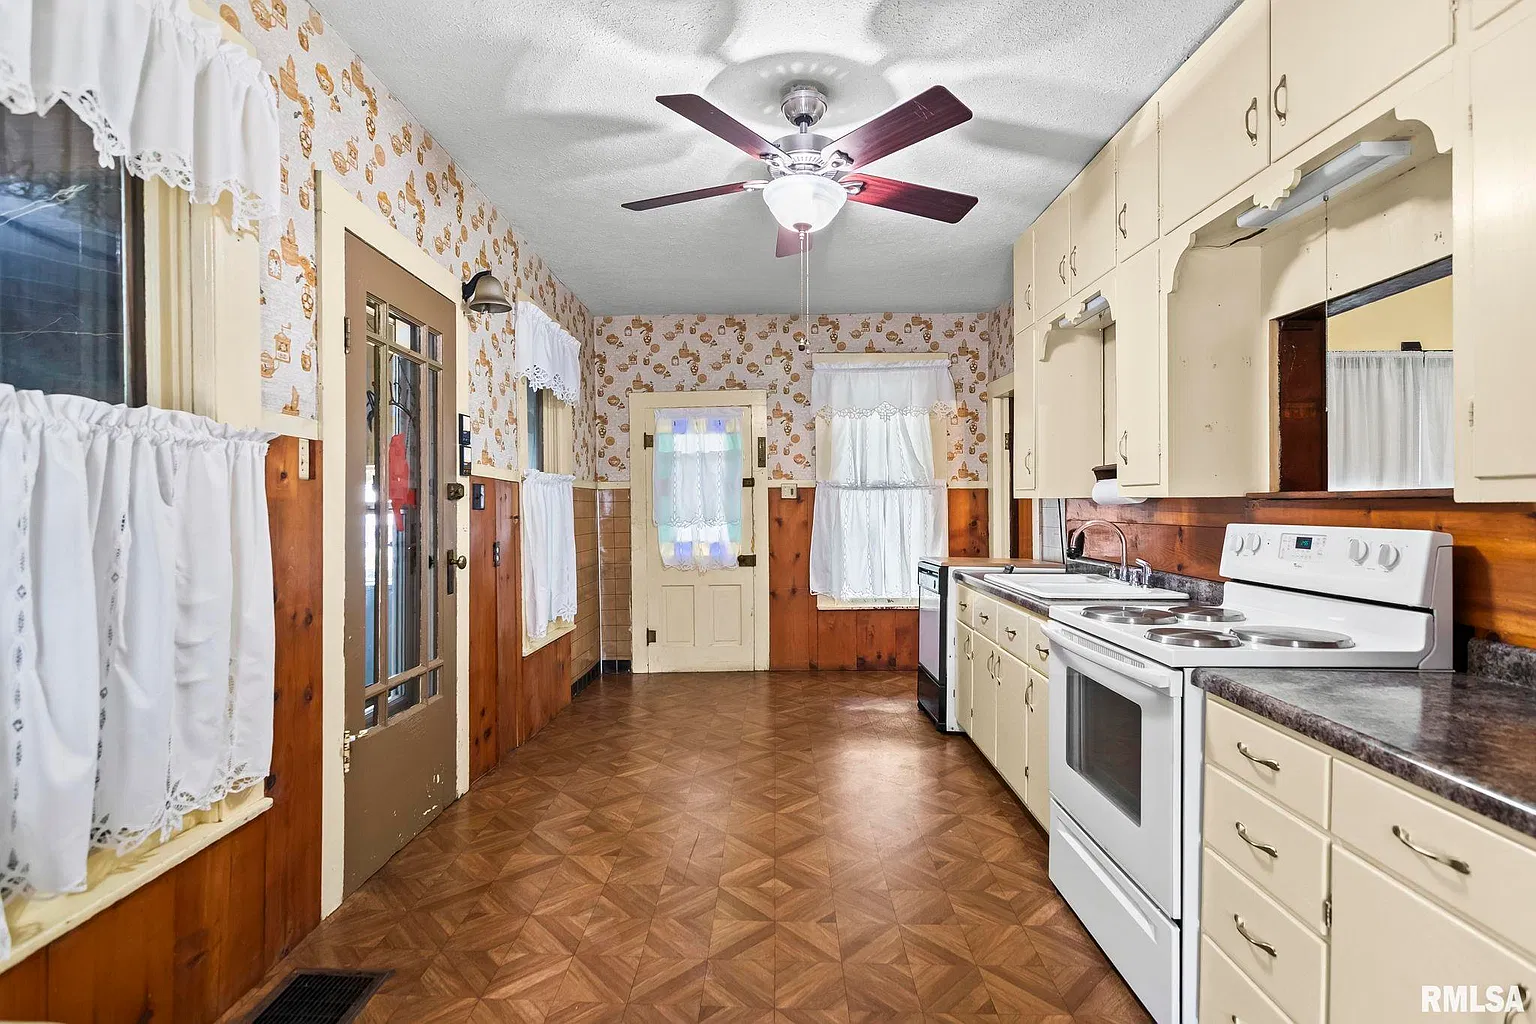
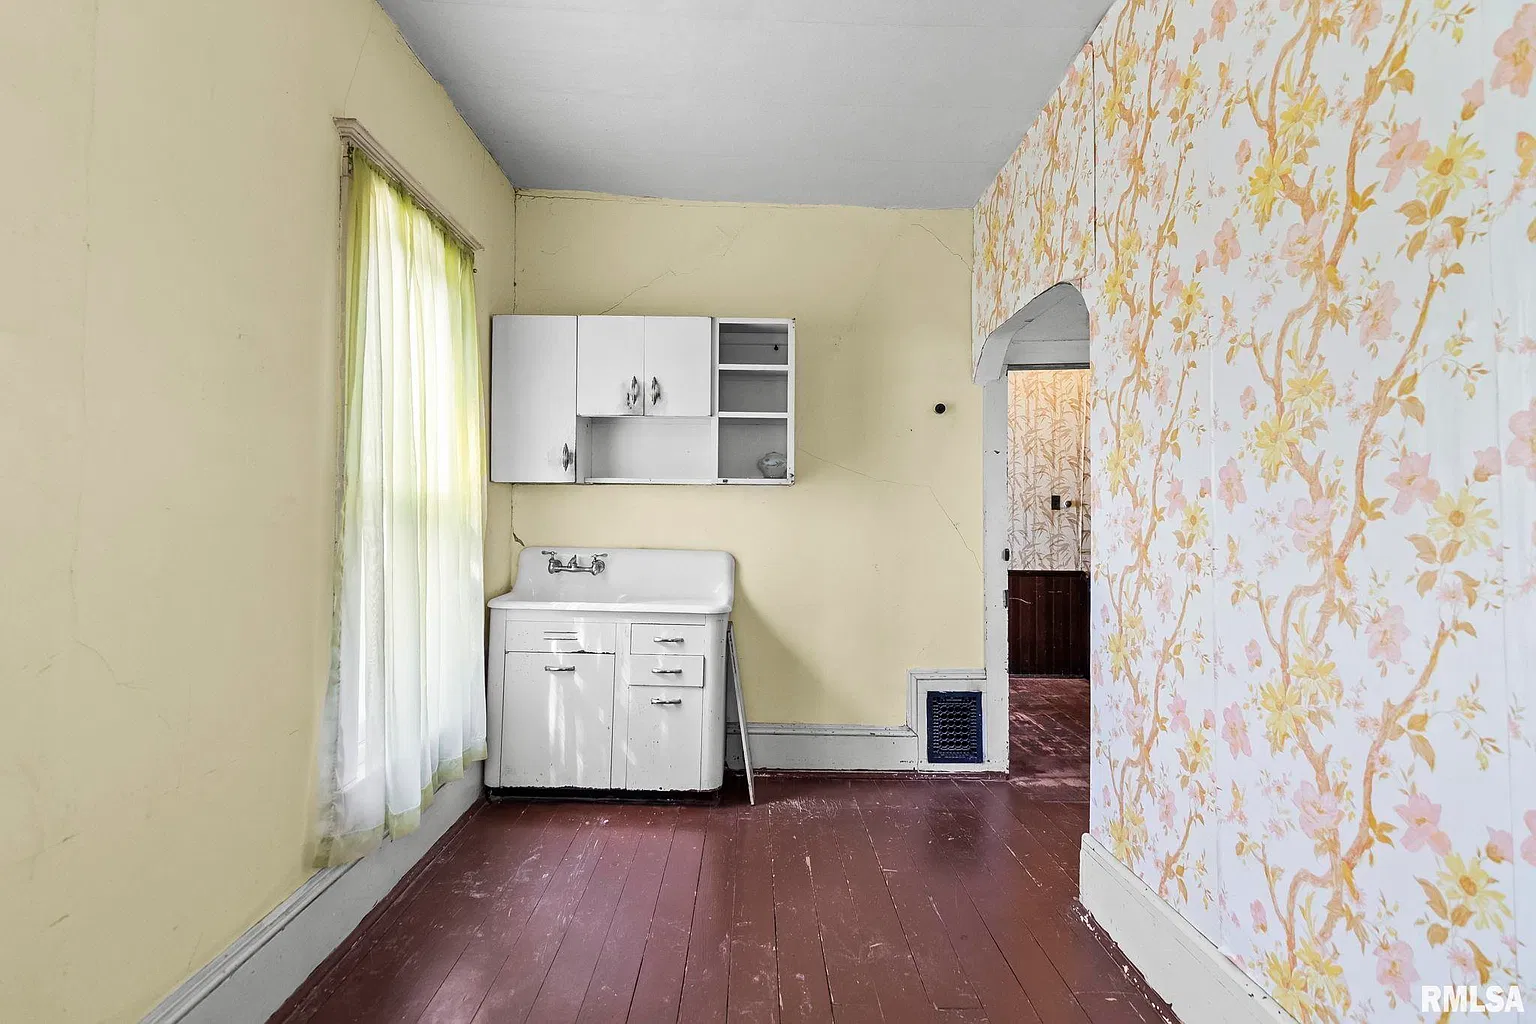
The kitchen has a long, narrow arrangement, with pale cabinets and counters along one side. Photographs show floral wallpaper above wood paneling, windows along the opposite wall, and a glazed door. Its dated finishes are readily apparent, but a buyer would need to examine the cabinetry, appliances, plumbing, and working space before deciding what to change.
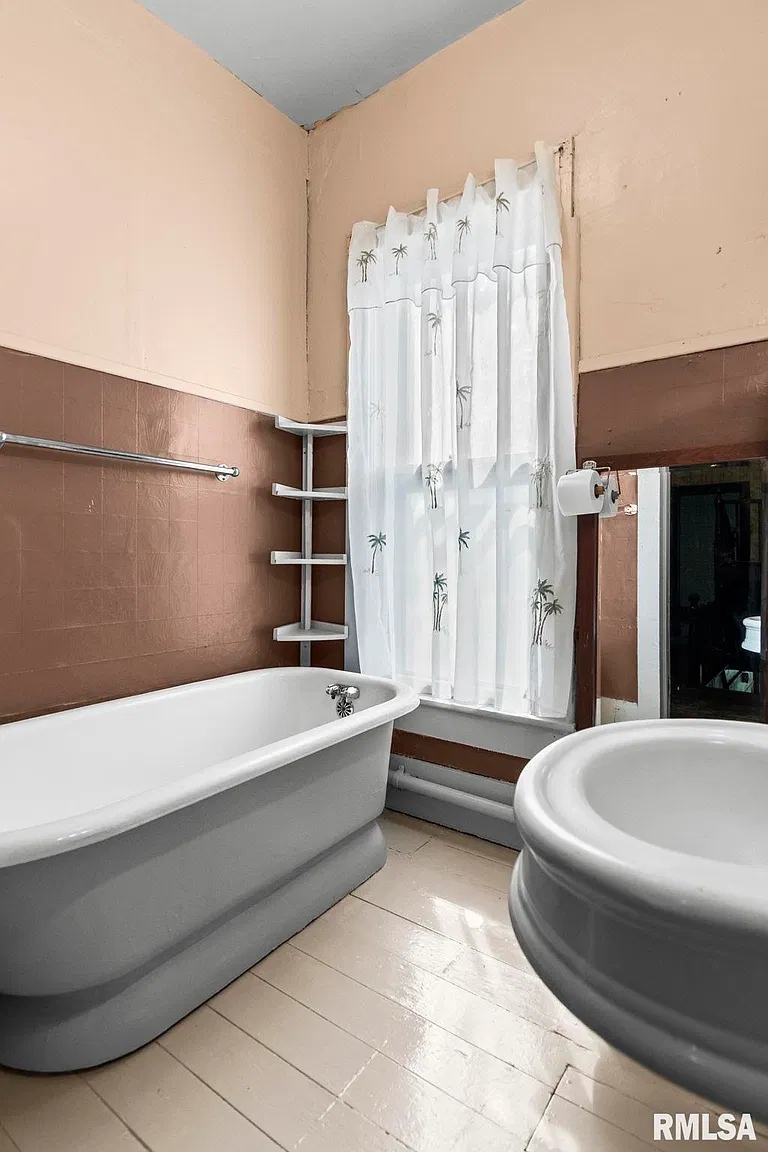
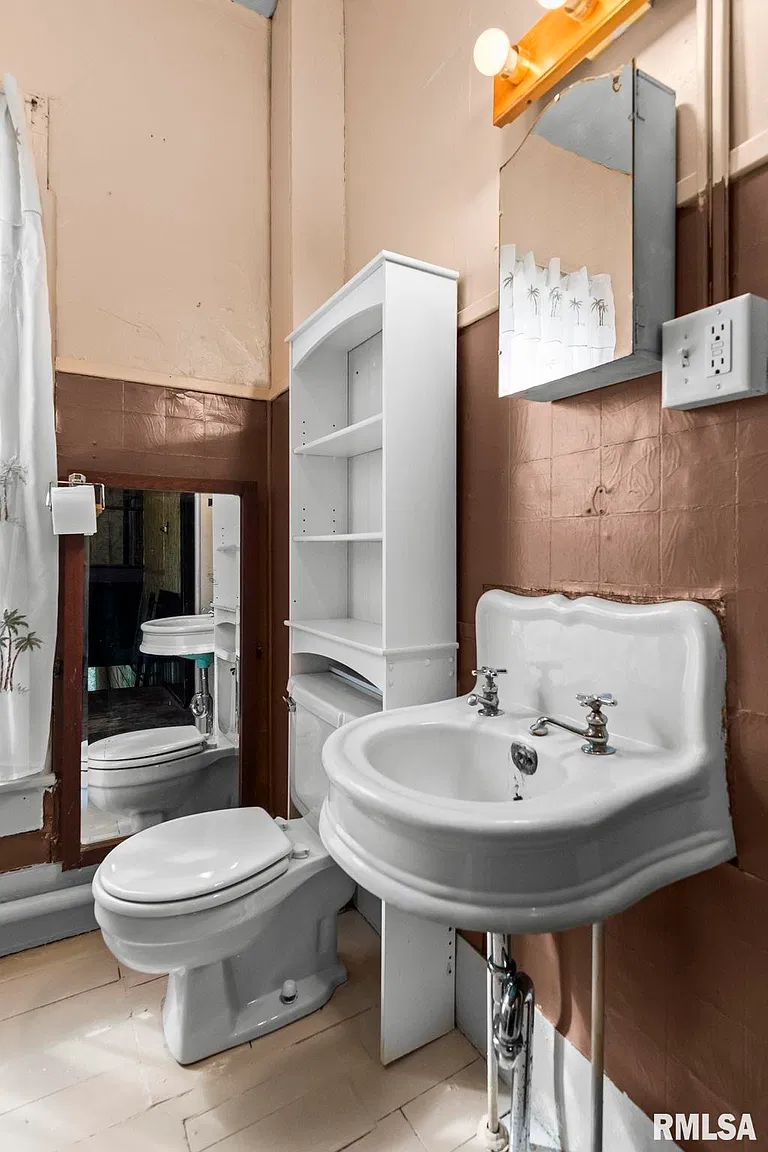
The listing places all five bedrooms upstairs. Downstairs, it identifies a living room, family room, kitchen, foyer, and additional spaces, including a nook. The reported living-room dimensions—approximately 20 by 16 feet—help explain the generous appearance of the principal rooms. Two full bathrooms and one living-room fireplace are listed.
The attic and other useful spaces
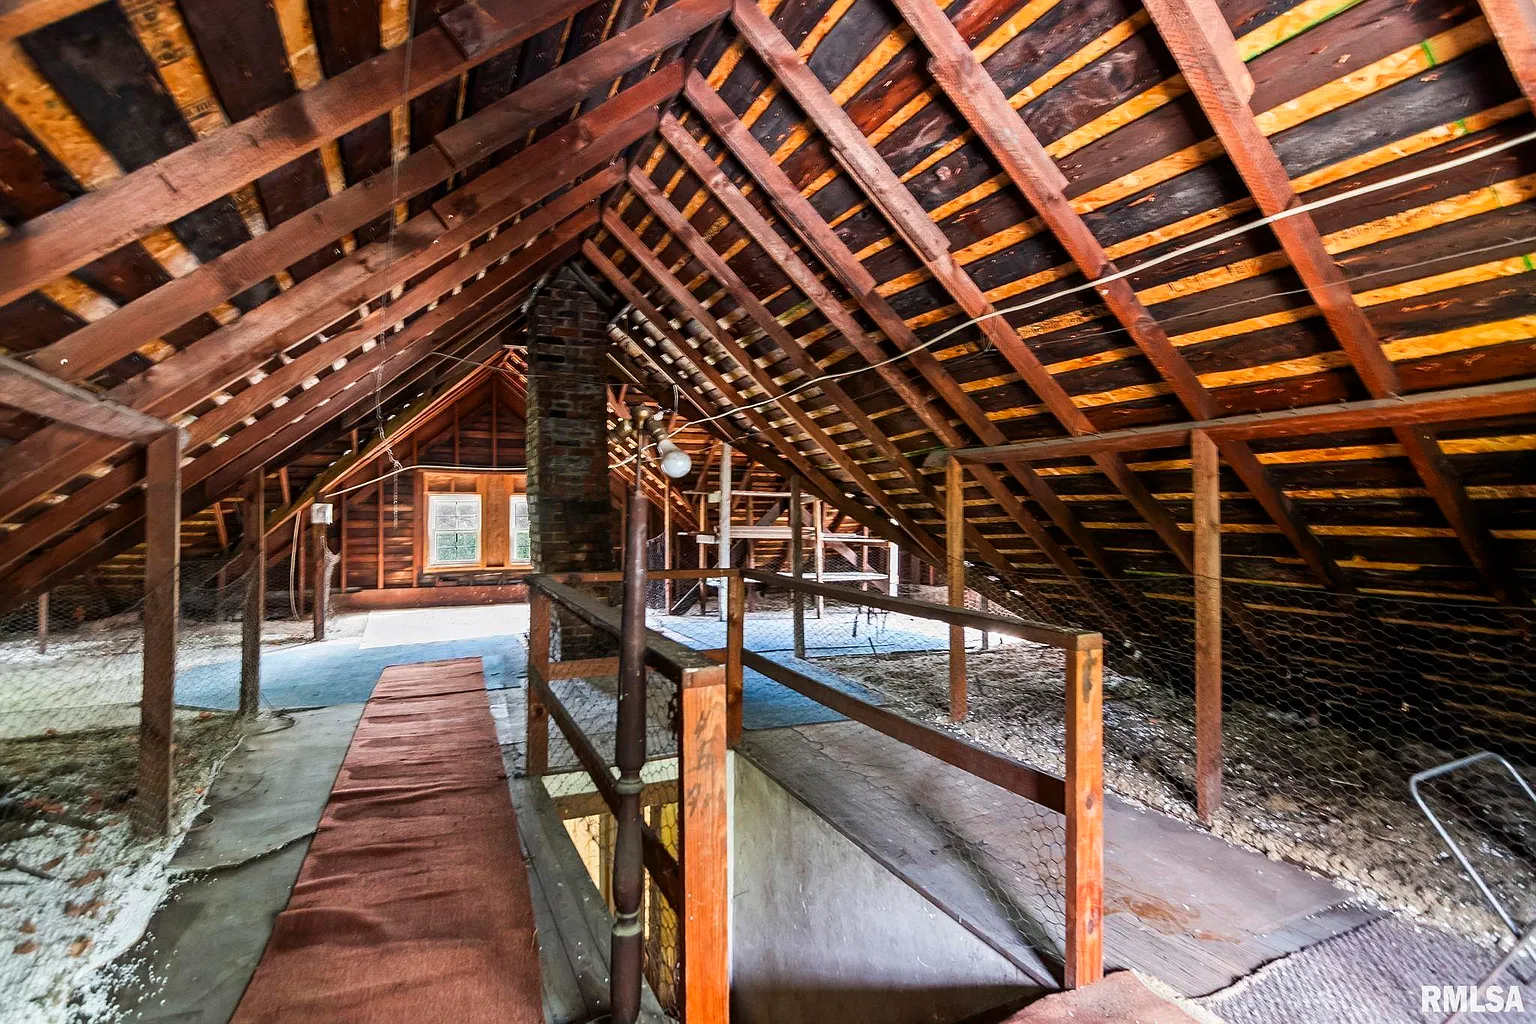
The unfinished attic is a substantial part of the listing’s appeal. Photographs show exposed rafters, a central brick chimney, insulation, and a narrow boarded route around the stair opening. Windows at the gable end bring daylight into the space.
The agent suggests possible future uses for the attic, but those are ideas to investigate rather than established options. Headroom, floor capacity, safe access, ventilation, and applicable building requirements would determine whether any conversion is feasible.
An unfinished basement is also listed. Together with the garage and attic, it adds several spaces that need assessment beyond the finished rooms. Their usefulness depends on condition and access, not simply their presence.
Condition and practical considerations
The listing reports a new roof in 2024 and a new plumbing line to the house. Those improvements are worth asking about: a buyer should request documentation and clarify the scope of the plumbing work. A replacement line does not establish that the entire plumbing system was renewed.
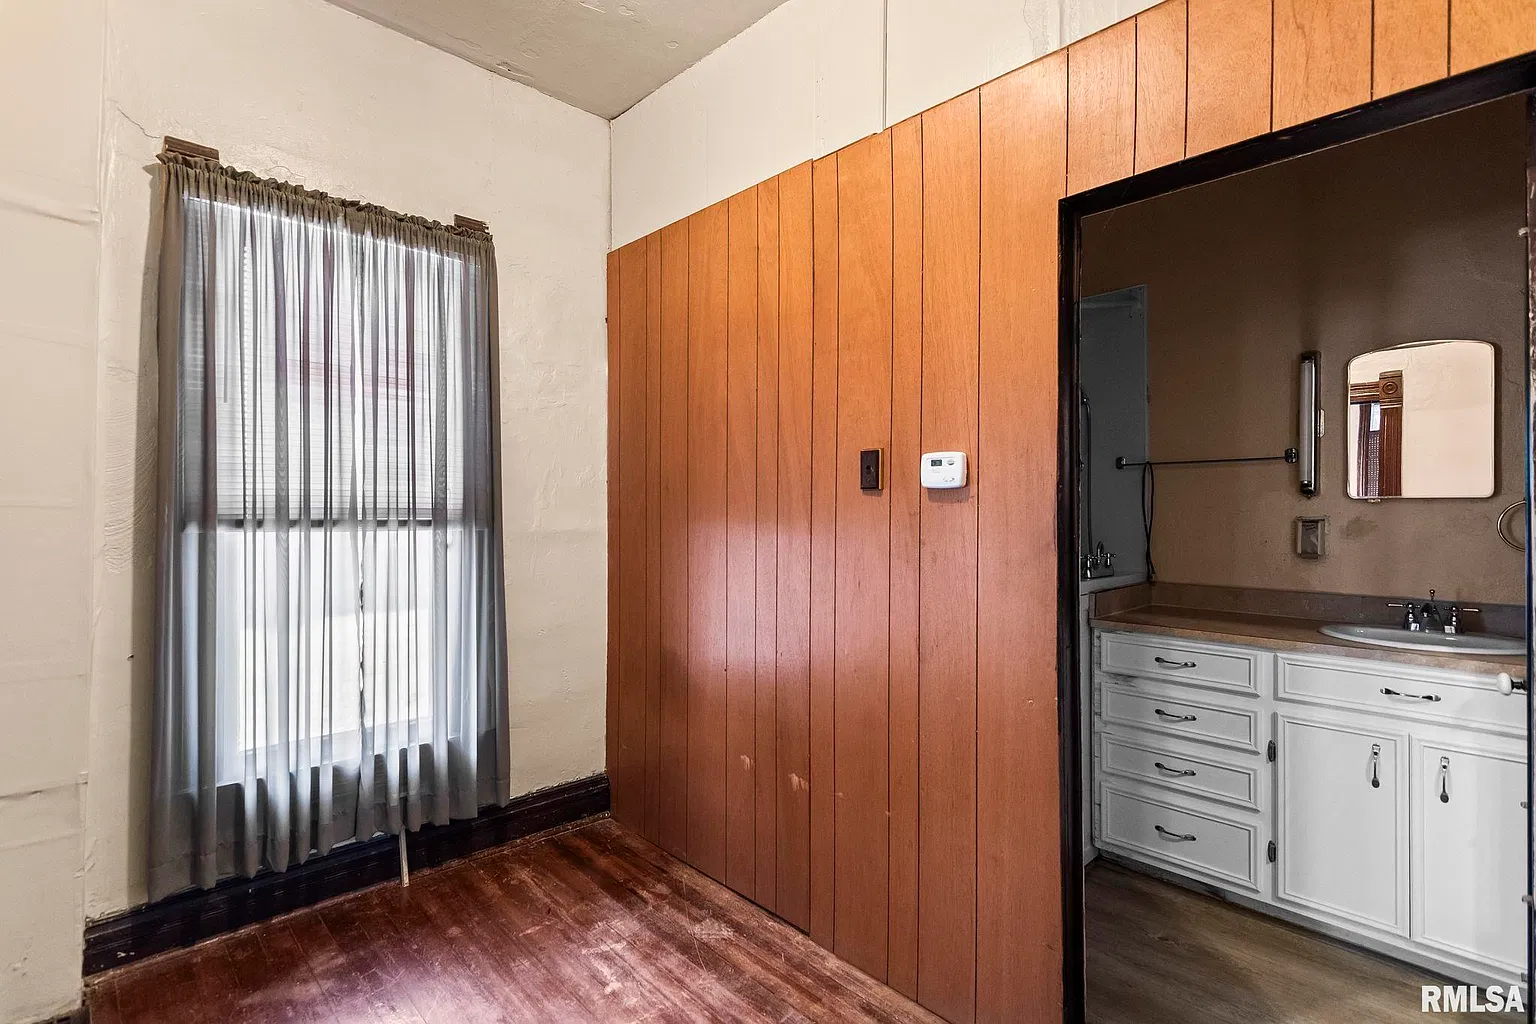
The description acknowledges that the home needs attention and states that the owners are selling it as-is. It does not provide a detailed repair schedule. The photographs show dated finishes and areas of wear, but they cannot establish structural condition or the extent of concealed problems.
Forced-air heating, central air conditioning, and public water and sewer are listed. Their current condition remains unconfirmed, as do the foundation, wiring, remaining plumbing, and fireplace. The roof’s reported replacement date is useful information, but an inspection would still need to assess its present condition.
The agent also says the property was previously used for multiple households and raises the possibility of a future multifamily conversion. Past use does not confirm current permission. Anyone considering that route should verify zoning, occupancy requirements, and approvals before relying on it.
Who might consider this property?
This home could interest someone seeking several bedrooms, distinct living spaces, and older woodwork worth retaining. The screened porch and attached garage may be just as relevant as the interior details.
At $79,000, the asking price is comparatively low in absolute terms, but the purchase decision still depends on the work required. An as-is estate sale calls for a clear understanding of condition, financing suitability, and the resources needed after closing.
The door trim, window bay, and porch give this Girard house specific reasons to hold an old-house lover’s attention. Confirming its age, examining the building thoroughly, and establishing a realistic renovation scope would help a buyer decide whether that interest can become a manageable project.
Property Details
💰 Asking price: $79,000
📍 Location: 704 W Madison Street, Girard, IL 62640
🛏️ Bedrooms: 5, all listed on the upper level
🛁 Bathrooms: 2 full bathrooms
📐 Interior size: 2,755 sq ft
🌳 Lot size: 0.41 acres
Sources: Zillow listing, Realtor.com, and Redfin listing and photographs, referencing MLS #CA1046483. Asking price and active status checked October 9, 2026. The current $79,000 price follows a September 28 reduction; earlier displays showed $94,000.