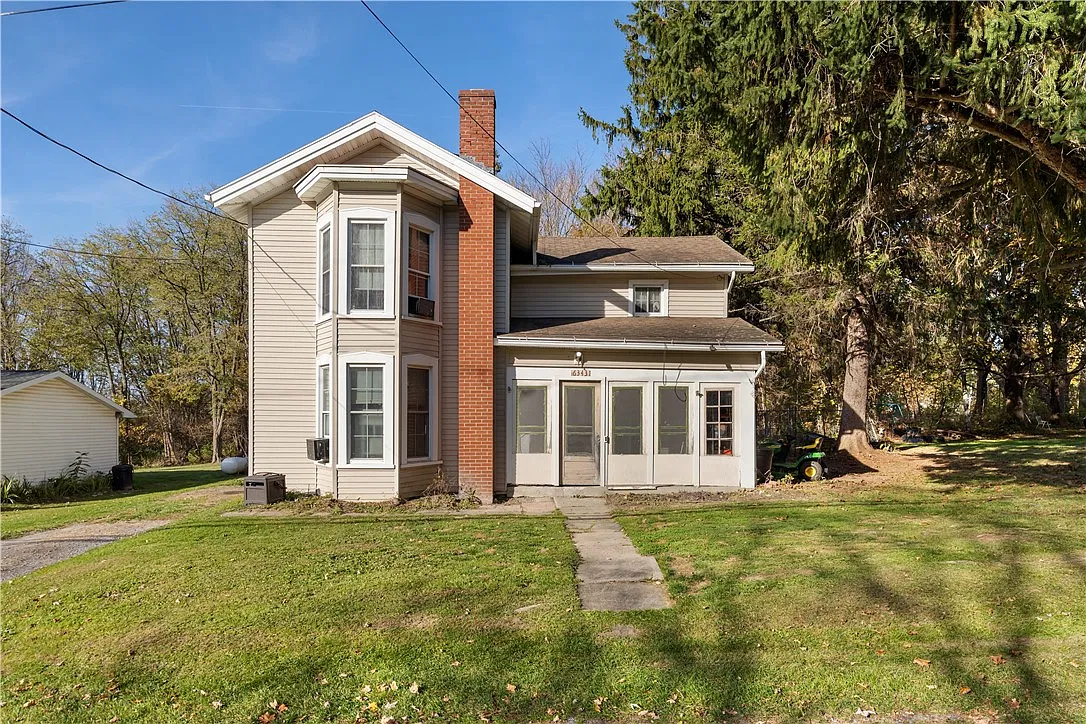
At 6343 Decker Road in Livonia, New York, a two-story home offers bay windows, an enclosed front porch, and a detached garage at an asking price of $89,900. Built in 1900, the property has three bedrooms, one full bathroom, one half bathroom, and 1,804 square feet of living space. Its approximately 0.35-acre lot sits just outside the village. The current listing for 6343 Decker Road identifies the property as active.
The sale comes with two important conditions: the home is being offered as-is, and the advertised purchase terms are cash or conventional financing only. The description calls for improvements, making this a property for buyers prepared to assess its condition and develop a realistic plan for the work.
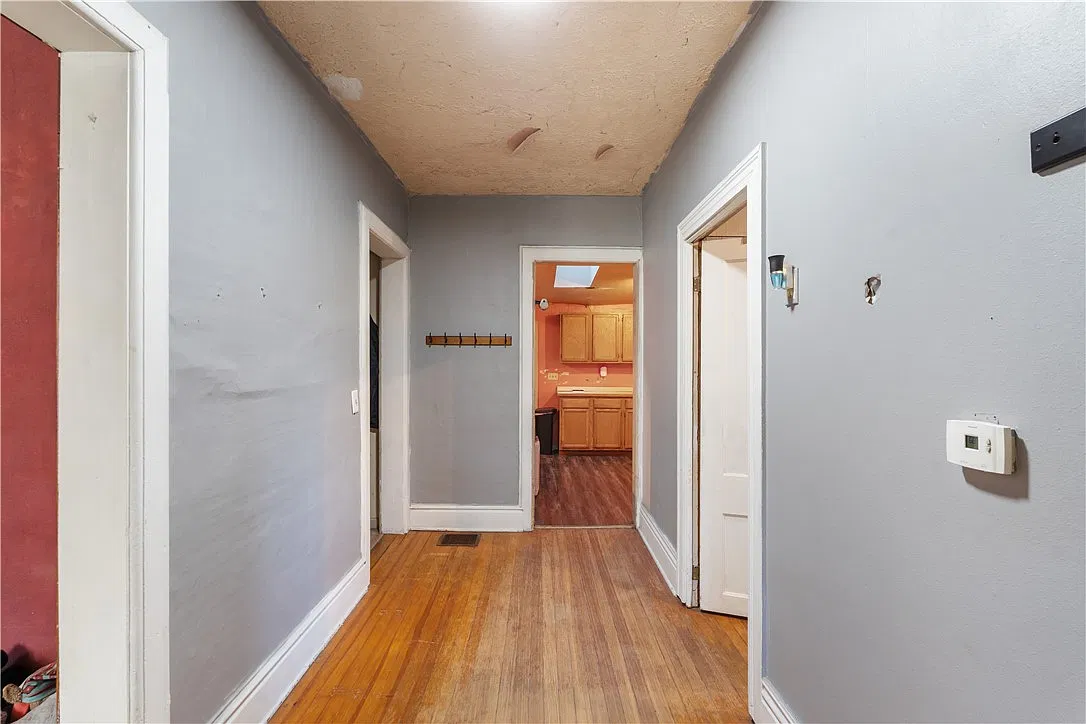
An Older Home With a Traditional Layout
The listing describes the house as having colonial character, while its formal architectural classification is two-story. Its reported materials include vinyl siding, a stone foundation, and an asphalt-shingle roof.
For those of us interested in older homes, the appeal begins with understanding the building that remains today. A construction date provides context, but it does not establish the age of every floor, window, door, or interior finish. The available description does not document a complete restoration or identify all surviving original elements.
We would begin a visit by following the floor plan, noting the connections between rooms and looking at the details that give each space its character. That can help a future owner decide which qualities to preserve and where improvements would make everyday living more comfortable.
A Living Room With a Bay Window
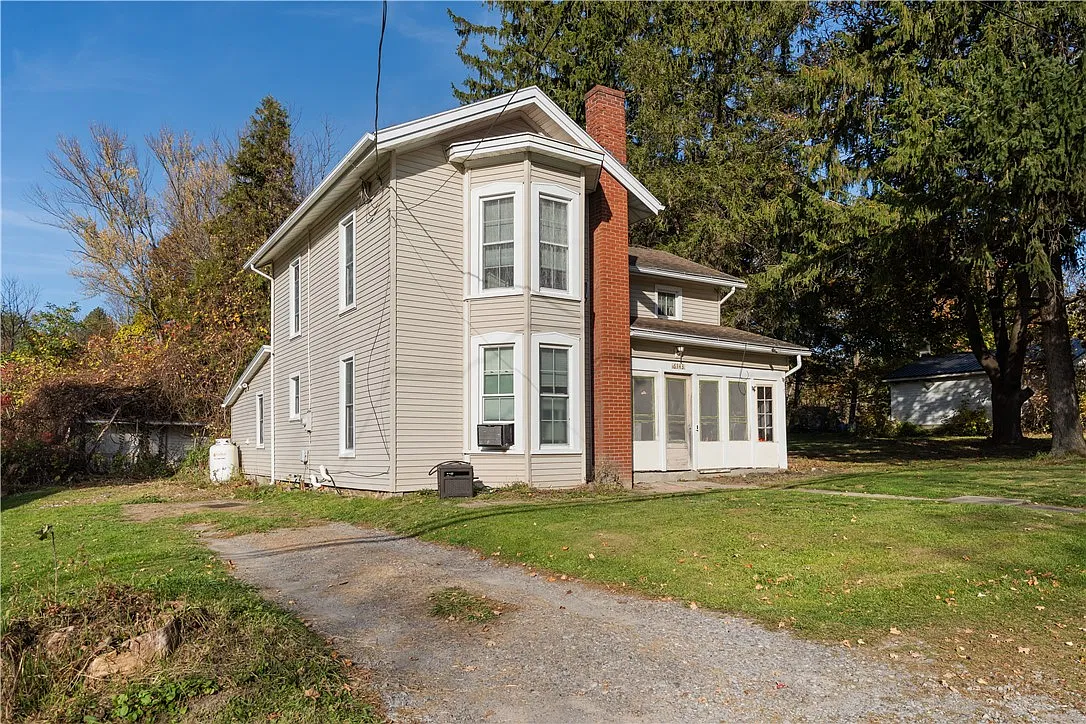
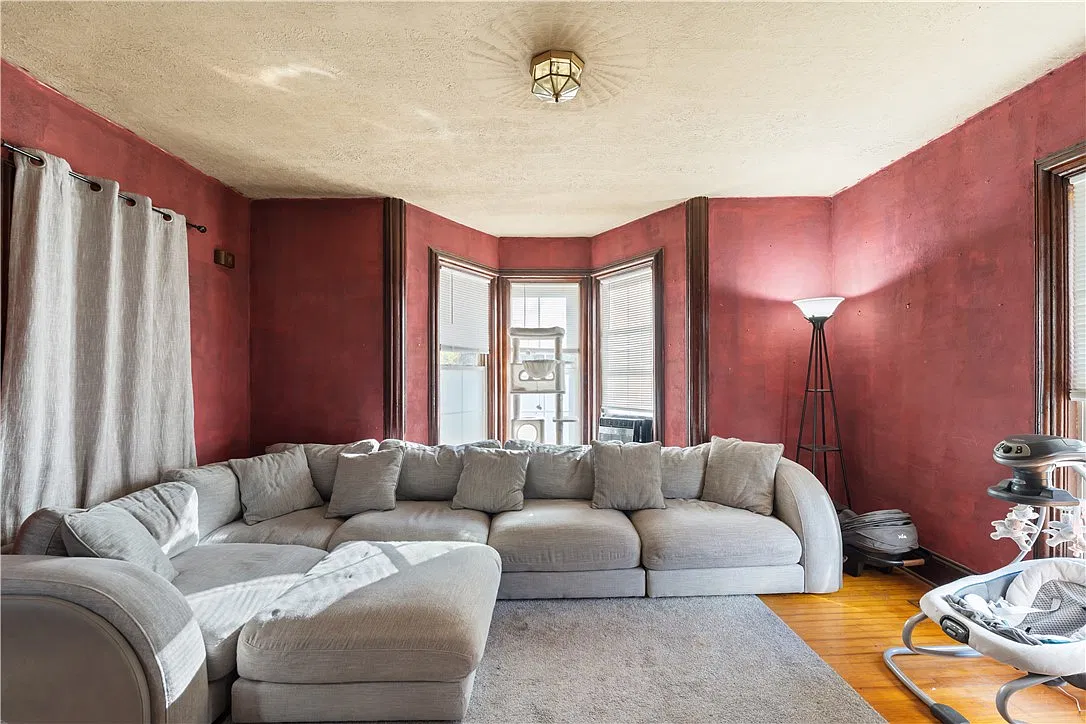
The living room’s bay window is one of the features highlighted in the current description. It adds shape to the room and brings daylight into the main gathering space.
A bay window can influence how a room is furnished. We might place seating where it benefits from the light while leaving the window area visible and accessible. The best arrangement would follow the actual dimensions, heating locations, outlets, and paths through the room.
During a showing, we would also look at window operation, surrounding trim, and the condition of the wall and floor beneath it. Those observations help connect the feature’s visual appeal with a practical understanding of its upkeep.
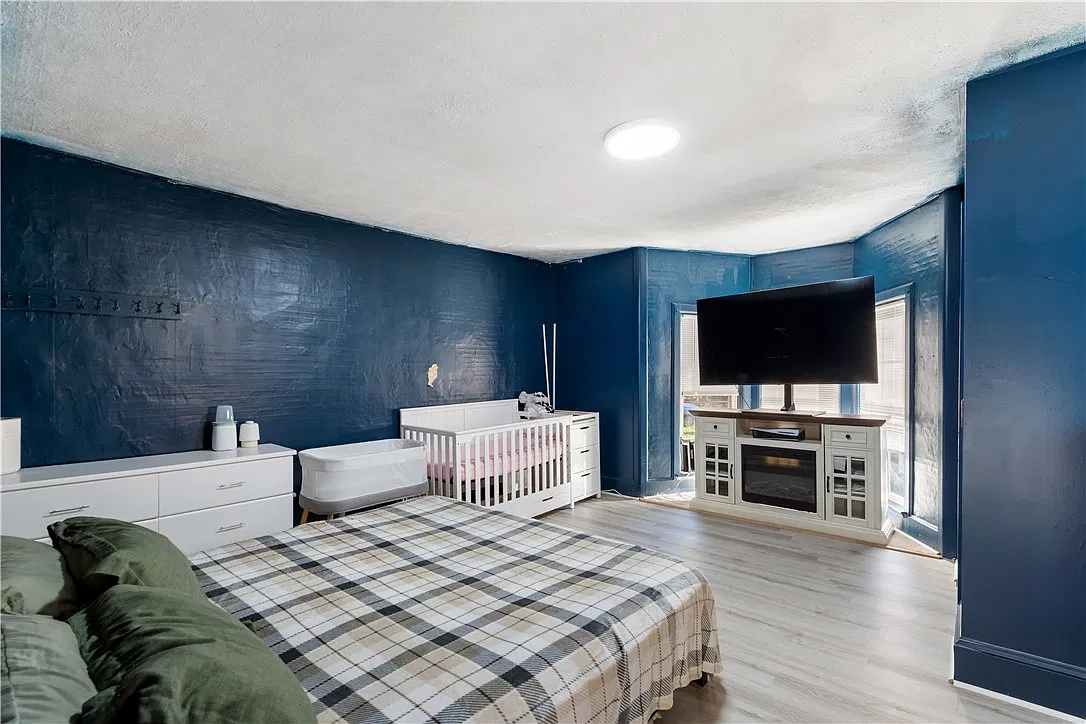
A Primary Bedroom With Its Own Bay Window
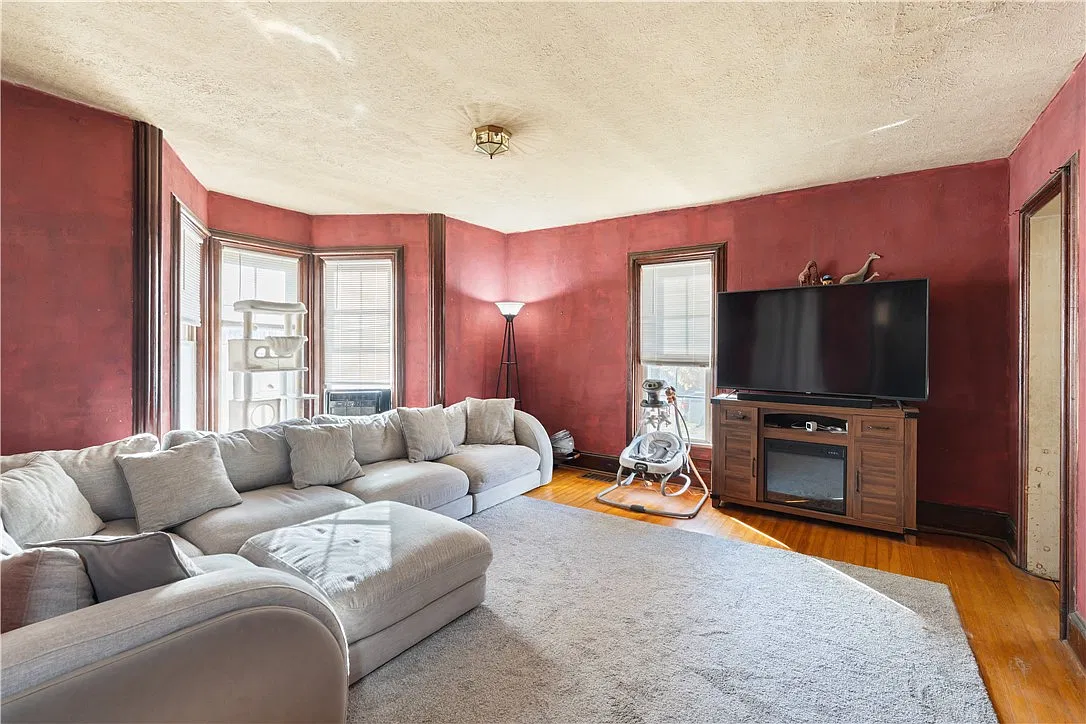
The primary bedroom also has a bay window, giving the upstairs sleeping space a feature that echoes the living room below. The listing describes it as a second-floor retreat. Redfin
For a buyer, the room’s usefulness will depend on more than the window alone. We would measure the available wall space, examine storage, and consider how comfortably a bed and dresser fit without interrupting circulation.
The window area might suit a chair or small table if dimensions permit. Before choosing furniture, it would be useful to observe the light and determine whether curtains or shades are needed for privacy and temperature control. These are modest decisions that can help retain a room’s character while adapting it to a new household.
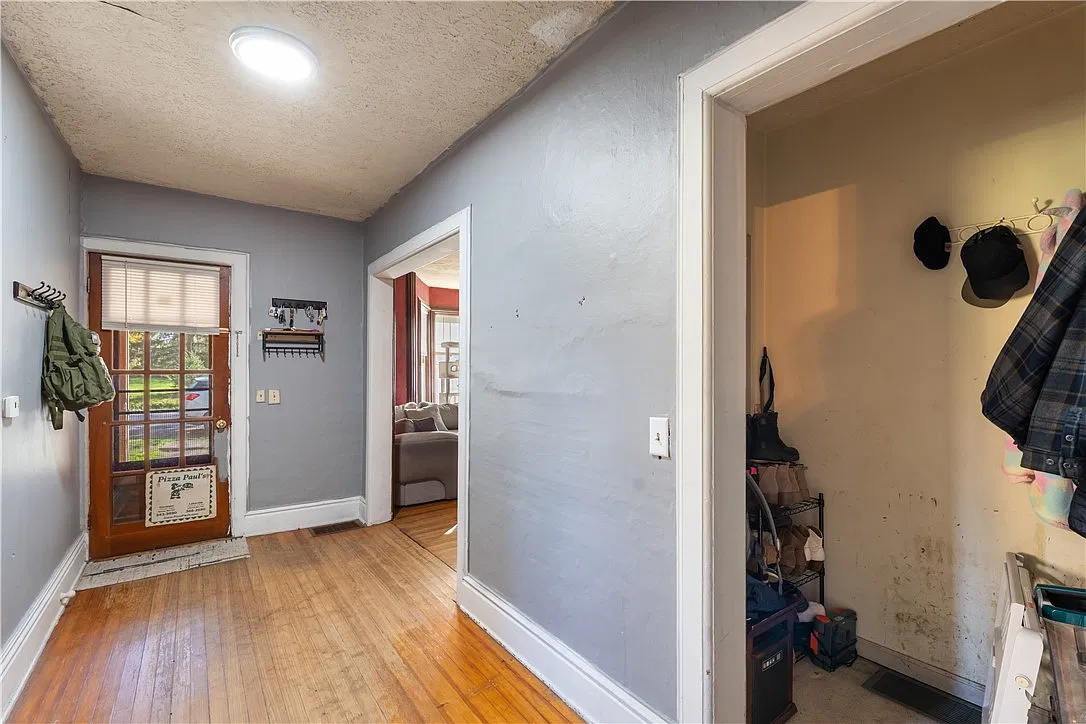
An Enclosed Front Porch
The enclosed front porch provides another space to explore. The property description presents it as a place to relax and enjoy the changing seasons.
We would want to establish how the porch functions throughout the year. An enclosed space is not necessarily heated or suitable for year-round use, and the listing does not make that promise.
Its windows, floor, roof connections, and entrance should be examined during a visit. Depending on its condition and comfort, it could accommodate seating, plants, or a useful transition area between outdoors and the main house. Any proposed use should follow what the space can reasonably support.
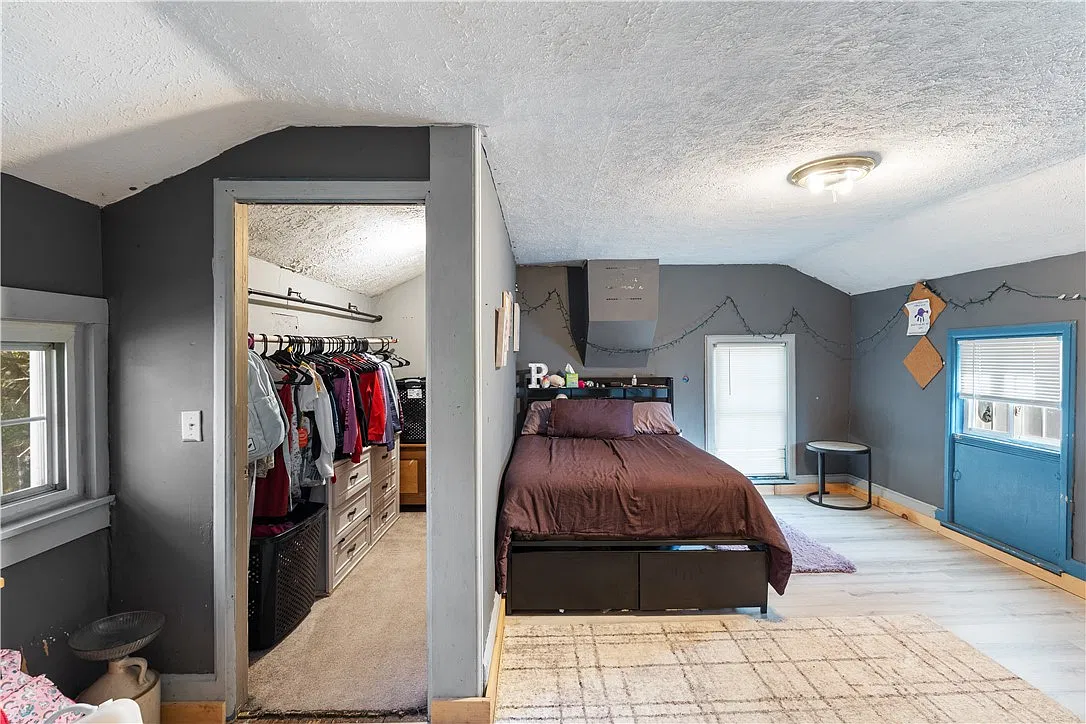
Three Bedrooms and Main-Floor Conveniences
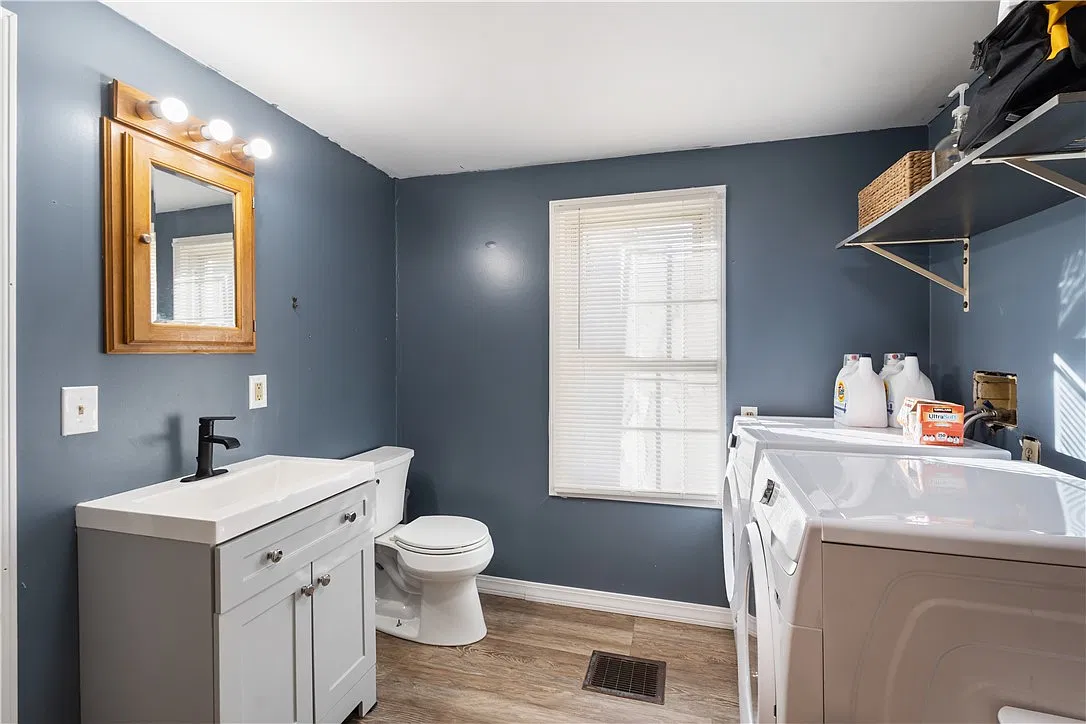
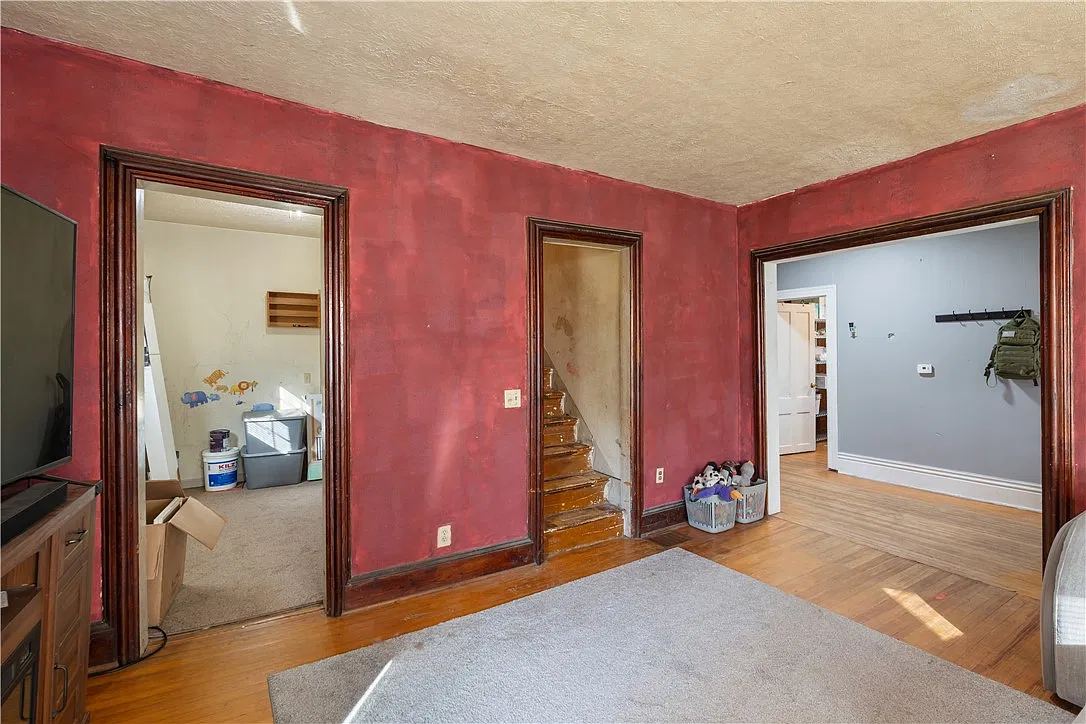
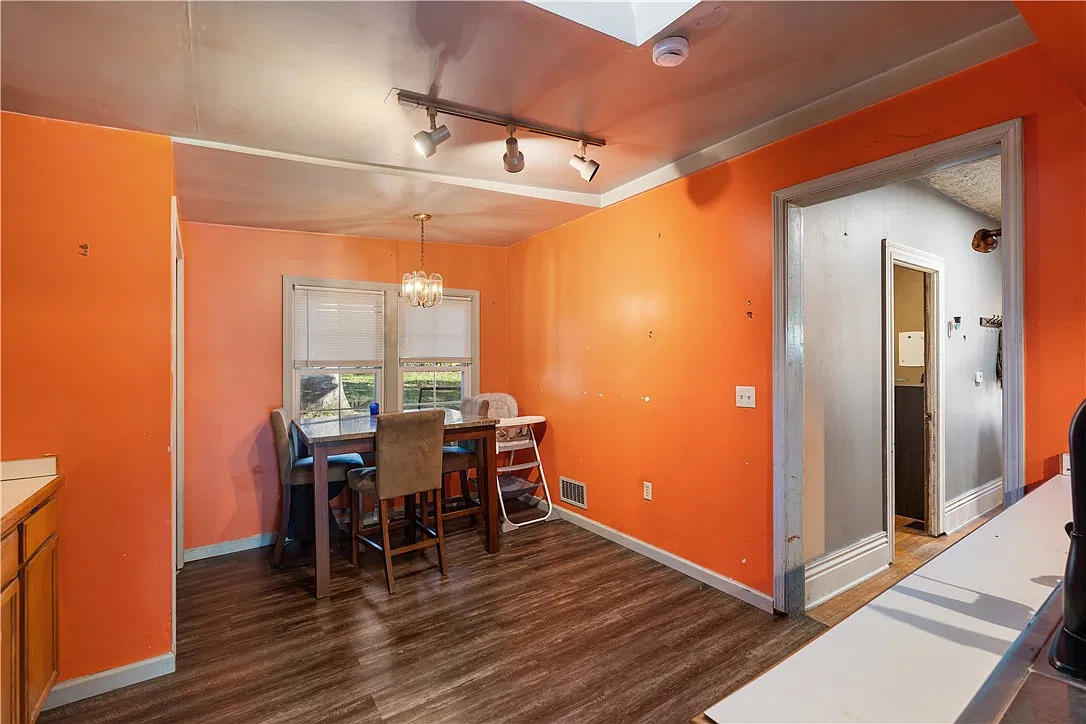
The property is advertised with three bedrooms, including one on the main level. Current listing details also identify main-floor laundry, an eat-in kitchen, and a den.
A downstairs bedroom can offer flexibility for a household that wants a sleeping room away from the upstairs bedrooms. Buyers should confirm bathroom locations and the complete layout before deciding whether it meets their needs.
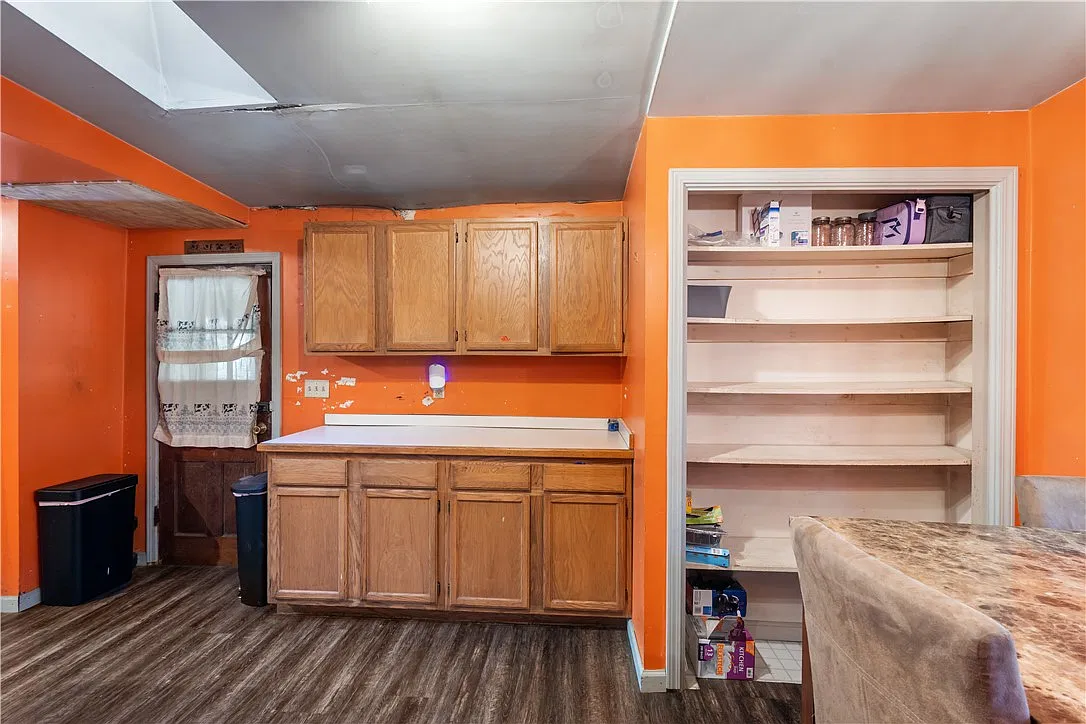
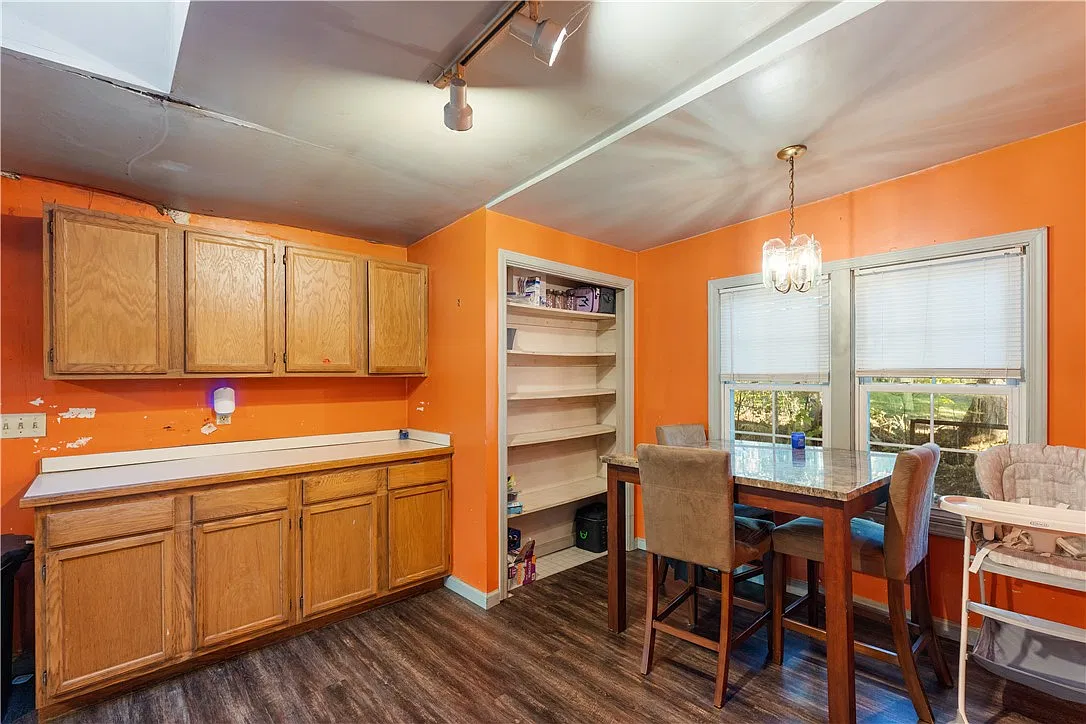
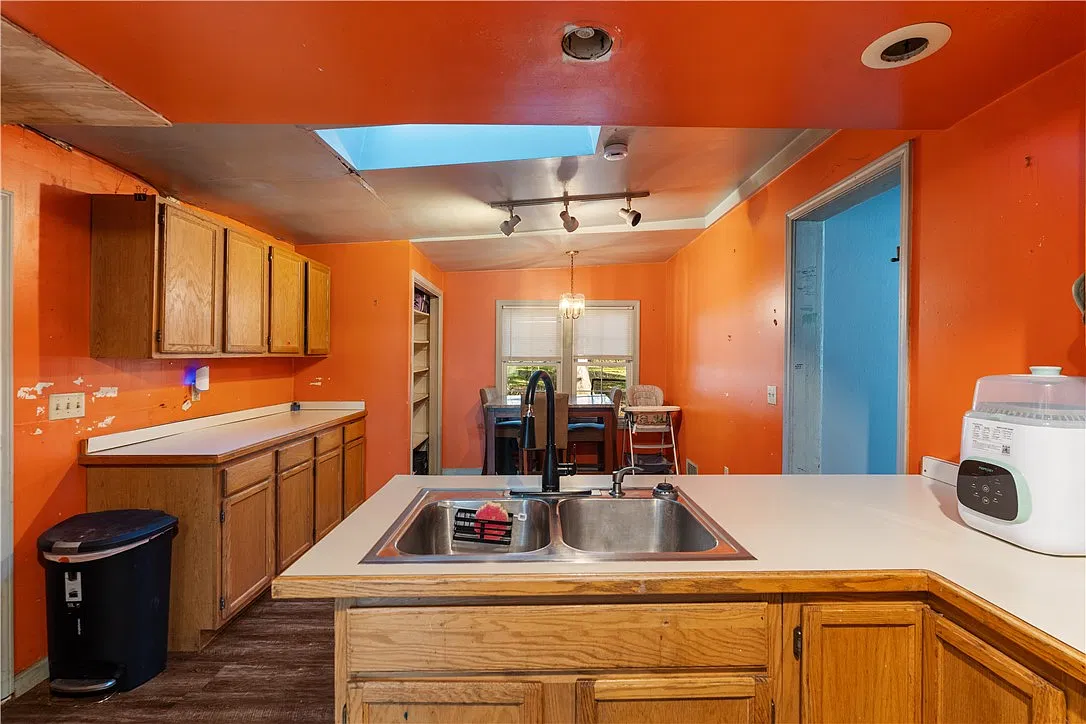
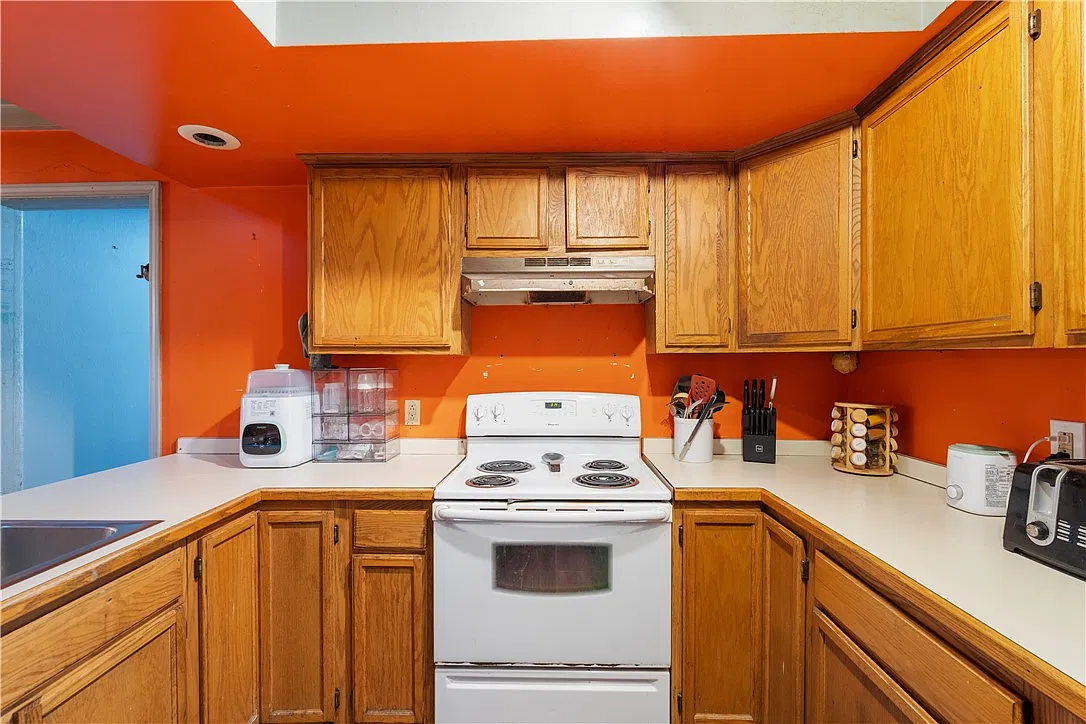
The eat-in kitchen provides a place to consider casual meals near the cooking area. We would examine storage, preparation surfaces, appliance clearances, and access to the surrounding rooms. The den offers another potential space for reading, desk work, or hobbies, depending on its size and arrangement.
These rooms make the floor plan worth reviewing carefully. Their value lies in how they work together, rather than in the room count alone.
A Detached Garage and Approximately One-Third Acre
Outside, the home includes a detached one-car garage and a gravel driveway. Detailed listing information gives the parcel as approximately 0.3542 acre, with dimensions reported as 110 by 140 feet.
For everyday use, we would assess garage access, door clearance, roof condition, and interior dimensions. Its suitability for storage or projects should follow an inspection rather than an assumption that it functions as a workshop.
The lot offers space to consider seating, planting beds, or an open lawn. Walking the grounds will help establish sunlight, drainage, slopes, and the relationship between the house and neighboring properties. Exact boundaries should be verified before planning fencing or other work near property lines.
A Location Near Conesus Lake and Vitale Park
The listing places the property near Conesus Lake, Vitale Park, and a boat launch. Those nearby destinations may interest buyers who enjoy spending time outdoors. The offering does not identify the house as waterfront or advertise private lake access.
We would explore the surrounding area to understand the routes to those destinations and to everyday services. A location described as nearby can mean different things to different buyers, so actual travel times are best checked against individual routines.
The published property overview provides the listing’s description of the setting and sale conditions.
Heating, Water, and Septic Details
Current information identifies propane forced-air heating, public water, and a septic system. The propane tank is listed as leased, and the detailed property feed reports no cooling system.
These details are useful when planning ownership costs and maintenance. We would ask about the heating equipment’s age, service history, fuel supplier, and tank agreement. Septic records and an assessment of the system would help establish its condition.
The home also has a partial basement. Its access, moisture conditions, and visible structural components deserve attention alongside the rooms above. The available description does not supply a comprehensive repair list or installation dates for the major systems.
Understanding the As-Is Offering
The as-is sale and cash-or-conventional terms should remain central to any consideration of this property. A buyer can use inspections, available records, and contractor estimates to understand the work before developing a renovation budget.
We would distinguish necessary repairs from personal preferences. Paint colors and furnishings can follow later; the building’s structure, weather protection, heating, plumbing, and electrical condition provide the foundation for a useful plan.
The detailed room and utility information offers a starting point for preparing questions for a showing. The bay windows and porch provide specific features to appreciate, while the property’s condition will determine the scope of its next chapter.
6343 Decker Road Property Details
- 💲 Asking price: $89,900
- 📍 Address: 6343 Decker Road, Livonia, NY 14487
- 📌 Status: Active when checked
- 🏡 Property type: Two-story single-family residence
- 🗓️ Year built: 1900
- 🛏️ Bedrooms: 3, including 1 on the main level
- 🛁 Bathrooms: 1 full and 1 half
- 📐 Living area: 1,804 square feet
- 🌳 Lot size: Approximately 0.35 acre
- 🪟 Highlights: Living-room and primary-bedroom bay windows
- 🌿 Porch: Enclosed front porch
- 🍽️ Additional spaces: Eat-in kitchen and den
- 🧺 Laundry: Main level
- 🚗 Garage: Detached, one-car
- 🔥 Heating: Propane forced air; leased propane tank
- 🚰 Water and sewer: Public water and septic
- 🔧 Sale condition: As-is
- 💵 Advertised terms: Cash or conventional financing only
- 👤 Listing agent: Justine R. Fox, Empire Realty Group
- 📞 Agent contact: 585-746-6736
- 🔖 MLS: R1725367. Zillow
Information checked October 29, 2026. Confirm availability, condition, measurements, septic records, and sale terms with the listing agent.