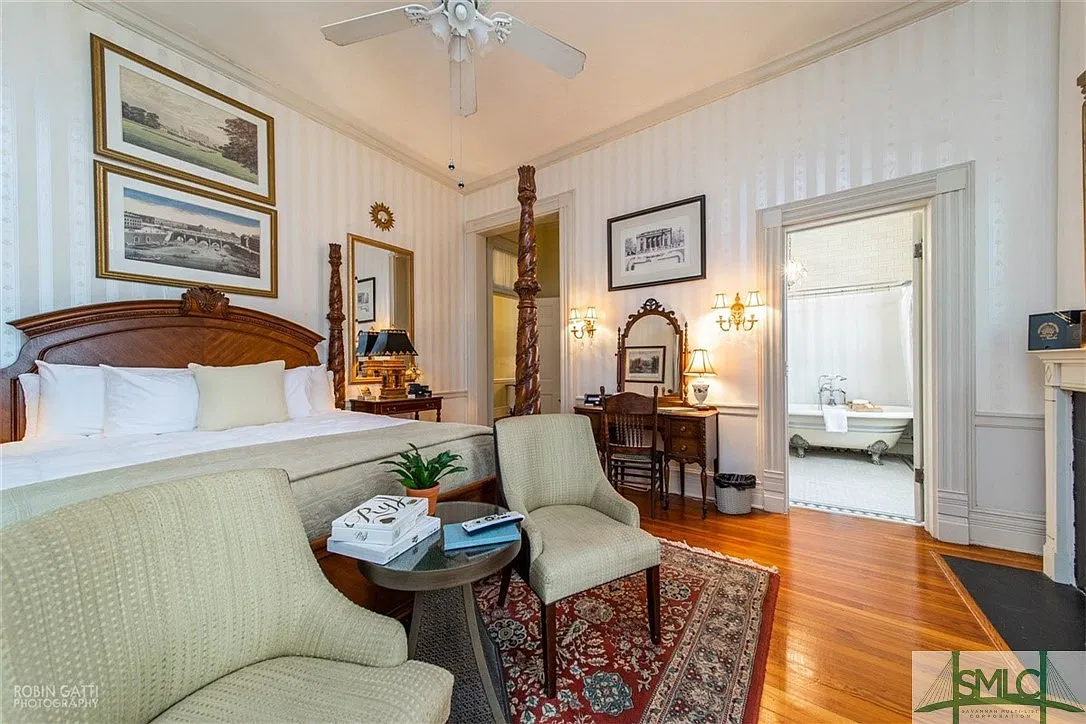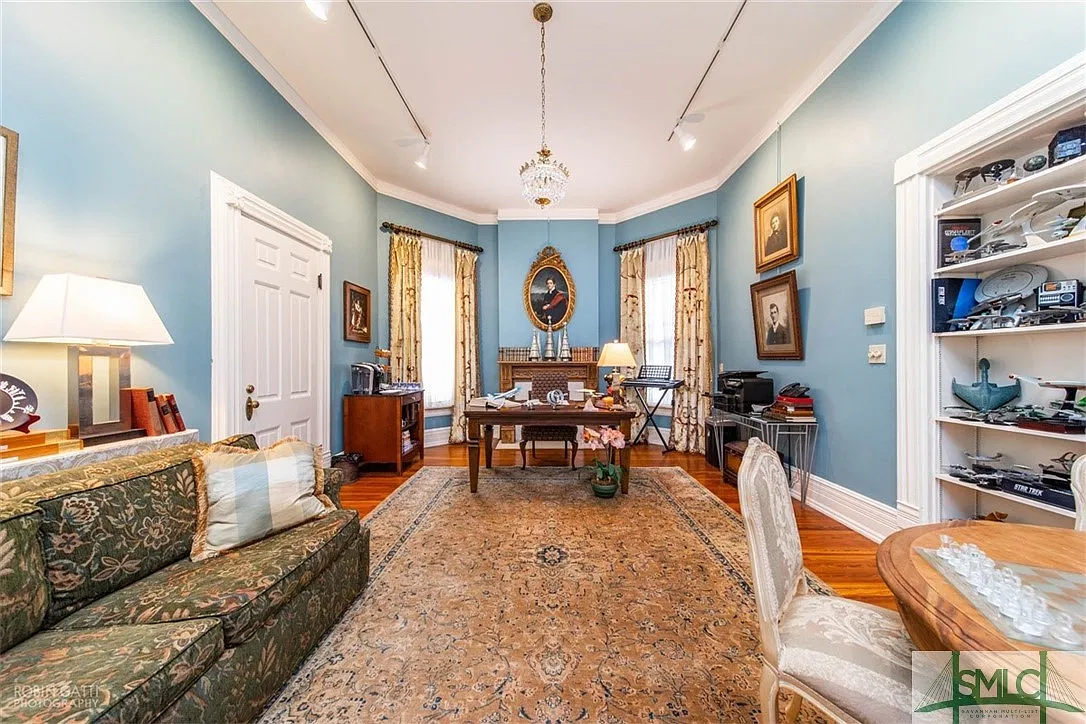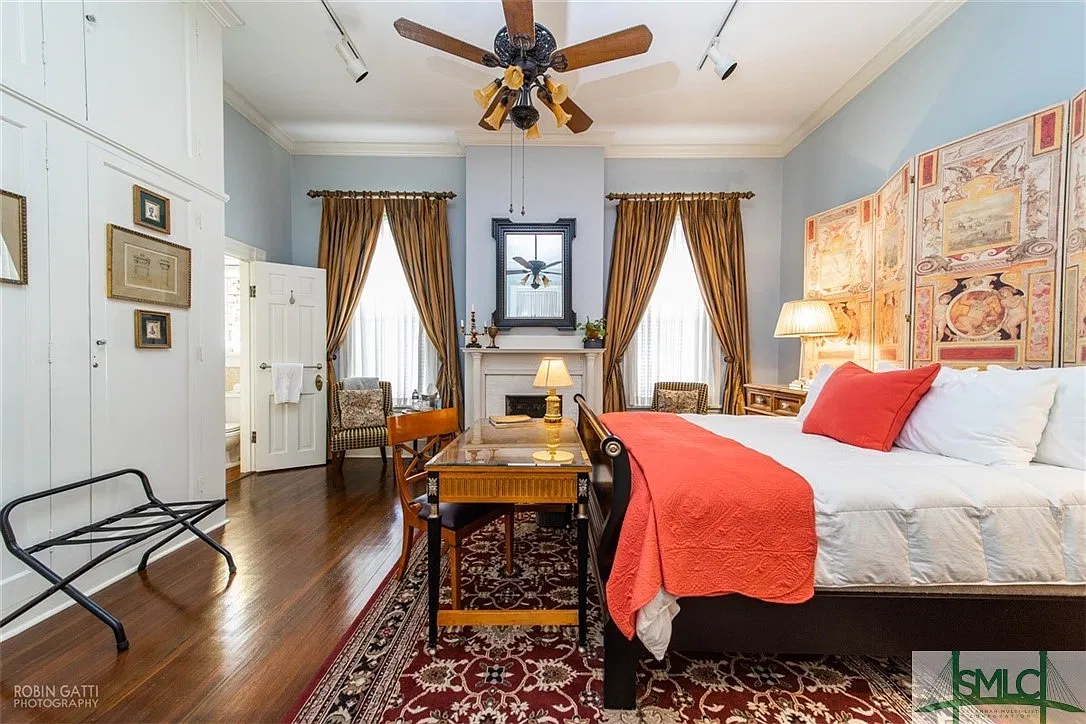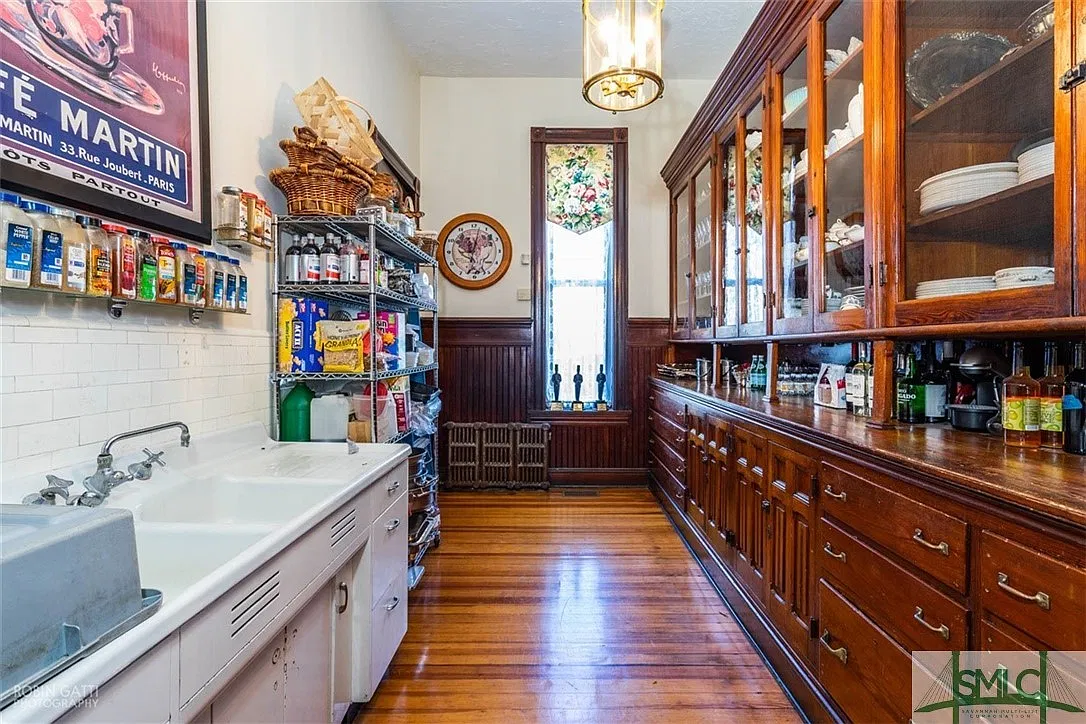
Some old houses catch your attention with their size, while others make you stop because every part of the building seems to have its own personality. The Thomas C. Burke House in Macon, Georgia, belongs to the second group: its distinctive exterior and richly decorated rooms invite the sort of slow looking that old-house enthusiasts enjoy. Known today as Burke Mansion, the property operates as a historic bed and breakfast, allowing paying guests to experience the building through an overnight stay. The inn’s current website gives its address as 1085 Georgia Avenue and describes a restored Victorian residence with guest accommodations. That present-day use adds an interesting dimension to its story, because a house originally associated with a prominent local family now welcomes people who may know little about Macon before arriving. For readers who love historic homes, the attraction reaches beyond decorative details: this is an opportunity to consider how a family residence acquires new purposes while retaining a recognizable identity. You can approach it as architecture, as local history, or simply as a place that makes you curious about the people who once moved through its rooms. Each perspective reveals something different, and the most rewarding account keeps those perspectives together while distinguishing documented history from interpretation.
The Family Story Behind the Mansion
The most useful way to understand a historic residence is to begin with the household rather than treating the building as an isolated collection of attractive rooms. A family home connects private life with a wider community, and its story becomes more meaningful when you ask where its owners worked, which institutions they supported, and how their relationships extended beyond the front door. In the Burke family’s case, Mount de Sales Academy’s published history supplies an important connection between the family and Macon’s educational and religious life. The school describes a relationship involving Thomas Burke, his sister, and his daughters, rather than a single donation or passing association. That connection encourages a broader reading of the mansion: it belonged to people whose lives intersected with organizations that continued after them. For an old-house reader, this changes the questions worth asking, because the significance of a residence cannot always be measured by the cost of its furnishings or the complexity of its roofline. Who gathered there, what responsibilities did the household carry, and what did its members leave behind outside the property? Those questions require evidence, and some may remain unanswered, but they help keep architectural admiration grounded in human history. A beautiful building becomes a more interesting subject when its residents emerge as people with work, family ties, and enduring community relationships.
Who Was Thomas C. Burke?
According to Mount de Sales Academy, Thomas C. Burke was born in New York in 1856 and moved to Macon with his Irish parents when he was four. The academy identifies him as the owner of the T.C. Burke Company, a building supply business, and one of five owners of Macon’s Academy of Music. These details establish a connection with both commerce and cultural life, giving readers a more concrete understanding of the man whose name remains attached to the house. The building-supply connection is particularly thought-provoking for anyone interested in domestic architecture, although it does not establish who supplied individual materials used in the mansion. It invites questions about how someone familiar with construction products might have thought about the appearance and finish of his own home. Would he have studied a doorway differently from someone outside that trade, or paid particular attention to the relationship between craftsmanship and public presentation? Those are interpretive questions rather than documented answers, and they should remain clearly framed that way. Still, knowing his occupation makes the residence feel less anonymous and gives its architectural character a useful human context. Rather than reducing Burke to a familiar label such as “wealthy businessman,” we can understand him through specific activities that connected his household with the city. The house then becomes one part of a life shaped by business, family, and participation in Macon’s institutions.
The Burke Daughters and a Lasting Community Legacy
The family’s connection with Macon continued through Mary Henrietta and Martina Burke, whom Mount de Sales Academy identifies as graduates of the school. Its account states that the sisters lived at 1085 Georgia Avenue and that their estate established the Thomas C. Burke Foundation in their father’s memory; the foundation has supported the academy since the mid-1960s. This is an important part of the house’s story because it extends the narrative beyond the original owner and beyond the physical boundaries of the property. Historic homes are often described as though their significance rests entirely with the person who commissioned them, leaving later residents in the background. Here, the daughters deserve attention in their own right, particularly because their legacy continued through an institution rather than remaining confined to family recollection. For readers, that offers a different way to think about inheritance: a household can leave buildings, possessions, and money, but it can also establish a continuing relationship with a community. The mansion provides a tangible location associated with that family history, while the foundation represents another form of continuity. Neither should be used to invent private conversations, motives, or scenes that the sources do not document. What we can appreciate is the relationship between a recognizable address and a legacy that reached beyond it. Preserving that connection makes the house more than an attractive backdrop and gives its family story a lasting dimension.
When Was the Thomas C. Burke House Built?
The construction date deserves careful treatment because available sources do not tell an entirely consistent story. Burke Mansion’s current official website dates the house to 1887, while the historical National Register nomination places its construction near the end of the nineteenth century and uses an approximate date around 1900. A separate register-data summary reports approximately 1898, so presenting one date as universally agreed would conceal a real difference in the published record. The clearest wording for a general article is that the mansion is commonly dated to 1887 in contemporary hospitality accounts, with earlier preservation documentation giving a later approximate date. That distinction does not make the building less interesting; it shows why researching an old house involves comparing records rather than repeating the first date encountered. Think of the chronology as a photograph that has not yet come fully into focus: several sources identify the same building, but the precise timeline needs additional documentation. Establishing a definitive year would ideally involve construction records, contemporary newspaper accounts, deeds, or other dated material that directly addresses the building campaign. Until that evidence resolves the discrepancy, careful wording serves readers better than unwarranted certainty. The reliable shared point is its identity as a late-nineteenth-century residence, while the exact construction year remains a detail that should be attributed to the source providing it.
Neel Reid and the Mansion’s Changing Architecture
The mansion’s history includes architectural change, and its current website connects Neel Reid with the dining room, library, and porte cochère, the covered area associated with arriving vehicles. That establishes an acknowledged relationship between Reid and the house, but published accounts differ on the timing of the work. A 2020 property article gives 1905 as the expansion date, while another reference places remodeling in 1917; those dates should not be combined into a confident sequence without further supporting evidence. The more useful architectural question is how a house can absorb changes while remaining recognizable as itself. An addition may introduce new rooms, alter circulation, or give an existing space a different role, and those changes can become important parts of the building’s identity. It is tempting to imagine the “original house” as the only authentic version, but a residence occupied over time inevitably develops a history of decisions. Some decisions respond to practical needs, while others express changing preferences or ambitions. Studying those layers can make an interior more rewarding than simply labeling everything Victorian and moving on. At Burke Mansion, the acknowledged involvement of another architect encourages that layered reading, even while the disputed dates demand caution. The building can be appreciated as an evolving residence without assigning every visible feature to a particular year or designer.
Understanding the Queen Anne Exterior
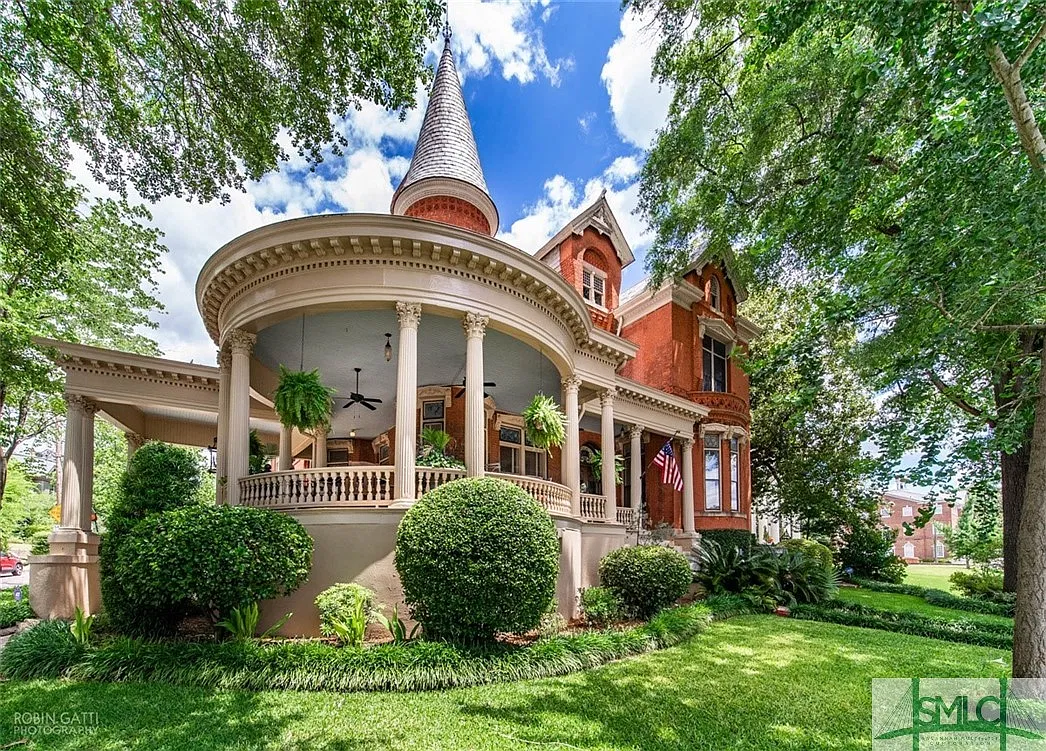
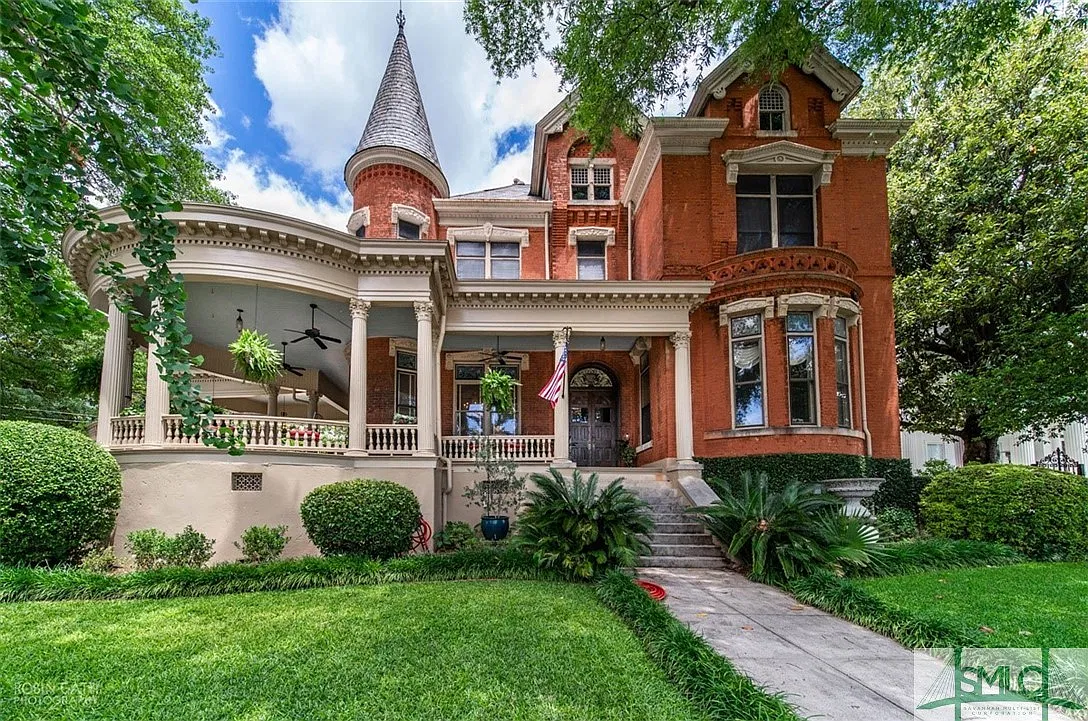
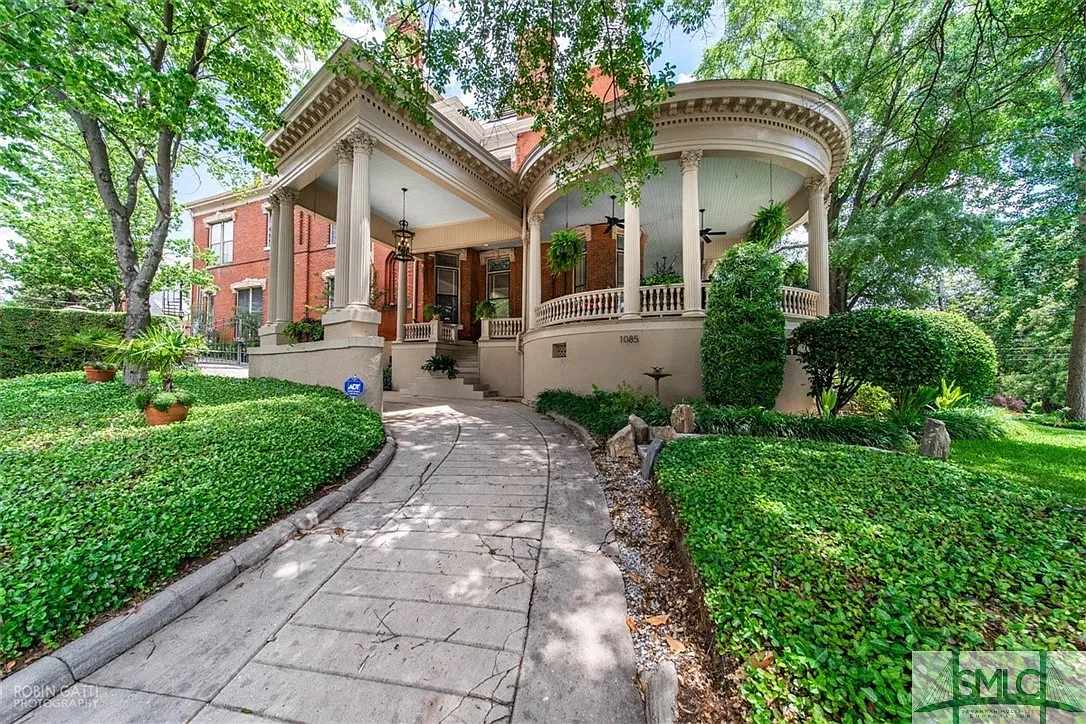
The Thomas C. Burke House is identified as Queen Anne architecture in the references reviewed, a useful starting point for understanding its varied exterior composition. For a reader approaching the house for the first time, the style name should function as an invitation to look more closely rather than a substitute for observation. Architecture becomes easier to understand when you begin with straightforward questions: where does your eye go first, how do the parts relate, and which details change your impression as you move? A picturesque residence can offer several competing focal points, making the experience different from looking at a facade organized around a single dominant center. That visual complexity does not mean the design lacks coherence; it means the coherence may depend on repeated materials, proportions, or details rather than strict symmetry. Imagine listening to a conversation in which several people contribute different voices but still share the same subject. The interest lies in the interaction, and a similar approach can help you read a richly composed house. With Burke Mansion, it is more informative to discuss the visible relationships between its elements than to describe every feature as simply ornate. Doing so gives readers practical tools they can use when looking at other historic homes, while keeping the discussion tied to the particular building rather than turning the style label into a vague compliment.
The Tower, Porch, and Picturesque Silhouette
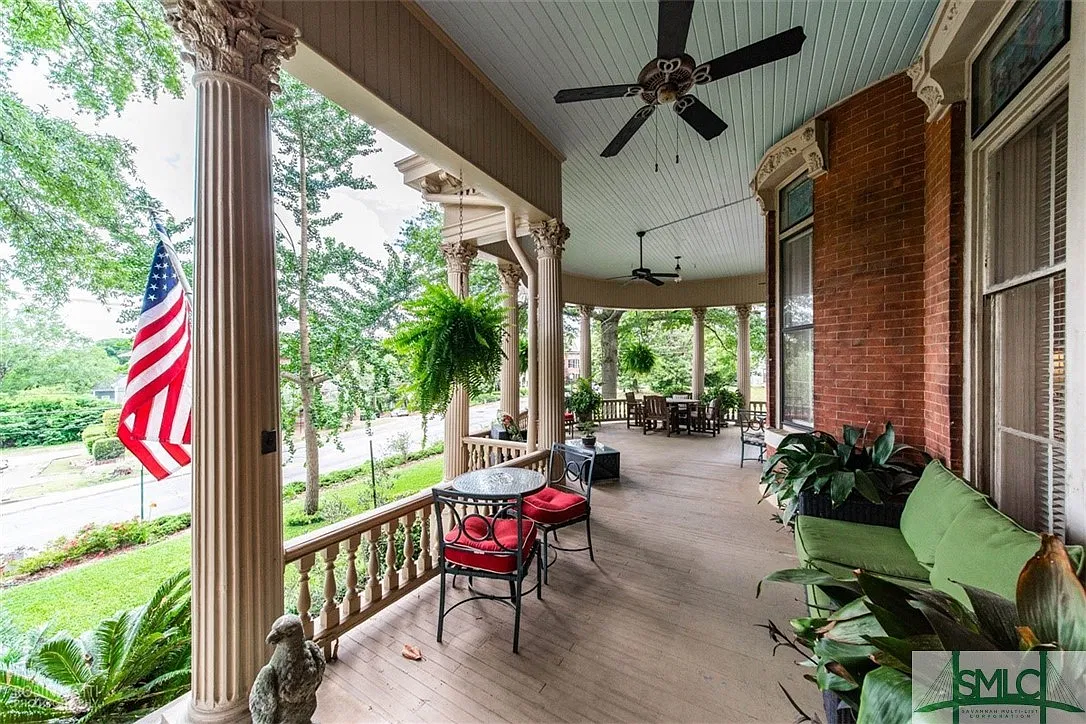
Burke Mansion’s current website highlights its turret and wraparound porch, two features that help explain why the house attracts attention in exterior views. Their visual relationship offers a useful way to understand the building without making claims about the designer’s undocumented intentions. A tower encourages the eye to travel upward, while a porch establishes a more immediate connection with the ground and the approach to the entrance. Read together, those elements create different scales of experience: the house can be appreciated from a distance as a silhouette and from nearby as a place with a sheltered threshold. That shift is part of the pleasure of looking at an old residence slowly, because the feature that dominates a photograph may not be the feature that shapes your experience when standing close to it. A porch also invites you to think about the boundary between public view and domestic space, even when you cannot know exactly how earlier residents used it. For an architectural photograph, stepping back enough to include both the roofline and lower facade often reveals more than concentrating on the tower alone. For a written description, the same principle applies: the memorable feature should be placed within the composition that gives it meaning. Appreciating the silhouette and the approach together produces a fuller impression of the house.
Materials and Details Worth a Closer Look
The historic nomination describes stained-glass transoms, sculptured terra-cotta ornament, and a slate roof, providing specific details to look for when studying the house’s exterior. These features deserve attention because materials do more than supply color or decoration; they help determine how a building catches light, creates shadow, and rewards observation at different distances. From the street, you may notice the overall shape before you can distinguish an individual decorative panel, while a closer view can reveal workmanship that disappears in a small photograph. That makes scale an important part of architectural appreciation, particularly when most people first encounter a house on a phone screen. A dramatic full view and a carefully chosen detail photograph answer different questions, and neither should be expected to do all the work. The first shows how the building holds together, while the second lets you study the treatment of a specific surface or opening. Readers should also avoid assuming that every visible finish is untouched simply because the building is historic. Identifying materials, assessing their condition, and establishing when they were installed are separate tasks, each requiring its own evidence. The pleasure of close looking comes from noticing what is actually present and allowing questions to develop from it. With Burke Mansion, a few accurately named details are more useful than a long string of decorative adjectives.
Inside Burke Mansion: Rooms Designed to Make an Impression
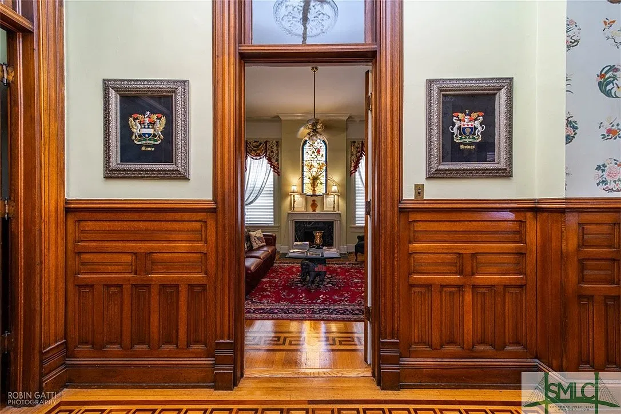
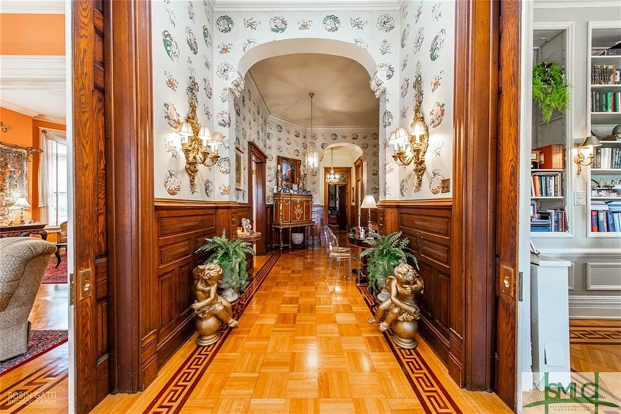
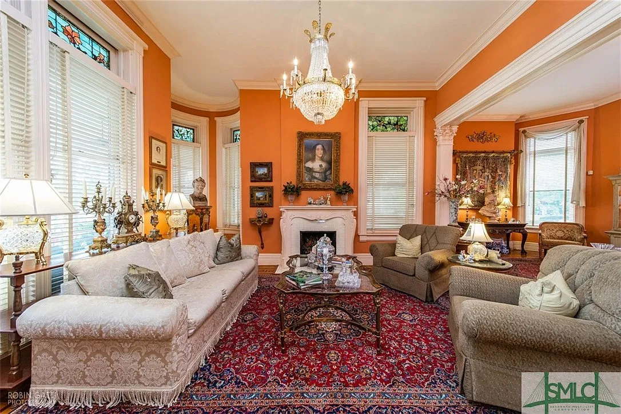
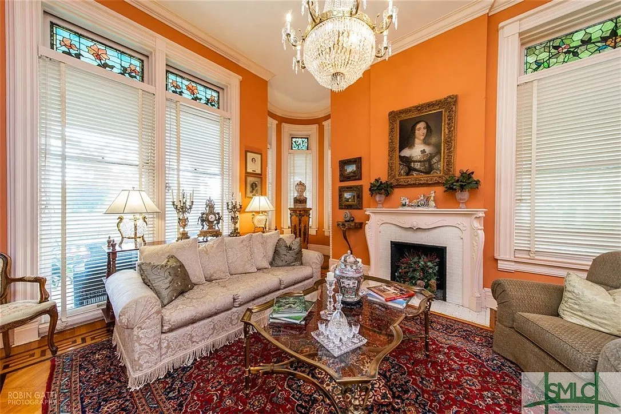
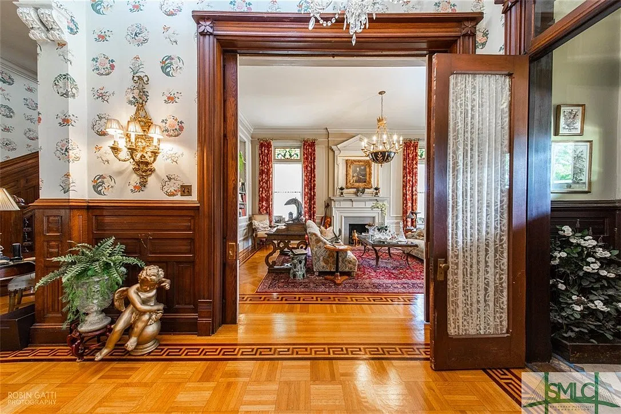
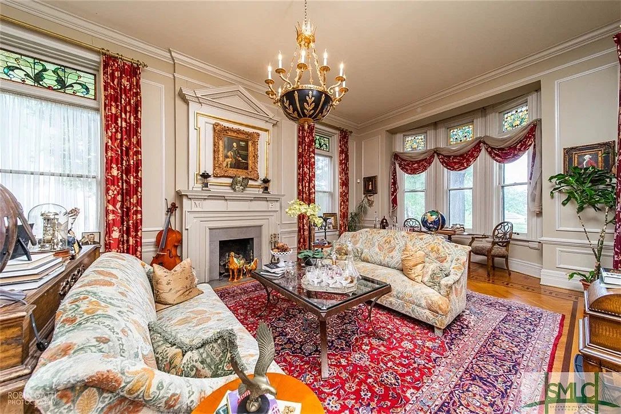
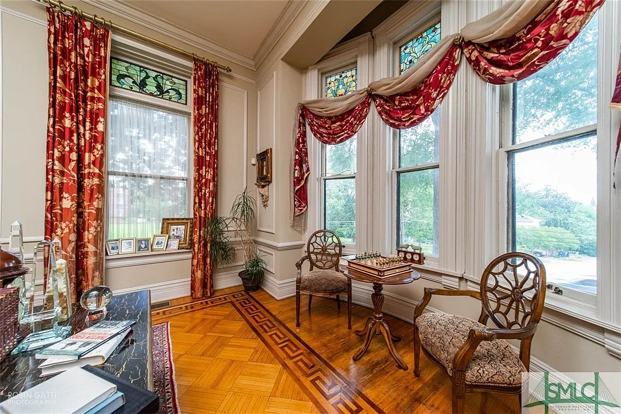
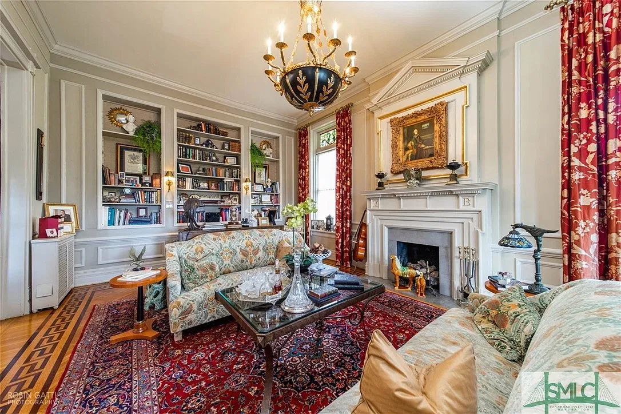
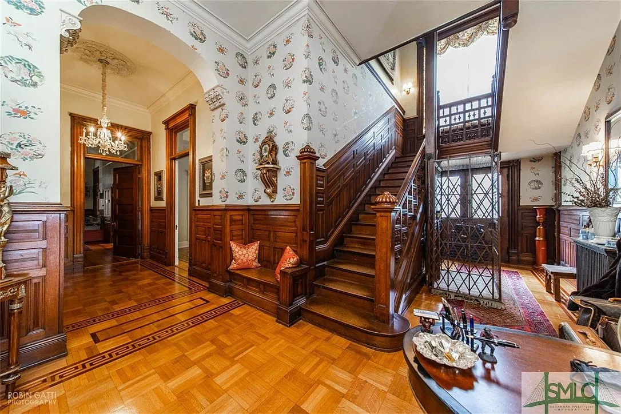
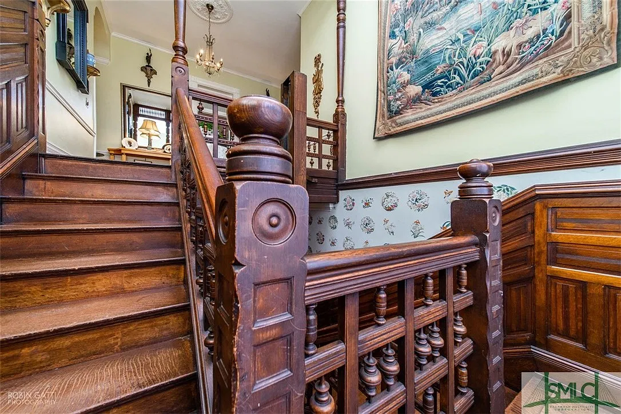
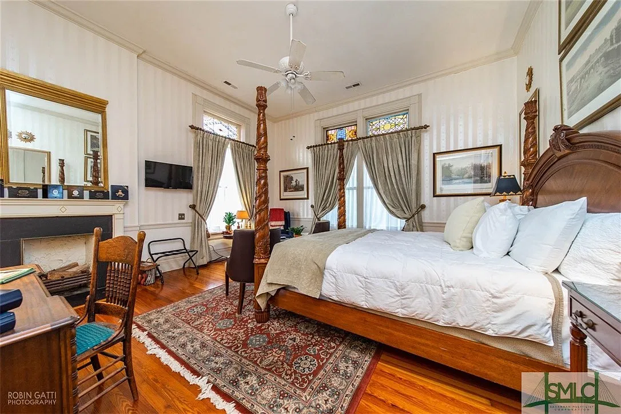
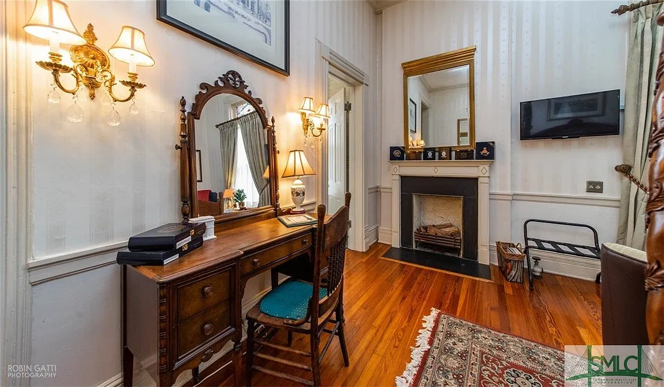
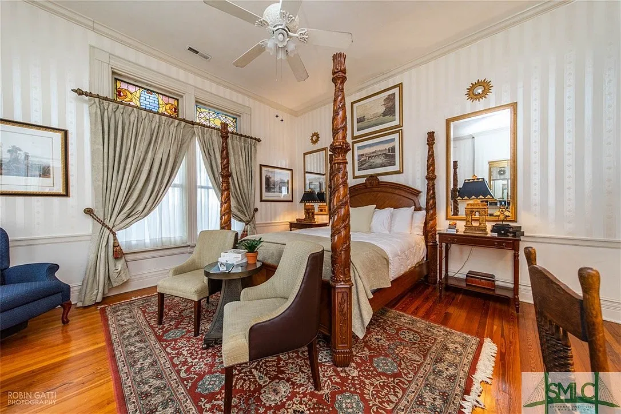
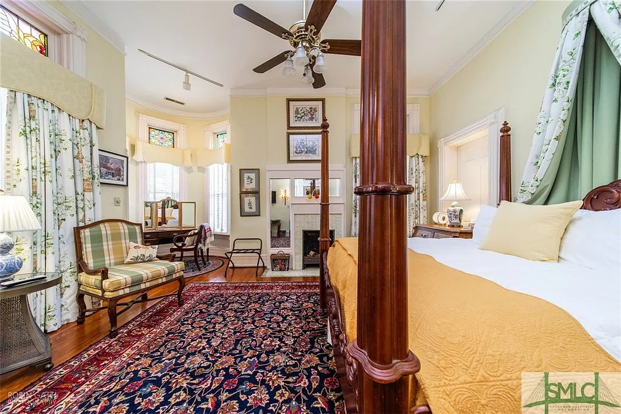
The National Register nomination records elaborate interior features, including oak parquet flooring, paneled woodwork, carved stair rails, and a dining room with a coffered ceiling and Corinthian columns. The inn’s current website also draws attention to historic architectural details, although its present furnishings should not automatically be treated as original family possessions. That distinction is essential when describing an interior, because a room combines several kinds of evidence: the space itself, its built-in finishes, later alterations, and movable objects selected by successive occupants. Each layer can contribute to the atmosphere, but they do not all tell the same story or belong to the same moment. A staircase, for example, shapes how people move through a house, while a chair or painting may reflect a much later decorating decision. Looking at those elements separately does not diminish the room; it makes the room easier to understand. For old-house enthusiasts, the most interesting experience often comes from following relationships between spaces rather than searching only for a spectacular fireplace or ceiling. How does an entrance prepare you for the rooms beyond, and how does the scale change as you move? Those questions encourage attentive observation without requiring invented descriptions of past dinner parties or family routines. Burke Mansion’s documented interior character supplies plenty to appreciate while leaving room for honest curiosity about how the household once used its spaces.
The Carriage House and Life Behind the Main Residence
The property’s historic nomination identifies a carriage house behind the principal residence, reminding us that the mansion’s story extends beyond its most prominent facade. Secondary buildings are easy to overlook because photographs and promotional descriptions usually favor the main house, yet they can change how we understand an entire property. A residence does not function through reception rooms alone: movement, storage, maintenance, and everyday work all require space, and outbuildings can help reveal that practical side of domestic life. The important point is to ask what the surviving building and its records actually demonstrate, rather than filling gaps with imagined employees or picturesque scenes. Even the term “carriage house” deserves to be understood as a historical function, while present use may be quite different. For readers, this offers a useful habit to carry into other old-house research: look behind the main residence and ask which structures are missing from the familiar photograph. An outbuilding might help explain access, the arrangement of the grounds, or the relationship between formal spaces and working areas. It can also present different preservation challenges because its importance may be less immediately obvious to casual viewers. Considering the property as a group of related structures produces a more complete account than admiring the mansion in isolation. The quieter building at the rear deserves its own place in the narrative.
Burke Mansion Today: A Historic Bed and Breakfast
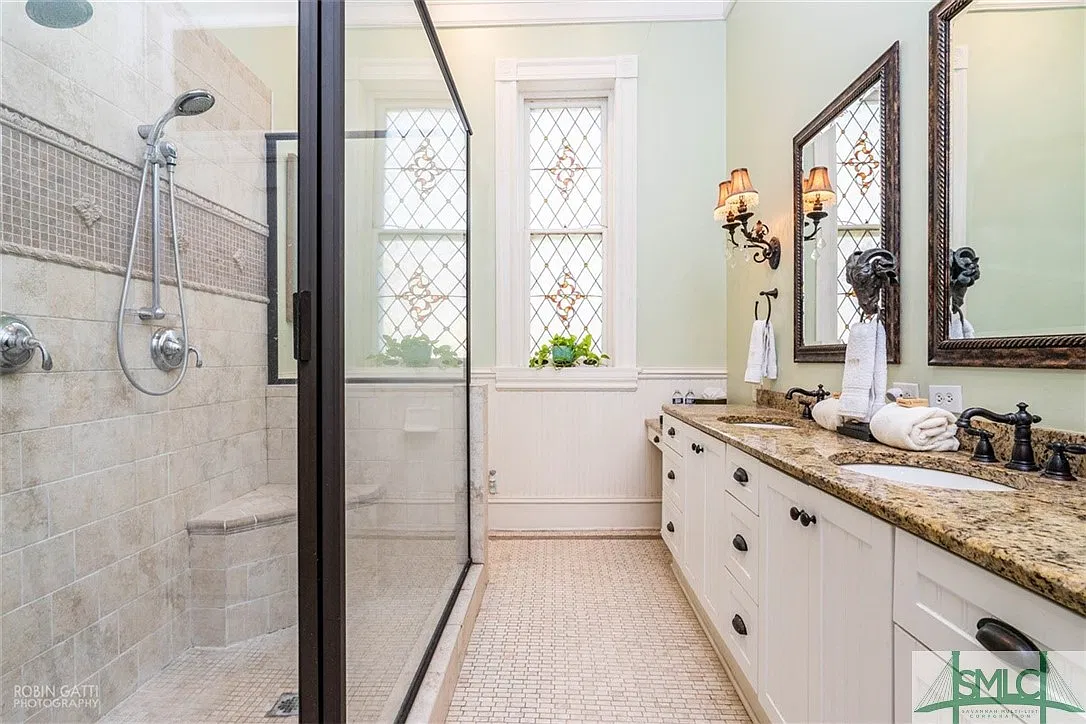
Research checked in October 2026 confirms that Burke Mansion’s official website presents the property as an operating bed and breakfast, with guest accommodations and reservation options. Its current offerings include the Cherry Blossom Cottage, described on the official room page as a separate two-bedroom, two-bath accommodation behind the mansion, with a private entrance and a kitchen. The practical importance of this use is that visitors can engage with the property through a stay, although an accommodation booking should never be assumed to provide unrestricted access to every part of a historic residence. For an old-house enthusiast, spending time in a building can reveal aspects that a brief exterior visit cannot: how rooms relate, where daylight falls, and how the scale feels when you move through it. Those are personal observations that would need to be made on site, not experiences a writer should claim without visiting. The hospitality setting also introduces contemporary needs, including privacy, comfort, and the smooth operation of guest spaces. That makes the mansion’s present chapter interesting in its own right rather than merely an interruption of its family history. An old building remains part of ordinary life when people can use it meaningfully, and hospitality is one possible form of that continuing usefulness. At Burke Mansion, the current operation provides a concrete reason to discuss preservation alongside the experience of staying there.
Planning a Visit to the Thomas C. Burke House
If you want to experience Burke Mansion in Macon, the most dependable starting point is the property’s official website and direct contact information, which currently lists 478-238-1731. Begin by deciding what you actually hope to do, because booking an overnight stay, asking about a group visit, and viewing a building from a public street are different activities. A historic property used for accommodation may have spaces reserved for guests, and the existence of a reservation website does not establish that public walk-in tours are offered. Before making arrangements, ask about the specific room, access needs, parking, and any policies that matter to your party. These are straightforward travel questions rather than reasons to make the planning process complicated, but answering them early helps match expectations to the property’s actual offering. It is also sensible to check dates and terms directly, since room availability and service details can change. If photography is part of your interest, ask where it is permitted and respect the privacy of other guests. Once those practical matters are settled, leave time for looking rather than treating the mansion as a quick photograph to collect before moving on. Historic architecture rewards attention to transitions, proportions, and details that may be easy to miss when you are hurried. A visit becomes more satisfying when curiosity sets the pace and the property’s current purpose remains part of the experience.
Why Preserving Burke Mansion Matters
The Thomas C. Burke House entered the National Register of Historic Places on June 21, 1971, a date documented in the federal nomination record. For readers, that recognition provides a reason to investigate the building’s significance, but the deeper case for caring about it emerges through the relationship between its architecture and its human story. A residence preserves information in physical form: the arrangement of rooms, the treatment of an entrance, and the connection between a main house and its outbuildings can all prompt questions that written records alone may not raise. Family history adds another dimension, especially when an address can be connected with organizations and legacies beyond the household. Preserving a building allows those different lines of inquiry to remain connected, even when some details are uncertain or require further research. It also challenges us to think about what deserves attention, because the most memorable feature is not always the only important one. A tower may attract a visitor, while a surviving floor plan or secondary structure provides a less obvious insight. The value of preservation lies partly in retaining that range of evidence for people who will ask different questions in the future. Burke Mansion offers a useful example of why careful documentation and continued use belong in the same conversation. Its appeal is visual, but its significance grows when the building is understood as a place with successive chapters.
Conclusion
The Thomas C. Burke House, known today as Burke Mansion, offers old-house readers several reasons to pause: an identifiable architectural character, a family story connected with Macon institutions, and a present-day use that keeps the property active. Its significance becomes clearer when those strands are considered together rather than reduced to a photograph or a list of impressive finishes. The research also shows why accuracy matters, since construction and alteration dates vary between sources and older real-estate descriptions can easily be mistaken for current information. A thoughtful account can acknowledge those differences while still giving readers a coherent understanding of the building. There is no need to invent a scene at the dinner table, assign every furnishing to the Burke family, or turn an uncertain date into a firm fact to make the house engaging. The documented story already invites worthwhile questions about domestic architecture, family legacy, and the ways historic residences find new purposes. For readers who may visit, the next step is practical: consult the current operator, clarify access, and approach the building with time to look closely. For readers enjoying it from a distance, the reward lies in learning how to see beyond the most dramatic feature. Burke Mansion is compelling because its architecture opens the door to a broader story, and careful research allows that story to retain both its interest and its credibility.
FAQ 1: Where Is the Thomas C. Burke House Located?
The Thomas C. Burke House is located at 1085 Georgia Avenue, Macon, Georgia 31201, the address currently supplied by Burke Mansion’s official contact page. Using the complete address is the simplest way to avoid confusion when researching the property or planning a journey, especially because “Burke House” and “Burke Mansion” can appear in different types of search results. A historic-property reference may emphasize the former owner’s name, while an accommodation website may prioritize the name guests use when booking. Those naming differences are easier to manage when the address remains the common point of reference. If you are arranging a visit, use the operator’s current directions rather than relying on an old listing photograph or a copied description from another website. It is also worth separating location from access: knowing where the house stands does not tell you which areas are open, whether tours exist, or where guests should park. Those details should come from the current operator and should be confirmed for your intended activity. For research, the address can help distinguish records that genuinely concern this property from material about unrelated Burke residences. For travel, it gives you a clear destination while leaving practical questions to the people managing the site. That combination of a verified address and current access information is more useful than a broad description of the surrounding area alone.
FAQ 2: Is Burke Mansion the Same as the Thomas C. Burke House?
Yes, Burke Mansion and the Thomas C. Burke House refer to the same Macon property, as reflected in the historical reference identifying the house by both names. The difference is primarily one of naming context: the full personal name helps identify the historic residence, while Burke Mansion is the name used by the current hospitality operation. Understanding that distinction makes research easier because useful information may be distributed across preservation records, family histories, travel pages, and the operator’s website. A search using only one name can leave you with an incomplete picture, particularly if you are looking for historical documentation rather than reservations. At the same time, matching the names does not mean every description under them is equally current or equally reliable. An older property advertisement may describe a room arrangement or business opportunity that should not be assumed to represent today’s offering. A historic nomination may record conditions observed decades ago rather than the present appearance of every space. The sensible approach is to use the two names together while paying attention to the date and purpose of each source. That allows you to connect the building’s earlier identity with its present use without flattening the chronology. For an article, introducing both names at the beginning helps readers follow the story and recognize why different references may describe the same address in different ways.
FAQ 3: What Architectural Style Is Burke Mansion?
Burke Mansion is identified as a Queen Anne Victorian house, a classification stated by the property’s current website and other historical references. The style label is useful, but understanding the house requires looking at the building itself rather than assuming that every Queen Anne residence has the same appearance. Begin with the composition and ask which elements establish its identity, then move closer to study how materials and decorative details relate. This approach keeps architectural vocabulary connected to observation, making it easier for readers who are interested in old homes but unfamiliar with specialist terminology. It also leaves room for the building’s history of alterations, because a residence can retain a broad stylistic identity while incorporating work from more than one period. The most accurate description therefore combines a recognized style with specific, verified features and clearly attributed information about later changes. Calling the house Victorian does not establish that every interior object dates from its construction, and identifying it as Queen Anne does not resolve the disputed dates discussed earlier. Those are separate questions that require separate evidence. For a casual reader, the label offers a helpful first step; for a more attentive reader, it becomes the beginning of an investigation. The real pleasure lies in seeing how this particular residence expresses its architectural character rather than treating the style name as the whole explanation.
FAQ 4: Can You Stay Overnight at Burke Mansion?
Yes, Burke Mansion currently advertises overnight accommodation, and its official website provides reservation options for the property. The separate cottage page describes accommodation suitable for larger parties and families, but the exact offering and policies should be checked when booking. The important practical point is to choose based on the room or accommodation you will actually reserve, rather than assuming every space on the property has the same layout or conditions. When staying in a historic building, photographs can help establish atmosphere, but written room details and direct answers from the operator are more useful for specific needs. Ask about stairs, bathroom arrangements, party size, and any other factor that affects your comfort, particularly if someone in your group has access requirements. An overnight stay can be an appealing way to spend time with historic architecture, but it is still an accommodation purchase that should fit your circumstances. Booking also should not be interpreted as permission to enter all rooms, photograph other guests, or explore private areas. The property’s operational boundaries remain relevant even when architectural curiosity is part of your reason for visiting. Once you have selected a suitable accommodation and confirmed the terms, you can focus on enjoying the building at a more relaxed pace. That is the distinctive opportunity a historic inn provides: time to experience a place while respecting the way it functions today.
FAQ 5: Is the Thomas C. Burke House Currently for Sale?
The sources reviewed do not establish a verified current sale offering for the Thomas C. Burke House, although older advertisements remain accessible online. A property article published in September 2020 advertised Burke Mansion at $1.2 million and reported approximately 10,500 square feet; those figures belong to that historical advertisement and should not be presented as today’s asking price or a newly verified measurement. This distinction matters because old real-estate pages often remain searchable long after the circumstances they describe have changed. A visible price, detailed room count, or confident sales description can look current even when the publication date tells a different story. For someone researching the mansion’s history, an old advertisement may be useful as a dated account of how the property was marketed. For someone considering a purchase, it is only a starting point and cannot establish present availability. The appropriate next step would be to locate a current authorized listing or obtain confirmation from the owner or an authorized representative. Absence of a verified listing in this research does not prove that the property could never be offered privately or marketed elsewhere. It means only that the evidence reviewed does not support describing it as currently for sale. Keeping that boundary clear protects readers from confusing a historical price with a present opportunity and allows the article to remain accurate about what is known.