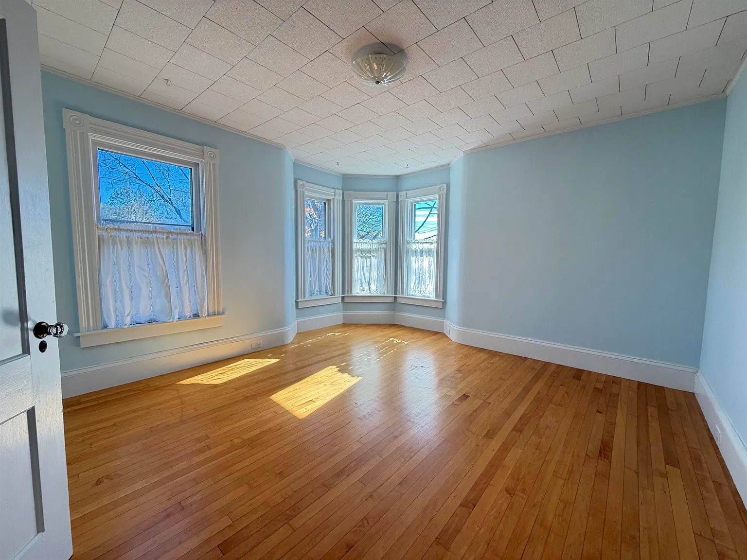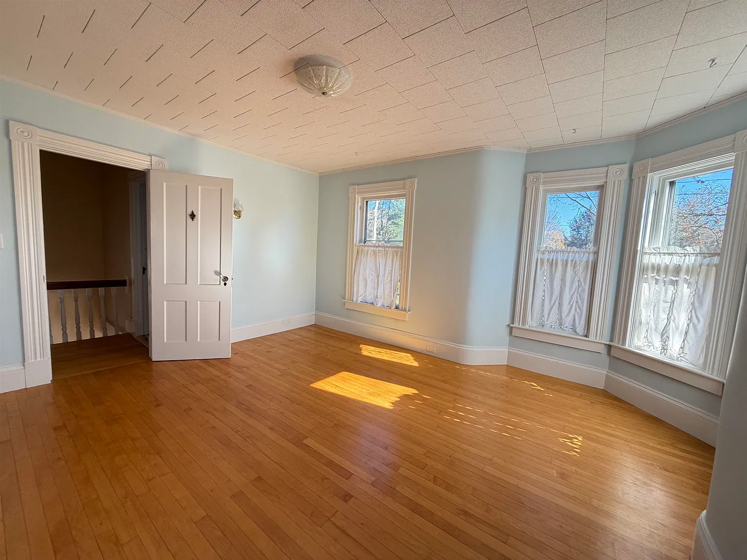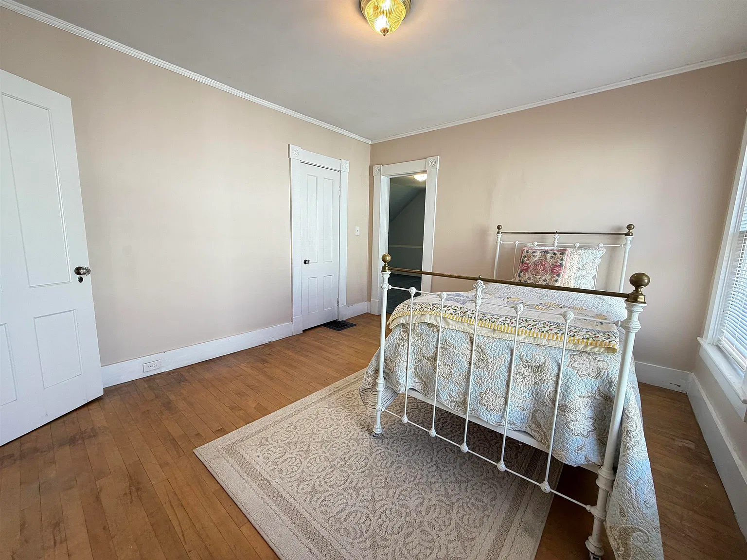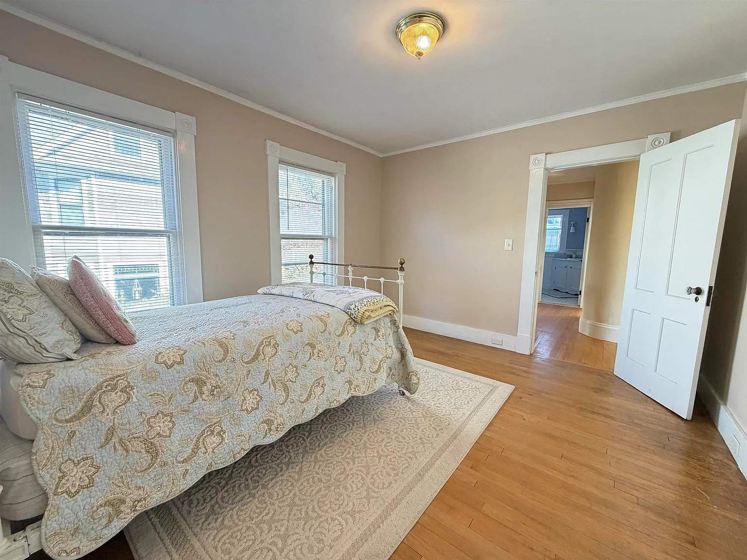
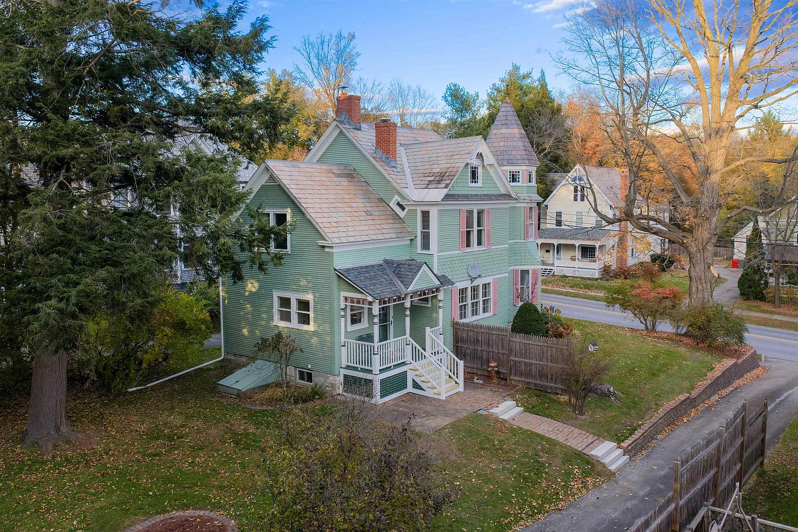
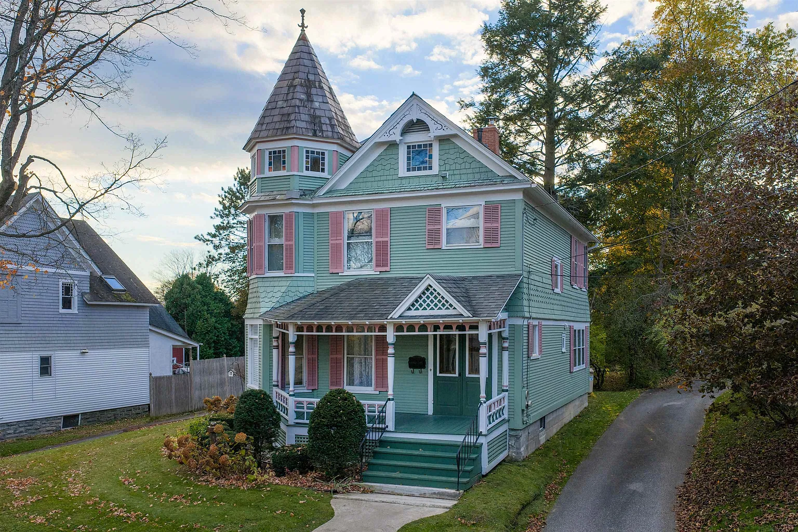
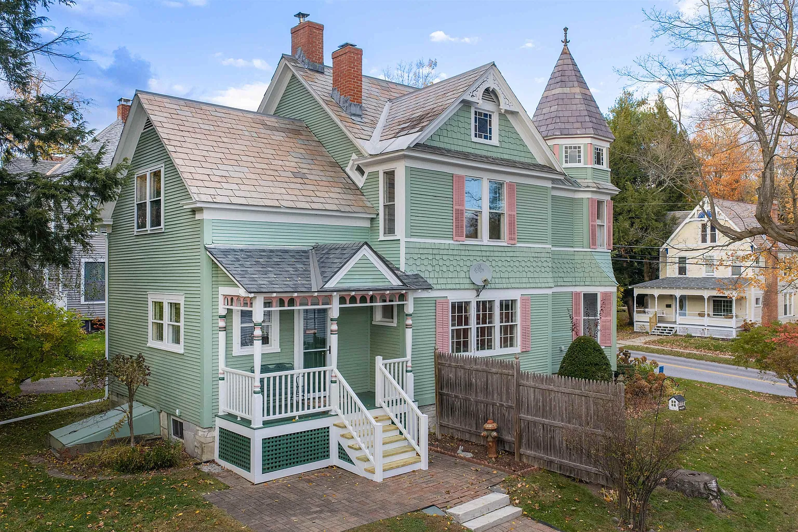
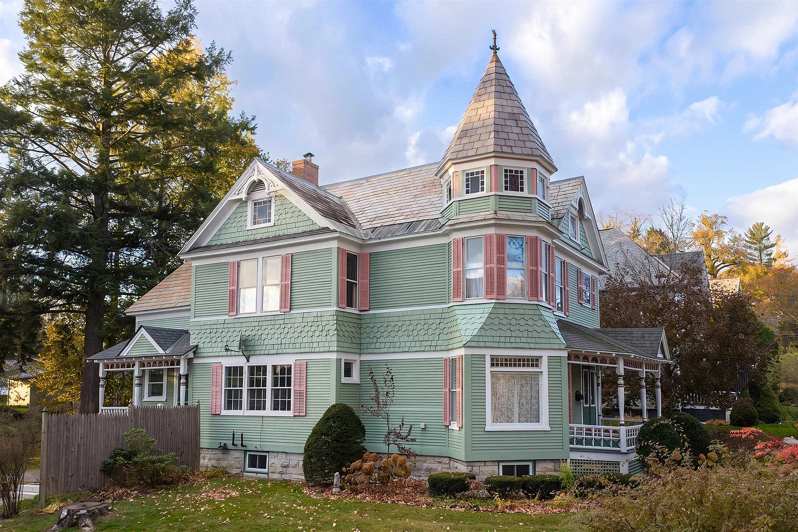
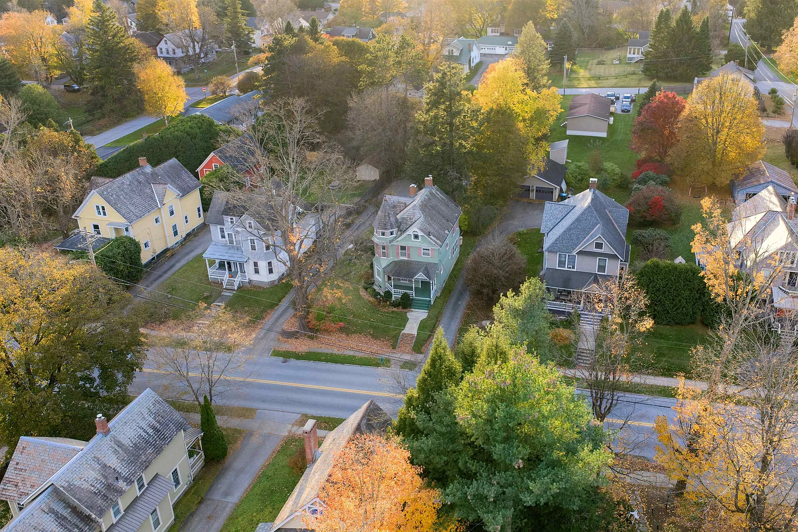
At 177 Grove Street in Rutland City, Vermont, an 1890 Victorian home offers three bedrooms, two bathrooms, and approximately 2,114 square feet of finished living space. Listed for $325,000, the property sits on a 0.23-acre city lot and includes a covered front porch, separate living and family rooms, a formal dining room, and an upstairs bonus room.
We find the appeal in the home’s combination of older architectural character and a practical arrangement of spaces. The main floor provides several places to gather, while the upstairs layout keeps the three bedrooms together and adds a separate room for work, hobbies, or other activities.
Its Rutland City location places the property near shopping, dining, and local amenities, according to the listing. For readers seeking an older Vermont home within a city setting, this address offers a clear set of features to explore.
An 1890 Victorian Home on Grove Street
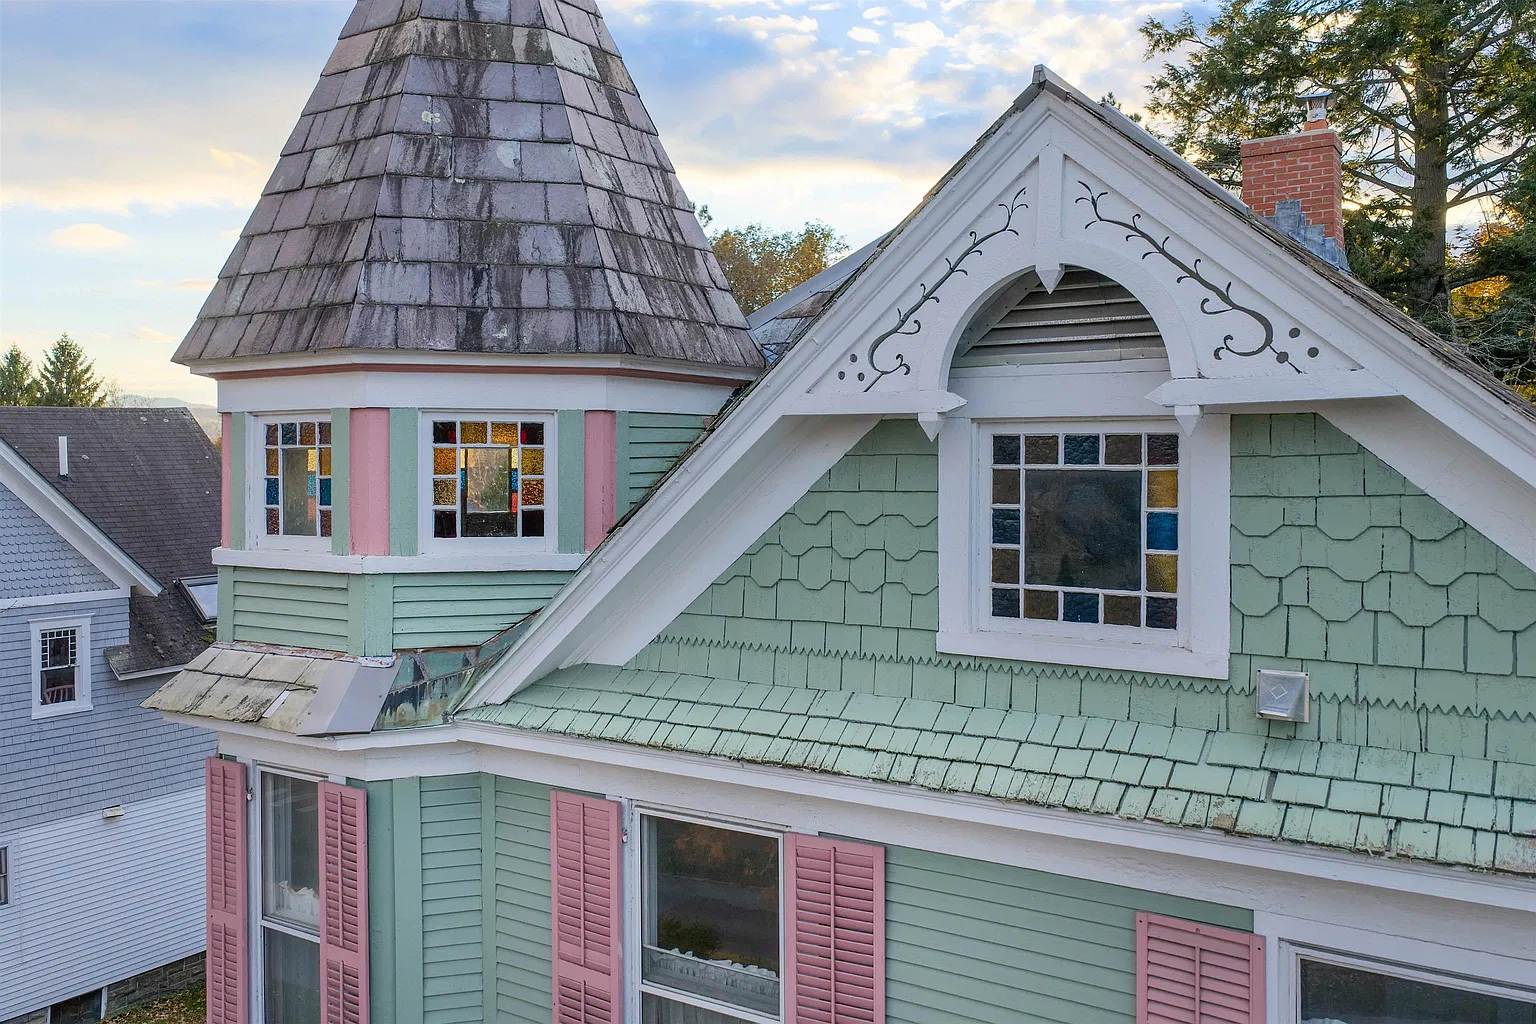
The published construction year is 1890, and the property is identified as Victorian in style. Exterior specifications include wood siding, a slate roof, and a foundation incorporating concrete and stone.
These materials help establish the building’s character. They also give prospective buyers specific components to examine during a showing, particularly the condition of the siding, roof, and foundation.
The available description does not identify the original owners, name an architect, or establish a formal historic designation. We can appreciate the nineteenth-century construction without assigning the house an undocumented history.
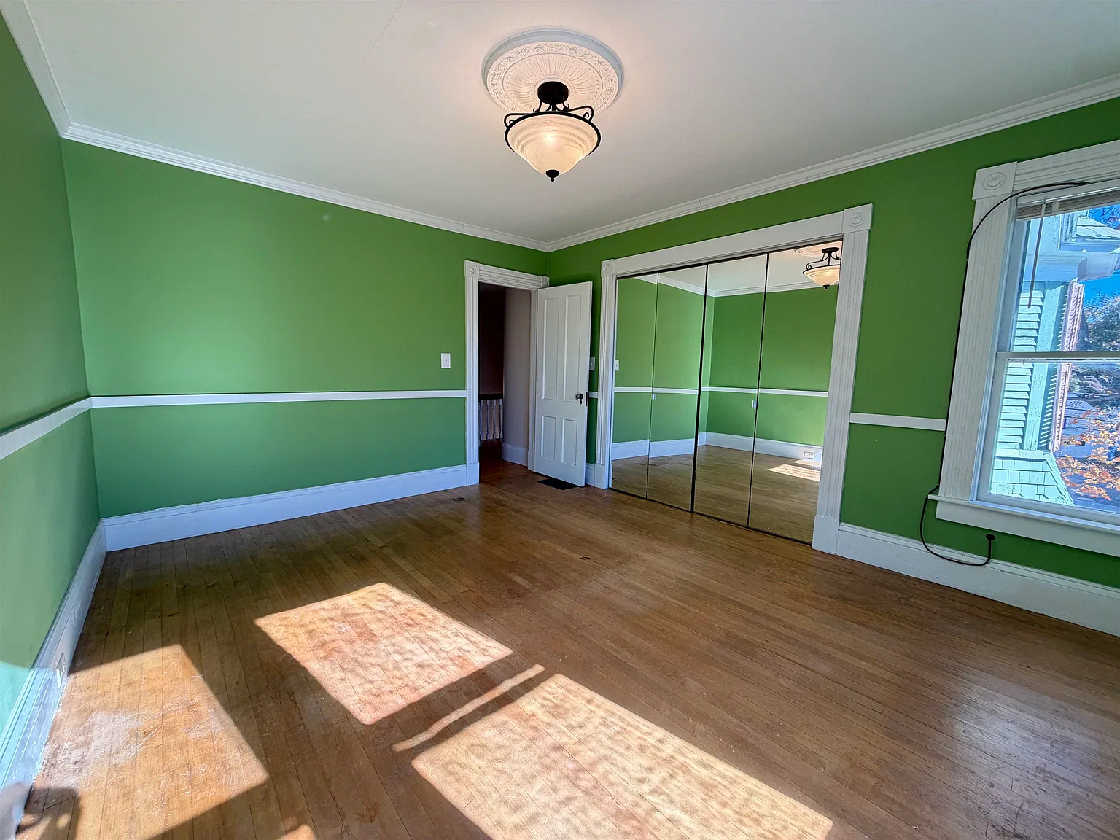
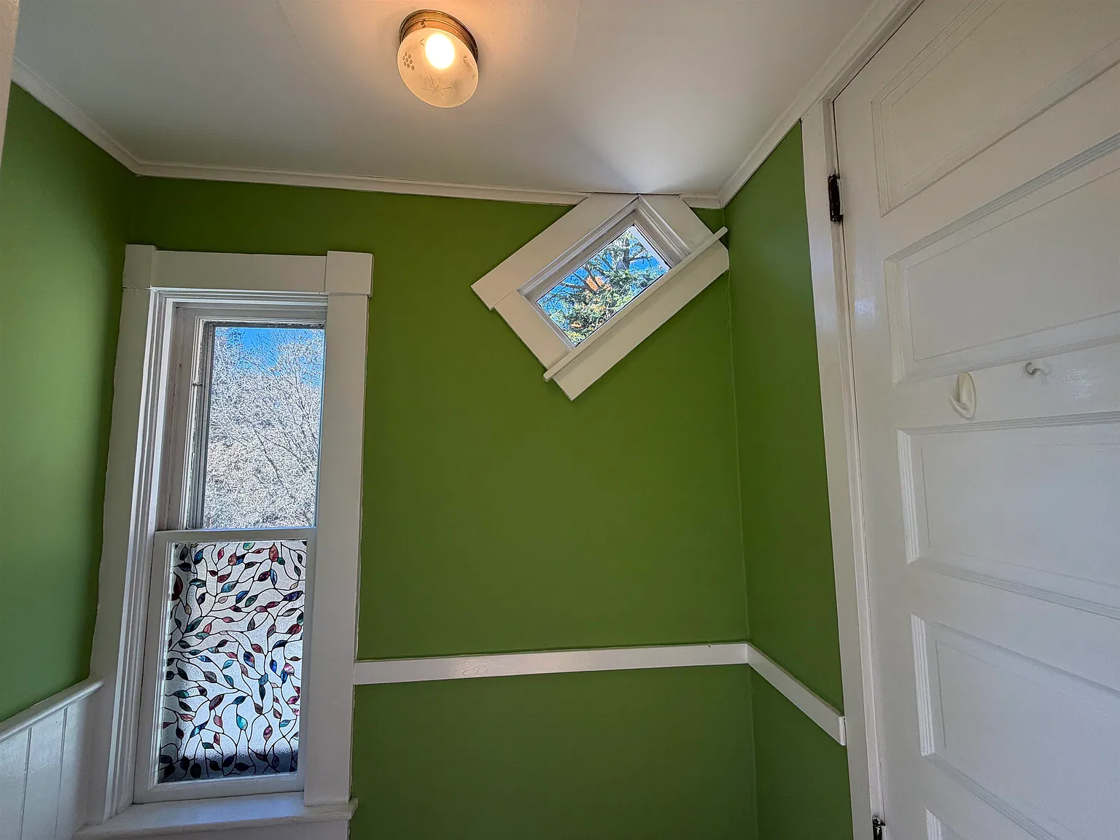
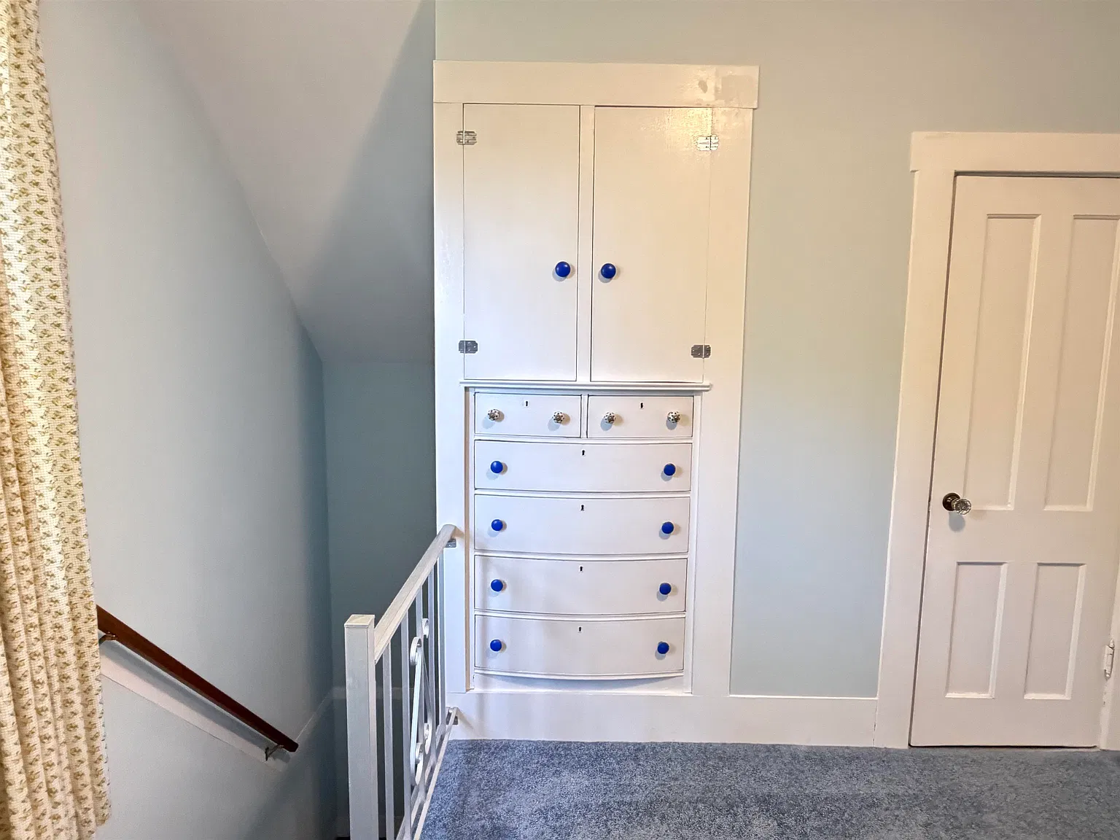
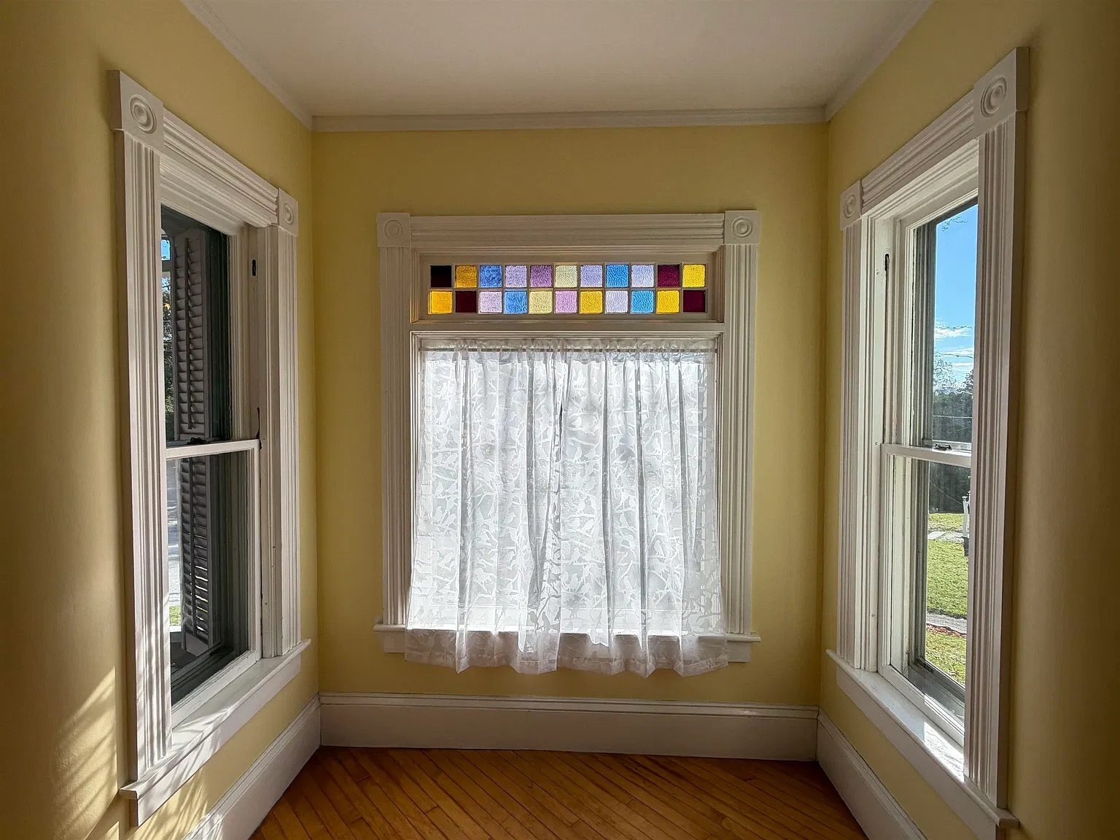
The current photographs and listing overview provide an introduction to the property’s exterior and interior arrangement.
A Covered Front Porch for Everyday Outdoor Use
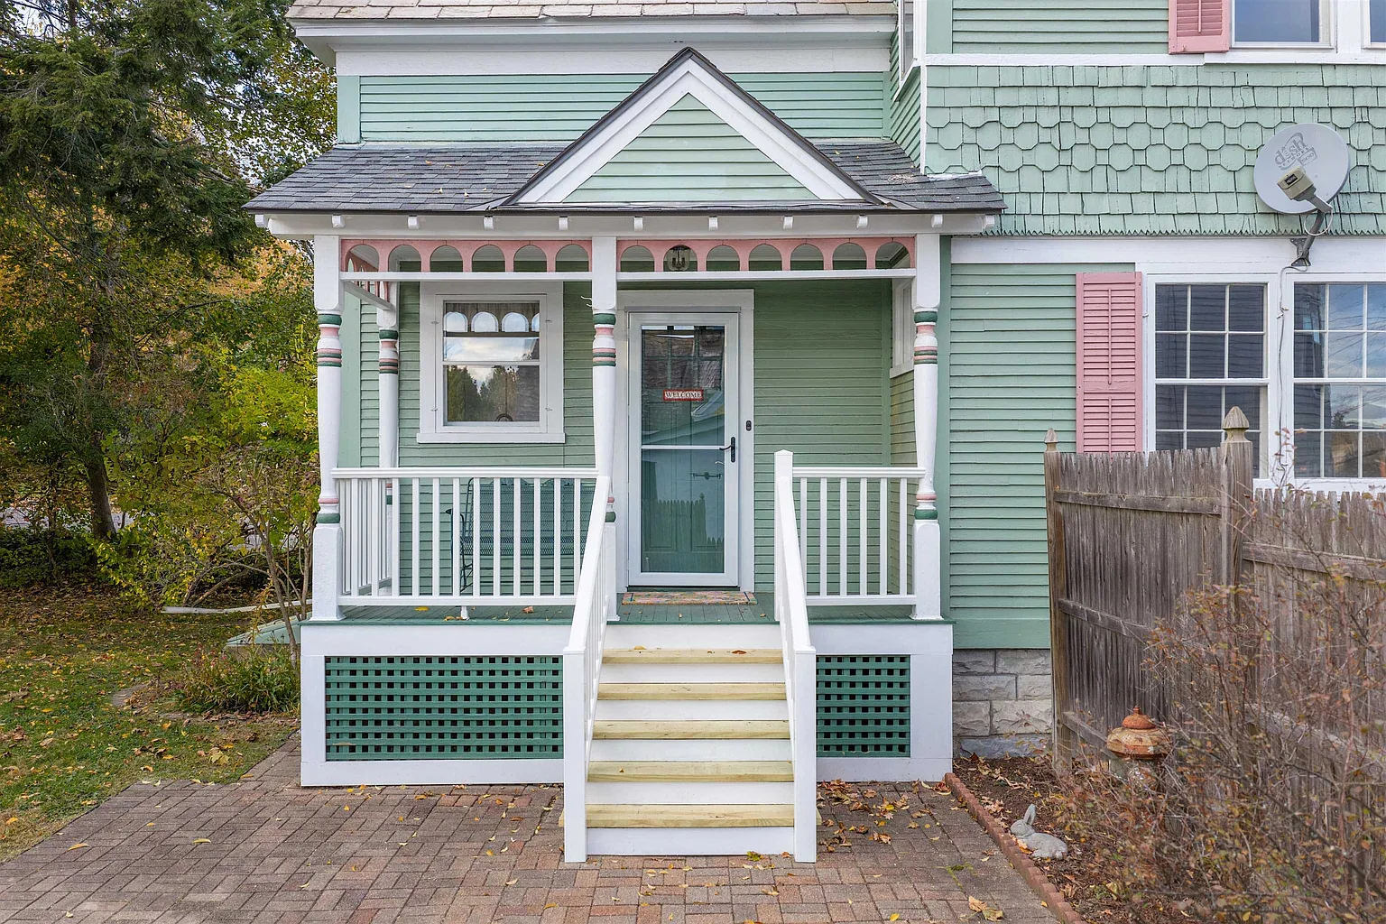
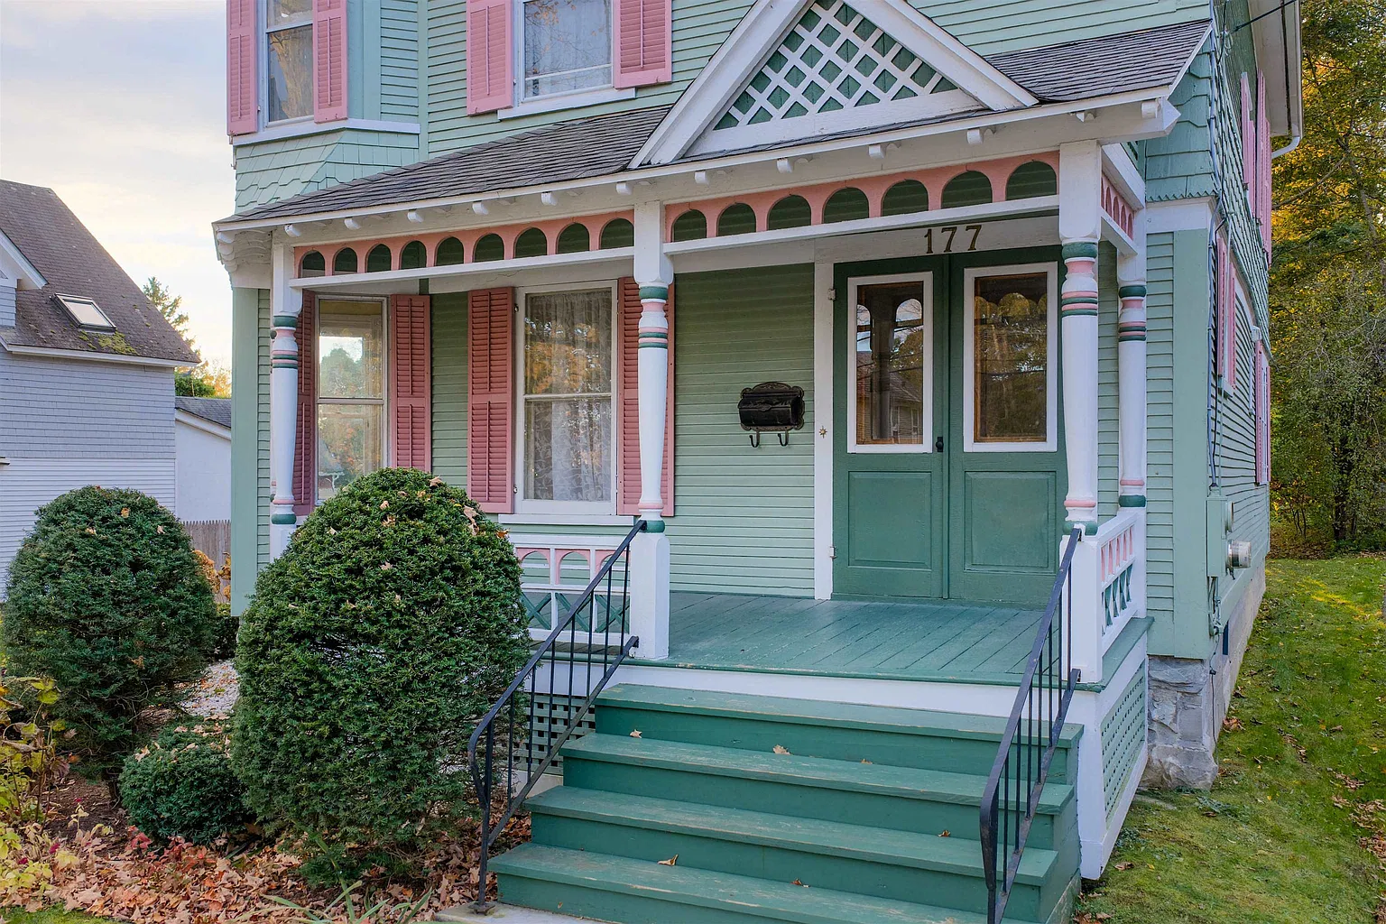
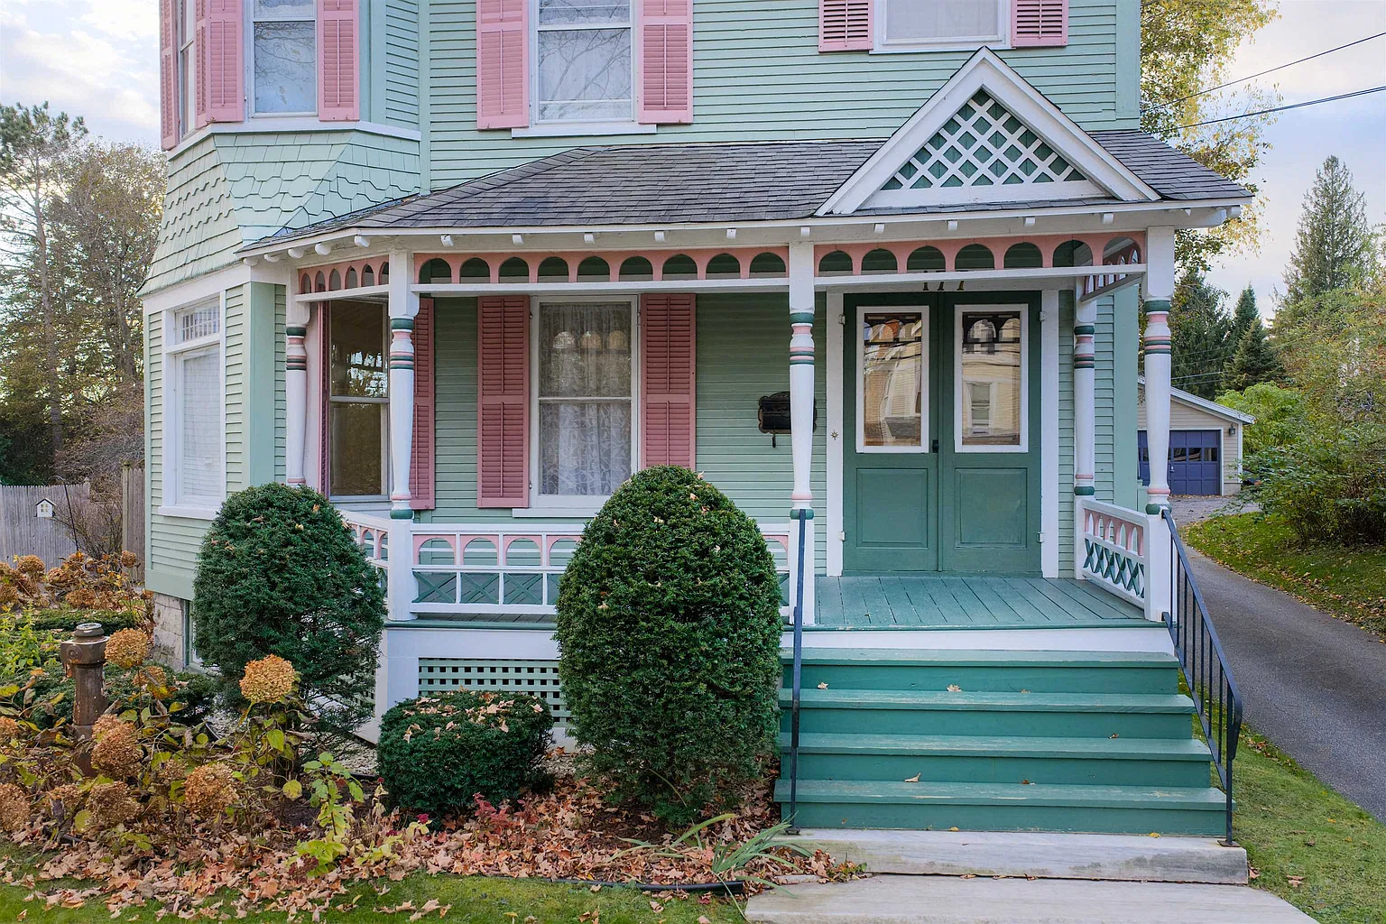
The covered front porch is one of the features emphasized in the sale description. It creates a sheltered outdoor space and a transition between the entrance and the surrounding neighborhood.
We see a porch as a useful extension of daily living. It can provide a place for morning coffee, conversation, or simply sitting outside without moving into the open yard.
Its usefulness will depend on its dimensions and condition. Buyers who envision several chairs or a small table should check the available floor area during a visit. Photographs can suggest possibilities, but measurements make those plans more concrete.
The porch also contributes to the home’s street-facing appearance, giving the entrance a defined outdoor setting.
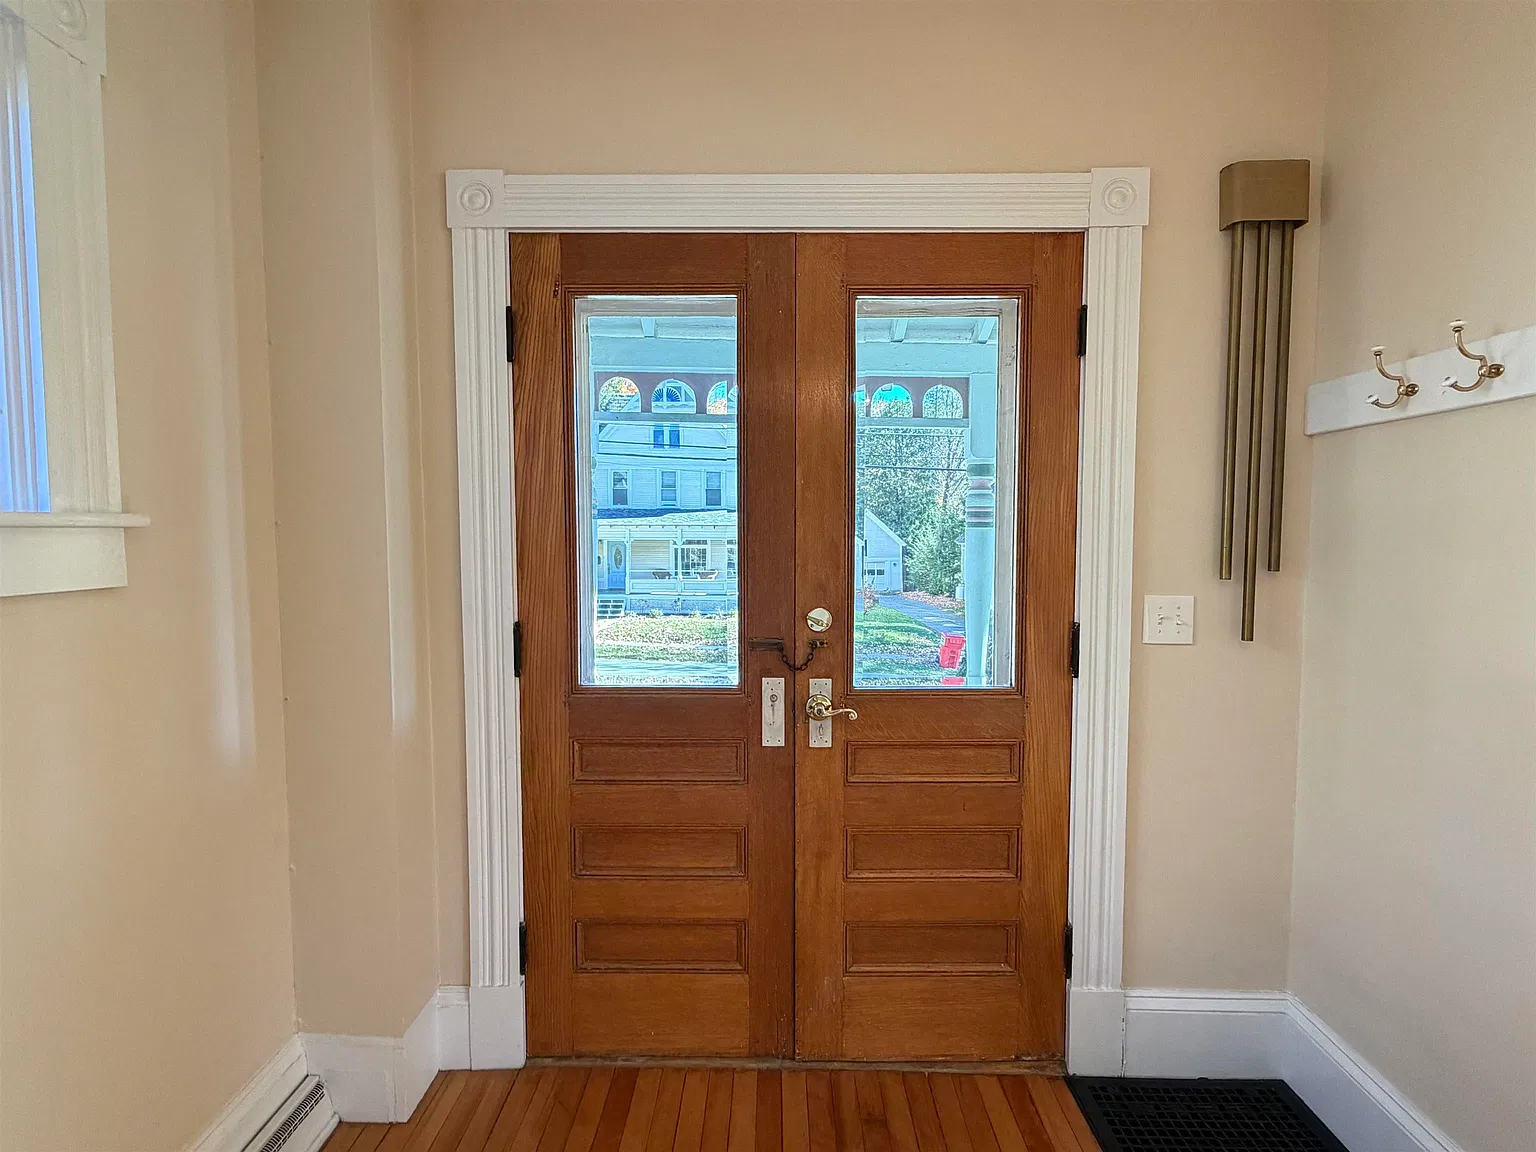
A Foyer and Separate Living Spaces
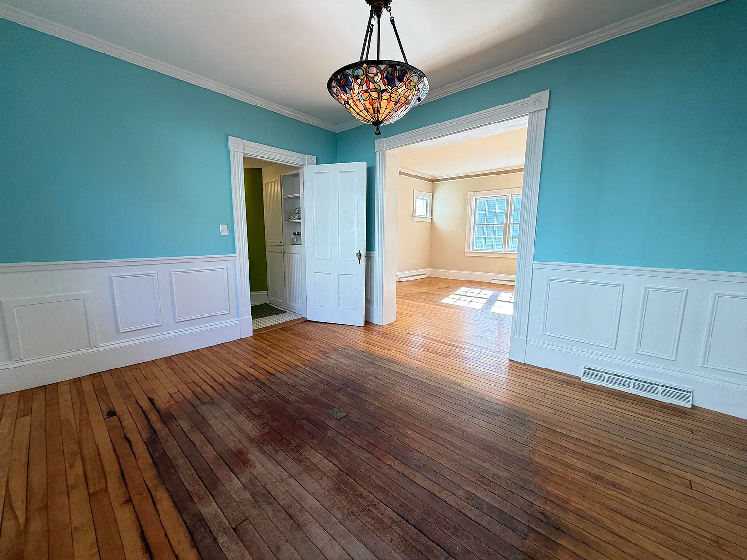
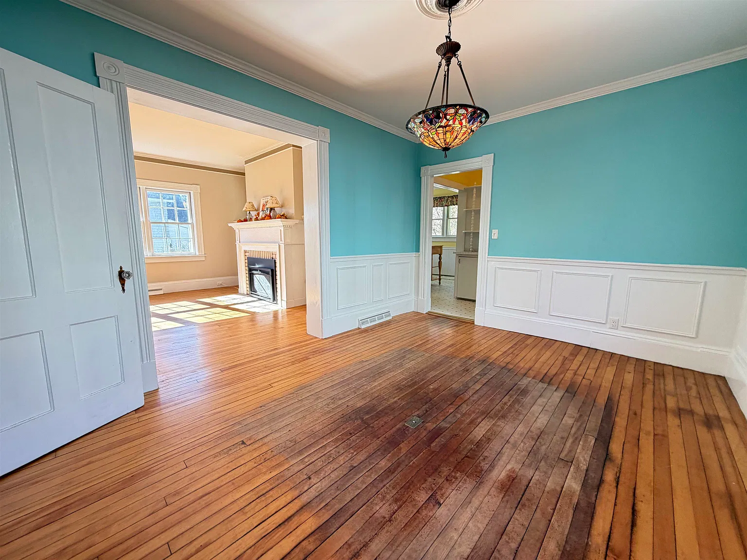
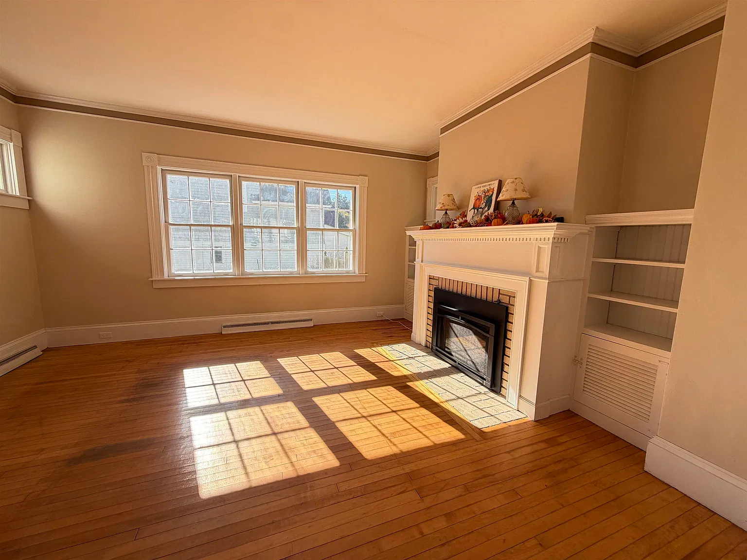
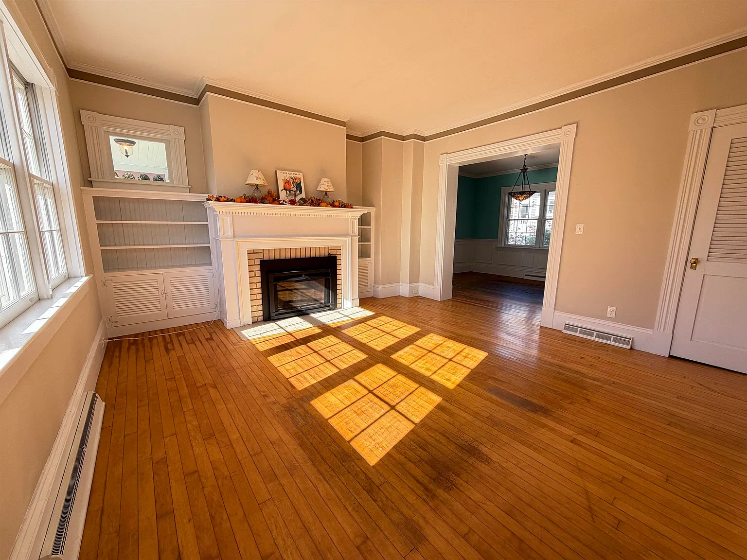
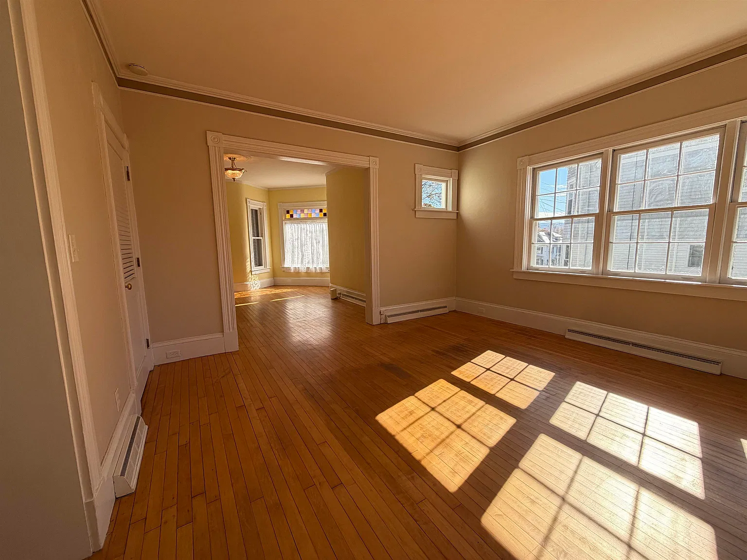
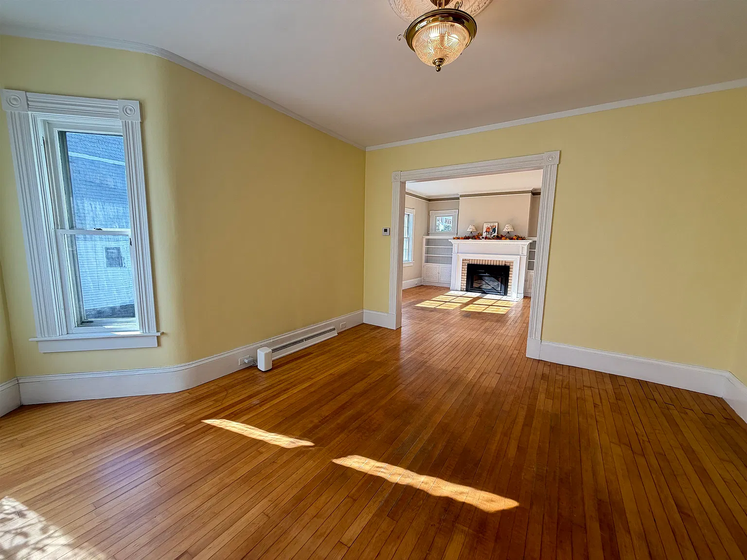
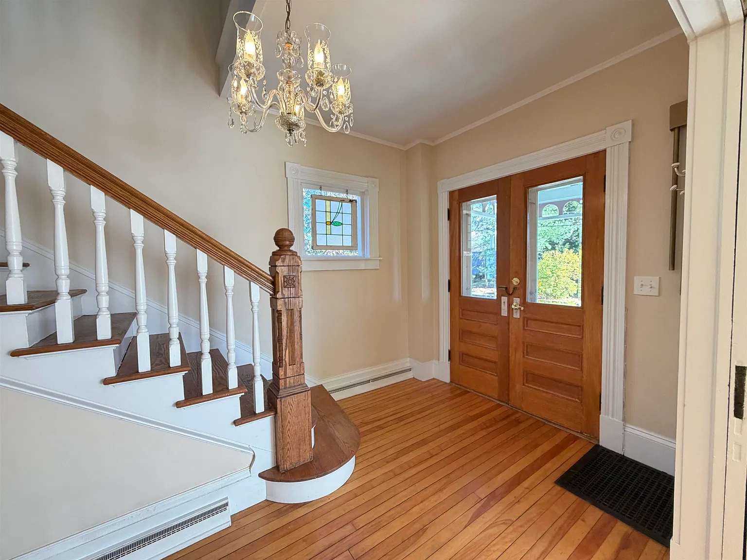
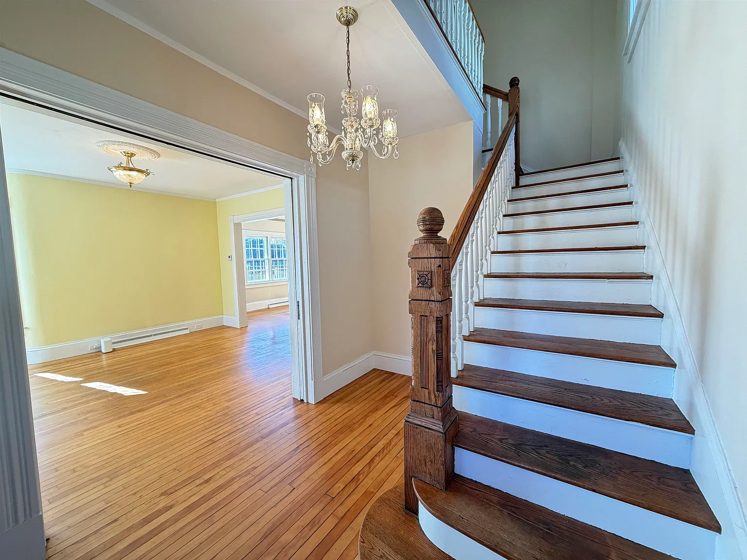
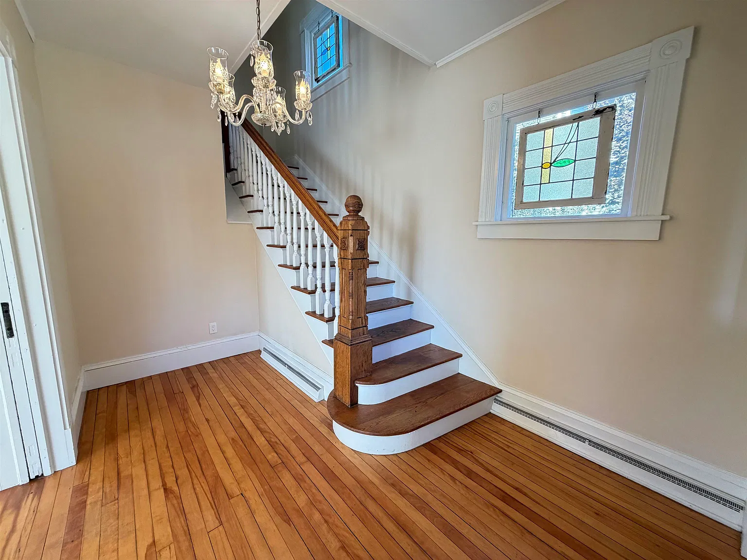
The main floor includes a foyer, living room, formal dining room, kitchen, family room, and three-quarter bathroom. This provides several distinct areas for everyday activities.
A foyer creates an arrival space before entering the primary rooms. The living room offers one gathering area, while the family room provides another place for relaxing, reading, or watching television.
Having both rooms can be useful when household members want to do different things at the same time. It also allows furniture and activities to be distributed throughout the main floor.
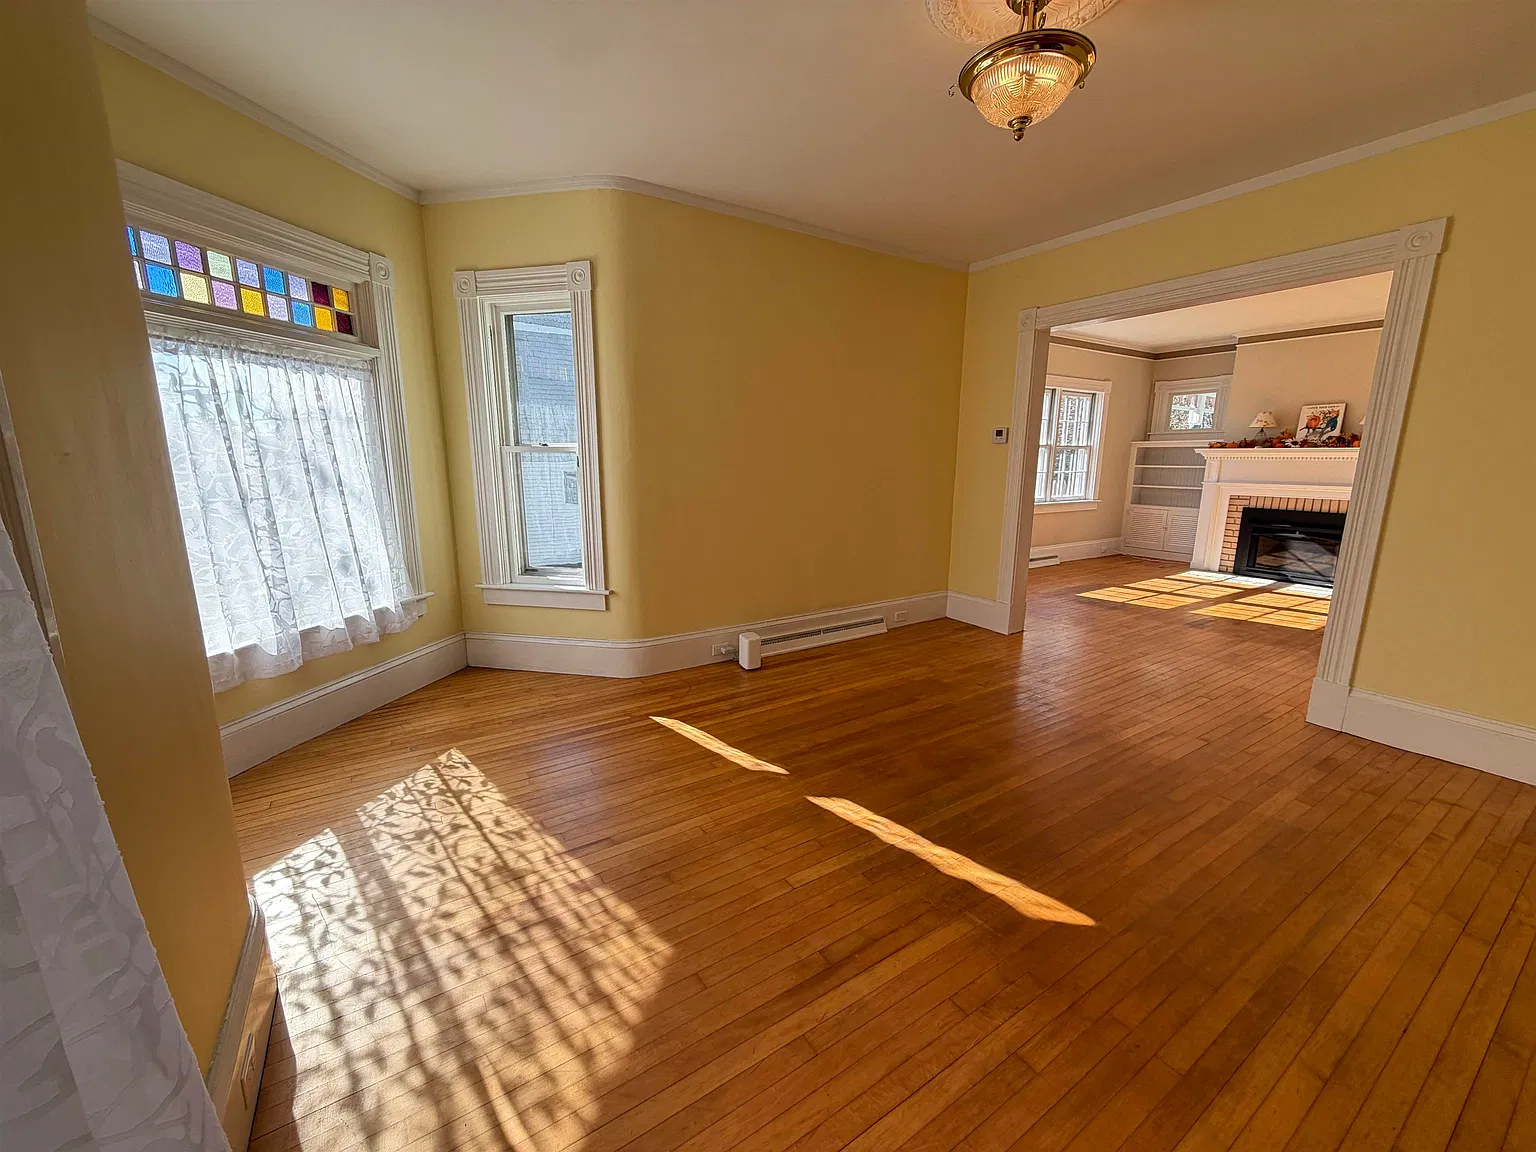
We would pay attention to the connections between these rooms during a showing. Doorway placement, walking routes, and access to the kitchen can affect how comfortably the house works.
A Formal Dining Room and Kitchen-Family Connection
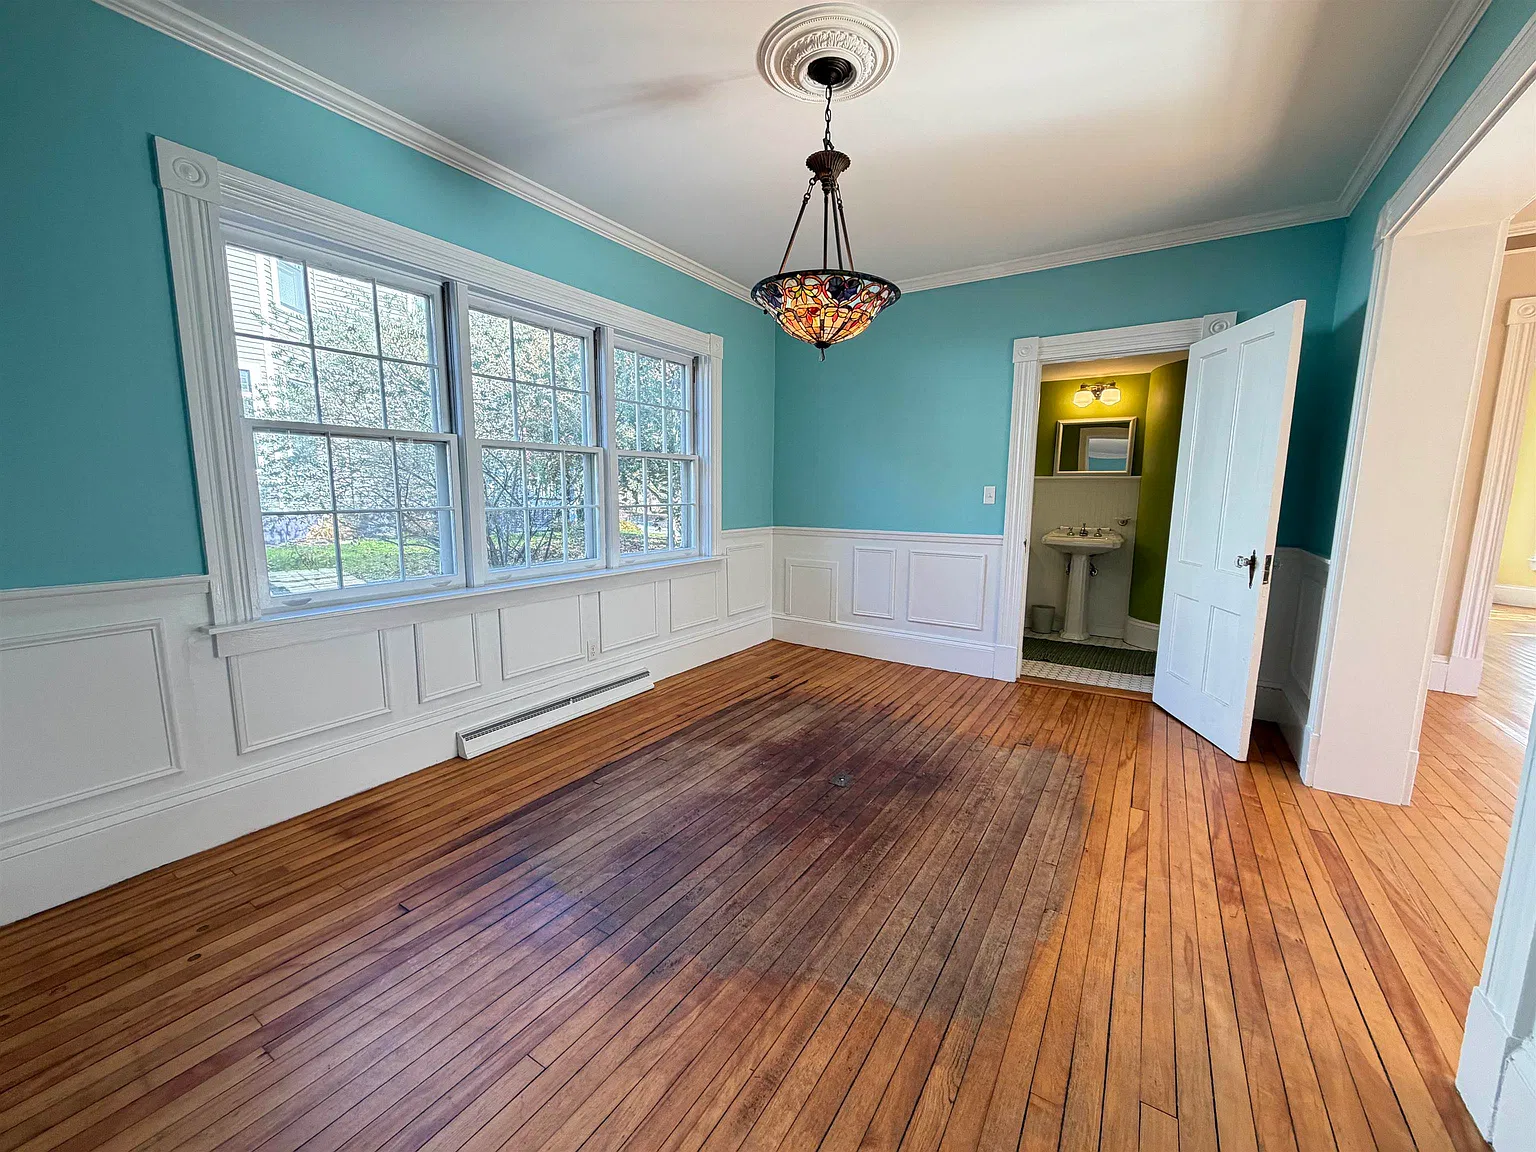
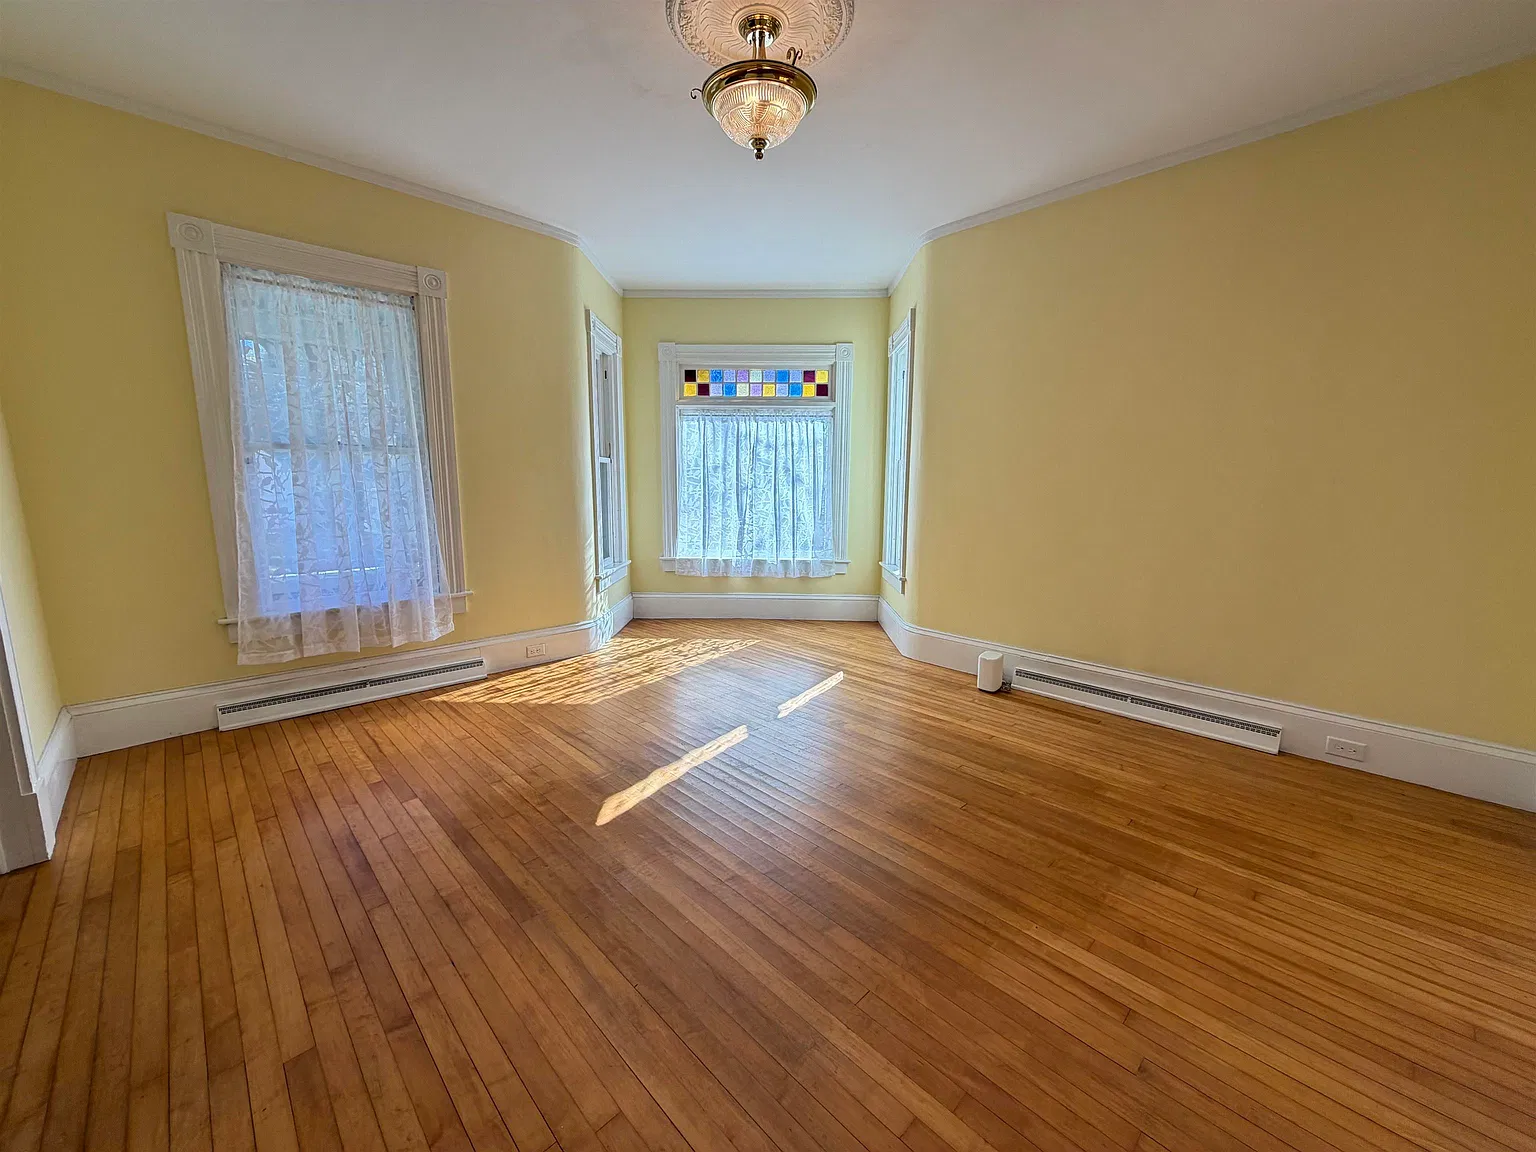
The formal dining room provides a dedicated place for meals and gatherings. Buyers who prefer a separate dining space may appreciate having a room that does not need to serve simultaneously as a kitchen work area.
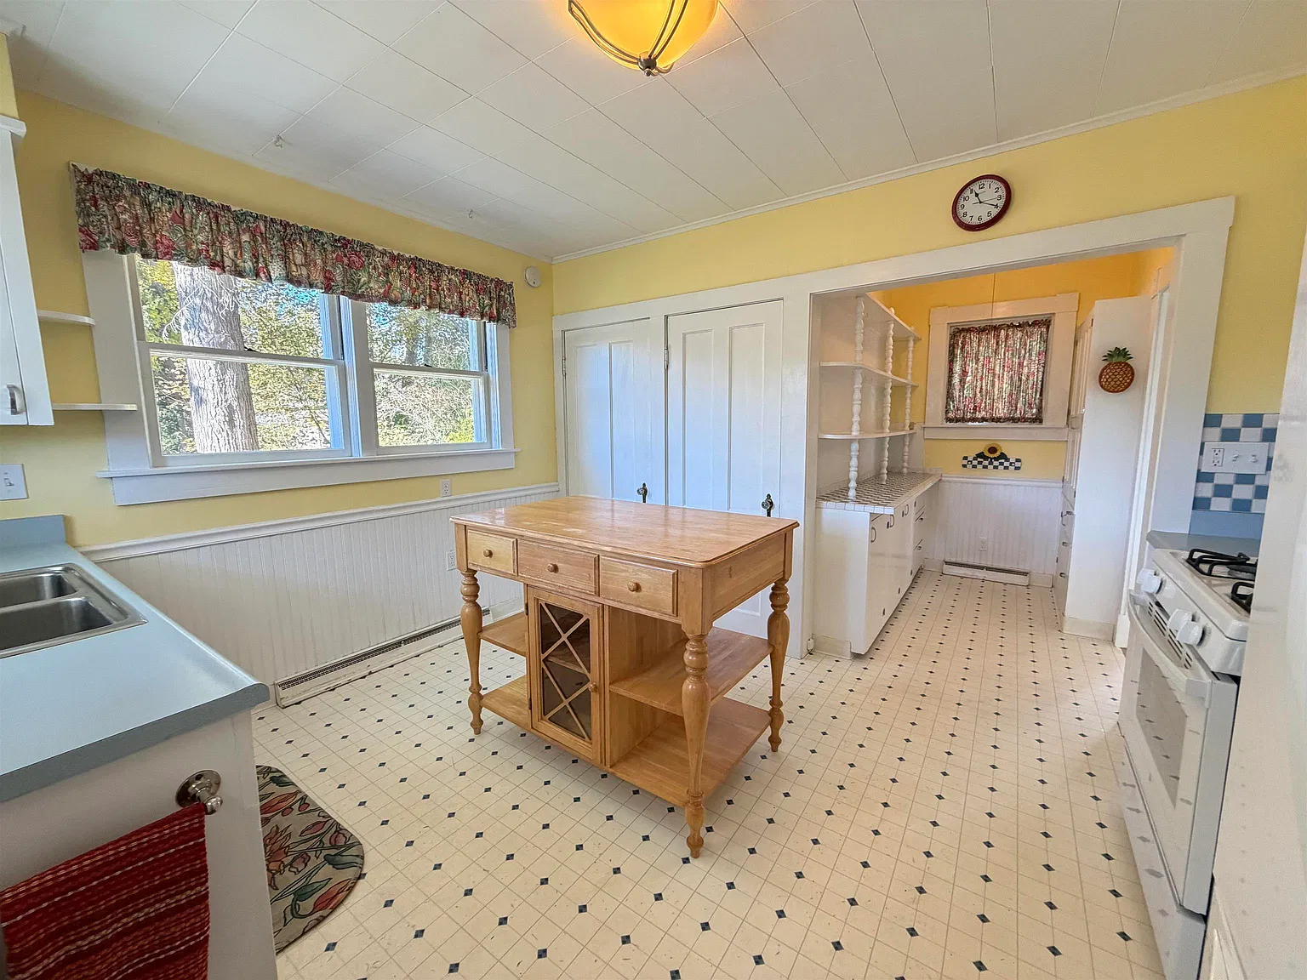
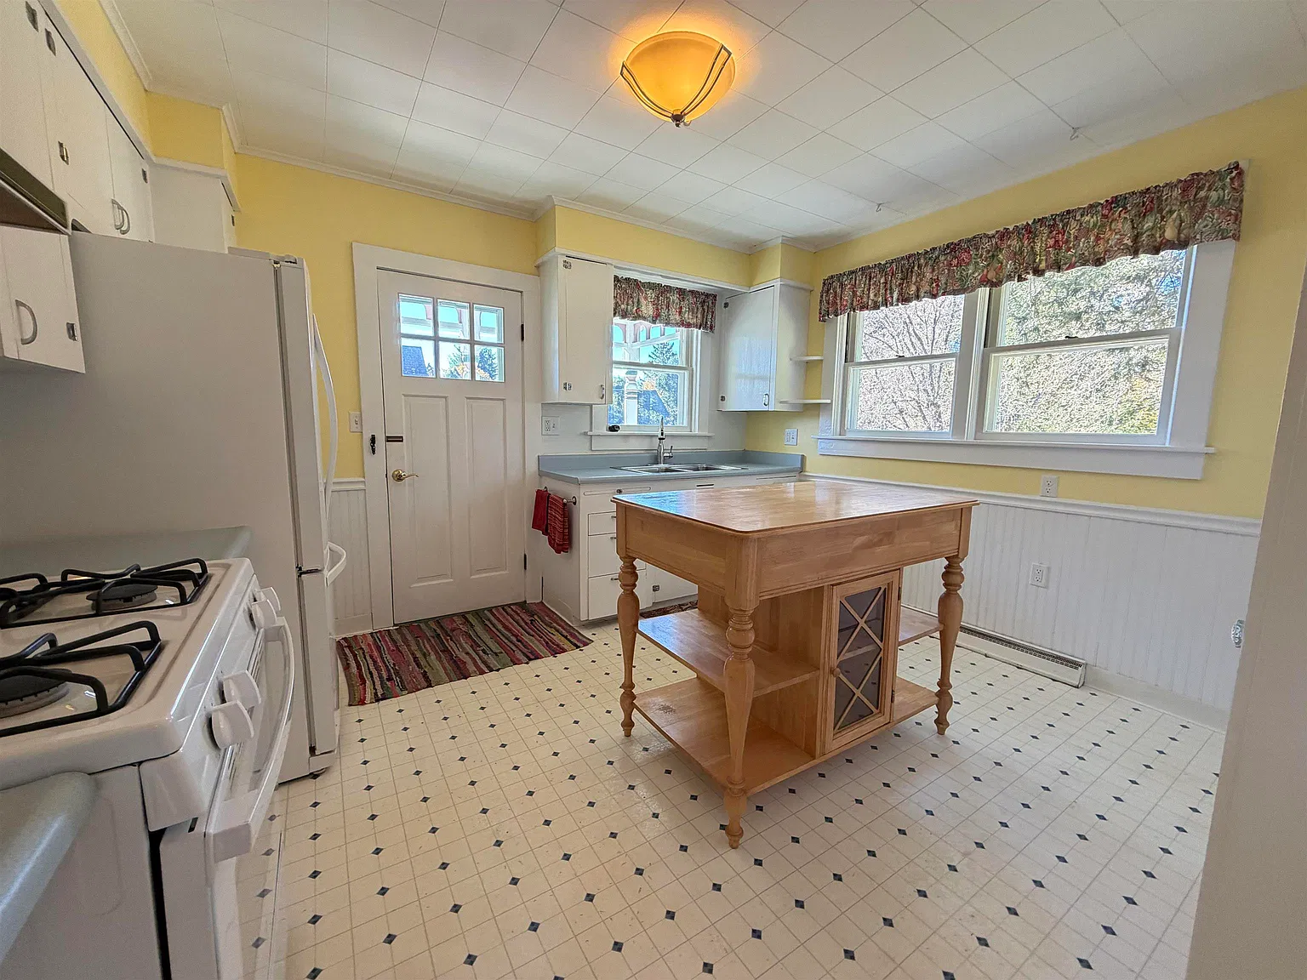
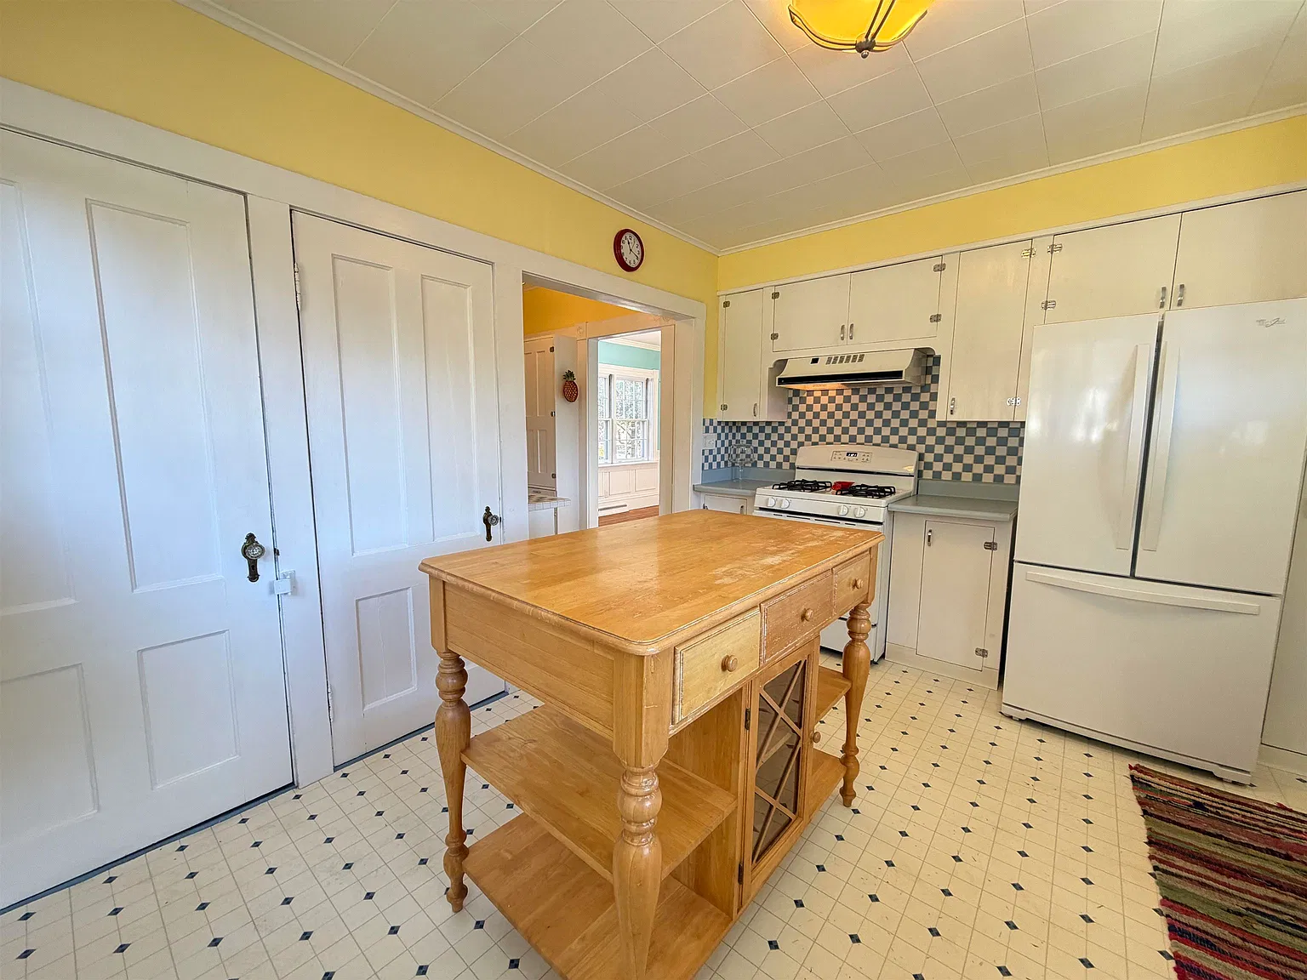
Published interior features also identify a kitchen/family-room relationship. This connection may support everyday routines while the other main-floor rooms remain available for different uses.
Listed appliances include a gas range, refrigerator, washer, and dryer. Buyers should confirm which appliances are included in the sale and assess their condition.
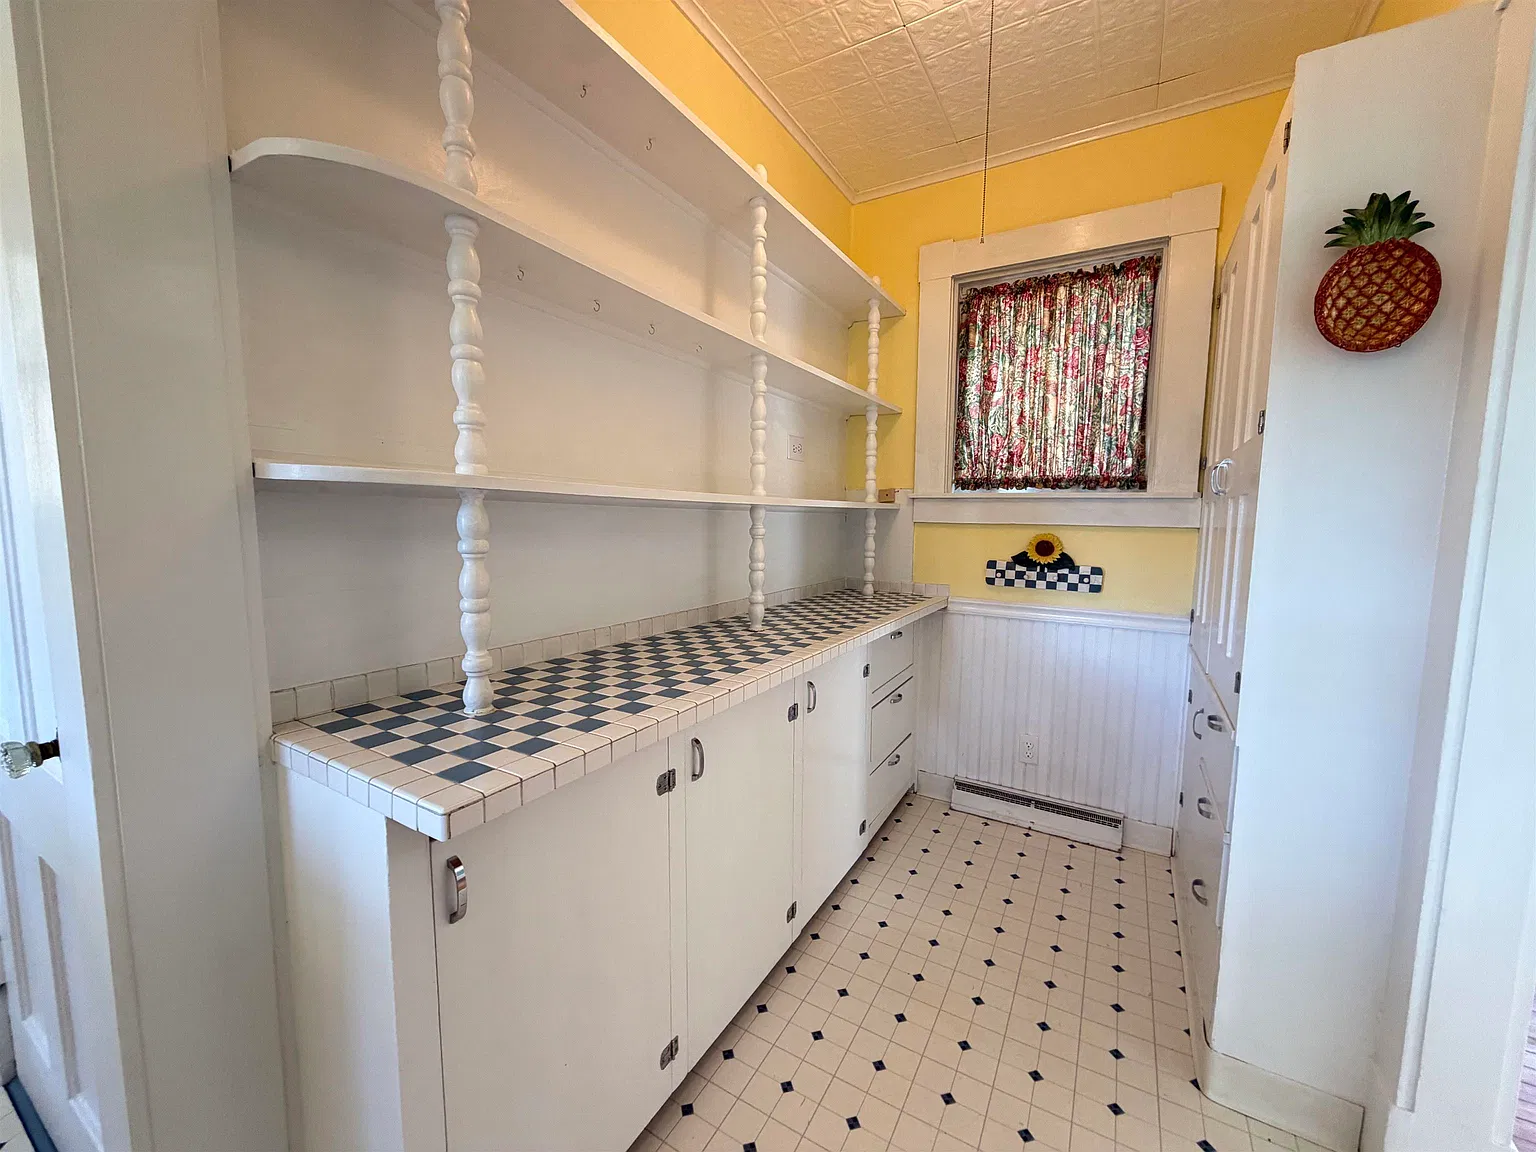
The description does not establish a kitchen renovation date or document every cabinet and work surface. We would evaluate the kitchen based on its present layout, storage, and available preparation space.
Three Upstairs Bedrooms and a Separate Bonus Room
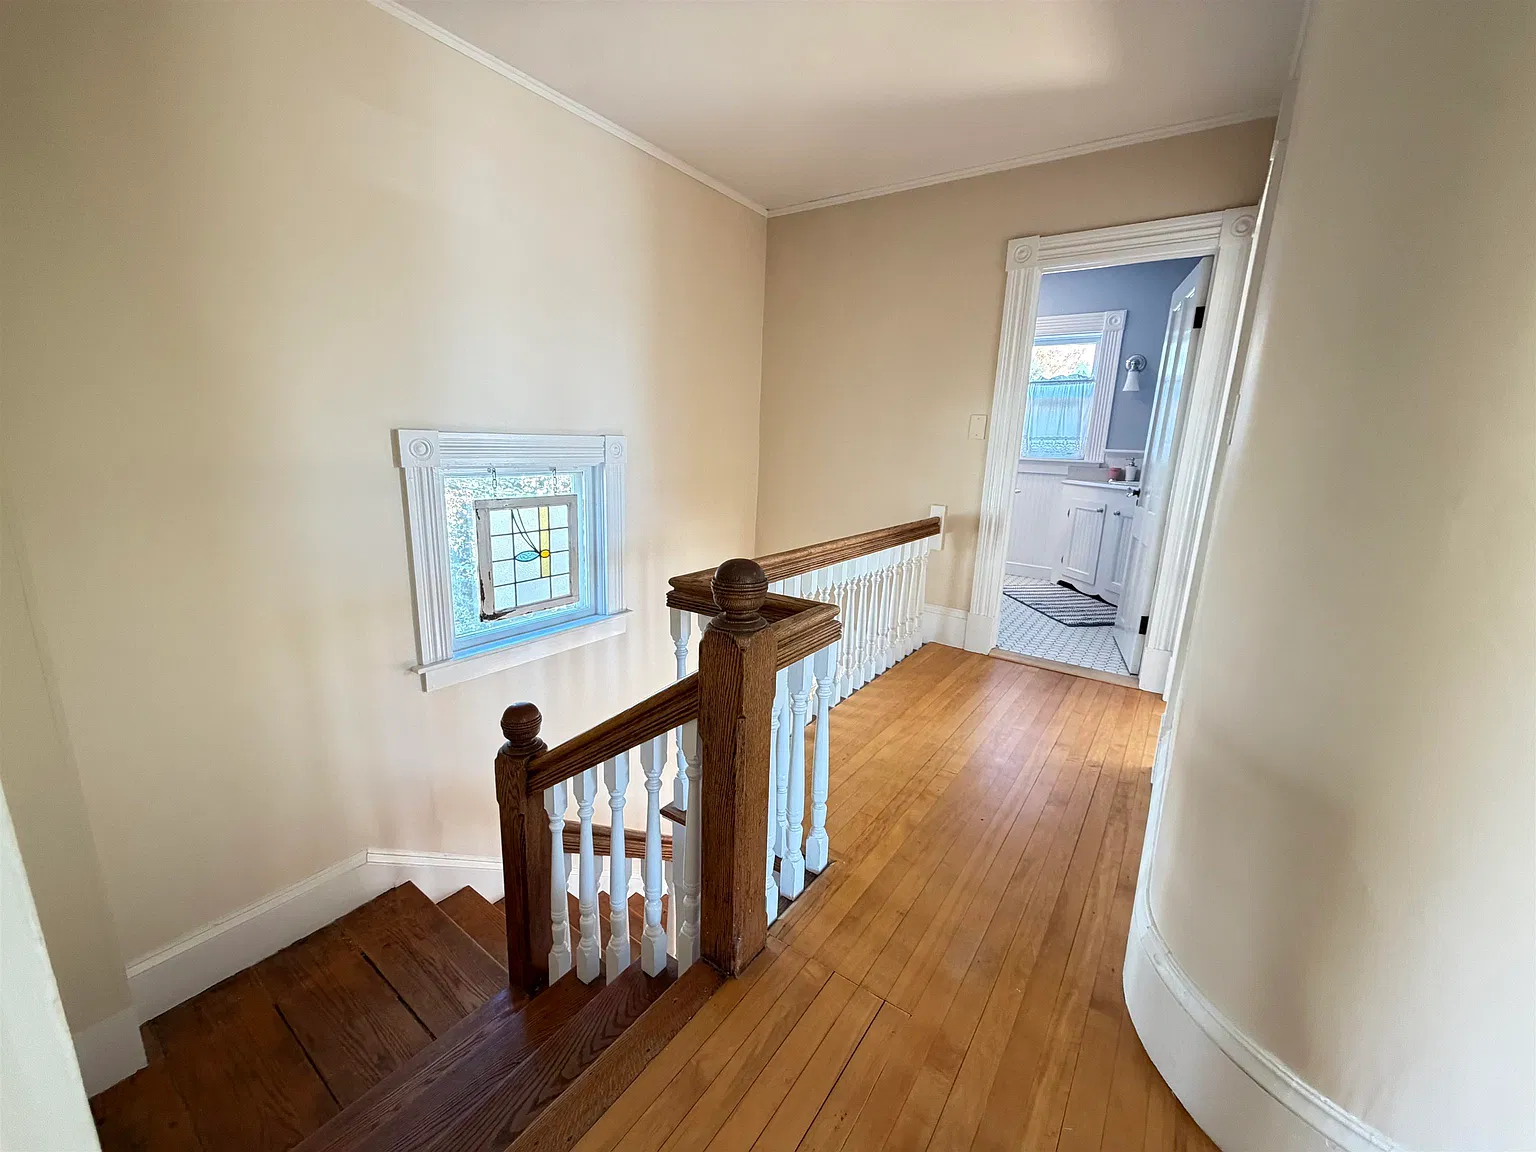
The upper floor contains three bedrooms and an additional bonus room. The listing suggests using the extra room as an office, hobby area, or other flexible space.
That distinction is important: the property is advertised as a three-bedroom home, with the bonus room listed separately.
We see practical value in having an extra room outside the bedroom count. It can support an activity without requiring one of the sleeping spaces to take on a second purpose.
A buyer working from home could assess whether the room provides enough separation and suitable outlets. Someone interested in sewing, crafts, or reading could consider storage and furniture placement instead. These are possible uses rather than features guaranteed by the listing.
Two Bathrooms With a Main-Floor Option
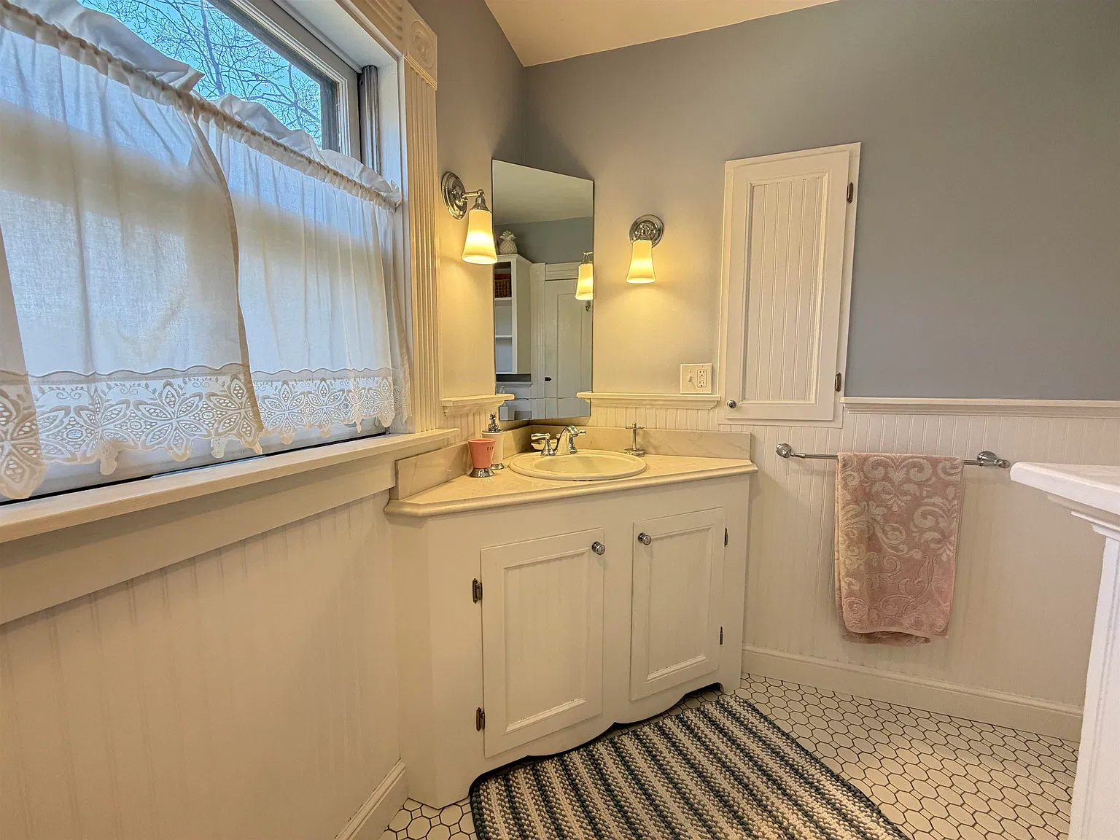
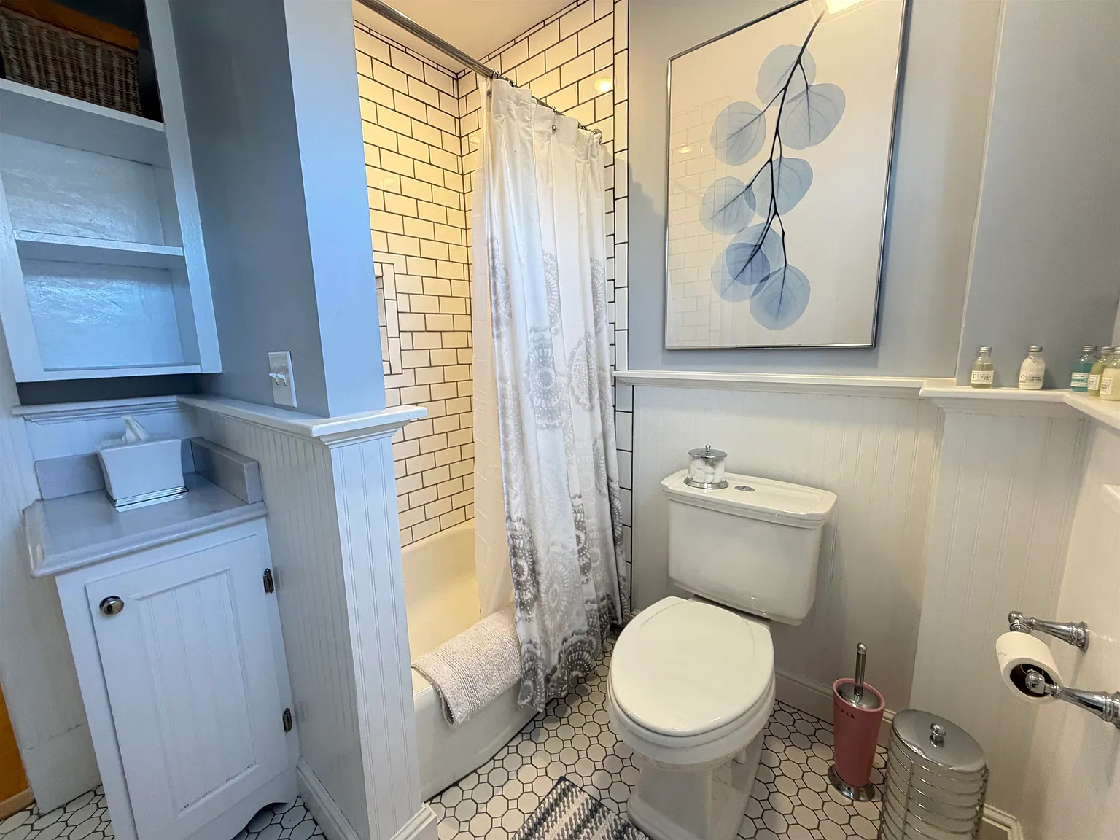
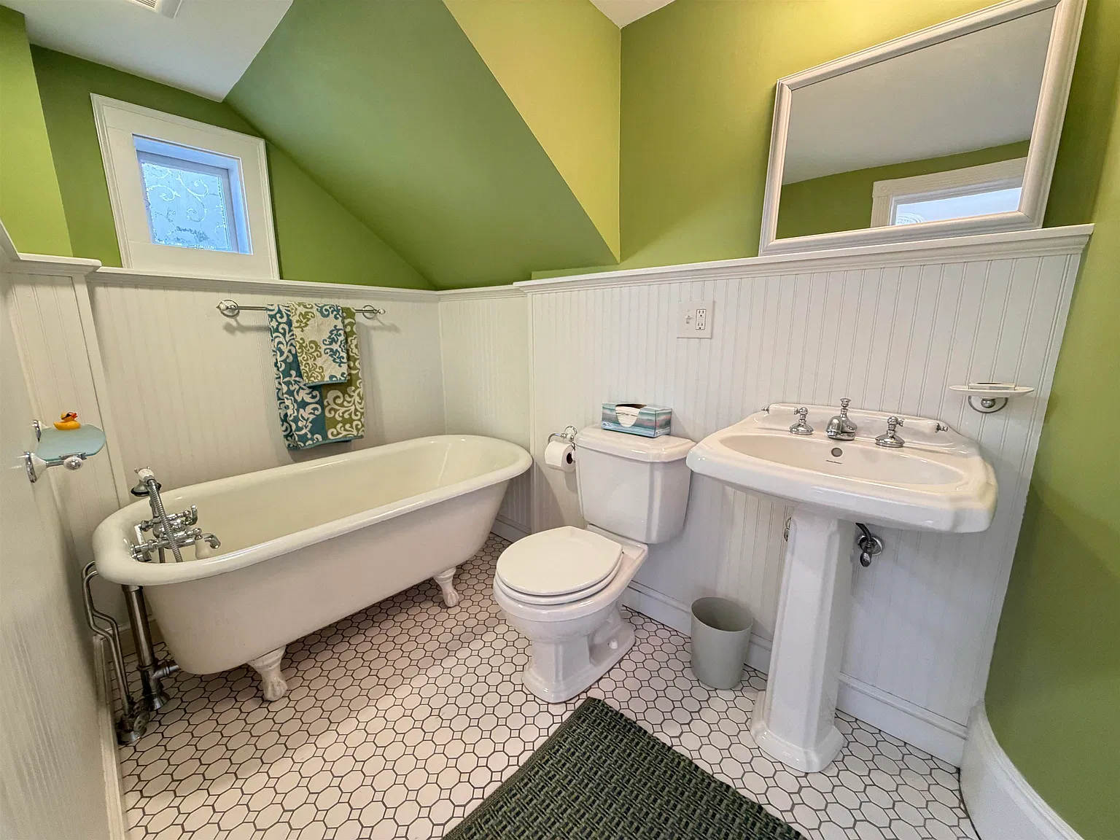
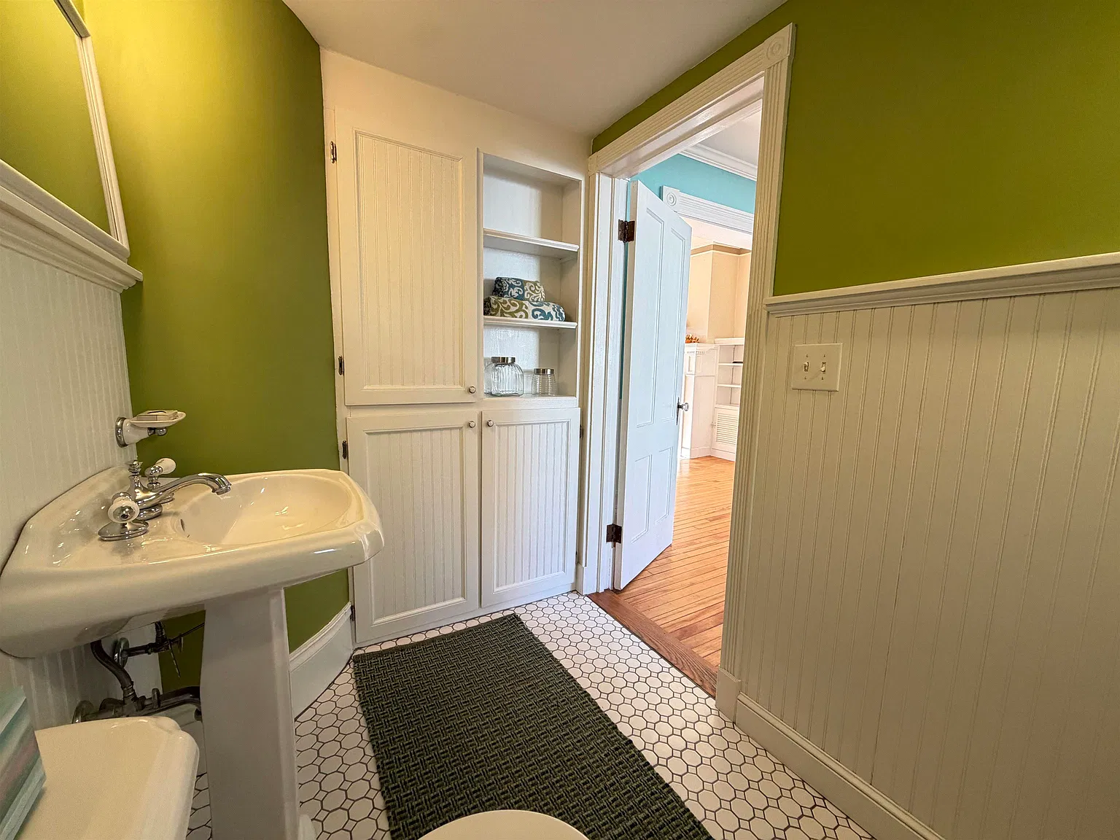
The detailed specifications identify one full bathroom and one three-quarter bathroom, for a total of two bathrooms. The sale description places the three-quarter bathroom on the first floor.
A main-floor bathroom supports the living and gathering areas and provides a convenient option for visitors.
Bathroom counts offer only part of the picture. During a showing, buyers can examine the fixtures, storage, room dimensions, and current condition to understand how well the arrangement meets their needs.
The detailed property specifications clarify this bathroom breakdown alongside the home’s construction and interior features.
Wood Flooring and a Gas Fireplace
The listing identifies wood, carpet, and tile flooring, showing that the interior contains a mixture of finishes. It also includes a gas fireplace among the home’s features.
We would examine each room individually rather than assume the same flooring continues throughout the house. The materials, wear, and previous repairs can influence both appearance and future maintenance.
The gas fireplace adds another feature to investigate during a visit. Buyers should confirm its location, operation, and maintenance history before planning how it will fit into their use of the home.
These existing details give the interior a starting point for furnishing or updating, while leaving room for the next owner’s preferences.
Walk-Up Attic and Unfinished Basement
A walk-up attic provides access to space above the main living floors. The house also has an unfinished basement with interior access.
Accessible attic and basement areas can be useful for storage and building maintenance. Their suitability depends on moisture conditions, temperature, clearances, and the materials being stored.
Neither area should be assumed to provide additional finished living space. Any future conversion would require further evaluation and confirmation of applicable requirements.
We would consider these spaces separately from the advertised 2,114 square feet of finished area, keeping the distinction between living space and supporting areas clear.
A City Lot With a Paved Driveway
The property occupies approximately 0.23 acres, equivalent to around 10,019 square feet. A paved driveway provides a defined area for vehicle access.
This is a city property rather than an acreage offering. Its outdoor usefulness depends on the arrangement of the house, driveway, porch, and remaining yard.
Walking the lot can help buyers understand where outdoor furniture, gardening, or other activities might fit. Boundaries and usable space are more informative than the acreage figure alone.
The location also places the house within Rutland City, with nearby shopping, dining, and local amenities highlighted in the listing.
Heating, Utilities, and Listing Information
The home has oil-fired forced-air heating, with public water and public sewer. Published specifications report no cooling system.
These details establish the existing utility arrangement. Equipment condition, service history, and operating costs remain useful topics to discuss with the listing agent.
The property is marketed by Hughes Group Team of Casella Real Estate under PrimeMLS 5116242. Readers can review the current listing and showing information before arranging a visit.
Hughes Group Team,
Casella Real Estate 802-772-7487
Hughes Group Team,
Casella Real Estate 802-772-7487
Hughes Group Team,
Casella Real Estate 802-772-7487