
Old Woodwork and a Private Terrace in Rochester’s Bishops House
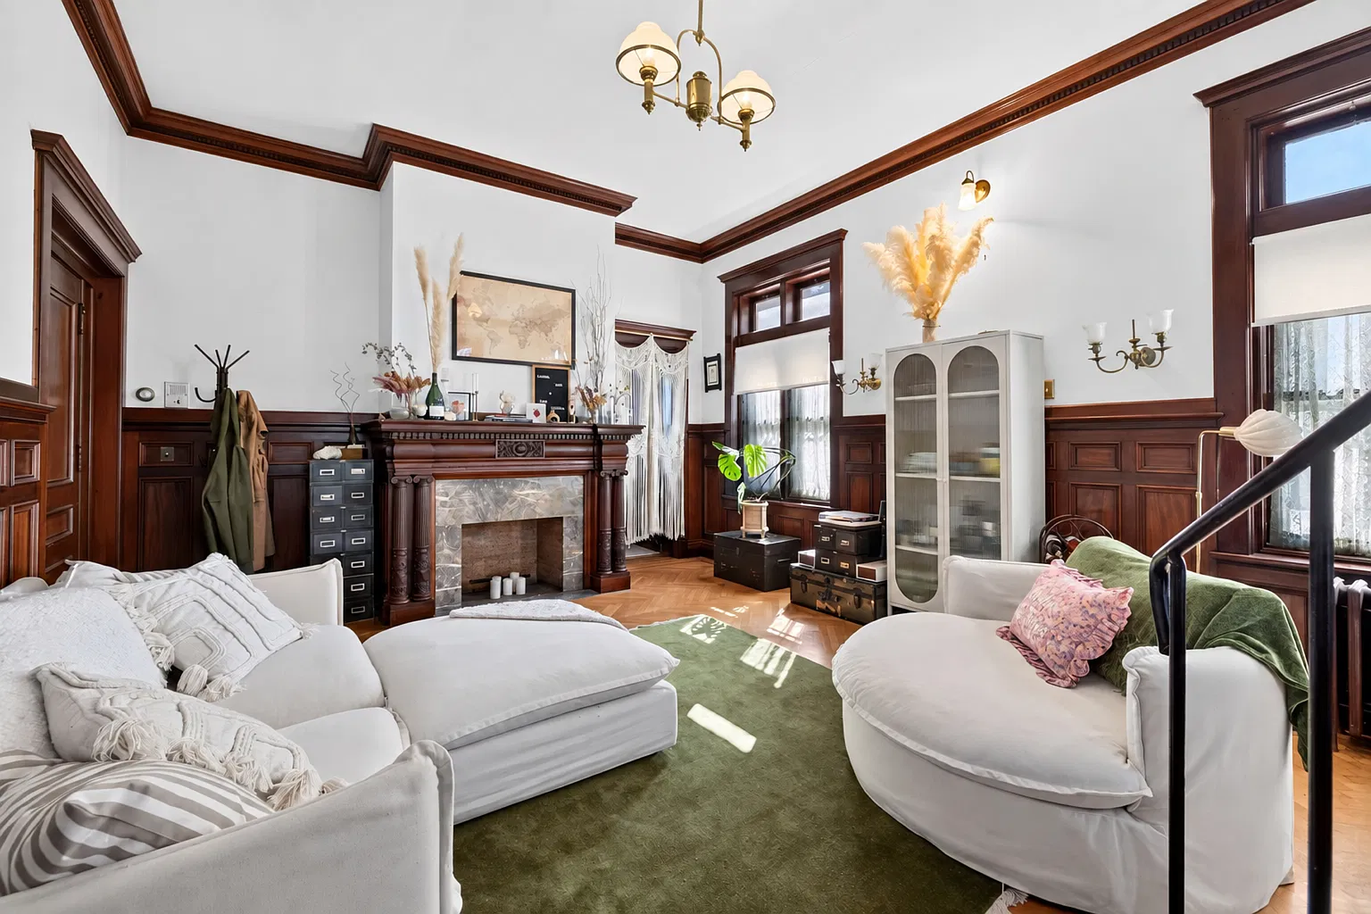
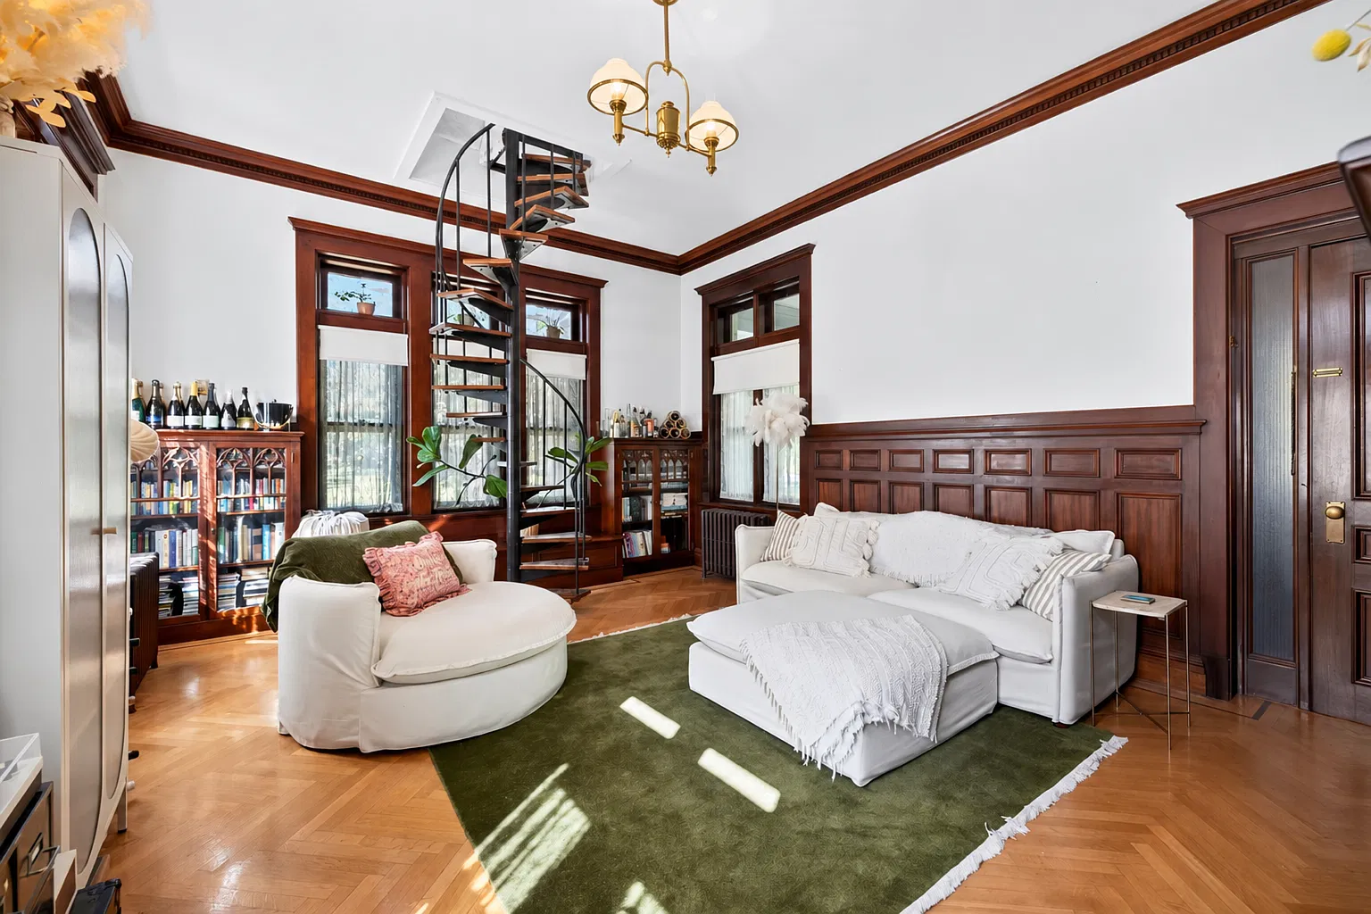
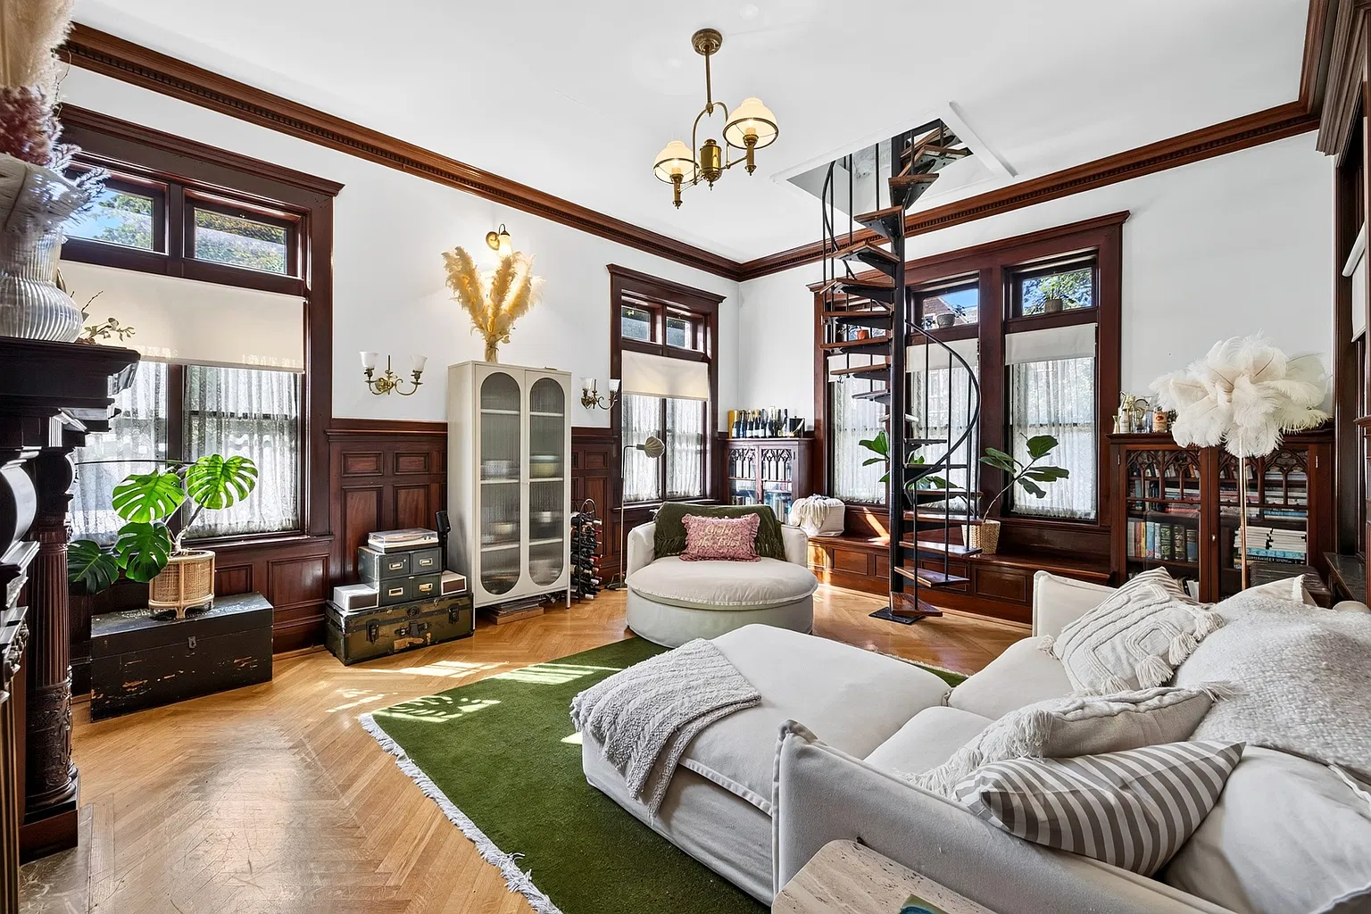
Dark wood paneling wraps around the living room at 947 East Avenue, Apartment 4, continuing into the window surrounds, paneled doors, and carved mantel. Above it, white walls rise to a substantial wooden cornice.
This two-level condominium in Rochester, New York, is currently listed for $184,900, with one bedroom, one full bathroom, and 860 square feet. The current listing places it within the 1903 Bishops House building.
For readers who appreciate old houses but prefer a smaller interior, the appeal is easy to understand. The apartment retains substantial architectural detail while offering an ownership arrangement different from purchasing an entire mansion. That distinction matters, particularly with a monthly association fee and shared responsibility for the building.
An Elaborate Building on East Avenue
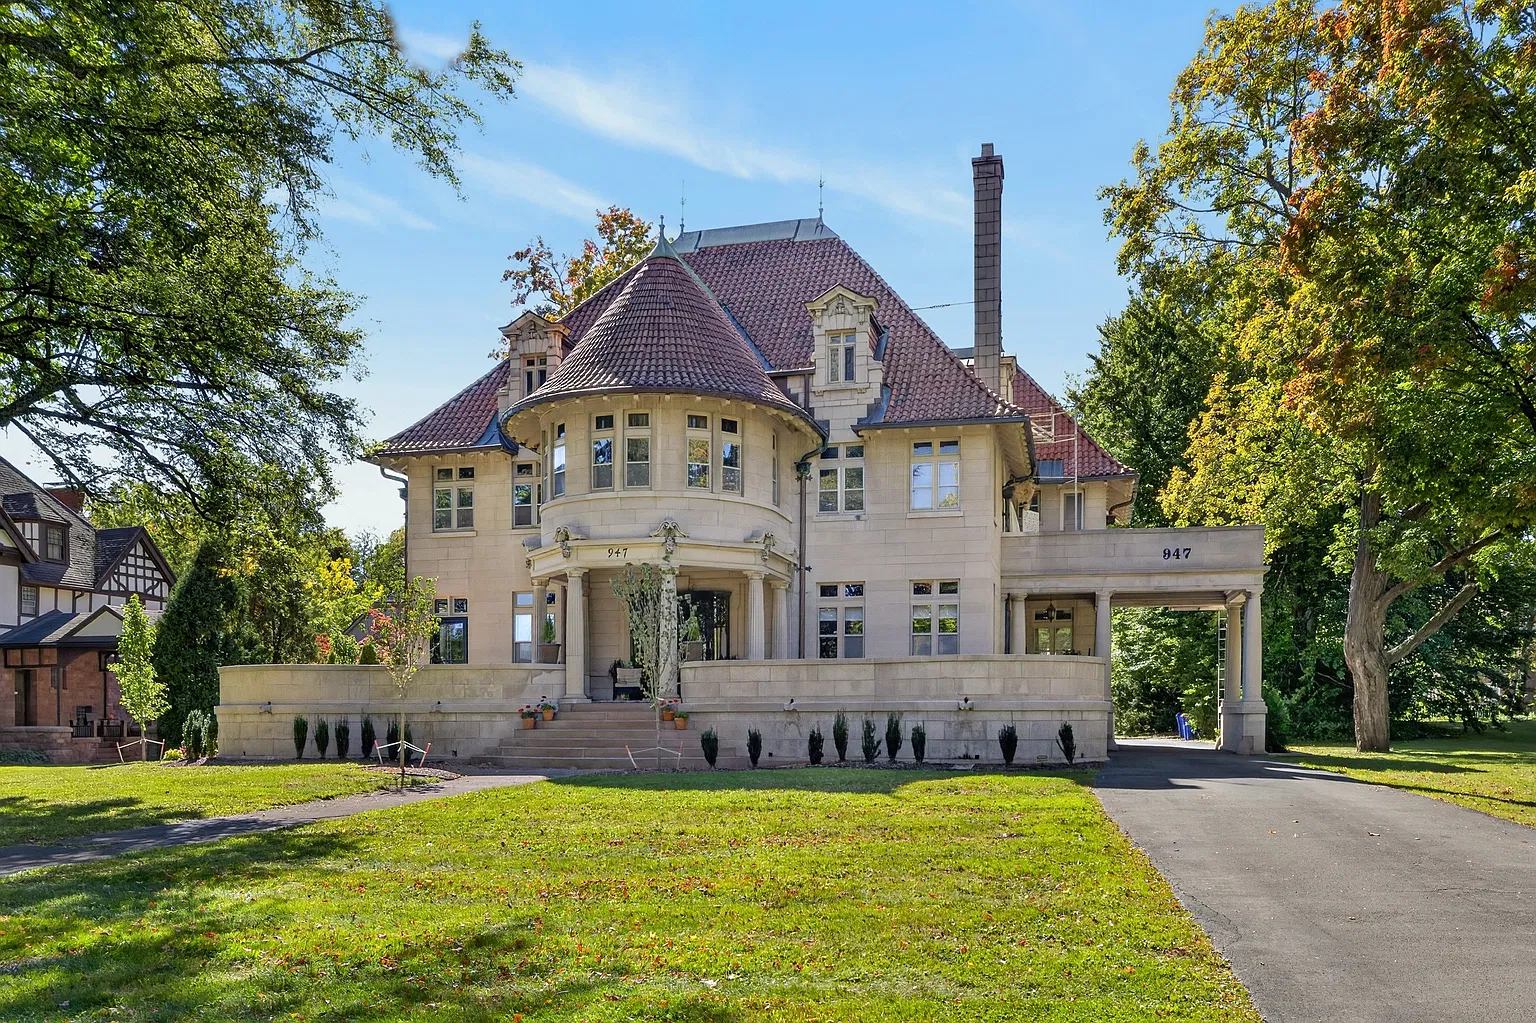
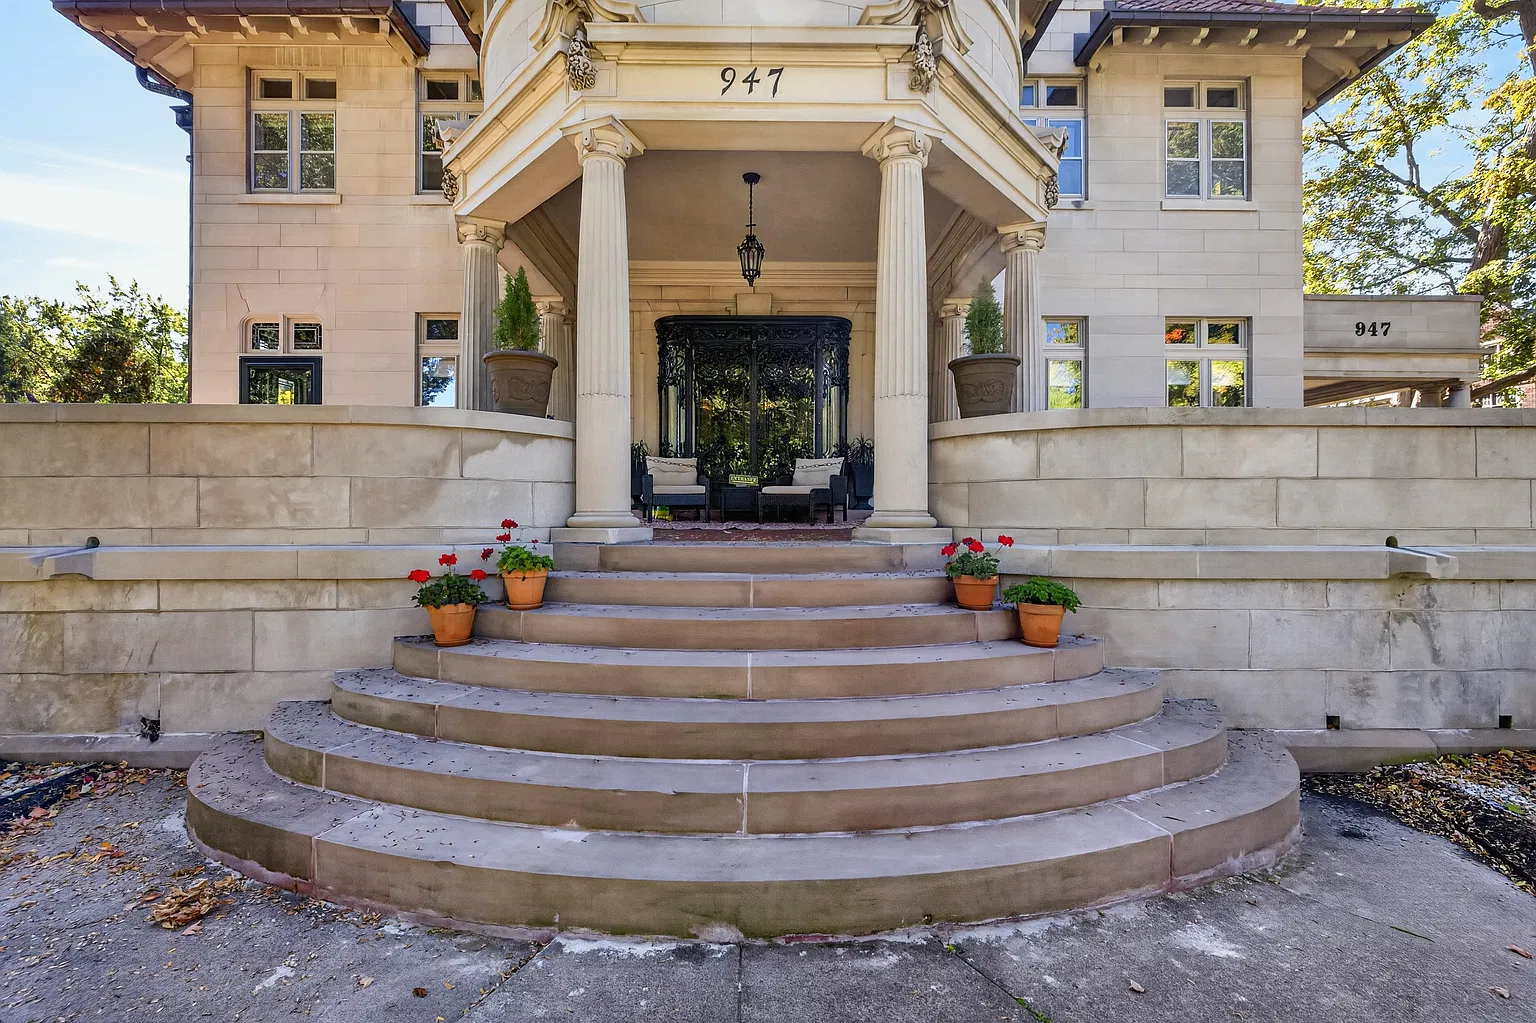
The exterior photographs show a pale building with steep red-tiled roofs, decorative dormers, and a rounded central projection beneath a conical roof. Tall windows punctuate the facade, while broad, curved entrance steps lead to a porch supported by fluted columns.
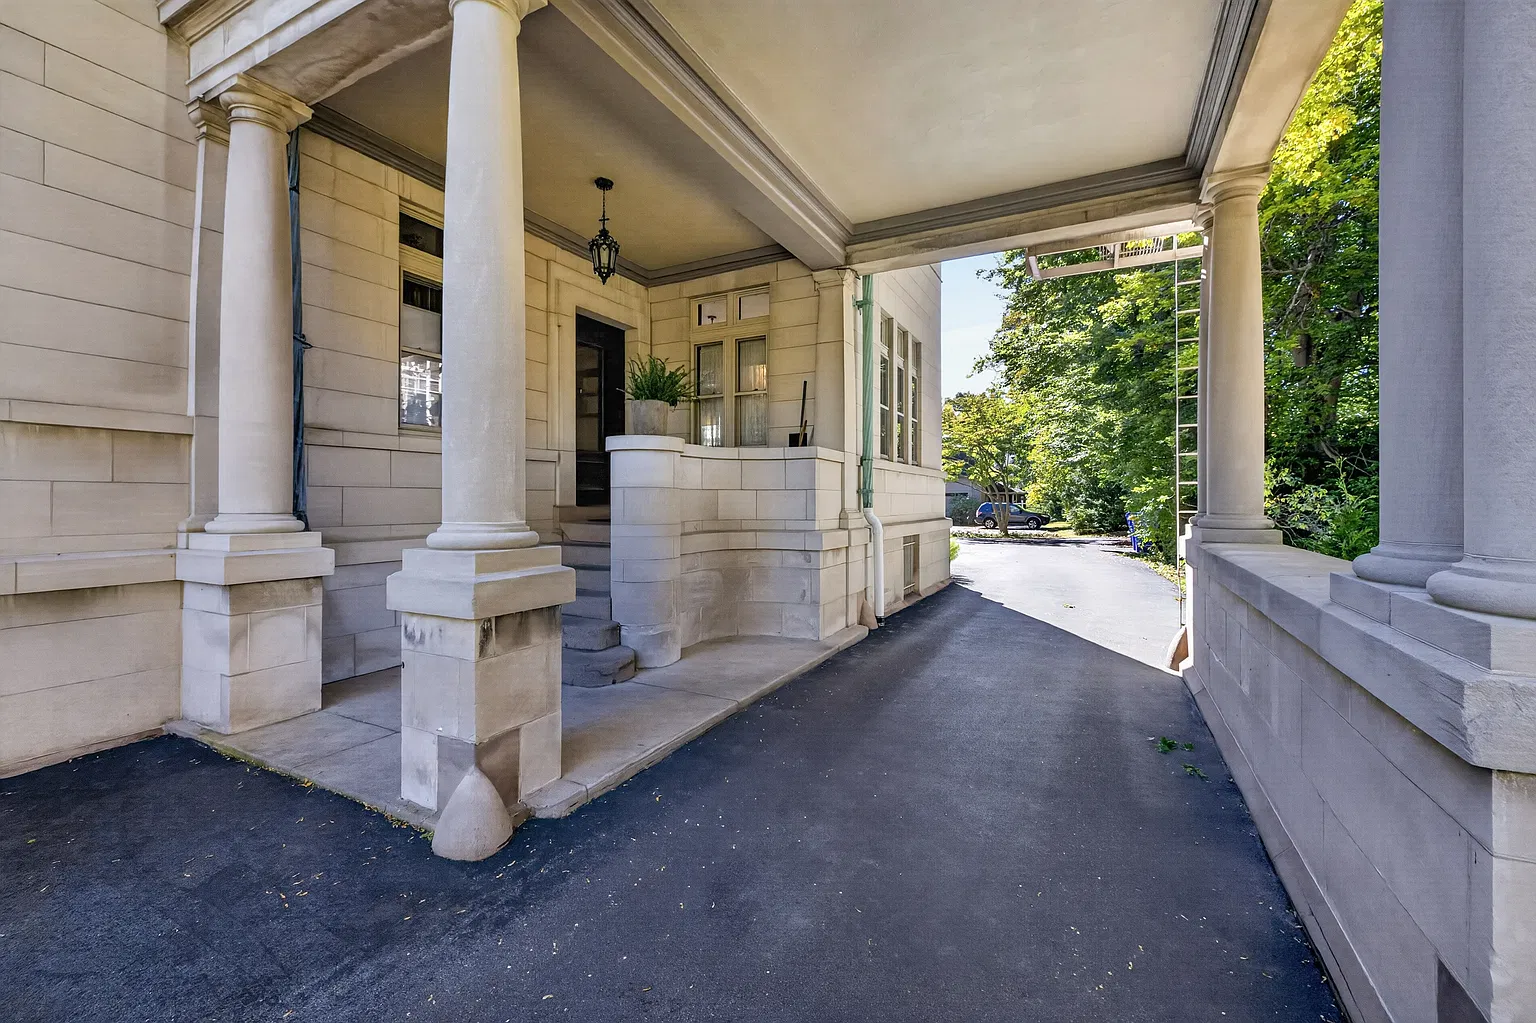
To one side, a covered driveway passage extends from the building. Mature trees, lawn, and neighboring buildings frame the setting. These are views of the larger property, rather than grounds belonging exclusively to Apartment 4.
The entrance rewards a closer look. Ornamental details surround the doorway, and a substantial terrace wall stretches across the front. Even before entering the unit, the building offers the kind of layered craftsmanship that makes an older property interesting to explore.
The current description attributes the building’s design to architect Leon Stern and identifies Frank Ritter as its original client. Those historical details come from the listing and were not independently established during this review.
A Living Room Defined by Its Woodwork
Inside the apartment, the living room is the strongest photographed space. Rectangular panels line the lower walls, with deep brown wood continuing around tall windows and into the doors. The contrast with the light upper walls keeps those details clearly visible.
The mantel has carved ornament, turned columns, and a mottled stone surround. It provides a focal point even though the current property facts list no fireplace. Buyers should treat it as an architectural feature unless its function is confirmed, rather than assuming an operable hearth.
Sunlight falls across the floor through the tall windows. The listing identifies herringbone hardwood flooring and describes the woodwork as original. That attribution is useful, although the age of individual components cannot be established from photographs alone.
The furnished photograph also helps convey the room’s scale: seating occupies the center while the paneling, mantel, and window surrounds remain prominent. It is a compact home with a living room that carries much of the larger building’s architectural presence.
A Narrow Kitchen and an Upstairs Retreat
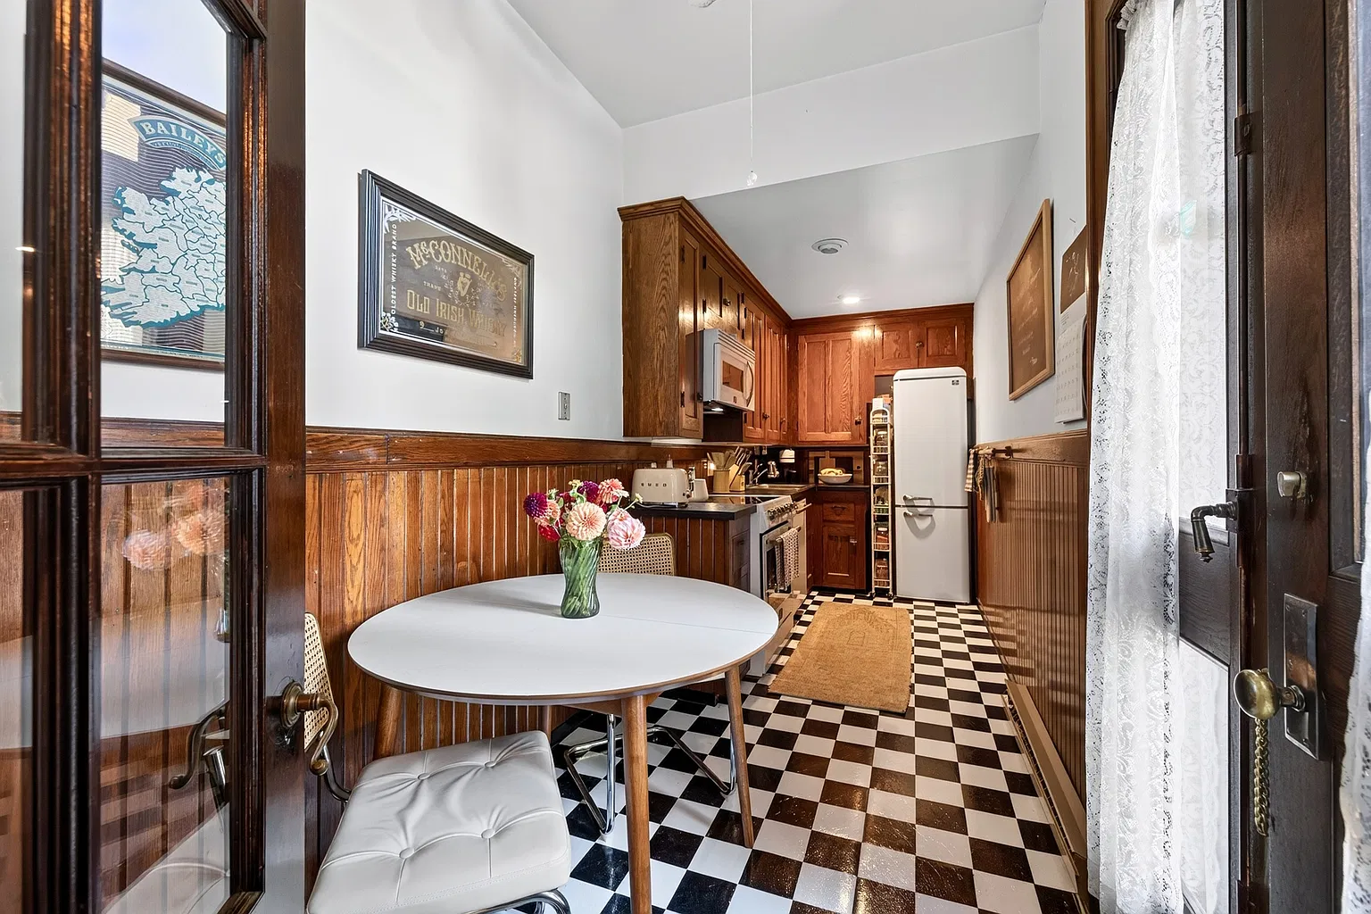
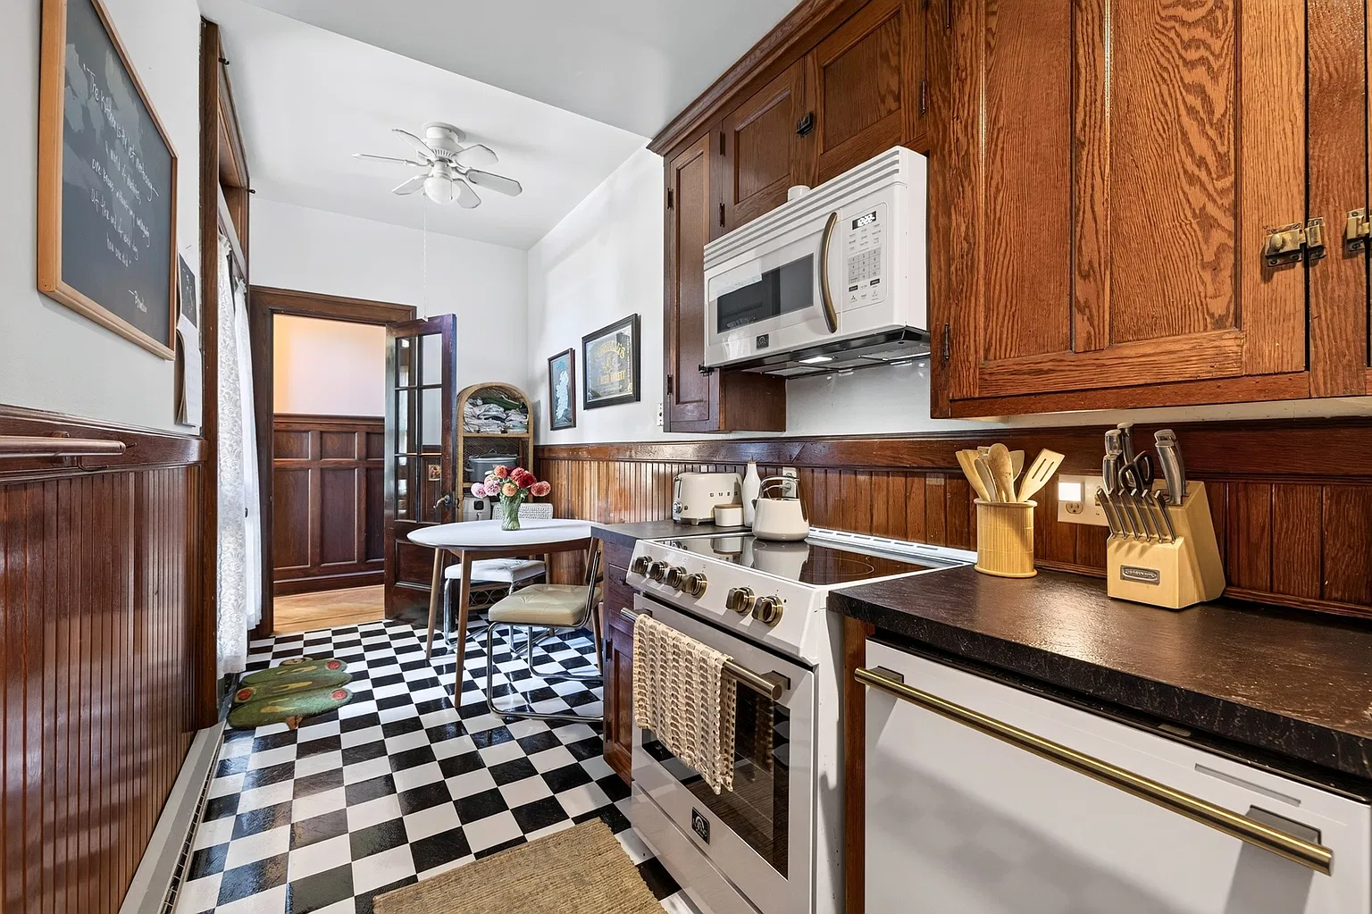
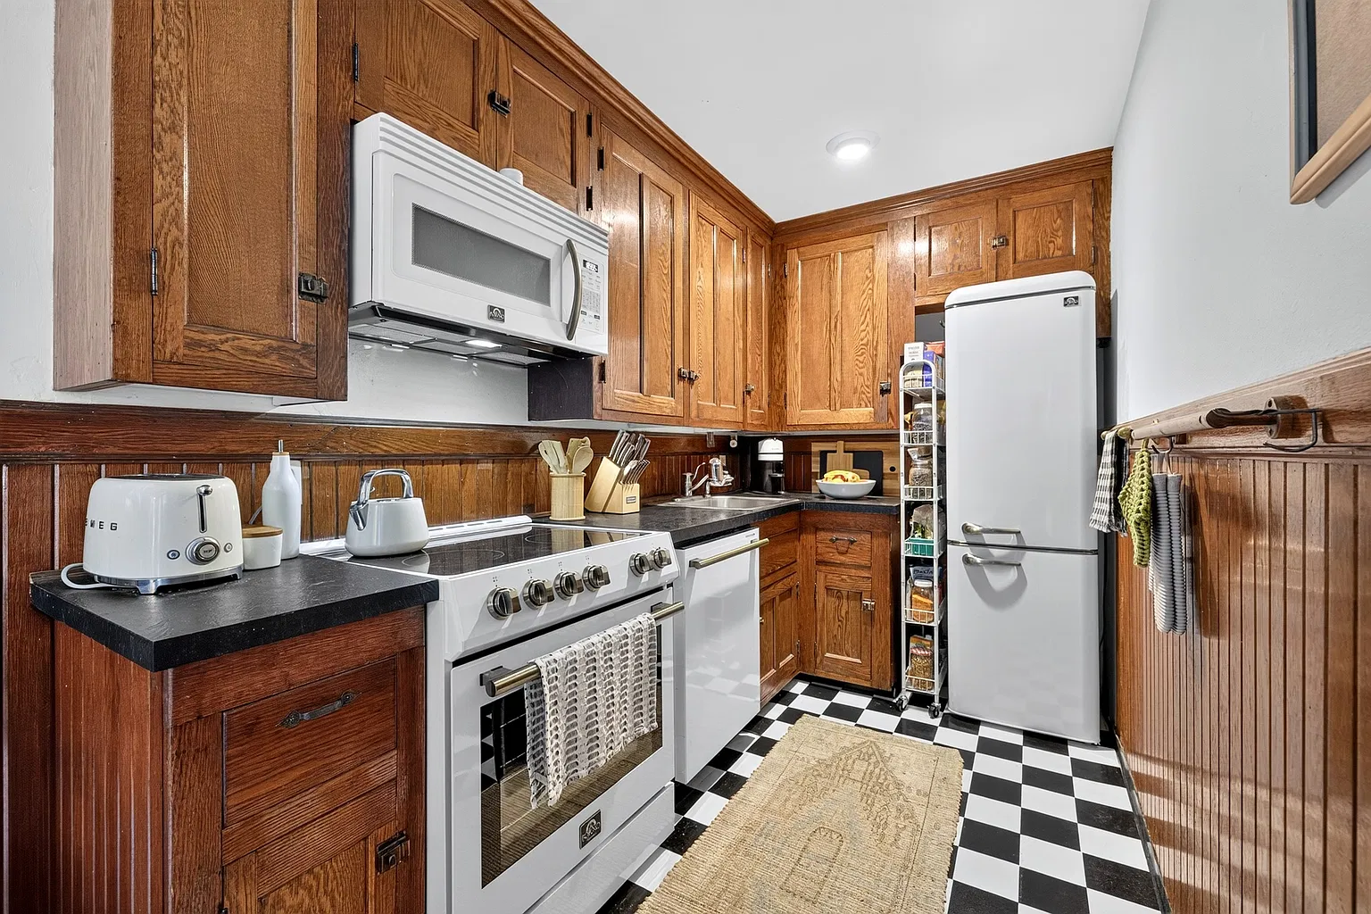
The kitchen is more modest in size but continues the use of natural wood. Photographs show paneled wooden cabinets, narrow vertical wall paneling, dark countertops, and a black-and-white checkerboard floor. A small table fits at one end, beside a glazed door opening toward another paneled space.
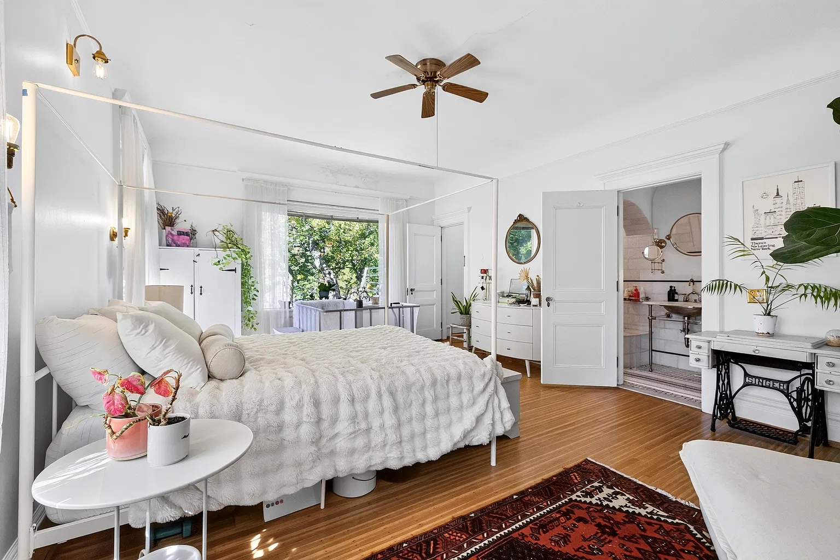
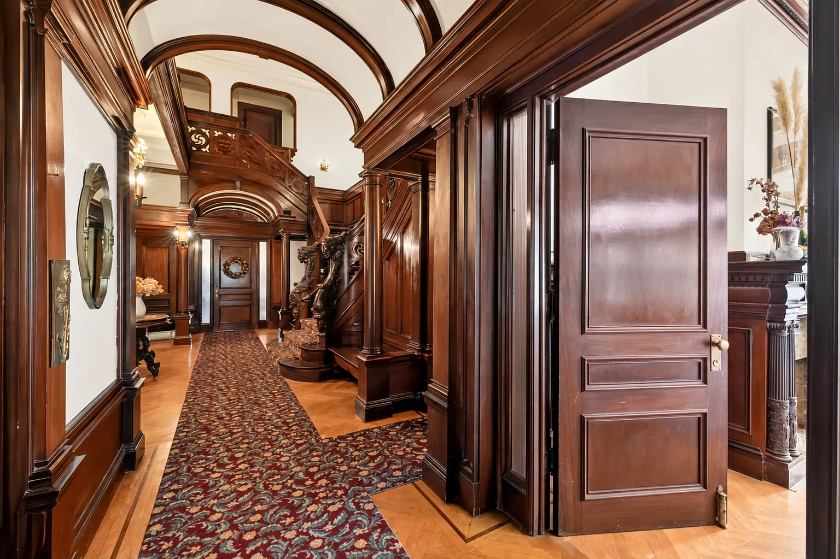
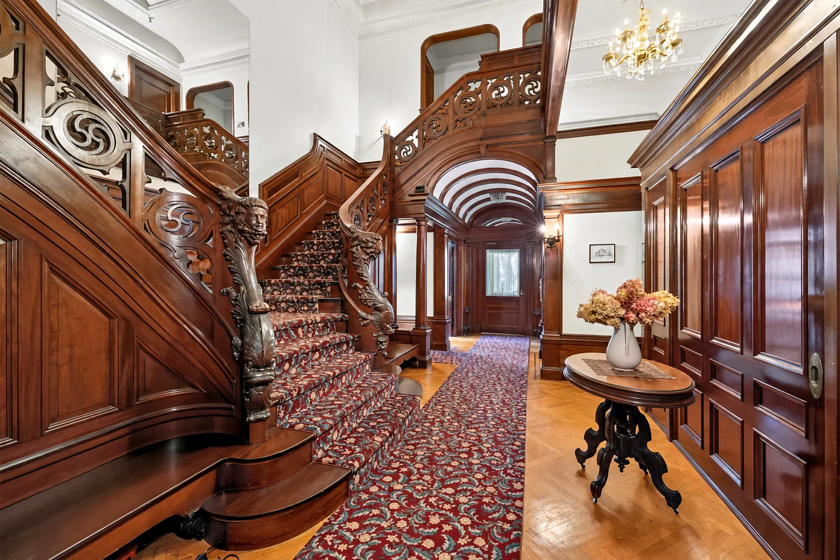
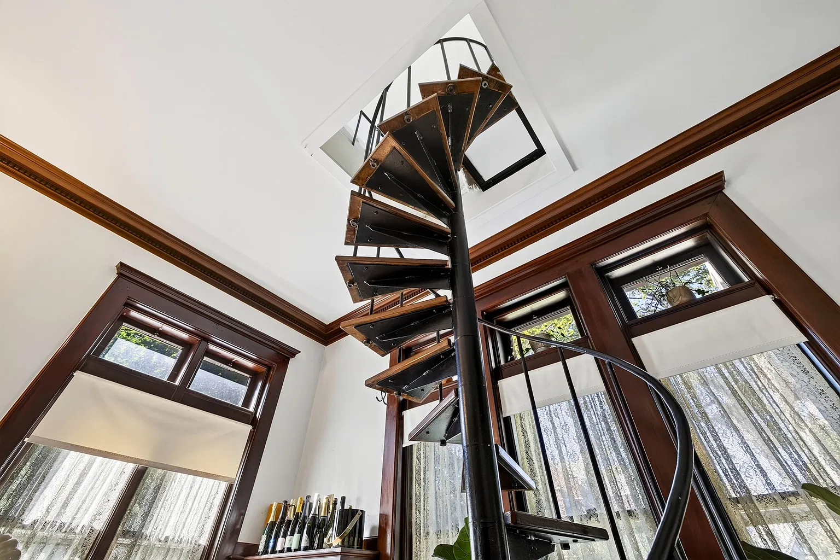
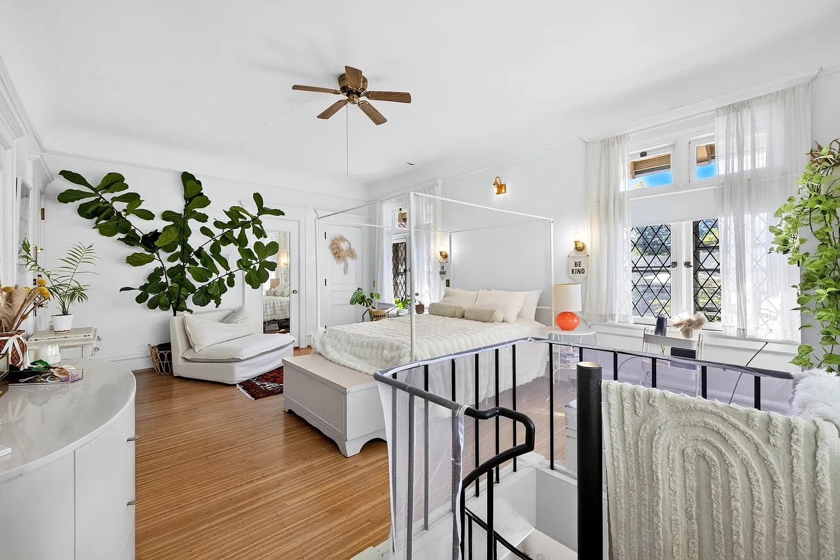
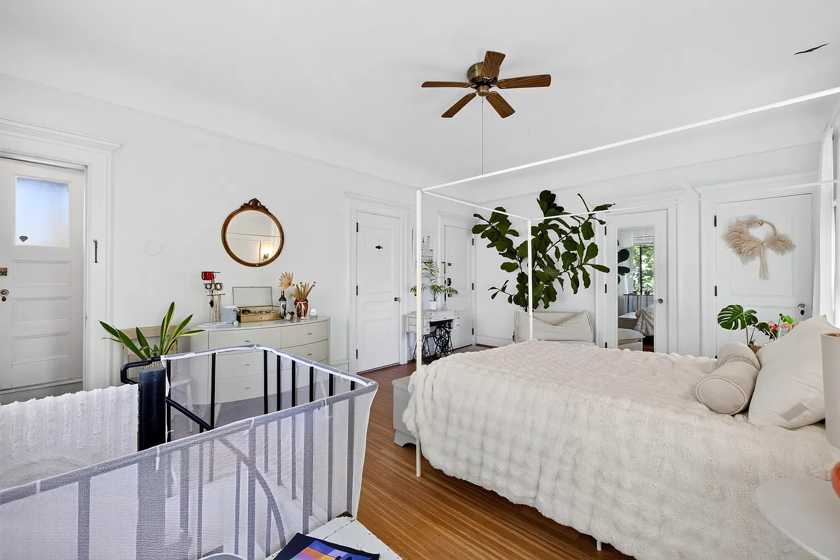
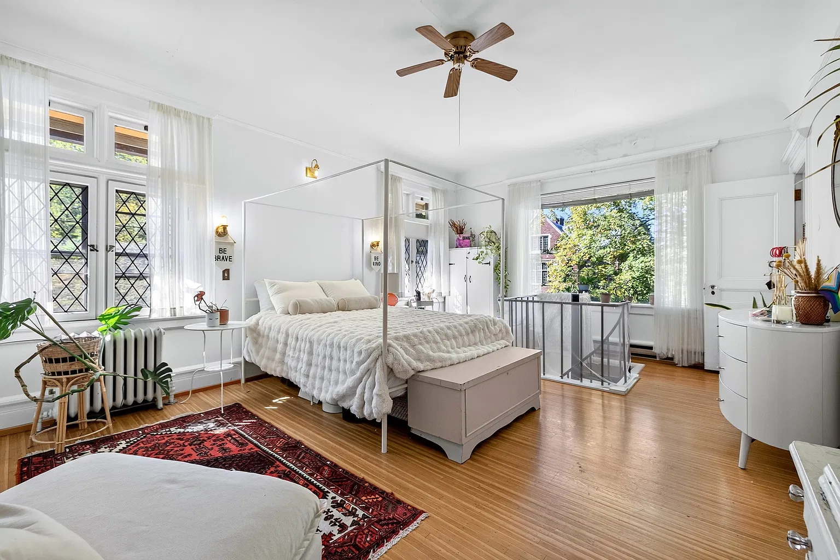
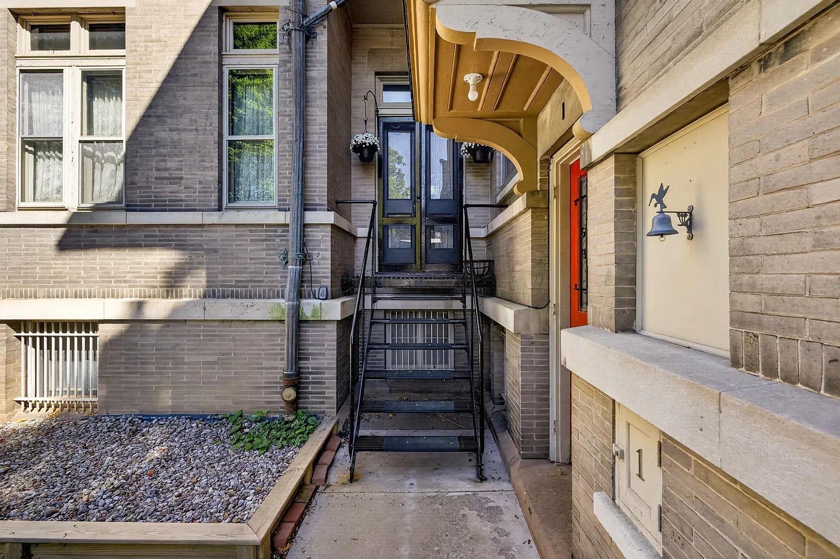
The description reports new kitchen appliances and flooring, along with a private entrance. It also explains that a spiral staircase connects the lower level to the bedroom and bathroom upstairs. A second route uses the staircase in the building’s foyer.
That arrangement deserves attention during a tour. The convenience of the internal staircase, its dimensions, and the relationship between the two entrances could materially affect everyday use.
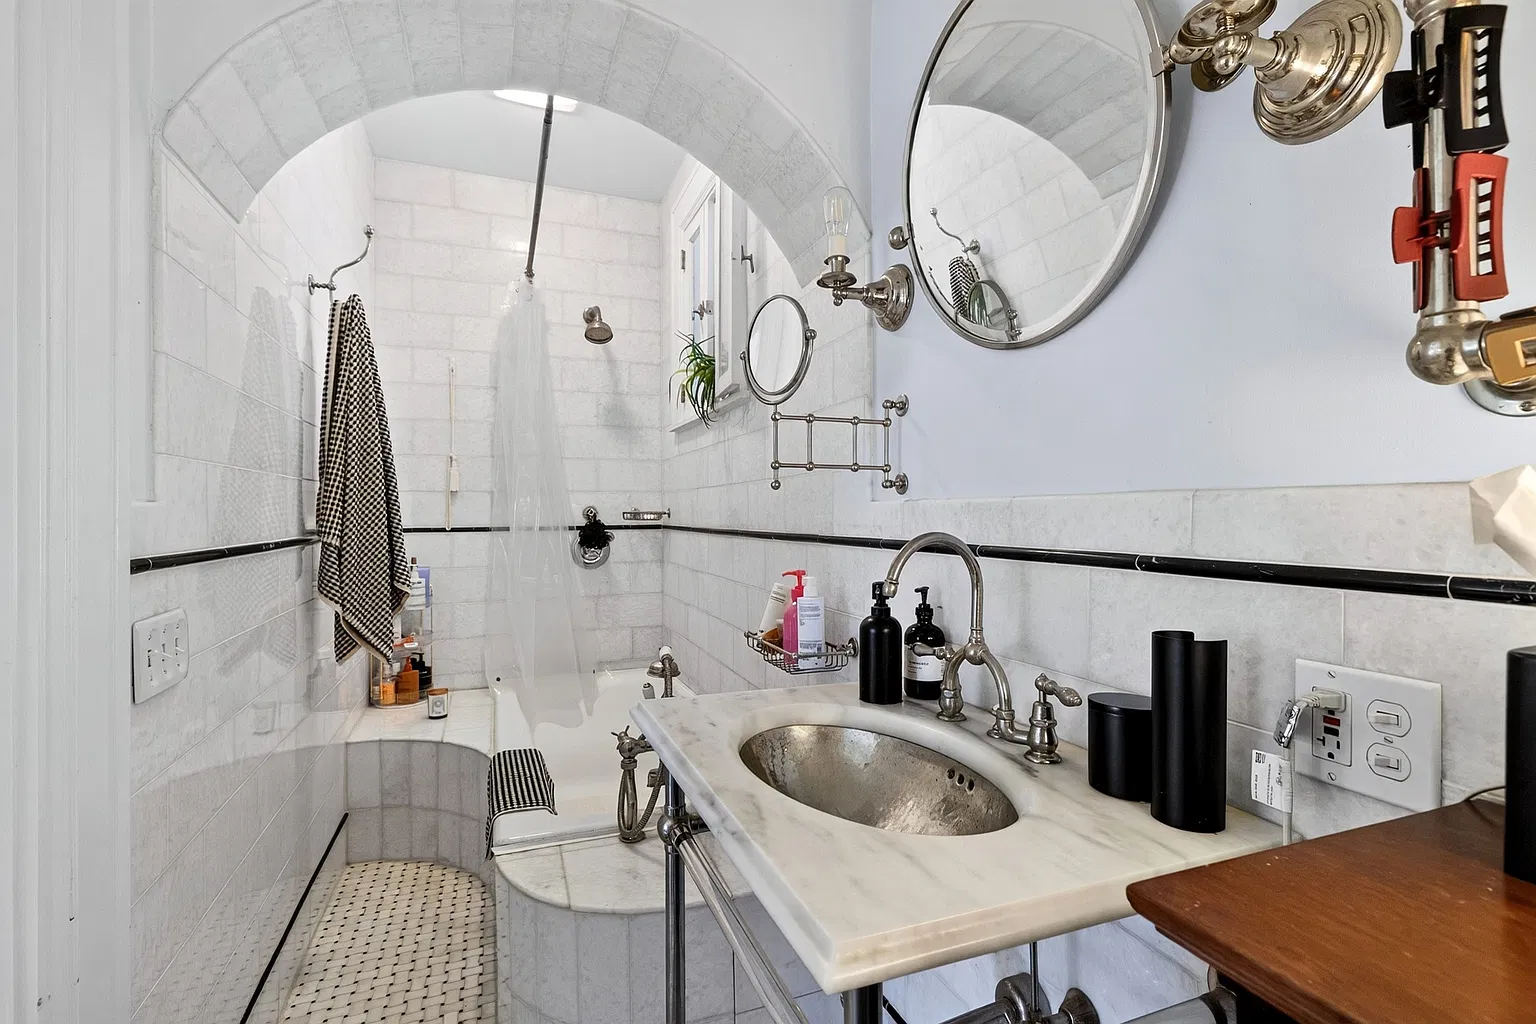
The bathroom is described as having an arched shower detail and original tile and fixtures. For a preservation-minded buyer, retaining older bathroom materials may be appealing, but their condition and function still require direct examination.
Outdoor Space Above the Street
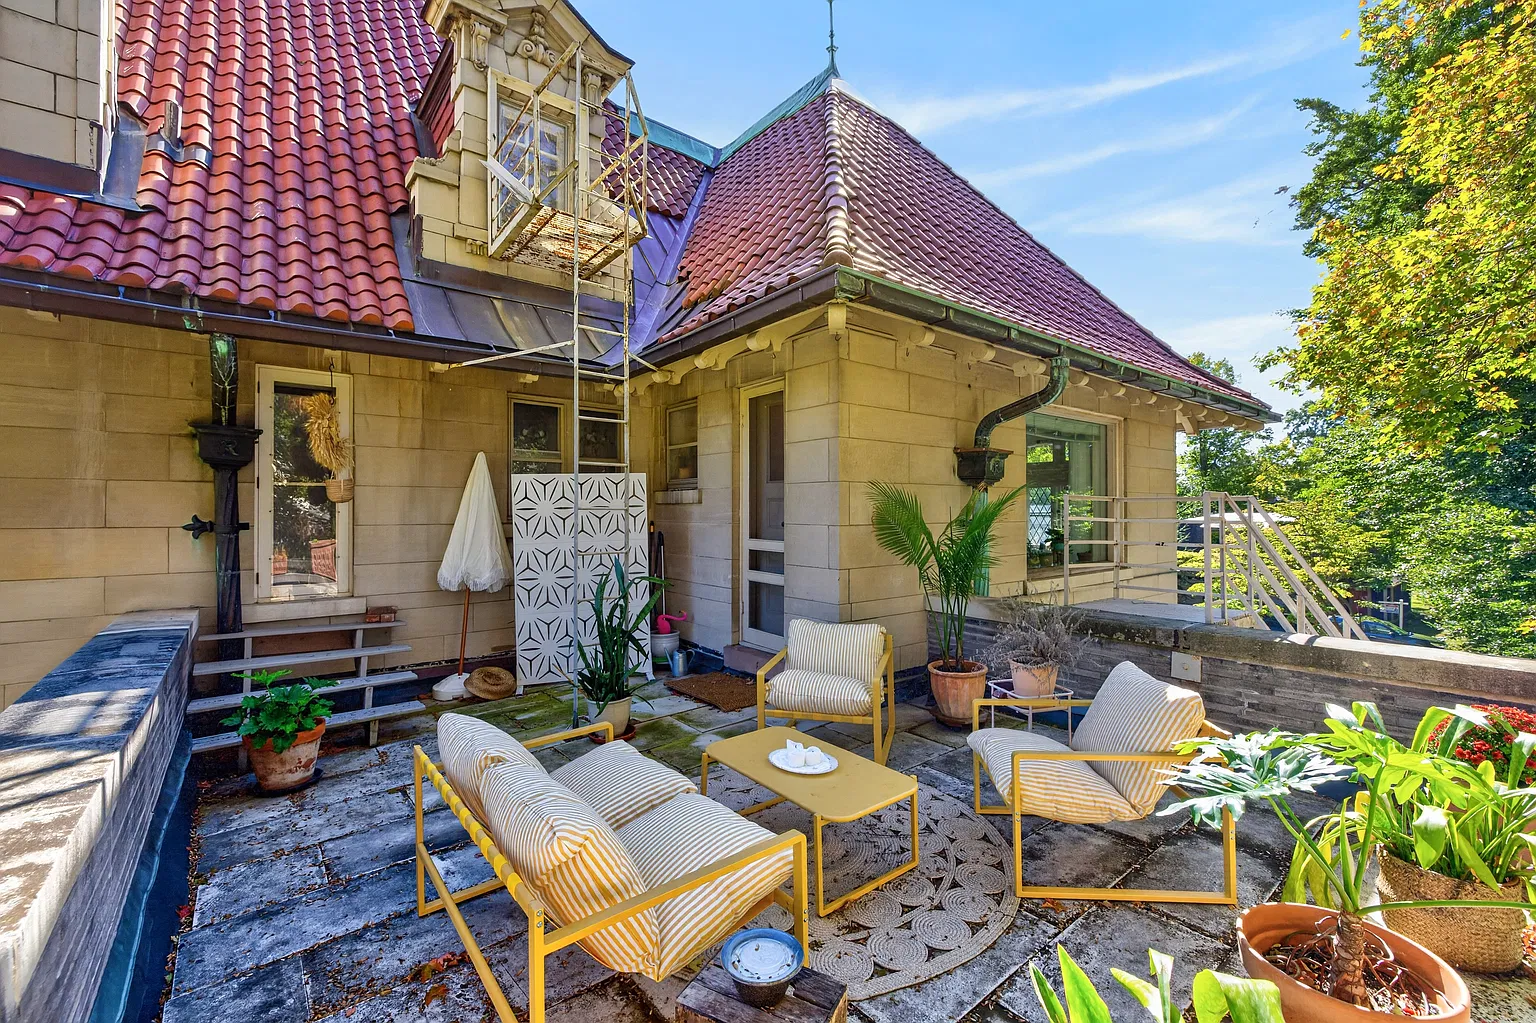
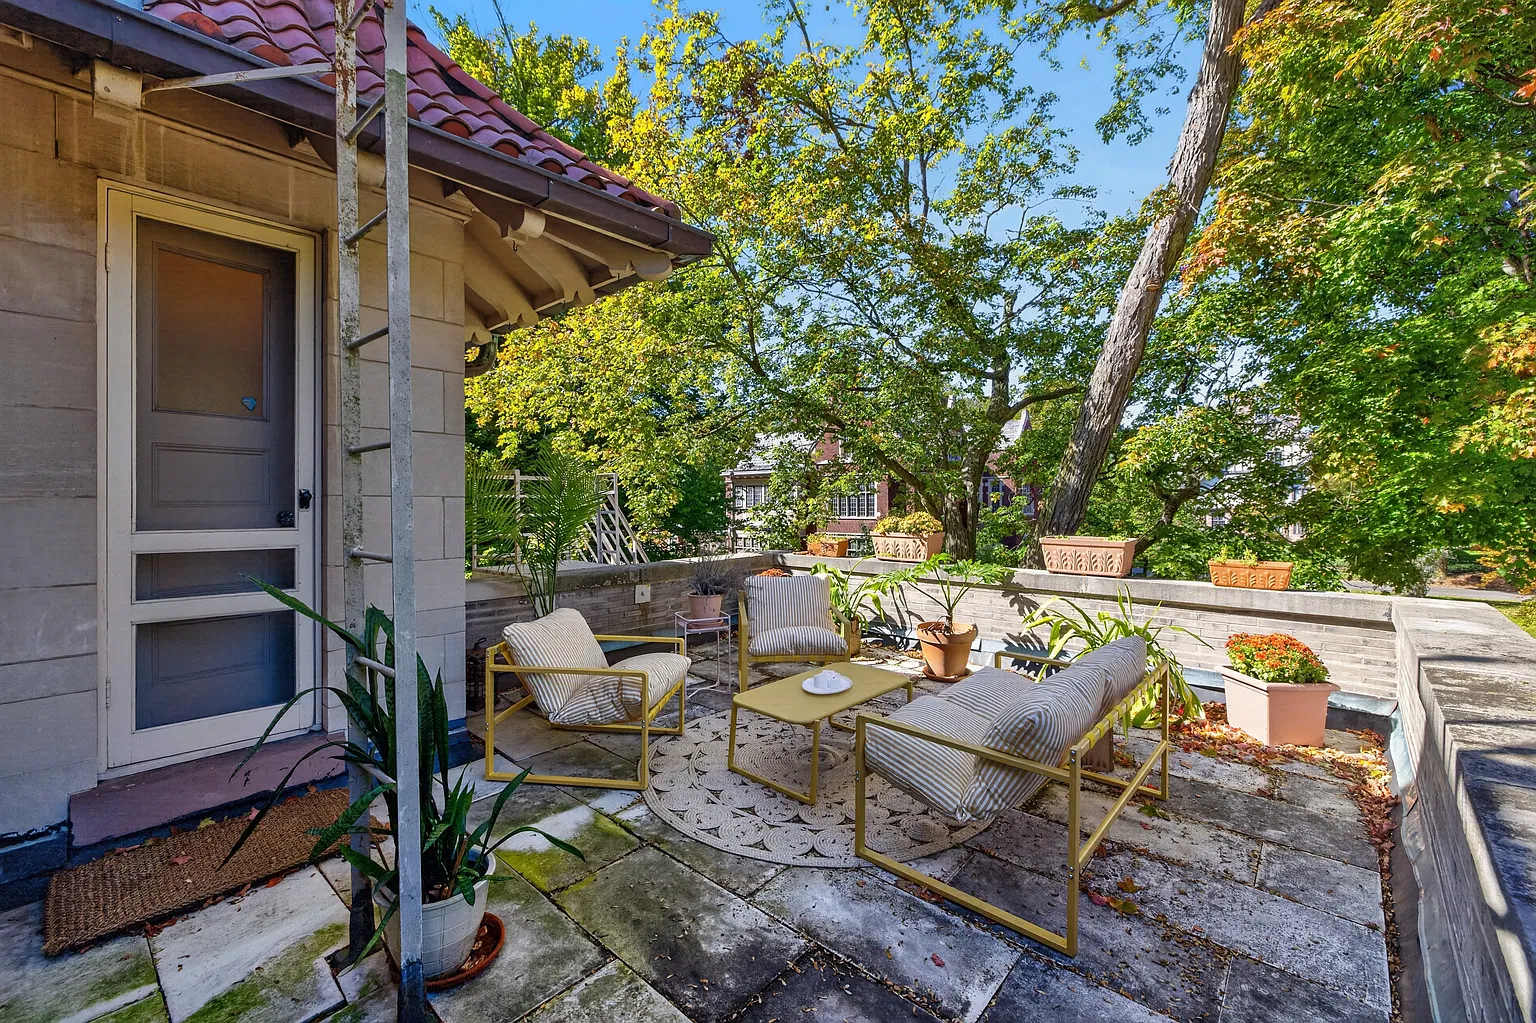
The listing describes an upper terrace, called a deck, reserved exclusively for this unit. Photographs show outdoor seating and plants within a low masonry perimeter, close to the building’s red roof tiles and decorative eaves.
This proximity offers an unusual view of the architecture. Roof surfaces, projecting brackets, and dormer details become part of the immediate surroundings rather than features seen only from the sidewalk.
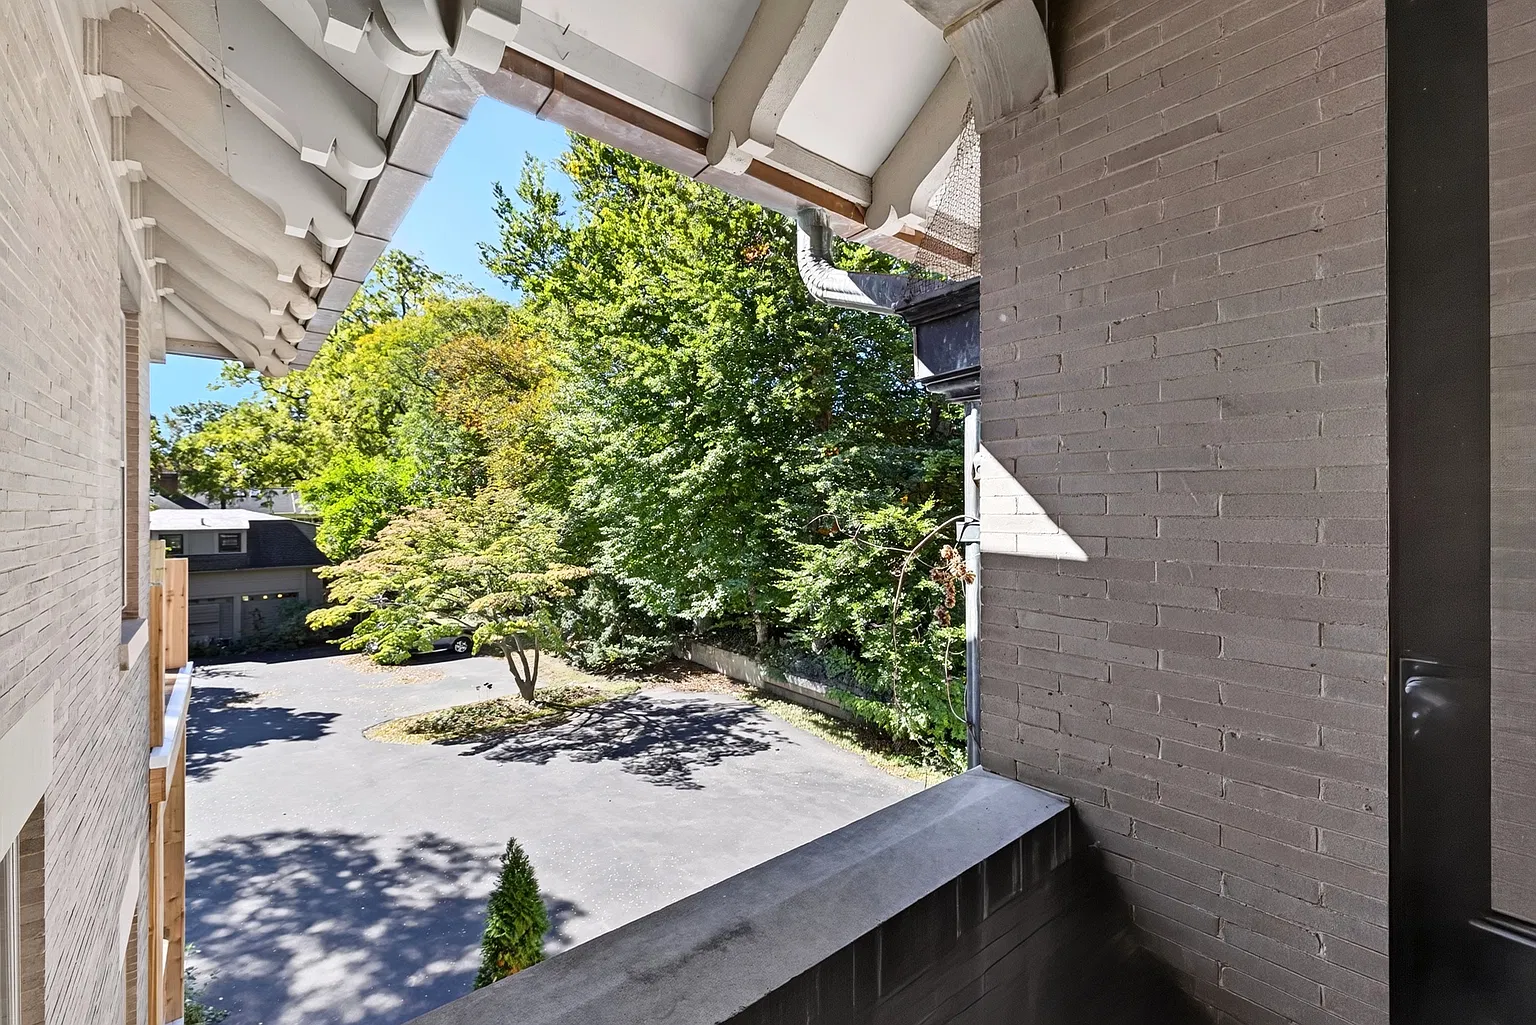
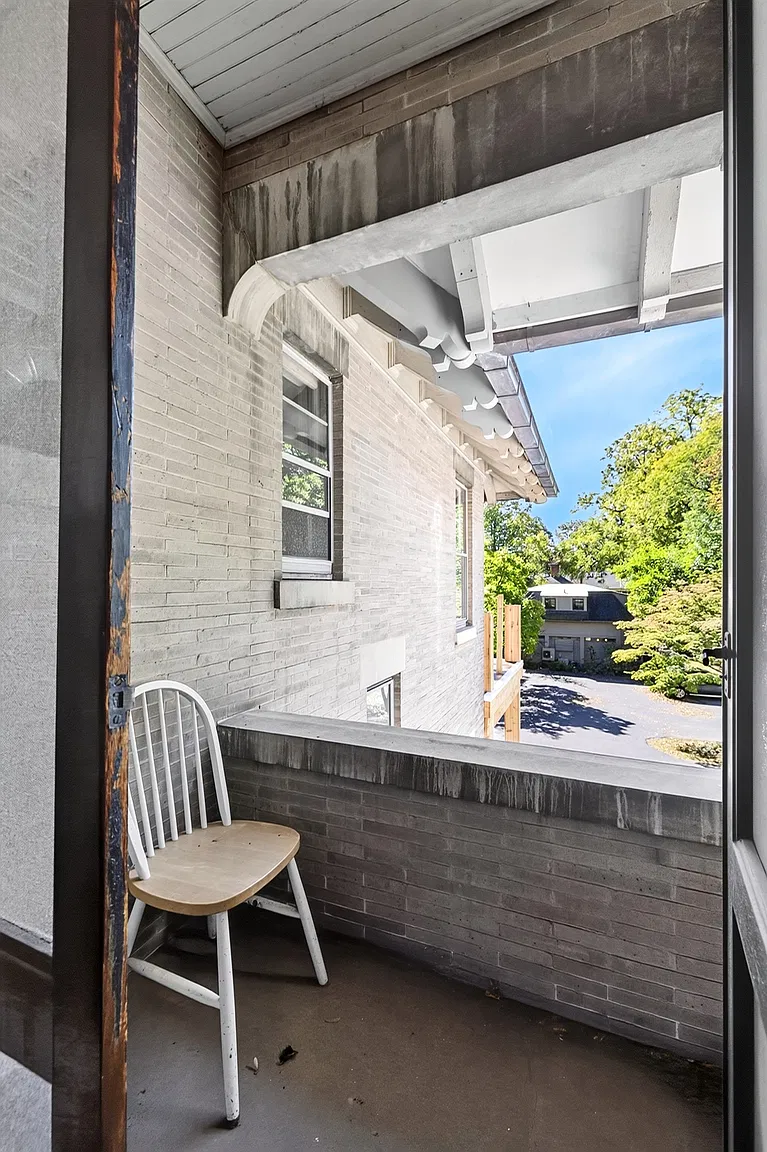
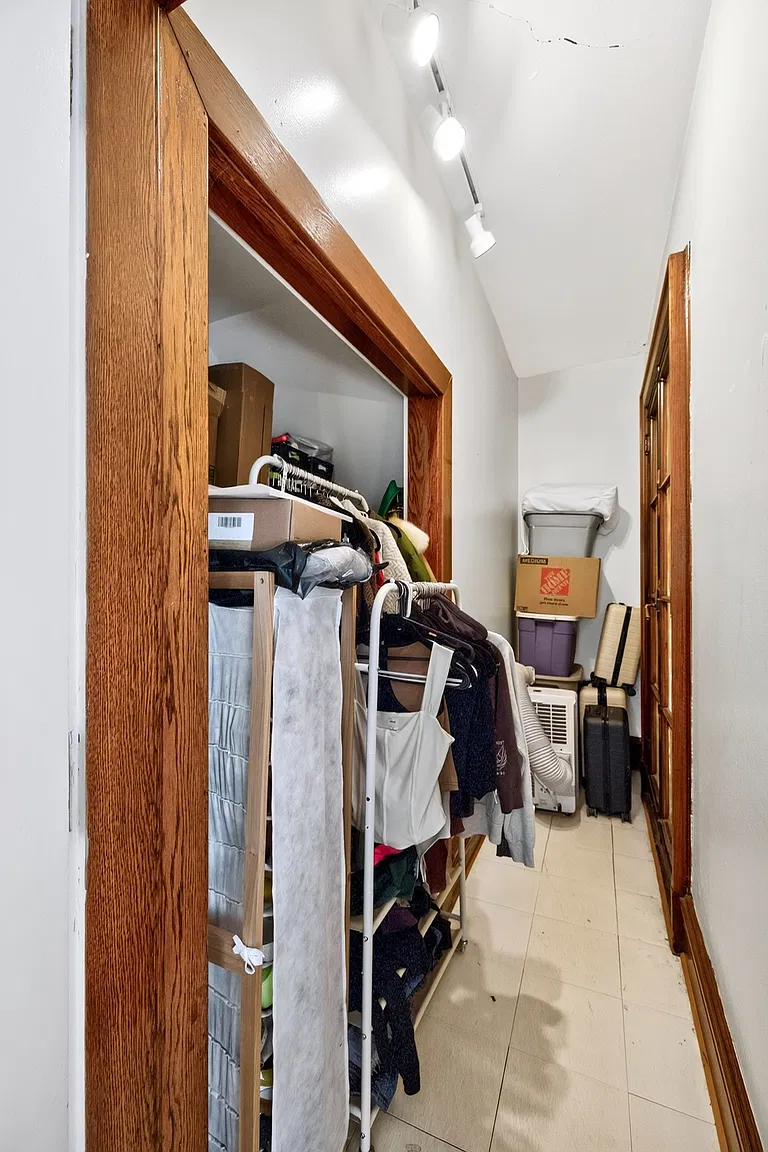
A separate small balcony overlooks the rear of the property. The description also documents two dedicated parking spaces, a locked basement storage closet, and free shared laundry. These practical provisions are especially relevant in a condominium with limited interior storage.
Costs, Condition, and Ownership Questions
The current association fee is $600 per month, with heat included. That recurring expense belongs alongside the asking price when evaluating the property. Buyers should confirm the complete fee coverage, association finances, reserves, and any planned assessments. Surfaces, but they cannot establish the condition of the roof, structure, plumbing, wiring, or heating equipment.
For the private outdoor spaces, a particularly useful question is who maintains the surfaces, railings, drainage, and underlying structure. Exclusive use does not, by itself, explain maintenance responsibility.
Lot figures also conflict. The older Zillow record reports 0.92 acres, while current listing feeds report approximately 0.01 acres. Neither should be presented as a private yard belonging to this apartment without clarification of the condominium documents.
Who Might Consider This Property?
Apartment 4 could suit someone who prioritizes substantial woodwork, a smaller living space, and outdoor seating within an architecturally distinctive building. Its one-bedroom layout and stairs are equally important considerations.
The appeal rests in specific details: paneled walls, tall windows, a carved mantel, and a terrace beside the tiled roof. A buyer’s next step would be to understand the unit’s condition and the association’s responsibilities as carefully as the craftsmanship.
Property Details
💰 Asking price: $184,900
📍 Location: 947 East Ave, Apt 4, Rochester, NY 14607
🛏️ Bedrooms: 1
🛁 Bathrooms: 1 full bathroom
📐 Interior size: 860 sq ft
🌳 Lot size: 0.01 acres reported in the current listing; condominium figure, not verified private yard acreage
🏗️ Year built: 1903
Source note: The supplied Zillow page displays an older sale record and an $872 monthly fee. Current matching-address listings from Redfin and Coldwell Banker Faith Properties, MLS #R1719969, show the new $184,900 listing and $600 monthly fee. Price and active status checked October 10, 2026. Current listing photographs reviewed.